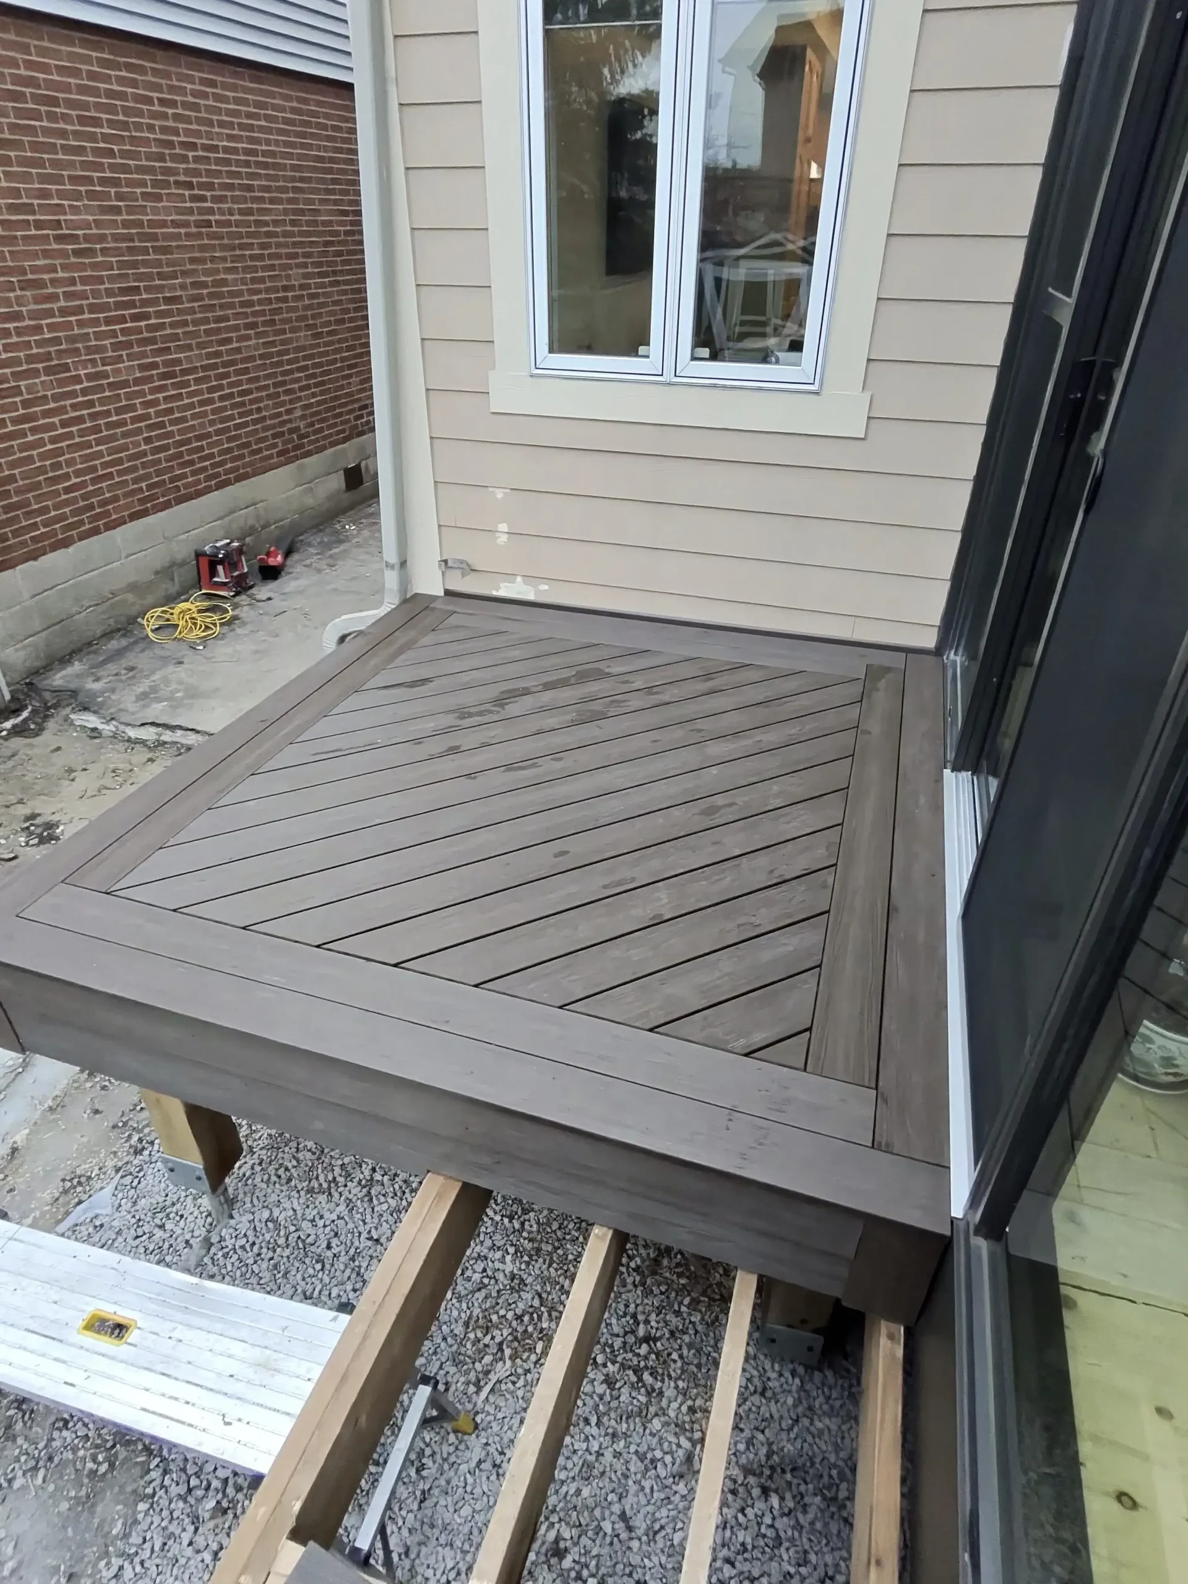
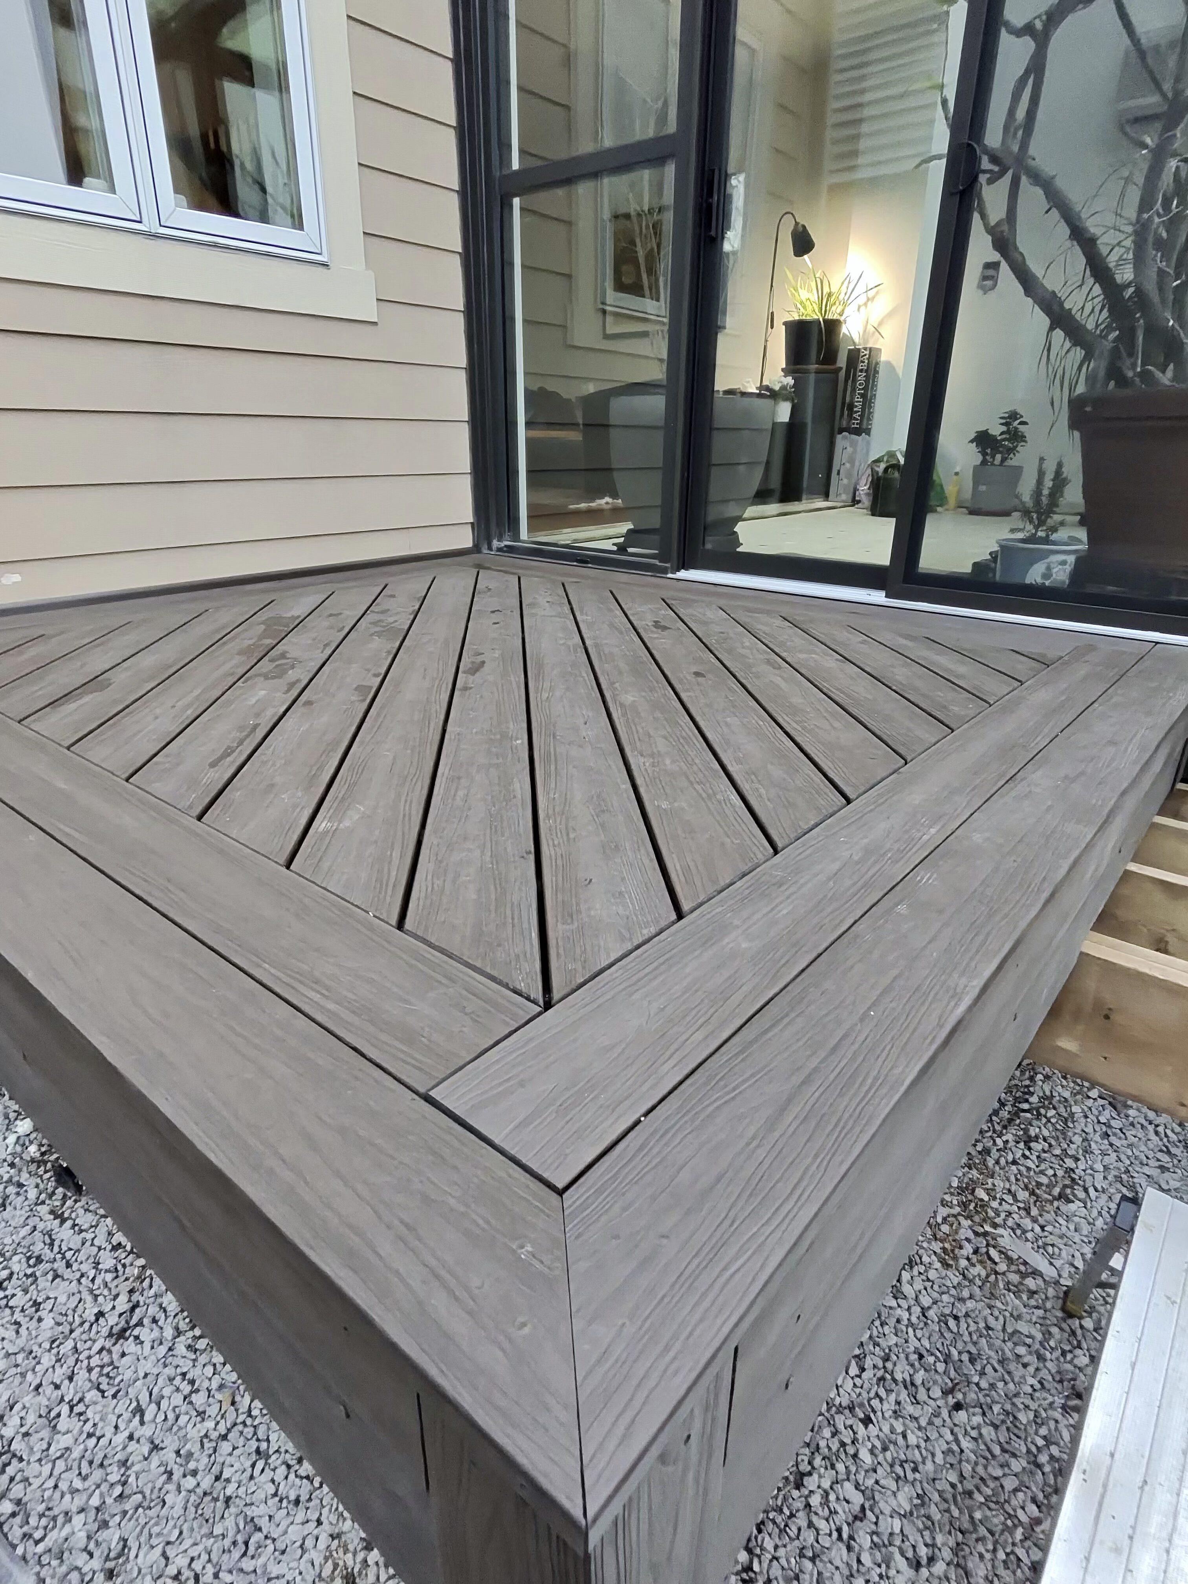
Some backyards call for more than a single flat surface, and that was exactly the brief for John and Ellen. Rather than a standard build, their project came together as a composite deck spread across multiple levels, planned from the start to integrate naturally with the existing property instead of feeling like an add-on. Every decision, from the framing to the finish, was made with long-term durability and everyday usability in mind.
This page walks through how a project like John and Ellen’s actually comes together, from the early planning stages to the finished, low-maintenance deck they now use regularly. It’s a strong example of what happens when a composite deck is treated as a genuine design project rather than a standard, one-size-fits-all build.
John and Ellen wanted a composite deck that felt integrated with their existing property, not bolted onto it.
The design spans multiple levels rather than a single flat surface.
Quality materials were selected specifically for long-term durability and weather resistance.
The finished result is a low-maintenance solution built to last.
A multi-level deck is a very different project from a standard, single-surface build. Once you introduce elevation changes, the framing has to be planned with more precision, and the finished structure needs to feel like a natural extension of the property rather than a series of platforms stacked together. That kind of result doesn’t happen by accident.
For John and Ellen, the project started with careful planning specifically to make sure the finished composite deck would integrate naturally with what was already there: the landscaping, the layout of the yard, the flow from the house outward. This is a common consideration for homeowners across Toronto looking at a multi-level composite build: it’s not just about choosing a durable material, it’s about designing a layout that actually makes sense for the property rather than following a generic template.
Before construction began, John and Ellen had the same practical questions many homeowners weighing a composite deck ask: is composite decking actually worth the investment compared to traditional wood, does a multi-level design add real value beyond visual interest, and how do you make sure a deck spanning different levels still feels like one cohesive space? Those questions guided how the whole project was approached.
Building a composite deck across multiple levels takes more coordination than a standard single-tier build. Here’s roughly how John and Ellen’s project came together from start to finish.
Before any construction started, the project was mapped out with a clear focus on how the finished deck would relate to the rest of the property. This planning stage is what separates a multi-level deck that feels intentional from one that feels like an afterthought tacked onto the existing landscape.
With the design confirmed, the crew moved into building the structural framing needed to support a multi-level layout. Getting this stage right matters enormously, since elevation changes add complexity that a flat, single-surface deck simply doesn’t require, and precise workmanship here is what keeps the finished structure solid for years.
With the framing complete, composite decking was installed across each level, chosen specifically for its long-term durability and resistance to Toronto’s changing weather. A low-maintenance deck built with composite materials holds up to sun, rain, and snow far better than traditional wood, without the recurring staining and sealing wood decks typically require.
The last stage brought every level of the deck together with a cohesive finish, balancing performance with visual appeal so the structure reads as one unified space rather than separate platforms. It’s this final layer of attention that turns a functional multi-level deck into one that genuinely elevates the property.
The backyard that once had room for something more now has a fully realized, multi-level composite deck that feels like it was always meant to be there. Each level flows naturally into the next, the composite materials give the whole structure a clean, consistent look, and the low-maintenance finish means John and Ellen get to actually enjoy the space instead of constantly maintaining it.
Because the project prioritized careful planning and precise workmanship from the very first stage, the finished composite deck integrates with the property in a way a rushed or generic build simply couldn’t achieve. That’s the kind of result that comes from treating a multi-level deck as a real design project, balancing durability, performance, and visual appeal at every step.
For many homeowners, yes. Composite decking resists rot, fading, and weather damage far better than traditional wood, and it requires little to no staining or sealing, which can offset the higher upfront cost over the life of the deck.
Multi-level designs require more precise framing to handle elevation changes safely, and the layout has to be planned so each level connects naturally rather than feeling like separate, disconnected sections.
Very little compared to wood. Routine cleaning is usually all that's required, since composite materials don't need the regular staining or sealing that wood decking demands to stay protected.
Yes, and it's one of the most important planning steps. A well-designed multi-level deck considers the existing layout, grade changes, and landscaping so the finished structure feels integrated rather than added on.
Timelines vary based on the number of levels and overall size, but most projects of this scope take a few weeks from planning through final installation.
If your basement is sitting unused, or finished but not actually legal to rent, a properly permitted conversion can turn it into real income or extra living space for family. Jacko Contracting manages the engineering, permitting, and construction from start to finish, so the result is a suite that’s not just finished, it’s legal. Request a free consultation and let’s talk about what your basement could become.
For John & Ellen, our team approached the build with careful planning to ensure the finished result integrated naturally with the existing property.
Quality materials and precise workmanship were used throughout to ensure long-term durability and weather resistance. Every detail from structure to finish was selected to balance performance with visual appeal, resulting in a low-maintenance solution designed to stand the test of time.
At Jacko Contracting, we specialize in custom outdoor builds that combine function, durability, and thoughtful design. This project reflects our commitment to craftsmanship and practical, well-executed construction.
Based in Toronto, Ontario, we proudly offer a full range of professional general contracting services across the Greater Toronto Area. From interior renovations and custom builds to large-scale remodels and structural improvements, Jacko Contracting ensures every project is completed with precision, safety, and care.
Thank you for choosing Jacko Contracting as your trusted partner for construction and renovation. Let’s bring your vision to life—efficiently, reliably, and with results that exceed expectations!
If you’re considering a deck that does more than sit flat in the yard, a properly planned composite deck across multiple levels might be exactly what your property needs. Jacko Contracting specializes in custom outdoor builds that combine function, durability, and thoughtful design, the same approach that shaped John and Ellen’s project. Whether you’re planning a single-level composite deck or something more ambitious, the process starts the same way: careful planning built around your actual property. Request a free consultation to see what a composite multi-level deck could look like for your home.