Some backyards just need more room to breathe, and that was exactly the case for Julia. Her existing deck had done its job for years, but it was small, dated, and no longer matched how she actually wanted to use her outdoor space. Rather than a simple repair, we gave Julia a full rebuild and extension, creating a multi-level deck that opens the backyard up into distinct zones for lounging, dining, and entertaining, all finished with custom privacy panels for a more private, defined feel.
This page walks through how a project like Julia’s actually comes together, from the first look at the old deck to the layered, functional space she ended up with. It’s a solid example of what separates a real deck transformation from a basic patch-up job.
Julia needed a multi-level deck that gave her backyard more usable space.
The old deck was rebuilt and extended rather than just repaired.
A multi-level design created separate zones across the new deck.
Custom privacy panels were added to finish the space and boost privacy.
Julia’s original deck wasn’t falling apart, but it also wasn’t doing much for her. It was a single flat platform, undersized for how she actually wanted to entertain, and it offered zero privacy from the yards around her. A quick repair would have kept all of those limitations in place, just with fresher boards.
Rebuilding and extending the deck solved the real problem instead of masking it. A multi-level deck design breaks up a single flat surface into separate areas, giving a backyard the kind of layout you’d expect from a much larger property. For Toronto homeowners comparing a simple deck repair against a full rebuild, projects like Julia’s show how much more usable a backyard becomes once the layout is actually designed around how people move through the space, rather than just replacing the same footprint that was already there.
Before construction started, Julia had the same practical questions most homeowners ask: is a multi-level design actually worth the extra framing work, will privacy panels cut down on the feeling of being watched by neighbors, and how much bigger does a deck extension actually need to be to make a real difference? Those questions guided the whole build.
A multi-level deck only works well when the different levels are planned around how the space will actually be used, not just added for visual effect. Here’s roughly how Julia’s project came together.
The project started by tearing out the old, undersized deck completely. Building an extension onto aging framing rarely holds up long-term, so starting with a clean structure meant the new multi-level design wouldn’t be compromised by whatever was already failing underneath.
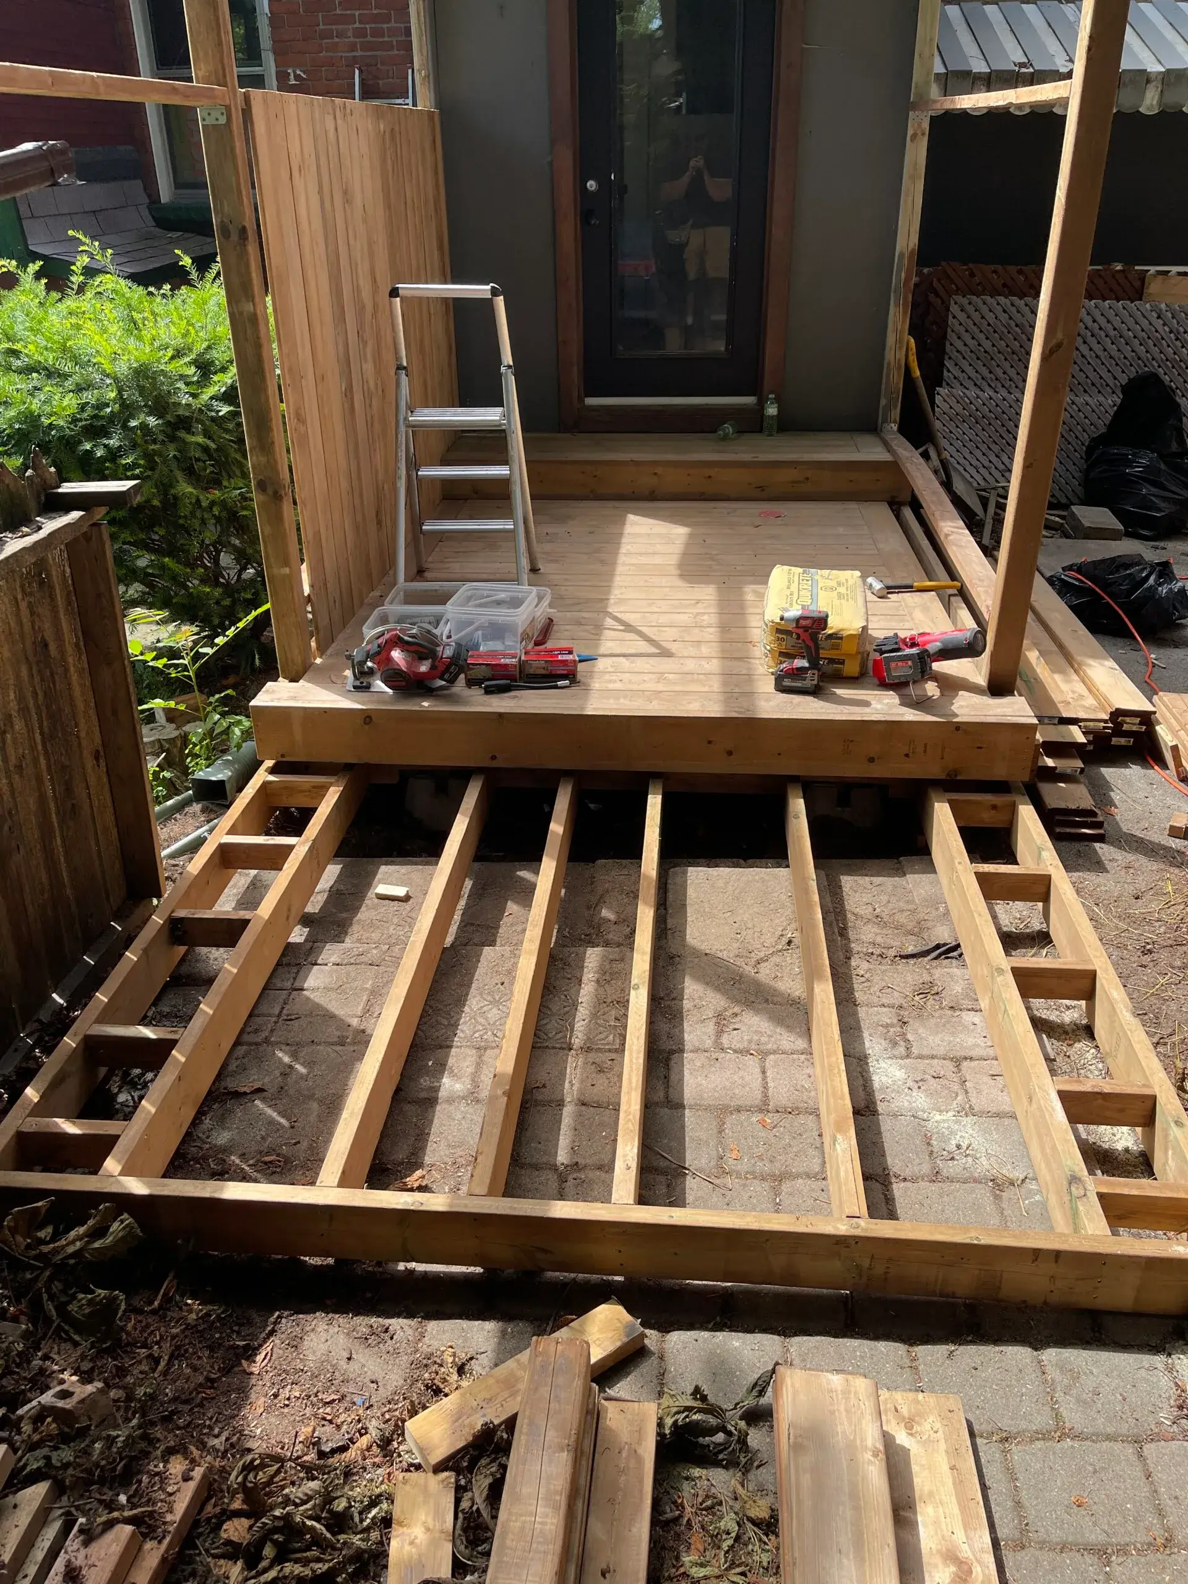
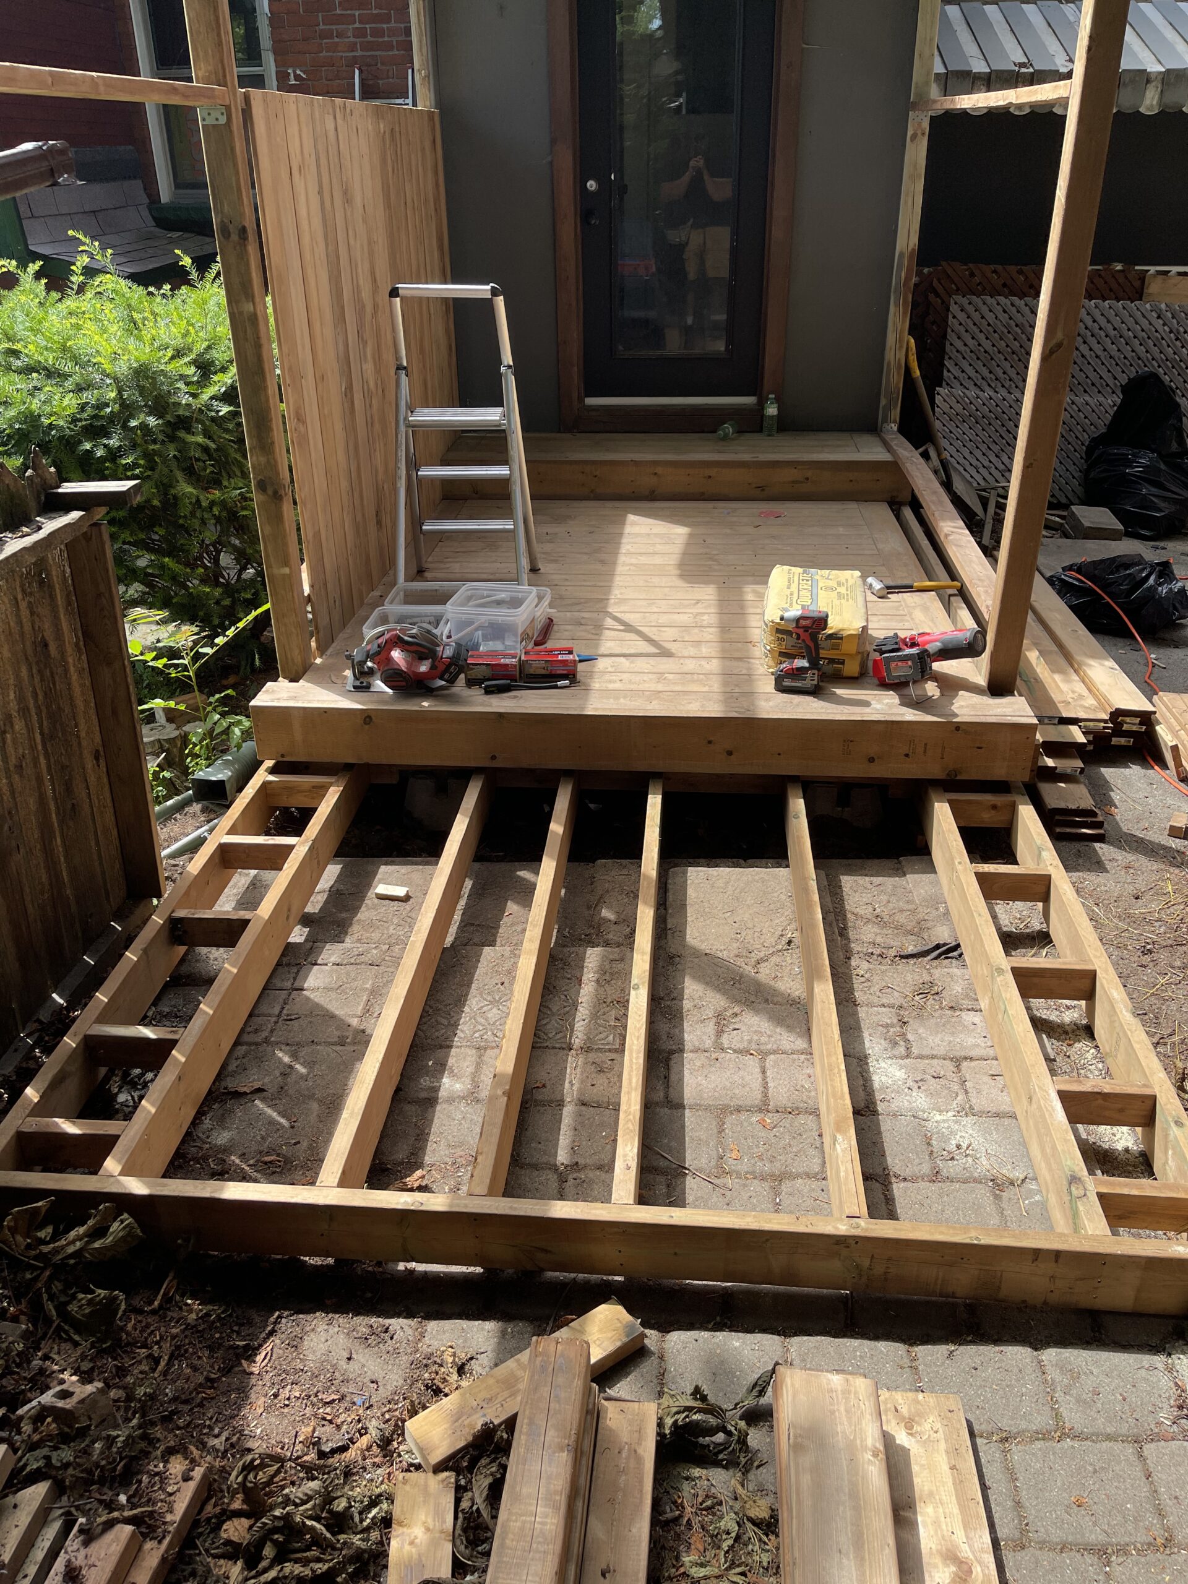
With the old deck gone, the crew built out a larger footprint, extending the deck well beyond its original size to create the room needed for a proper multi-level layout. This stage set the foundation for everything that followed, since the framing has to be planned carefully to support level changes without weak points.
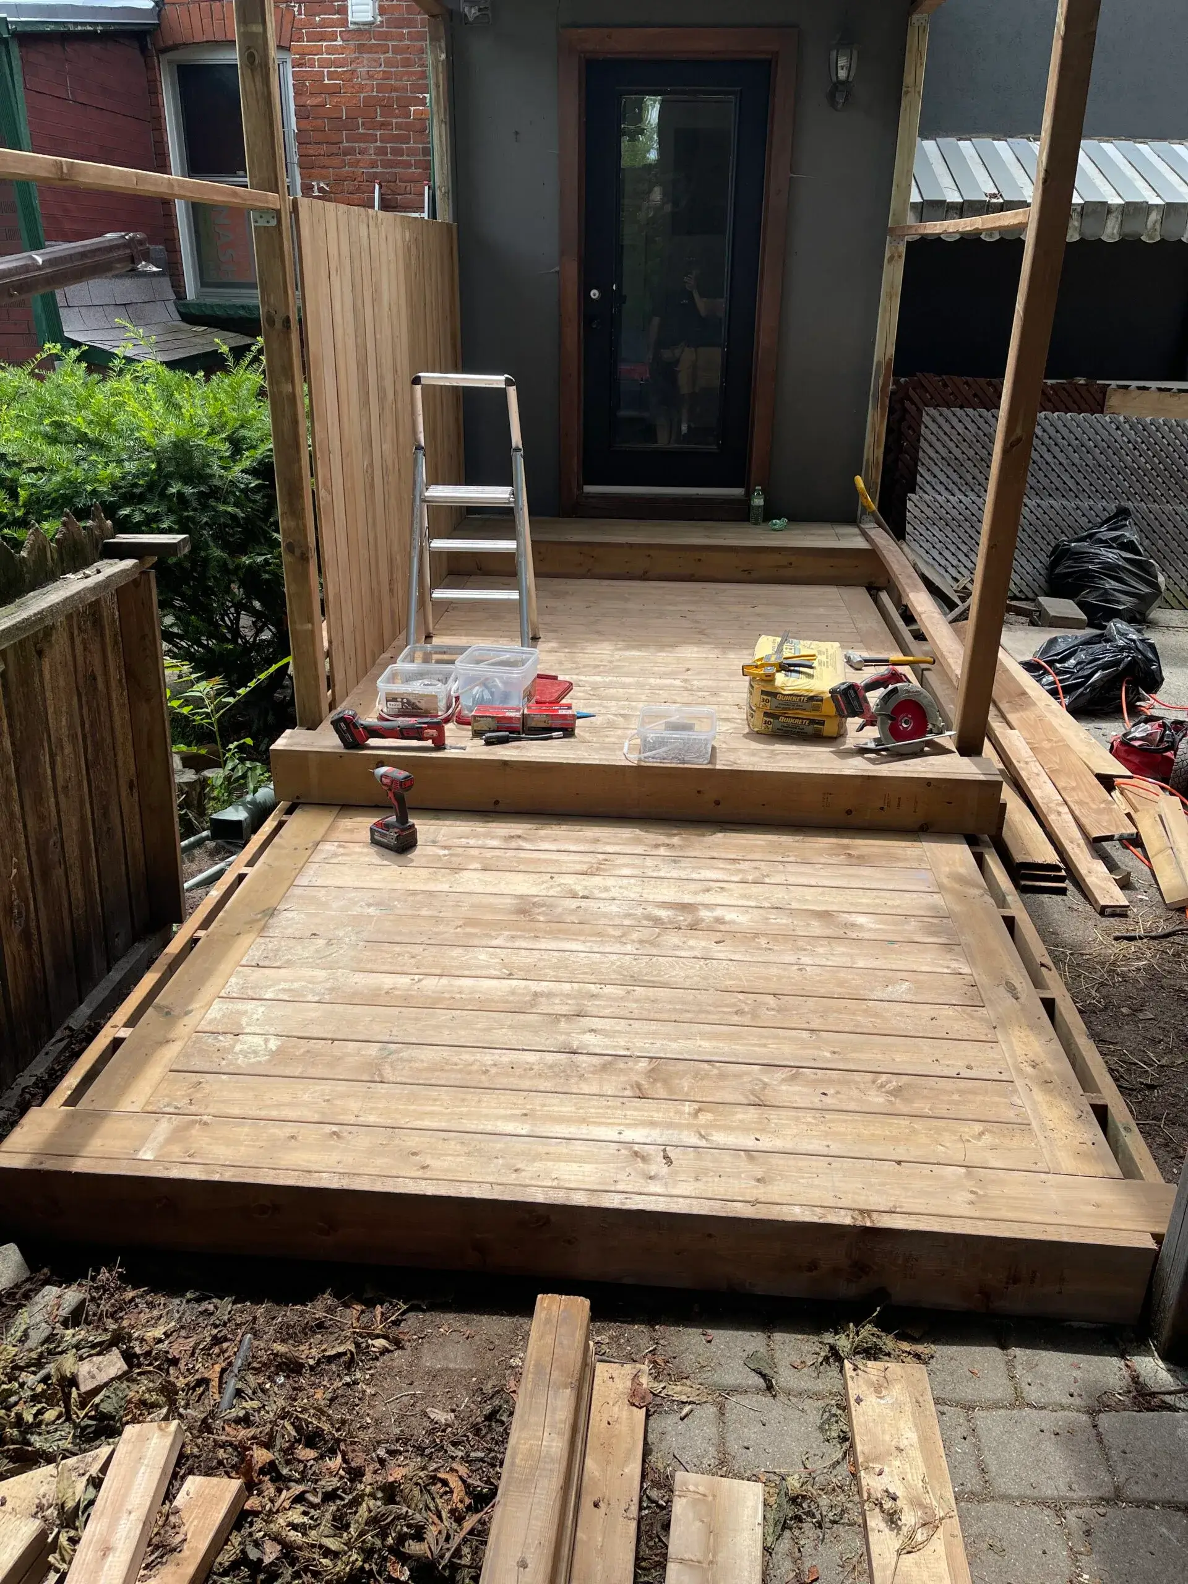
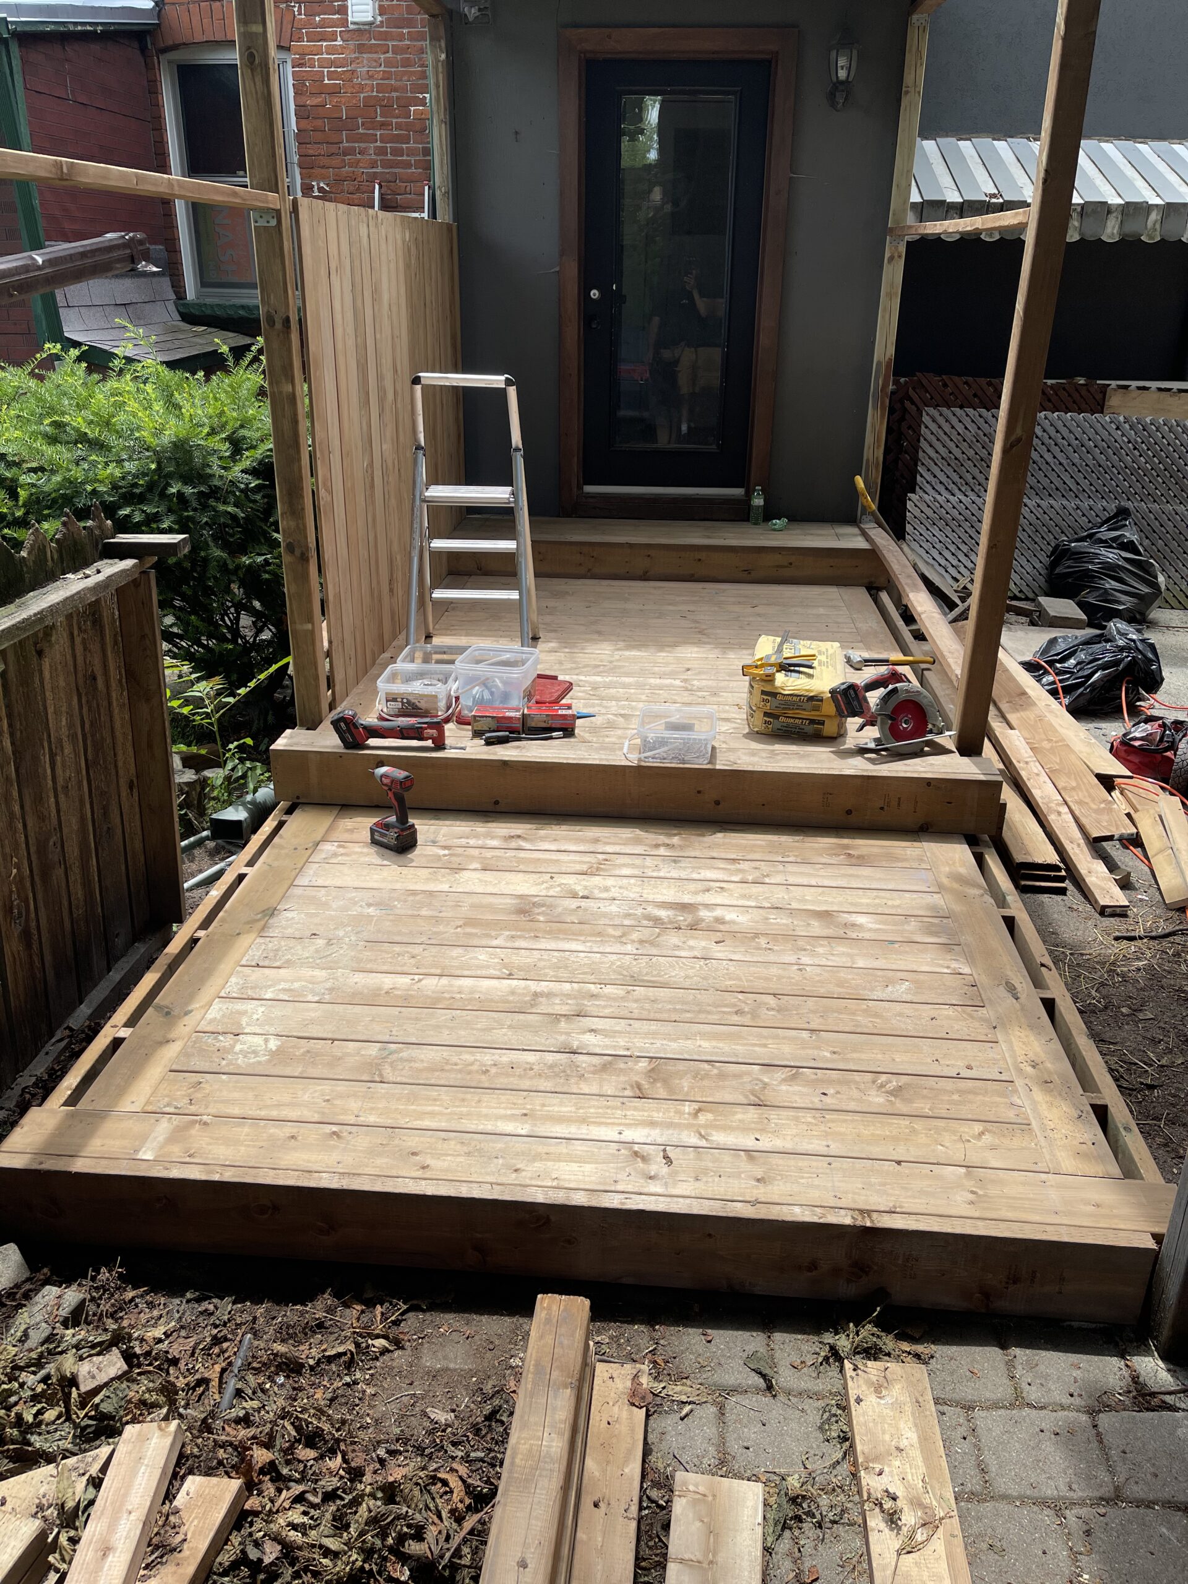
Rather than one flat surface, the new deck was built across multiple levels, creating distinct areas for different uses, one zone for outdoor dining, another for lounging, connected by a few simple steps. This kind of layout is what turns a basic deck extension into a space that actually feels like separate outdoor rooms.
To finish the project, custom privacy panels were installed along the edges of the new deck, cutting down on sightlines from neighboring properties. It’s a detail that makes a real difference in how comfortable a backyard feels day to day, especially on a deck rebuild where the extended footprint brings the space closer to the property line.
The backyard that used to feel small and undefined now has real structure to it. The multi-level deck gives Julia distinct areas to entertain and relax without needing to expand the yard itself, and the added square footage from the extension makes the whole space feel far more generous than before. The custom privacy panels round everything out, giving the deck a sense of enclosure that the old, flat platform never had.
Because the whole project started with a full rebuild rather than working around the existing structure, everything from the framing to the finished levels works together as one cohesive design. That’s the kind of result that comes from planning a deck around how someone actually lives outside, not just replacing what was already there with something slightly newer.
A multi-level design breaks a backyard into distinct zones, like a dining area and a separate lounge space, without needing extra yard space. It also adds visual interest and can make a smaller property feel significantly larger.
It depends on the condition of the existing structure. If the original deck needs significant repairs anyway, a full rebuild with an extension is often more cost-effective long-term than patching old framing and adding on separately.
Privacy panels are typically more targeted, blocking sightlines in specific areas of a deck rather than enclosing the whole yard. They're a popular choice for homeowners who want privacy without losing the open feel of a backyard.
Most projects like this take two to three weeks from removal to finished panels, depending on the size of the extension and the complexity of the multi-level design.
In most cases, yes. Toronto typically requires permits for decks above a certain height or footprint, and a rebuild with an extension is usually treated as new construction rather than a repair.
If your current deck feels too small or too plain for how you actually want to use your backyard, a multi-level deck rebuild might be exactly what the space needs. Jacko Contracting handles the full process, from removal and framing to the layered design and privacy details that make a deck feel like a real outdoor living space. Whether you’re dealing with a deck that’s outgrown your needs or one that never had the right layout to begin with, the fix usually starts the same way: with a plan built around how you’ll actually use the space. Request a free consultation to see what a rebuild and extension could look like for your property.
For Julia in the Roncesvalles neighborhood of Toronto, our team completed a full deck and fence rebuild that completely refreshed her outdoor space. What began as a straightforward rebuild evolved into a larger transformation, as we extended the original deck and designed a custom multi-level layout to maximize functionality and flow.
To provide added comfort and seclusion, we also incorporated custom privacy panels, blending practicality with a clean, modern aesthetic. The new fence complements the deck, tying the entire backyard together with durability and style.
Based in Toronto, Ontario, we proudly offer a full range of professional general contracting services across the Greater Toronto Area. From interior renovations and custom builds to large-scale remodels and structural improvements, Jacko Contracting ensures every project is completed with precision, safety, and care.
Thank you for choosing Jacko Contracting as your trusted partner for construction and renovation. Let’s bring your vision to life—efficiently, reliably, and with results that exceed expectations!
Unlock the full potential of your property with Jacko Contracting. Whether you’re planning a complete renovation, a custom home addition, or a full-scale remodel, our experienced team is here to guide you through every stage of the process.
Fill out the form for a free consultation, and let us create a tailored solution that brings your vision to life. From safe, code-compliant construction to innovative design, precise planning, and exceptional craftsmanship, every detail is managed with professionalism and care.
Your dream space—whether it’s a modernized home interior, a functional addition, or a complete property transformation—is just a form away. Begin your journey today with Jacko Contracting.