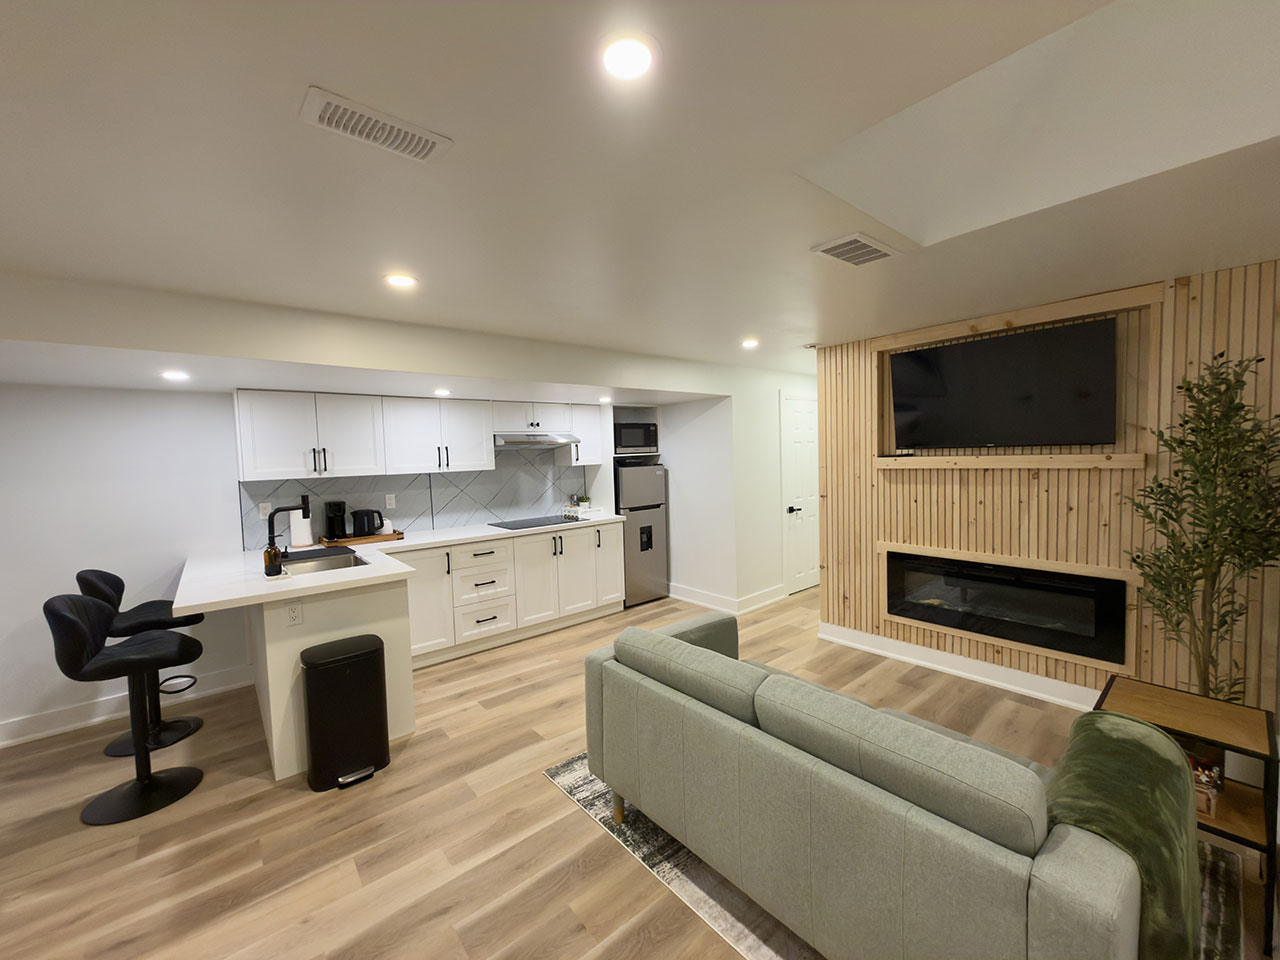
Jacko Contracting successfully completed a legal, 2-bedroom basement apartment renovation in Aurora, Ontario, fully permitted and compliant with the Ontario Building Code. This secondary dwelling unit features an open-concept custom kitchen, a living room with a fireplace, a spa-style walk-in shower, and strict adherence to fire separation and egress window regulations. By prioritizing municipal engineering and permitting from day one, we transformed an underutilized lower level into a highly profitable, code-compliant rental suite for this York Region homeowner.
We wanted to walk through how this one actually came together, from the paperwork nobody likes talking about to the finished kitchen everyone wants to see, because it’s a good illustration of what separates a basement that’s “done” from one that’s genuinely legal.
Aurora homeowner wanted a fully independent, legally rentable basement suite, not just a finished basement.
The project was engineered and permitted first, then built to Ontario Building Code standards for a second dwelling unit.
The finished unit is a 2-bedroom, open-concept suite with a full kitchen, living room with fireplace, and a bathroom with a walk-in shower.
Because it was permitted correctly, it’s an actual legal basement apartment, eligible to be rented or lived in, not just a nicely finished space.
Most basements in older GTA homes were finished decades ago, if at all, and nobody was thinking about rental income or a self-contained unit for family when they did it. Low ceilings, no separate entrance, and no fire separation between floors are common problems, which means a basement might look done, but that doesn’t make it legal to rent out or use as an independent unit.
This homeowner’s goal was pretty simple on paper: turn an underused lower level into a fully independent suite that could either bring in rental income or comfortably house family, without cutting corners on code compliance. In practice, that’s a very different project from a standard basement finish, and it’s where a lot of homeowners get stuck. Some end up paying for a legal second suite that doesn’t actually meet code, while others finish the space nicely and only later find out it can’t legally be rented at all.
Honestly, before hiring anyone, most homeowners ask us the same three questions: what does a basement renovation cost for something like this, is a permit actually required, and how disruptive is it going to be while we’re living upstairs? Those are the exact questions this project answers.
Skip the permits and rush into demolition, and you’re setting yourself up to pay twice: once for the work, and again to fix it once an inspector shows up. So we didn’t skip anything. Here’s roughly how it went
First, the paperwork
Every properly built legal basement apartment starts here, not with a hammer. Before any demolition began, the project went through the engineering and permitting process required for a second dwelling unit under the Ontario Building Code. That covers things like egress window sizing, fire separation between floors, minimum ceiling height, and an electrical panel sized to handle a second, independent unit. These are the details that separate a truly legal suite from a basement that merely looks finished.
Then, prepping the space
With the York Region municipal permits approved, the existing basement was stripped down to its structural bones. Old flooring, outdated wiring, and non-code framing came out, and where headroom demanded it, underpinning was evaluated to meet minimum ceiling height. The site was prepped while protecting the rest of the home from dust and disruption, which matters a lot when homeowners are living upstairs the whole time.
Next, the actual build
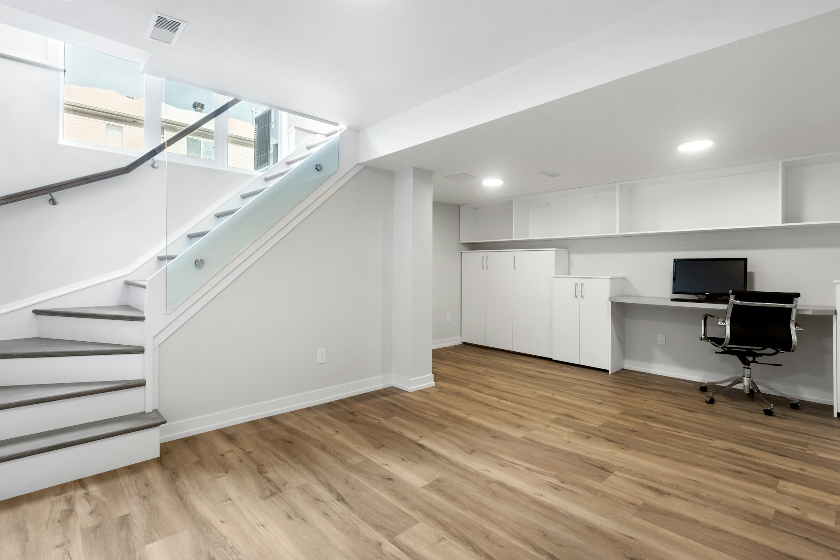
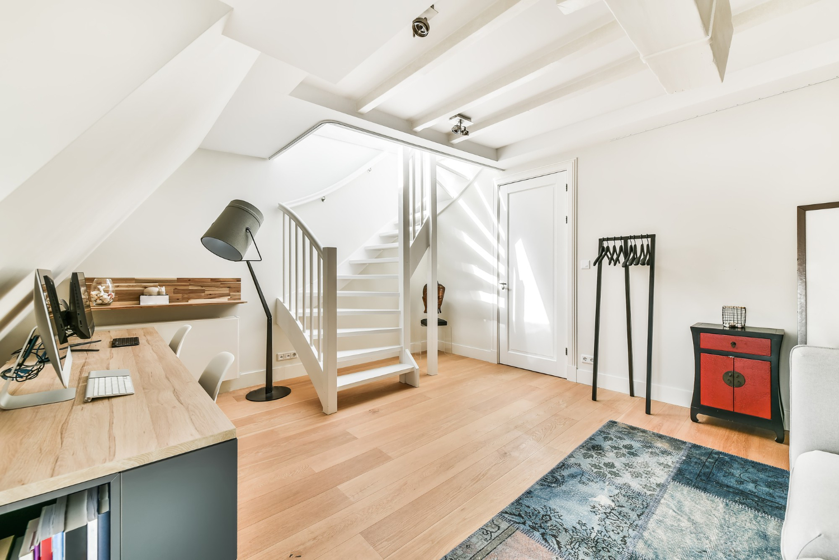
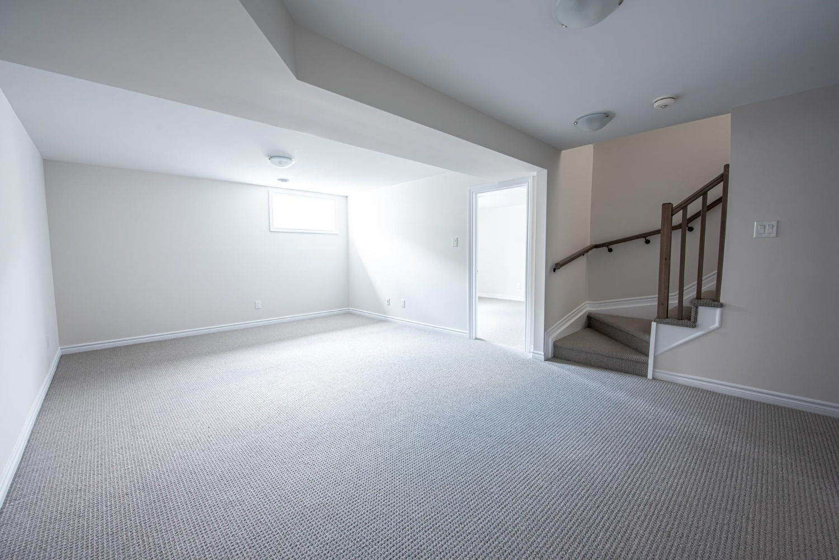
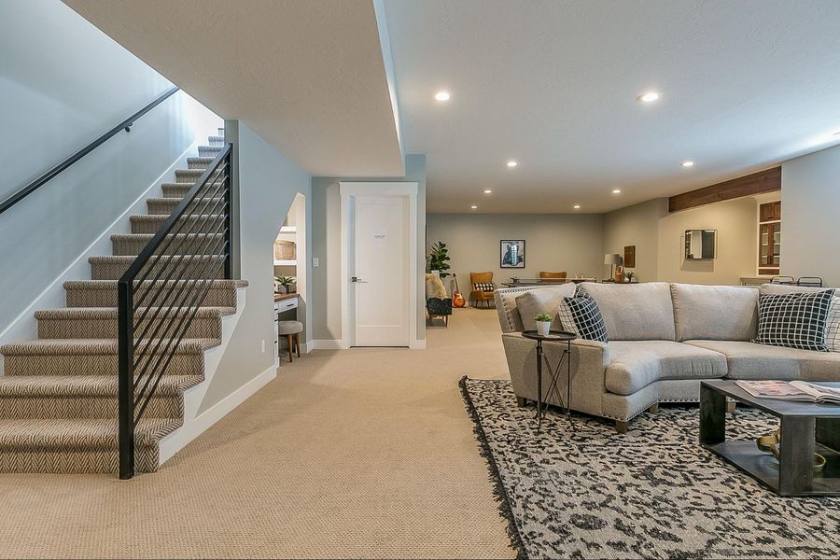
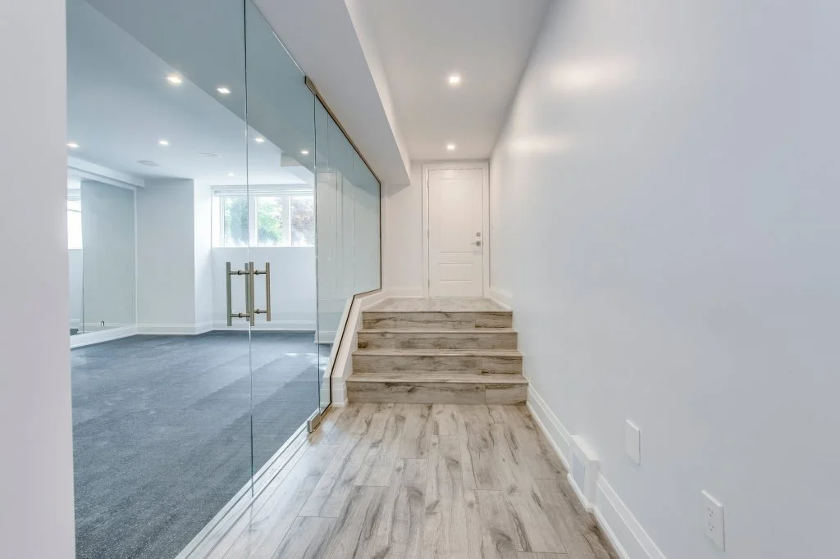
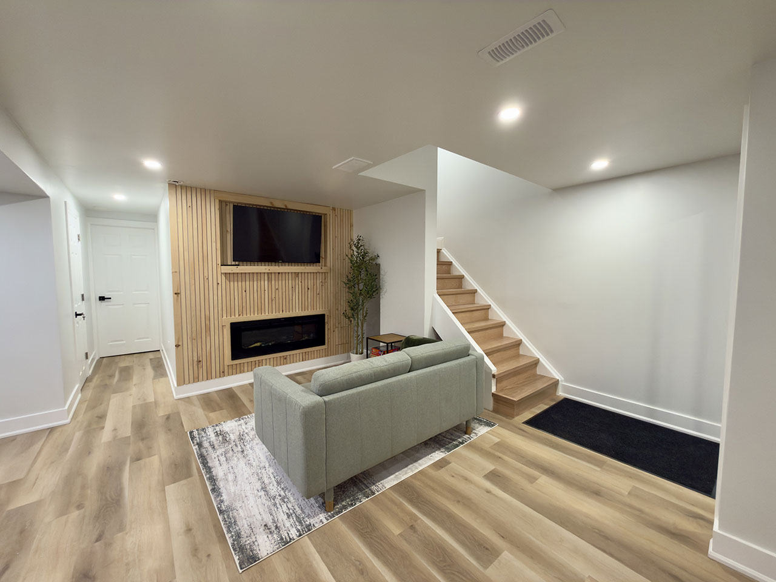
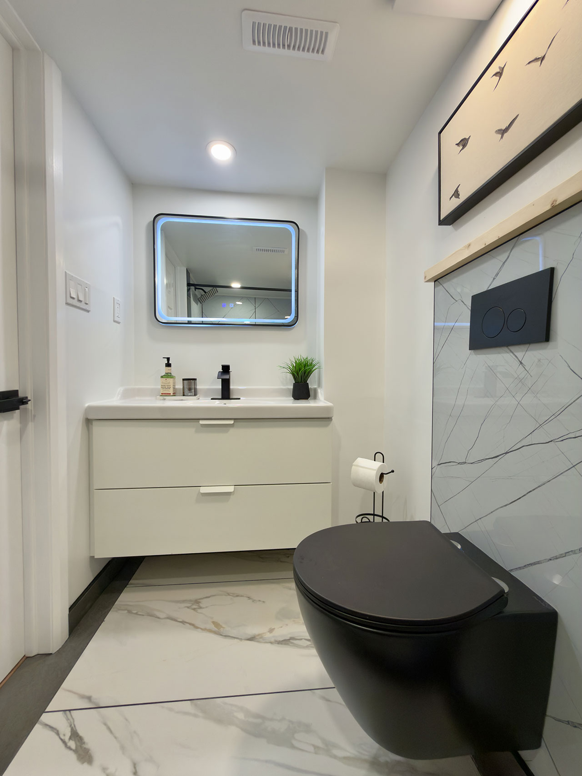
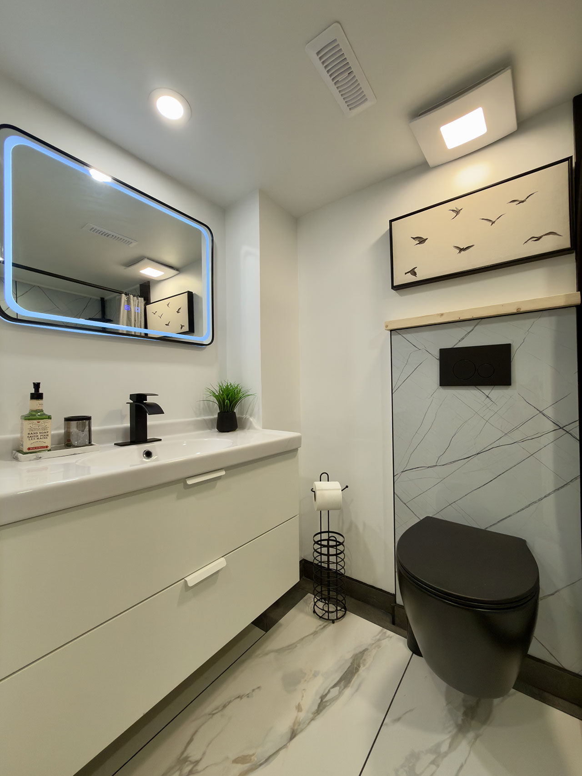
This is where the space started feeling like a home. The layout was reframed into an open-concept design, anchored by a custom kitchen with full-size cabinetry and appliances, and a dining area that flows straight into a living room built around a fireplace. Behind the finishes, fire-rated drywall and proper egress compliance delivered the fire separation a self-contained unit requires, while dedicated HVAC zoning gave the suite independent heating and cooling from the home above. Down the hall are two bedrooms and a full bathroom with a walk-in shower. A rebuilt staircase and hallway tie it all together and give the unit a real sense of separation from the house above, which matters both for code compliance and for everyday livability.
Finally, the finishing touches
Once the major construction wrapped up, the team moved through the details (trim, fixtures, paint, hardware) followed by a full walkthrough with the homeowner and the required municipal inspections. Only after passing inspection did the space officially become a genuine legal second suite, ready to be lived in or rented.
The finished basement doesn’t read as a basement anymore. The open-concept kitchen and living room create a bright, sociable layout instead of the cramped, low-ceiling feel most basements are known for. Two full bedrooms and a spa-style bathroom give the unit real independence, and small touches like the fireplace and walk-in shower push it well past “basement suite” into genuinely comfortable living space.
What matters more than any of that, though, is that because the project was engineered and permitted correctly from the start, the homeowner now has a legal basement apartment that’s actually eligible to rent, not just finished to look that way. For anyone weighing a similar basement apartment renovation, that’s really the whole point. Two homes can look almost identical in photos, but only one of them can legally be advertised, insured, and rented as a second unit.
That’s why we treat permitting and code compliance as the foundation of a project like this rather than a box to check. It’s a slower way to build, but it’s the only version that actually gets homeowners what they’re after in the first place.
While pricing depends on ceiling height and existing entrances, a fully permitted, legal basement apartment conversion in Aurora typically starts between $65,000 and $95,000. This includes engineering, municipal permits, fire separation, and premium finishes like custom cabinetry, yielding a space that is legally rentable and highly ROI-positive.
A legal suite must meet Ontario Building Code rules for a second unit: egress windows, fire separation, adequate ceiling height, and inspection approval. A finished basement without those elements still isn’t legal to rent.
Yes. Any basement built as a second dwelling unit requires building permits and inspections, no matter how small the changes seem. Skipping this step is why homeowners can’t legally rent the finished space.
A legal second dwelling unit requires strict adherence to municipal timelines. On average, the engineering and permit approval process in Aurora takes 4 to 8 weeks. Once permits are secured, the physical construction—from demolition to final inspection—typically takes 8 to 12 weeks.
If your basement is sitting unused, or finished but not actually legal to rent, a properly permitted conversion can turn it into real income or extra living space for family. Jacko Contracting manages the engineering, permitting, and construction from start to finish, so the result is a suite that’s not just finished, it’s legal. Request a free consultation and let’s talk about what your basement could become.
Unlock the full potential of your property with Jacko Contracting. Whether you’re planning a complete renovation, a custom home addition, or a full-scale remodel, our experienced team is here to guide you through every stage of the process.
Fill out the form for a free consultation, and let us create a tailored solution that brings your vision to life. From safe, code-compliant construction to innovative design, precise planning, and exceptional craftsmanship, every detail is managed with professionalism and care.
Your dream space—whether it’s a modernized home interior, a functional addition, or a complete property transformation—is just a form away. Begin your journey today with Jacko Contracting.