Not every backyard has room to grow outward, so sometimes the smartest move is to build up instead. That’s exactly the thinking behind Niro’s project: a full second-story deck built above the existing structure, topped with a custom roof to make the space usable in sun, rain, or anything in between. It’s the kind of build that turns an underused patch of yard or rooftop into a genuine extension of the home, not just a platform to stand on.
This page breaks down how a second-story deck project like this actually comes together, from the first structural calculations to the final roof line, and why building elevated with a roof structure is becoming one of the most requested upgrades for Toronto homeowners short on ground-level space.
Niro needed a second-story deck that could handle real daily use, not just occasional summer nights.
The build included a full roof structure, giving the space shelter from sun and rain.
Framing and support were engineered specifically for the added height and load.
The finished space functions as a genuine outdoor living space, not an afterthought.
Not every home has the backyard space to expand outward, and even when it does, a ground-level deck doesn’t always make sense with the layout of the house. For Niro, building a second-story deck meant getting real usable outdoor space without sacrificing yard area, and it opened up a better vantage point at the same time. Elevated decks catch more light, more air, and often a better view than anything at ground level.
The tradeoff is that a second-story build isn’t as simple as laying decking over joists. Elevated structures carry more engineering weight, quite literally. The framing has to account for wind load, the connection points to the house need to be done correctly to avoid water infiltration, and the whole structure needs to meet a different set of code requirements than a backyard deck resting near grade. This is where a lot of DIY-adjacent second-story builds run into trouble, and why homeowners in the GTA increasingly bring in a dedicated team rather than treating it as a weekend project.
Adding a roof structure on top of all that raises the stakes again. A roofed second-story deck isn’t just a deck with a cover slapped on; the roof framing has to tie into the existing structure cleanly, shed water properly, and hold up under snow load through a Toronto winter. Getting that sequencing right from the start is what separates a second-story deck that lasts decades from one that needs rework in a few years.
A project like this only works if the structural planning happens before a single board goes up. Here’s roughly how it unfolded for Niro.
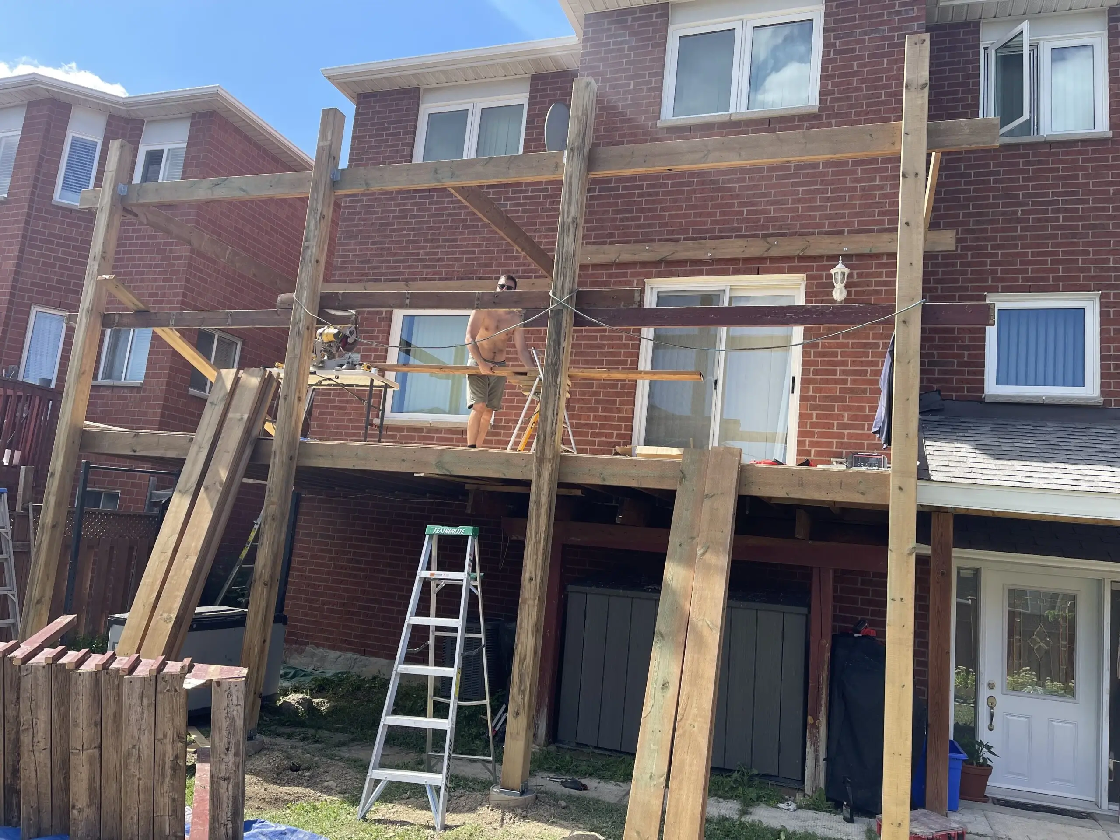
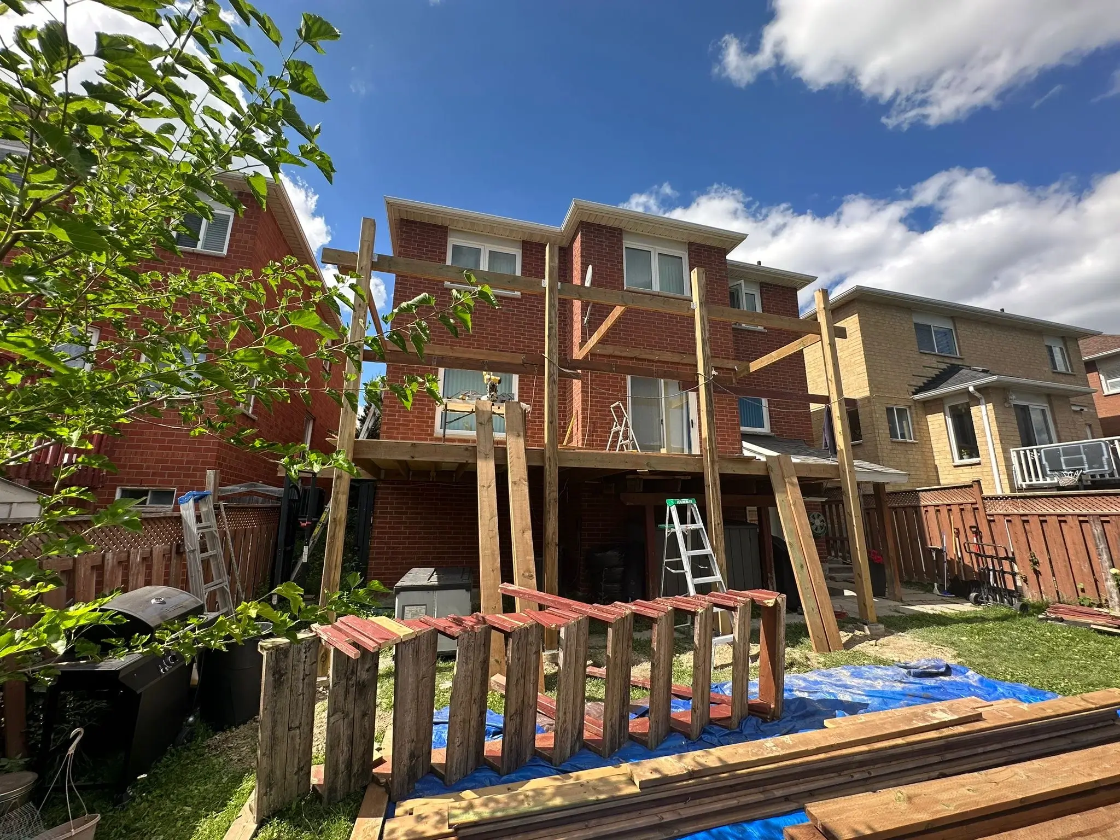
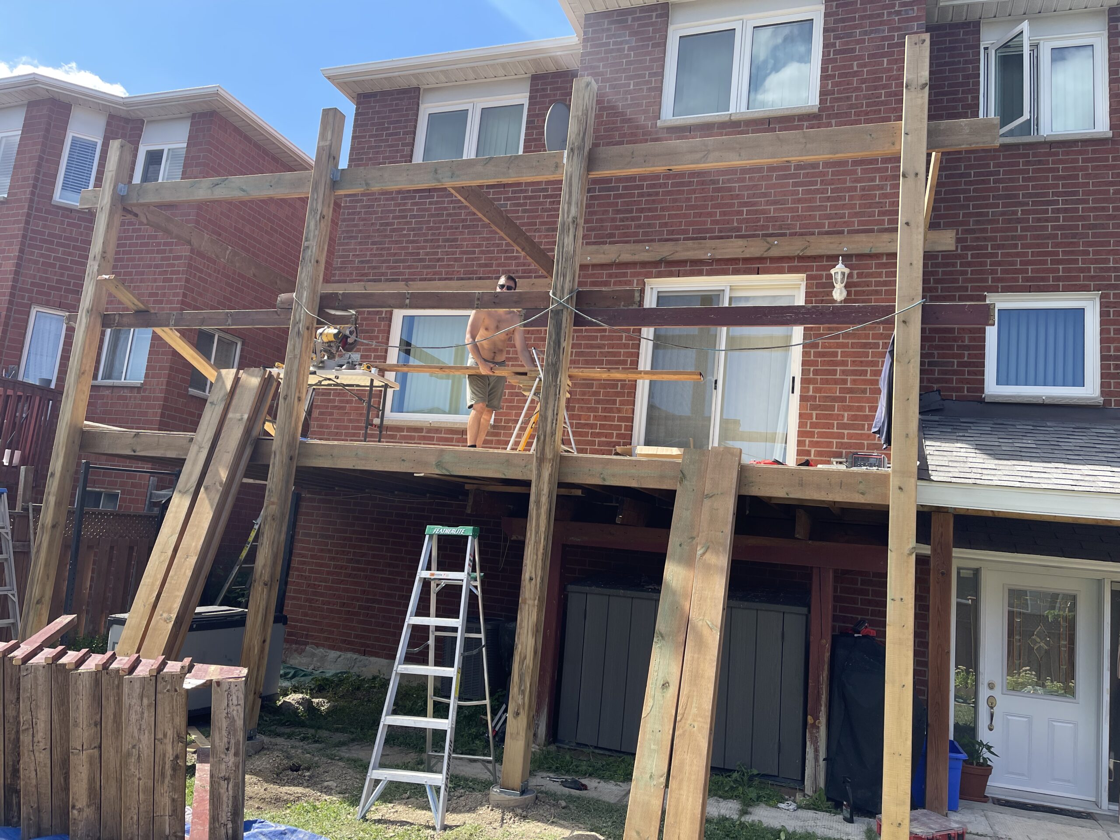
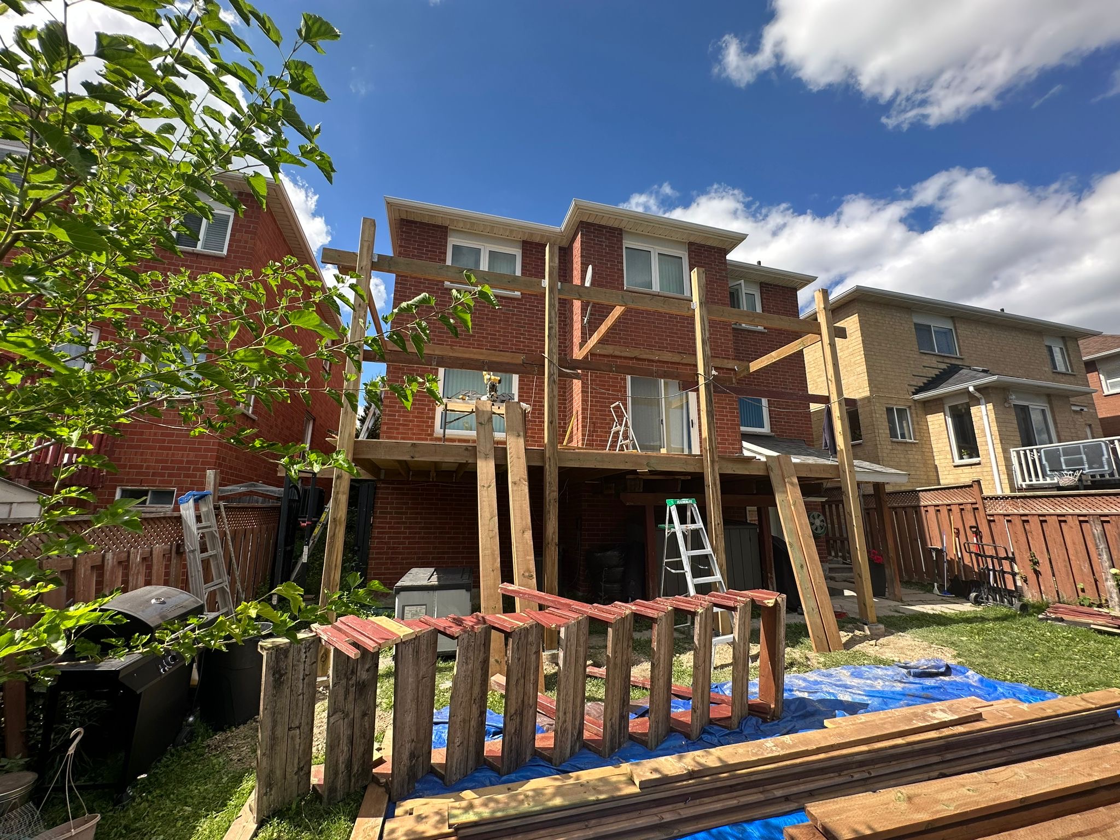
Before any framing began, the team worked through the engineering side of the project: load calculations, ledger board attachment, and how the new elevated structure would tie safely into the existing building. Skipping or rushing this stage is where most second-story deck problems start, so it was treated as the foundation of the whole build, even before the physical foundation went in.
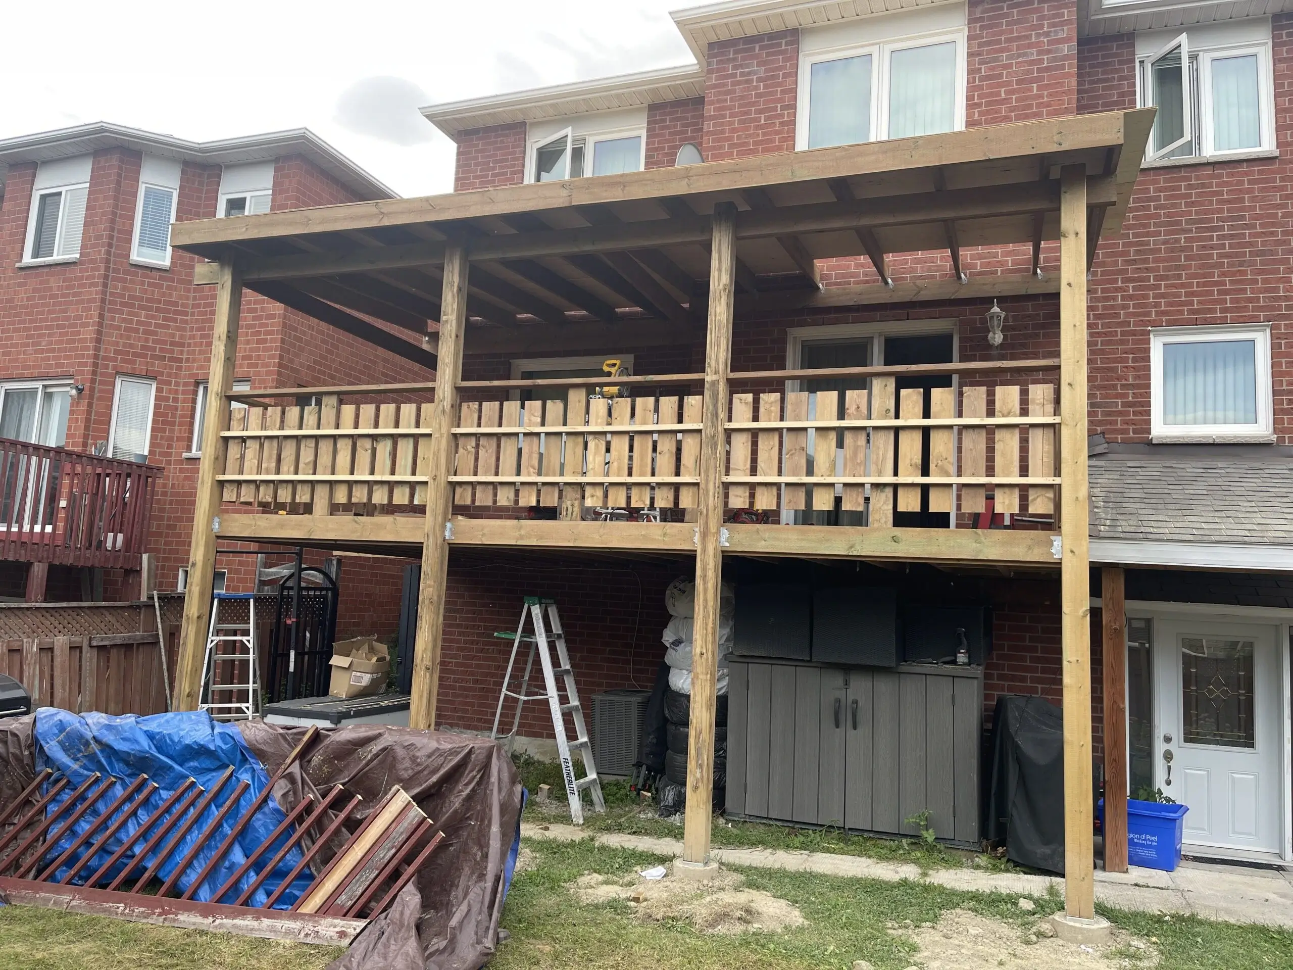
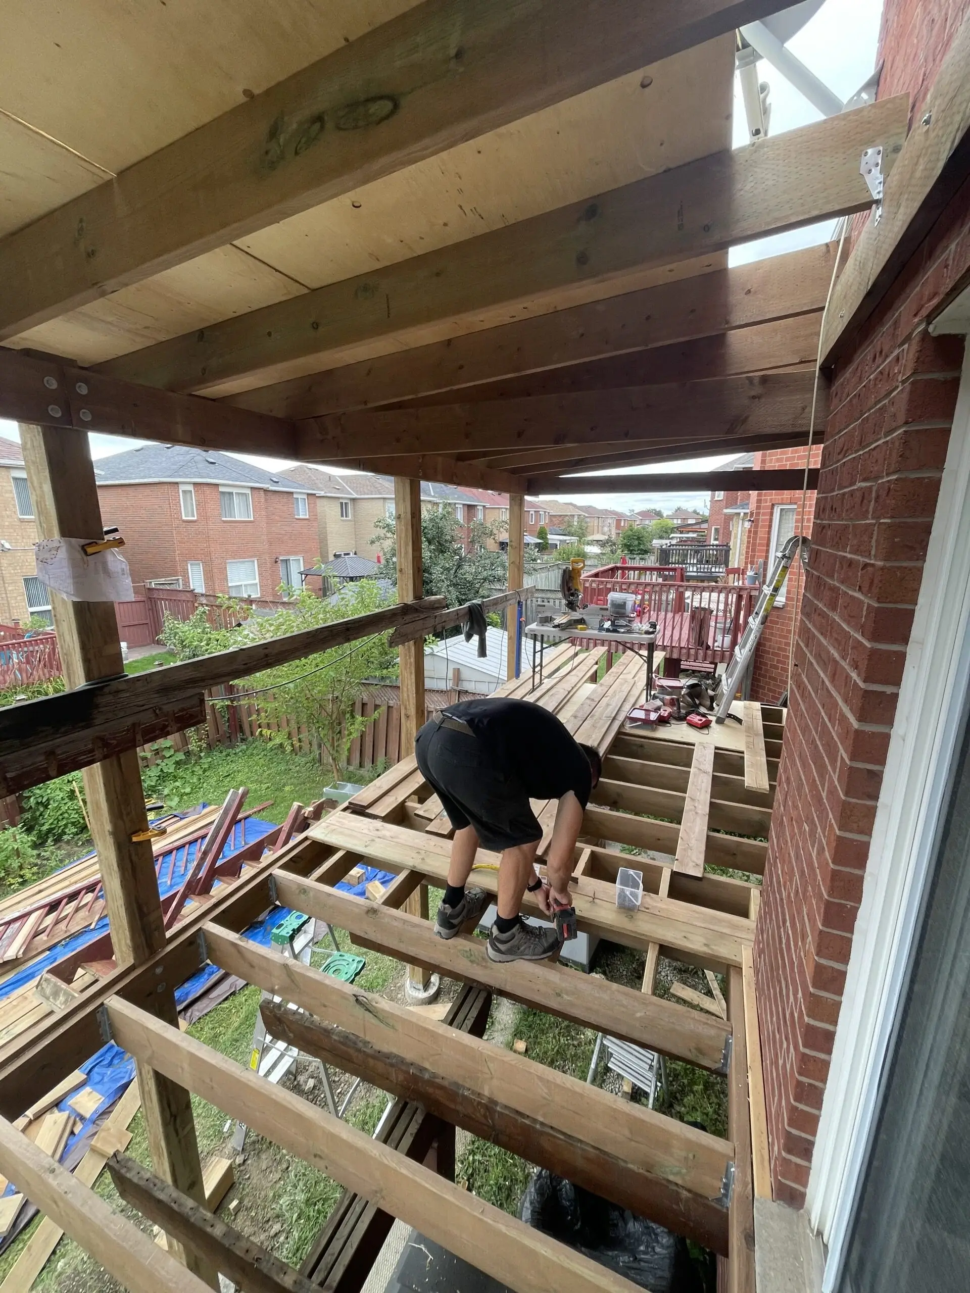
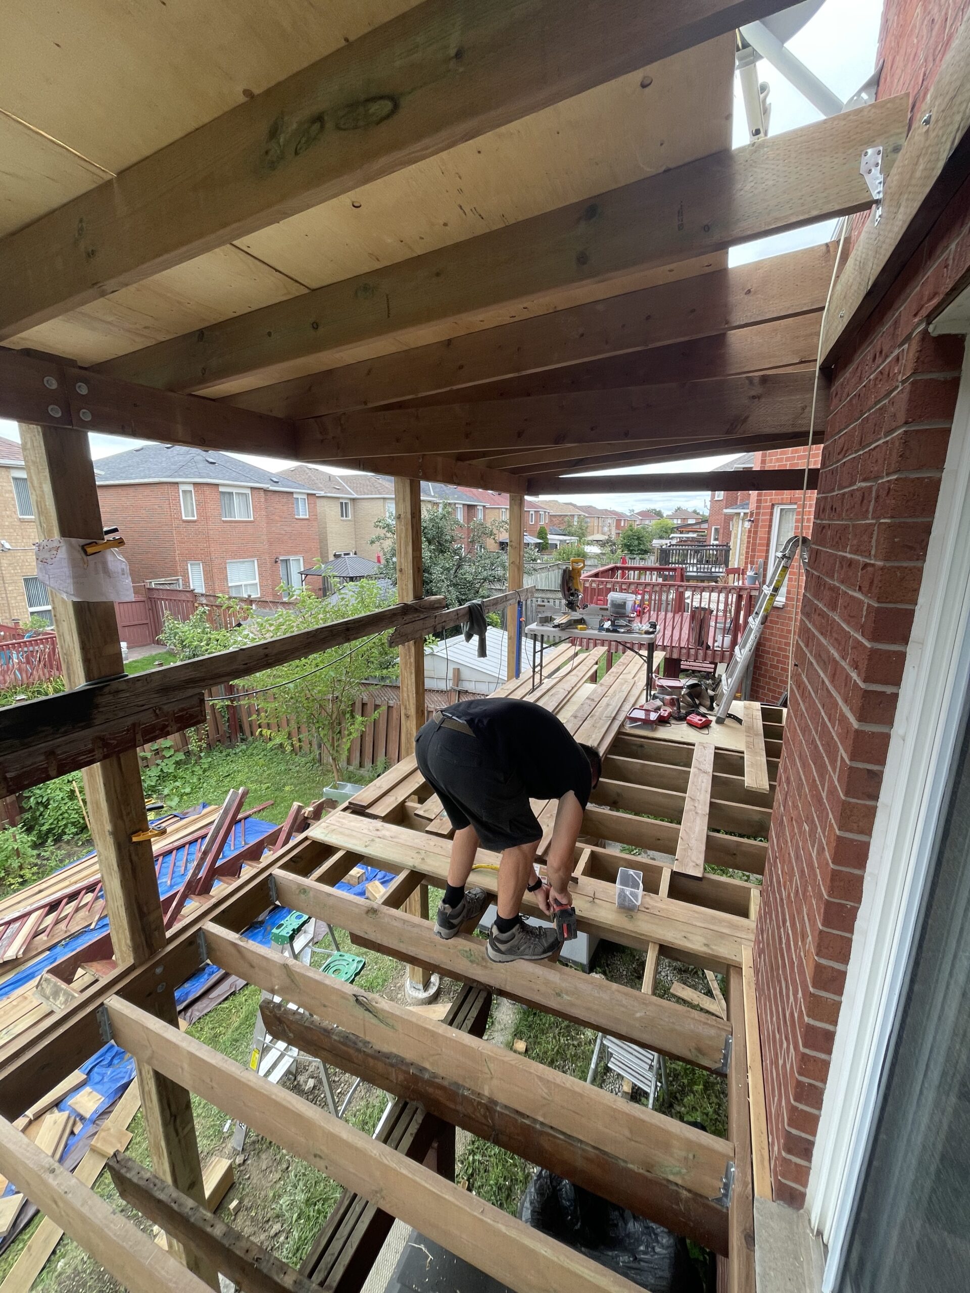
With the plan set, the crew built out the framing for the elevated deck itself, including the posts, beams, and joists needed to carry the additional height and weight safely. Because this isn’t a ground-level structure, every connection point was built to hold up under real load, not just support foot traffic on a calm day.
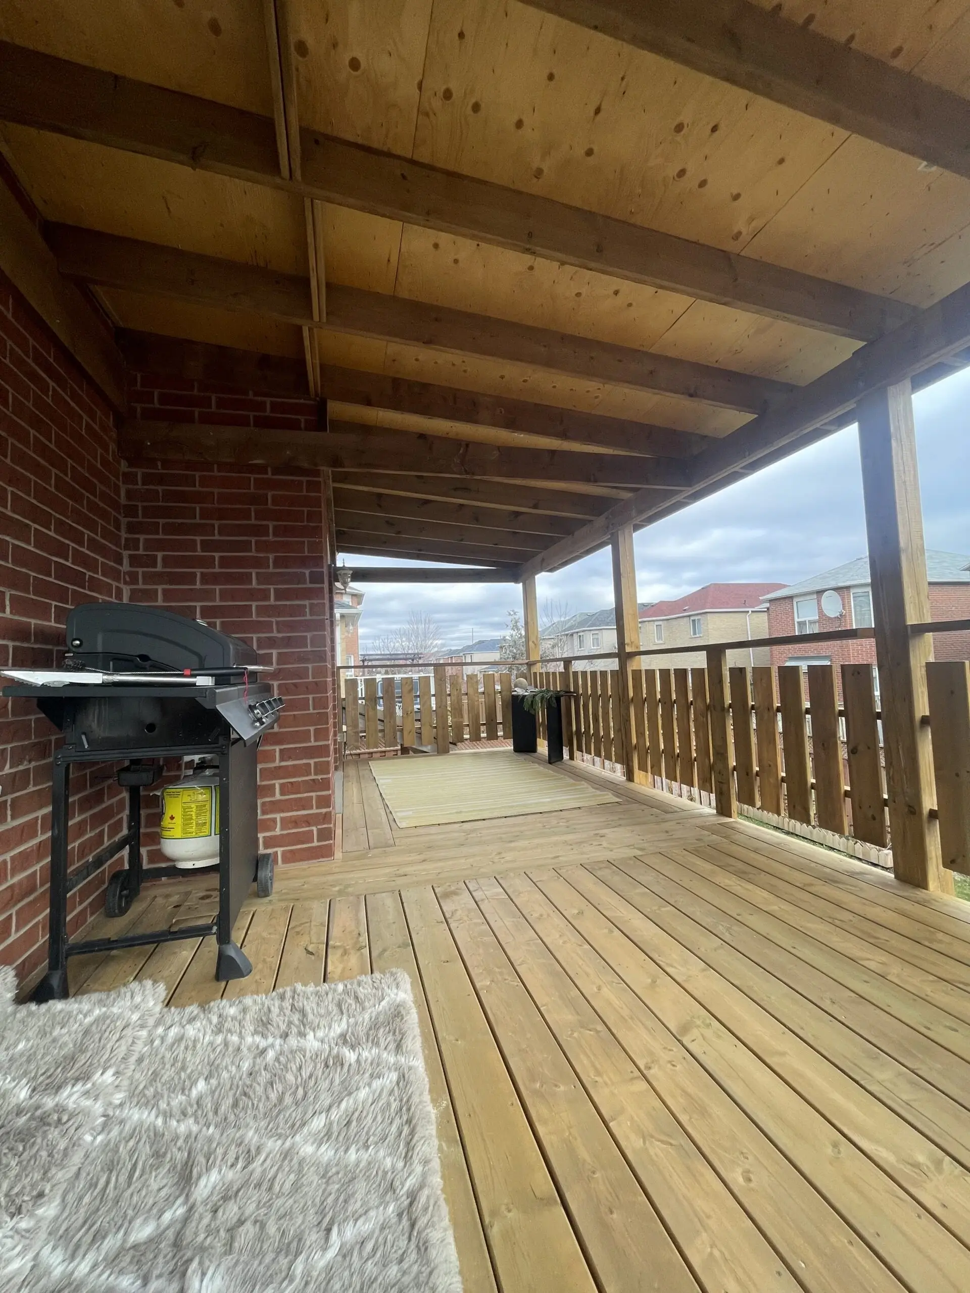
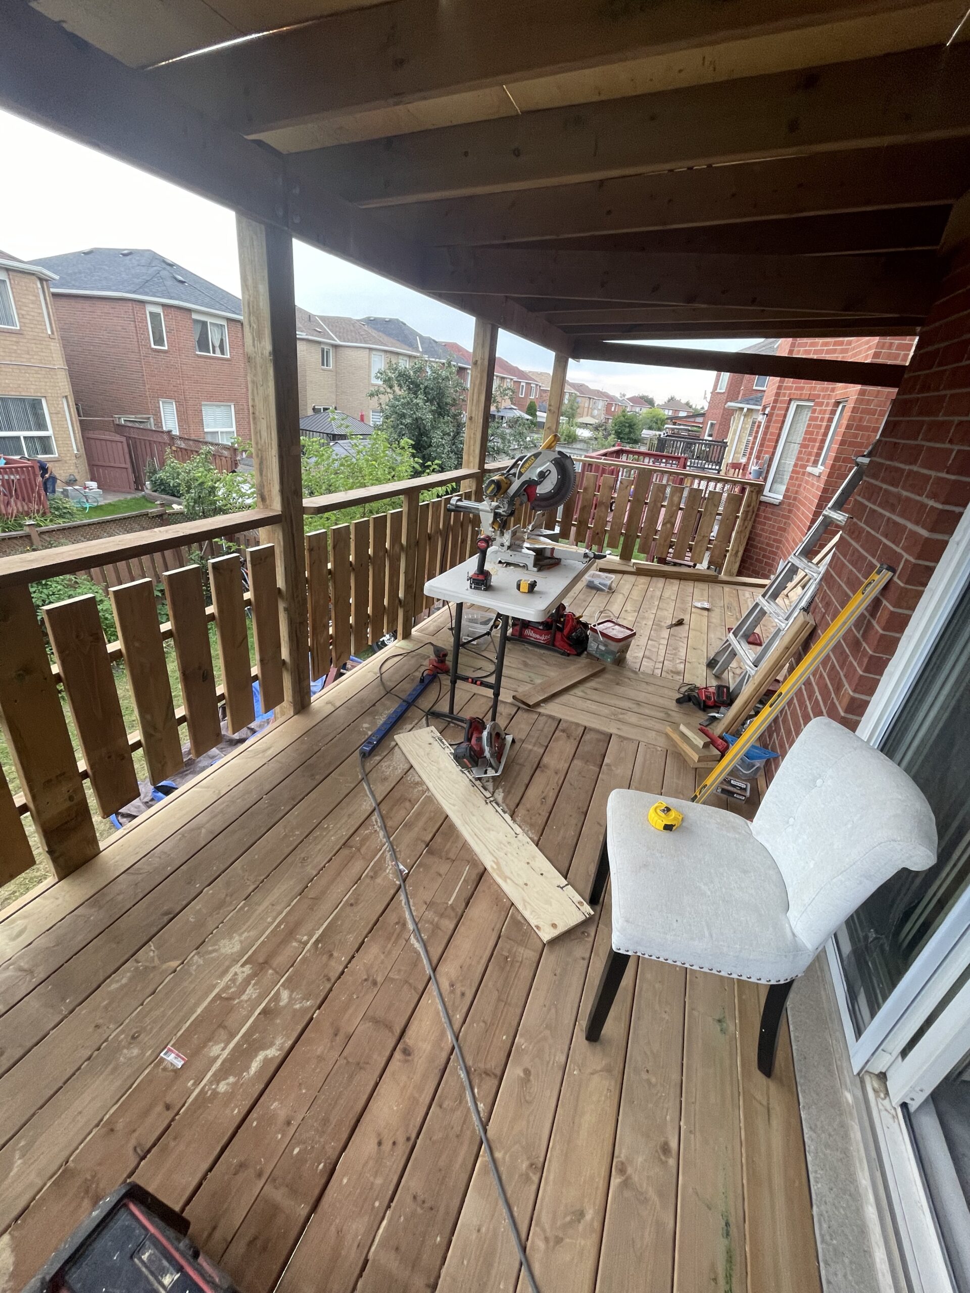
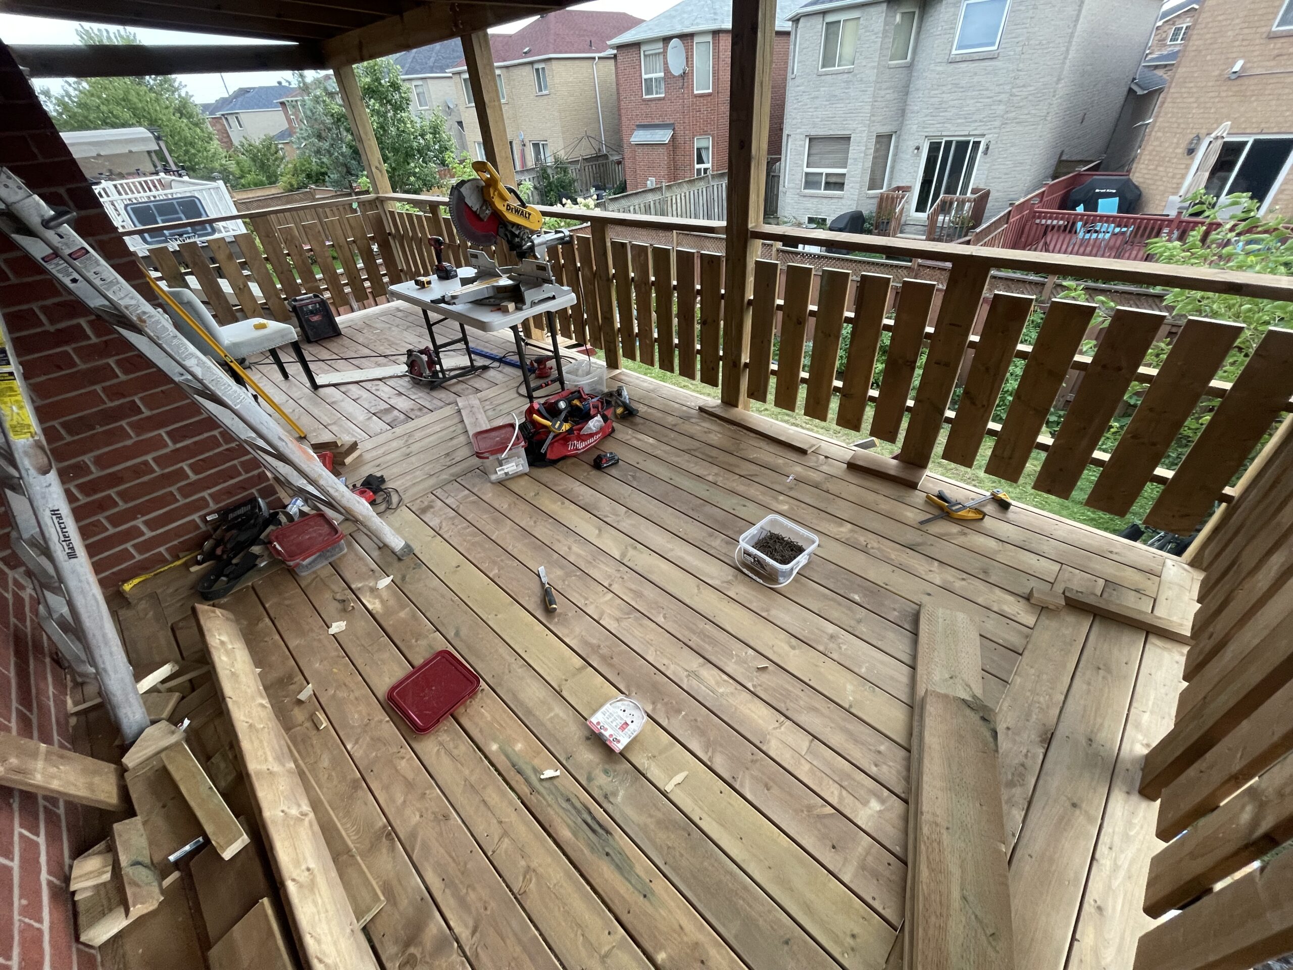
Once the frame was solid, the decking itself went down, giving Niro a finished, walkable surface at second-story height. This is the stage where the project starts to visually read as an outdoor living space rather than a construction project, even though the roof structure above still had a ways to go.
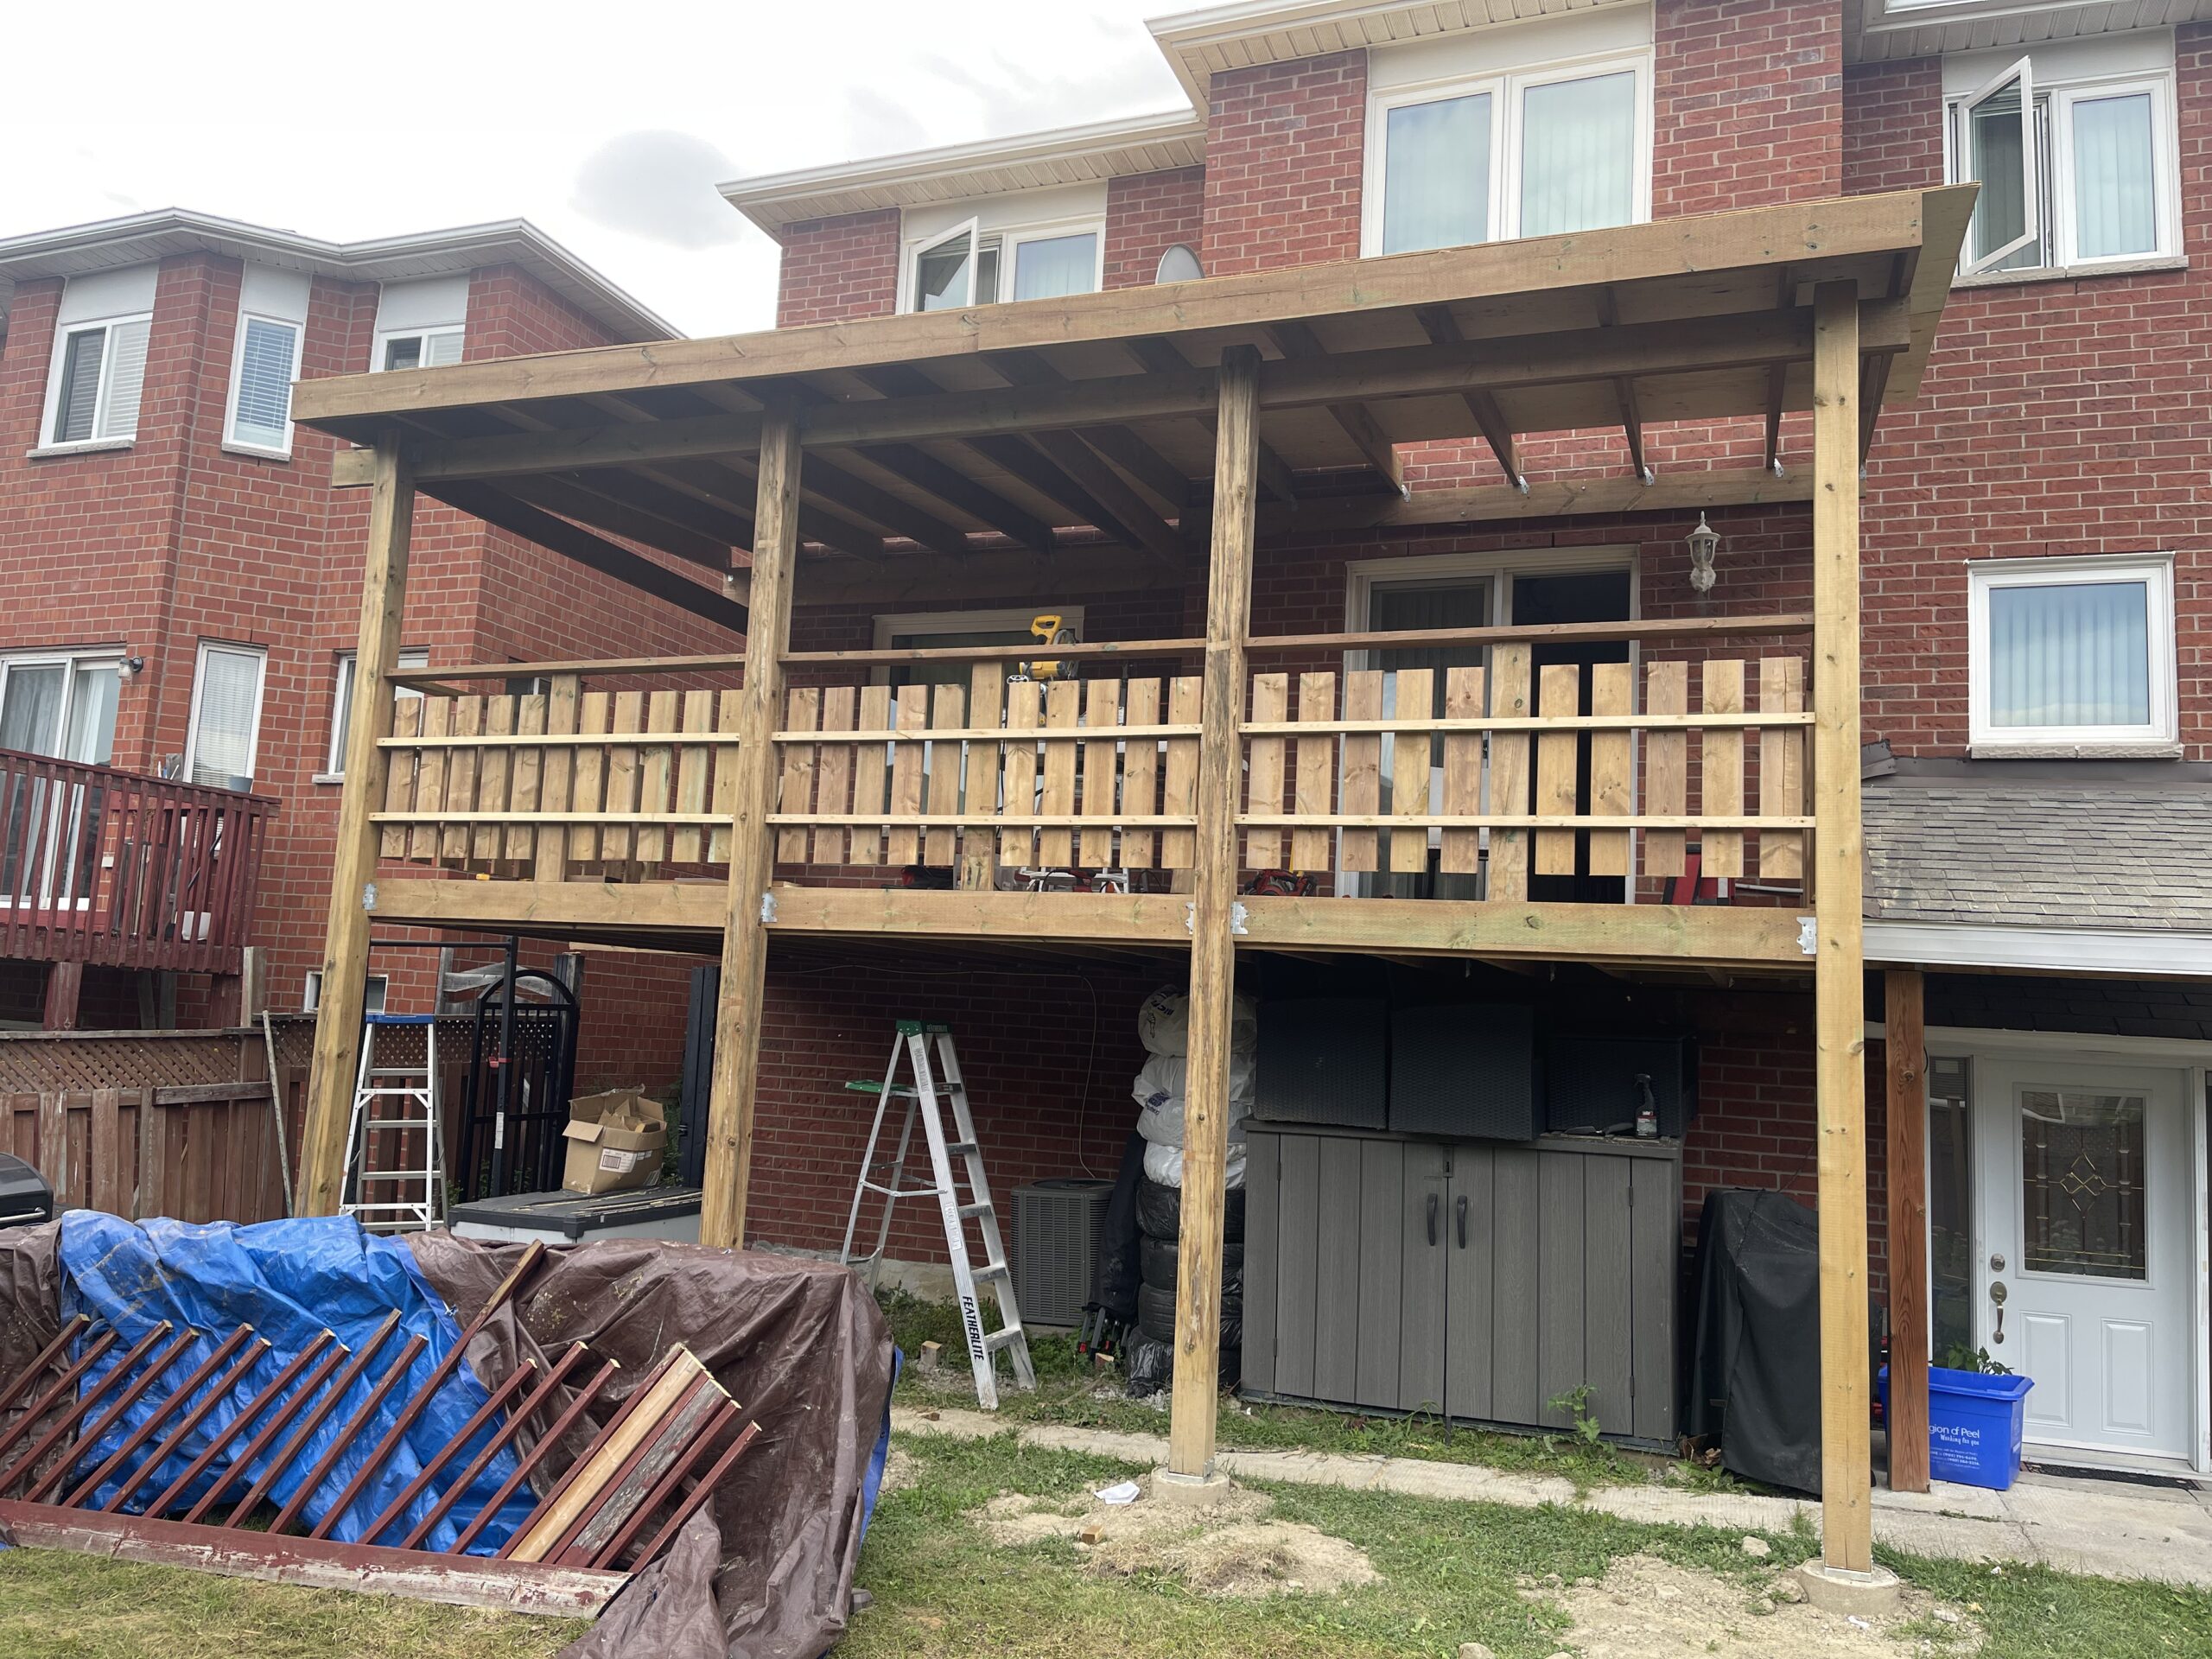
To finish the build, the team constructed the roof over the deck, engineered to tie into the framing below and shed water and snow properly through a Toronto winter. This step is what turns a second-story deck into a true four-season outdoor room, giving shelter from sun in summer and precipitation the rest of the year.
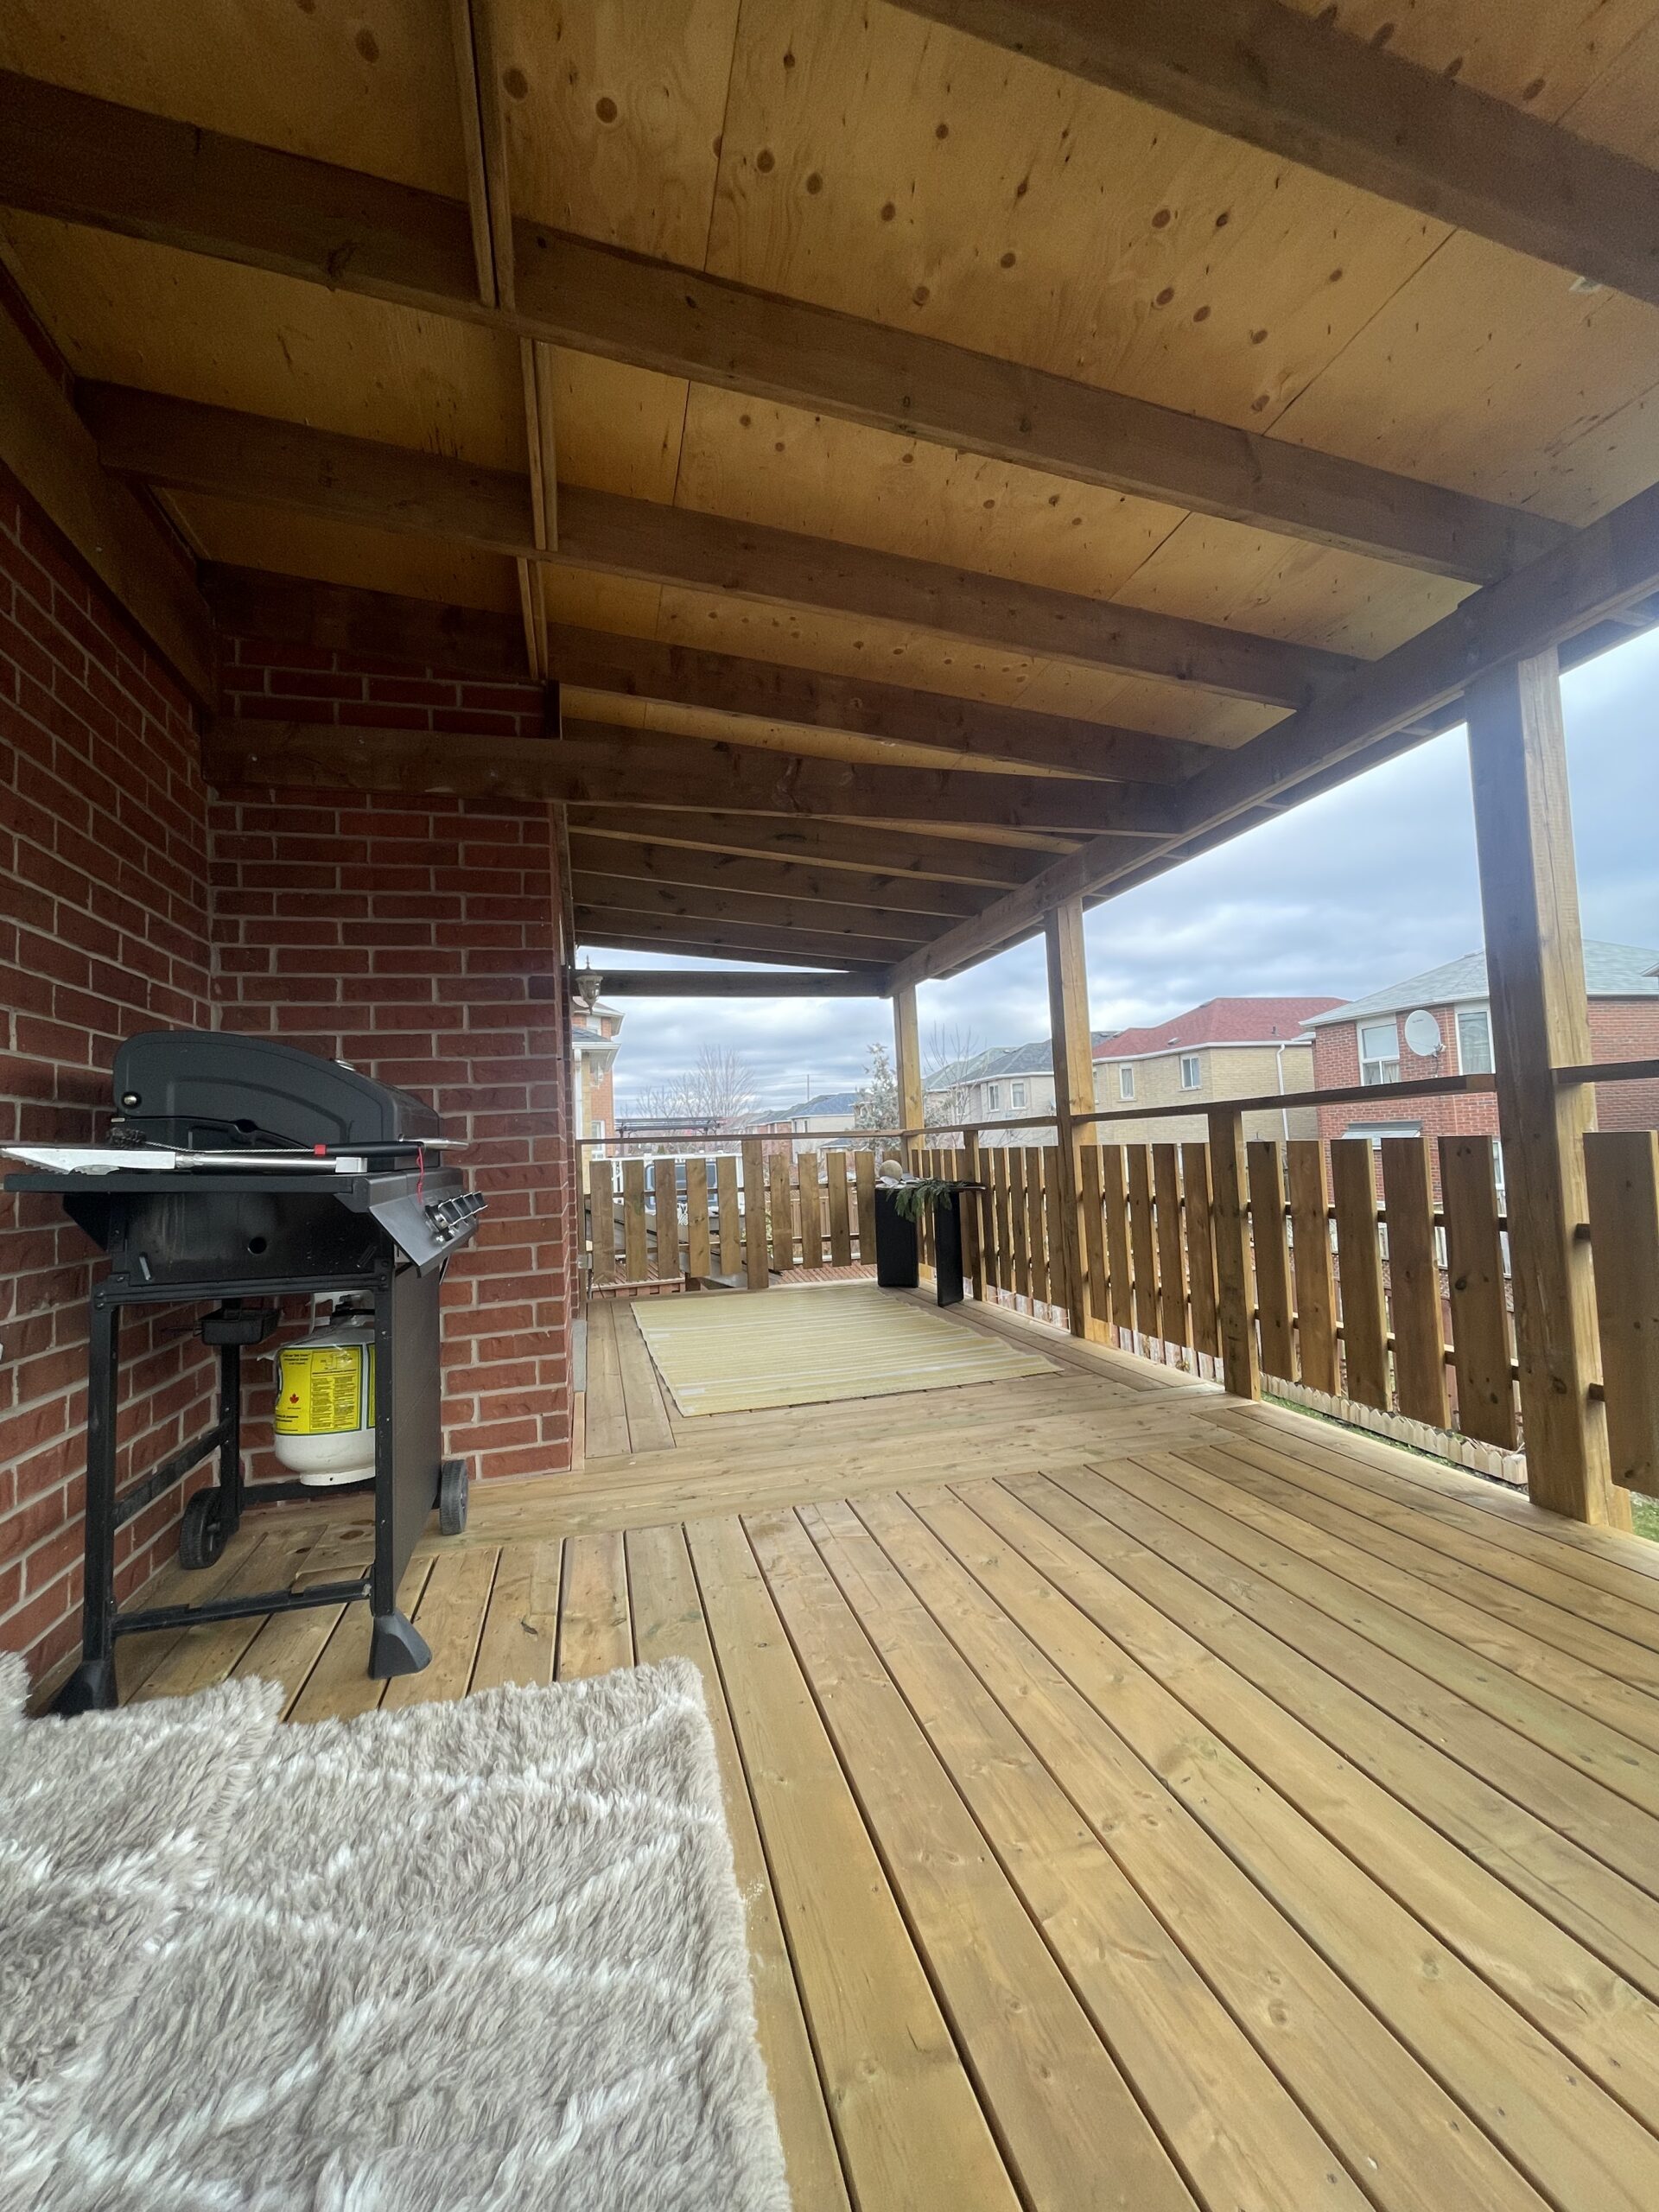
The finished space gives Niro something a lot of Toronto homes simply don’t have: a private, elevated outdoor living area that’s usable well beyond a handful of clear summer weekends. The second-story deck sits well above the yard, catching light and air that a ground-level space never would, and the roof structure overhead means weather isn’t the deciding factor in whether the space gets used.
Because the whole build started with proper structural planning rather than rushing straight to decking boards, the result is a second-story deck and roof structure that’s built to handle real load and real Toronto weather for years, not just look good for a season. That’s the same approach Jacko Contracting brings to every elevated build, whether it’s a second-story deck, a rooftop deck, or any other structure that has to carry weight above ground level.
Yes. Elevated structures carry more load and more exposure than ground-level decks, so proper framing, ledger attachment, and load calculations are essential before construction starts. This isn't a step that should be skipped or estimated on-site.
Sometimes, but it depends on whether the existing frame was built to carry the added weight of a roof. In many cases, it's more cost-effective to plan the deck and roof structure together from the start, as was done here.
A project of this scope typically takes several weeks from structural planning to the finished roofline, depending on size, permitting, and weather. The engineering and permitting stage often takes longer than the actual framing.
Almost always, yes. Elevated structures and any attached roof typically require permits and inspections in Toronto, since they involve structural connections to the existing building.
For many homes, it's the best option available. Building up rather than out lets homeowners add genuine outdoor living space without needing extra lot area, which is exactly the problem this project solved for Niro.
If ground-level space just isn’t an option, a second-story deck can give you the outdoor living area your home is missing, without touching an inch of yard. Jacko Contracting takes care of the whole process from start to finish: engineering, framing, decking, and a roof structure built to handle everything a Toronto winter throws at it. So whatever you’re picturing- a covered second-story deck, a rooftop escape, or something entirely custom- it starts with a solid plan and a team that’s built this before. Reach out for a free consultation and find out what your home has room for.
For Niro in the Heartland community, our team designed and built a second-story deck that combines functionality, durability, and comfort. Elevated at 8 feet, this deck offers an expansive outdoor living space with a commanding view of the backyard while seamlessly integrating with the home’s architecture.
One of the standout features is the full solid shingled roof structure, providing complete protection from rain, sun, and harsh weather conditions. This addition ensures the space can be enjoyed year-round, extending the home’s usable living area and offering a versatile spot for relaxation or entertaining.
Based in Toronto, Ontario, we proudly offer a full range of professional general contracting services across the Greater Toronto Area. From interior renovations and custom builds to large-scale remodels and structural improvements, Jacko Contracting ensures every project is completed with precision, safety, and care.
Thank you for choosing Jacko Contracting as your trusted partner for construction and renovation. Let’s bring your vision to life—efficiently, reliably, and with results that exceed expectations!
Unlock the full potential of your property with Jacko Contracting. Whether you’re planning a complete renovation, a custom home addition, or a full-scale remodel, our experienced team is here to guide you through every stage of the process.
Fill out the form for a free consultation, and let us create a tailored solution that brings your vision to life. From safe, code-compliant construction to innovative design, precise planning, and exceptional craftsmanship, every detail is managed with professionalism and care.
Your dream space—whether it’s a modernized home interior, a functional addition, or a complete property transformation—is just a form away. Begin your journey today with Jacko Contracting.