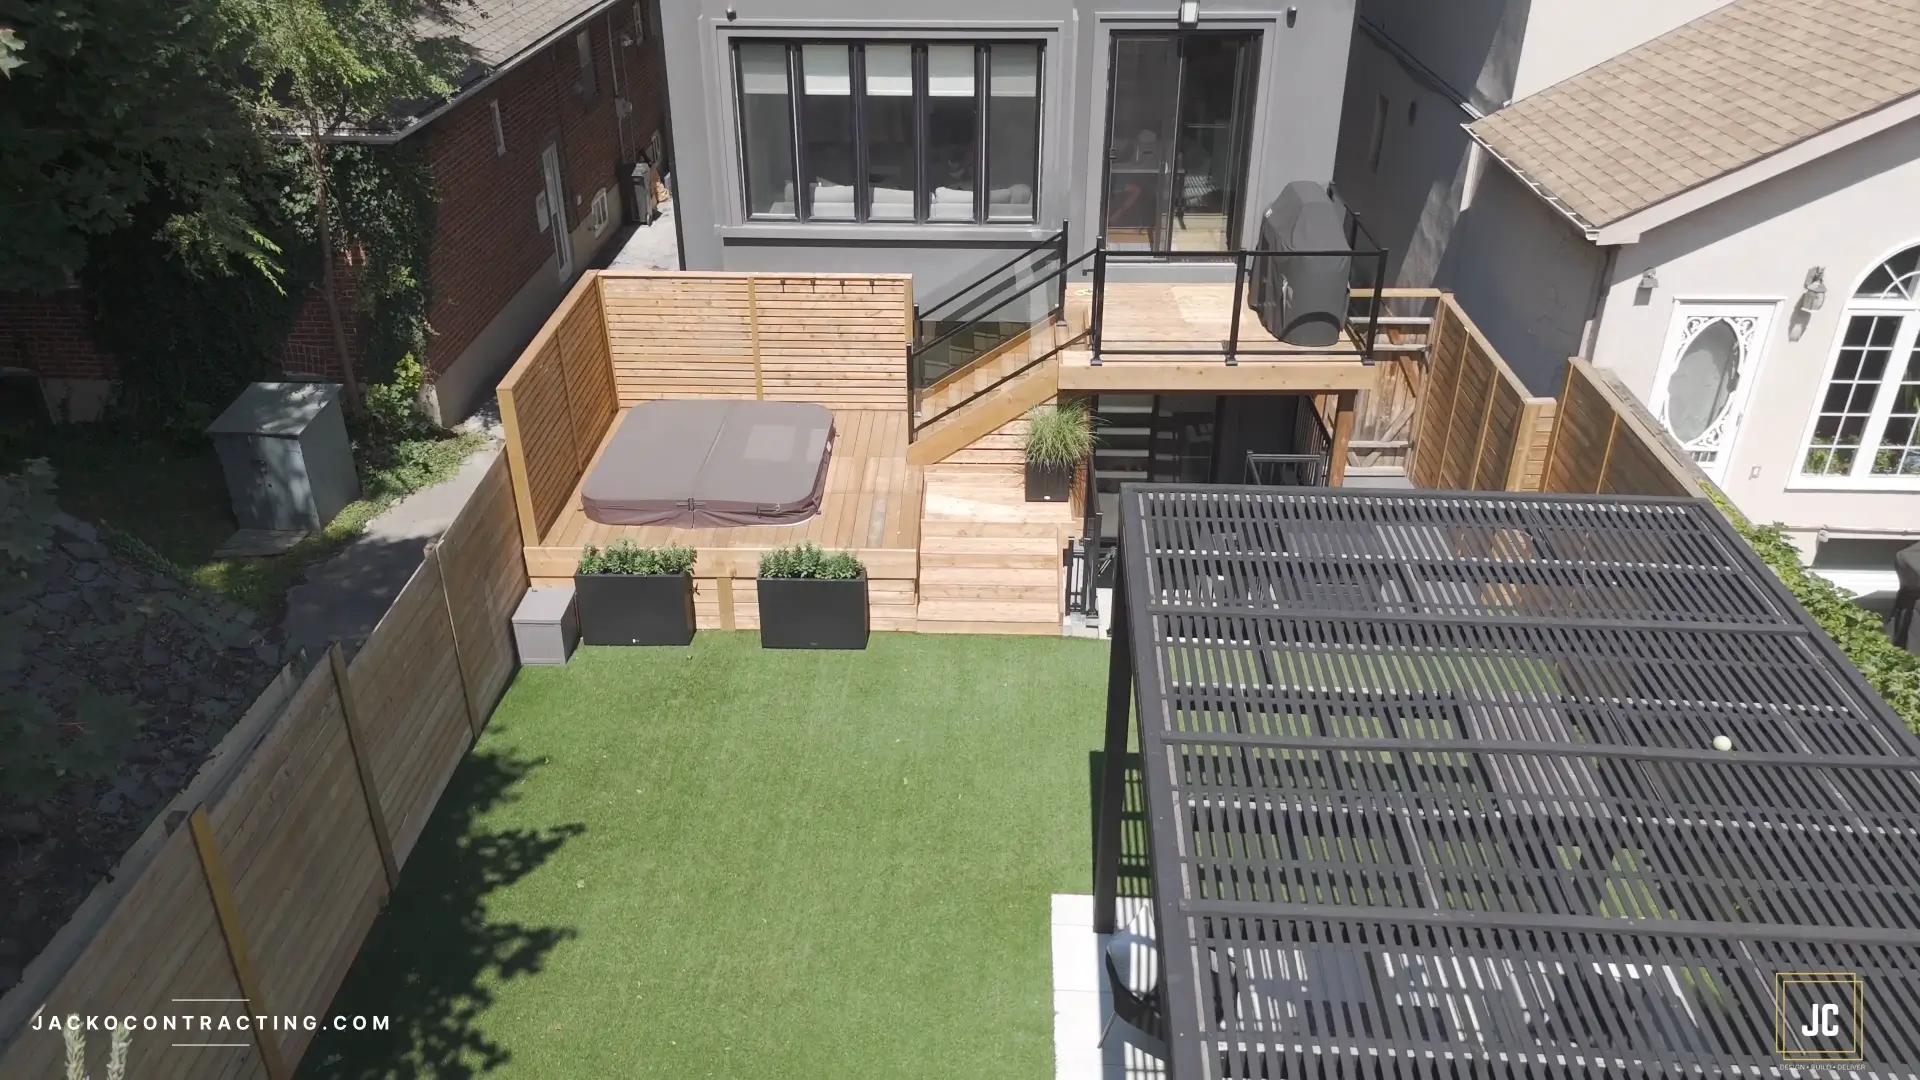
A hot tub deserves more than just a flat platform to sit on. For Paul and Tracy, their existing second-story deck had potential, but it wasn’t designed with a hot tub in mind, and retrofitting one onto a standard deck layout rarely works the way homeowners hope. So instead of forcing a hot tub into a space that wasn’t built for it, we transformed their entire second-story deck into a properly engineered hot tub deck, designed with the extra structural support, layout, and multi-level layering a project like this actually demands.
This page walks through how a transformation like Paul and Tracy’s actually comes together, from assessing the original second-story deck to the finished space they now use as a real backyard retreat. It’s a strong example of what separates a hot tub simply placed on a deck from a hot tub deck properly designed to support one.
Paul and Tracy wanted their second-story deck transformed into a real hot tub deck.
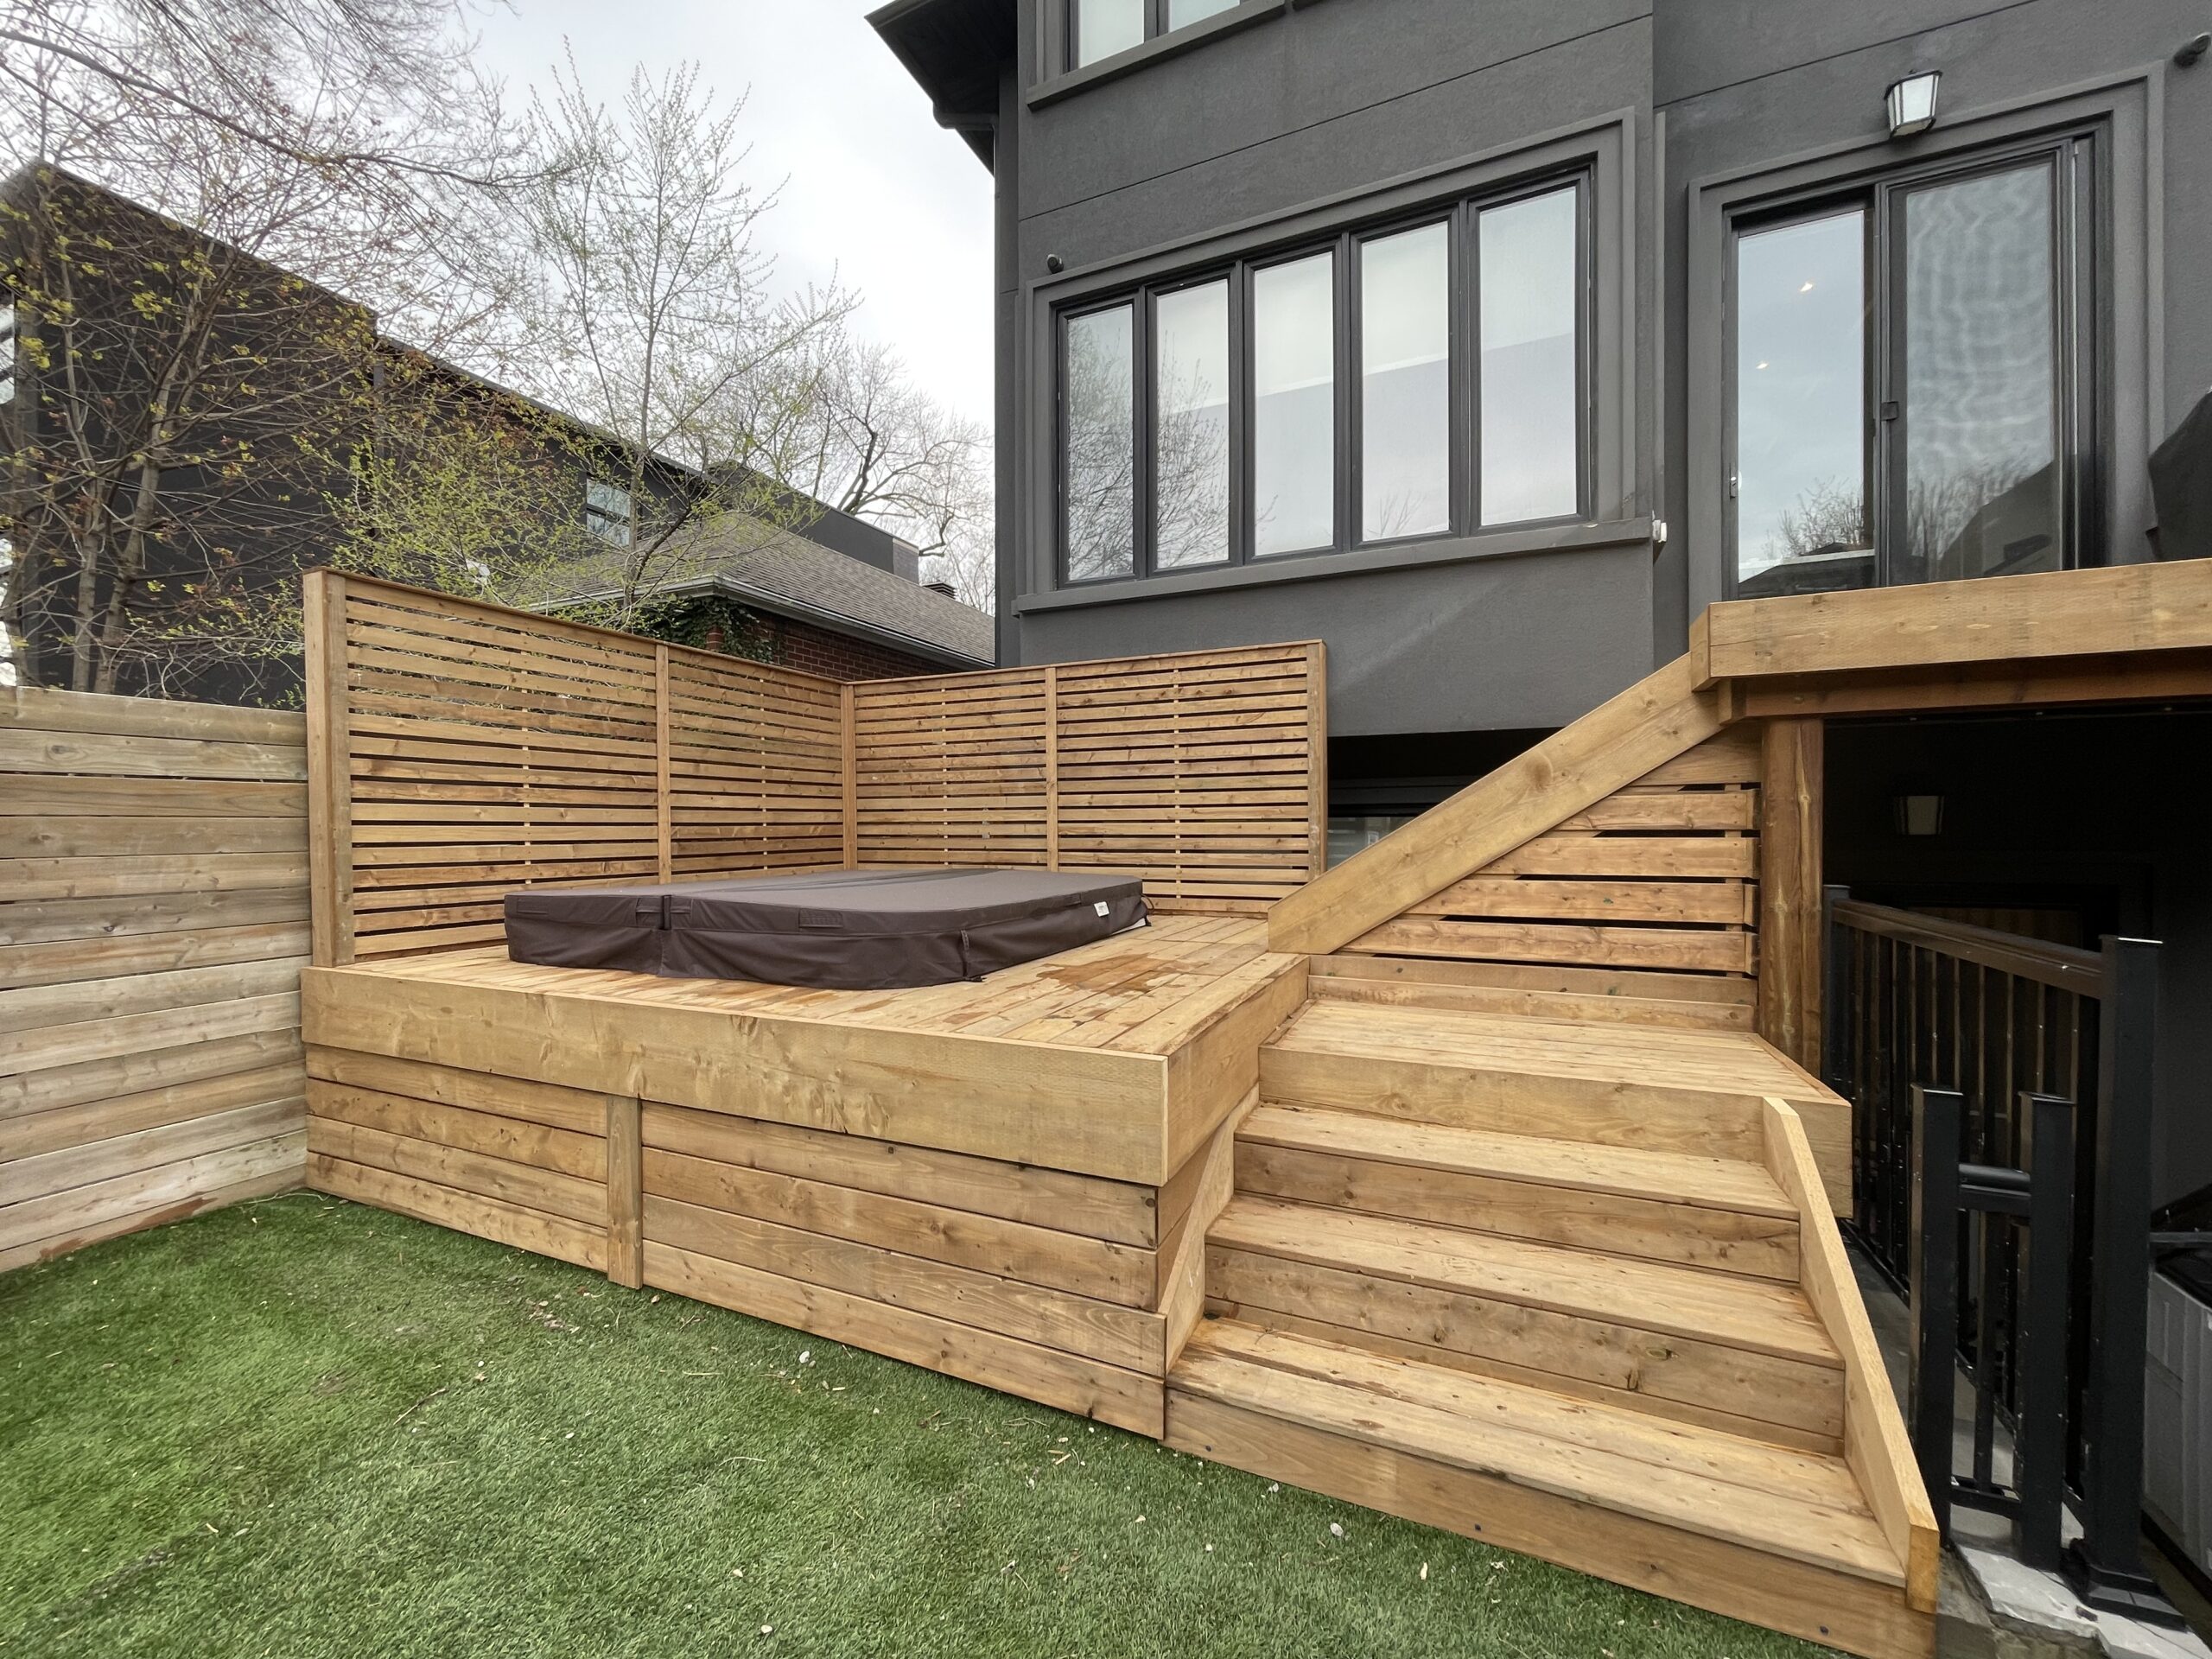
The transformation required a multi-level design rather than a single flat surface.
Structural upgrades were built in specifically to support the added weight of a hot tub.
Every detail was planned and executed with precision from start to finish.
A lot of homeowners assume any solid deck can handle a hot tub, but that’s rarely true, especially on a second-story structure. Hot tubs are extremely heavy once filled with water and occupants, often adding thousands of pounds of load to a space that was never engineered to carry it. Paul and Tracy’s existing deck was well-built for everyday use, but it simply wasn’t designed with that kind of weight in mind.
Rather than risk placing a hot tub on a structure that couldn’t properly support it, the entire second-story deck was transformed into a genuine hot tub deck, with the framing, supports, and layout reworked specifically around that additional load. For homeowners across Toronto considering adding a hot tub to an existing second-story deck, Paul and Tracy’s project is a good example of why structural engineering matters just as much as the finished look of the space.
Before construction began, Paul and Tracy asked the same practical questions most homeowners in their position do: can an existing second-story deck actually be reinforced to support a hot tub safely, does a multi-level design make sense for a space this size, and how much extra structural work does a hot tub deck transformation really require compared to a standard second-story deck? Those questions shaped how the entire project was planned.
Turning a standard second-story deck into a properly engineered hot tub deck takes a level of precision a typical deck project doesn’t require. Here’s roughly how Paul and Tracy’s transformation came together.
Before any work began, the existing second-story deck was thoroughly assessed to determine what could be reinforced and what needed to be rebuilt entirely. Hot tub installations demand accurate load calculations, so this step was critical to making sure the finished structure could handle the added weight safely and reliably.
With the assessment complete, the crew reinforced the deck’s framing and support structure specifically to handle the concentrated weight of a filled hot tub. This stage is where a standard second-story deck either becomes hot tub-ready or stays limited to everyday use, and getting the engineering right here is non-negotiable for safety.
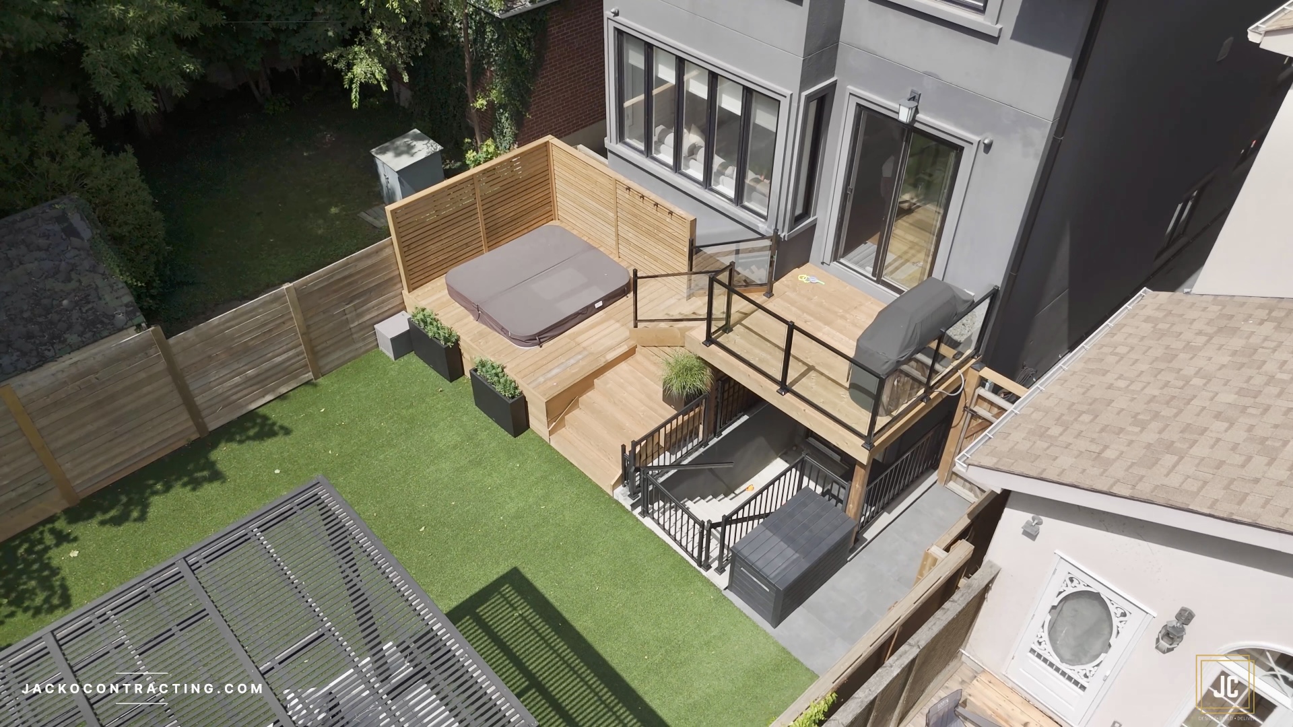
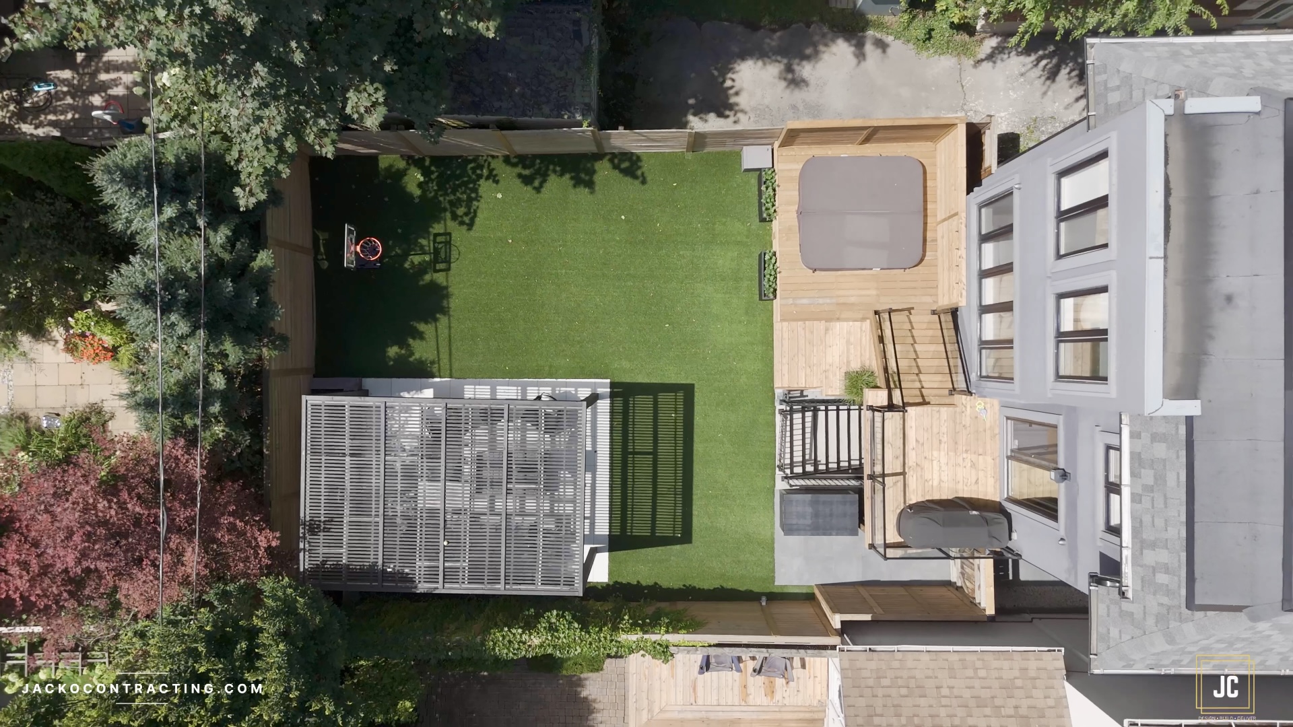
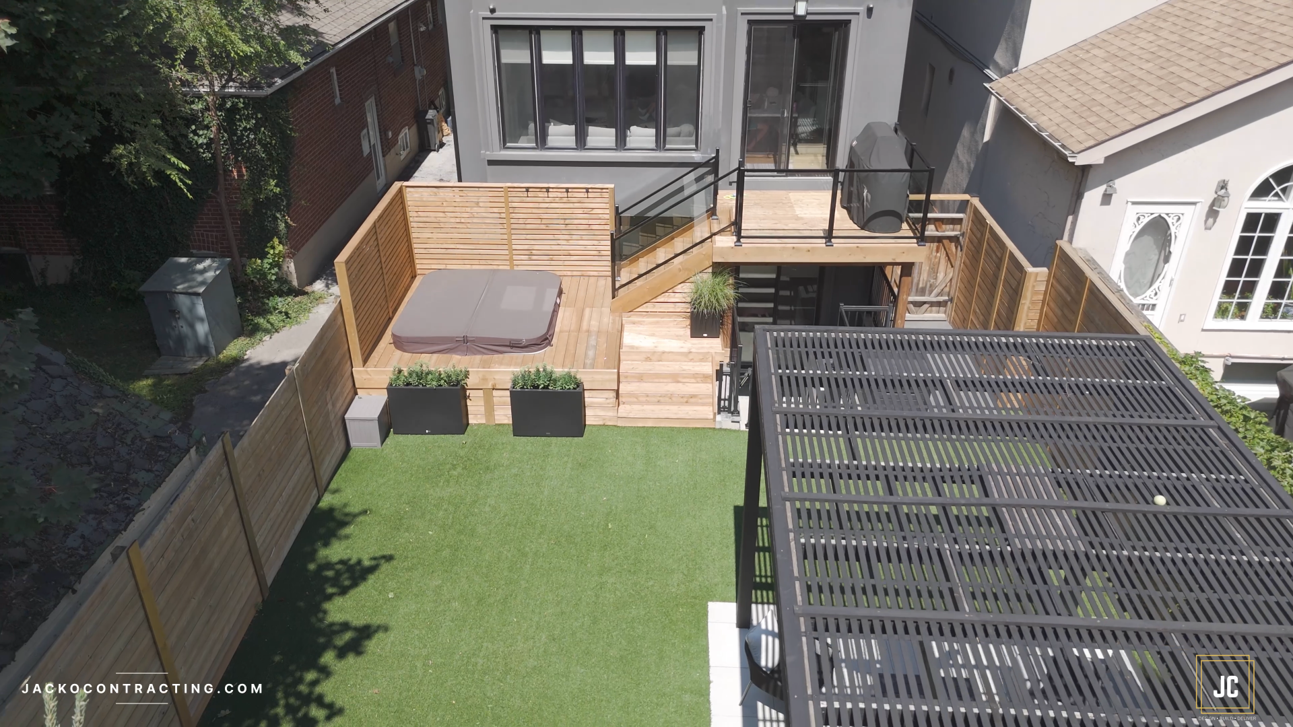
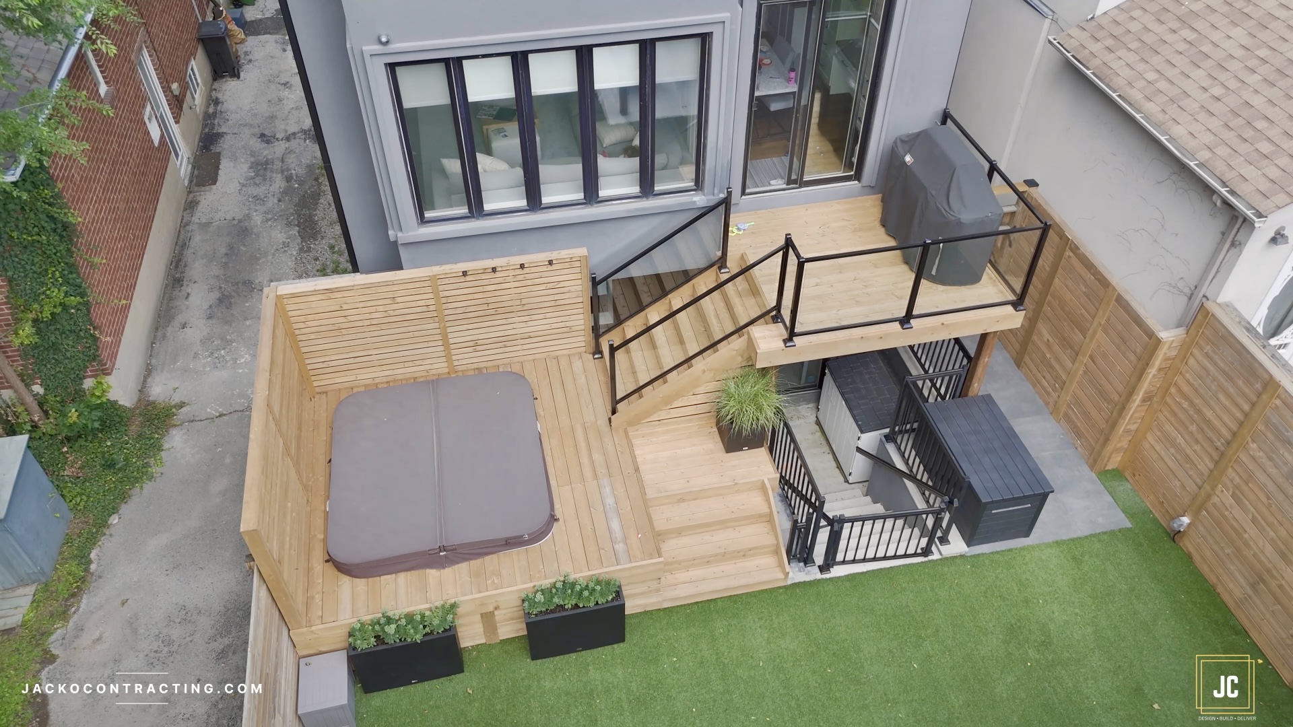
Rather than a single flat platform, the deck was reworked into a multi-level design, creating a dedicated area for the hot tub itself along with separate space for lounging and entertaining nearby. This kind of elevated deck layout gives the hot tub its own defined zone while keeping the rest of the deck functional for everyday use.
With the structural work and layout complete, the finishing details brought the whole transformation together, giving Paul and Tracy a second-story space that looks intentional and cohesive rather than like a hot tub was simply dropped onto an existing deck.
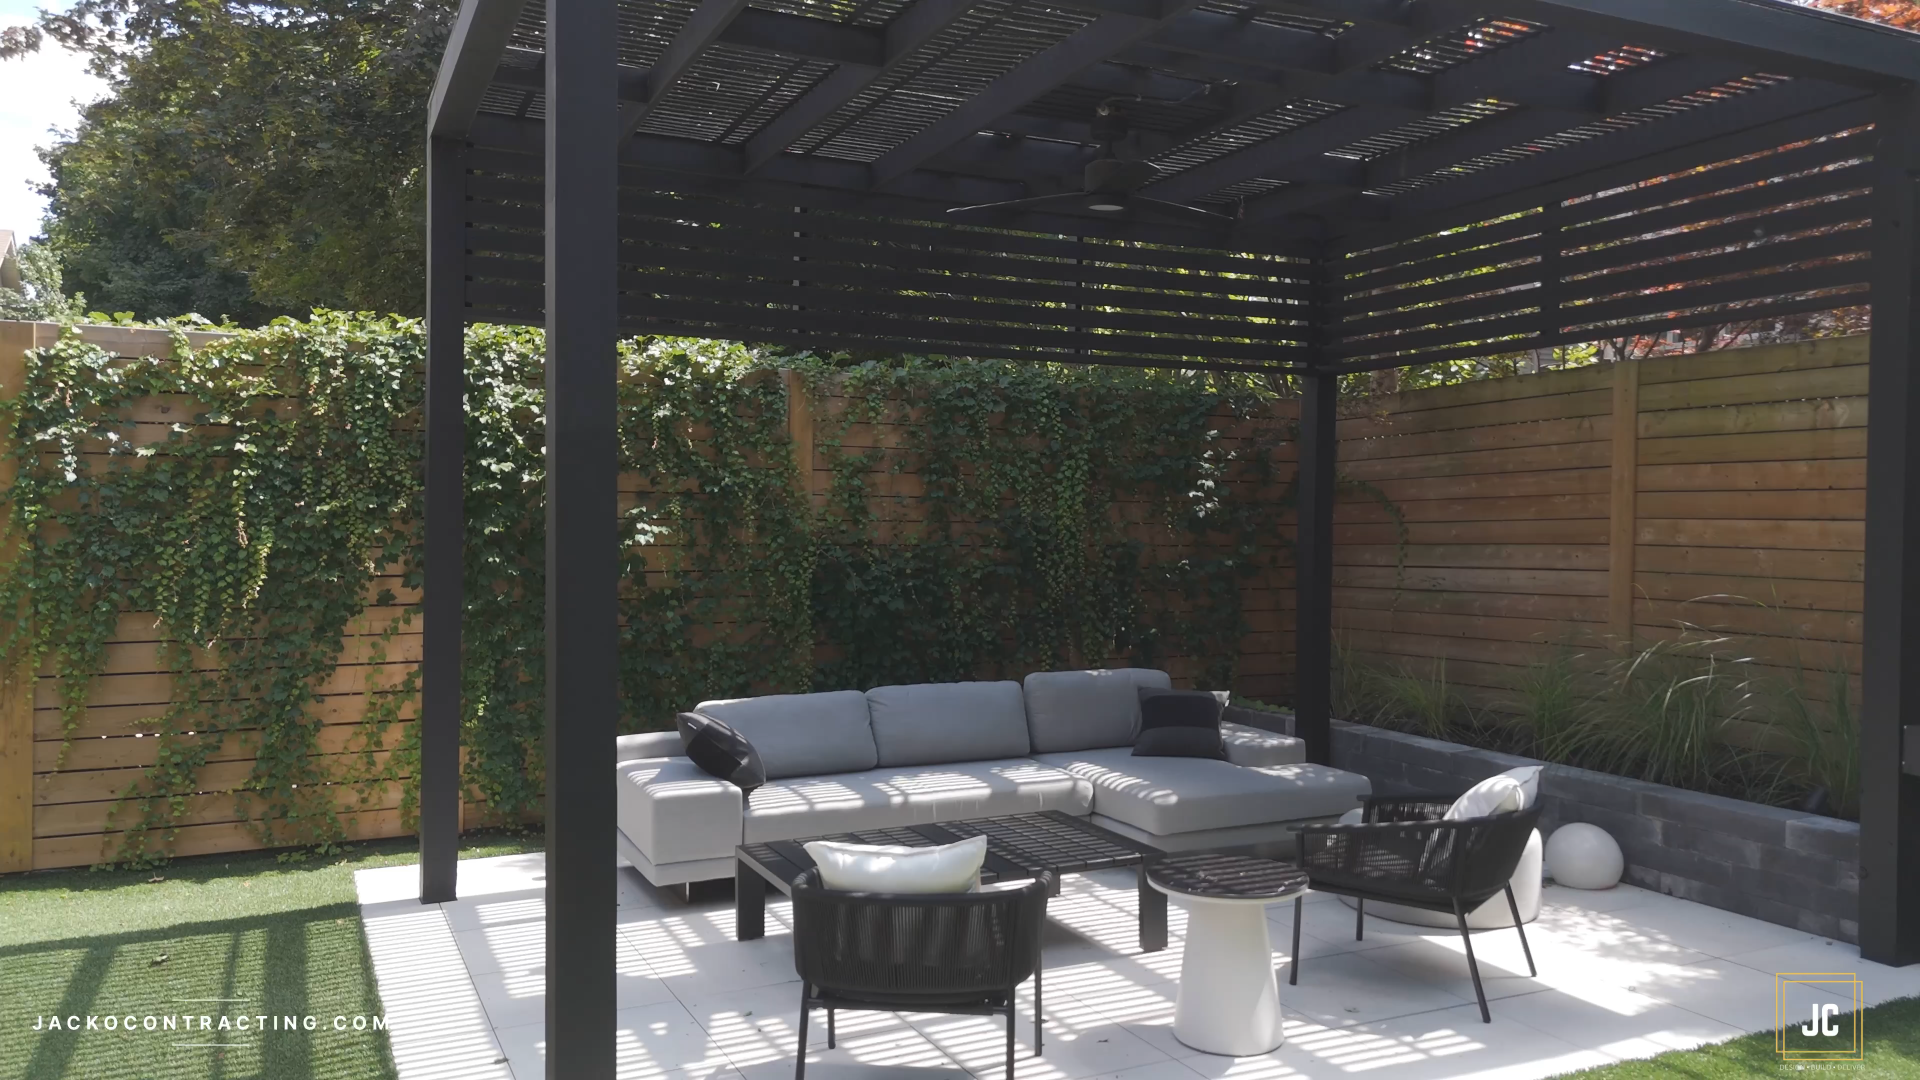
The second-story deck that used to be a standard, flat outdoor space is now a genuine backyard retreat built specifically around the hot tub at its center. The multi-level layout gives Paul and Tracy distinct zones to relax and entertain, and knowing the structure was properly reinforced for the added weight means they can actually use the space with total peace of mind.
Because the transformation started with a full structural assessment rather than assuming the existing deck could simply handle a hot tub as-is, the finished hot tub deck is both beautiful and genuinely safe to use. That’s the kind of result that comes from treating a hot tub addition as a real engineering project, not just a furniture placement decision, and it’s the same precision that goes into every multi-level deck transformation like this one across the GTA.
Not without proper evaluation. Hot tubs add substantial weight once filled, and most standard decks need structural reinforcement, or in some cases a full rebuild, to safely support that added load, especially on second-story structures.
Second-story decks have to transfer the added weight of a hot tub down through the existing support posts and foundation, which requires more careful load calculations than a ground-level deck where weight is distributed more directly.
Not always, but it's a popular choice because it creates a defined space for the hot tub separate from lounging or dining areas, giving the deck better flow and function overall.
Projects like this one, involving structural reinforcement and a multi-level redesign, typically take two to three weeks depending on the extent of the existing deck's condition and the complexity of the new layout.
In most cases, yes. Structural changes to support a hot tub, especially on a second-story deck, usually require permits in Toronto and across the GTA to ensure the work meets safety and building code requirements.
If you’re considering adding a hot tub to an existing deck, don’t assume the current structure can handle it without a proper evaluation. Jacko Contracting specializes in transforming standard decks into fully engineered hot tub deck spaces, with the reinforced framing and thoughtful layout that make the addition both safe and genuinely enjoyable. Whether you’re working with a second-story deck or a ground-level space, the process starts the same way: a real structural assessment before anything gets built. Request a free consultation to see what a hot tub deck transformation could look like for your property.
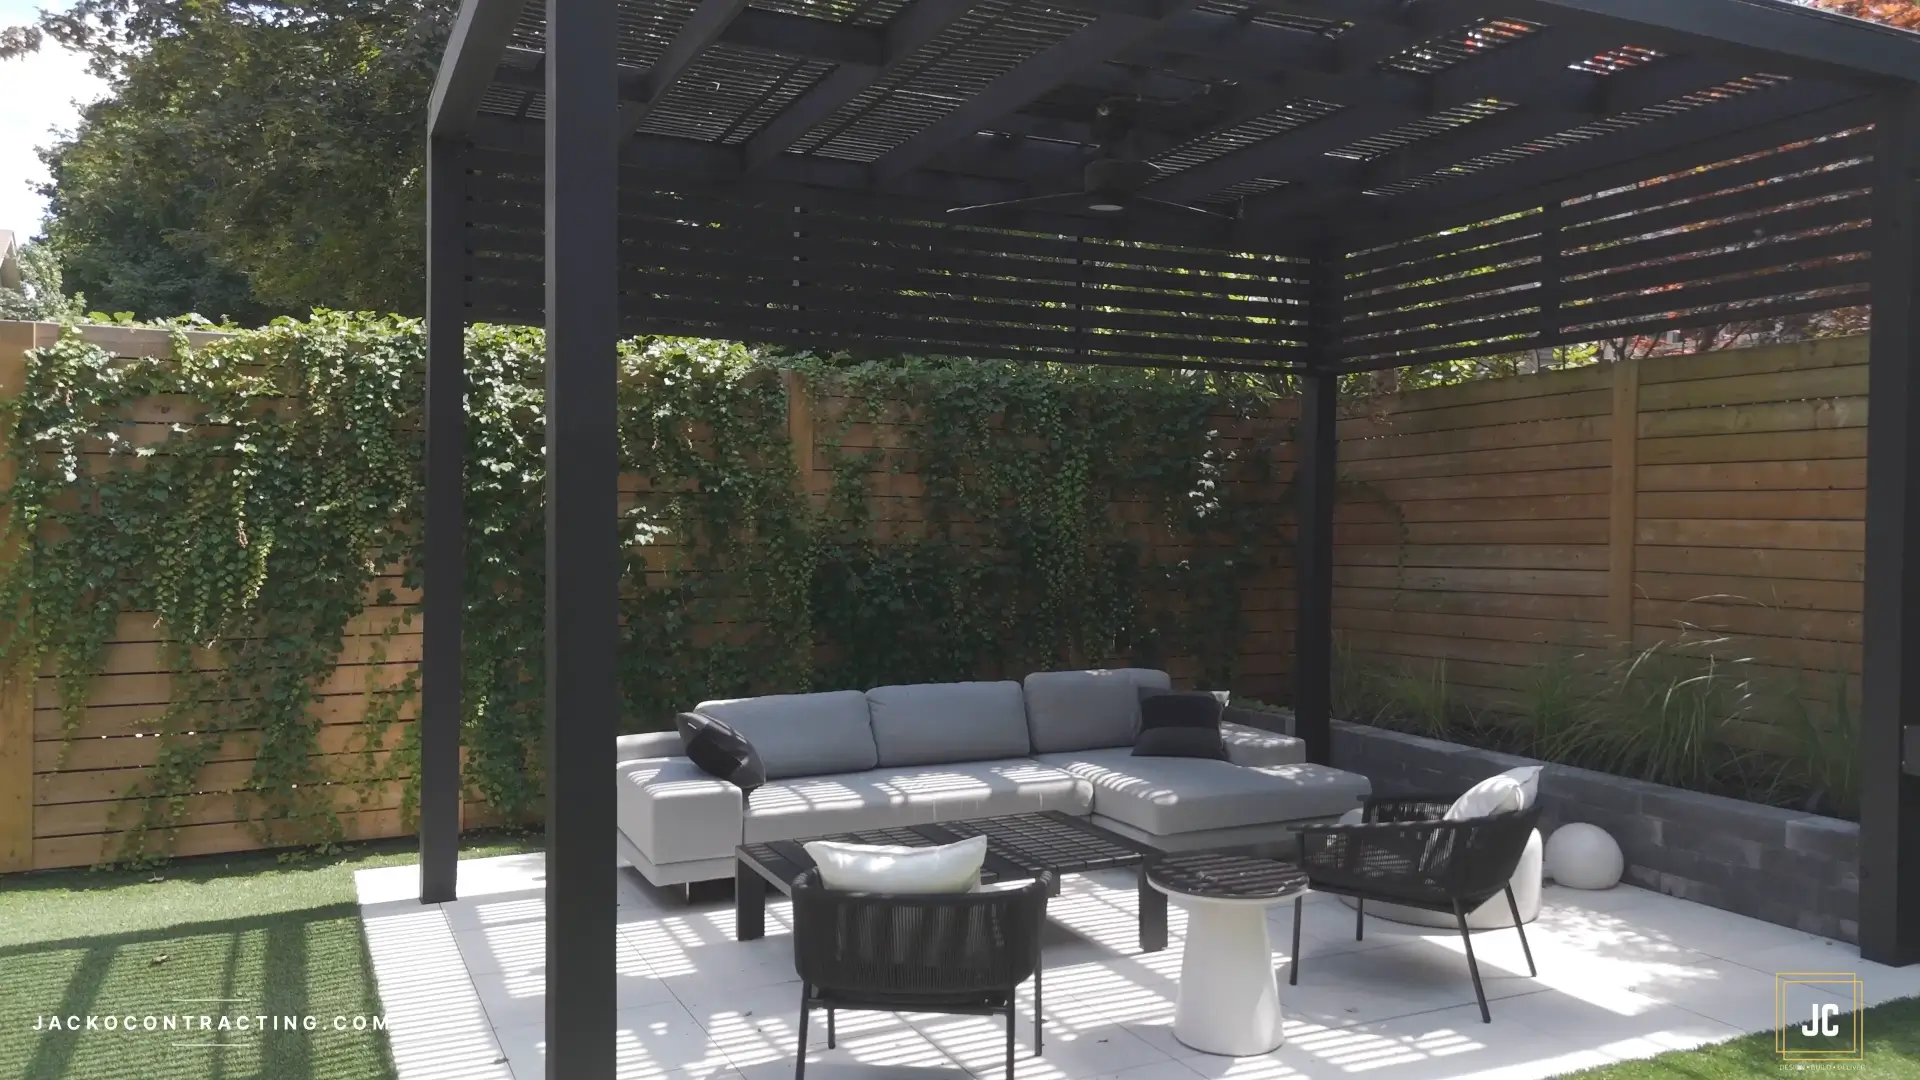
For Paul and Tracy in the Nortown neighborhood of Toronto, our team transformed their existing second-story deck into a custom multi-level design tailored for both function and relaxation. The highlight of the remodel was the integration of a dedicated hot tub area, carefully planned and constructed to ensure safety, durability, and a seamless fit within the overall layout.
Every element of the project was executed with precision and the highest attention to detail—from structural modifications to finishing touches. The new design not only enhances the deck’s usability but also creates a luxurious retreat right at home, blending practicality with modern outdoor living.
Based in Toronto, Ontario, we proudly offer a full range of professional general contracting services across the Greater Toronto Area. From interior renovations and custom builds to large-scale remodels and structural improvements, Jacko Contracting ensures every project is completed with precision, safety, and care.
Thank you for choosing Jacko Contracting as your trusted partner for construction and renovation. Let’s bring your vision to life—efficiently, reliably, and with results that exceed expectations!
Unlock the full potential of your property with Jacko Contracting. Whether you’re planning a complete renovation, a custom home addition, or a full-scale remodel, our experienced team is here to guide you through every stage of the process.
Fill out the form for a free consultation, and let us create a tailored solution that brings your vision to life. From safe, code-compliant construction to innovative design, precise planning, and exceptional craftsmanship, every detail is managed with professionalism and care.
Your dream space—whether it’s a modernized home interior, a functional addition, or a complete property transformation—is just a form away. Begin your journey today with Jacko Contracting.