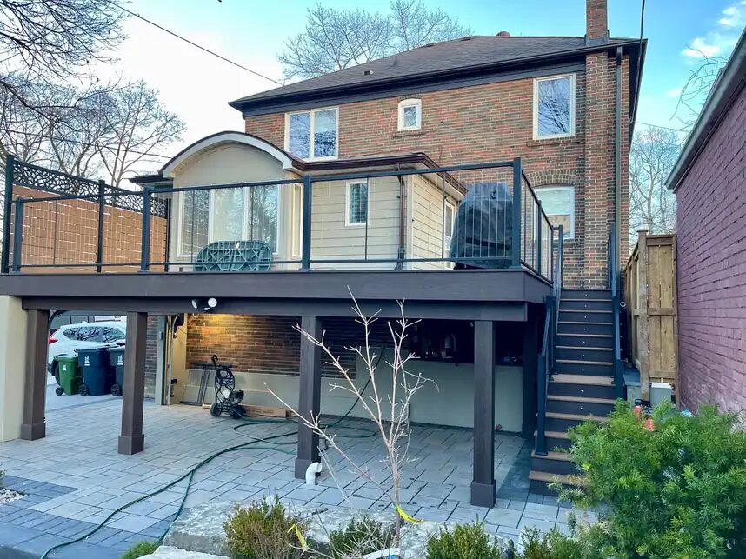
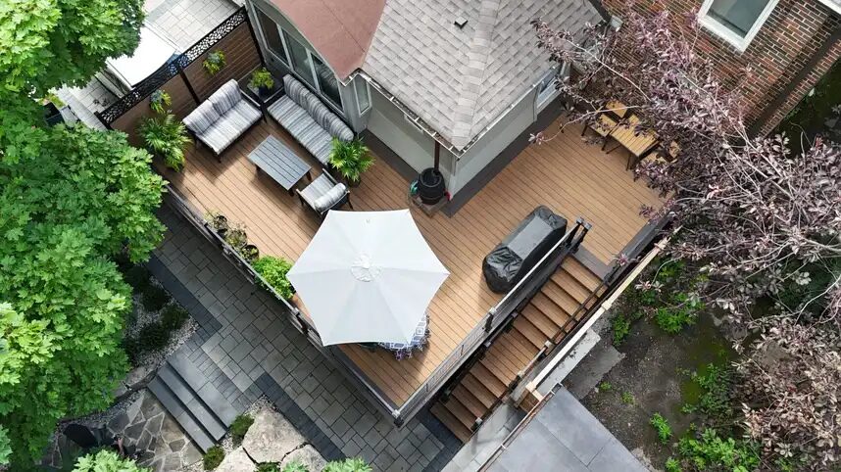
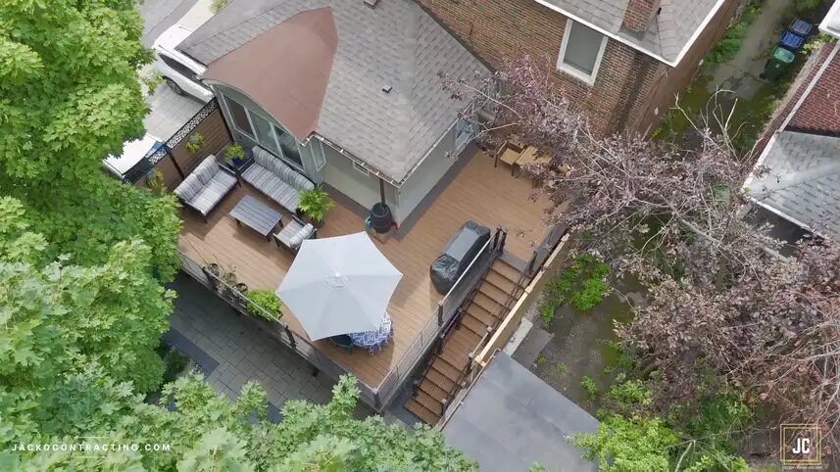
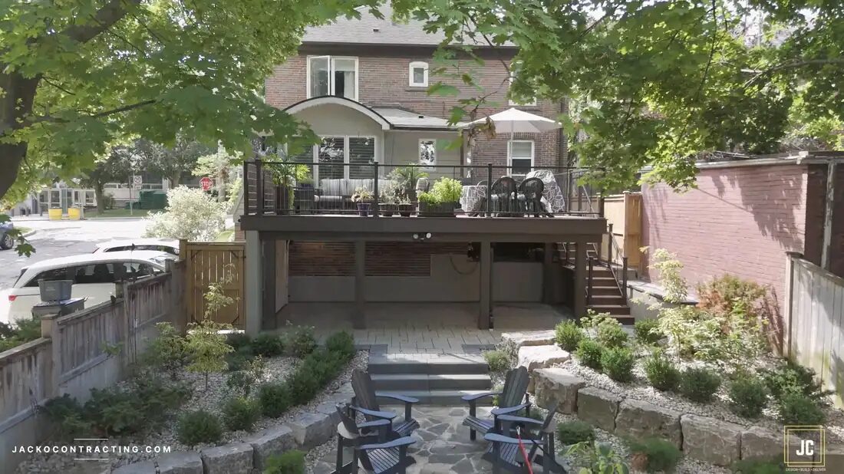
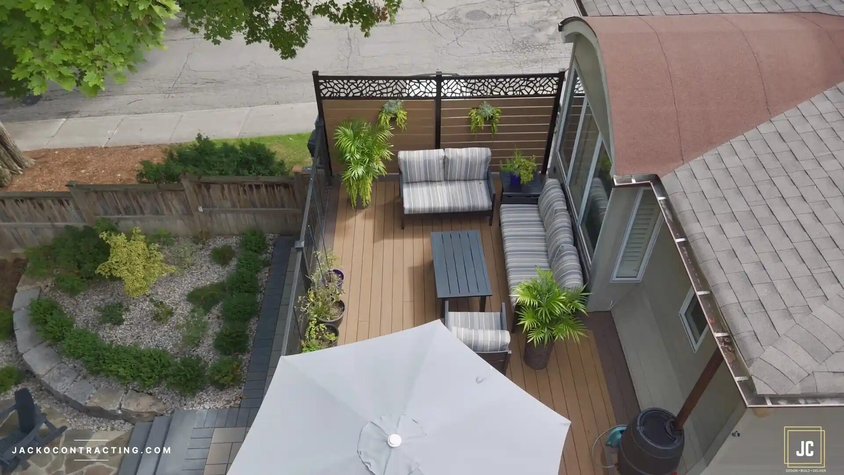
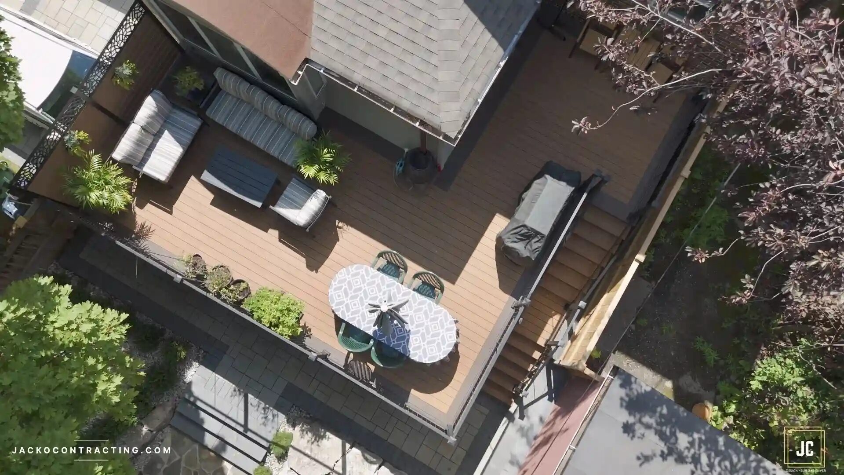
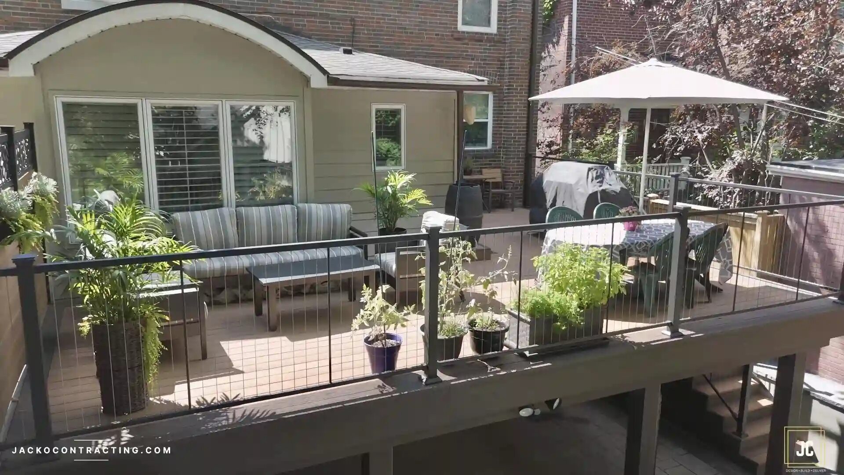
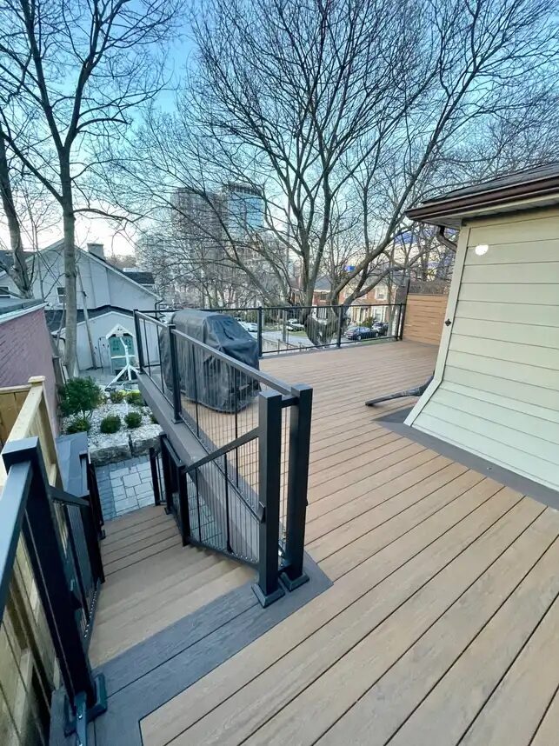
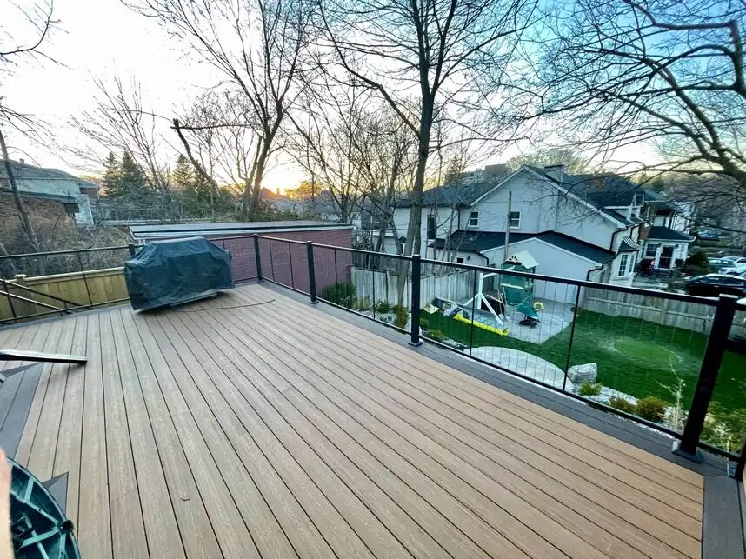
Jacko Contracting engineered and built a custom second-story PVC deck over a fully waterproofed carport in the Cedarvale neighborhood of Toronto. This dual-purpose outdoor living project provides sheltered, dry parking below, utilizing a sealed waterproof membrane, while offering a modern entertainment space above. The elevated deck features low-maintenance PVC decking, modern cable-style railings, and custom privacy panels, all built to strict Ontario Building Code structural standards.
This page walks through how the Cedarvale build actually came together, what made it more complex than a standard backyard deck, and what Wendy ended up with. It’s the kind of project that looks simple in photos but involves a lot more planning underneath the surface than most homeowners expect.
Cedarvale homeowner wanted a second-story deck that also created sheltered parking underneath.
The build combines a fully waterproofed carport below with a PVC decking surface above.
Modern cable deck railing and a custom privacy panel finish the look.
The team also built custom gates and flower boxes to round out the property.
A lot of Toronto homeowners want more usable outdoor space, but a typical backyard deck doesn’t solve every problem at once. Wendy’s property needed two things that don’t usually come from the same project: a covered, functional area for parking and storage, and a proper elevated space to actually enjoy outside. Building both into one structure meant the two halves of the project had to work together from day one, not get bolted on as an afterthought.
Building a second-story deck over a carport isn’t the same job as a ground-level deck build. The structure below has to be fully waterproofed so water never reaches the parking area or storage space underneath, and the deck itself has to be engineered to carry real weight and hold up to Toronto’s weather year-round. That’s the kind of project where hiring deck builders Toronto homeowners can actually trust to handle the structural side matters, not just the finish work on top. Get the sequencing wrong, and the finish work looks fine for a season before problems start showing up underneath.
Before signing off on a project like this, most homeowners ask us three things: how much does PVC decking actually cost compared to wood, will the space below genuinely stay dry, and how long is the whole thing going to take. Those are exactly the questions this project answers.
A second-story deck with a carport underneath only works if the waterproofing goes in correctly before anything else gets built on top. Skip that step, or rush it, and problems show up months later as leaks, staining, or a soft spot in the ceiling below, none of which are cheap or easy to fix after the fact. Here’s roughly how the project moved.
First, the structure and waterproofing
Before any decking went down, the team built and fully waterproofed the carport structure below. This is the part of the project that never shows up in the final photos, but it’s what keeps the parking and storage space dry underneath a second-story deck for years, not just for the first season.
Then, the deck framing
With the structure sealed and ready, the crew built out the framing for the elevated deck itself, sized to safely support the finished surface, furniture, and everyday use above a carport. This is also where the layout for the railings and privacy panel gets planned out, since retrofitting those details later is far harder than building them into the frame from the start.
Next, the PVC decking and railings
The team installed PVC decking across the full surface, chosen specifically because it holds up to sun, rain, and freeze-thaw cycles without the warping, splintering, or yearly staining that wood decking needs. Around the perimeter, the crew installed modern cable deck railing, paired with a custom privacy panel for a cleaner, more private feel without blocking the view or the light.
Finally, the finishing details
To round out the property, the team also built a set of custom gates and matching flower boxes, small additions that tie the whole outdoor space together and show what’s possible beyond the core deck build. These kinds of details are often the last thing homeowners think to ask for, but they’re usually what makes a finished project feel intentional rather than just functional.
The finished space gives Wendy something most backyard projects can’t: real function on two levels. Downstairs, the carport stays fully dry and usable for parking and storage no matter the weather. Upstairs, the PVC decking and cable railings create a clean, contemporary space for sitting outside without the maintenance headaches that come with a traditional wood deck.
The custom privacy panel adds a sense of separation from neighboring yards without making the space feel closed in, and the matching gates and flower boxes give the whole property a finished, cohesive look rather than treating the deck as a standalone addition. For anyone comparing deck builders Toronto wide, this project is a good example of what separates a simple deck install from a team that can also handle the structural and waterproofing work underneath it, and it’s usually that structural piece that determines how the whole thing performs a few years down the line.
Premium PVC decking in Toronto requires a higher upfront investment, typically ranging from $90 to $120 per square foot installed, compared to $35 to $45 per square foot for pressure-treated wood. However, PVC decking is completely impervious to moisture, does not rot, and eliminates the annual maintenance costs of staining and sealing.
Yes, as long as the structure is waterproofed correctly before the deck goes on top. This project used a sealed waterproof membrane beneath the decking, keeping the space dry underneath a second-story deck year-round.
Yes. The City of Toronto requires a building permit and structural engineering drawings for any deck that is attached to a house, elevated more than 24 inches (600 mm) above grade, or serves as a roof for a structure below, like a carport.
Constructing a second-story deck with structural waterproofing below is a complex build. Active construction typically takes 4 to 6 weeks. Homeowners must also account for an additional 4 to 8 weeks prior to breaking ground to finalize engineering plans and secure Toronto municipal permits.
If your property could use more usable outdoor space, sheltered parking, or both, a properly engineered second-story deck can deliver everything in one build. Jacko Contracting handles the structural waterproofing, framing, and finishing from start to finish, so the result holds up for years, not just one season. Whether you’re starting from a bare driveway or replacing an old, tired deck, the same principles apply: get the structure right first, and the finish work will hold up the way it’s supposed to. Request a free consultation to see what’s possible for your property.
Unlock the full potential of your property with Jacko Contracting. Whether you’re planning a complete renovation, a custom home addition, or a full-scale remodel, our experienced team is here to guide you through every stage of the process.
Fill out the form for a free consultation, and let us create a tailored solution that brings your vision to life. From safe, code-compliant construction to innovative design, precise planning, and exceptional craftsmanship, every detail is managed with professionalism and care.
Your dream space—whether it’s a modernized home interior, a functional addition, or a complete property transformation—is just a form away. Begin your journey today with Jacko Contracting.