
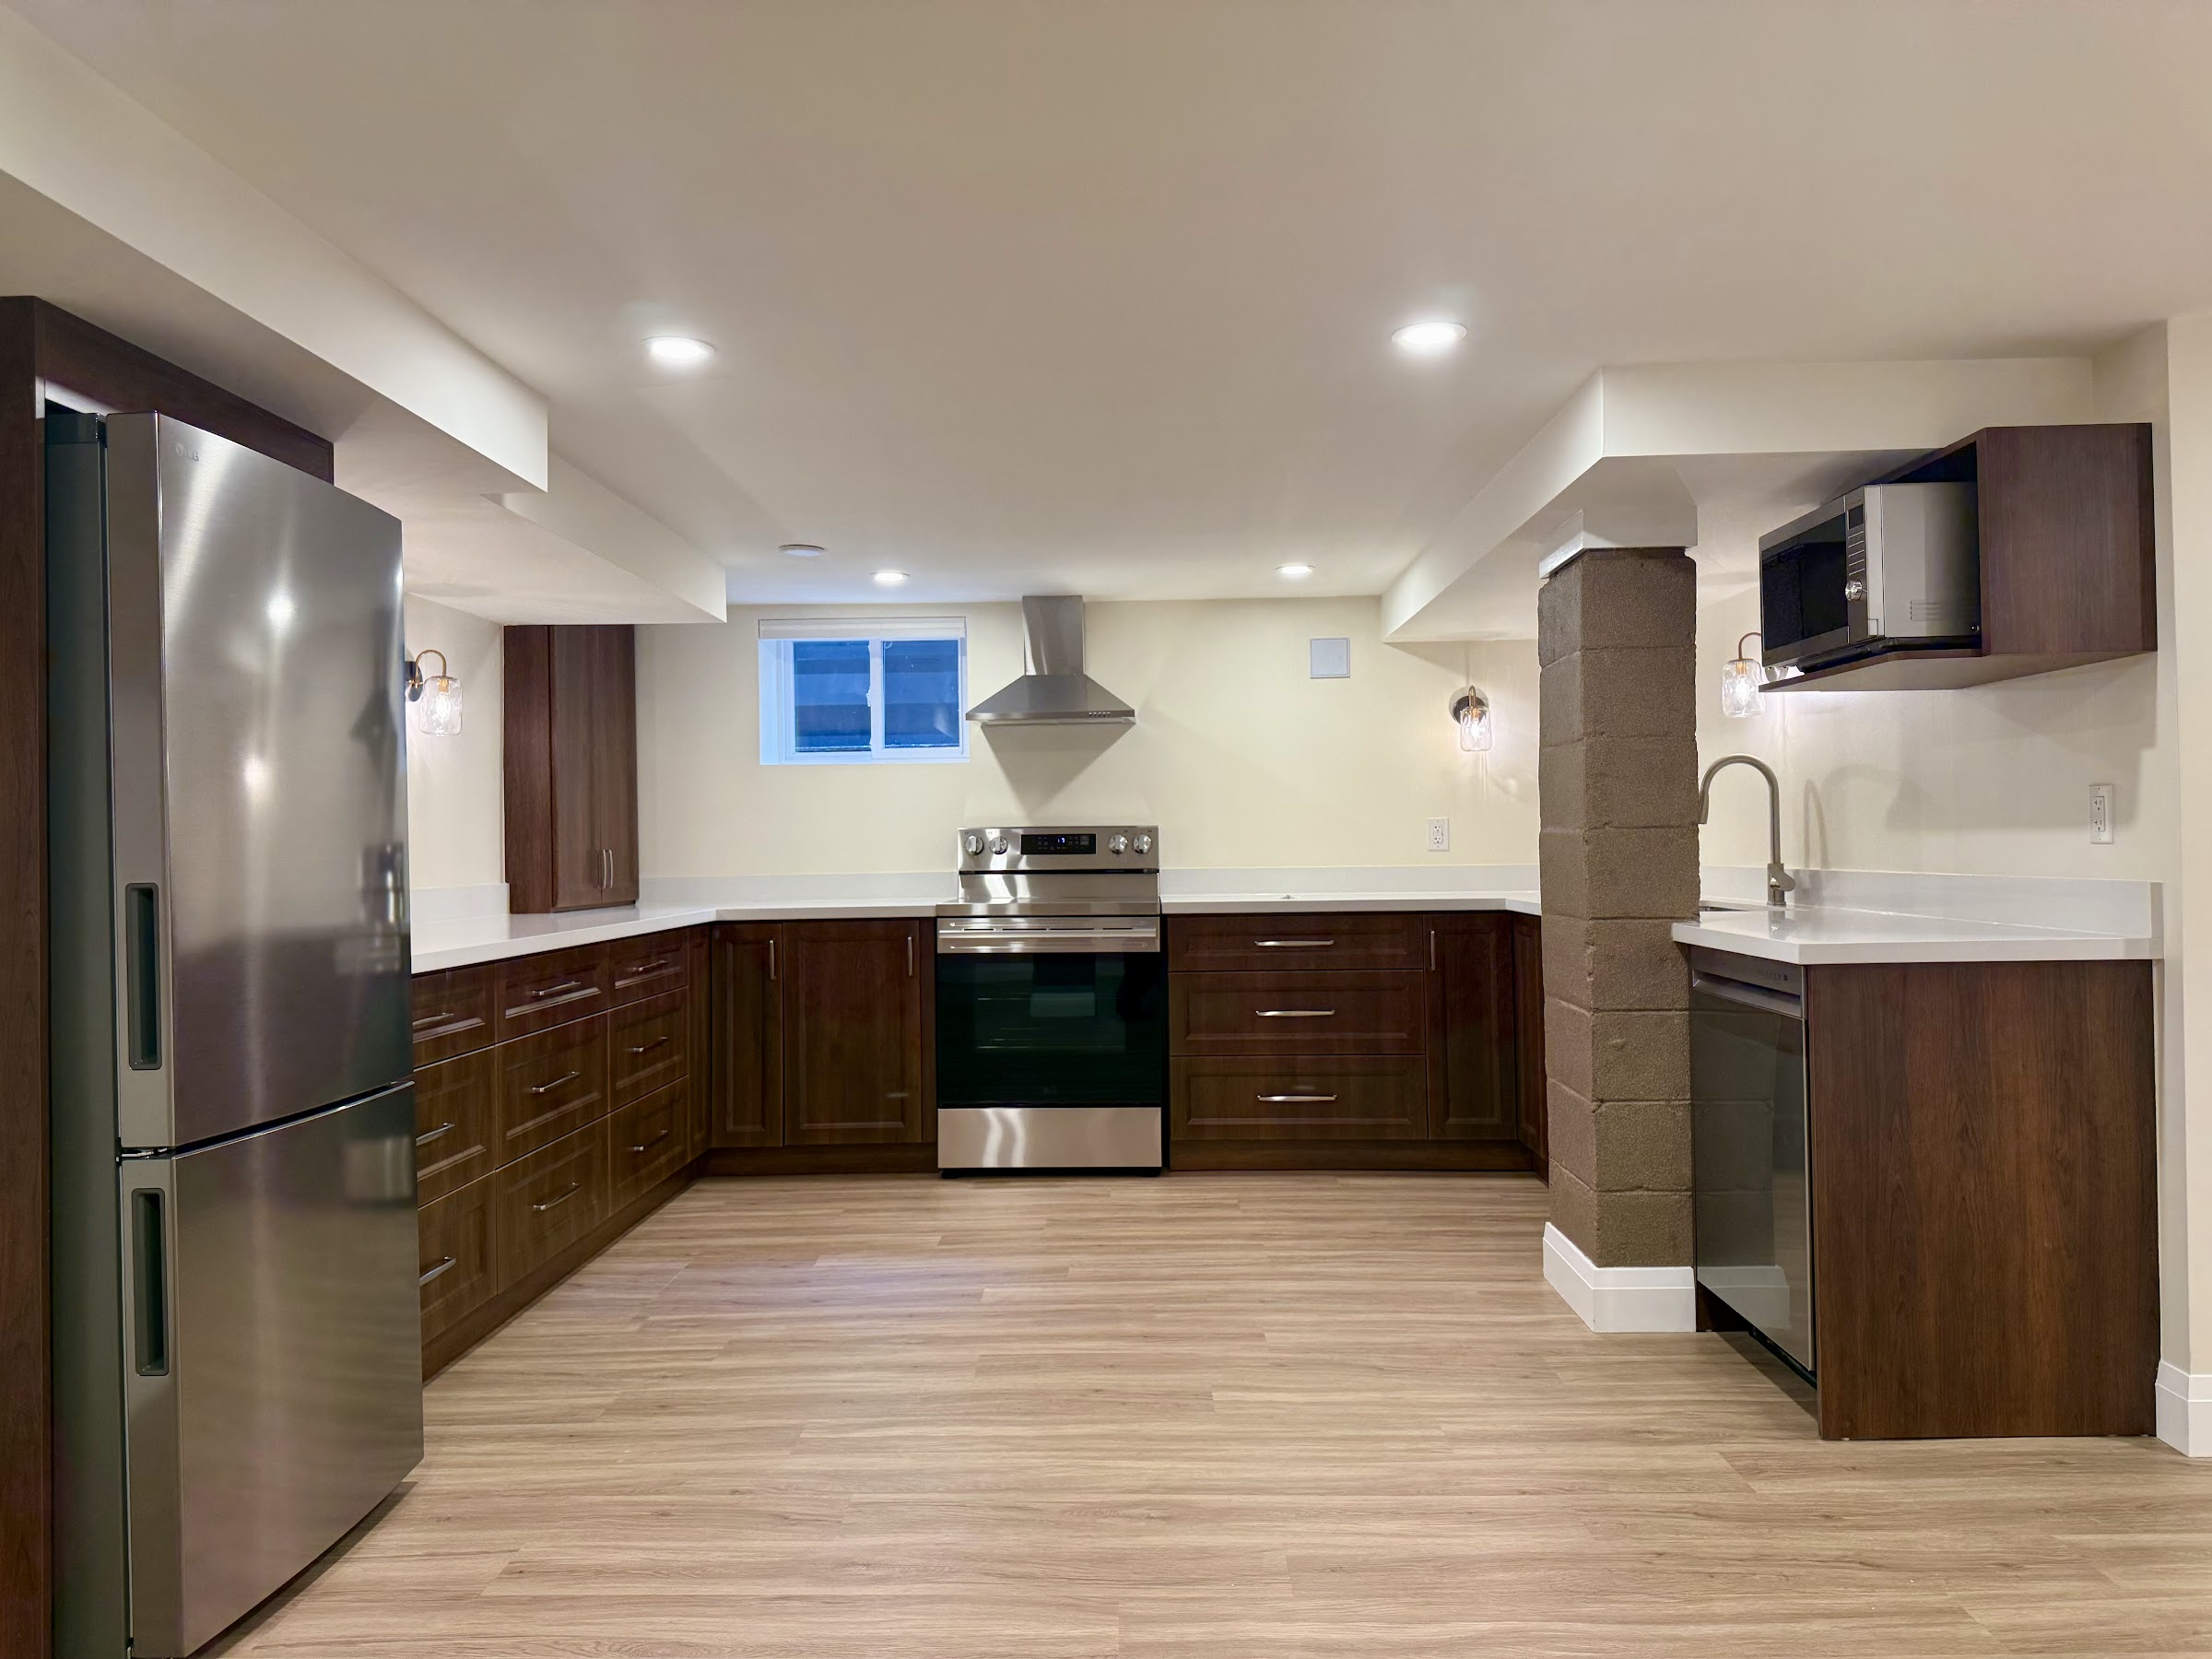
Legal Basement Apartment in Downsview, North York
Legal 2-Bedroom Basement Apartment for Nathan in Downsview
Nathan wanted to turn the basement of his Downsview home in North York into a legal, rentable 2-bedroom apartment. Standing in the way were a low dropped beam, a furnace in the wrong place, a basement that needed protection from water and an electrical service too small for a second unit. Jacko Contracting solved each one: we replaced the dropped beam with a flush LVL beam for clear headroom, relocated the HVAC system with a new high-efficiency furnace, installed interior waterproofing with weeping tile and a sump pump, upgraded the panel to 200 amps and finished the full suite. The project was fully permitted, registered as a legal second unit and completed in August 2026.
This page walks through how the structural, mechanical and finishing work came together.
Project at a Glance
- Location: Downsview, North York
- Client: Nathan
- Project Type: Legal basement apartment (second dwelling unit) with structural work
- Structure: Dropped load-bearing beam replaced with a flush LVL beam
- Mechanical: HVAC relocated, new high-efficiency furnace, 200-amp electrical panel
- Waterproofing: Interior membrane, weeping tile and sump pump
- Layout: 2 bedrooms, open kitchen and living area, full bathroom, LVP flooring
- Completed: August 2026
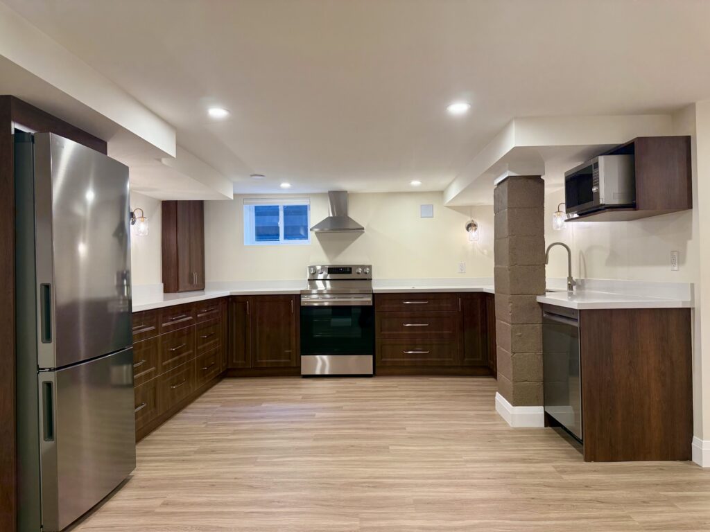
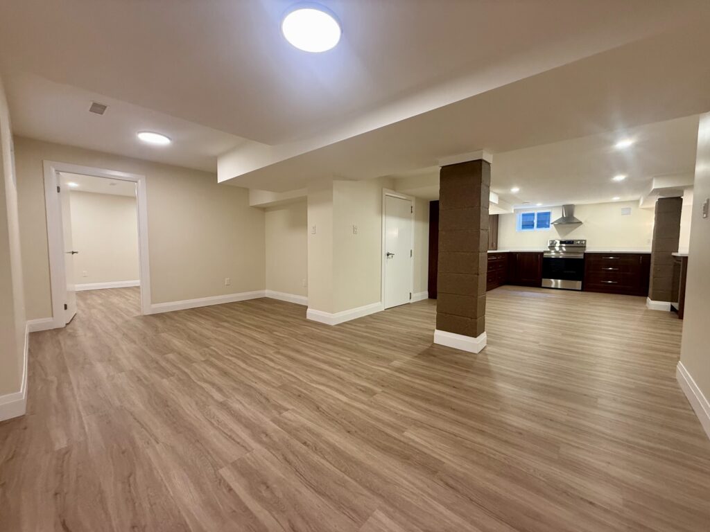
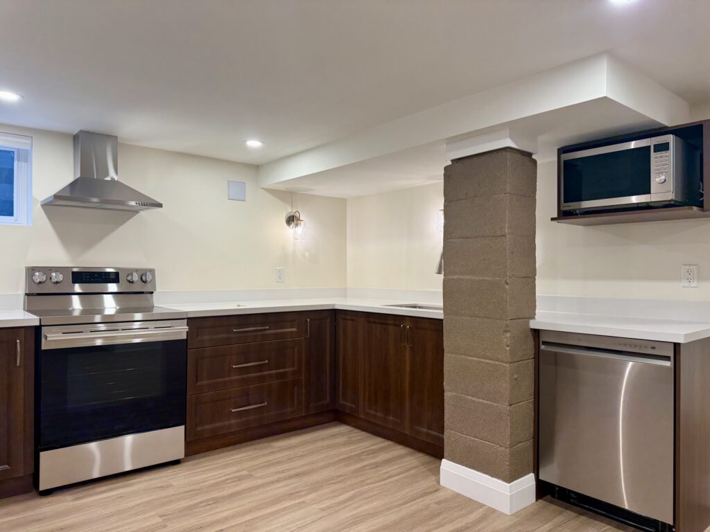
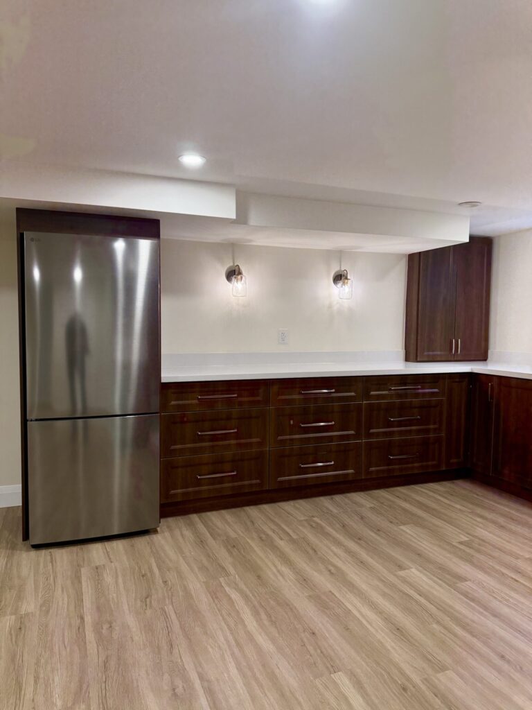
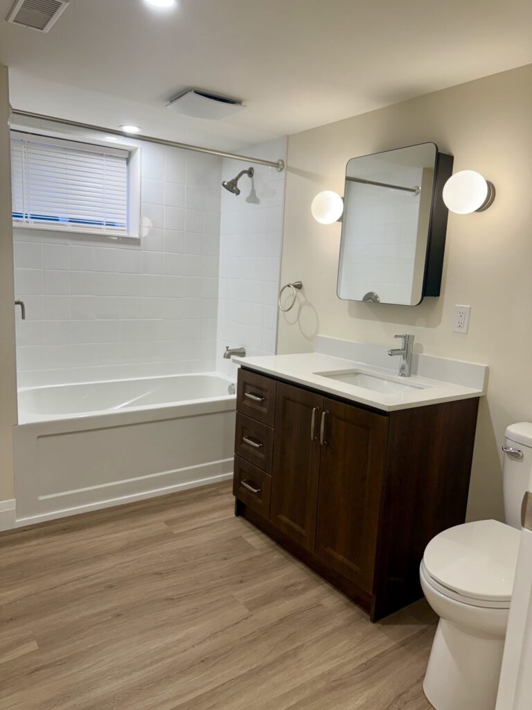
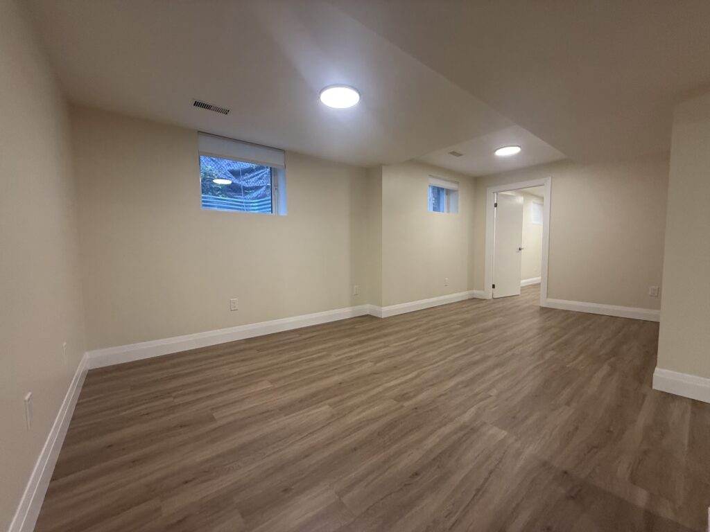
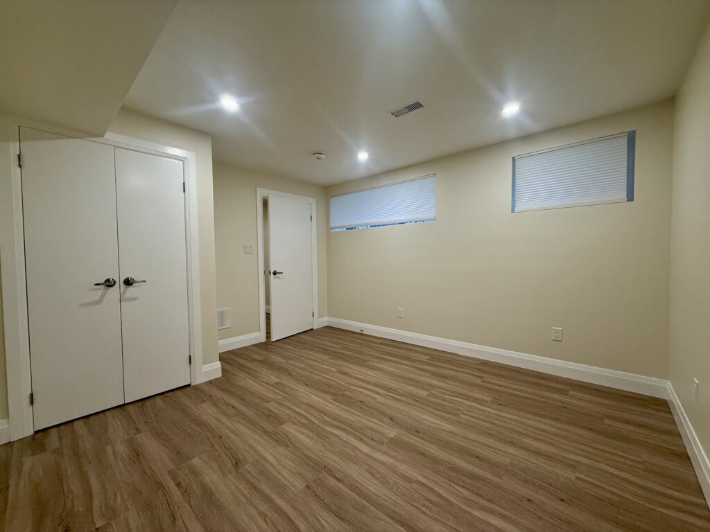
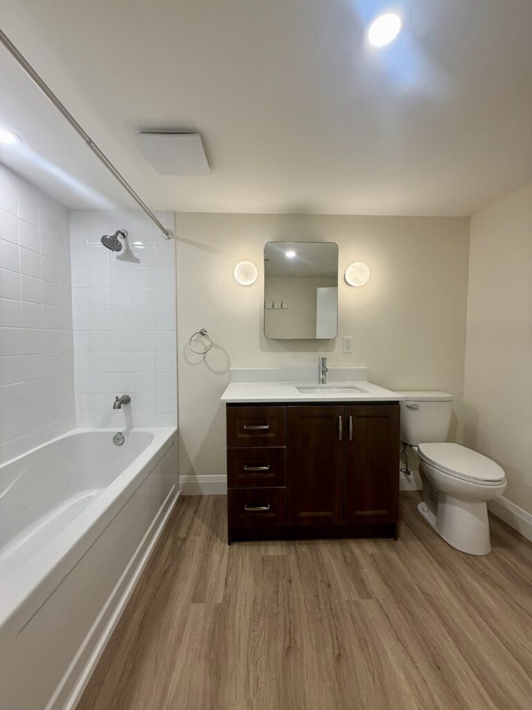
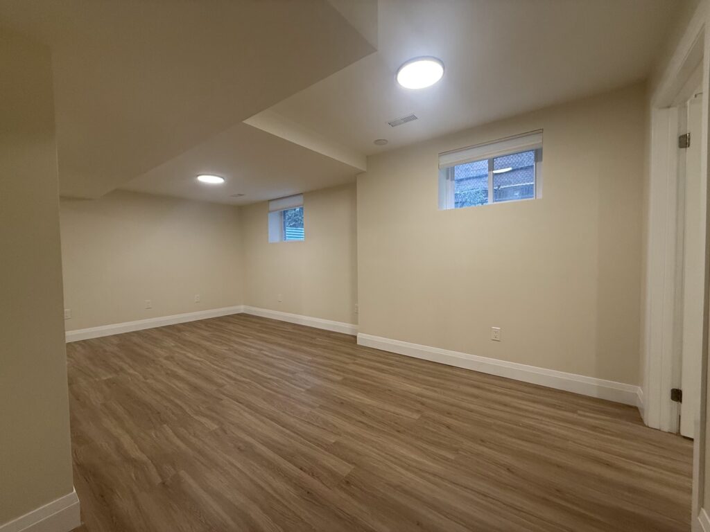
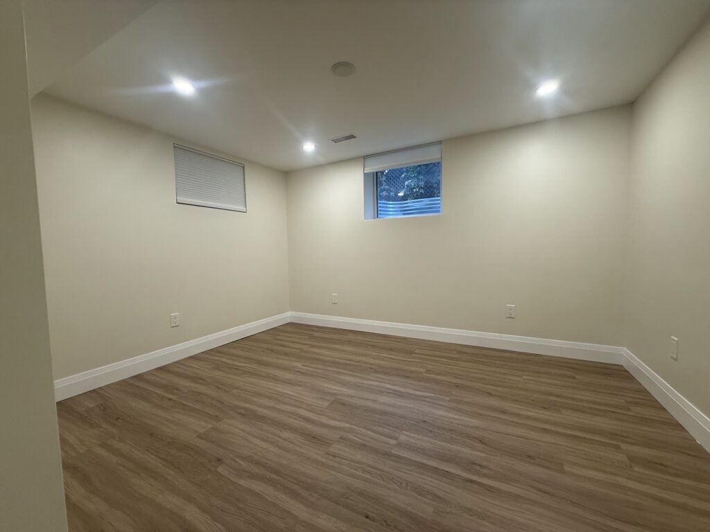
The dropped beam was replaced with a flush LVL beam for clear headroom across the suite.
An interior membrane, new weeping tile and a sump pump keep the basement dry.
A 200-amp electrical panel and a new high-efficiency furnace power and heat both units.
The 2-bedroom suite is fully permitted and registered as a legal second unit.
Why this basement needed more than a finish
On paper, Nathan’s basement had room for a 2-bedroom unit. In practice, a dropped beam ran across the space and cut into headroom, and the furnace and ductwork sat where the new layout needed to go. Before any finishes went in, the basement also needed reliable protection from water, and a second kitchen, laundry and heating load meant the existing electrical service had to grow.
Rather than design around those problems, Nathan chose to fix them at the source. Structural, waterproofing and mechanical work came first, so the finished suite would meet the Ontario Building Code, pass inspection and stay dry and comfortable for years of renting.
How the Downsview suite came together
On a project like this, the order of work matters: structure and services first, finishes last. Here’s how the suite came together.
First, permits and the flush beam
The suite was designed as a legal second unit and the beam replacement was included in the building permit before any demolition. With approval in place, we built temporary support walls on both sides of the beam to carry the floor above, removed the old dropped beam and installed a flush LVL beam set up into the joists, opening clear headroom across the main living area.
Then, interior waterproofing
With the space opened up, we installed an interior waterproofing system: a membrane on the foundation walls, new weeping tile and a sump pump to manage groundwater before any framing or drywall went in.
Next, HVAC and electrical
The furnace and ductwork were relocated to free up the layout, and a new high-efficiency furnace was installed. The electrical panel was upgraded to 200 amps so the house can carry two independent units.
Finally, building the suite
We framed and finished the 2-bedroom layout with an open kitchen and living area, a full bathroom with a tub-shower, closets, pot lights and LVP flooring throughout. The suite passed its inspections and was registered as a legal second unit.
What Nathan’s basement looks like now
The finished suite feels open rather than cramped. With the dropped beam gone, the kitchen and living area read as one bright space, and the pot lights and LVP flooring carry through to both bedrooms. Behind the walls, the basement is protected by interior waterproofing and a sump pump, heated by a new high-efficiency furnace and powered by a 200-amp service. Most importantly, the unit is permitted and registered, so Nathan has a legal 2-bedroom apartment in Downsview he can rent with confidence.
FAQs About Legal Basement Apartments in North York
Can a dropped beam be replaced to get more basement headroom?
Often, yes. A dropped beam can usually be replaced with a flush beam, such as an LVL or steel beam, set up into the floor joists so it no longer hangs below the ceiling. It is structural work, so it needs a design, a building permit and temporary support during the swap.
Do I need to waterproof a basement before making it a legal apartment?
If there is any sign of moisture, waterproofing should come first, because fixing it after the suite is finished means tearing out new walls and floors. Interior waterproofing with a membrane, weeping tile and a sump pump is a common approach when digging around the outside of the house isn’t practical.
Does a legal basement apartment need a 200-amp electrical panel?
Not always, but a second kitchen, laundry and extra heating can push an older 100-amp service to its limit. A load calculation decides whether an upgrade is needed. On this North York project we upgraded to 200 amps so both units have room to run.
What makes a basement apartment legal in Toronto?
It has to meet the Ontario Building Code for a second unit, including ceiling height, egress windows, fire separation and its own exit, and it needs a building permit with passed inspections. A finished basement without those isn’t legal to rent.
How long does a legal basement conversion with structural work take?
Most conversions take 10 to 16 weeks of construction once the permit is approved. Structural changes, waterproofing and mechanical upgrades like the ones in this project add to the schedule, so we map out the timeline when we quote.
Thinking about a legal suite in your North York basement?
If a low beam, an old furnace or a damp basement is standing between you and a rental unit, those problems can usually be solved properly with the right plan. Jacko Contracting handles the permits, structural work, waterproofing and finishing from start to finish across North York and the GTA. See our legal basement apartment service and request a free consultation.
Start Your Construction Project Today
Tell us about your project and we will get back to you with a free, no-obligation estimate. We handle design, permits and construction, so you deal with one insured contractor from start to finish.
Fill out the form for a free consultation, and let us create a tailored solution that brings your vision to life. From safe, code-compliant construction to innovative design, precise planning, and exceptional craftsmanship, every detail is managed with professionalism and care.