Second-Storey Covered Deck in Heartland, Mississauga
Covered Second-Floor Deck for Helen in Heartland
Helen wanted to use her second-floor deck in any weather. We built a new second-storey pressure-treated deck off the upper floor, covered it with a solid shingled roof, finished the ceiling in wood, and added a built-in bench along the railing. The project was completed in July 2023.
This page walks through how the elevated deck and its roof were built, including photos from the build.
✓ 5-Year Workmanship Warranty✓ $2M Liability Insurance✓ WSIB Covered✓ 20+ Years Experience
Helen wanted a second-floor deck she could use rain or shine.
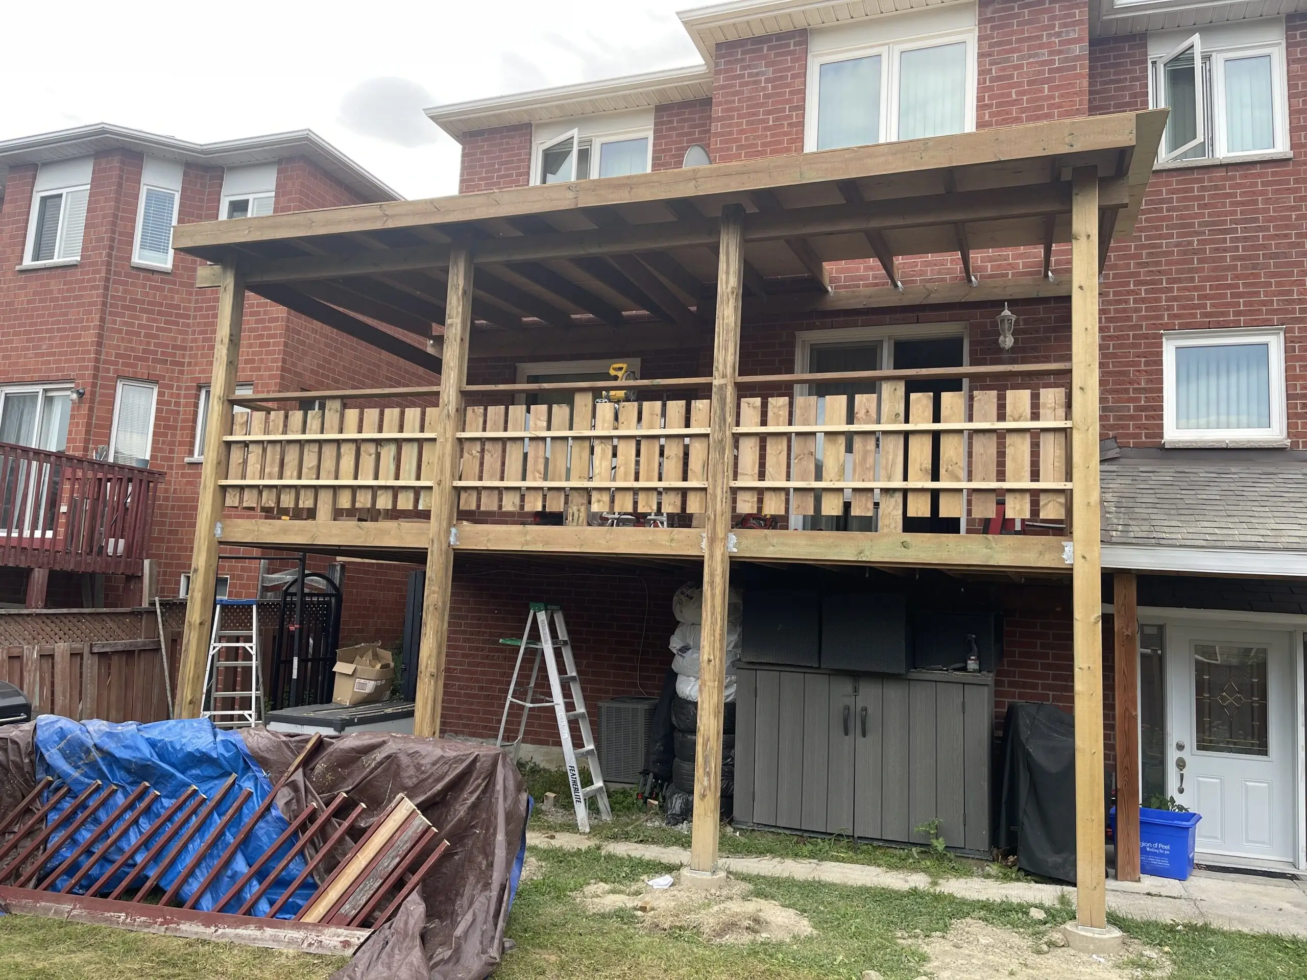
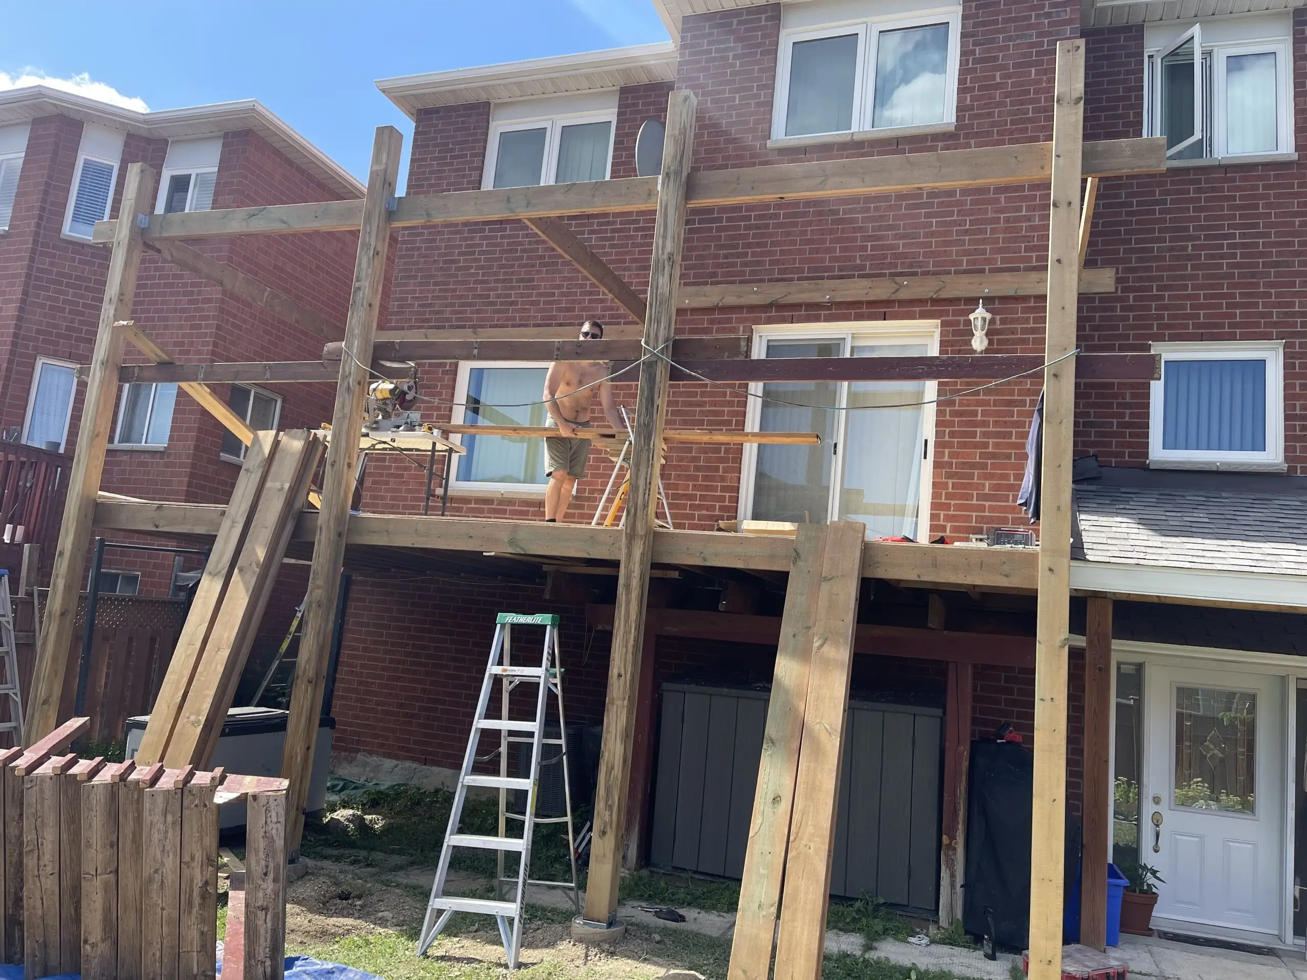
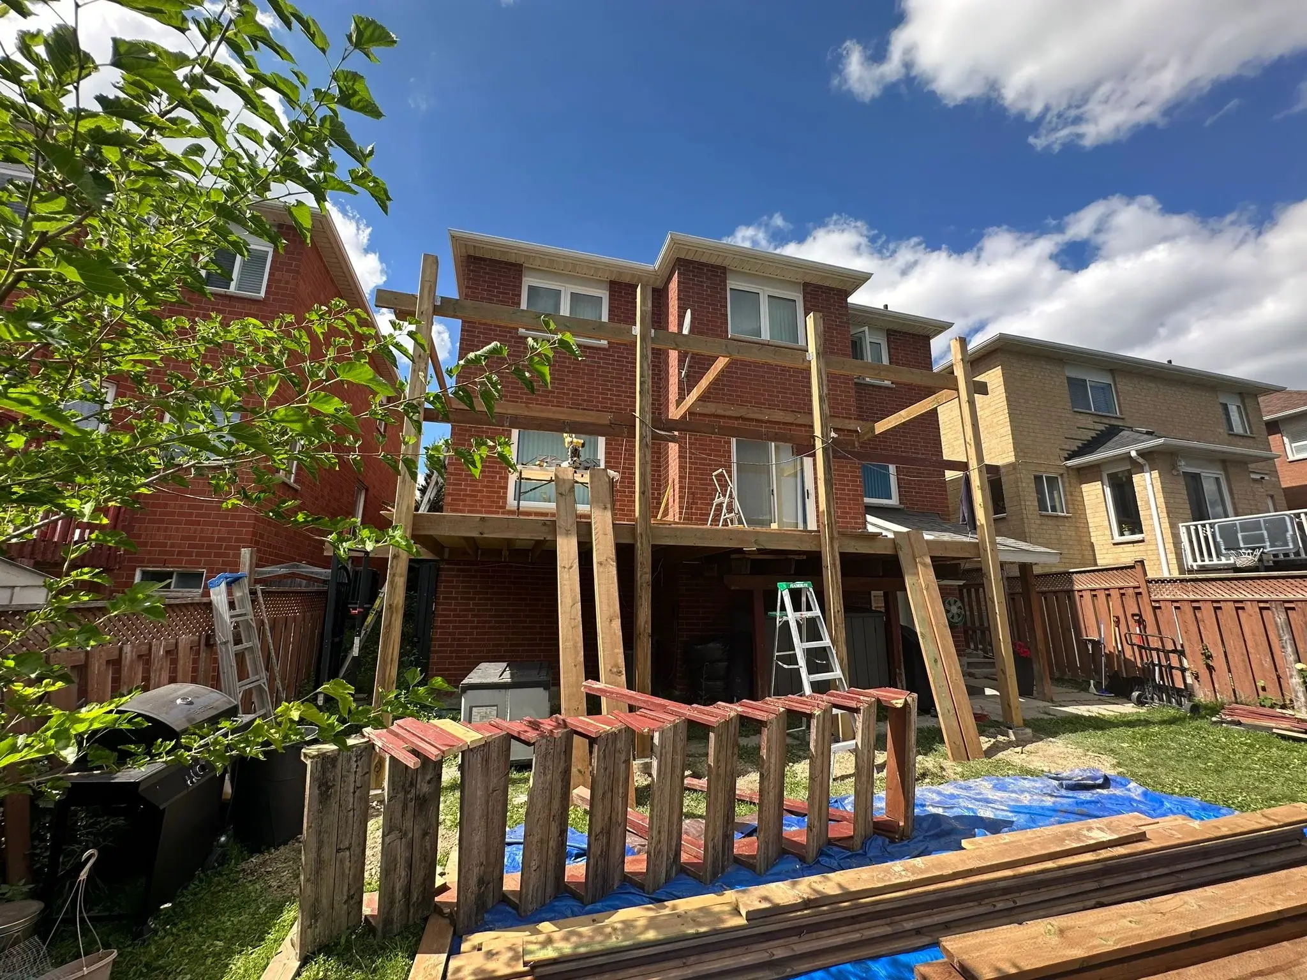
The new deck sits on tall posts and footings at the upper-floor level.
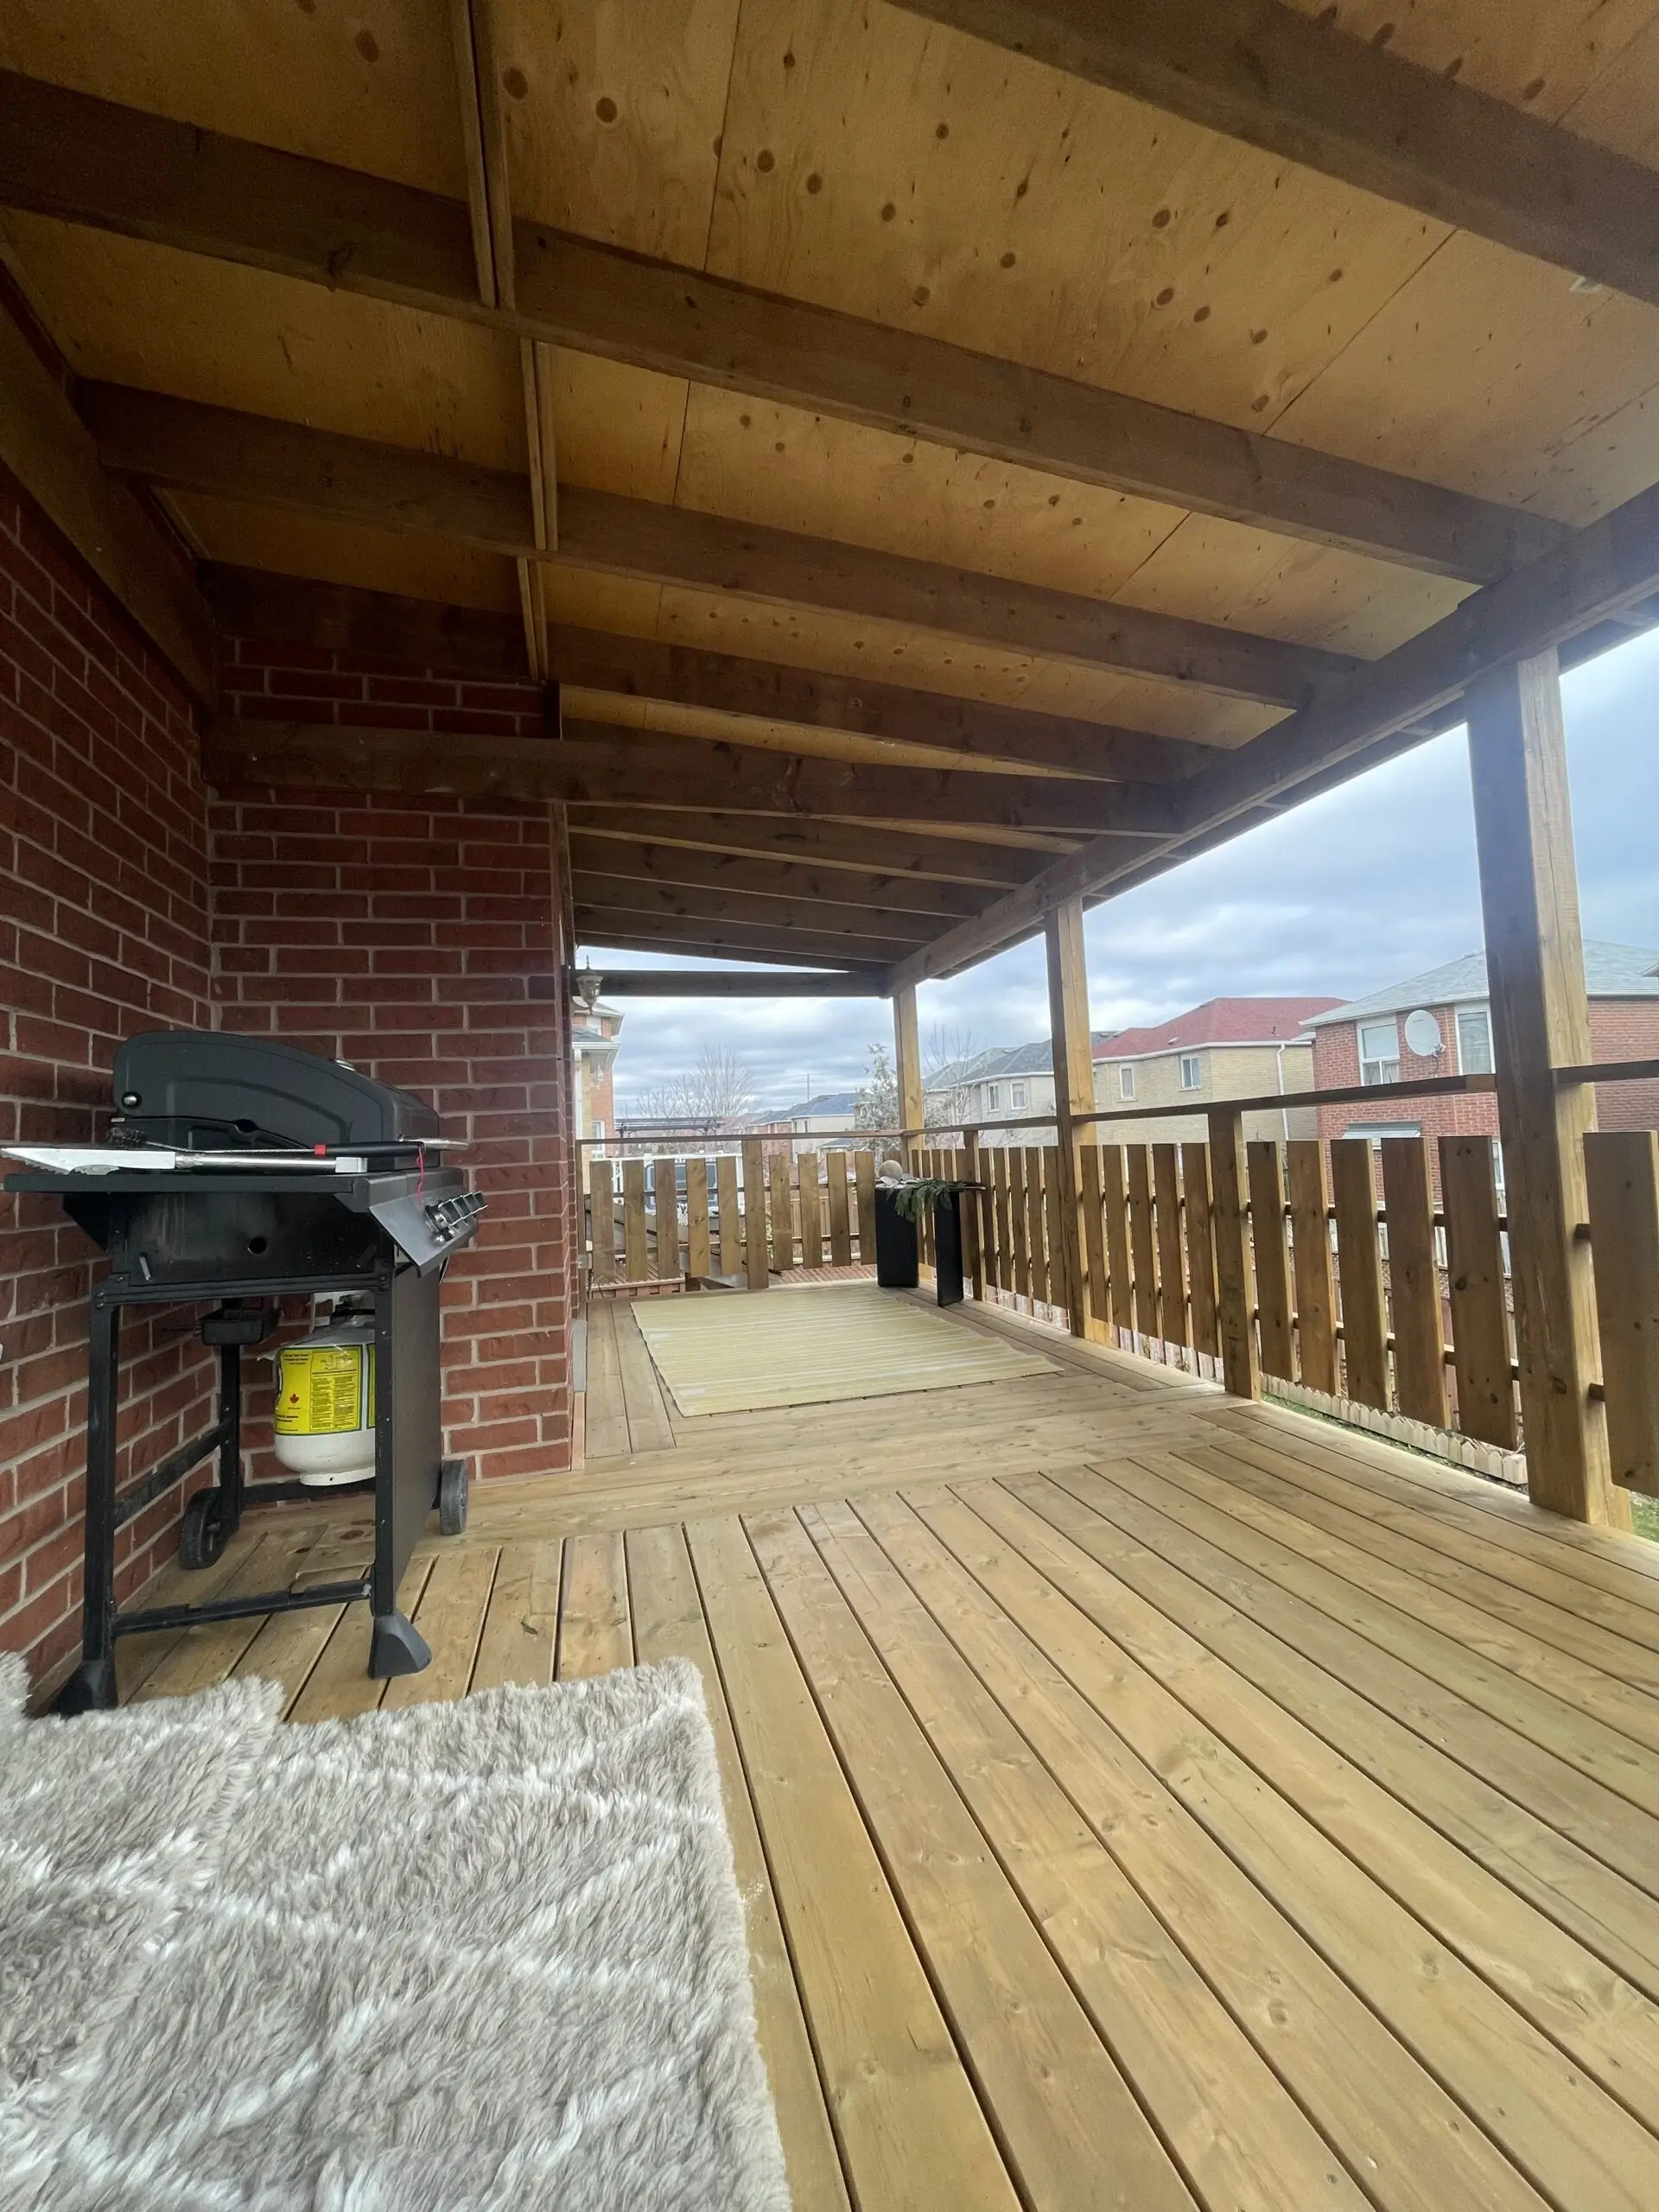
A solid shingled roof with a wood ceiling covers the entire deck.
A built-in bench adds seating without taking up floor space.
- Location - Heartland, Mississauga
- Client - Helen
- Project Type - Second-storey covered deck
- Structure - Elevated pressure-treated deck, solid shingled roof with wood ceiling
- Features - Wood railing, built-in bench
- Completed - July 2023
Why a solid roof instead of an open deck
An open second-floor deck gets full sun and rain, so it often sits unused. A solid shingled roof turns it into an outdoor room: shaded in summer, dry in the rain, and tied into the look of the house.
Because the deck is high off the ground, the posts, footings and roof framing were planned together so the whole structure is solid.
How the covered deck came together
Here’s how the elevated deck and roof were built, step by step.
First, footings and posts
Footings were poured and tall posts were set to carry both the deck and the roof at the upper-floor level.
Then, the deck frame and decking
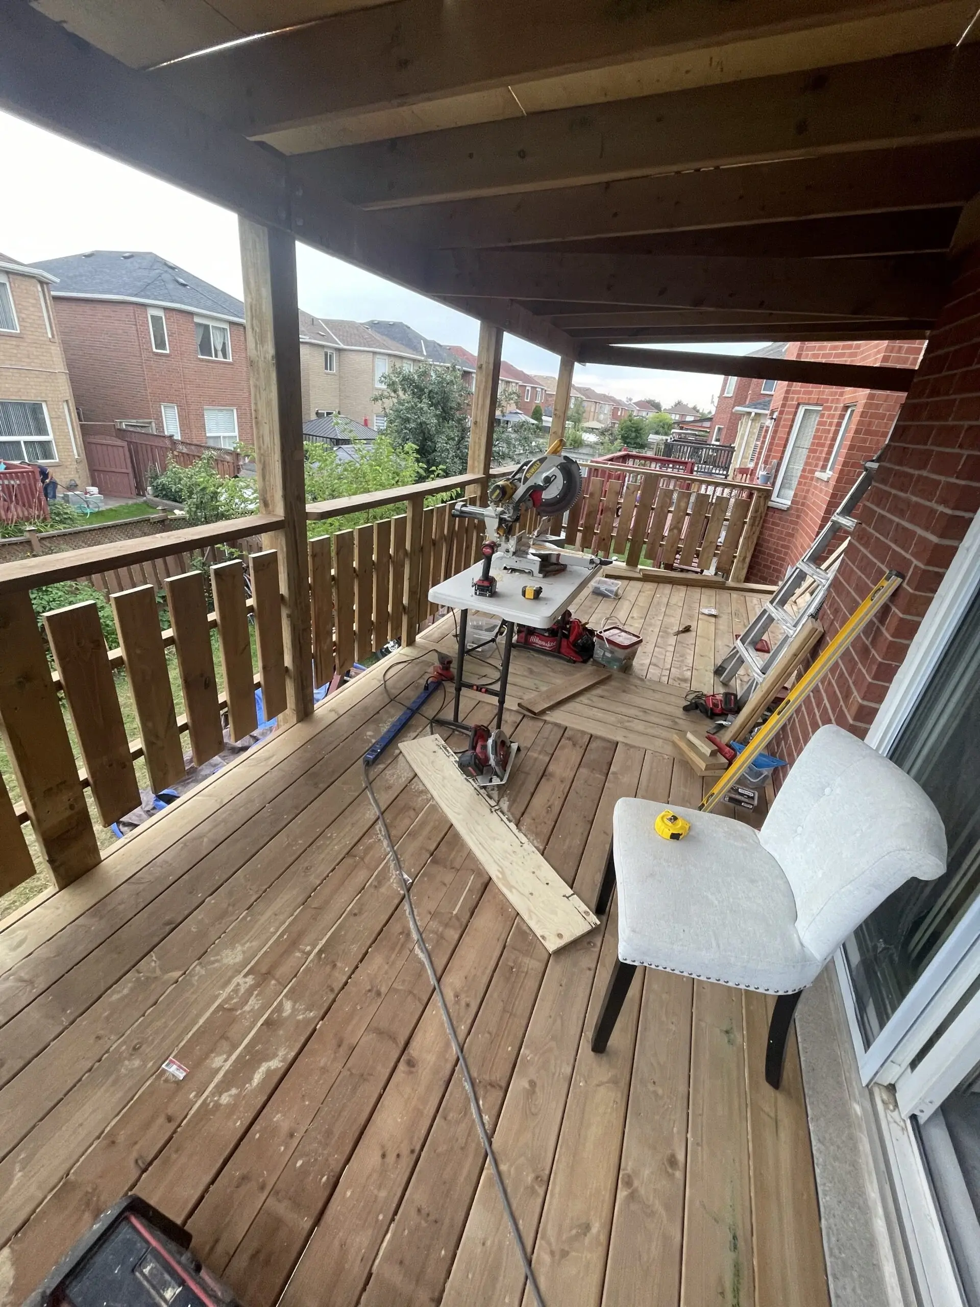
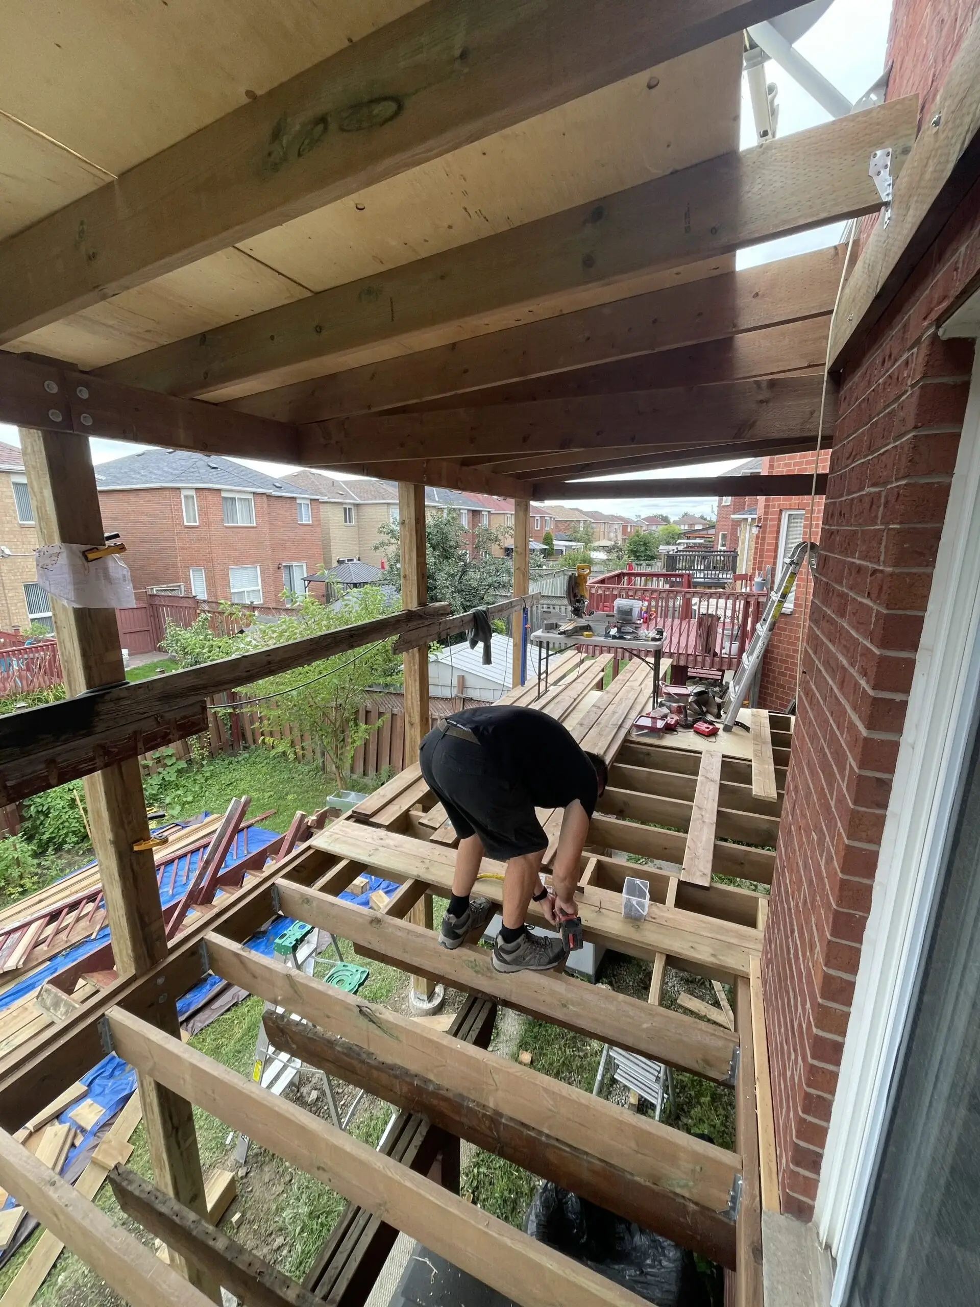
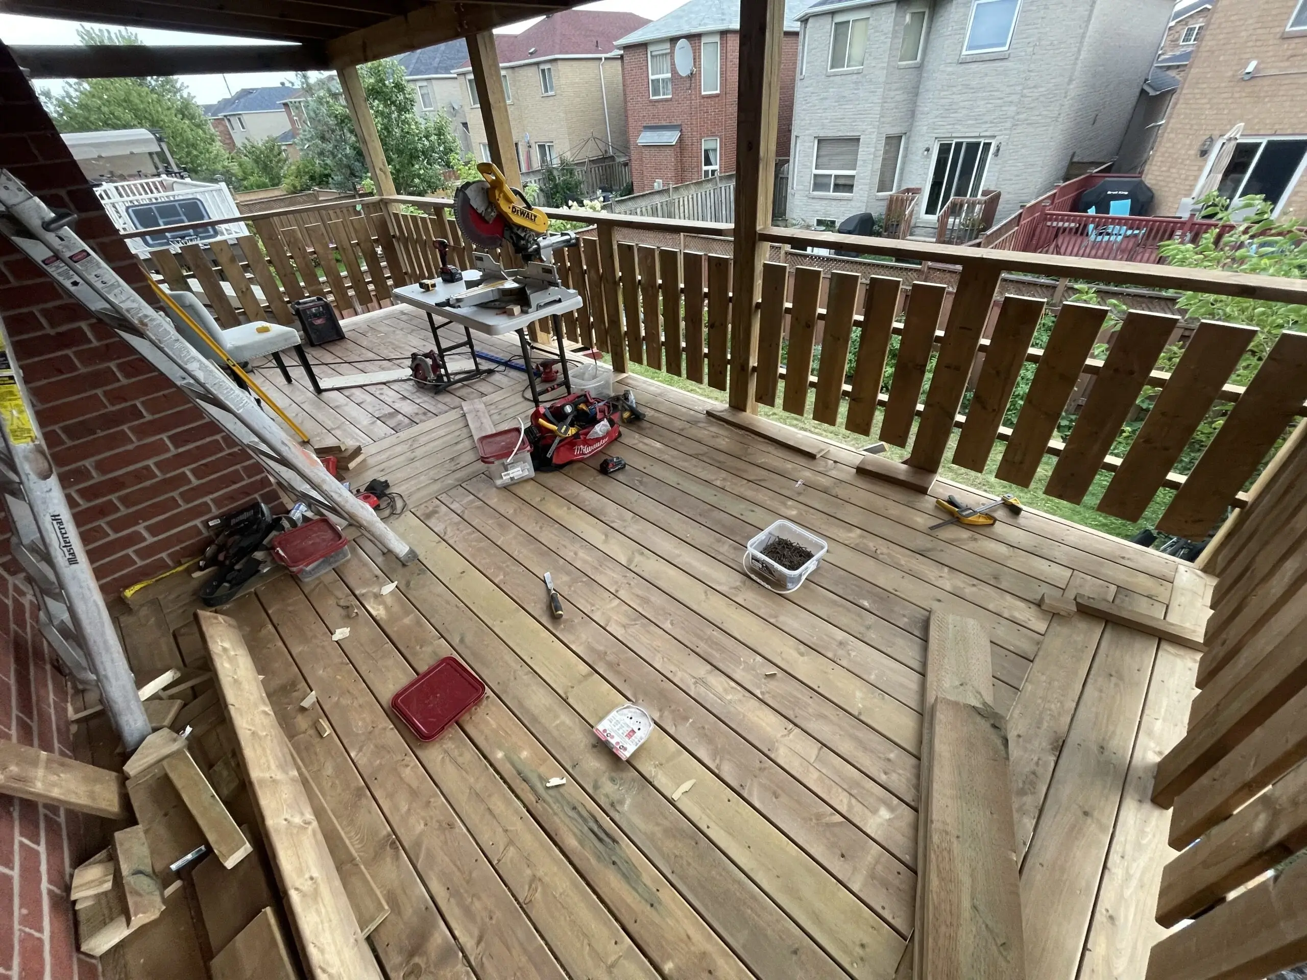
The deck frame was built at floor height and finished with pressure-treated decking.
Next, the roof
The roof frame went up over the deck, with a wood plank ceiling underneath and shingles on top to match a solid, finished roof.
Finally, railings and bench
Wood railings were installed around the deck, and a built-in bench was added for seating.
What it looks like now
Helen now has a covered second-floor deck that works in sun and rain. The shingled roof keeps it dry, the wood ceiling gives it a warm, finished look, and the built-in bench means there’s always a place to sit.
FAQs About Covered Second-Storey Decks
Yes. In Mississauga, as in most of Ontario, a deck more than 60 cm (24 in) above the ground needs a building permit, and a roof over a deck attached to the house does too. We prepare the drawings and handle the application.
A solid roof keeps rain off and gives full shade, so the deck is usable more often. A pergola gives filtered shade but no rain cover.
Yes, when it is designed for it. The posts, beams and footings have to be sized for the roof as well as the deck, which is why we plan them together.
It is seating built into the deck structure, often along the railing. It saves floor space and is solid enough to last as long as the deck.
It depends on the size, the roof design and the permit. After a free site visit, we give you a clear schedule.
Related Projects and Services
- Covered deck with new roof and privacy panels in Brampton →
- Multi-level hot tub deck in Nortown, Toronto →
- Second-storey PVC deck over a carport in Cedarvale →
- Our covered deck services →
Last updated: November 9, 2026
Thinking about covering your deck?
If your upper deck sits empty because of sun or rain, a solid roof can make it one of the most used spaces in your home. Jacko Contracting builds covered and elevated decks across the GTA. See our covered deck services and request a free consultation.
Start Your Construction Project Today
Unlock the full potential of your property with Jacko Contracting. Whether you’re planning a complete renovation, a custom home addition, or a full-scale remodel, our experienced team is here to guide you through every stage of the process.
Fill out the form for a free consultation, and let us create a tailored solution that brings your vision to life. From safe, code-compliant construction to innovative design, precise planning, and exceptional craftsmanship, every detail is managed with professionalism and care.
Your dream space—whether it’s a modernized home interior, a functional addition, or a complete property transformation—is just a form away. Begin your journey today with Jacko Contracting.