Multi-Level Deck with Built-In Hot Tub in Nortown, Toronto
Hot Tub Deck for Paul and Tracey in Nortown
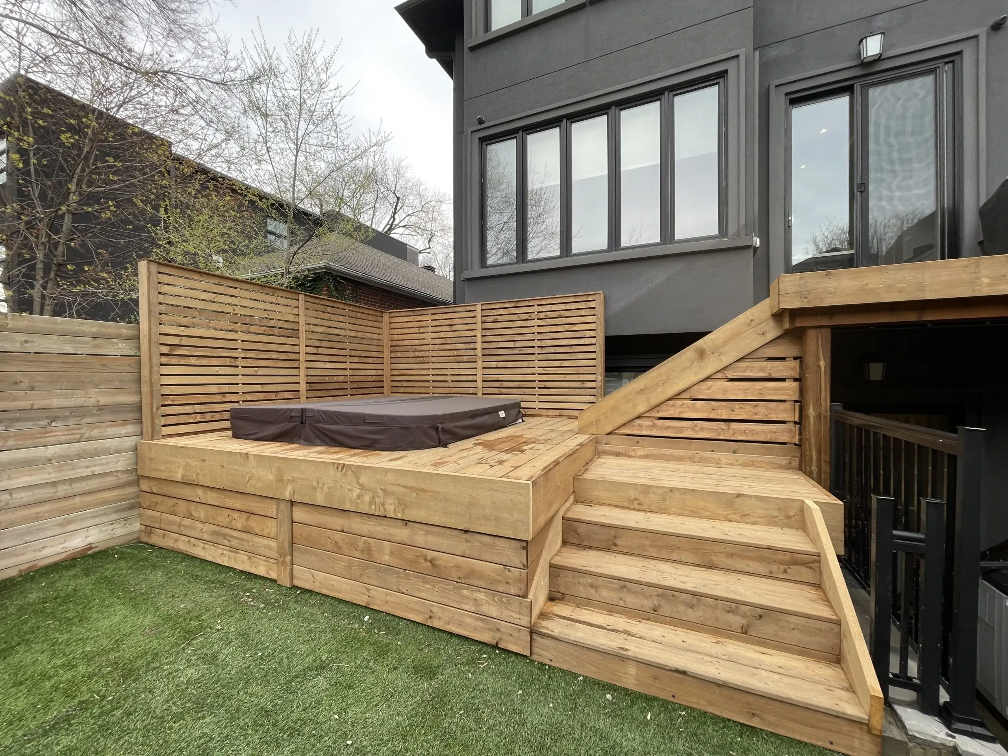
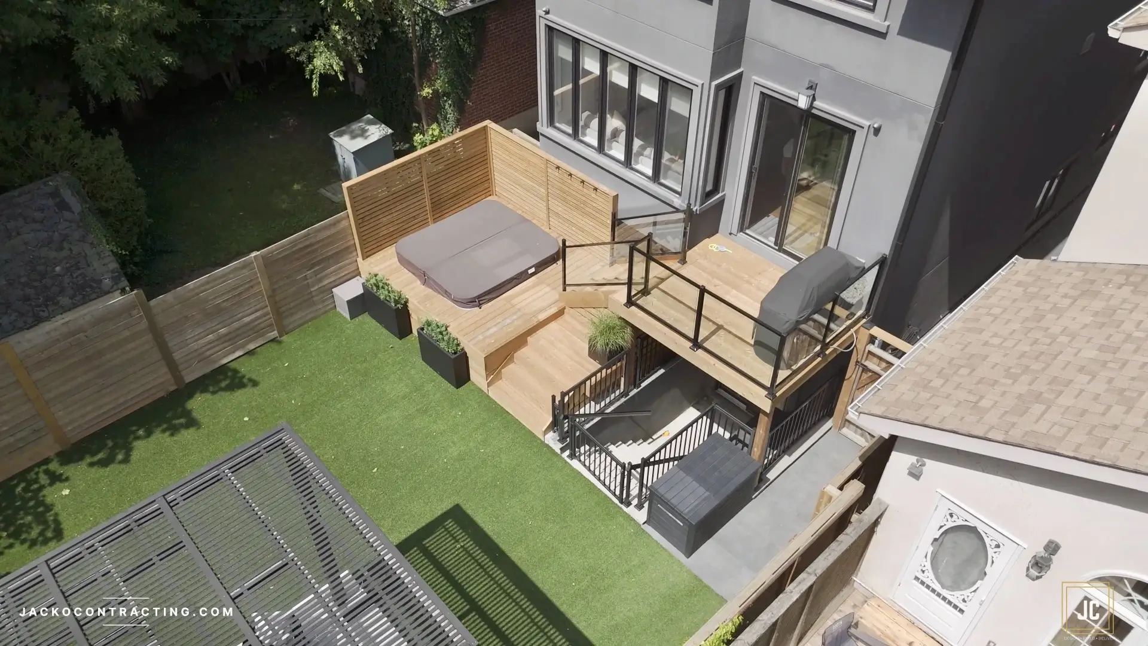
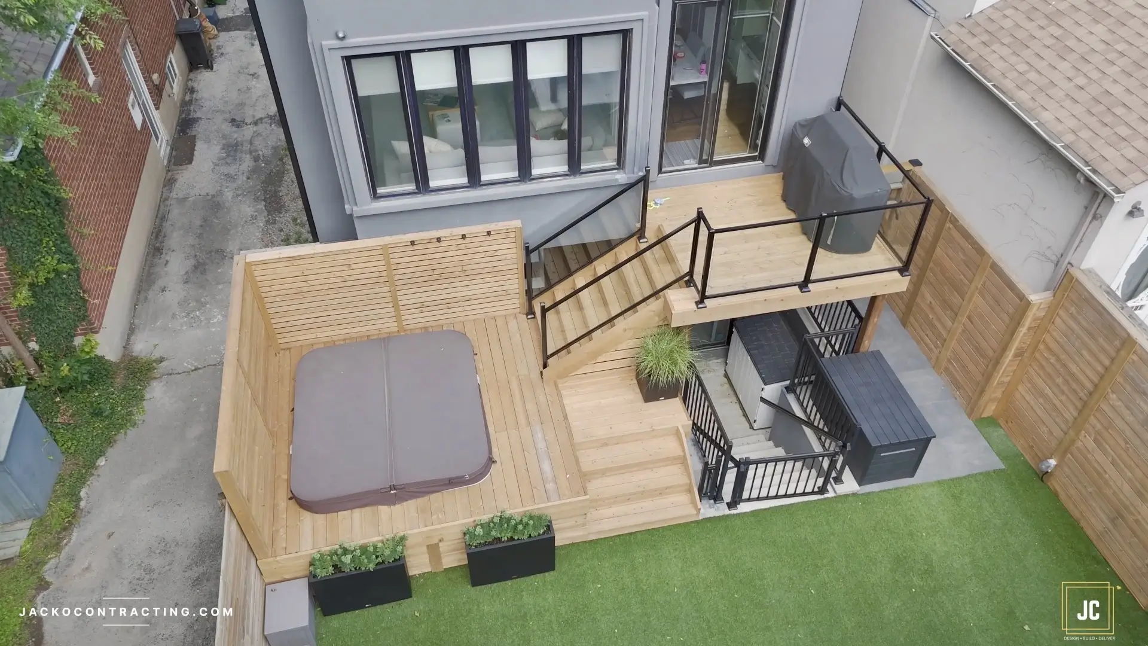
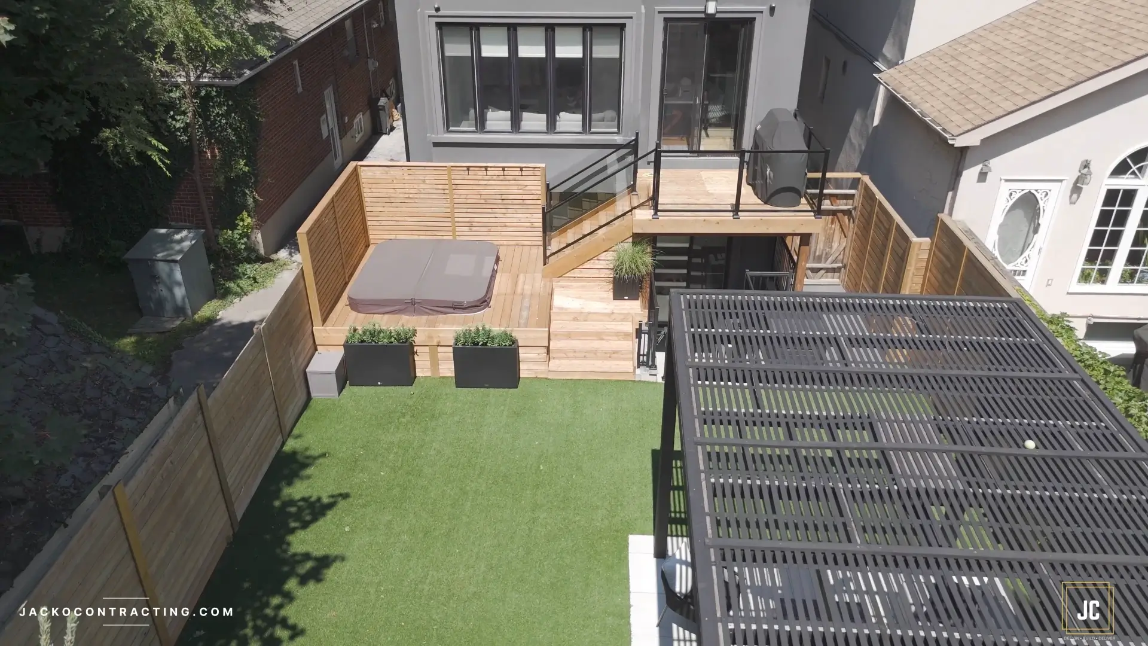
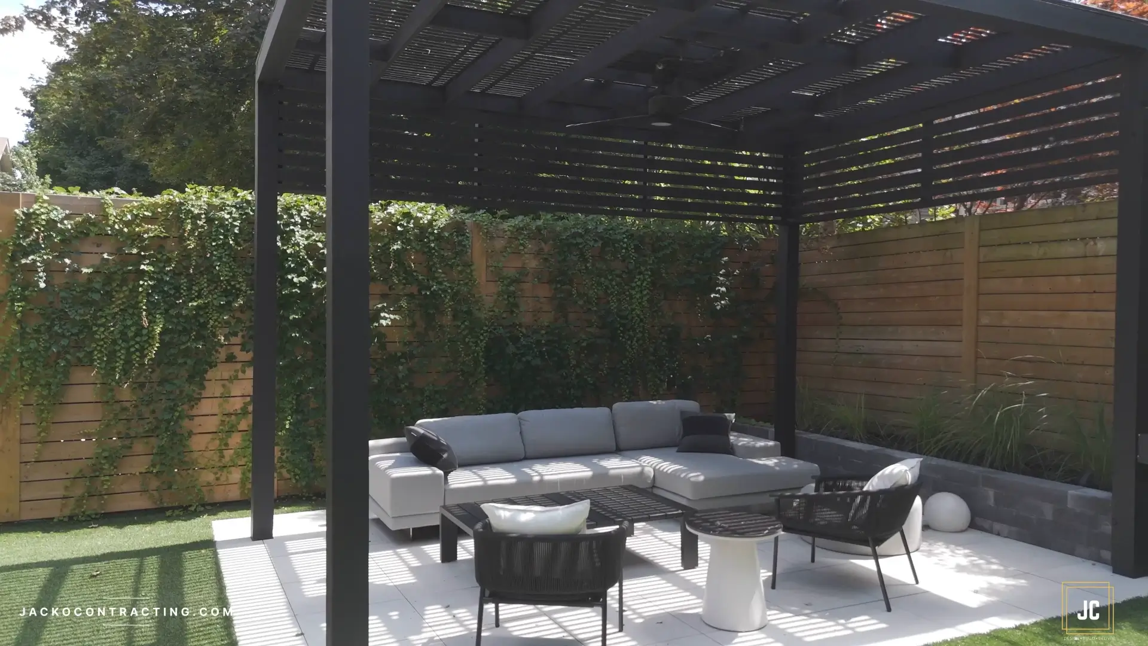
Paul and Tracey wanted a backyard built around their hot tub. We designed and built a multi-level pressure-treated deck with the hot tub set into the upper level, wide stairs connecting the levels to the yard, and horizontal privacy screening around the tub, and a black-painted wood pergola over the lounge area. The project was completed in April 2023.
This page walks through how the deck was planned around the hot tub and built level by level.
✓ 5-Year Workmanship Warranty✓ $2M Liability Insurance✓ WSIB Covered✓ 20+ Years Experience
Paul and Tracey wanted their hot tub to be part of the deck, not sitting on top of it.
The hot tub is set into the upper level, so its top sits close to deck height.
Wide stairs connect the deck levels and step down to the yard.
Horizontal privacy screening surrounds the hot tub area.
- Location - Nortown, Toronto
- Clients - Paul and Tracey
- Project Type - Multi-level deck with built-in hot tub
- Structure - Multi-level pressure-treated deck, hot tub set into the upper level
- Features - Wide stairs, horizontal privacy screening, black-painted wood pergola
- Completed - April 2023
Why build the hot tub into the deck
A hot tub sitting on top of a deck looks like an add-on and is awkward to climb into. Setting it into the upper level makes it easier to get in and out, keeps the look clean, and lets the deck frame be designed for the weight of a filled tub from the start.
Splitting the deck into levels gave the hot tub its own space, separate from the main seating area.
How the hot tub deck came together
Here’s how the deck was built, step by step.
First, planning for the hot tub
We planned the layout and the structure around the hot tub’s size and full weight, including access for its electrical and service panel.
Then, footings and framing
Footings and framing were built for each level, with extra support under the hot tub area.
Next, decking and stairs
The decking was installed on each level, with wide stairs connecting the levels and the yard.
Finally, privacy screening
Horizontal privacy screening was built around the hot tub, and a wood pergola, painted black, was added over the lounge area.
What it looks like now
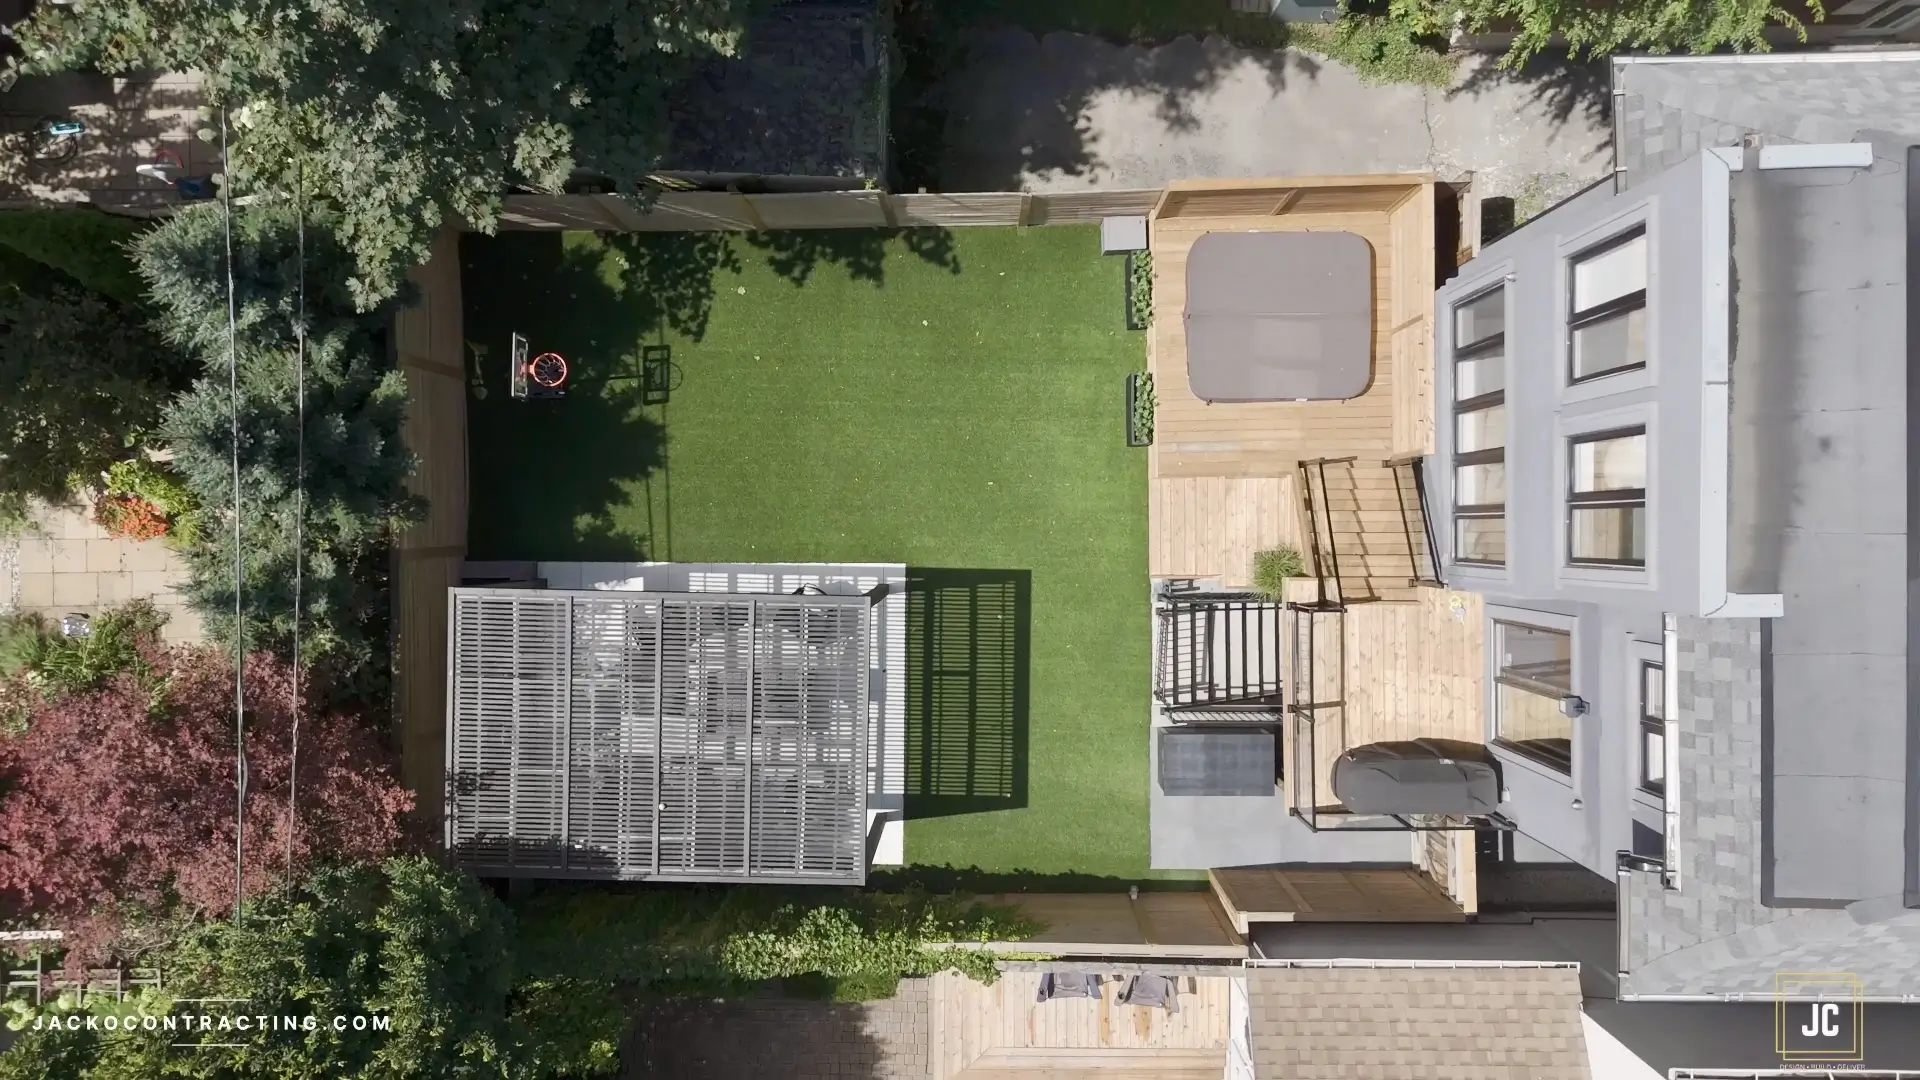
Paul and Tracey now have a backyard that works around the hot tub: a private upper level for soaking, a main level for seating, and wide stairs that make moving between them easy. Seen from above, the deck, yard and screening all fit together as one design.
FAQs About Hot Tub Decks in Toronto
Yes, when it is designed for it. A filled hot tub is very heavy, so the footings and framing under it must be sized for that load. We plan the structure around the tub from the start.
Building it in, or partly in, makes it easier to get in and out and gives a cleaner look. It needs planning for drainage, electrical access and service panels.
Toronto requires a building permit for a deck more than 60 cm (24 in) above the ground. Hot tubs also have electrical requirements, and some cities treat them like pools for enclosure rules. We check what applies.
Horizontal privacy screens or panels around the tub block views from neighbours while letting air move through.
It depends on the size, the number of levels and the permit. After a free site visit, we give you a clear schedule.
Related Projects and Services
- Cedar multi-level deck in Sunnylea, Toronto →
- Composite multi-level deck and backyard renovation in Toronto →
- Second-storey covered deck in Heartland, Mississauga →
- Our pool and hot tub deck services →
Last updated: November 9, 2026
Planning a deck around a hot tub?
If you want a hot tub that feels built in, the deck has to be designed for it from the start. Jacko Contracting builds hot tub decks and multi-level decks across Toronto and the GTA. See our pool and hot tub deck services and request a free consultation.
Start Your Construction Project Today
Unlock the full potential of your property with Jacko Contracting. Whether you’re planning a complete renovation, a custom home addition, or a full-scale remodel, our experienced team is here to guide you through every stage of the process.
Fill out the form for a free consultation, and let us create a tailored solution that brings your vision to life. From safe, code-compliant construction to innovative design, precise planning, and exceptional craftsmanship, every detail is managed with professionalism and care.
Your dream space—whether it’s a modernized home interior, a functional addition, or a complete property transformation—is just a form away. Begin your journey today with Jacko Contracting.