Composite Multi-Level Deck & Backyard Renovation in East York, Toronto
Complete Backyard Renovation for John and Ellen in East York
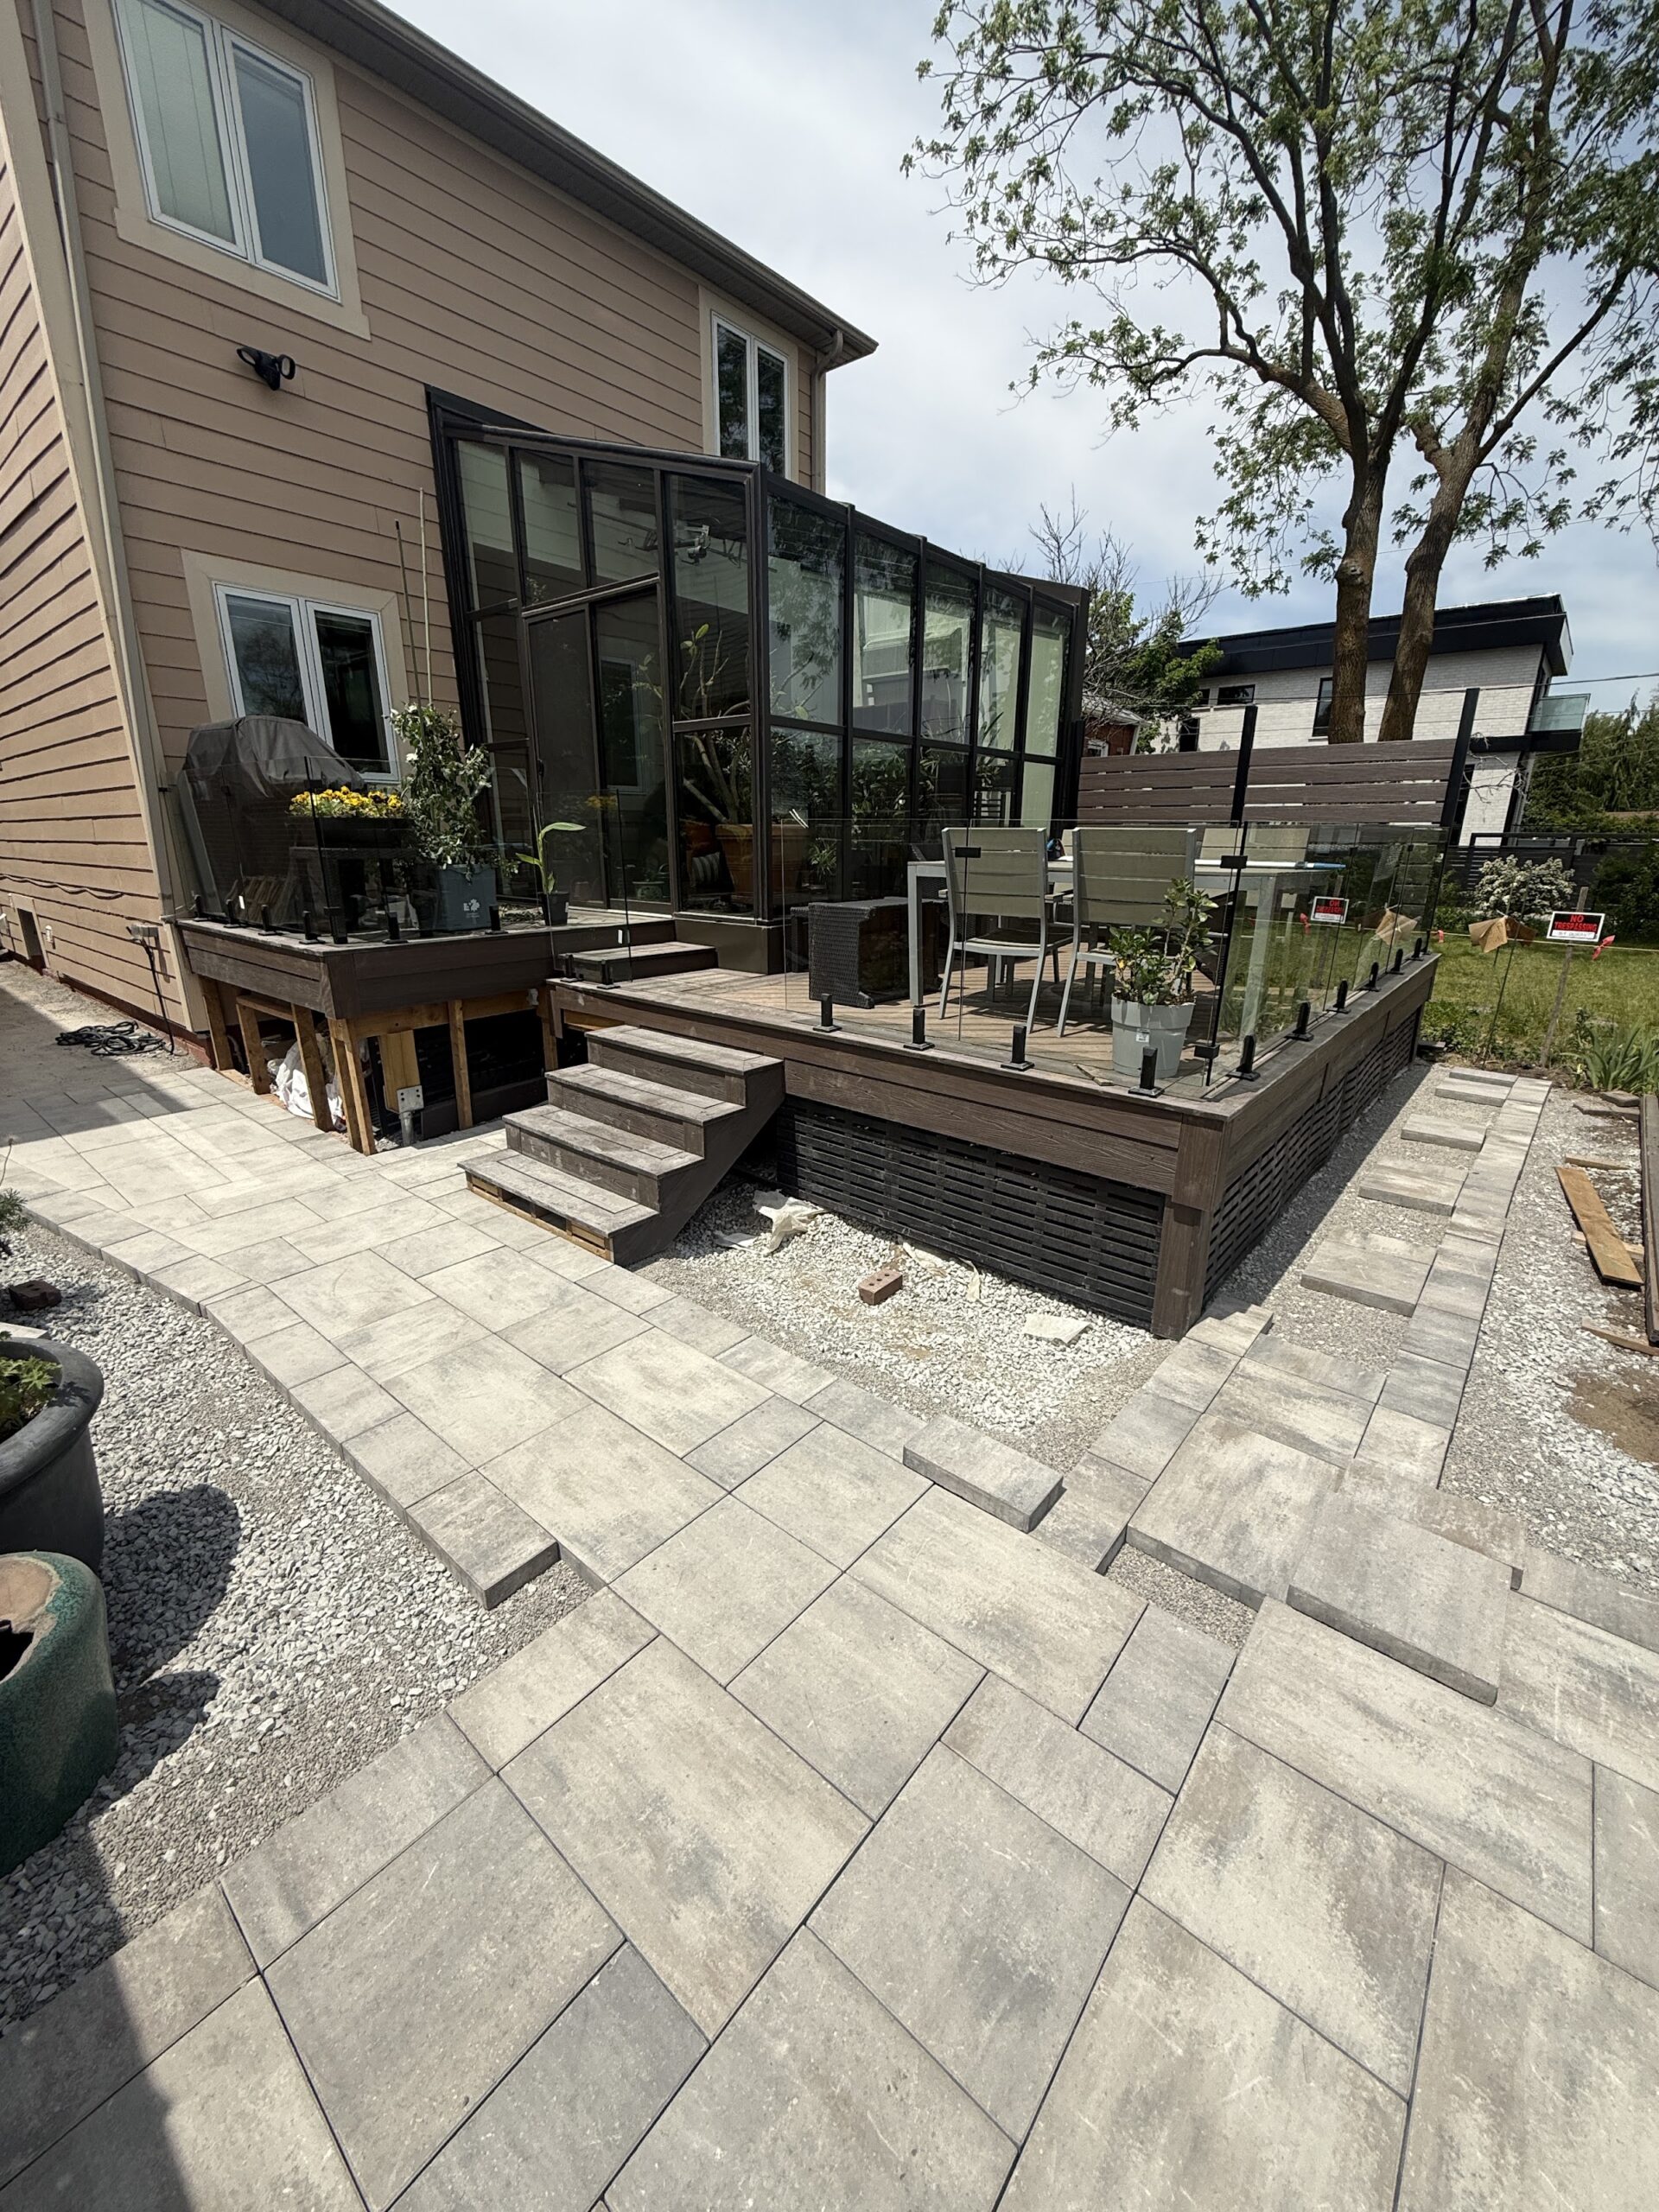
John and Ellen wanted their whole backyard in East York redone, not just a new deck. We built a composite multi-level deck with frameless glass railing, a new pressure-treated fence, an interlock patio and walkway, a backyard pond and a new shed. The project was completed in June 2026.
This page walks through how the deck and the rest of the backyard came together as one plan.
✓ 5-Year Workmanship Warranty✓ $2M Liability Insurance✓ WSIB Covered✓ 20+ Years Experience
John and Ellen wanted a complete backyard, planned as one project.
A composite multi-level deck with frameless glass railing steps down from the house.
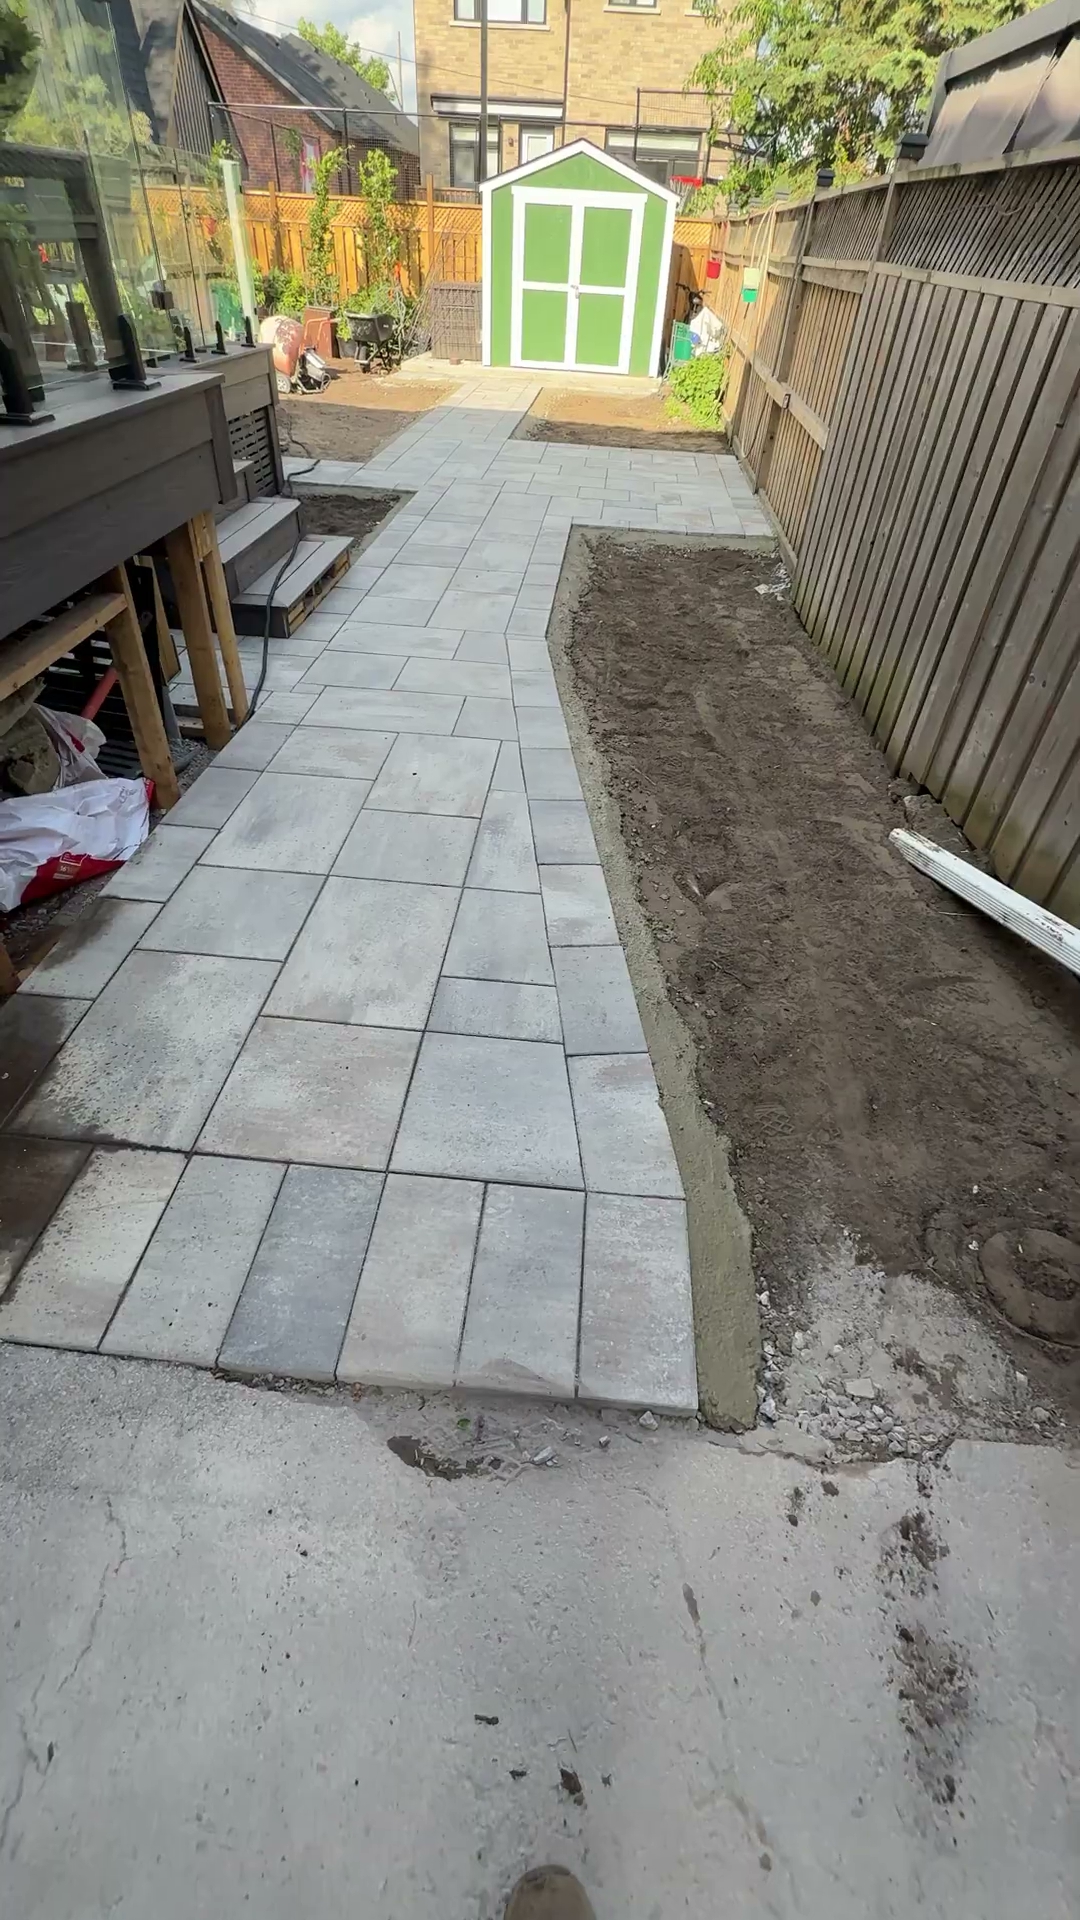
An interlock patio and walkway connect the deck to the rest of the yard.
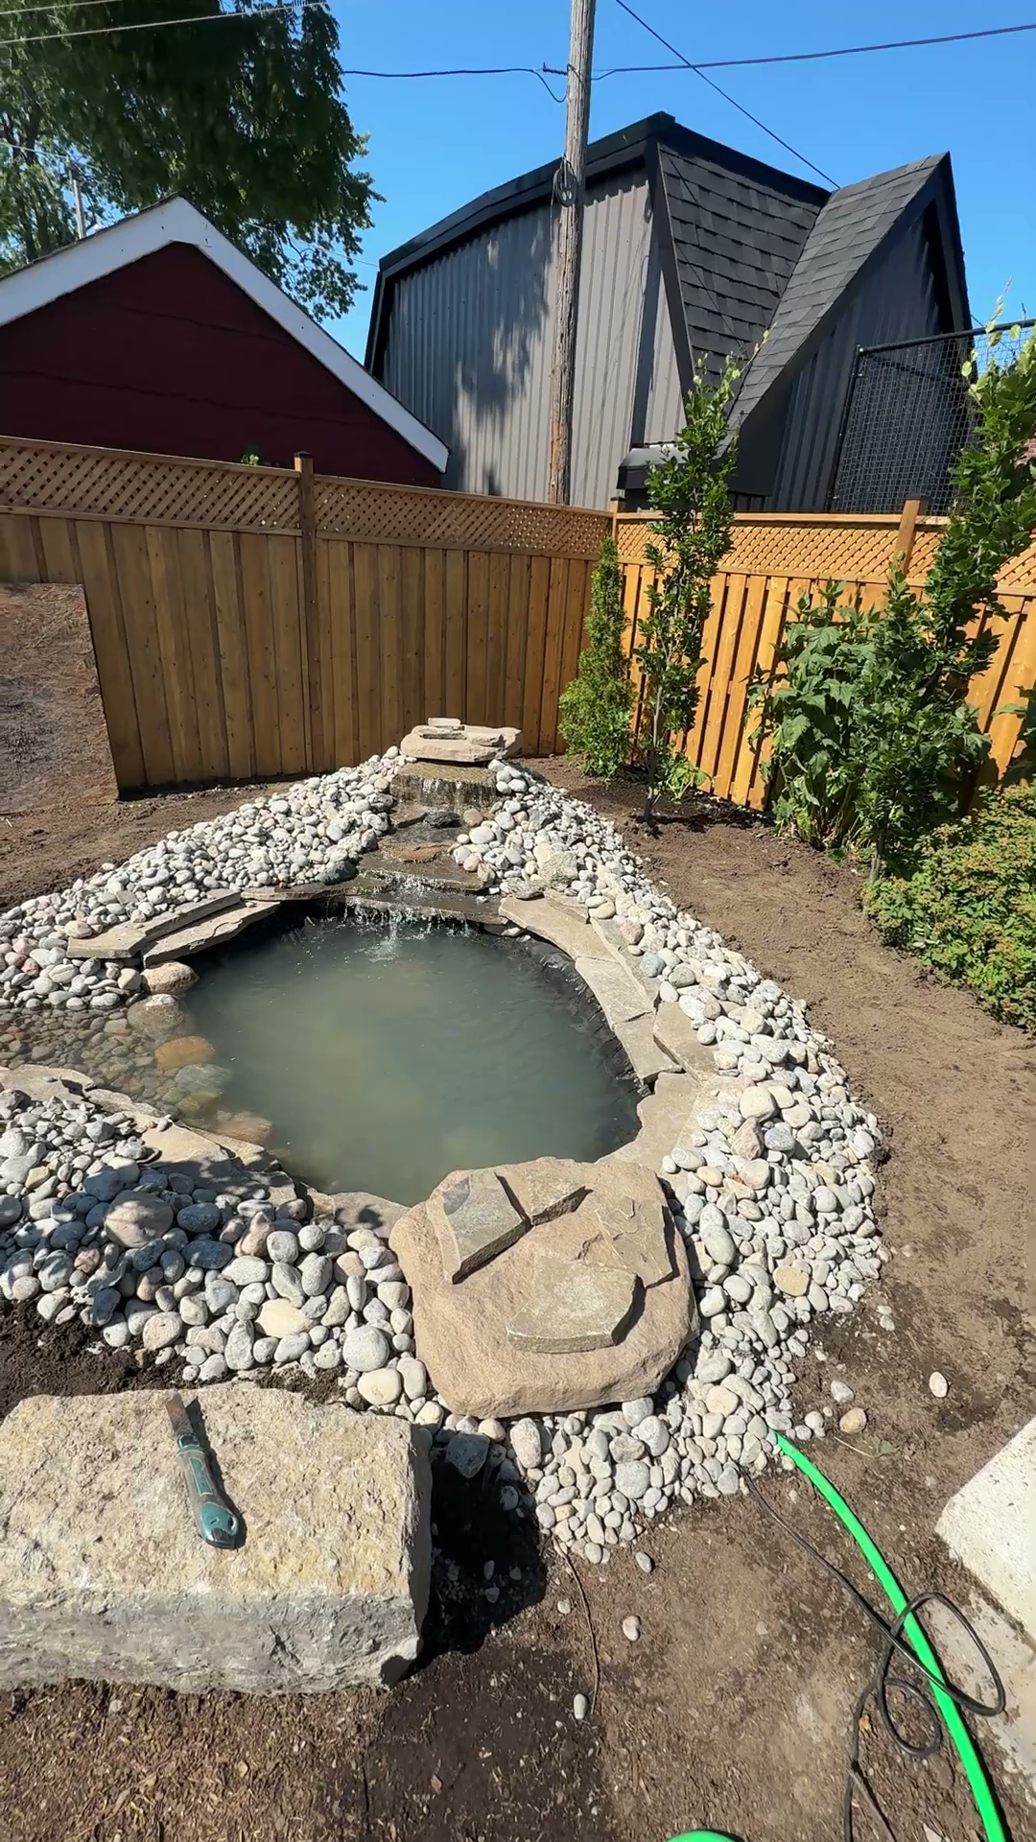
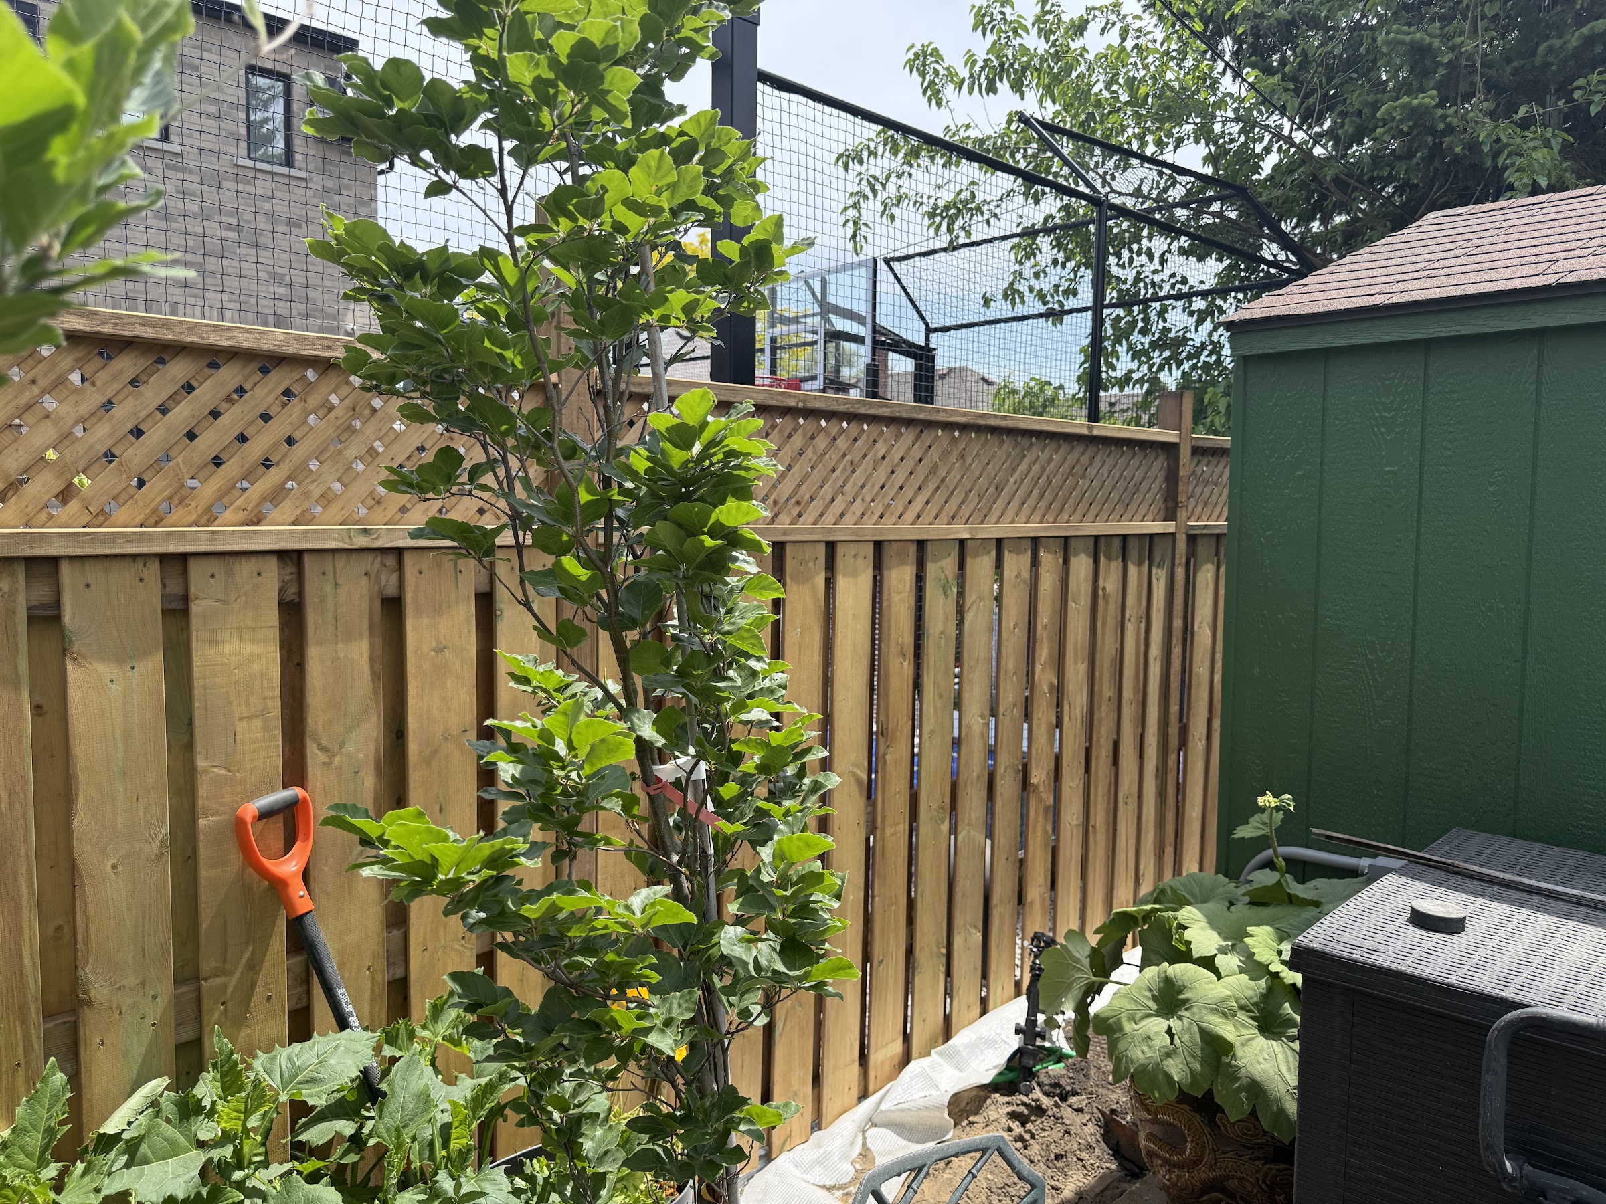
A new pressure-treated fence, a pond and a new shed complete the backyard.
- Location - East York, Toronto
- Clients - John and Ellen
- Project Type - Composite deck and complete backyard renovation
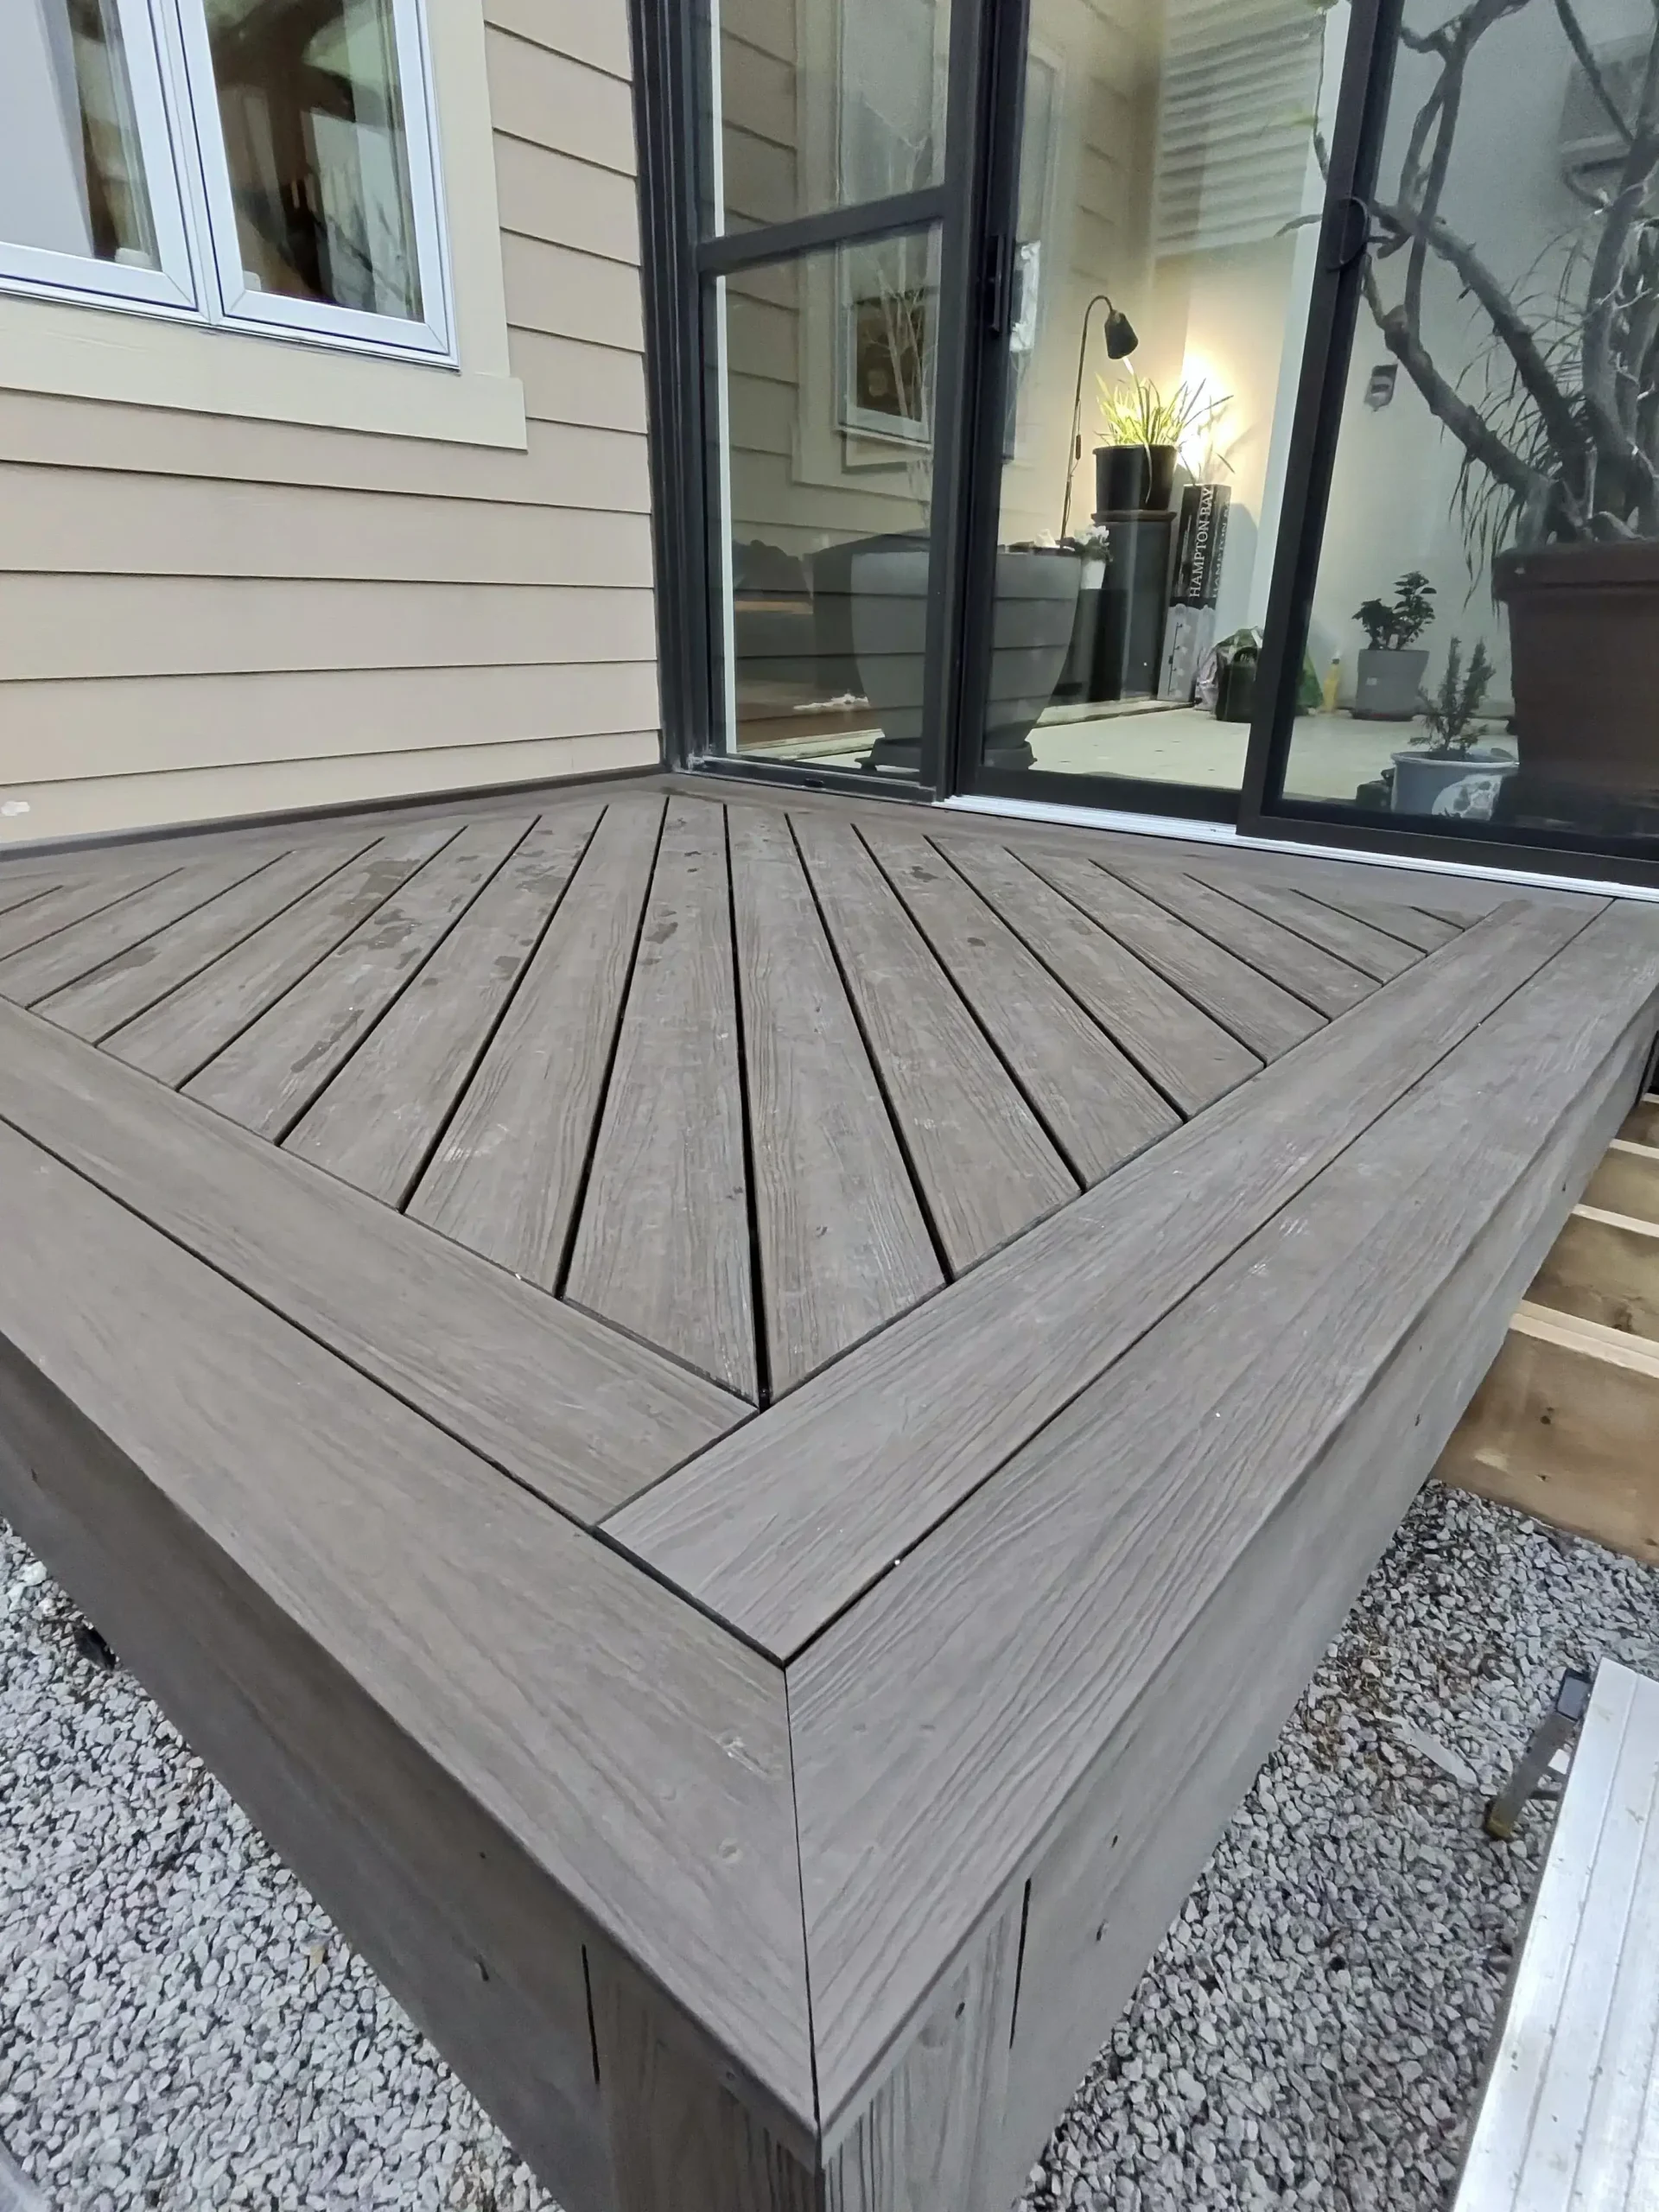
- Deck - Composite multi-level deck with picture-frame border, frameless glass railing
- Backyard - Pressure-treated fence, interlock patio and walkway, pond, new shed
- Completed - June 2026
Why plan the whole backyard at once
When the deck, patio, fence, pond and shed are planned together, the levels, paths and drainage all line up. The deck steps down to the patio, the walkway leads where people actually walk, and nothing has to be torn up later to fit the next project.
It also meant one crew and one schedule for the whole yard.
How the backyard came together
Here’s how the project was built, step by step.
First, the multi-level deck
The deck frame was built on two levels and finished with composite decking, including a picture-frame border and a decorative pattern on the landing.
Then, the glass railing
Frameless glass railing was installed around the deck to keep the view to the yard completely open.
Next, the patio, walkway and fence
The interlock patio and walkway were laid on a compacted base, and a new pressure-treated fence was built around the yard.
Finally, the pond and shed
A backyard pond was installed and a new shed was built to finish the space.
What it looks like now
John and Ellen now have a backyard that works as one complete space: a low-maintenance composite deck with open glass railings, an interlock patio and walkway for easy movement, a private fenced yard, a pond and a shed for storage.
FAQs About Composite Decks and Backyard Renovations
Planning a complete backyard renovation?
Composite decking costs more up front than wood, but it doesn't need staining or sealing and resists rot, splinters and fading. For many homeowners it saves money and time over the life of the deck.
It is glass panels held by low-profile clamps or a base channel, with no posts between panels. It gives the most open view of any railing style.
Toronto requires a building permit for any deck more than 60 cm (24 in) above the ground. Multi-level decks often have at least one level above that, so we check and handle the permit.
Yes. Planning the whole backyard together keeps the levels, drainage and paths working together, and it is usually faster than separate projects.
It depends on the size of the yard and the scope. After a free site visit, we give you a clear schedule for every part of the project.
Related Projects and Services
- Multi-level hot tub deck in Nortown, Toronto →
- Composite deck and backyard renovation in Oakville →
- Backyard deck, fence and turf in Roncesvalles, Toronto →
- Our backyard deck services →
Last updated: November 9, 2026
If you want a new deck and the rest of the yard to match, we can plan and build it all as one project. Jacko Contracting builds composite decks, fences, patios and complete backyards across Toronto and the GTA. See our backyard deck services and request a free consultation.
Thinking about a composite deck for your own backyard?
If you’re considering a deck that does more than sit flat in the yard, a properly planned composite deck across multiple levels might be exactly what your property needs. Jacko Contracting specializes in custom outdoor builds that combine function, durability, and thoughtful design, the same approach that shaped John and Ellen’s project. Whether you’re planning a single-level composite deck or something more ambitious, the process starts the same way: careful planning built around your actual property. Request a free consultation to see what a composite multi-level deck could look like for your home.