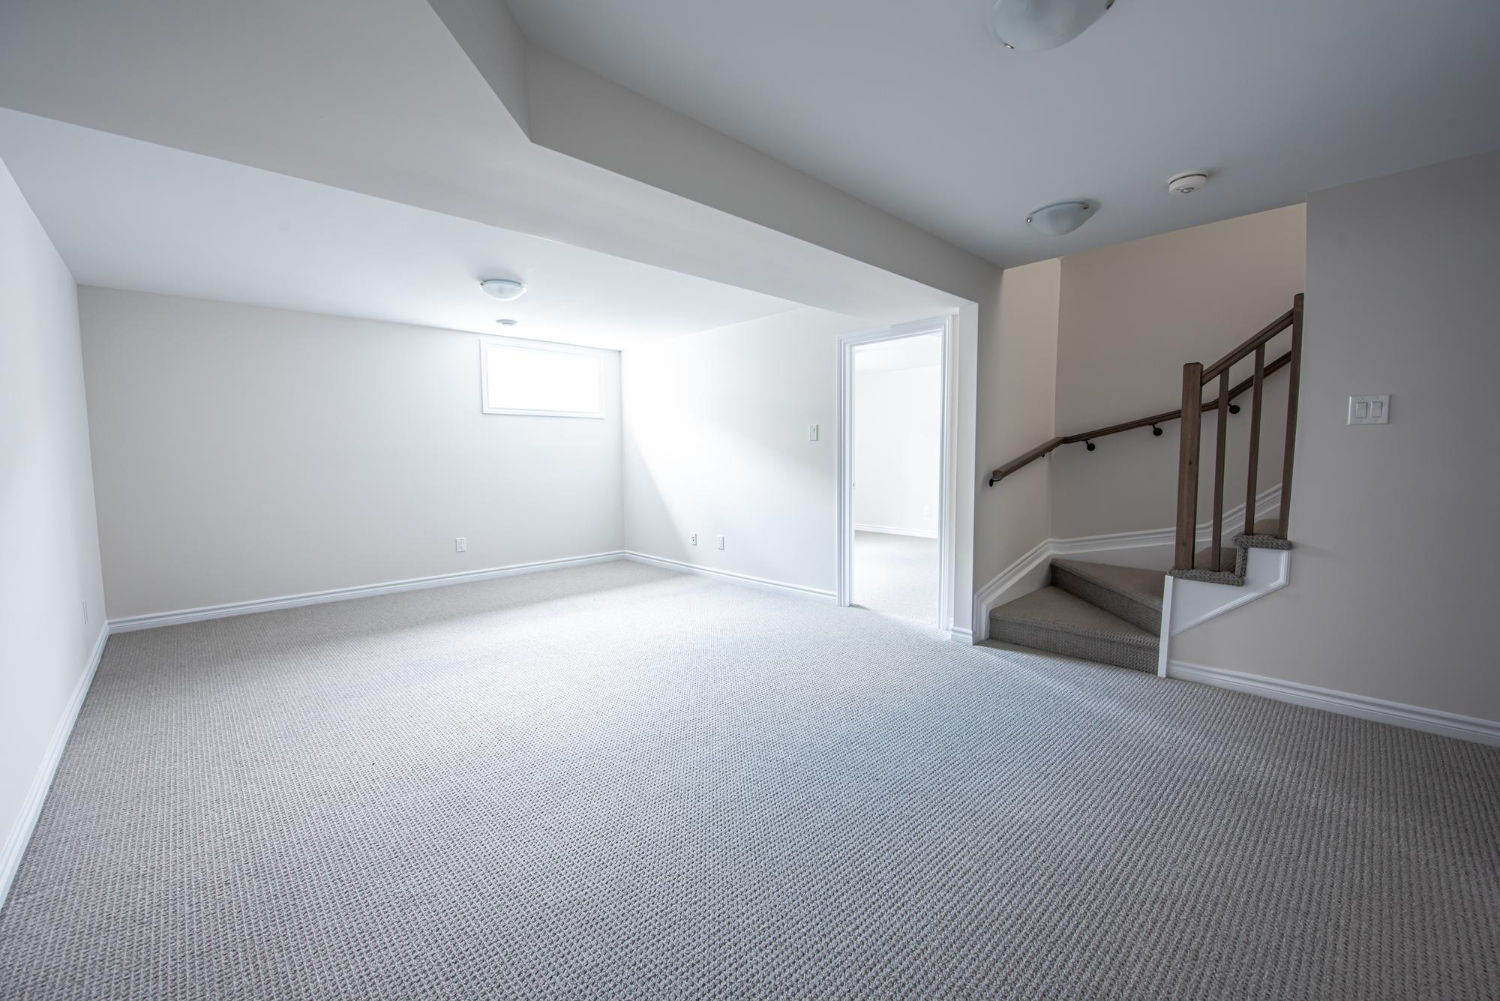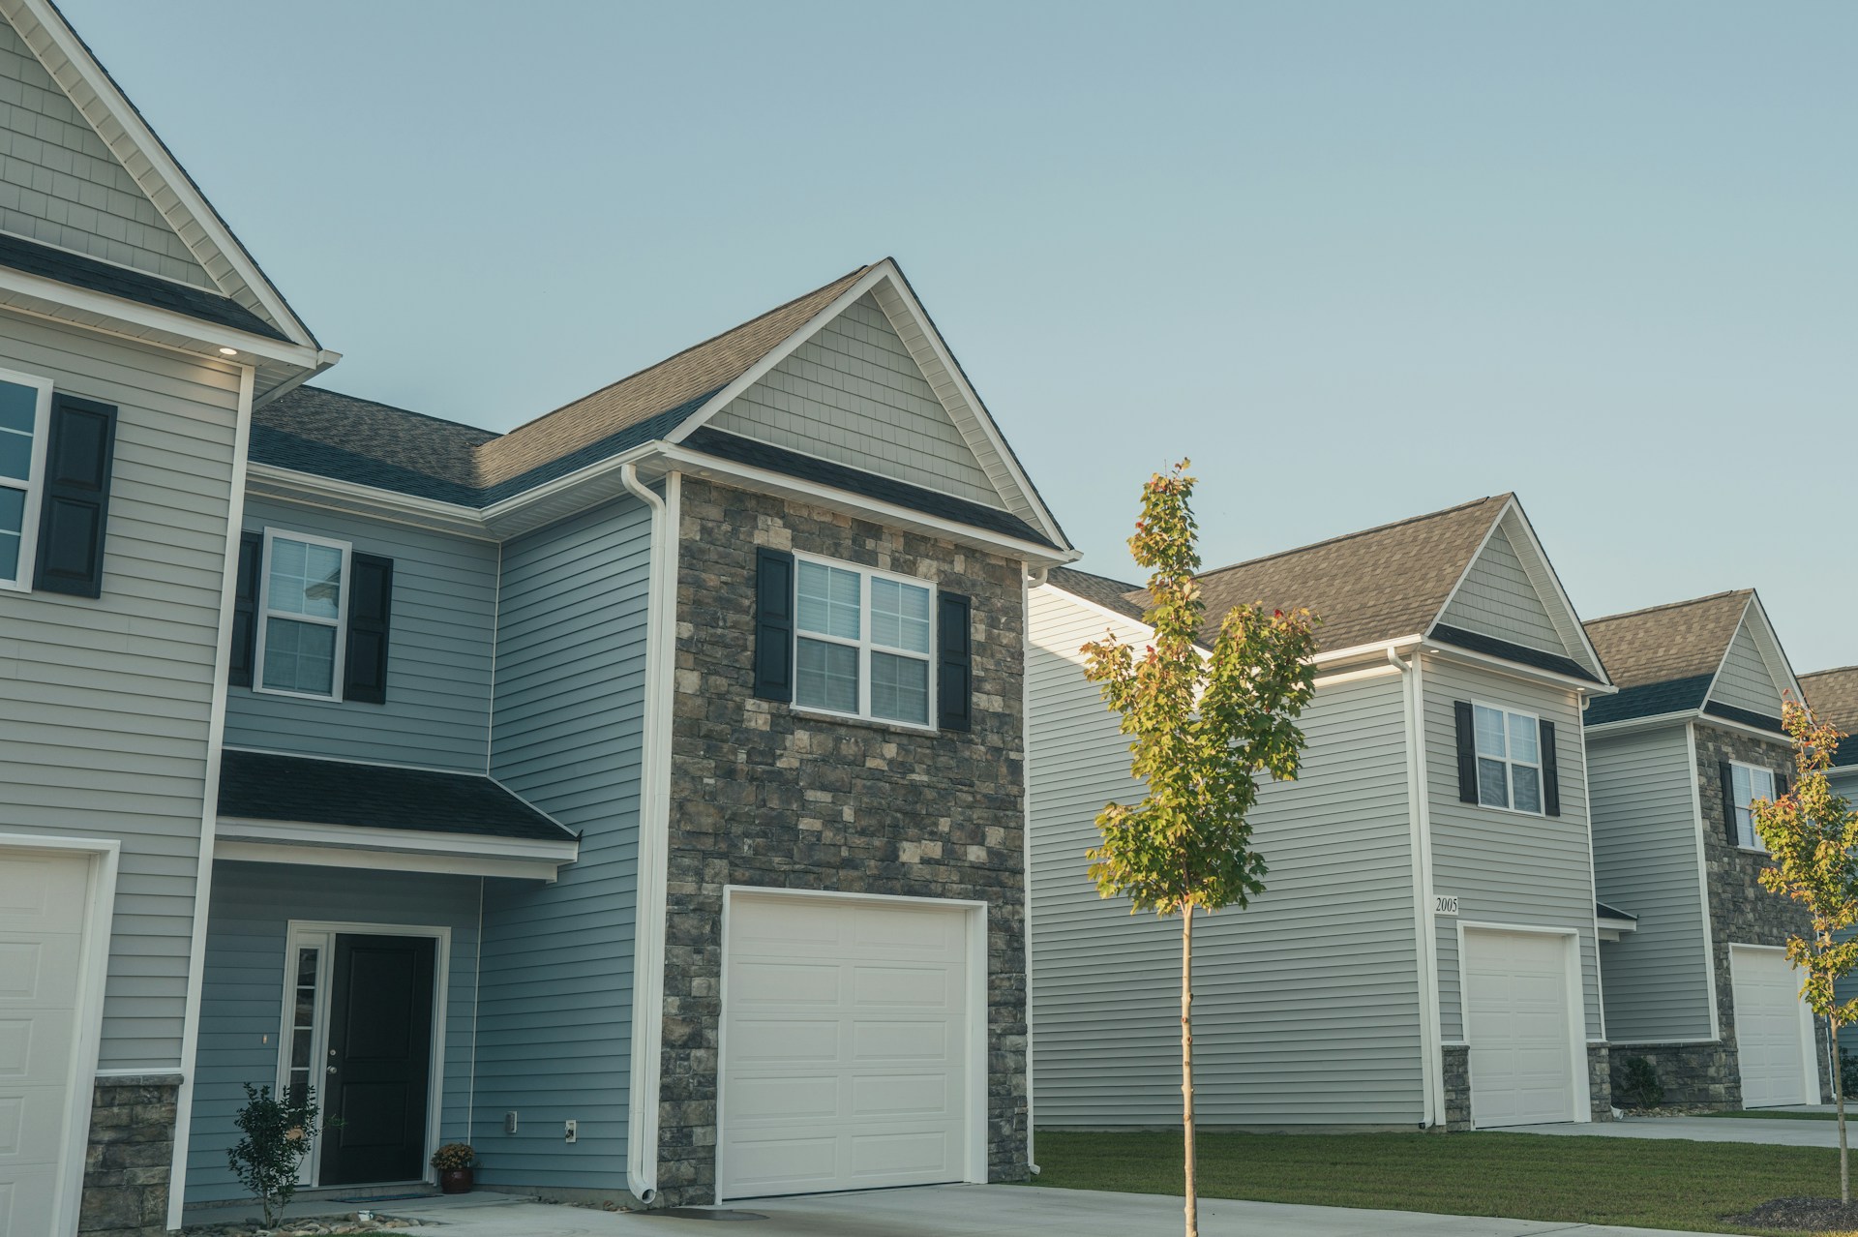
Every basement has a story, and most start the same way: an unfinished space collecting dust, old furniture, and good intentions for years. At some point, every Toronto homeowner asks the same thing: can this space become something? The answer hinges on one detail most people never check first: how much room exists between the floor and the ceiling.
That single measurement splits homeowners into two camps. Some are candidates for a straightforward basement renovation project in Toronto that turns wasted square footage into a family room, office, or rental suite. Others need something more serious: basement underpinning in Toronto, a structural rebuild that lowers the foundation to create height that doesn’t yet exist. Confuse the two, and you could budget for a six-week finishing job when your home actually needs a six-month structural overhaul — or the other way around. Let’s clear that up.
The One Number That Decides Everything
Before anything else, grab a tape measure. Your basement’s ceiling height is the single biggest factor in whether you’re looking at renovation, underpinning, or somewhere in between.
- 7 feet or taller: Good news. You’re squarely in renovation territory, and the space just needs finishing.
- Between 6.5 and 7 feet: A borderline zone. Ductwork, support beams, and how you plan to use the room all factor in here, so a quick professional opinion goes a long way.
- Under 6.5 feet: This is where underpinning conversations usually begin, especially if you’re chasing a legal, code-compliant living space.
Got your number? Here’s what each path actually looks like once work begins.
Basement Renovation: Making the Most of What You Already Have
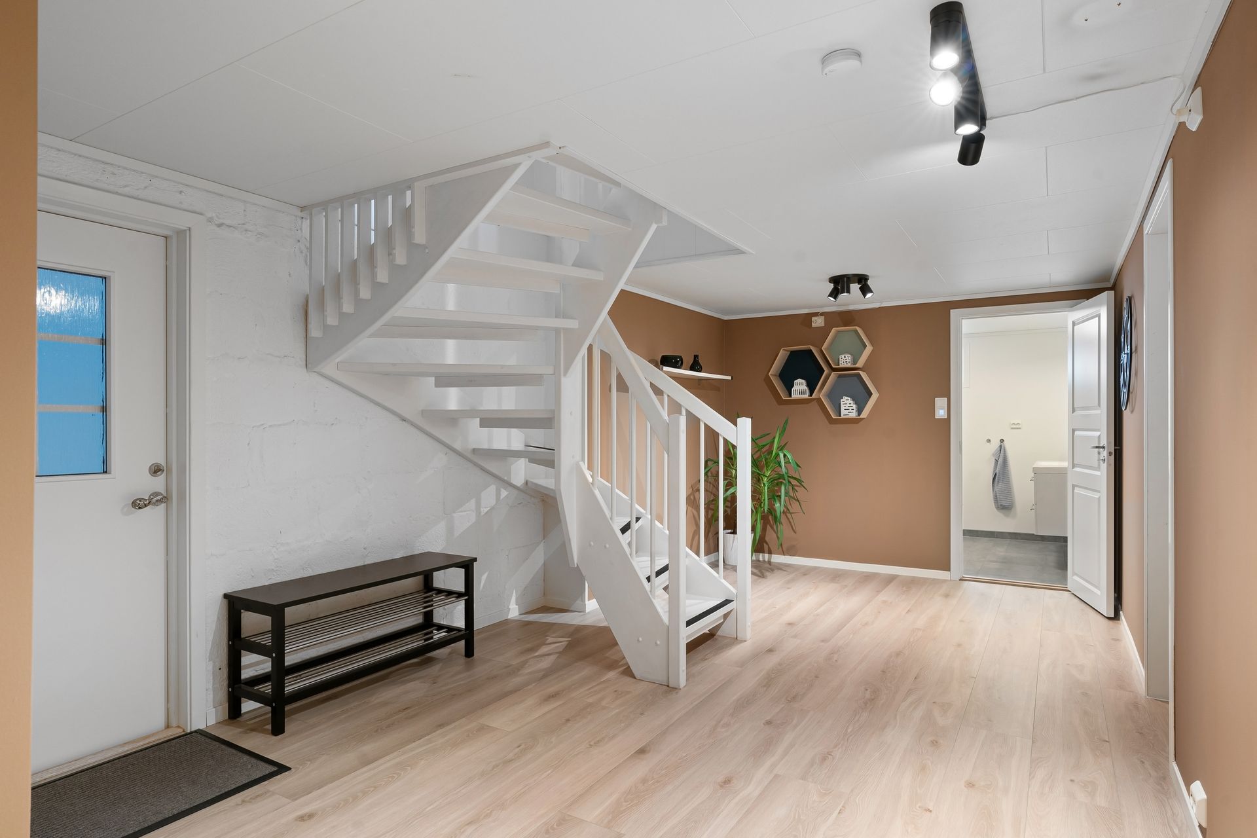
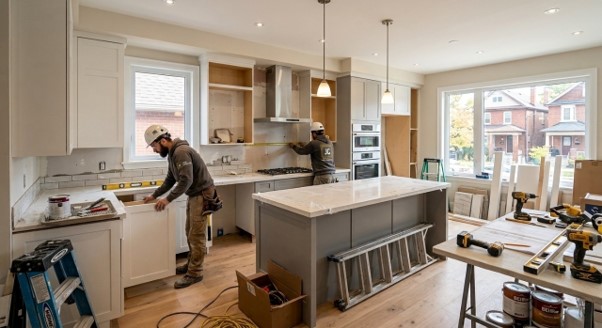
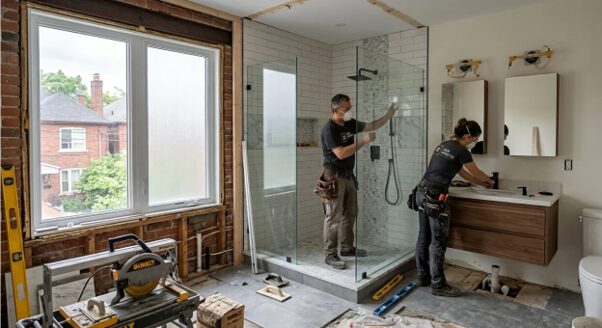
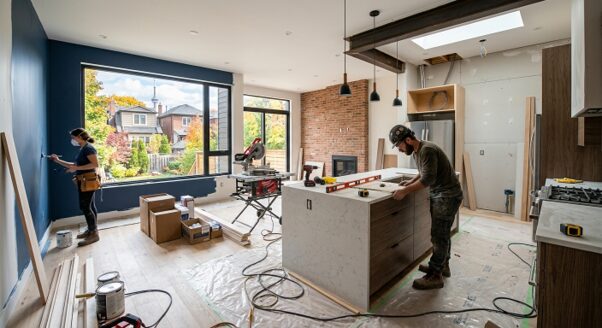
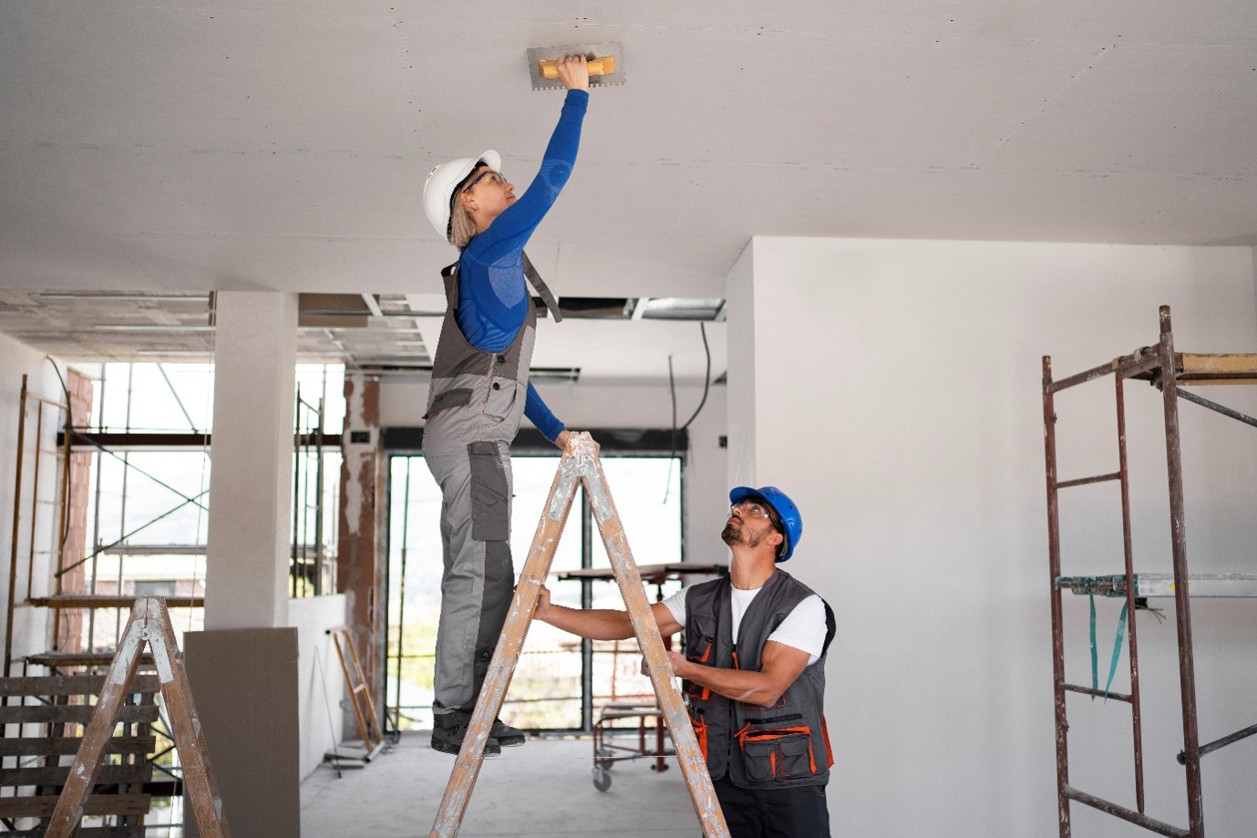
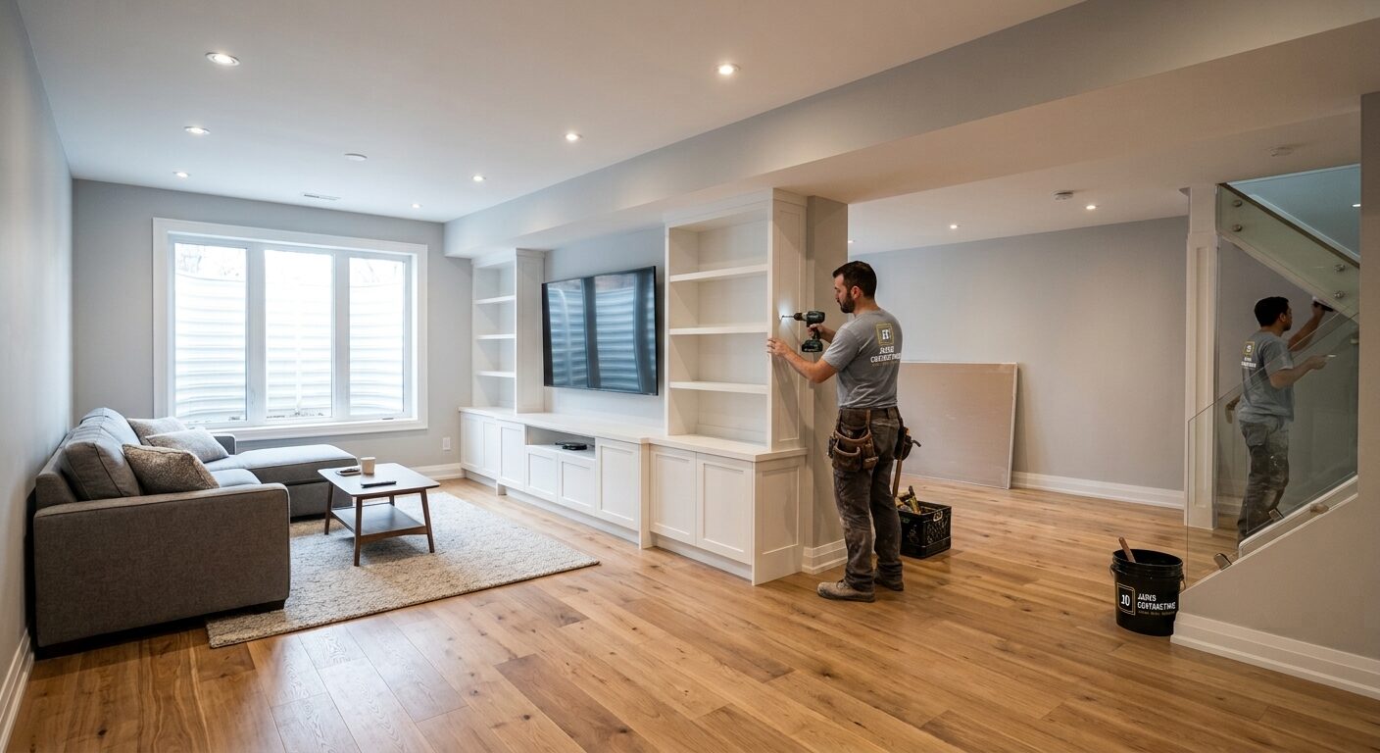
Think of basement renovation as a transformation, not a rebuild. The foundation stays exactly where it is; everything above it gets reimagined. Framing, drywall, flooring, electrical, plumbing, insulation, and all the finishing touches that make a space feel intentional fall under this scope. For most homeowners, basement renovation Toronto work is the fastest route from unused storage space to genuinely liveable square footage.
Here’s what usually motivates a Toronto basement finishing project:
- Turning dead space into a family room, home gym, or office
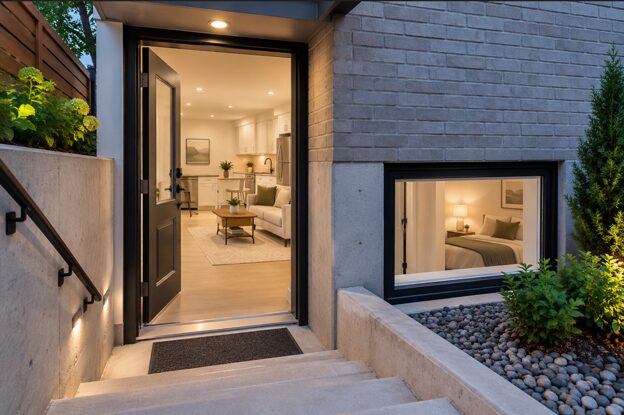
- Building a legal basement apartment where the ceiling height already qualifies
- Adding a basement bathroom or a wet bar for entertaining
- Finally tackling waterproofing and moisture issues that have been ignored for years
- Boosting insulation and energy efficiency in an older home
Because there’s no excavation, no engineering drawings, and no rebuilding the bones of the house, this route is quicker, less disruptive, and considerably easier on the budget. It works beautifully, as long as your headroom is already there.
Basement Underpinning: Rebuilding the Foundation for Real Height
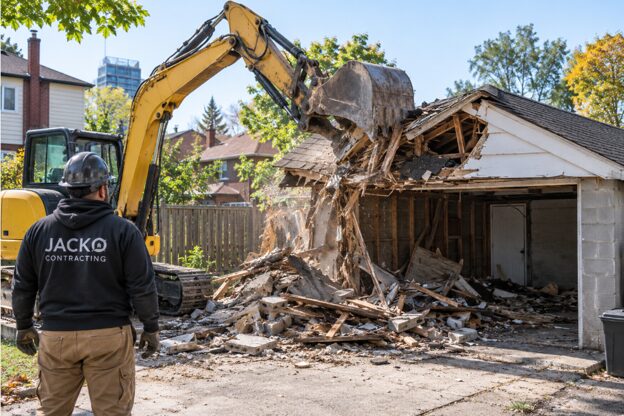
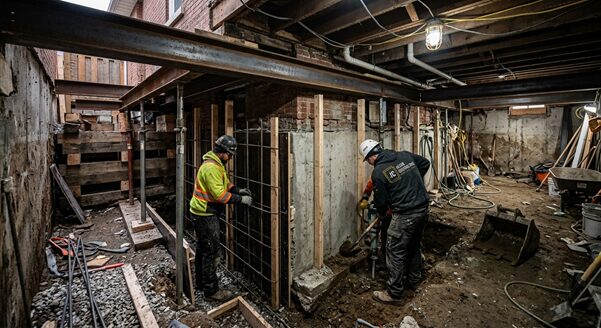
Underpinning is a different animal entirely. Instead of decorating around a limitation, it removes the limitation. Contractors excavate and rebuild sections of the existing foundation in carefully controlled stages, physically lowering the basement floor while the house above stays fully supported and stable throughout. This is engineering work, not finishing work, and it’s treated that way from permitting to final inspection.
Homeowners typically land here for one of these reasons:
- The basement is currently too low to use as real living space, let alone rent out
- A planned secondary suite won’t meet Ontario’s legal ceiling height requirements without it
- The foundation already shows water damage or deterioration that needs structural attention anyway
- They want a permanent, meaningful increase in usable square footage and long-term property value
- The home is older, with fieldstone or century-old foundations common in neighbourhoods like The Beaches, Riverdale, and Leslieville, and it needs reinforcement regardless
Foundation underpinning Toronto projects require structural engineering drawings, city permits, and a contractor who genuinely understands how to sequence excavation without putting the structure above at risk.
Renovation vs Underpinning: The Quick Comparison
| Factor | Basement Renovation | Basement Underpinning |
| What it does | Finishes the existing space | Lowers the foundation for real height |
| Structural work | None to minimal | Extensive foundation excavation and rebuild |
| Timeline | 3 to 8 weeks | 3 to 6 months |
| Typical cost (Toronto/GTA) | $30,000 to $80,000+ | $100,000 to $250,000+ |
| Permits | Standard building permit | Engineering drawings, building permit, staged inspections |
| Ideal ceiling height | 7 ft or more | Under 6.5 ft |
| Impact on resale value | Moderate increase | Significant increase |
| Disruption level | Low to moderate | High: excavation, dust, longer build |
| Legal suite potential | Only if height already qualifies | Often required to meet code |
| Most common in | Most Toronto homes | Older, low-ceiling homes |
So Which One Is Actually Right for You?
A handful of honest questions will settle this faster than any amount of online research.
1. What is your current ceiling height?
Still the deciding factor. Under 6.5 feet points toward underpinning; 7 feet or more points toward renovation.
2. Are you planning a legal rental suite?
If your height falls short of Toronto’s minimums for a habitable room, underpinning stops being optional and becomes the starting point.
3. Is your foundation already showing problems?
Cracking, water infiltration, or a failing fieldstone wall usually means structural work is coming regardless, so underpinning can solve two problems in one project.
4. What’s realistic for your budget and timeline?
Renovation gets you usable space faster and for far less money, provided your height already works in your favour.
5. Are you planning for now or building long-term value?
Underpinning costs more upfront, but it adds structural and resale value that a finishing project simply can’t replicate.
What Actually Drives the Cost
Basement renovation costs move with the size of the space, the finishes you choose, and whether plumbing needs to be added or relocated for a bathroom or kitchenette. Waterproofing repairs, when needed, add to the total but remain far less expensive than any structural work.
Underpinning costs come from a different set of variables entirely: how deep the foundation needs to drop, the length of wall being excavated, soil conditions, engineering requirements, and how easy the site is to access. Crews are working below an occupied structure, which naturally makes the process slower and more labour-intensive, and that reality shows up in the price.
What Living Through the Project Actually Feels Like
These two projects don’t just differ on paper. Day to day, they feel completely different too. A basement renovation brings the usual home project disruption: some noise, some dust, contractors coming and going, but life upstairs generally carries on as normal. Most homeowners stay in the house the entire time.
Underpinning requires more patience. Since sections of the foundation are excavated in stages directly beneath the home, expect more vibration, longer working hours on site, and a slower overall pace since each section has to cure and stabilise before the next one starts. Many homeowners still choose to stay put through the process rather than move out, but setting expectations early makes a real difference. This is structural work, and it behaves like it.
Why the Right Contractor Matters Most
A rushed basement renovation is annoying. A rushed underpinning job is dangerous. A contractor without genuine underpinning experience can put the entire house at risk during excavation, which is exactly why the best underpinning contractors Toronto homeowners hire lead with credentials, engineering partnerships, and a fully documented permit process, not just a competitive quote.
For basement remodelling GTA homeowners, the smartest move is finding one team capable of handling both ends of the spectrum: straightforward finishing when your ceiling height already works and full structural underpinning when it doesn’t. That way, the advice you get isn’t shaped by what the contractor happens to specialize in. It’s shaped by what your home actually needs.
Ready to Reimagine Your Basement?
The first step to a successful basement transformation is understanding what’s possible. That’s exactly why a site assessment comes first. Whether your home is suited for a straightforward basement renovation in Toronto or requires full structural underpinning, the right solution depends on your home’s existing foundation, ceiling height, and structural conditions—not assumptions.
During your assessment, we’ll evaluate your basement, explain which approach best fits your home, and provide clear recommendations along with transparent pricing and realistic timelines before any work begins.
Contact Jacko Contracting today to schedule your free consultation and discover the best basement solution for your home.
Frequently Asked Questions
How do I know if my basement needs underpinning instead of just renovation?
If your ceiling height is below 6.5 feet, or you’re planning a legal rental suite that doesn’t meet code, underpinning is typically required.
How long does a basement underpinning project take?
Underpinning typically takes three to six months from start to finish, covering engineering, permitting, staged excavation, and rebuilding the foundation safely and properly.
Can I add a rental suite with a basement renovation alone?
Sometimes. If your existing ceiling height already meets Toronto’s building code minimums for habitable space, renovation may work. If not, underpinning comes first.
Is basement underpinning safe for older Toronto homes?
Yes, when performed by experienced contractors using proper structural engineering and staged excavation. Older fieldstone foundations often benefit most, gaining both height and reinforcement.
Does basement underpinning increase my home’s resale value?
Yes. Adding legal, code-compliant square footage with proper ceiling height is one of the most significant value-adds available for older homes in Toronto.
Do I need permits for basement renovation or underpinning?
Both require permits, but underpinning involves a more extensive process, including structural engineering drawings and city inspections at multiple stages of construction.