
A home addition in Toronto typically costs $400 to $600 per square foot of finished space in 2026. Most rear and second-storey additions land between $150,000 and $400,000 before design, engineering and permit fees. Small additions cost more per square foot than large ones, because foundations, roof tie-ins and permits are needed either way.
Prices are 2026 planning ranges for Toronto and the GTA, including labour and materials, before HST. They are meant for budgeting; your written estimate is based on your property.
Home Addition Cost by Type
| Addition type | Typical size | Cost per sq ft (2026) | Typical total |
|---|---|---|---|
| Small single-storey rear addition | 150 – 300 sq ft | $450 – $650 | $90,000 – $180,000 |
| Large single-storey rear addition | 300 – 600 sq ft | $400 – $600 | $150,000 – $330,000 |
| Second-storey addition over an existing floor | 400 – 1,000 sq ft | $350 – $550 | $180,000 – $450,000 |
| Two-storey rear addition | 400 – 800 sq ft | $400 – $600 | $200,000 – $400,000 |
| Addition with a new kitchen or bathroom | Any | Add $25,000 – $75,000 | Depends on fit-out |
What Drives the Cost
Foundation and structure
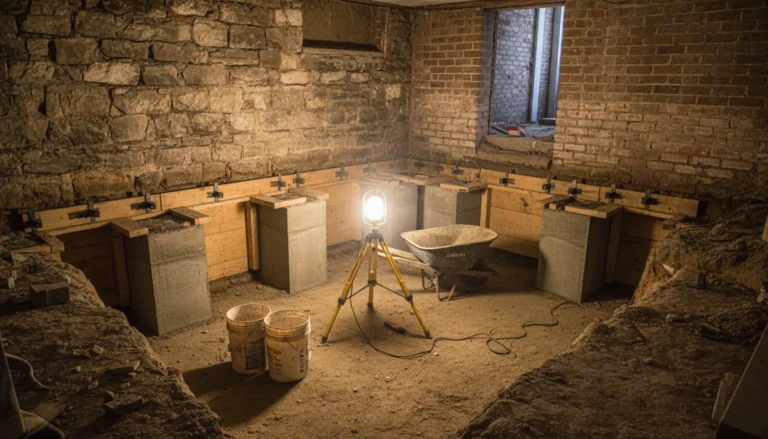
A rear addition needs new footings and a foundation; a second storey needs an engineer to confirm the existing walls and footings can carry the load, and sometimes new beams or posts.
Tying into the existing house
Opening the back wall, matching floor levels and joining the roofs are where most surprises happen, especially in older Toronto homes.
Kitchens and bathrooms
Plumbing, cabinetry and tile make wet rooms the most expensive square footage in an addition.
Windows and doors
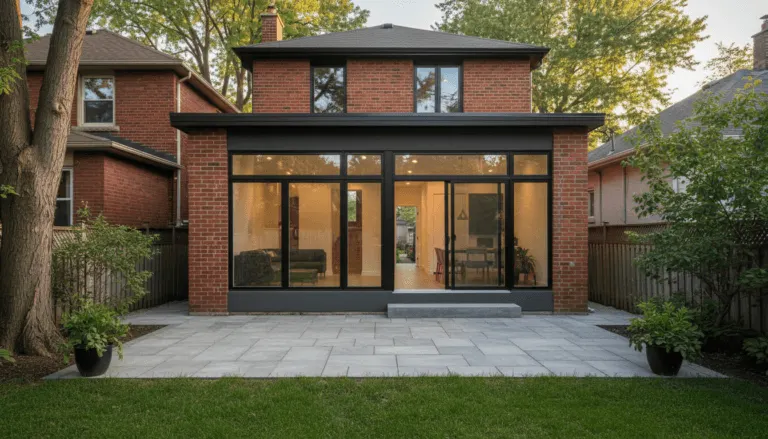
Large glass walls and walkouts to the yard look great and add cost quickly.
Heating, cooling and electrical
Many additions need a larger furnace or air conditioner, a separate zone, or an electrical panel upgrade.
Permits, Zoning and Timeline
Every addition needs a building permit. In 2026 the City of Toronto lists a permit fee of $18.56 per square metre of new floor area for houses, and additions of 100 square metres or more need a Residential Infill Public Notice posted on site. If your design does not meet the zoning by-law (for example, setbacks or height), you will also need a minor variance from the Committee of Adjustment, which adds several months.
Typical timeline: 2 to 4 months for design and drawings, 1 to 3 months for the permit (longer with a minor variance), then 4 to 8 months of construction.
Addition or Move?
- Land transfer tax, legal fees and moving costs on a Toronto home often add up to tens of thousands of dollars that buy no extra space.
- An addition keeps you in your neighbourhood and schools.
- An addition adds value to the house you already own.
For family needs, see our guide to home additions for multi-generational living.
Frequently Asked Questions
How much does a home addition cost per square foot in Toronto?
In 2026, most home additions in Toronto cost $400 to $600 per square foot of finished space. Small additions and those with kitchens or bathrooms cost more per square foot.
How much does a second-storey addition cost in Toronto?
A second-storey addition typically costs $350 to $550 per square foot, or about $180,000 to $450,000 depending on size and finish.
Do I need a permit for a home addition in Toronto?
Yes. Every addition needs a building permit, and some need a minor variance from the Committee of Adjustment if they do not meet the zoning by-law.
How long does a home addition take?
Including design and permits, most additions take 7 to 15 months from first meeting to move-in. Construction itself is usually 4 to 8 months.
Get a Written Estimate for Your Project
Every house is different, so the only reliable number is one based on your property. We visit, measure and give you a clear written estimate, free and with no obligation. We reply to every enquiry within 24 hours. Request your free estimate or call 647-642-4664.