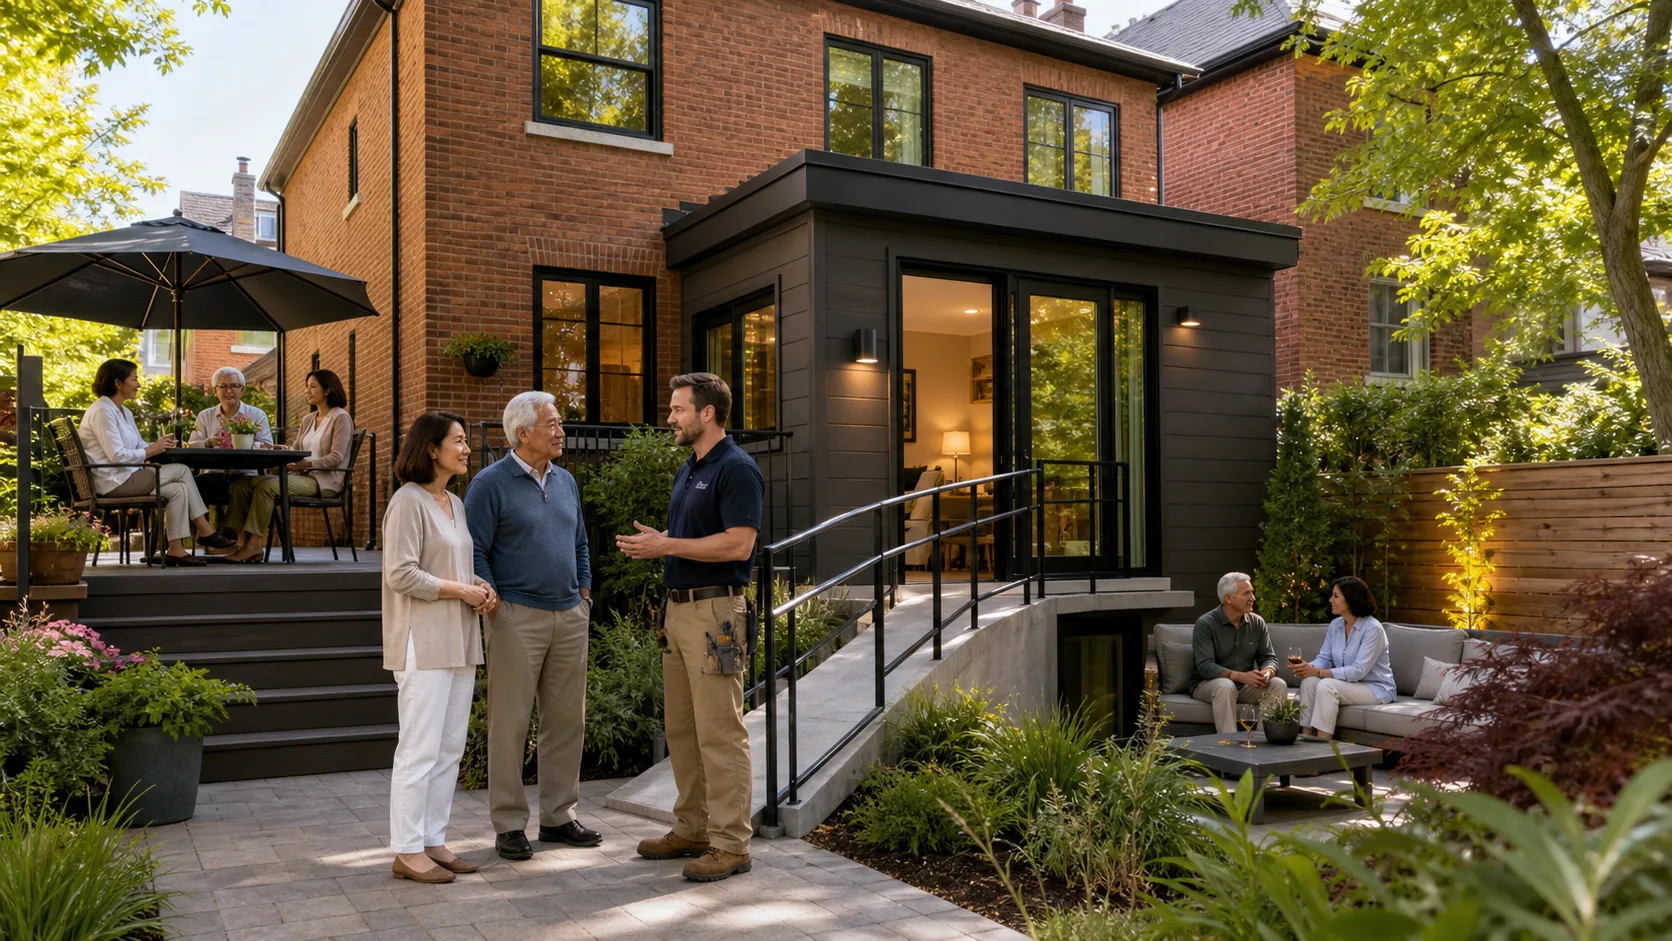
Short answer: the best addition for multi-generational living in Toronto is usually a main-floor rear addition with a bedroom, accessible bathroom and its own entrance. Most additions here cost $100,000 to $600,000+, and if the new space qualifies as a separate unit for a senior or a family member with a disability, the federal Multigenerational Home Renovation Tax Credit can give back up to $7,000 for 2026.
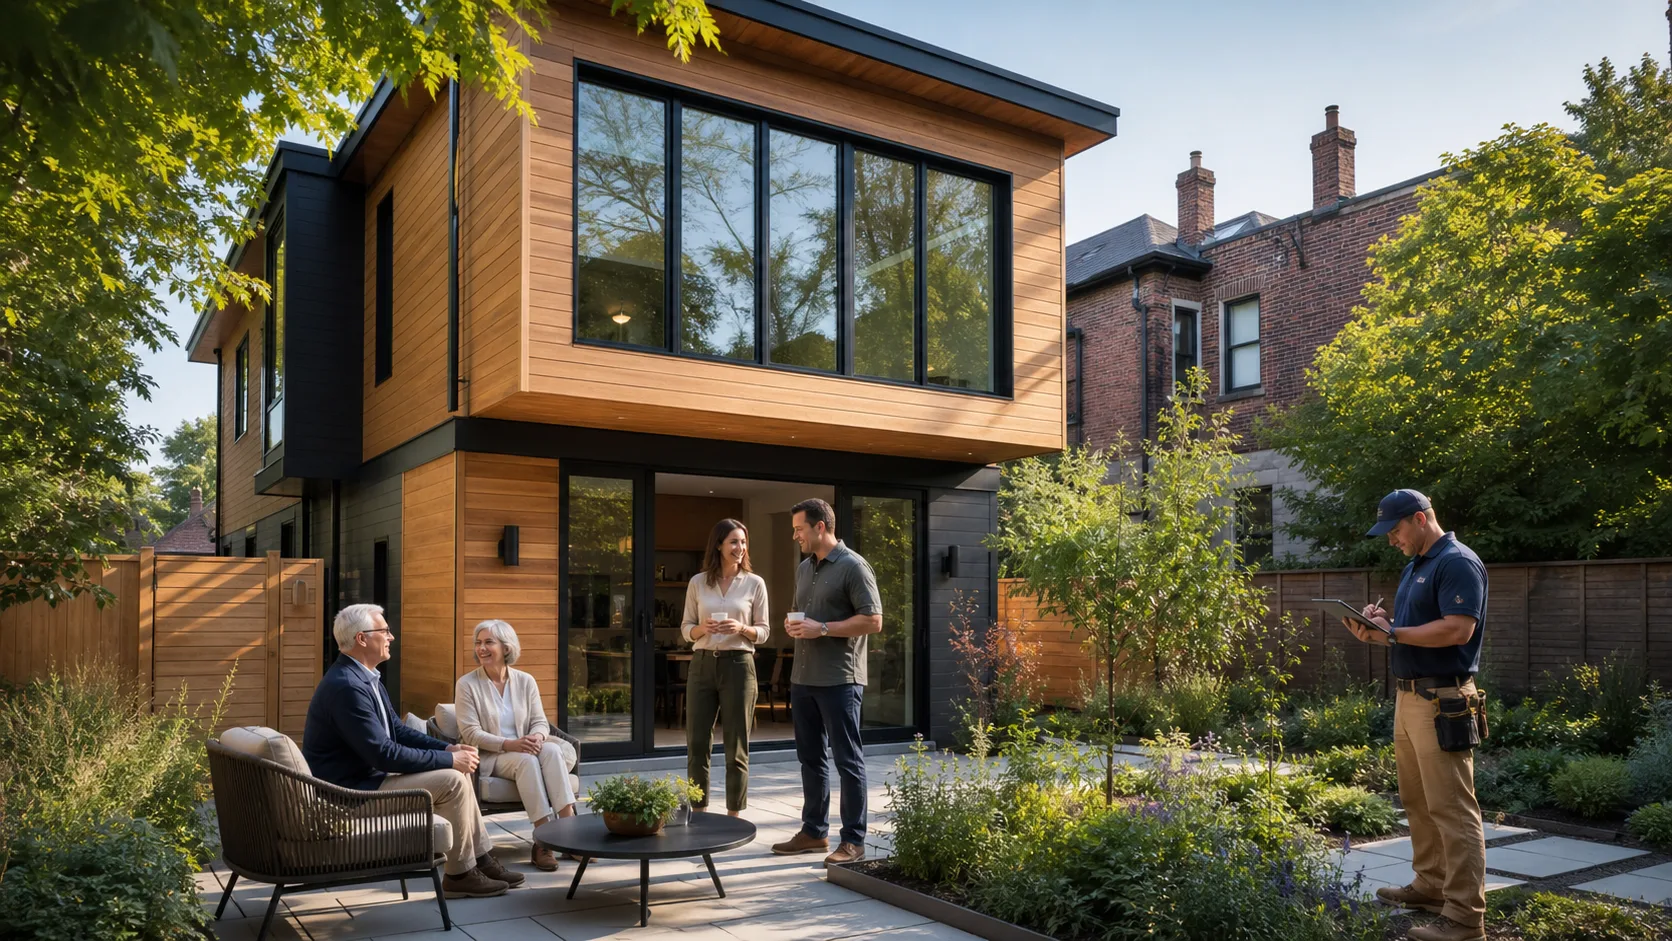
More Toronto families are pulling grandparents, adult kids or both under one roof. The cost of housing is part of it. Childcare and caring for aging parents is the other part. An addition lets everyone live together without living on top of each other, and done right it adds long-term value to the house.
Here’s how we think about layout, cost and permits when a family asks us about it.
Pick the layout around who needs the space
The biggest mistake we see is designing the addition around the lot instead of the person moving in. Start with who will live there and what they’ll need in five or ten years, not just today.
Main-floor rear addition (best for aging parents)
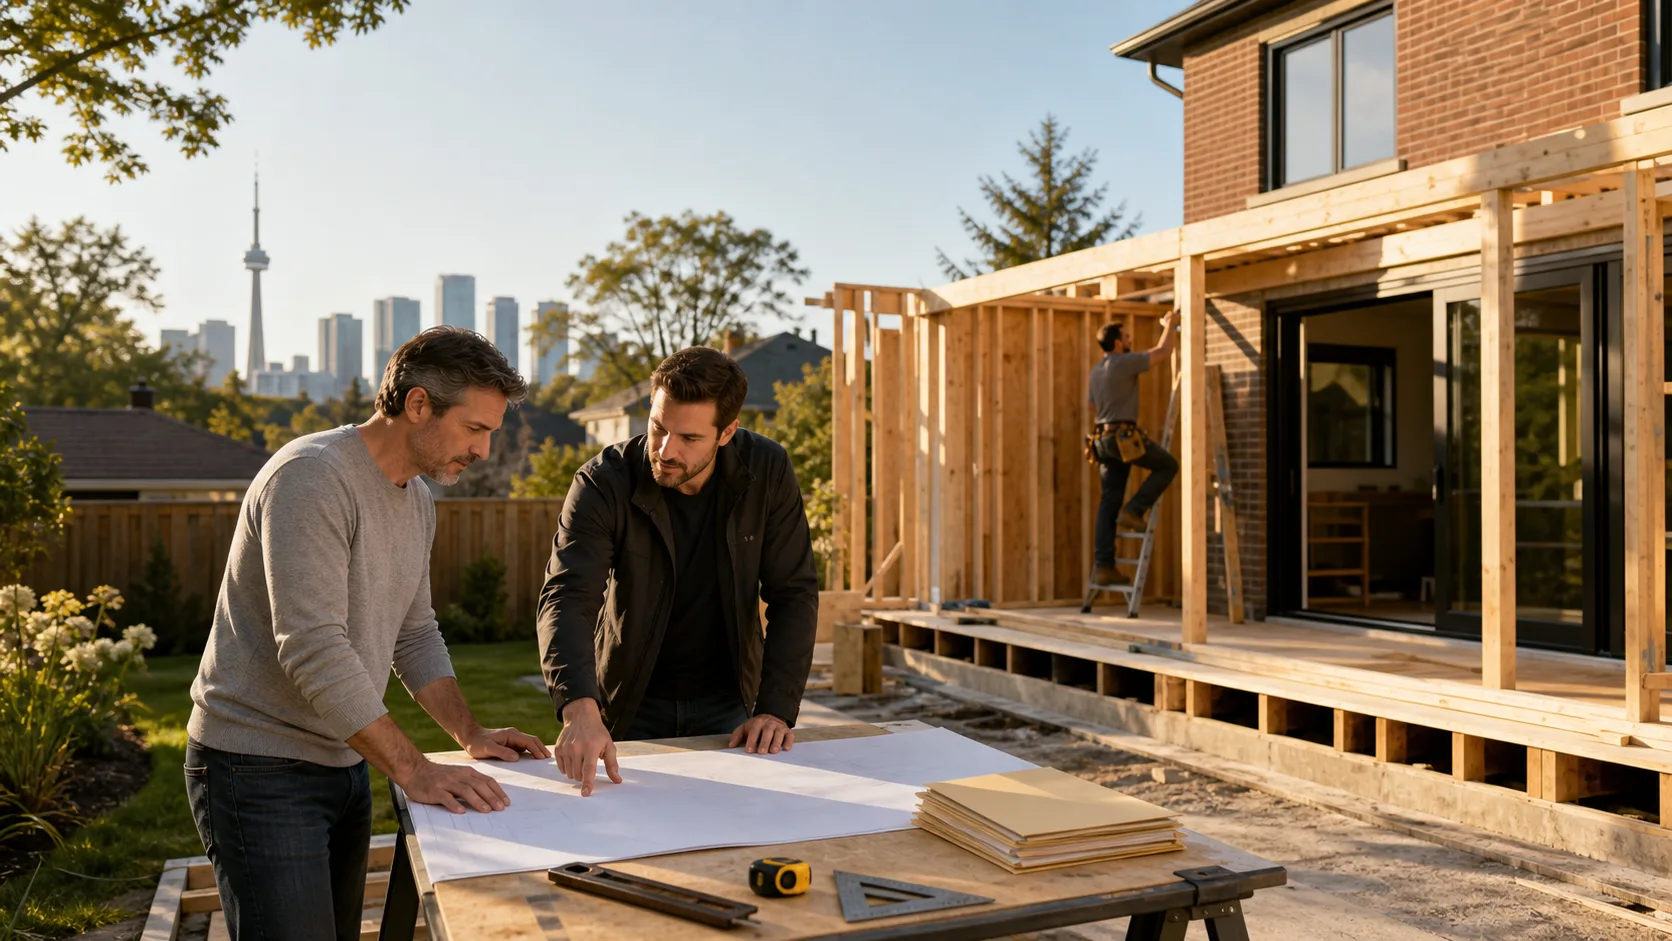
A single-storey addition off the back gives a parent a bedroom, a bathroom and a sitting area with no stairs. On a typical 1920s Toronto semi, this is often 300 to 500 square feet. Add a level walkout to the yard and wide doorways from day one. Retrofitting accessibility later costs far more than building it in.
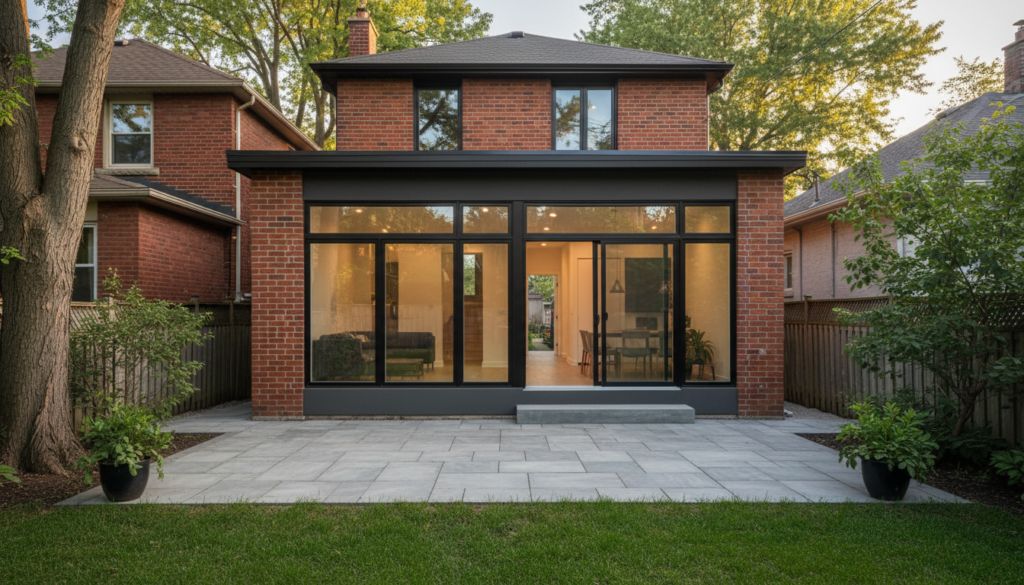
Second-storey addition (best for tight lots)
On narrow lots where you can’t go back much further, building up is often the answer. The family moves upstairs and the main floor becomes the older generation’s space. The catch: the existing foundation and walls have to carry the new load, so an engineer checks the structure before anything is designed.
Self-contained in-law suite
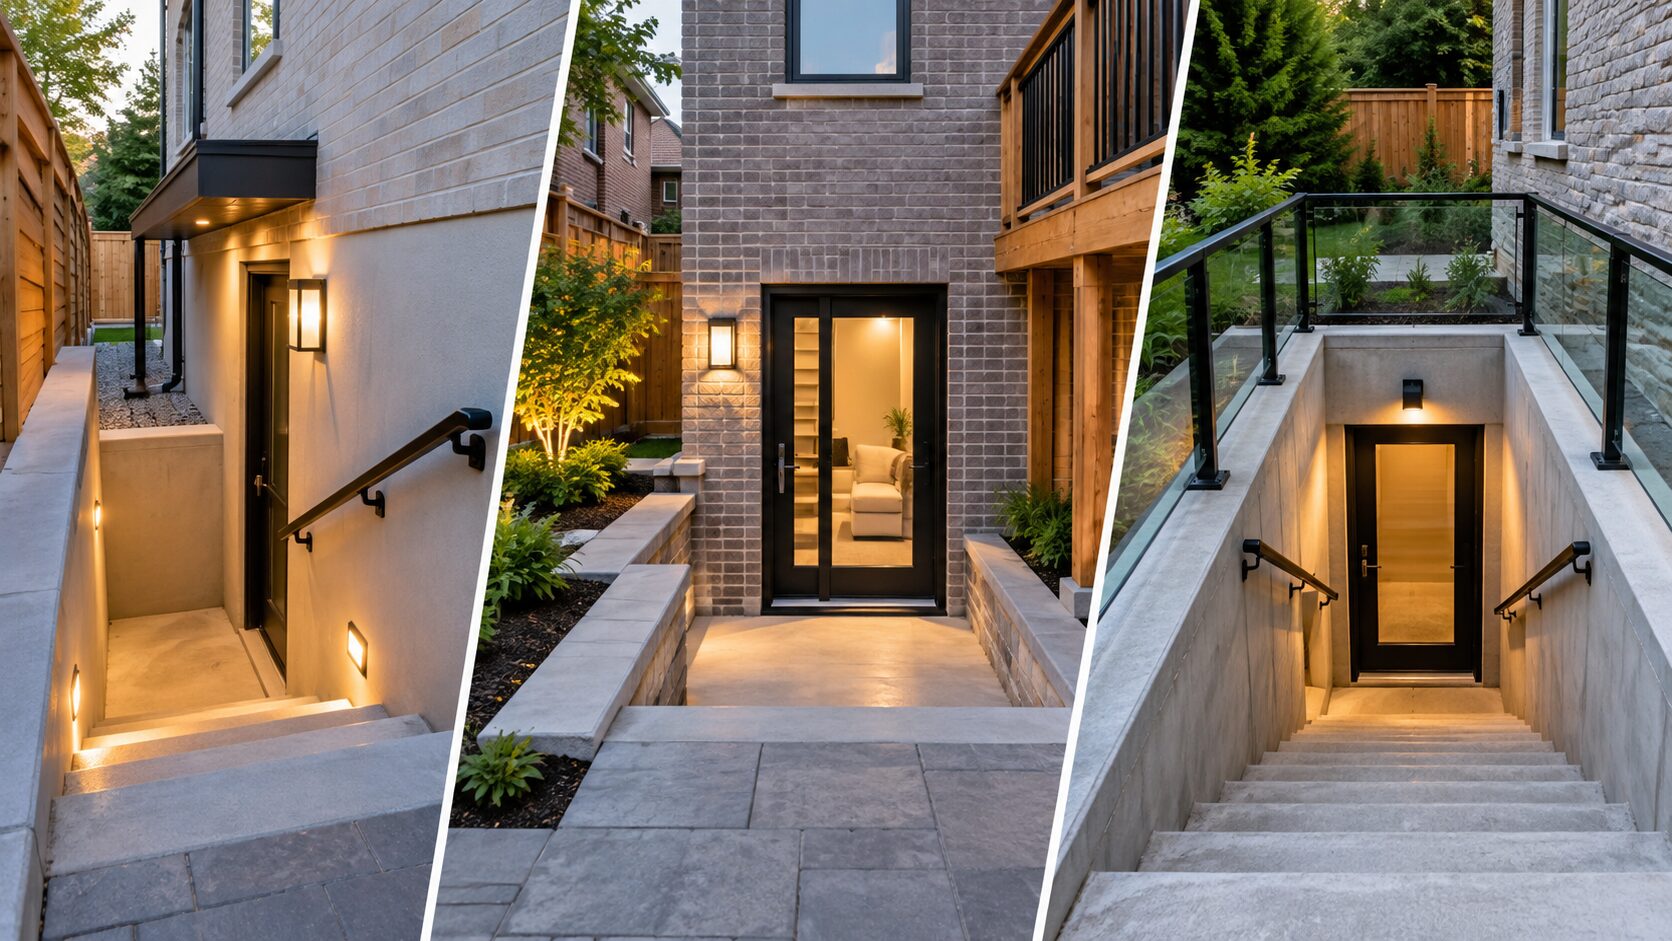
If you want real independence for both households, build a suite with its own entrance, kitchen and bathroom. In Toronto that’s treated as a second suite and has to meet Ontario Building Code fire separation, egress and ceiling height rules. It’s also the version that can qualify for the federal tax credit.
Whatever the layout, we plan for:
- Step-free entry and at least one zero-threshold shower
- Doors wide enough for a walker or wheelchair
- Blocking in bathroom walls so grab bars can go in later
- Separate heating and cooling zones, since grandparents and teenagers rarely agree on temperature
- Good sound insulation between floors and shared walls
What it costs in Toronto
These are typical Toronto market ranges from published 2026 price guides, not Jacko’s own prices. Your number depends on the house, the lot and the finishes, and every job is quoted after a site visit.
| Scope | Typical range | Source |
|---|---|---|
| Home addition (all types) | $100,000 to $600,000+ | HomeStars, 2026 |
| Typical addition project budget | $200,000 to $500,000 | RenoQuotes, Sept 2026 |
| Second-storey addition | $300 to $450 per sq ft | RenoQuotes, Sept 2026 |
| Legal basement suite conversion (alternative) | $100,000 to $150,000+ | HomeStars, 2026 |
| Accessible full bathroom inside the addition | $30,000 to $50,000 (mid-range bath) | HomeStars, 2026 |
What pushes the price up:
- A second kitchen and bathroom (plumbing runs, venting, fire separation)
- Underpinning or foundation work on older houses
- A second storey that needs new beams or a reinforced foundation
- Variances, survey work and tree protection if a City-protected tree is near the dig
- High-end finishes and custom millwork
What keeps it down: a simple rectangular footprint, reusing the existing kitchen for the shared household, and making decisions on finishes before the permit is in, so nothing changes mid-build.
Money that can help pay for it
Two federal programs are worth checking before you finalize the budget:
- Multigenerational Home Renovation Tax Credit: a refundable credit of 14% for 2026 on up to $50,000 of eligible costs (maximum $7,000, per Raymond Chabot Grant Thornton) when you create a self-contained secondary unit so a senior or an adult with a disability can live with a relative. One claim per qualifying individual.
- CMHC secondary suite refinance: since January 15, 2025, eligible homeowners can refinance up to 90% of the property’s value (including the value the new suite adds) to build up to 4 units, on homes valued under $2 million, with amortization up to 30 years. Talk to your lender; not every lender offers it yet.
Ask your accountant how these interact with the Home Accessibility Tax Credit, since some costs can’t be claimed twice.
Permits and zoning in Toronto
Every addition needs a City of Toronto building permit. Before drawings start, we check zoning for the lot: rear yard depth, side setbacks, height and lot coverage. If the design doesn’t fit, it goes to the Committee of Adjustment for a minor variance, which adds a few months.
If the addition creates a separate unit, the City’s secondary suite rules apply as well. The City’s 2026 permit fees for a suite include a per-unit charge on top of the floor-area fee, but permit fees are a small slice of the total. The bigger time cost is getting drawings right the first time. Our permit handling team prepares the package and deals with City comments.
One more Toronto-specific note: footings for an addition have to sit below frost, commonly 1.2 m deep here under the Ontario Building Code. On older houses with shallow foundations, that’s where surprises show up, so we dig test holes early.
Addition, basement suite or garden suite?
An addition isn’t the only way to house two generations. A legal basement apartment is usually cheaper per square foot but involves stairs. A detached garden suite gives the most privacy if the lot is deep enough. A home addition is the right call when someone needs to be close, on one level, and connected to the main house.
Frequently asked questions
How much does a home addition cost in Toronto?
Most Toronto home additions land between $100,000 and $600,000+, according to HomeStars’ 2026 Toronto price guide. Adding a second storey typically runs $300 to $450 per square foot (RenoQuotes, September 2026). A self-contained in-law suite with its own kitchen and bath sits at the higher end of those ranges because of the plumbing, fire separation and HVAC it needs. Prices are before HST, and every job is quoted after a site visit.
Is there a tax credit for adding a suite for my parents?
Yes. The federal Multigenerational Home Renovation Tax Credit is a refundable credit on up to $50,000 of eligible costs. At the 2026 rate of 14%, that’s a maximum of $7,000 (it was $7,500 when the credit launched at 15%). The new unit needs its own private entrance, kitchen, bathroom and sleeping area, and it must be for a senior (65+) or an adult eligible for the disability tax credit. Check the CRA page for the full rules before you count on it.
Do I need a building permit for an addition in Toronto?
Yes. Any addition, and any new self-contained unit, needs a City of Toronto building permit, and some additions also need a minor variance from the Committee of Adjustment if they go past zoning limits for height, depth or setbacks. Expect drawings, a zoning review and inspections at each stage.
Should we build up, out back, or finish the basement?
It depends on mobility and lot size. If a parent can’t manage stairs, a main-floor rear addition with a bedroom and accessible bathroom usually beats a basement suite. If the lot is tight but the house is structurally sound, a second storey frees up the main floor for the older generation. Basements are often the cheapest square footage, but low ceilings and stairs make them a poor fit for aging parents.
How long does a multi-generational addition take?
Plan on roughly 2 to 4 months for drawings and permits, then 4 to 8 months of construction for a typical rear or second-storey addition. Variances, structural surprises in older houses and winter weather can push that out.
Planning an addition for your family?
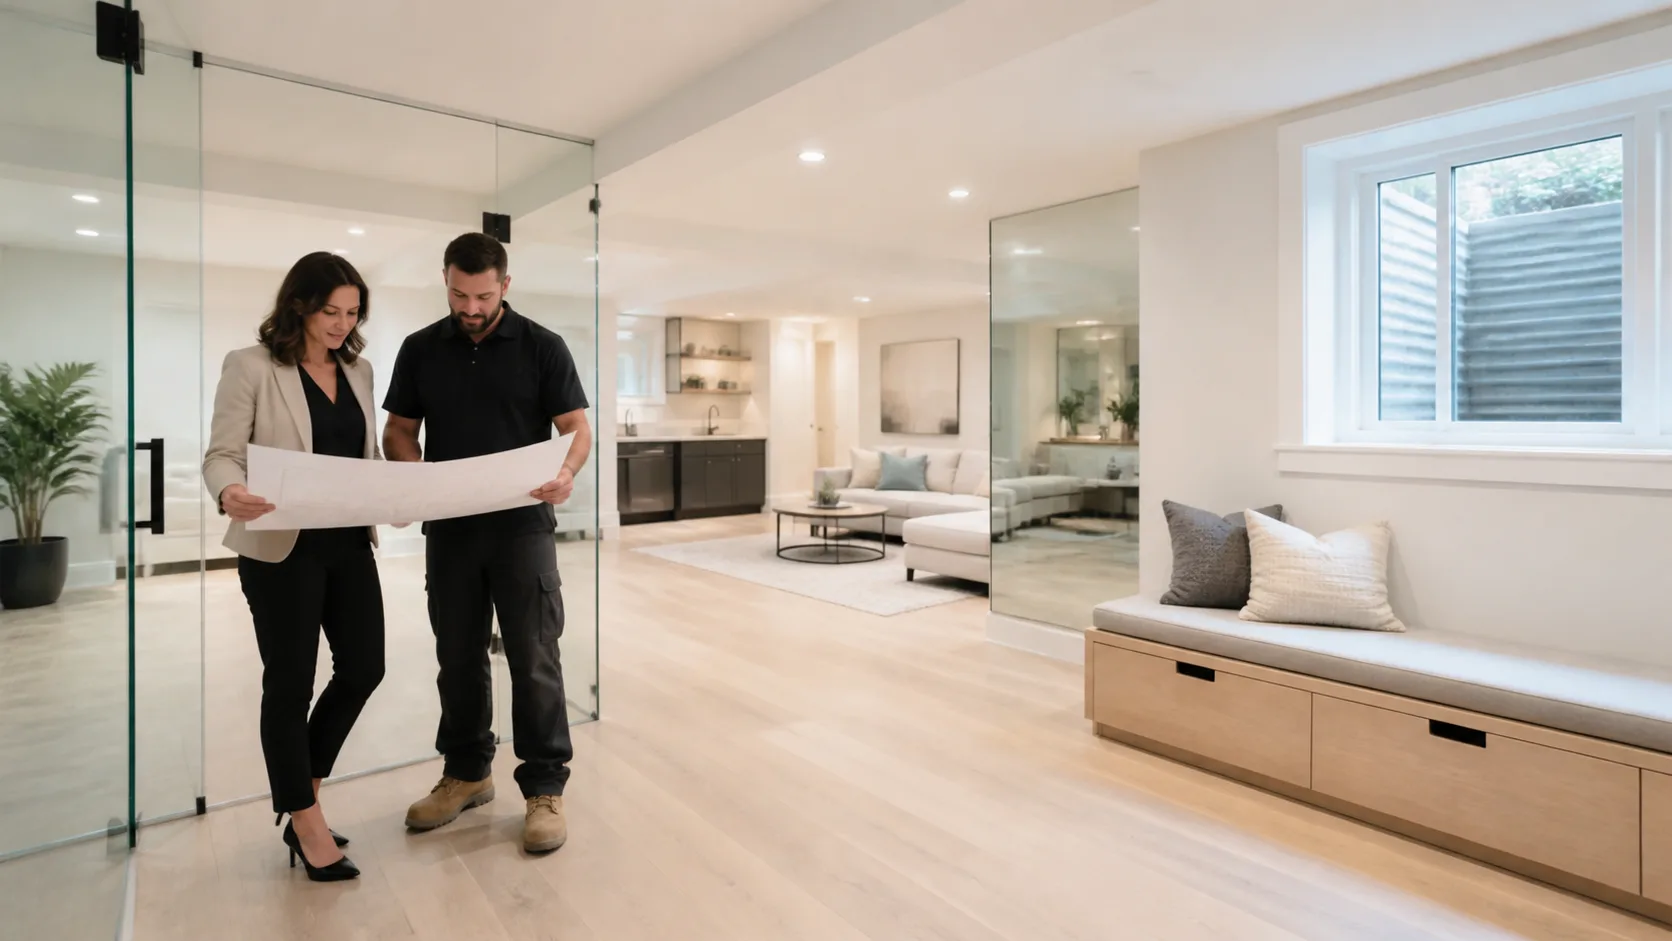
Tell us who’s moving in and what they need, and we’ll walk the house, check the zoning and give you an honest range before anything gets drawn. Book a free estimate with Jacko Contracting.