Executive Summary
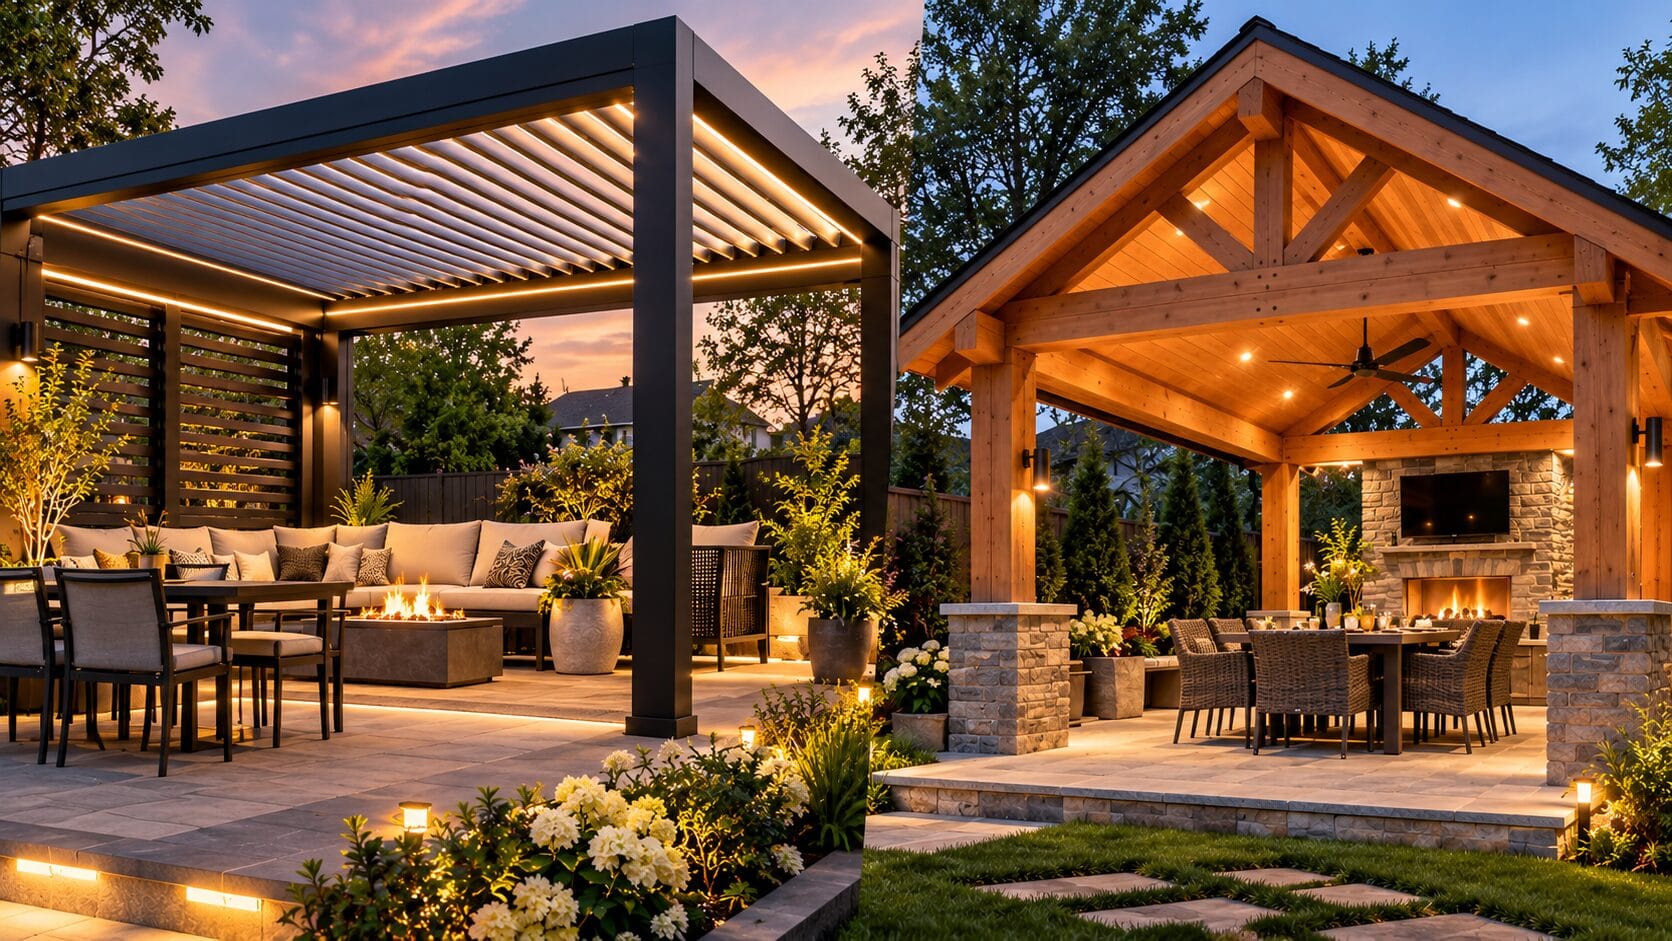
In the Greater Toronto Area, a motorized louvered pergola typically costs $18,000 to $42,000 installed, while a custom solid timber pavilion ranges from $35,000 to $85,000+. Before building, homeowners must ensure their outdoor structure complies with municipal zoning setbacks, building permits, and Ontario snow-load engineering requirements.
A custom covered pavilion can provide permanent overhead shelter for outdoor dining, entertaining and relaxation. A pergola offers a more open outdoor living design, while some modern systems feature adjustable motorized louvers for controlling sunlight and ventilation. The suitability of any roof system for Ontario winters depends on its structural capacity, manufacturer specifications and operating requirements.
This guide explains the key design considerations, preliminary budgeting factors and permit questions homeowners should investigate before building. With appropriate planning and professional installation, an outdoor structure can complement the home, improve backyard usability and provide a more functional outdoor living area.
Designing Covered Pavilions and Pergolas for GTA Weather
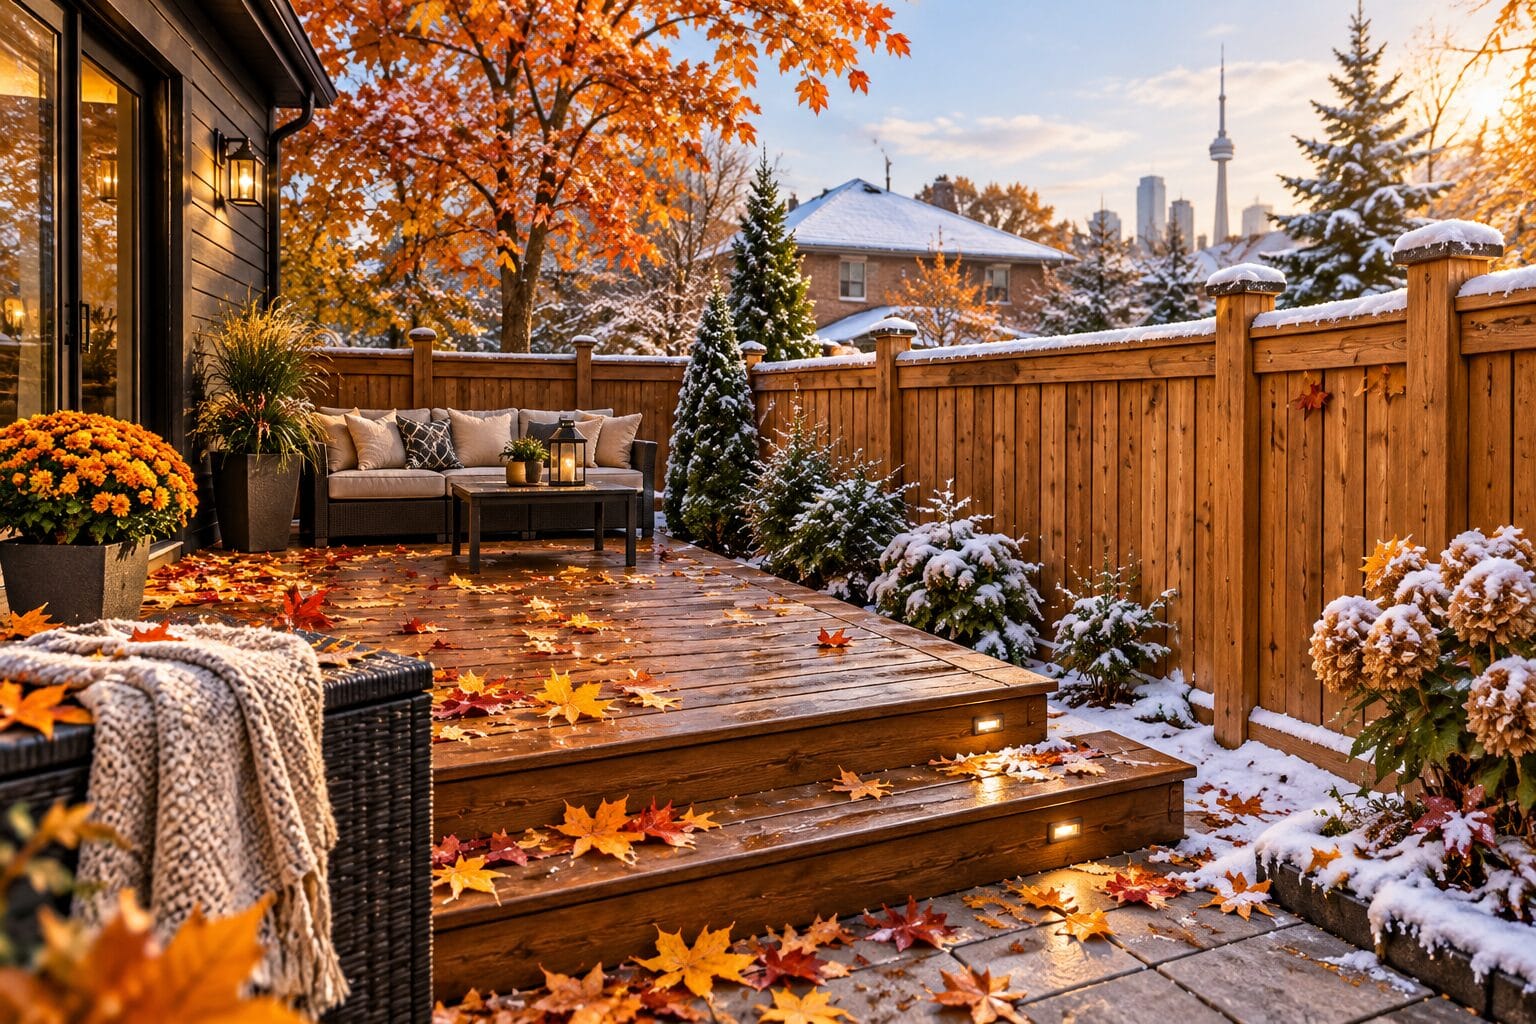
Outdoor structures across Toronto and the Greater Toronto Area must be planned for changing seasonal conditions, including snowfall, rain, wind and freeze-thaw cycles. The appropriate design depends on the structure’s dimensions, roof configuration, materials, foundation and exposure to the elements.
Before selecting a pavilion or pergola, consider how the space will be used throughout the year. A structure intended for summer shade may have different requirements from a covered outdoor area designed for frequent use during cooler or wetter weather.
Snow Loads and Structural Engineering
Snow load is an important consideration when planning covered pavilions and pergolas in Ontario. Roof framing, beams, support posts, connections and foundations must be suitable for the applicable design conditions.
The required structural design cannot be determined from a single regional snow-load figure. Roof geometry, site exposure and the potential for snow accumulation or drifting near adjacent buildings can affect the design.
Homeowners should confirm the structural capacity of the proposed system before purchasing materials. Where professional engineering is required, a qualified Ontario Professional Engineer can assess the proposed design and specify appropriate structural components and connections.
Motorized louvered roofs require particular attention to the manufacturer’s documented snow-load capacity and winter operating instructions. Do not assume that an adjustable roof can safely support accumulated snow or ice simply because its blades can open and close.
Foundations, Drainage and Wind Resistance
A durable outdoor structure starts with a suitable foundation. Footing dimensions and depths depend on structural loads, soil conditions, frost protection requirements and the selected foundation system.
Concrete footings, engineered piers or helical piles may be appropriate for different projects, but the correct option should be determined after assessing the site and proposed structure.
Wind resistance is another important consideration, particularly for exposed backyards and structures with large roof surfaces. Proper anchoring and connections help transfer loads safely through the structure into its foundation.
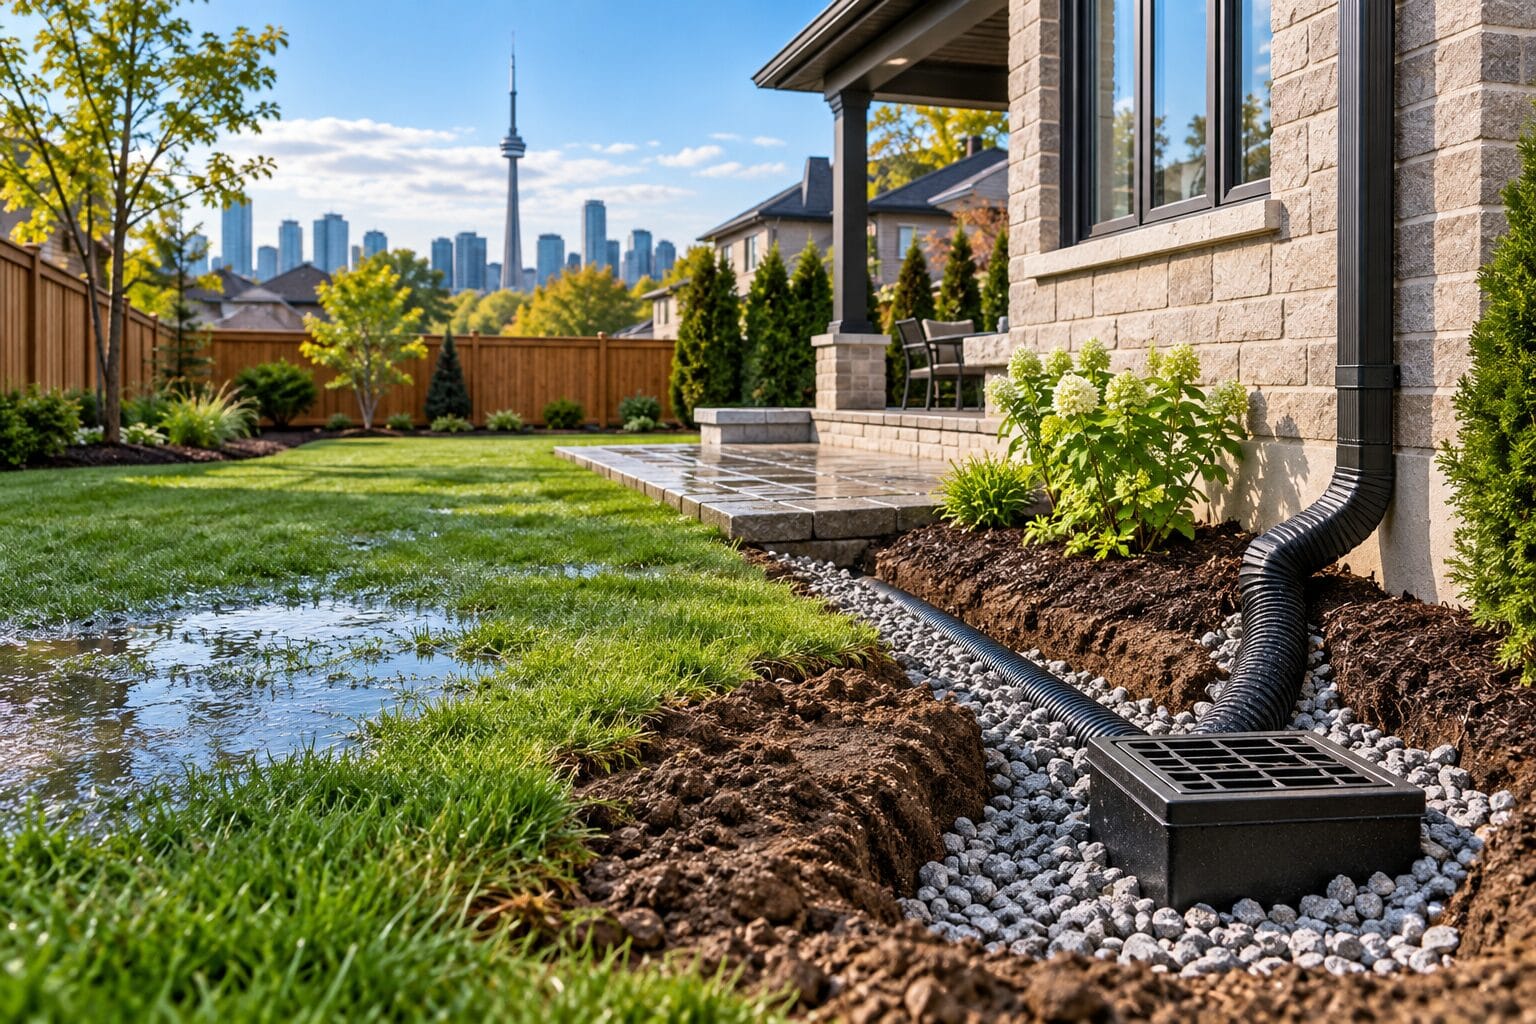
Drainage should also be addressed during the design stage. Depending on the roof system, gutters, downspouts and appropriate water discharge arrangements may be necessary to reduce water accumulation around foundations and prevent runoff toward the house.
GTA Zoning and Building Permit Requirements
Before ordering materials or beginning construction, homeowners should check the zoning and building requirements that apply to their property. Rules can differ between Toronto, Mississauga, Vaughan, Oakville and other GTA municipalities.
Requirements may depend on the structure’s dimensions, height, location, attachment to the house and distance from property lines.
Key considerations include:
- Lot coverage: A new roofed structure may affect the portion of a residential lot occupied by buildings and other structures under applicable zoning rules.
- Property setbacks: Minimum distances from side and rear property lines depend on municipal requirements and the property’s circumstances.
- Height restrictions: Permitted height depends on the applicable bylaw and how the structure is classified.
- Building permits: Requirements vary according to the proposed structure and applicable regulations. Do not assume that a pavilion is exempt based on its footprint alone.
- Attachment to the house: Connecting a structure to an existing home may introduce additional structural, flashing and building-envelope considerations.
A zoning review before finalizing the design can help determine whether the proposed location and dimensions are feasible. Where a building permit is required, the application may need drawings and supporting structural details.
Homeowners should confirm the current requirements with their municipality before construction begins.
Choosing Between a Motorized Louvered Pergola and a Solid Pavilion
The best outdoor roof design depends on the intended use of the space, desired appearance, maintenance expectations and budget.
Motorized Louvered Pergolas
Motorized louvered pergolas use adjustable roof blades to control sunlight and ventilation. Depending on the product, installation and maintenance, a closed roof may provide rain protection through an integrated drainage system.
Potential advantages include:
- Adjustable shade and ventilation
- A contemporary appearance
- Options for integrated lighting and controls
- Greater flexibility in managing sunlight throughout the day
However, motorized louvers should not automatically be treated as snow-shedding systems. Winter operating conditions vary by manufacturer, and some systems have restrictions related to snow, freezing rain or ice accumulation.
Before selecting a motorized system, confirm its rated snow capacity, operating temperature limits, drainage design, sensor capabilities and required winter maintenance. Automated sensors are not a substitute for following the manufacturer’s instructions.
Explore Jacko Contracting’s pergola services to learn more about outdoor structure options. Confirm the availability of specific motorized systems directly with the contractor.
Solid Covered Pavilions
A solid pavilion provides a permanent roof and a traditional architectural appearance. Depending on the design, construction may incorporate cedar, engineered timber, structural steel or other suitable framing materials with a compatible roofing assembly.
Potential benefits include:
- Consistent overhead shade and shelter
- A defined space for outdoor dining and entertaining
- Options for integrated lighting, ceiling fans and outdoor heating
- Design flexibility to complement the house and landscape
Solid pavilions still require appropriate structural framing, roofing, drainage and foundations. A permanent roof does not eliminate the need for snow-load calculations or routine maintenance.
Homeowners planning a custom structure can explore Jacko Contracting’s pavilion services when considering their outdoor living project.
Covered Pavilion and Pergola Costs in the GTA
The cost of a covered pavilion or pergola depends on dimensions, materials, foundation requirements, roof design, engineering, site access and optional features.
A motorized louvered pergola has different material and installation requirements from a custom timber pavilion with a permanent roof. For this reason, quotations should be compared based on the same scope of work.
The following figures are preliminary planning ranges from the original project brief, not verified current market averages or guaranteed contractor prices. Confirm the figures against current supplier pricing and local construction estimates before publishing them as current cost guidance.
| Outdoor structure or upgrade | Preliminary estimated cost (CAD) |
| Motorized louvered roof, approximately 12 × 16 to 14 × 20 ft | $18,000–$42,000 installed |
| Custom timber or solid pavilion, approximately 14 × 20 to 20 × 24 ft | $35,000–$85,000+ installed |
| Electrical, lighting and heating upgrades | $3,500–$8,500 |
These ranges may not cover the same scope of work. Before comparing estimates, confirm whether engineering, permits, foundations, electrical work, drainage, finishes and taxes are included. Heating and lighting may be priced separately from the main structure.
What Affects the Final Construction Cost?
Several factors can influence the total cost of a pavilion or pergola project.
Structure size and materials: Larger structures generally require more materials and may involve greater structural demands. Premium timber, custom steelwork, architectural roofing and specialized finishes can increase costs.
Foundation and site conditions: Difficult access, unsuitable soil, existing landscaping and drainage problems may require additional preparation.
Roof system and accessories: Motorized louvers may require electrical connections, controls, sensors and manufacturer-specific installation procedures. Solid roofs may involve different framing, roofing and drainage requirements.
Design, permits and engineering: Custom designs and projects requiring professional drawings, engineering or permit applications may add to the budget.
Finishing work: Lighting, heating, ceiling fans, furniture and surrounding landscaping can increase the total project cost.
An itemized estimate helps homeowners understand what is included and compare quotations more accurately before construction begins.
Planning Your Outdoor Living Project
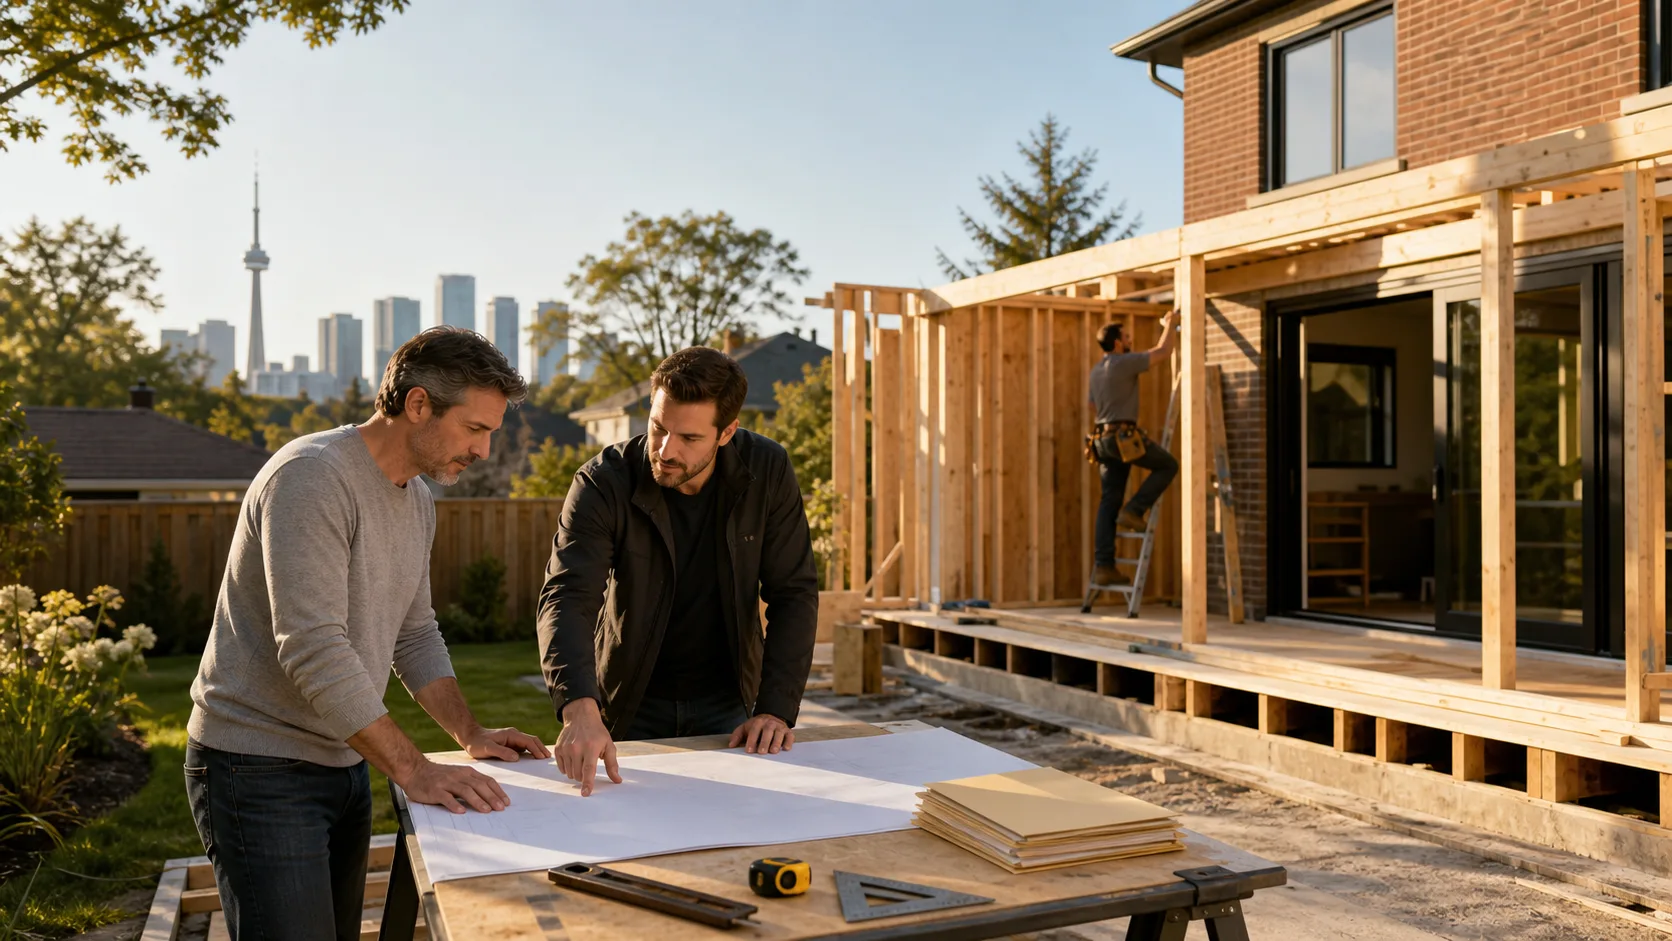
A successful pavilion project begins with a clear understanding of how the space will be used. Consider whether you need permanent overhead shelter, adjustable shade, outdoor dining space, heating or a structure that complements an existing patio and garden.
Once the preferred design is established, assess the site, verify municipal requirements and determine the appropriate structural and foundation approach. Confirming these details before purchasing a roof system can help avoid compatibility issues, permit delays and unexpected expenses.
Jacko Contracting provides custom outdoor-structure and pavilion construction services. Homeowners can discuss their project requirements, design preferences and site considerations before deciding on the next steps.
For more information, explore the company’s covered deck and outdoor structure services.
Frequently Asked Questions
1. How much does a covered pavilion cost in the GTA?
The preliminary planning range in this guide is $35,000–$85,000+ CAD for a custom timber or solid pavilion and $18,000–$42,000 for a motorized louvered roof. These figures are not verified current market averages. Actual costs depend on size, materials, engineering, foundations, site conditions and the scope included in the quotation.
2. Can a motorized louvered pergola withstand heavy Ontario snow?
That depends on the specific system’s documented snow-load capacity, installation and operating restrictions. Confirm the manufacturer’s winter instructions and ensure the structure is appropriate for the property’s design conditions. Automated sensors alone do not guarantee protection against snow or ice loading.
3. Do I need a building permit for a covered pavilion in Toronto?
Permit requirements depend on the structure’s size, configuration, location and applicable regulations. Zoning restrictions may apply even when a building permit is not required. Confirm the current requirements with the relevant municipality before construction.
4. How deep should pavilion footings be in the GTA?
In the GTA, pavilion and pergola footings must be dug below the 1.2-metre (4-foot) Ontario frost line using poured concrete piers or helical piles to prevent frost heaving and structural shifting during winter.
5. Is a louvered pergola better than a solid pavilion?
A louvered pergola offers adjustable shade and ventilation, while a solid pavilion provides permanent overhead coverage and a traditional roof design. The right choice depends on your preferred appearance, intended use, budget, maintenance expectations and the selected system’s winter operating requirements.
Build Your Outdoor Living Space with Jacko Contracting
A well-planned pavilion can create a more functional outdoor living area while complementing the character of your home. Combining thoughtful design with appropriate structural planning, drainage and an understanding of municipal requirements helps homeowners prepare for a smoother construction process.
Whether you are considering a custom solid pavilion or exploring pergola options, Jacko Contracting can discuss your project requirements and help you plan the next steps.
Ready to upgrade your backyard? Request a free estimate today.
- Phone: 647-642-4664
- Email: info@jackocontracting.com
- Service area: Toronto, Etobicoke, North York, High Park, Forest Hill, Lawrence Park and the GTA
- Request For a Free Estimate: https://jackocontracting.com/contact-us/