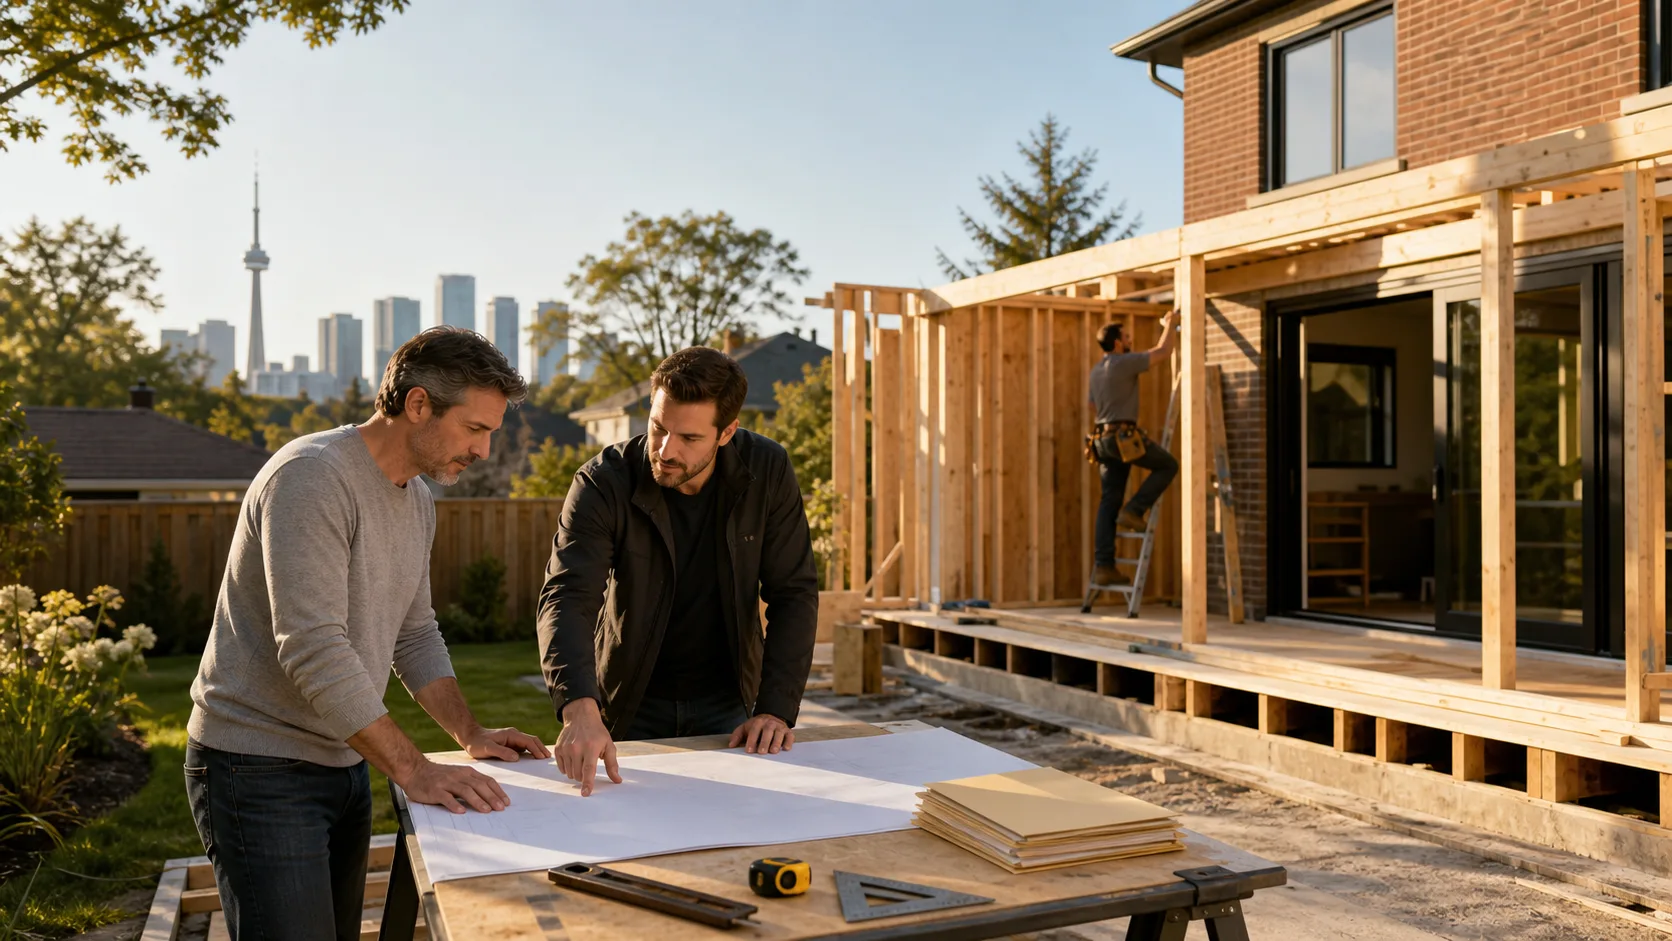
Skip the Confusion and Start Your Home Addition Right
Toronto’s permit system can feel confusing, especially when you are trying to get a home addition started before the cold really hits. The forms are long, the terms sound technical, and it can be hard to know what the City actually wants from you. On top of that, many homeowners are juggling school schedules, work, and planning for winter at the same time.
The good news is that the City’s question-based permit process is meant to guide you. Instead of guessing what to submit, you follow a set of specific questions about your home and your plans. In this article, we will explain how that works for home additions in Toronto, what you should get ready before you apply, and how working with a contractor can make the whole thing feel much easier from start to finish.
What Question-Based Permits Actually Mean in Toronto
A question-based permit is simply a permit application that is built around guided questions instead of blank boxes. The City gives you a structured list of things to answer about your house, your lot, and the addition you want to build. Your replies help staff know what applies to your project without you needing to guess at legal terms.
You will usually need this type of building permit if you are planning things like:
- A second-storey addition on an existing house
- A rear or side extension that changes the building footprint
- A larger dormer that adds headroom and usable space
- Any addition that affects main structural walls, beams, or foundations
City staff use your answers to check your plans against zoning bylaws, the Ontario Building Code, and local rules for your street or area. They look at how big your house will be, how close it sits to the lot lines, how high it is, and how safe and comfortable the new space will be to live in. The goal is to approve projects that fit the area and keep homes safe.
Key Questions the City Asks About Your Home Addition
Most question-based applications for home additions in Toronto are built around three types of questions: your existing property, your proposed addition, and how you plan to use the new space.
For your existing property, you can expect questions like:
- What is the size and shape of your lot?
- How many storeys does your home have right now?
- What are the current setbacks from the front, rear, and sides?
- Is the home on a heritage list or in a heritage district?
- Have there been previous additions or approved variances?
For the proposed addition, the questions often cover:
- Where will the addition sit on the lot: front, side, or rear?
- How many square feet of new space will you add?
- What is the height of the new portion, and does it match the existing roof?
- What kind of foundation will you use, such as a full basement, a crawlspace, or a slab?
- Where will new windows and doors go, especially near neighbours’ yards?
Then there are lifestyle and safety questions. These usually include:
- How will you use the new rooms, for example bedrooms, a family room, or a secondary suite?
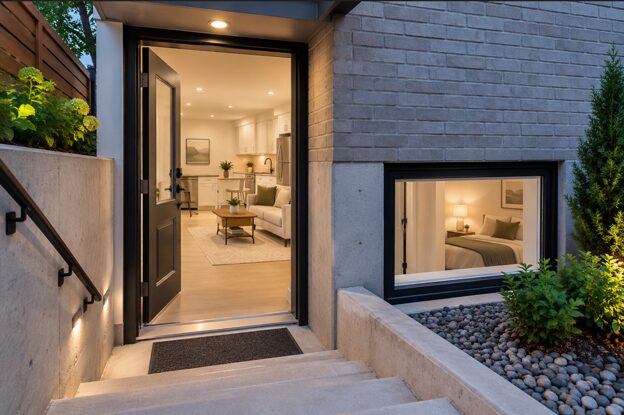
- Are you adding a separate rental unit that needs its own exit and fire separation?
- Where are the exits and escape windows for sleeping areas?
- What insulation, air sealing, or energy-efficient windows are planned?
When these answers are clear and consistent with your drawings, the permit review tends to be smoother and quicker, with fewer surprises midway through.
Documents and Drawings You Need Before You Apply
Before you even open the online form, it helps a lot to gather the right documents. With home additions, the City usually expects a full set, not just a quick sketch or rough idea.
Key documents often include:
- A current land survey that shows your property lines and existing structures
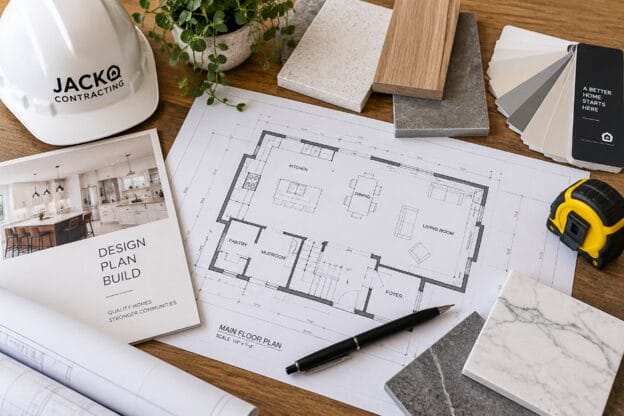
- Architectural drawings that show floor plans, elevations, and sections
- Structural details from an engineer for beams, posts, and foundations if needed
- Mechanical or electrical layouts for more complex projects
Accurate drawings are not just a formality. They are what the City uses to confirm that your written answers match what is being built. If the numbers, locations, or room uses do not line up, staff will ask questions, and each round of questions can add time. When you are hoping to move from fall permit approval into winter construction, those delays matter.
Depending on your home and your neighbourhood, you may also need:
- A Committee of Adjustment decision if you need minor variances
- Heritage reports if the property is listed or designated
- Letters of consent for shared structures like party walls or shared driveways
A good rule of thumb is that the more thorough your first submission is, the fewer headaches you will have later.
How a Contractor Streamlines Question-Based Permits
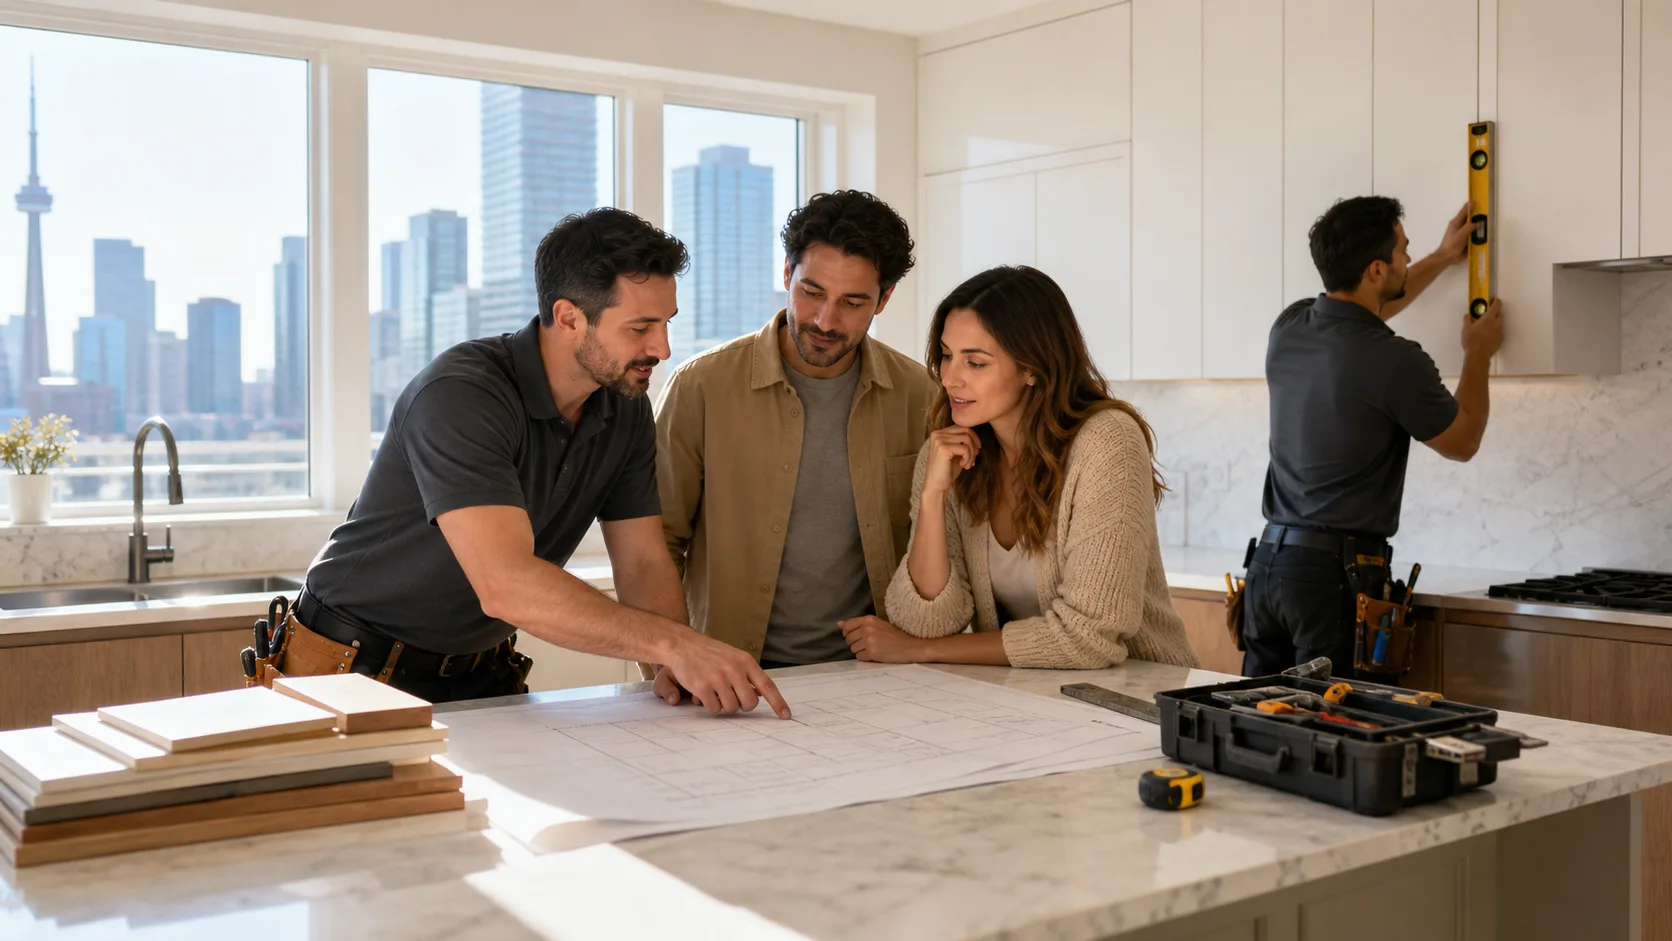
This is where a general contractor makes a real difference. The City’s questions are written in a way that makes sense to people who work with permits all the time, but not always to homeowners. An experienced team can turn your ideas for home additions in Toronto into clear, technical answers that fit what City staff expect to see.
A typical workflow often looks like this:
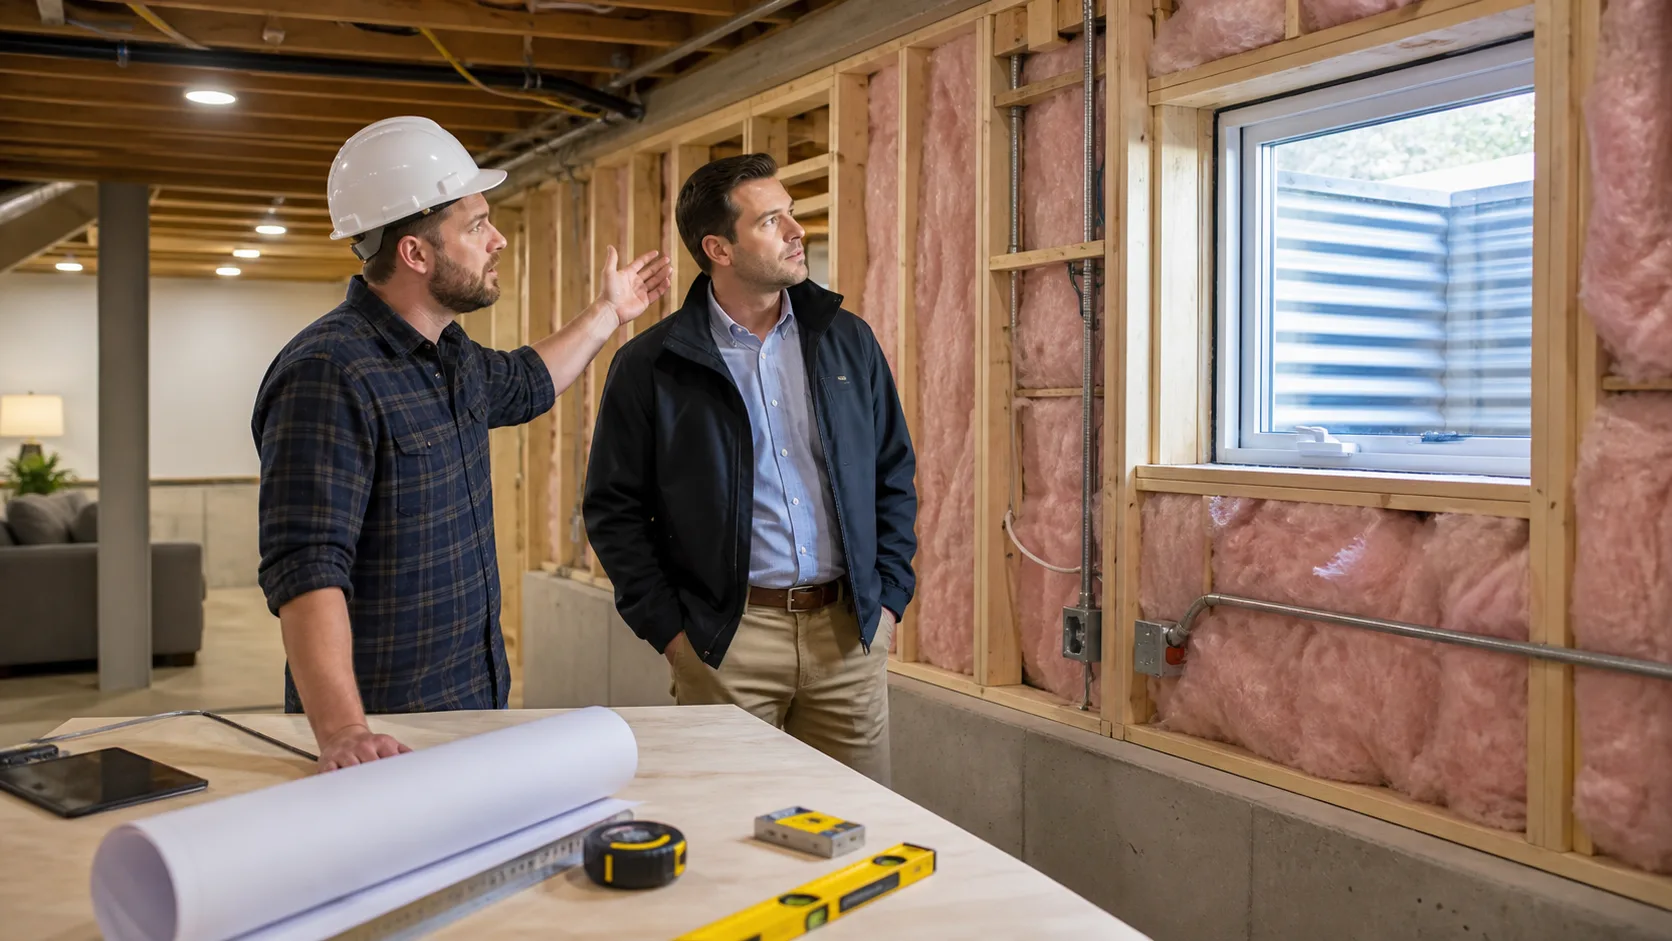
- Initial site visit to understand your home, lot, and goals
- Basic zoning and feasibility check to see what is likely allowed
- Collaboration with designers and engineers to draw a code-compliant plan
- Putting together a permit-ready package with forms, drawings, and required details
Because the same contractor is planning and building the work, they can also think about seasonal timing. That means lining up trades, ordering windows and roofing early, and planning inspections so framing and exterior work can be closed in before the coldest part of winter. When the shell is weather-tight, more of the interior work can continue comfortably through colder months.
Seasonal Timing Tips for Fall Home Addition Projects
Starting permits in early fall can be smart if you want real progress on your addition before deep winter. There is usually a window where foundations, framing, roofing, and windows can be done while the ground is still workable and before frequent snow.
A realistic timeline often looks like this:
- Early fall, finalize design and submit the question-based permit application
- While the City reviews, prepare for site setup and rough scheduling
- Once approved, move quickly on excavation and foundations while the weather holds
- After that, get framing, roof, and windows in so the structure is closed in
Once the shell is complete, work like insulation, drywall, flooring, and trim can often be done in winter. To keep the project on track, it helps to:
- Build a buffer in your schedule for weather delays and inspections
- Talk with neighbours ahead of time about access and noise
- Plan interior finishes early so you are not waiting on decisions or backordered items
Careful planning around the seasons means less stress and a more comfortable build, for both you and your neighbours.
Turn Your Home Addition Plans Into a Permit-Ready Reality
Toronto’s question-based permit process can look complex at first, but it is really just a structured way to tell the City exactly what you want to build and how you plan to build it safely. When your answers, drawings, and documents all line up, your home addition moves from a rough idea to a clear, buildable plan.
At Jacko Contracting, we work on custom homes, additions, and renovations across the Toronto area, so we understand how these questions connect to real construction on site. With the right team, you can turn your vision for more space into a permit-ready project, then into a solid, comfortable addition that fits your home and your neighbourhood for years to come.
Get Started With Your Project Today
If you are planning thoughtfully designed home additions in Toronto, we are ready to help you turn ideas into a detailed, buildable plan. At Jacko Contracting, we work with you to align your new space with your lifestyle, budget, and timelines. Share a few details about your project and we will walk you through next steps, from design concepts to construction scheduling. Reach out through our contact page to schedule a no-obligation consultation.