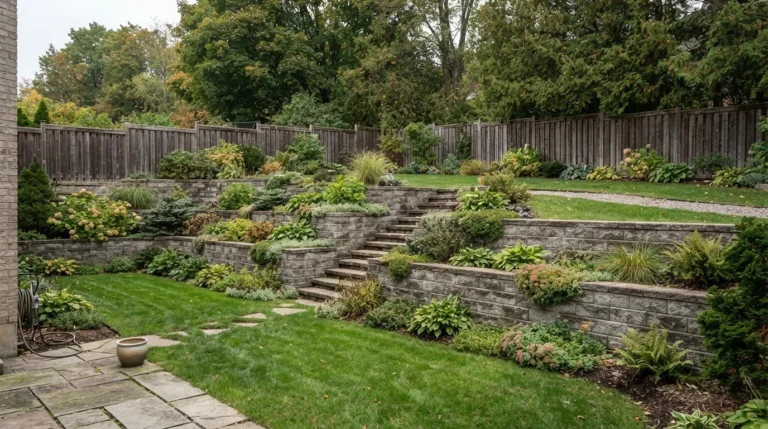

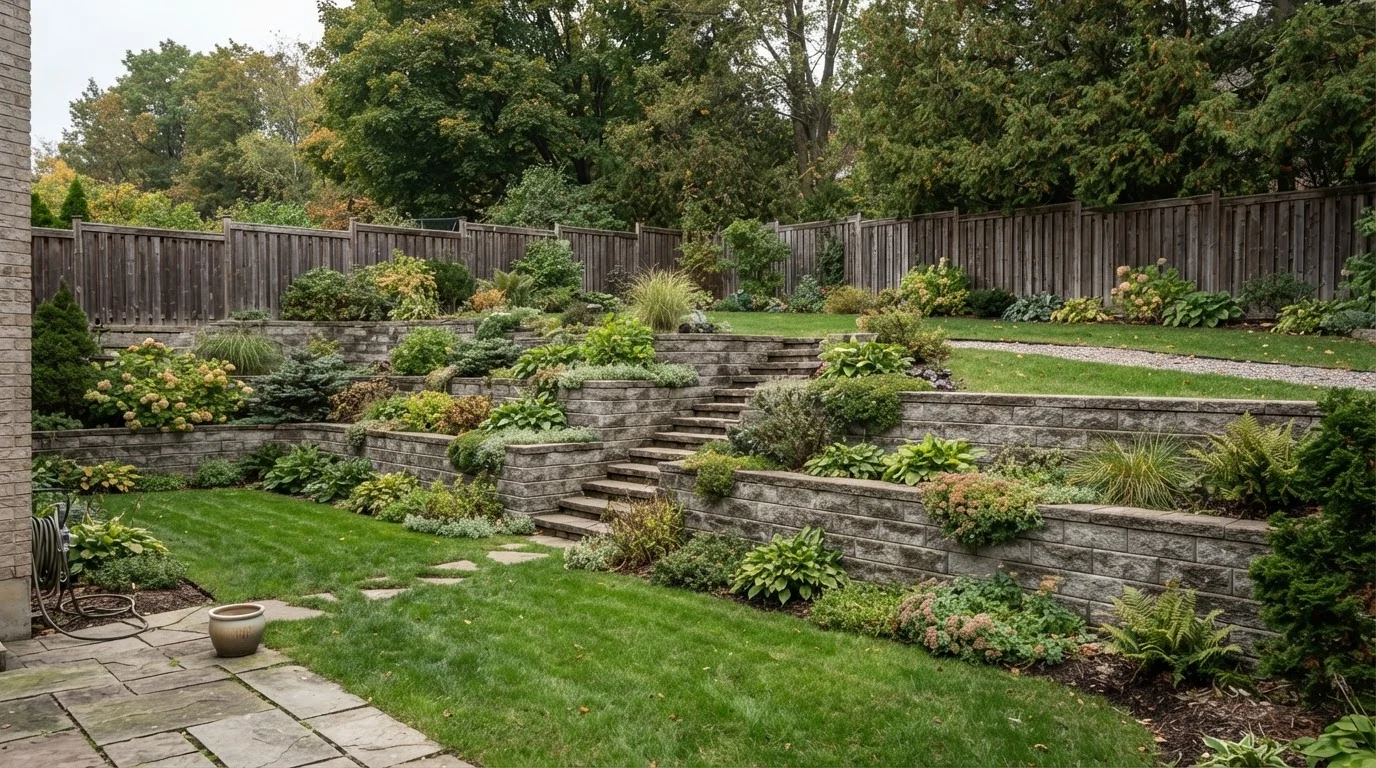
A residential retaining wall typically costs $35 to $90 per square foot of wall face for a 3 to 4 foot wall, or about $150 to $400 per linear foot, according to RenoQuotes’ August 2026 Canadian retaining wall cost guide, with Square One Insurance putting the floor at $25 to $35 per square foot. In Toronto, a wall more than 1 metre (3 ft 3 in) high needs a building permit when it sits on or next to public property, a building entrance, or private property the public can access. A wall on private property the public can’t access, or one under 1 metre everywhere, doesn’t need one, but ravine, conservation and tree rules can still apply, and you must request free utility locates before anyone digs.
November is a good month to plan one. The ground is still workable for a site visit, and drawings and any permits can be ready before the spring rush. Here is what a retaining wall costs in Toronto, what changes the price, and which rules apply to your lot. For how we plan and build them, see our retaining walls page.
What a retaining wall costs in Toronto
These are typical Ontario market ranges for installed walls, not fixed prices. HST is extra, and every wall is quoted on site after we look at the slope, the soil, the drainage and the access.
| Wall type or item | Typical installed cost | Source |
|---|---|---|
| 3 to 4 ft wall, any common material | $35 to $90 per sq. ft., or about $150 to $400 per linear ft. | RenoQuotes, Aug. 2026 |
| Pressure-treated wood | $25 to $45 per sq. ft. | RenoQuotes, Aug. 2026 |
| Interlocking concrete block | $35 to $65 per sq. ft. | RenoQuotes, Aug. 2026 |
| Gabion (stone-filled wire baskets) | $40 to $70 per sq. ft. | RenoQuotes, Aug. 2026 |
| Natural quarry stone | $60 to $110 per sq. ft. | RenoQuotes, Aug. 2026 |
| Minimum for materials and labour | $25 to $35 per sq. ft. | Square One Insurance, Nov. 2026 |
| Engineered, sealed plans | $1,500 to $3,500 | RenoQuotes, Aug. 2026 |
| City permit fee, where a permit is needed | $12.37 per linear metre (2026) | City of Toronto designated structures guide |
To put that in real numbers, RenoQuotes works through a 3 ft high, 30 ft long interlocking block wall, or 90 sq. ft. of face, at roughly $3,150 to $5,850. Square One notes a large or complicated wall can easily pass $10,000, and suggests adding about 10% for engineering when a wall needs it.
What drives the price up or down?
The wall you see is only part of the job. Most of the cost, and most of the failures, are in what’s behind and below it.
- Height. Cost climbs faster than height. A taller wall holds back much more soil, so it needs a deeper base, more reinforcement and often an engineer.
- Material. Timber is cheapest up front but has a shorter life. Block and natural stone cost more and last longer.
- Drainage. Clear stone backfill, filter fabric and a perforated drain pipe behind the wall are what stop water pressure from pushing it over. Skipping them is the most common reason walls bulge.
- Base and frost. A compacted granular base set below the frost line keeps freeze-thaw from heaving the wall. Toronto winters are hard on shallow bases.
- Demolition. Removing an old leaning timber wall and hauling the soil away adds labour and disposal costs.
- Access. Many Toronto backyards have no machine access, so stone and soil move by hand or small equipment.
- Engineering and permits. Needed on taller walls and on walls near public areas, ravines or conservation lands.
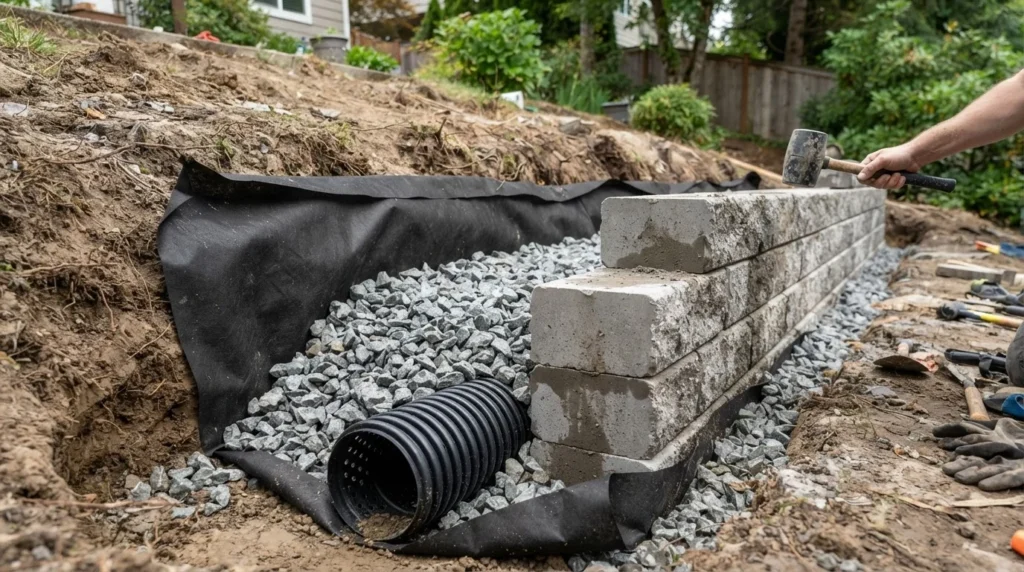
If you are replacing an old wall, first find out why it failed. Most of the time, the answer is water. Plan the drainage first, then pick the material.
Do you need a permit for a retaining wall in Toronto?
Sometimes. The City’s when do I need a building permit page says you need one to construct a retaining wall more than one metre (3 ft 3 in) in height when it is on or next to public property, including streets, near building entrances, or on private property accessible to the public. A wall on private property that isn’t accessible to the public, or a wall under 1 metre at every point, is exempt. Zoning rules still apply either way.
That rule comes from the Ontario Building Code. Article 1.3.3.5 of Division A in the 2024 Building Code Compendium lists a retaining wall exceeding 1,000 mm in exposed height next to public property, access to a building, or private property to which the public is admitted as a “designated structure”, which brings it under the permit system.
When a permit is needed, the City’s designated structures guide asks for a site plan, dimensioned plans of the wall, scaled elevations showing its heights, and the related structural load calculations. The 2026 fee is $12.37 per linear metre. Our permit handling service prepares and files that package.
Ravines, conservation areas and trees
A lot of Toronto’s sloped backyards back onto ravines, and that is where the rules get stricter. Under the City’s Ravine and Natural Feature Protection bylaw, changing the land’s grade on a slope, dumping fill, or building or replacing structures such as retaining walls in a protected area needs a permit, as set out on the City’s tree and ravine permit page. The City’s 2026 ravine permit application, with fees effective September 1, 2026, lists $632.51 for an alteration of grade with no trees involved.
Some properties are also inside a Toronto and Region Conservation Authority regulated area. TRCA says landscaping can be development activity under the Conservation Authorities Act and Ontario Regulation 41/24, and that a permit is required in its regulated areas. It also says a municipality cannot legally issue a building permit until a TRCA permit or clearance is in place. TRCA’s online Regulated Area Search will tell you whether your lot is in one.
Trees matter too. Under the City’s tree bylaw, explained on the same tree and ravine permit page, a permit is needed for any work that could injure or remove a private tree 30 cm or more in diameter, and digging a footing trench inside a tree’s protection zone counts. Check before the wall line is set.
Call before you dig
Every retaining wall involves excavation, so locates come first. Ontario One Call now operates as Ontario Dig Authority, and it says requesting a public utility locate before you dig is free and the law. For a single-address project, request locates at least 5 business days ahead. Gas, hydro and communications lines often run along side yards and rear lot lines, right where walls go.
Don’t push your water onto the neighbours
A new wall changes how water moves across your yard. Ontario’s surface water and drainage disputes page says a landowner has an obligation to discharge water where it won’t cause problems for downstream properties, and that damage from it could lead to legal action. The City’s downspout disconnection page makes the same point for downspouts.
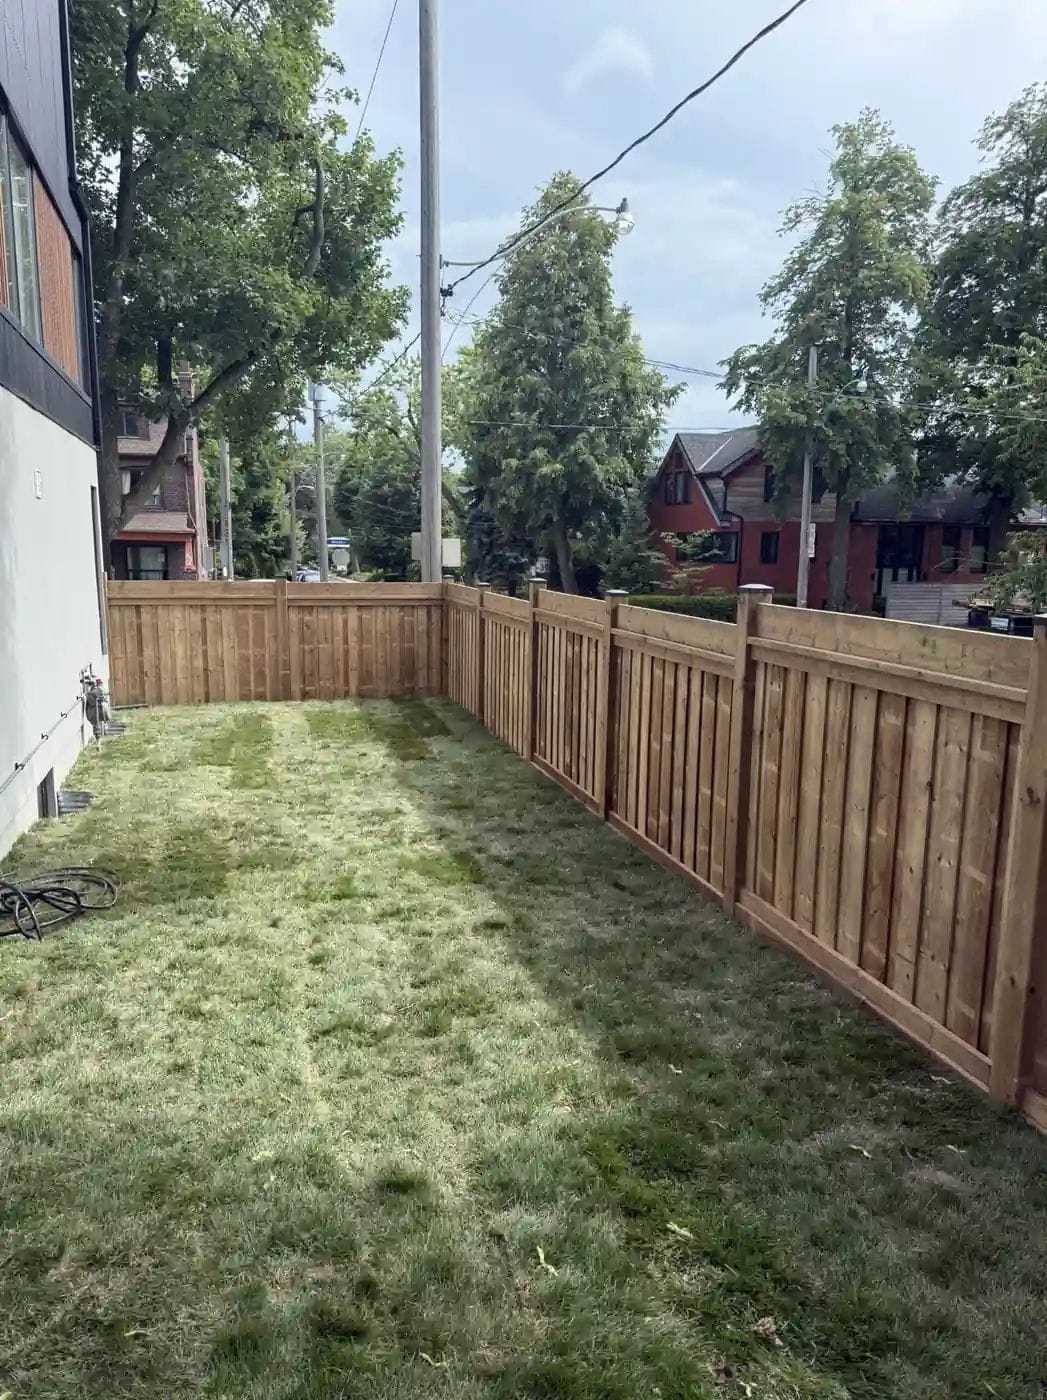
Grade the soil above the wall to slope away from your house, aiming for at least 6 inches of fall over the first 10 feet, and direct the drain pipe behind the wall somewhere it can discharge safely on your own lot. For a real example of how drainage, a wall and a fence work together on a tight Toronto lot, see our side yard regrading, retaining wall and fence project in Wychwood.
Do you need an engineer?
For a permitted wall, yes in practice, because the City asks for structural load calculations. For a low private wall, it depends on the soil, the slope above it and what sits near the top, such as a driveway, a shed or a neighbour’s garage. Square One’s guide notes that more often than not a retaining wall needs to be designed by a professional geotechnical engineer, and suggests leaving walls over four feet to the experts. We agree with that line. Taller walls also often need a fence or railing along the top for safety, which is worth planning at the same time.
Frequently asked questions
How much does a retaining wall cost in Toronto?
RenoQuotes’ August 2026 Canadian guide puts a 3 to 4 foot wall at $35 to $90 per square foot of wall face, or about $150 to $400 per linear foot. By material, it lists pressure-treated wood at $25 to $45, interlocking block at $35 to $65, and natural stone at $60 to $110 per square foot. HST is extra, and every wall is quoted on site.
Do I need a permit for a retaining wall in Toronto?
You need a City building permit for a retaining wall more than 1 metre high that is on or next to public property, near a building entrance, or on private property the public can access. A wall on private property not accessible to the public, or under 1 metre everywhere, is exempt. Ravine, TRCA and tree permits can still apply.
What is the cheapest type of retaining wall?
Pressure-treated wood is usually the cheapest, at $25 to $45 per square foot in RenoQuotes’ 2026 guide, but it has a shorter service life. Interlocking concrete block costs more up front and generally lasts longer.
Why do retaining walls fail?
Most failures come from water pressure building up behind the wall, a shallow base that heaves with frost, or a wall built too tall for its design. Proper drainage stone, a drain pipe and a compacted base set below frost prevent most of these problems.
Can I build a retaining wall in winter in Toronto?
Planning, design and permits can all happen in winter. Excavation and base compaction work best on unfrozen ground, so most homeowners plan over the winter and build in spring.
Get a retaining wall estimate
We design and build retaining walls across Toronto, with the drainage, base and permits handled as one job. Estimates are free, and every wall is quoted on site. Contact us to book a visit.
Keep reading