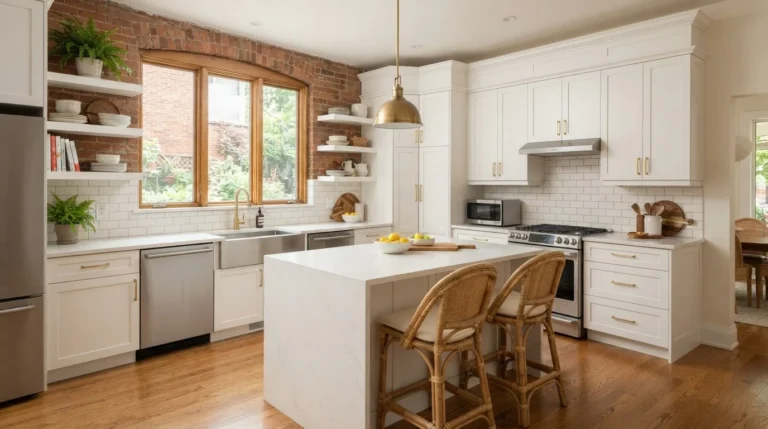

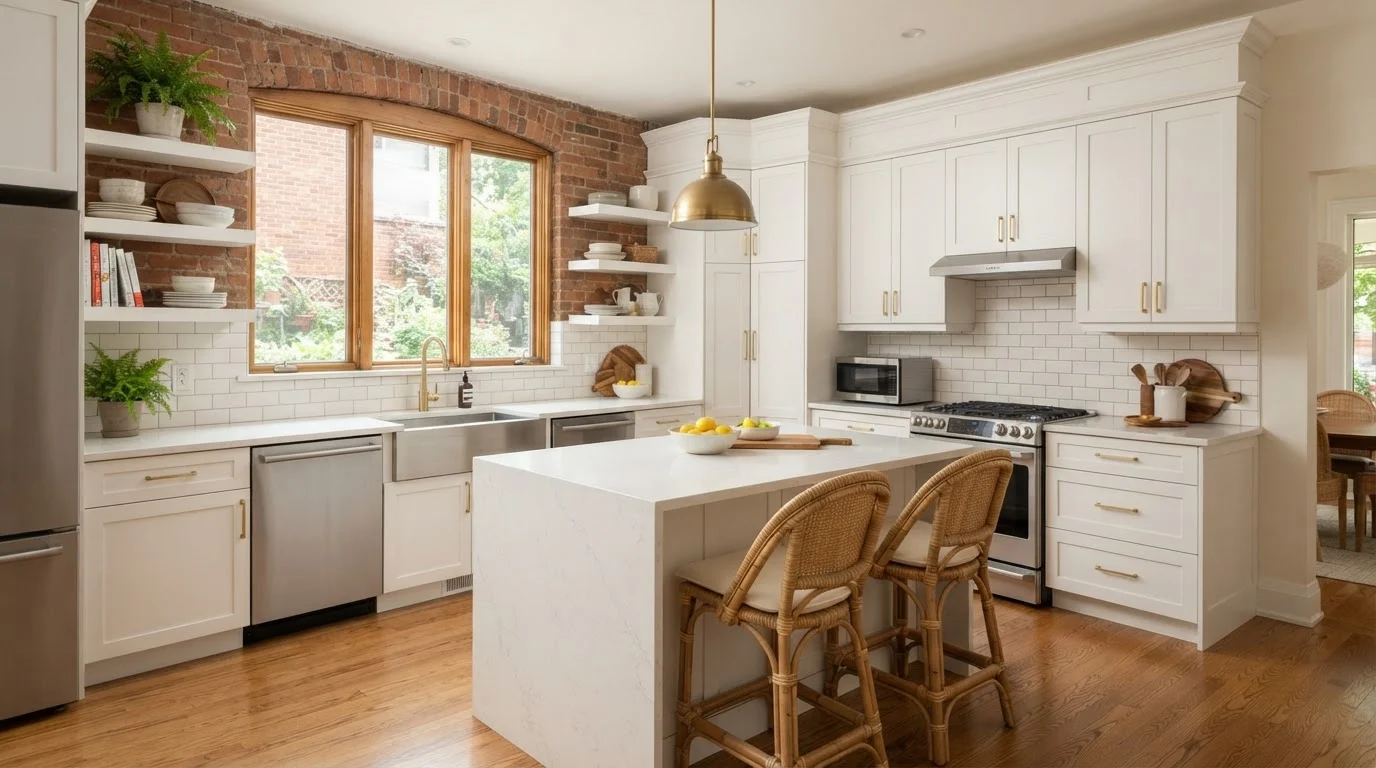
A kitchen renovation in Toronto typically costs $15,000 to $20,000 for a basic refresh, $25,000 to $75,000 for a mid-range renovation with new cabinets and appliances, and $100,000 or more for a high-end kitchen with layout changes, according to HomeStars’ 2026 Toronto renovation cost guide. Expect 4 to 8 weeks of active construction, plus 2 to 6 weeks for design, permits and material lead times. Swapping cabinets and counters needs no City permit, but moving walls or plumbing does, and almost all electrical work needs an ESA notification.
That range is wide because “kitchen renovation” covers everything from new counters in a 1990s condo to a full gut of a 1920s semi with the wall to the dining room coming out. Here is how the money breaks down, what changes the price, and which permits apply in Toronto. If you want the scope priced for your own house, our kitchen renovation page explains how we plan and build them.
What a kitchen renovation costs in Toronto
These are typical market ranges for Toronto, not fixed prices. HST is extra, and every kitchen is quoted on site after we measure and look behind the walls where we can.
| Scope | What it usually includes | Typical Toronto range |
|---|---|---|
| Basic refresh | Countertops and backsplash | $15,000 to $20,000 |
| Mid-range | Cabinetry, countertops, appliances, lighting, plumbing | $25,000 to $75,000 |
| High-end custom | Layout changes, integrated appliances, stone countertops | $100,000 and up |
| Semi-custom cabinets | Priced per linear foot of cabinetry | $200 to $400 per linear ft. |
| Custom cabinets | Priced per linear foot of cabinetry | $500 to $1,200 per linear ft. |
| Relocating plumbing | Moving a sink or adding an island sink | $2,500 to $5,000 |
All figures are from HomeStars’ Toronto renovation cost guide, which lists 2026 pricing.
The per-foot cabinet numbers are the quickest way to sanity-check a budget. A galley kitchen with 20 linear feet of cabinets is $4,000 to $8,000 in semi-custom boxes and $10,000 to $24,000 in custom, before counters, appliances or labour.
What drives the price up or down?
Cabinets, counters and appliances are the obvious costs. The ones that catch people out are usually hidden.
- Layout changes. Keeping the sink, range and fridge where they are is the single biggest saving. Moving plumbing adds cost and a permit.
- Walls. Opening a kitchen to the dining room means a permit, and if the wall carries load, an engineered beam. Older Toronto houses often hide knob-and-tube wiring or old galvanized pipes behind the plaster.
- Cabinet construction. Semi-custom boxes in standard sizes cost a fraction of custom millwork built to fit an uneven 100-year-old wall.
- Countertop material. Laminate, quartz and natural stone sit at very different price points, and a waterfall island edge adds fabrication.
- Electrical upgrades. Induction ranges, wall ovens and under-cabinet lighting can push an older panel past its capacity.
- Ventilation. A proper range hood vented outside means a new duct through the wall or roof.
- Floors. If the old floor runs under the cabinets, you can sometimes leave it. If not, plan to patch or replace it through the adjoining rooms.
The mistake we see most is a budget set from cabinets and counters alone. Leave room for what’s behind the drywall. Older semis and post-war bungalows often have something.
Do you need a permit for a kitchen renovation in Toronto?
It depends on what you’re changing. The City’s when do I need a building permit page is clear on the common kitchen items.
| Kitchen work | City building permit needed? |
|---|---|
| Installing new cabinetry and millwork | No |
| Repairing or replacing plumbing fixtures, such as a faucet or sink in the same spot | No |
| Adding or removing walls, changing room sizes or uses | Yes |
| Installing or modifying plumbing or heating systems, such as a new island sink drain | Yes |
The City notes its list is not exhaustive, and zoning rules still apply even when no permit is needed. If the project includes a wall or plumbing change, our permit handling service takes care of the drawings and application.
Electrical and gas work follow separate rules
A City building permit does not cover electrical work. In Ontario, the Electrical Safety Authority requires almost all electrical work to be reported by filing a notification of work, and it notes that having a building permit isn’t the same thing. Homeowners can do their own electrical work if they file that notification first, but ESA’s DIY rules say friends, family or neighbours cannot do it for you. Anyone you hire must be a Licensed Electrical Contractor.
Gas is the same idea. Moving or connecting a gas range is work for a TSSA-registered contractor using certified gas technicians, as the Technical Standards and Safety Authority reminded homeowners in June 2026. Ask for the registration before work starts.
Will tariffs change what cabinets cost in 2026?
Possibly, depending on where the cabinets come from. In July 2026 the federal government put a provisional 25% surtax on imports of certain wood cabinets and vanities for up to 200 days, while the Canadian International Trade Tribunal looks at whether imports are hurting Canadian makers. CP24 reported in November that the tribunal’s inquiry ends January 15. CP24’s August coverage noted that imports from the U.S., Mexico and several other countries are exempt, and that the Retail Council of Canada warned of less availability at some price points.
What this means for a Toronto kitchen: if you were planning on low-cost imported cabinets, get a current quote rather than relying on last year’s price. Canadian-made semi-custom lines are worth comparing, and lead times can shift when buyers switch suppliers. Order early once the design is set.
How long does a kitchen renovation take?
HomeStars puts active construction for a kitchen at 4 to 8 weeks, plus 2 to 6 weeks beforehand for design, permits and material lead times. A countertop-and-backsplash refresh is far shorter. A gut renovation with a wall removal sits at the long end, because the permit and the beam come first.
The order matters more than the speed. Design and measure, order cabinets, get permits, then demolish. Tearing out a kitchen before the cabinets are ordered is how families end up washing dishes in the bathtub for three months. Our 3D design service helps lock in the layout before anything is ordered.
Where to save, and where not to
Some savings are real. Others just move the cost to later.
Good places to save: keep the layout, choose semi-custom cabinets in standard widths, put the budget into the counters you touch every day and a simpler material on the backsplash, and reuse appliances that are only a few years old.
Places we don’t recommend cutting: the range hood and its duct, drawer hardware and hinges, and the electrical work behind the walls. A cheap hood that recirculates grease, or drawer slides that sag in two years, cost more to fix than they saved. The same goes for skipping the ESA notification or a permit. If you sell, missing permits and unreported electrical work can come up in the buyer’s inspection.
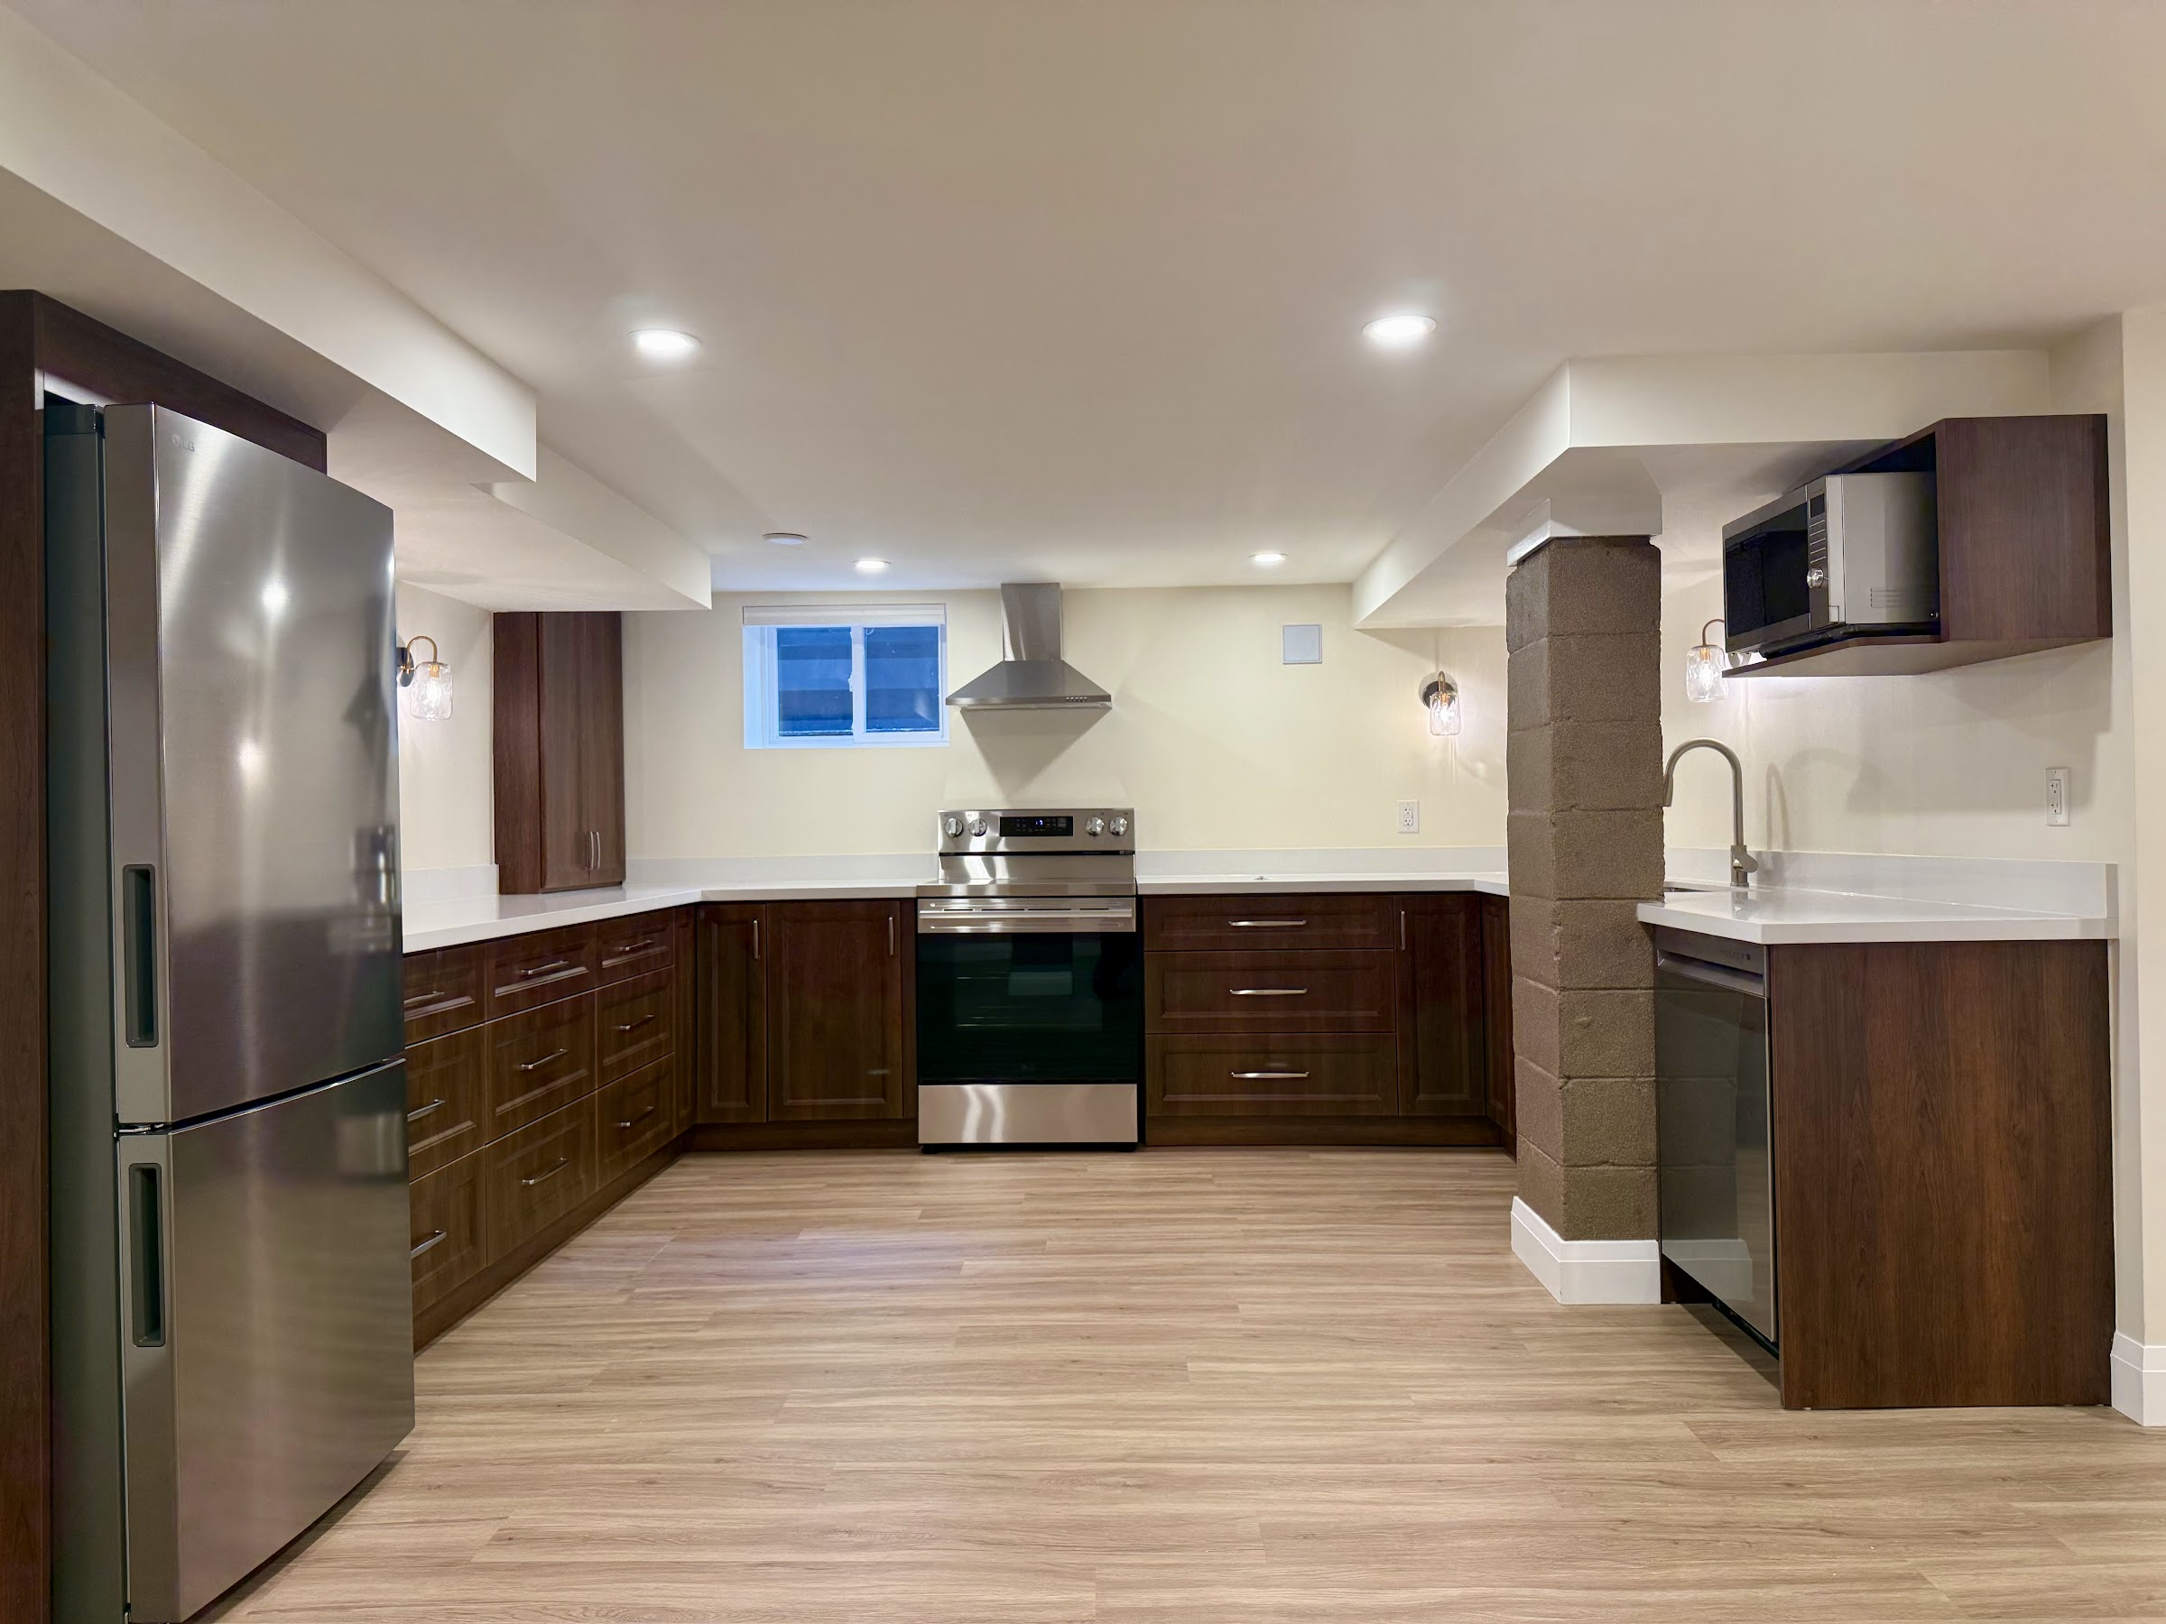
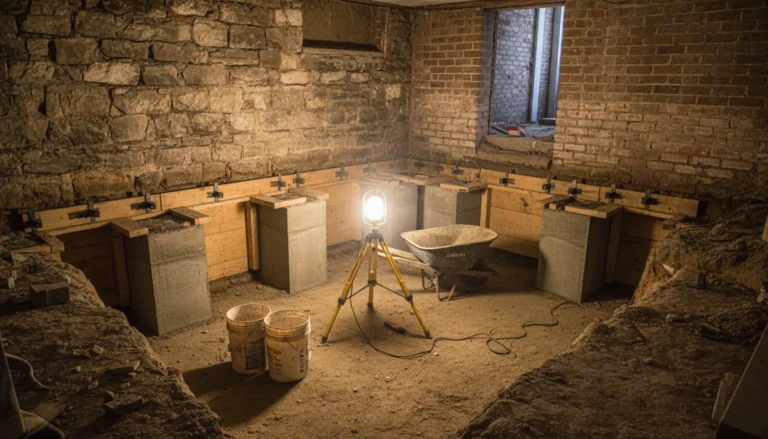
One more tip for Toronto houses: if the kitchen sits over an unfinished basement, now is the cheapest time to run new plumbing, electrical and duct lines from below, before the basement is ever finished.
Is a kitchen renovation worth the money?
For most Toronto homeowners, a kitchen is something you live with every day, so value isn’t only resale. On resale, the Appraisal Institute of Canada lists kitchens among the top renovations for return on investment, and CIBC, citing the Institute’s calculations, says kitchen facelifts typically pay back about 75% to 100% of their cost. The Institute’s advice is to match materials and workmanship to the area. A $150,000 kitchen in a house that will sell as a starter home rarely pays back.
A kitchen is often part of a larger job. If you are also updating a bathroom or opening up the main floor, our renovations team can plan the whole floor at once, which usually costs less than doing it in stages. For an example of a full interior job, see our podcast studio renovation in Guelph.
Frequently asked questions
How much does a kitchen renovation cost in Toronto?
HomeStars’ 2026 Toronto guide puts a basic refresh at $15,000 to $20,000, a mid-range renovation at $25,000 to $75,000, and a high-end custom kitchen at $100,000 or more. Cabinets alone run $200 to $400 per linear foot for semi-custom and $500 to $1,200 for custom. HST is extra, and every kitchen is quoted on site.
Do I need a permit to renovate my kitchen in Toronto?
Not for new cabinets or for replacing fixtures in the same spot. You do need a City building permit to add or remove walls or to install or modify plumbing, such as a new island sink. Electrical work needs a separate ESA notification.
Can I do my own kitchen electrical work in Ontario?
Yes, a homeowner can do electrical work in their own home if they file a notification of work with the Electrical Safety Authority before starting. Friends, family or neighbours cannot do it for you. Anyone you hire must be a Licensed Electrical Contractor.
How long does a kitchen renovation take in Toronto?
HomeStars estimates 4 to 8 weeks of active construction, plus 2 to 6 weeks for design, permits and material lead times. Wall removals and plumbing moves sit at the long end because the permit comes first.
Are cabinet tariffs making kitchens more expensive?
They may for some imported cabinets. Canada put a provisional 25% surtax on certain imported wood cabinets and vanities in July 2026 for up to 200 days, with imports from the U.S., Mexico and some other countries exempt. Get a current quote and order early once your design is final.
Book a free kitchen estimate
We plan and build kitchen renovations across Toronto, from cabinet swaps to full gut jobs with wall removals. Estimates are free, and every project is quoted on site. Contact us to book a visit.
Keep reading