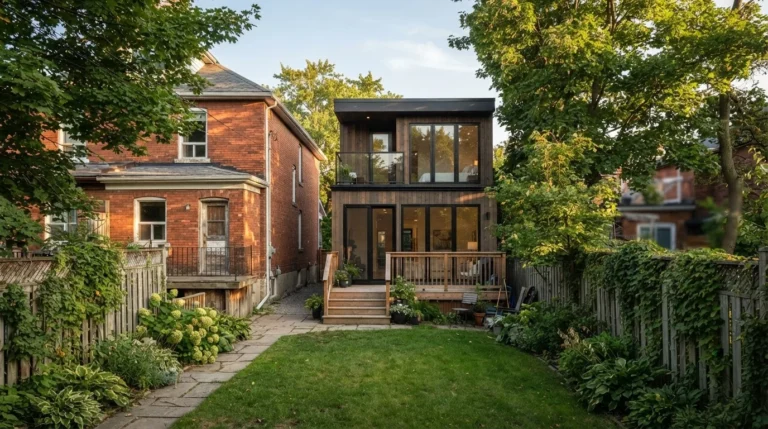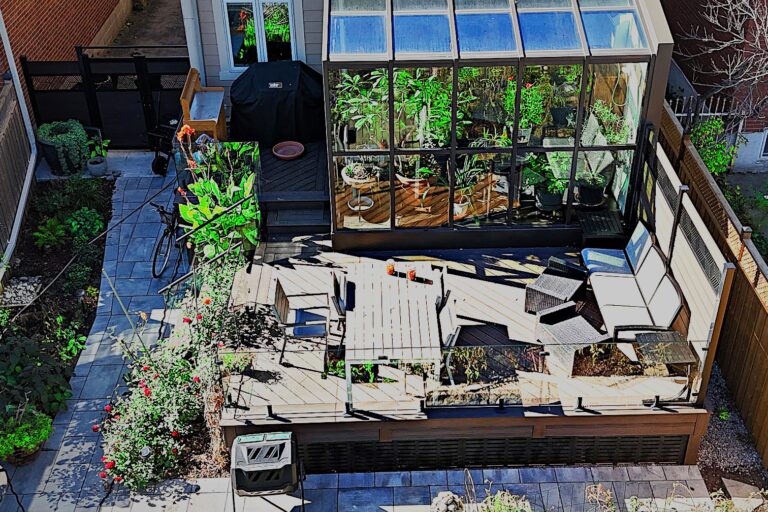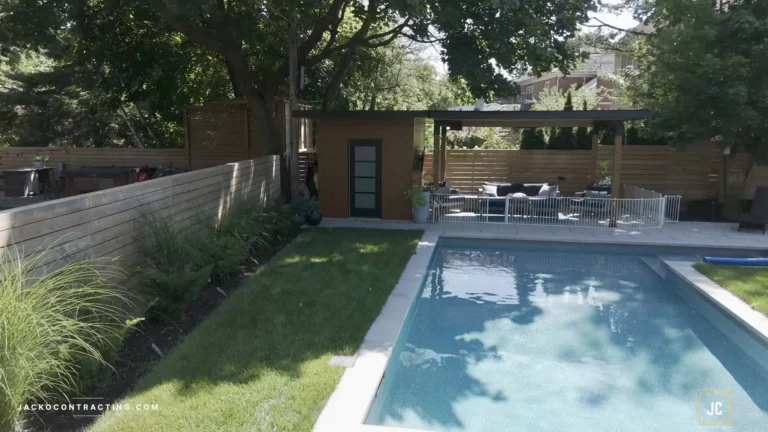

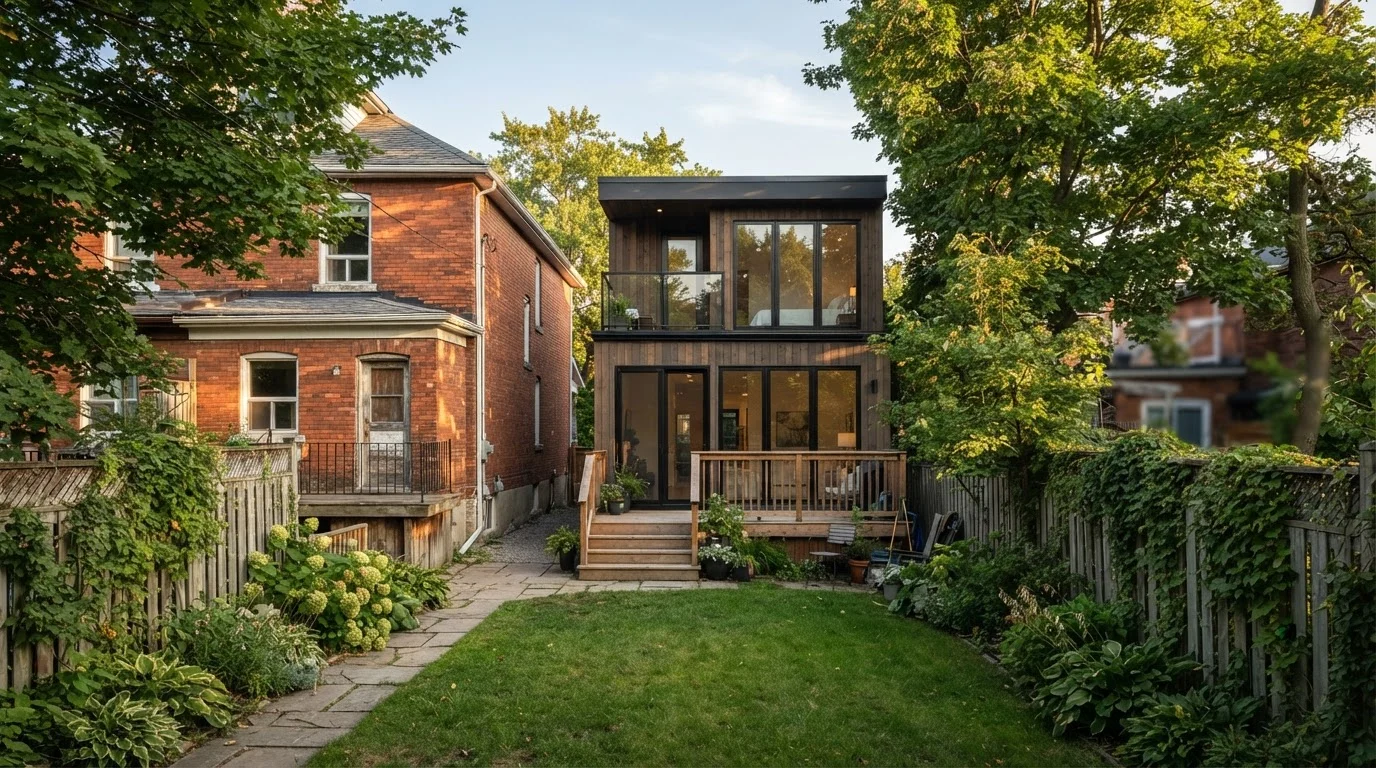
A garden suite in Toronto costs about $260,000 to build on average, with a median of $180,000, based on building permit data in the City of Toronto’s 2025 Garden Suites Monitoring Program final report. The same report notes that industry experts say actual costs often exceed $300,000 to $400,000 once servicing and site work are counted. Plan on roughly 10 months from permit application to move-in: the City’s consultant measured an average project duration of just over 300 days. A building permit is always required, but garden suites are exempt from City development charges and parkland fees.
That is the short answer. The longer one depends on your lot, your services and how big you build. Below we break down where the money goes, what the City allows in 2026, and the rules that decide whether a garden suite fits your backyard at all.
What does a garden suite cost in Toronto?
The most reliable Toronto numbers come from the City itself. As part of its review of the garden suite rules, the City and its consultant looked at every garden suite permit from 2022 to spring 2025, and collected feedback from designers and builders. Here is what that work found.
| Cost item | Typical Toronto figure | Source |
|---|---|---|
| Median estimated construction cost | $180,000 | City of Toronto final report, June 2025 |
| Average estimated construction cost | About $260,000 | City of Toronto final report, June 2025 |
| Actual cost with servicing, per industry experts | Often $300,000 to $400,000 or more | City of Toronto final report, June 2025 |
| Cost per square foot, per industry feedback | $200 to $300 per sq. ft. | City consultation summary, Attachment 5 |
| Hydro transformer upgrade, where one is needed | Around $50,000 | City consultation summary, Attachment 5 |
| 2026 building permit fee | $18.56 per m² plus $56.33 per unit | City of Toronto new garden suite permit guide |
| City development charges and parkland fees | Exempt | City of Toronto garden suites page |
Keep in mind that the permit figures are estimates owners and designers declare on their applications, and the City’s report says those numbers may be underreported. That is why we treat the median as a floor for a small, simple suite, not a target. HST is extra on construction, and every project is quoted on site after we see the yard, the access and the services.
What drives the price up or down?
Two garden suites with the same floor plan can end up far apart in price. The difference is usually outside the building itself.
- Servicing. Water, sewer and power have to reach the back of the lot. Long runs, deep sewer connections and trenching under a driveway add up quickly.
- Hydro capacity. If the existing service can’t carry a second home, the upgrade can be large. The City’s consultation summary flagged around $50,000 where a pole transformer is needed.
- Size and storeys. A two-storey suite costs more in total but often less per square foot than a one-storey suite, because the foundation and roof are shared over more floor area.
- Access. Many Toronto backyards are reached only through a narrow side yard. No room for a mini excavator or a concrete truck means more hand work and pumping.
- Fire safety measures. A long path from the street can mean adding sprinklers or upgraded fire-resistant construction (more on that below).
- Trees. Protecting or replacing a large tree can change the footprint, the foundation type and the schedule.
- Finishes and mechanical. Kitchen, bathroom, heat pump or forced air, and flooring choices move the number the same way they do in a house.
The mistake we see most is budgeting for the building and forgetting the site. Get the servicing and access questions answered before anyone draws elevations.
What does the City allow you to build in 2026?
Toronto Council adopted the Garden Suites Official Plan and Zoning By-law amendments on February 2, 2022, so most residential lots can now add a detached suite in the backyard without rezoning. In July 2025 Council updated the rules through By-law 835. The headline numbers are:
| Rule | Limit |
|---|---|
| Maximum gross floor area | 120 m² (60 m² for a one-storey suite) |
| Maximum height, less than 7.5 m from the house | 4.0 m |
| Maximum height, 7.5 m or more from the house | 6.3 m |
| Separation from the house, suite 4.0 m tall or less | At least 4.0 m |
| Separation from the house, suite taller than 4.0 m | At least 7.5 m (5.0 m in a specified east-end area) |
| Rear yard setback | 1.5 m on most lots (more on lots deeper than 45 m) |
Side yard setbacks depend on whether the wall facing the neighbour has windows or doors. A wall with openings needs the greater of 1.5 m or 10% of the lot frontage, up to 3.0 m.
These rules shape the budget directly. A 120 m² two-storey suite is roughly 1,290 sq. ft. At the industry range of $200 to $300 per sq. ft., the building alone lands between about $258,000 and $387,000 before servicing. A 60 m² one-storey suite is about 645 sq. ft., or roughly $129,000 to $194,000 for the building at the same rates.
If your design needs relief from any of these limits, it goes to the Committee of Adjustment for a minor variance, which adds time and cost. We usually recommend a zoning review early so there are no surprises.
Fire access: the rule that decides many lots
Before size or budget, the first question on most Toronto lots is whether firefighters can reach the suite. The City’s emergency access guide for garden suites sets the rules:
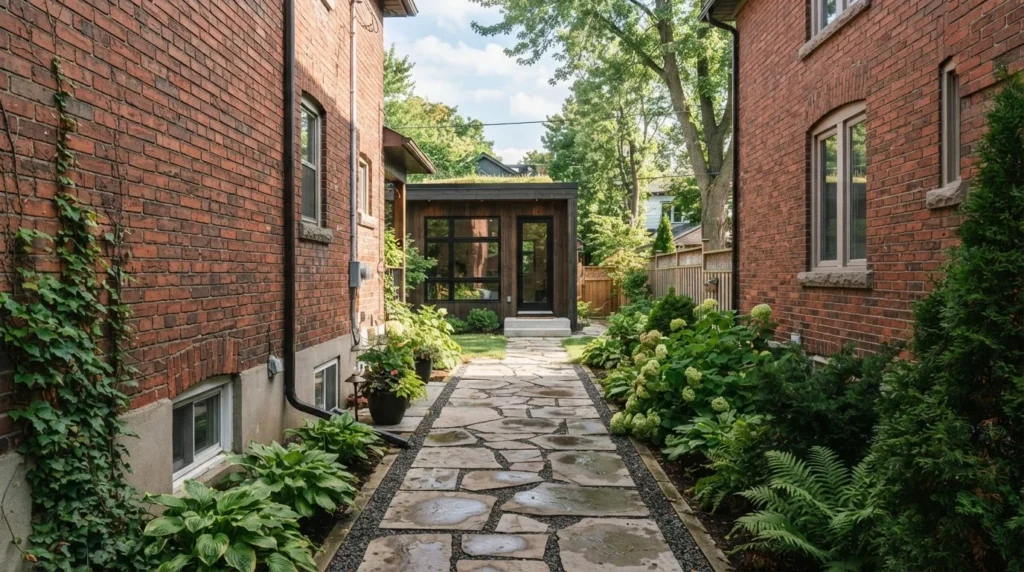
- The path from the public street to the suite’s entry can be up to 45 m long.
- It can be up to 90 m if the design adds at least one extra fire-safety measure accepted by the City, such as an automatic sprinkler system, or enhanced fire-resistant construction, each paired with an exterior strobe light and smoke alarm system.
- The path must be at least 1.0 m wide by 2.1 m high, or 0.9 m wide by 2.1 m high if the suite is sprinklered.
- A fire hydrant must be within 45 m of where a fire truck would park.
The City’s garden suites page also notes that fire access cannot be varied through a minor variance. So a semi with a tight side yard, a fence and an air conditioner in the way may need some rethinking before it qualifies. Measure this first. It costs nothing and saves a design fee if the answer is no.
Do the City’s pre-approved plans save money?
They can save on design. The City now offers pre-approved garden and laneway suite building plans: a studio and a two-bedroom design for each suite type, with heating and fire access options, updated on August 17, 2026.
There are limits. You still need a building permit, a site plan and a lot grading plan. Any change to the plans, including heating or plumbing, means the design is no longer pre-approved. And the plans don’t change the cost of servicing, foundations or site access, which is where most budgets go over. For a straightforward lot, a pre-approved plan can be a good starting point. For an awkward lot, a custom design is often the cheaper path in the end. Our 3D design service lets you see the suite on your lot before you commit either way.
Permits, fees and the charges you don’t pay
A building permit is required for every garden suite. Under the City’s 2026 fee schedule, a garden suite is charged $18.56 per m² of floor area plus a $56.33 residential unit fee. That works out to about $1,541 for an 80 m² suite and about $2,284 for a 120 m² suite. Zoning review, drawings, surveys and engineering are separate costs.
The bigger savings are the charges you don’t pay. City By-law 1137-2022 exempts second, third and fourth units on a residential lot from development charges, and the City also exempts garden suites from parkland dedication. Both are confirmed on the City’s garden suites page.
Trees are the other permit to check. Under the City’s tree bylaw, you need a permit for any work that could injure or remove a private tree 30 cm or more in diameter, including access and material storage inside its protection zone, as set out on the City’s tree and ravine permit page. The City also brought in a new Distinctive Tree category for trees over 61 cm on September 1, 2026, explained on its tree bylaw review page. Backyards are where Toronto’s big trees live, so this one comes up often. Our permit handling team can coordinate the building permit and any tree permit together.
How long does a garden suite take?
The City’s consultant report found an average permit review time of about 116 days across 2022 to early 2025, falling to 52 days in the first months of 2025. It measured the average project, from application to completion, at just over 300 days.
In practice, the schedule breaks into three parts: design and zoning review, permit review, then construction. Winter is a good time for the first two. If drawings and permits are done over the winter, construction can start when the ground thaws instead of in late summer.
Is a garden suite worth it?
That depends on what you need it for. Families use them for aging parents or adult kids who want their own front door. Others rent them out. A garden suite is a second home on your lot, so it is priced like one, and it competes with other ways of adding space. A legal basement apartment usually costs less because the structure is already there, while a laneway house only works if your lot backs onto a public lane. For an example of adding a rental unit inside an existing house, see the legal basement apartment we completed in Downsview.
Frequently asked questions
How much does a garden suite cost in Toronto?
Building permit data in the City of Toronto’s 2025 monitoring report puts the average estimated construction cost at about $260,000, with a median of $180,000. Industry experts told the City that actual costs often exceed $300,000 to $400,000 once servicing is included, and builders quoted $200 to $300 per square foot. HST is extra, and every project needs a site visit to price.
Do I need a building permit for a garden suite in Toronto?
Yes. The City of Toronto requires a building permit for every garden suite, even when you use one of its pre-approved plans. The 2026 permit fee is $18.56 per square metre plus a $56.33 unit fee.
Do garden suites pay development charges in Toronto?
No. City By-law 1137-2022 exempts second, third and fourth residential units on a lot from development charges. Garden suites are also exempt from parkland dedication.
How big can a garden suite be in Toronto?
Under the rules Council updated in July 2025, a garden suite can have up to 120 square metres of floor area, or 60 square metres if it is one storey. Height is capped at 4.0 m when the suite is less than 7.5 m from the house, and 6.3 m when it is farther away.
How far can a garden suite be from the street?
The path from the street to the suite’s entry can be up to 45 metres. It can be up to 90 metres if the design adds an extra fire-safety measure accepted by the City, such as sprinklers. The path must be at least 1.0 m wide and 2.1 m high, or 0.9 m wide if the suite is sprinklered.
Get a garden suite estimate
We build garden suites across Toronto, and we start every one with the questions that decide the budget: fire access, servicing, trees and site access. Estimates are free, and every job is quoted on site. Contact us to book a visit.