
Engineering Coordination for Renovations in Toronto & the GTA
We bring in the structural engineer, put the stamped drawings into your permit and build exactly what was designed.
Structural Work, Done by the Book
Structural work such as removing a load-bearing wall, replacing a beam, underpinning or building an addition usually needs an engineer’s design before the City will issue a building permit. Jacko Contracting coordinates the engineer for you, from site measurements to stamped drawings, the permit and every inspection.
Homeowners often worry most about the parts of a renovation they cannot see. We handle that side properly: the engineer designs it, the City approves it, and our crew builds it to the drawings.
What We Coordinate
Beams and load-bearing walls
Removing walls, replacing drop beams with flush beams, and opening up floor plans with properly sized beams and posts.
Foundations and underpinning
Lowering basement floors with underpinning, foundation repairs and new openings for entrances and egress windows.
Additions and new structures
Additions, second storeys, garden suites and garages, where new loads tie into the existing house.
Featured Project: Downsview, North York
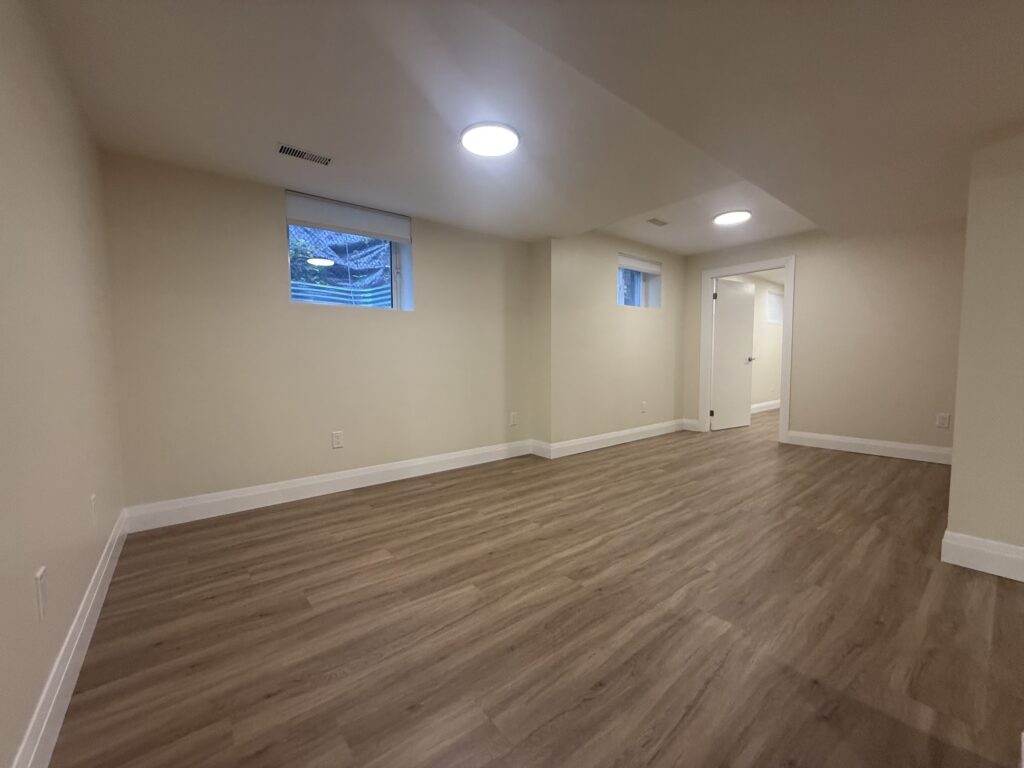
For a legal 2-bedroom basement apartment in Downsview, a low dropped beam ran across the space and cut into headroom. The engineered replacement was part of the building permit before any demolition started.
- Temporary support walls carried the floor above while the old beam came out
- The dropped beam was replaced with a flush LVL beam set up into the joists, opening clear headroom across the living area
- Structural repairs were completed as part of the permitted work
- The suite passed inspection, was registered as a legal second unit and was completed in August 2026
How It Works
- Site visit. We look at the structure, take measurements and confirm what needs engineering.
- Engineered design. The structural engineer designs the work and stamps the drawings.
- Building permit. We include the drawings in your permit application and answer the City’s questions.
- Build to the drawings. Our crew builds exactly what was designed, with temporary supports where needed.
- Inspections. We book every City inspection through to final sign-off.
Why Work With Jacko Contracting
- Journeyman carpenter, Carpenters’ Union Local 27, with 500+ projects behind him
- Permits and drawings handled; see how our permit handling works
- $2M liability insurance and WSIB clearance
- A 5-year workmanship warranty on the work our crew builds
- We reply to every enquiry within 24 hours
Engineering Coordination FAQ
When do I need a structural engineer for a renovation?
Usually when the work changes how the house carries its weight: removing or altering a load-bearing wall, replacing a beam, underpinning a foundation, adding a second storey or an addition, or cutting large new openings. We confirm what your project needs at the free site visit.
Can you remove a load-bearing wall?
Yes, with an engineered beam and a building permit. The engineer sizes the beam and its supports, and we build temporary support walls so the floor above stays carried while the work is done. See what it costs in our load-bearing wall removal cost guide.
What is the difference between a drop beam and a flush beam?
A drop beam hangs below the floor joists and cuts into headroom. A flush beam sits up within the depth of the joists, so the ceiling stays flat and you keep full height underneath. Replacing a drop beam with a flush beam is common when a basement is turned into a legal suite.
Who arranges the engineer?
We do. We bring in the structural engineer, share our site measurements, and make sure the stamped drawings are included in your building permit application. Then we build to those drawings and book every City inspection.
What areas do you cover?
Toronto and the GTA, including North York, Etobicoke, Scarborough, Vaughan, Richmond Hill, Markham, Mississauga, Brampton, Oakville and Aurora.
Get a Free Estimate
Tell us about the wall, beam or structural work you are planning. We reply within 24 hours to book a site visit.
647-642-4664
info@jackocontracting.com
13 Stadacona Dr., North York, ON M6A 1Y5
Mon – Sat, 8am to 6pm