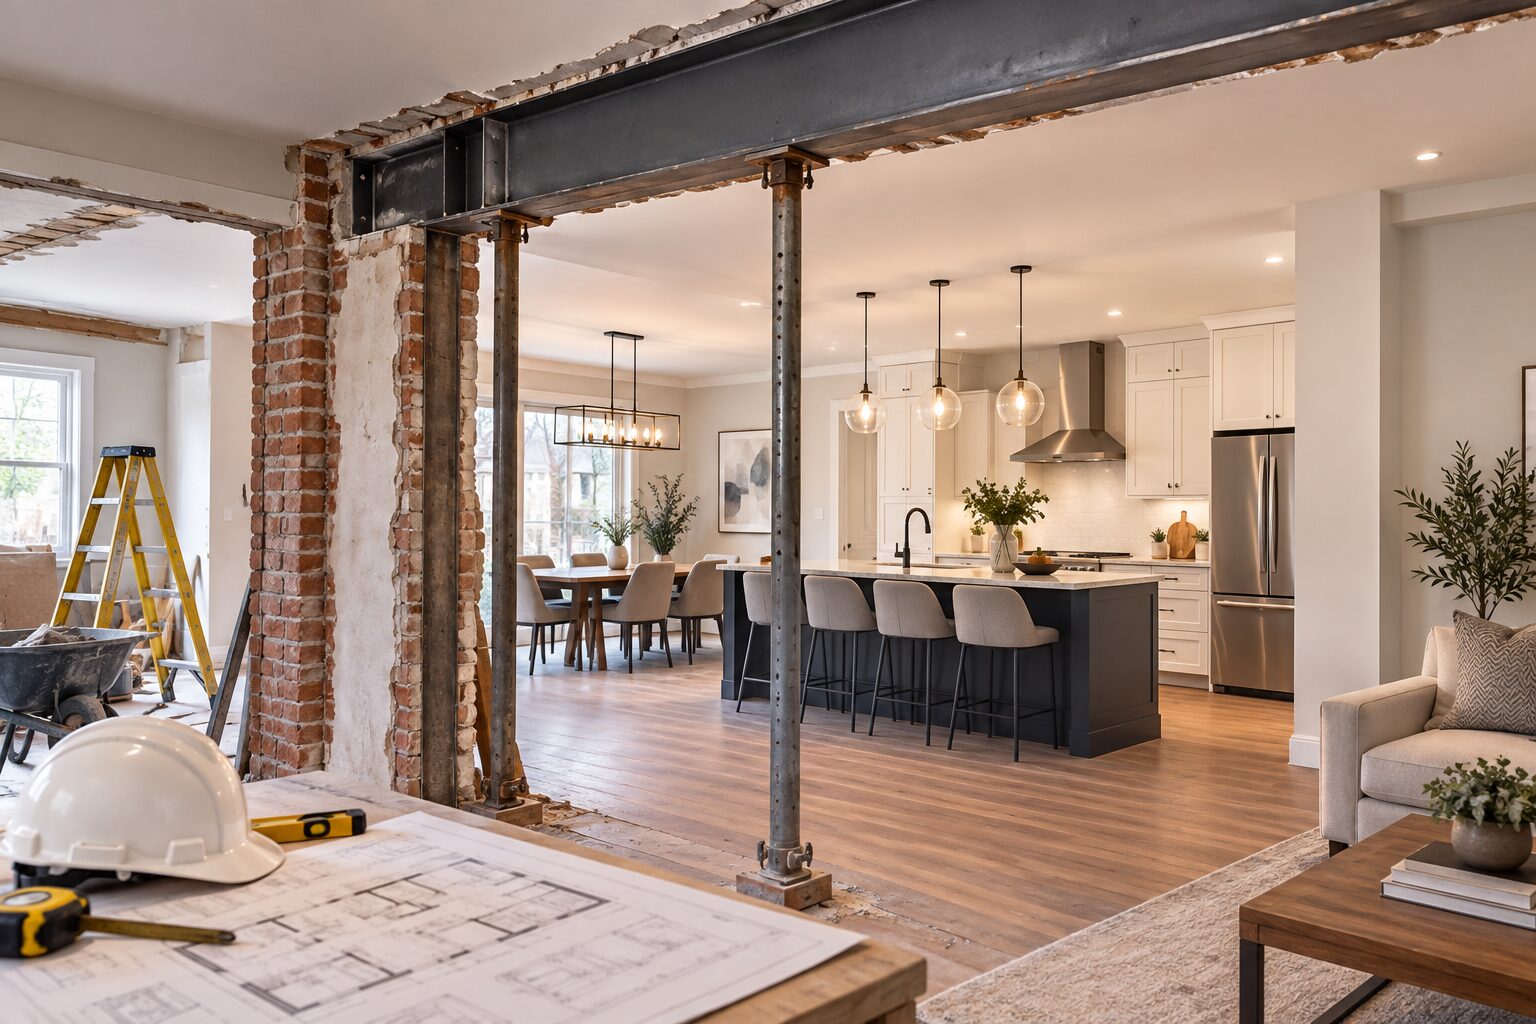
Executive Summary: In the Greater Toronto Area, the average load-bearing wall removal cost ranges from $8,000 to $25,000+. This complex structural alteration requires a licensed Professional Engineer (P.Eng), City of Toronto building permits, and strict adherence to the Ontario Building Code (OBC). Key cost variables include the span width, mechanical rerouting, and the choice between LVL timber (under 14 feet) or Steel I-Beams (over 15 feet).
Identifying Load-Bearing Walls in Older Toronto Architecture
Toronto’s distinct housing stock from 1920s Cabbagetown Victorians and 1940s semi-detached homes to 1950s Etobicoke bungalows relies on specific structural framing systems that dictate gravity load distribution.
- Joist Orientation: Walls running perpendicular to second-floor ceiling or floor joists carry weight loads. In Toronto semi-detached homes, floor joists typically span horizontally from the exterior brick wall to the interior party wall.
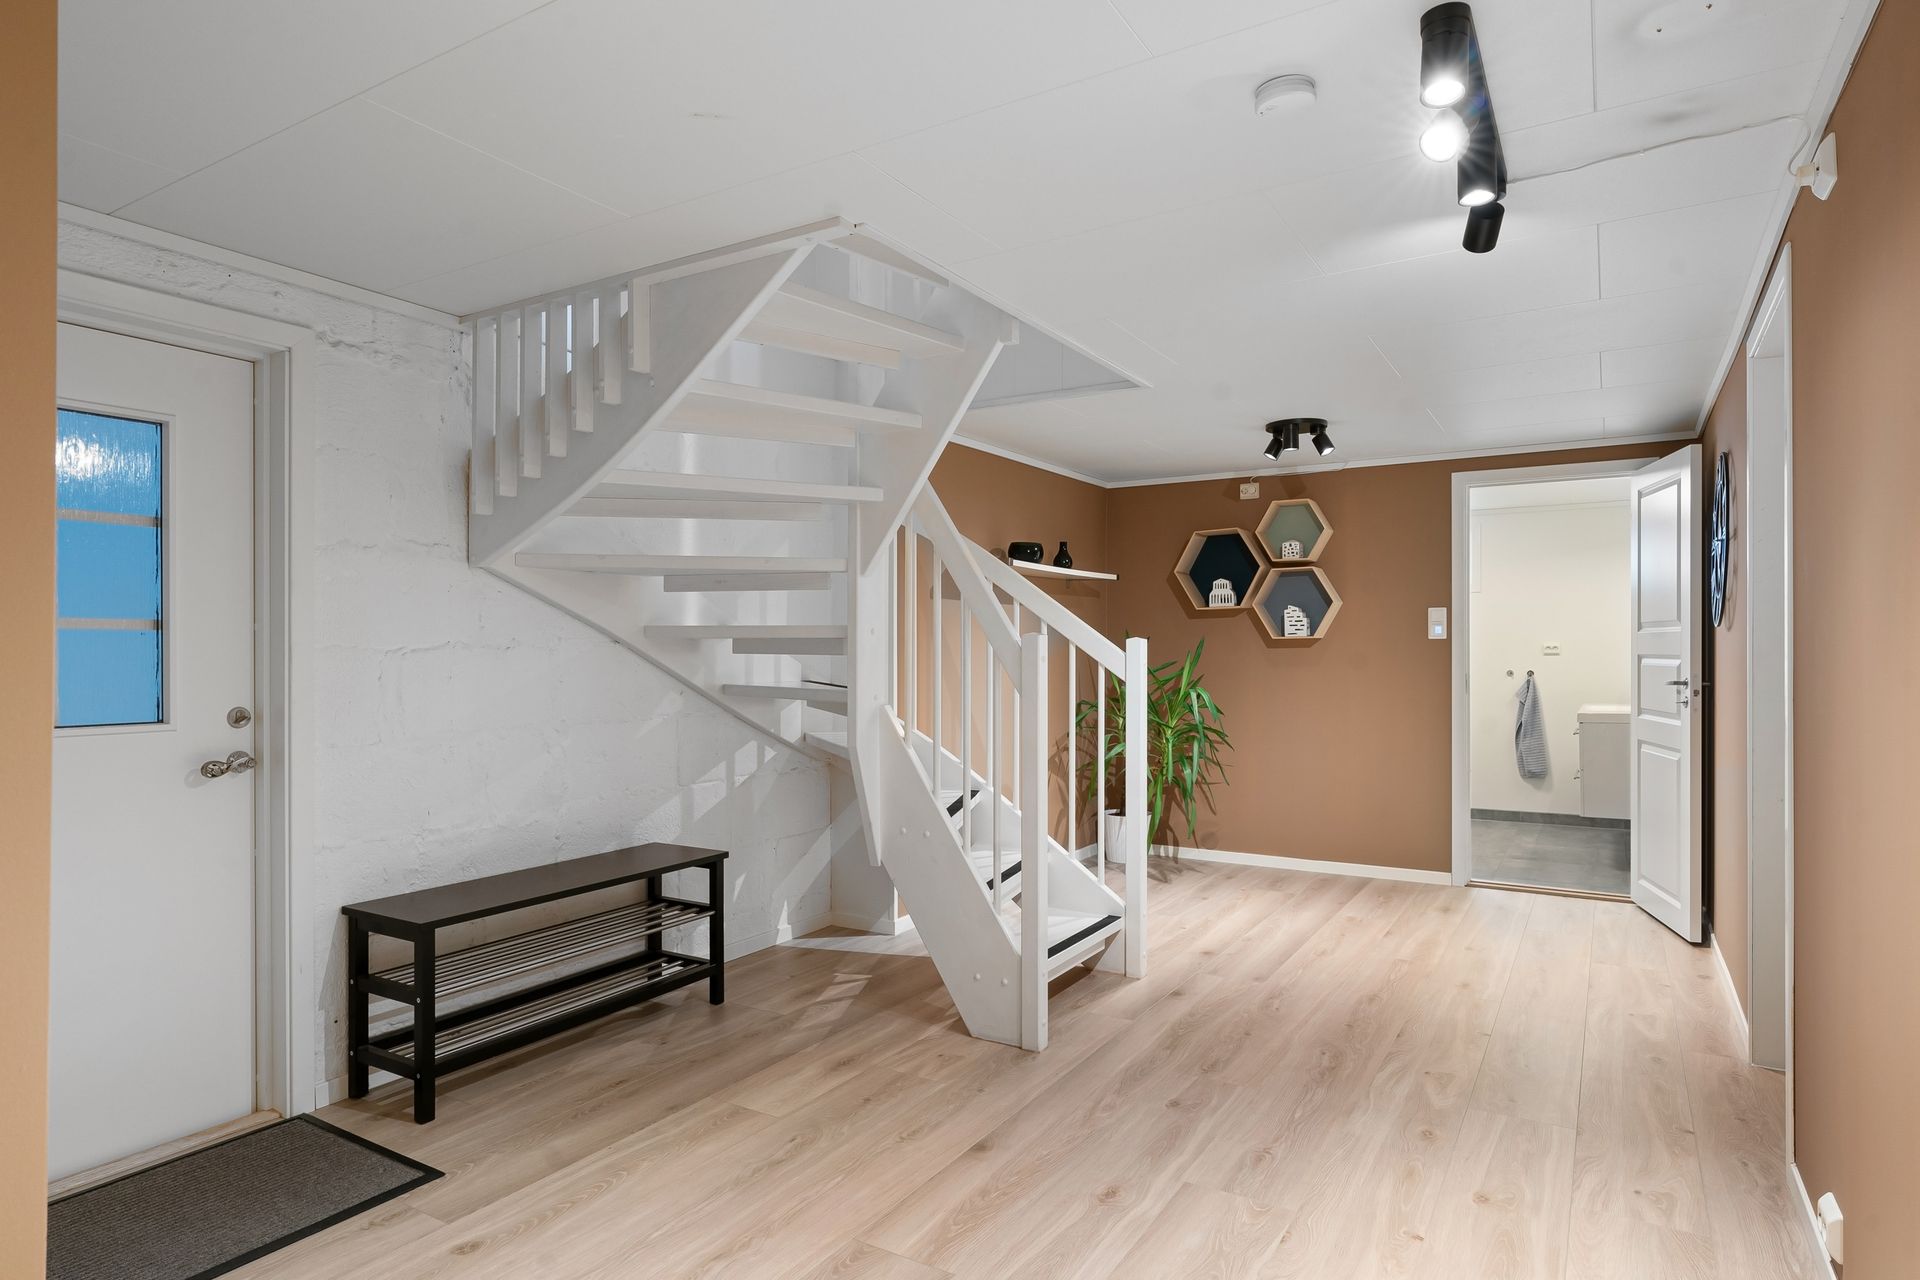
- Basement Support Alignment: Main-floor partition walls positioned directly above basement teleposts, brick piers, or primary steel/timber center beams carry structural weight continuously to the footings.
- Vertical Wall Stacking: Interior partition walls that align directly beneath second-story walls or roof knee-walls transmit structural weight continuously down through the home.
- Double Top Plate Framing: Structural framing members utilize doubled 2×4 or 2×6 top plates to bridge structural loads between studs before distributing weight downward.
City of Toronto Building Permits & Engineering Requirements
Modifying structural walls without municipal approval violates the Ontario Building Code, invalidates home insurance policies, and creates severe legal disclosure complications during resale.
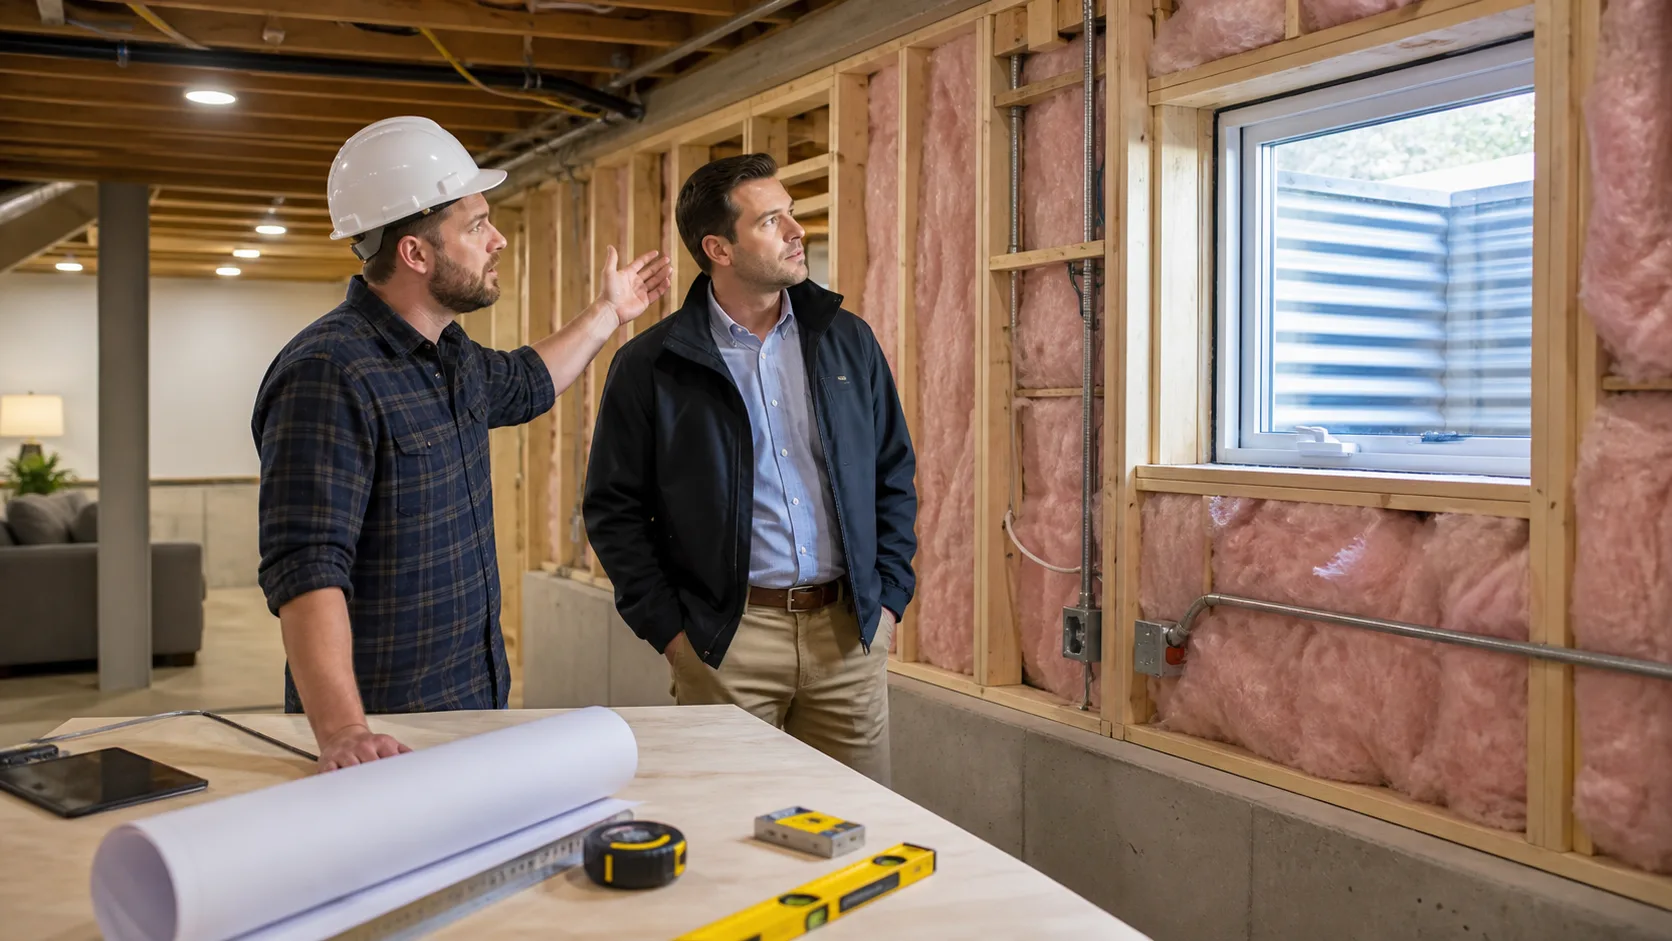
- Structural Engineer (P.Eng) Assessment: A licensed Ontario structural engineer must perform site load calculations, assess basement foundation footings, and issue stamped engineering drawings specifying beam dimensions and post supports.
- City of Toronto Permit Submission: Stamped structural drawings are submitted through Toronto Building for plan review. Standard review processing takes between 10 and 20 business days once submitted.
- Mandatory On-Site Inspections: Municipal inspectors must audit temporary shoring walls, beam-to-post connections, and footings prior to closing walls with drywall.
Toronto Load-Bearing Wall Removal Cost Breakdown
| Line Item | Average Cost Range (CAD) | Key Cost Variables |
| Structural Engineering & Drawings | $1,500 – $3,500 | Stamped P.Eng calculations, site visits, post-inspection clearance |
| City of Toronto Permit Fees | $300 – $600 | Calculated per square foot of modified residential space |
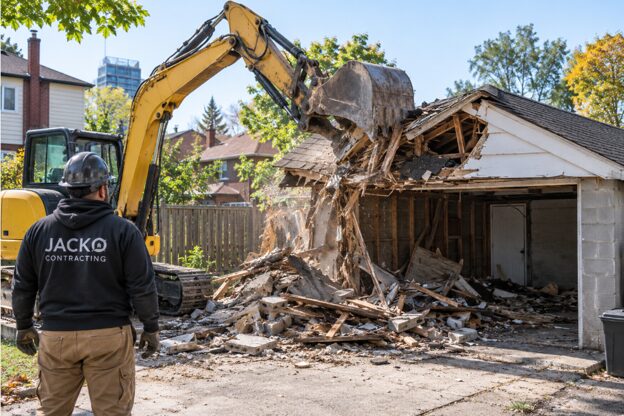
| Shoring & Structural Demolition | $1,200 – $2,500 | Dust containment wall erection, temporary support, plaster disposal |
| Beam & Structural Post Materials | $1,500 – $5,000 | Multi-ply Laminated Veneer Lumber (LVL) vs. Structural Steel (W-Shape) |
| Framing & Beam Hoisting | $2,500 – $6,500 | Specialized labor by experienced structural beam installers |
| Mechanical Rerouting (HVAC, Plumbing, Electrical) | $1,500 – $5,000+ | Relocating central heating ducts, electrical sub-panels, or plumbing stacks |
| Drywall Taping & Ceiling Patching | $1,000 – $3,000 | Structural ceiling leveling, flush-mount taping, plaster matching |
Structural Beam Engineering: LVL vs. Steel I-Beams
- Laminated Veneer Lumber (LVL): Ideal for open spans under 14 feet. Engineered timber beams are lighter, easier to maneuver through narrow Toronto streetscapes and doorways, and simpler to tie into existing floor joists.
- Steel I-Beams (W-Shapes): Required for spans exceeding 15 feet or multi-story structures carrying heavy roof loads. Steel beams require hydraulic lifts, heavy-gauge steel posts, and often upgraded concrete pad footings poured beneath the basement floor.
- Flush-Mounted vs. Dropped Beams: Flush-mounted beams sit hidden inside the ceiling cavity using joist hangers to create a uninterrupted, flat ceiling plane. Dropped beams sit beneath existing joists, creating a visual bulkhead while reducing overall labor costs.
Design Strategies for Open-Concept Main Floors
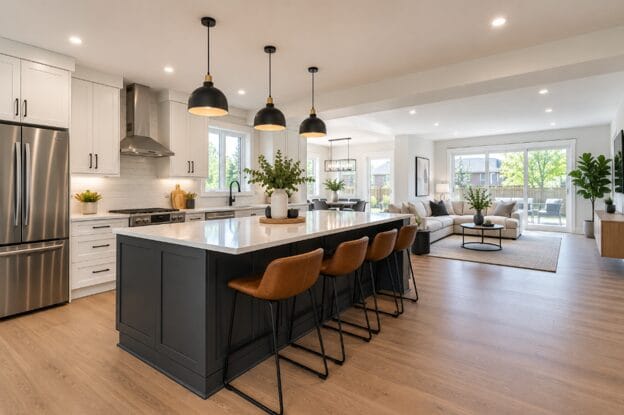
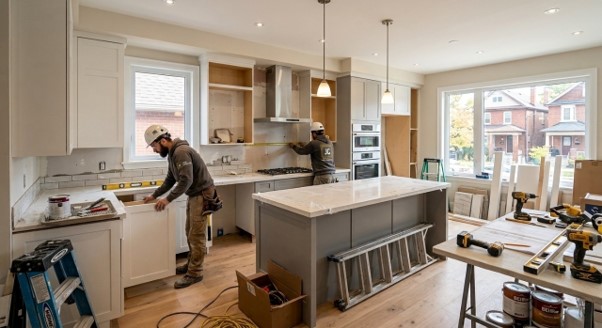
Removing dividing walls integrates isolated kitchens, formal dining rooms, and front parlors into unified, light-filled living spaces across your main floor.
- Central Kitchen Island Placement: Position a multi-functional kitchen island over the old wall footprint to define cooking zone boundaries, conceal floor level changes, and house relocated plumbing and electrical lines.
- Maximizing Natural Light Distribution: Removing interior partition walls allows natural light from front bay windows (common in narrow Toronto townhomes and Victorians) to reach deep into central dining and kitchen areas.
- Unified Flooring Systems: Extending continuous engineered hardwood or tile across the entire main floor visually expands square footage and eliminates choppy transition strips between rooms.
Frequently Asked Questions (FAQs)
How much does a structural engineer cost in Toronto?
A licensed Ontario Structural Engineer (P.Eng) typically charges between $1,500 and $3,500 for site visits, structural calculations, and stamped drawings required for load-bearing wall removal.
How long does it take to get a City of Toronto building permit?
City of Toronto building permit processing generally takes 10 to 20 business days once complete, P.Eng-stamped plans are submitted to the building department.
Can I live in my home during a load-bearing wall removal?
Yes. In most cases, homeowners can remain on site. Professional structural contractors erect sealed containment dust walls and temporary support shoring so essential living areas remain safe and operational.
Ready to open up your main floor?
Don’t risk structural failure or resale compliance issues.
Schedule your on-site consultation with our certified P.Eng design-build team to ensure your load-bearing wall removal is fully permitted, inspected, and built to code.