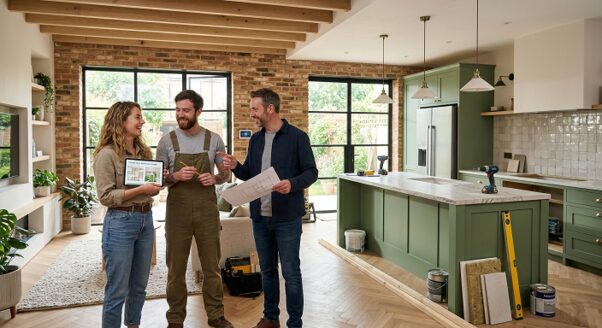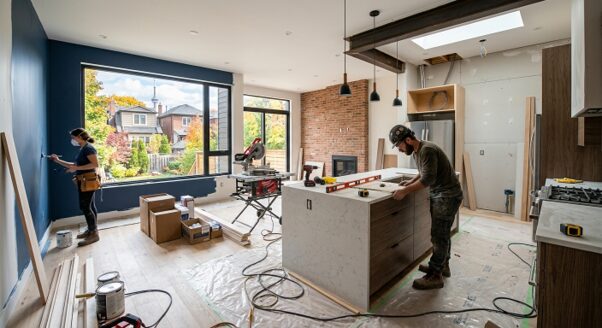
The top home renovation trends in Toronto for 2026 focus on maximizing property ROI, energy efficiency, and functional living space. The most requested upgrades include constructing legal basement suites for rental income, installing energy-efficient retrofits like heat pumps, designing zoned open-concept kitchens, and pairing cosmetic remodels with structural foundation underpinning. For GTA homeowners, these strategic investments modernize older housing stock in neighborhoods like Riverdale and The Beaches while navigating Toronto’s strict building codes.
Why 2026 Is a Turning Point for Renovations
Several factors seem to be converging simultaneously. The problem with energy expenses is very much alive and well, meaning that it’s no longer a matter of making your home energy-efficient but a necessity that is planned from the start. Interest rates have had people rethink their moves and, as a result, more individuals put their money into improving their existing homes than selling them. And after years of working in hybrid mode, there has been no change in the need for multifunctional spaces.
This combination will bring about a very unique type of home renovation Toronto homeowners in 2026: one that is practical, efficient, and revolves around how the house operates daily. These are the top ten trends setting the pace.
The Top 10 Home Renovation Trends for 2026
1. Legal Basement Suites and Secondary Units
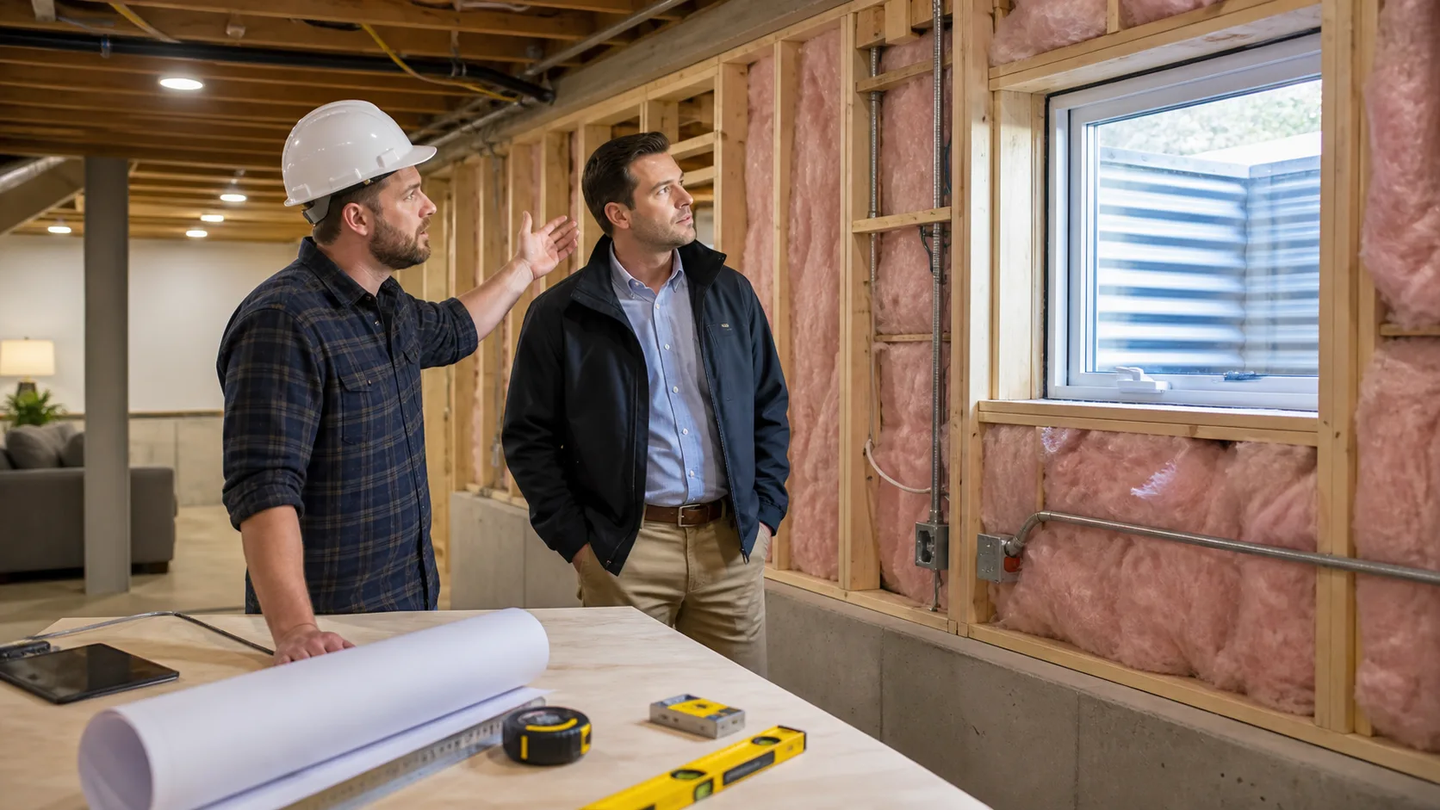
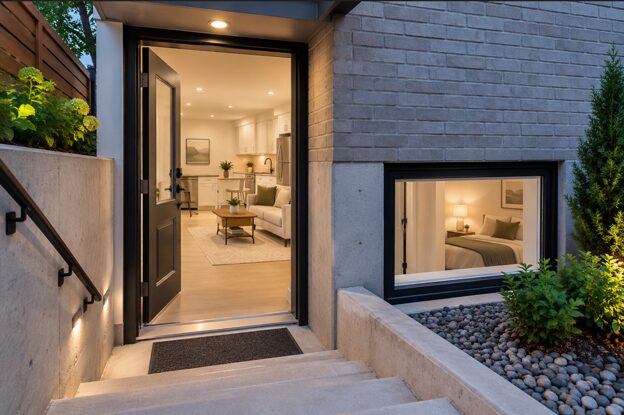
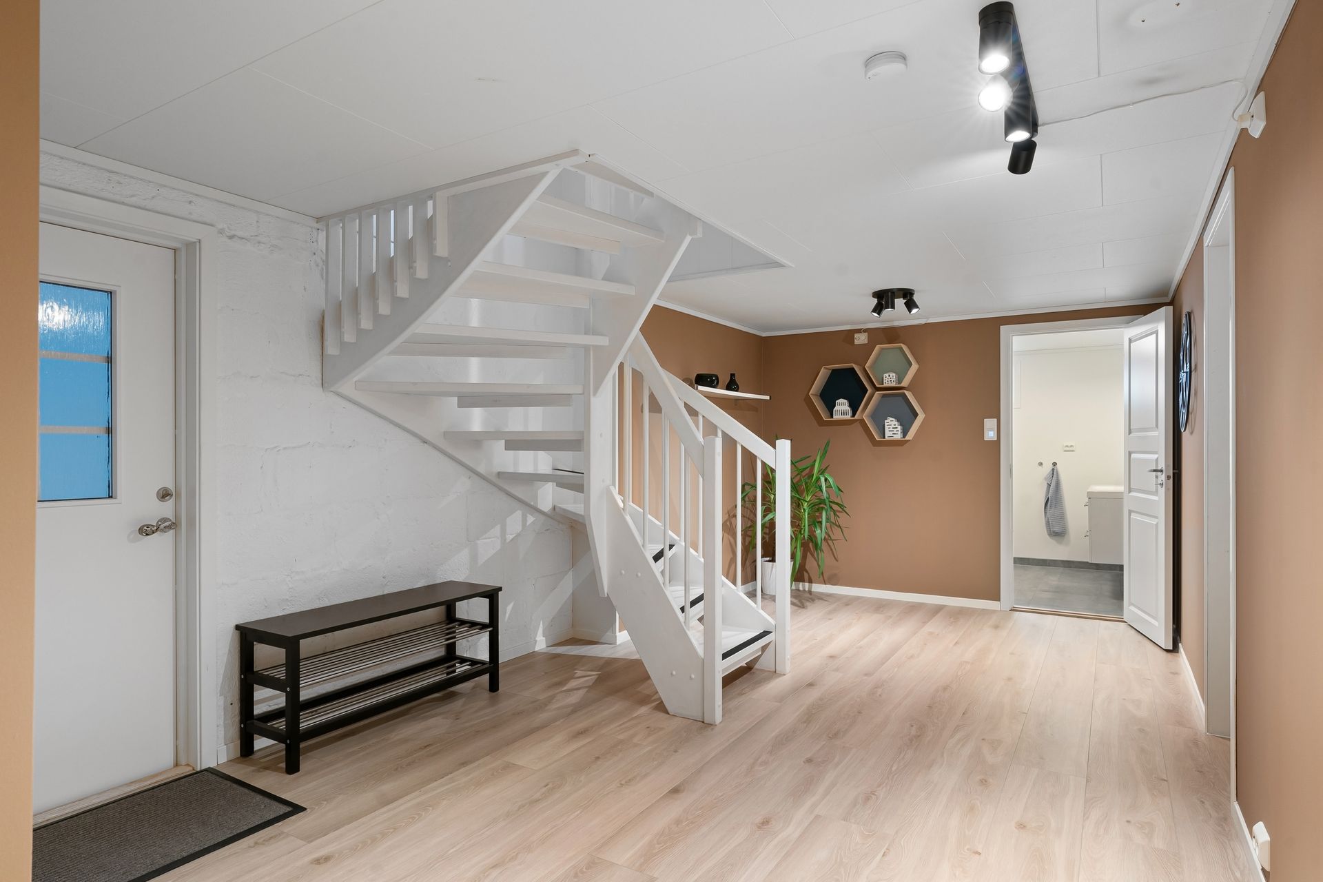
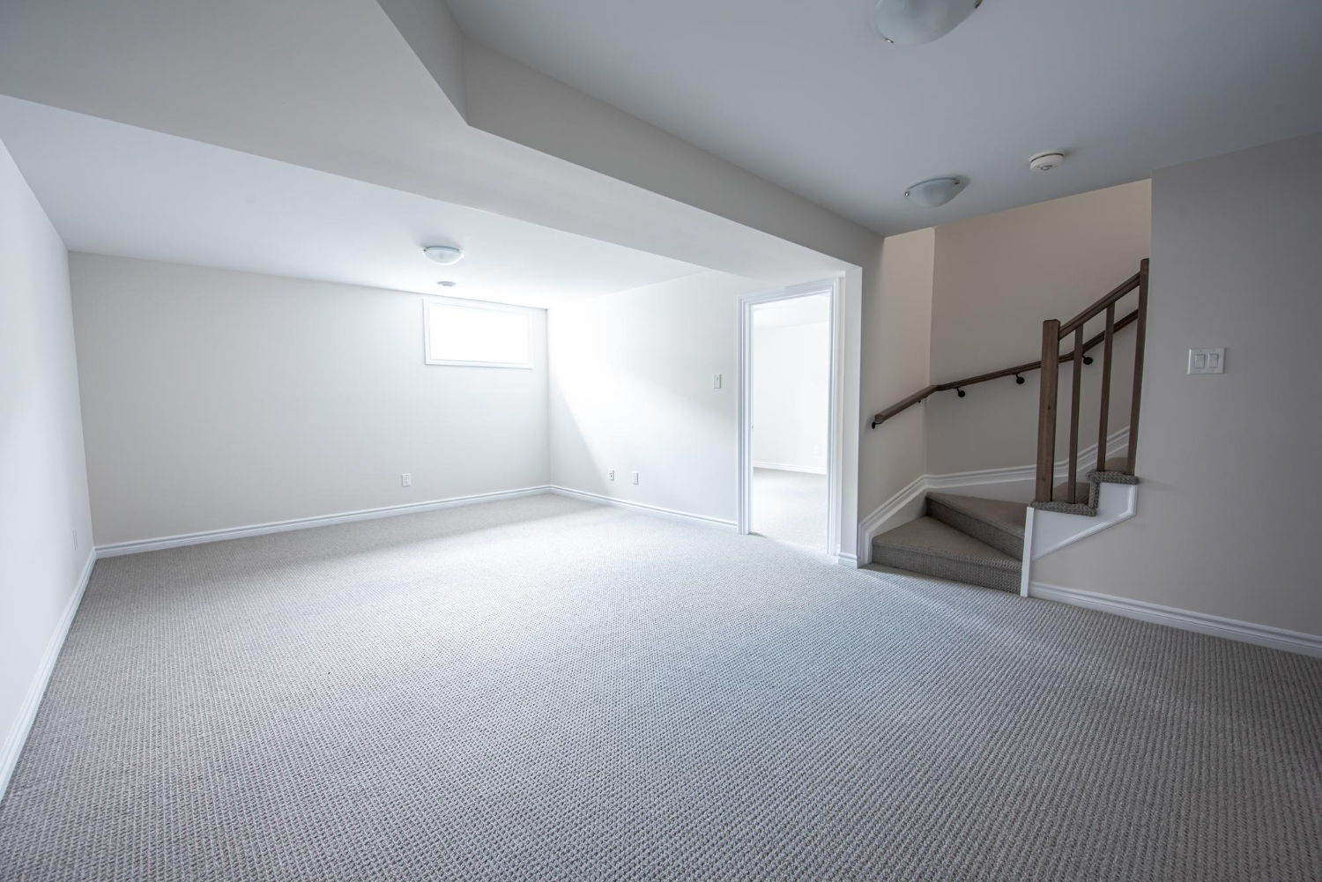
As the cost of housing continues to rise in the Greater Toronto Area, the conversion of an unused basement into a rentable and legal suite remains the most popular home improvement project. This is no longer a matter of adding more living space but rather one of creating a source of income. For those whose homes have low ceilings, this has become common practice in conjunction with underpinning to comply with the legal regulations of Ontario.
2. Energy-Efficient Retrofits
Spray foam insulation, triple-pane windows, heat pumps, and improved air sealing are showing up in nearly every serious renovation Toronto scope of work this year. This is due to rising utility bills along with aging homes that were never built to modern energy efficiency Retrofits. While these upgrades may not make it into your pictures, they certainly will be reflected on your bill and increasingly in resale discussions.
3. Open-Concept Kitchens With a Defined Zone Twist
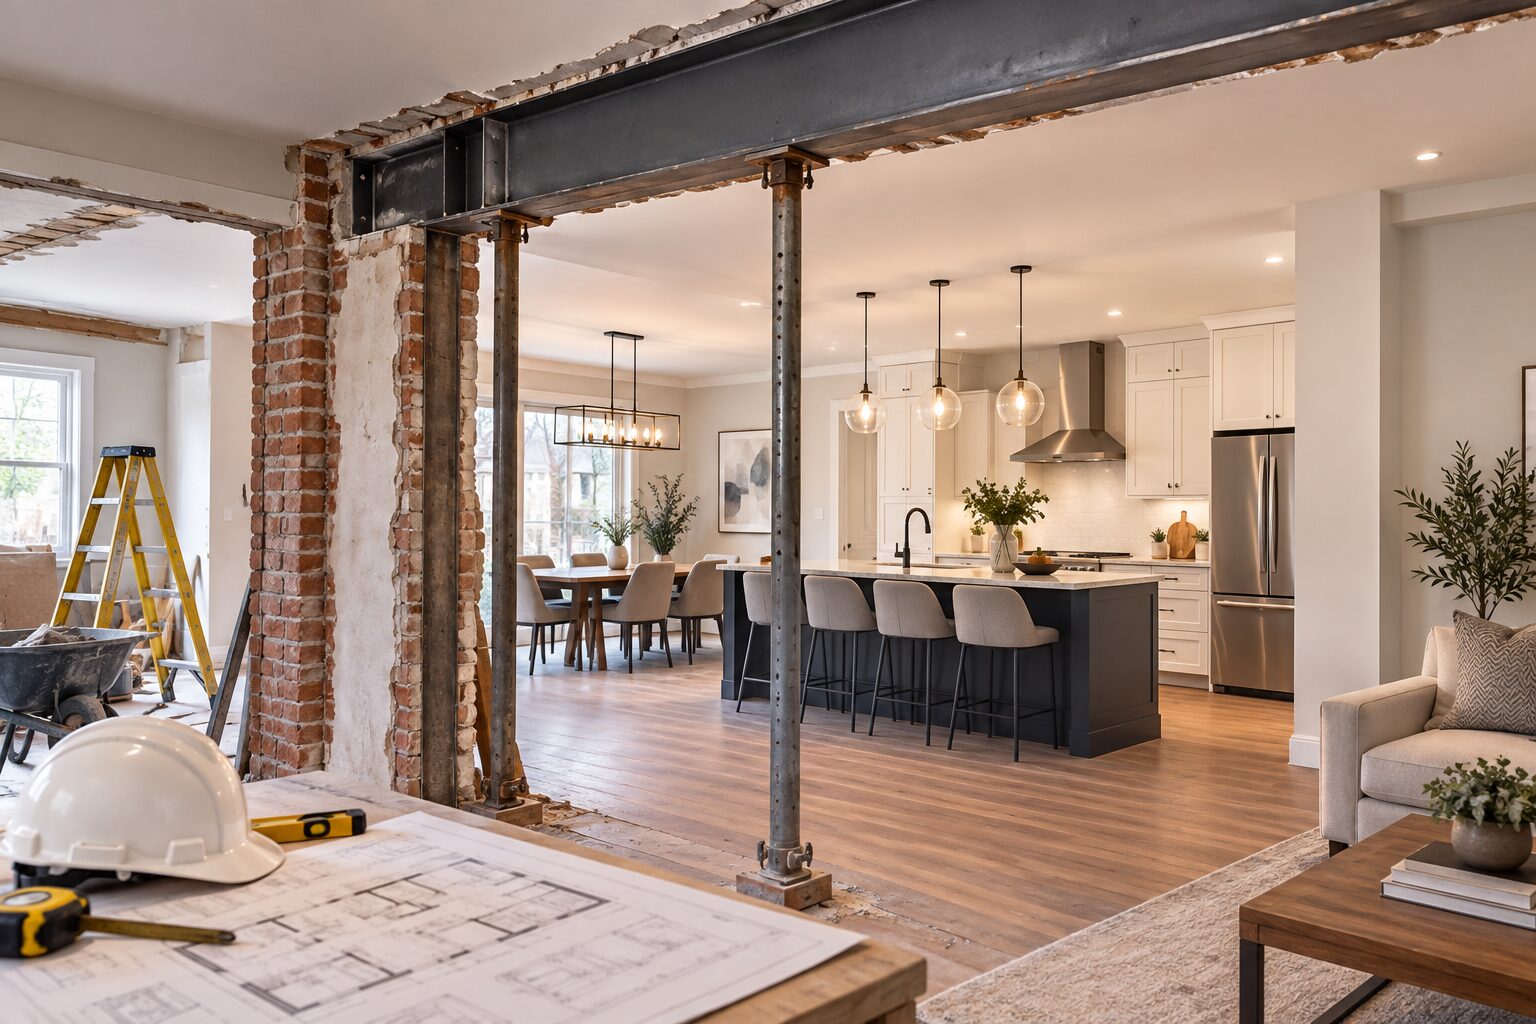
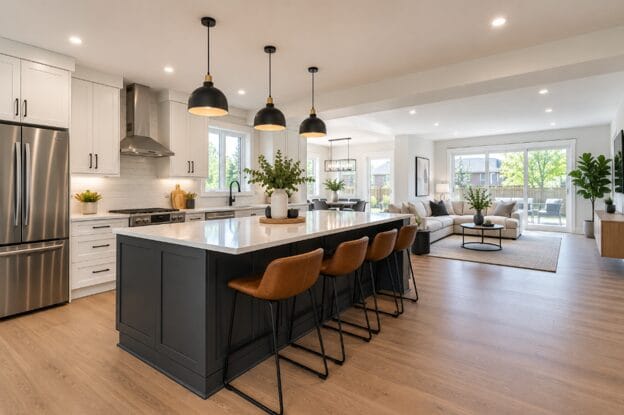
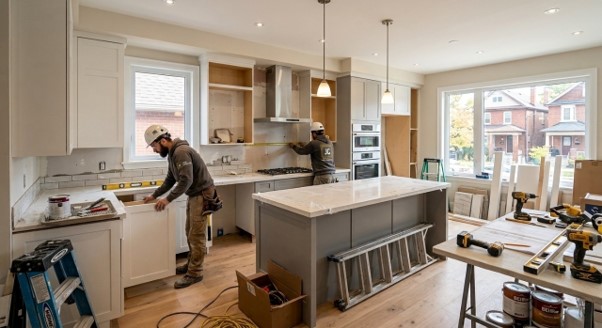
While wide-open layouts will not become obsolete anytime soon, the concept itself is evolving into a more mature state. Now people want the layout to have wide sight lines while having some zoning features, such as a step in the ceiling, transition in floor materials, or half-wall separation, allowing a homeowner to maintain an open look of the modern kitchen while at the same time giving individuality to each part of it.
4. Multi-Functional Home Offices
The dedicated home office hasn’t gone anywhere, but the definition has shifted. Homeowners want a room that works as an office on weekdays and a guest room, playroom, or workout space on evenings and weekends. Built-in storage, Murphy beds, and flexible furniture layouts are showing up in home improvement Toronto projects specifically to make that dual-purpose flip effortless.
5. Warm, Textured Materials Over Cold Minimalism
Minimalist homes that had a predominantly white appearance throughout the previous decade are gradually taking on a new look. In 2026, homeowners in Toronto are embracing warm colors such as wooden shades, stone textures, plaster-like walls, and matte finishes. This is one of the modern home renovation ideas that remains popular today, but in contrast to the minimalist style of the previous years.
6. Spa-Inspired Bathrooms
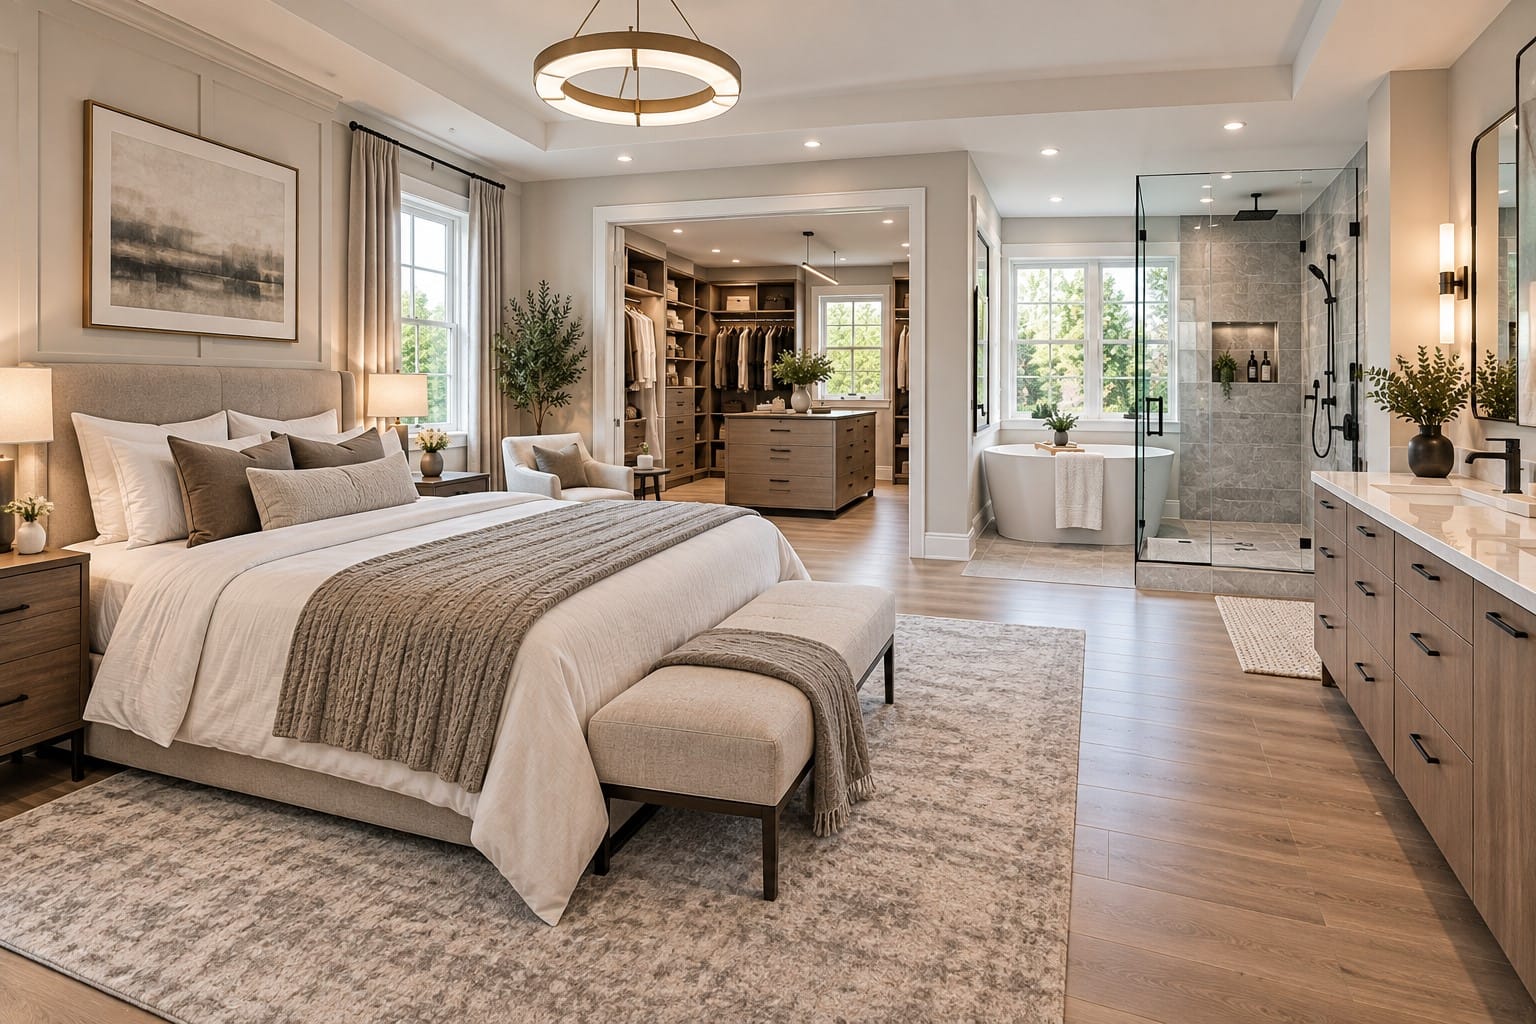
Bathrooms are becoming increasingly ambitious. Freestanding bathtubs, curb-less showers, radiant heating, and natural stone or larger format tiles are making simple bathrooms into little retreats. This is particularly trendy for master en-suite bathrooms because people are willing to spend more money on an area that they will be using every day, not only for guests.
7. Outdoor Living as an Extension of the Home
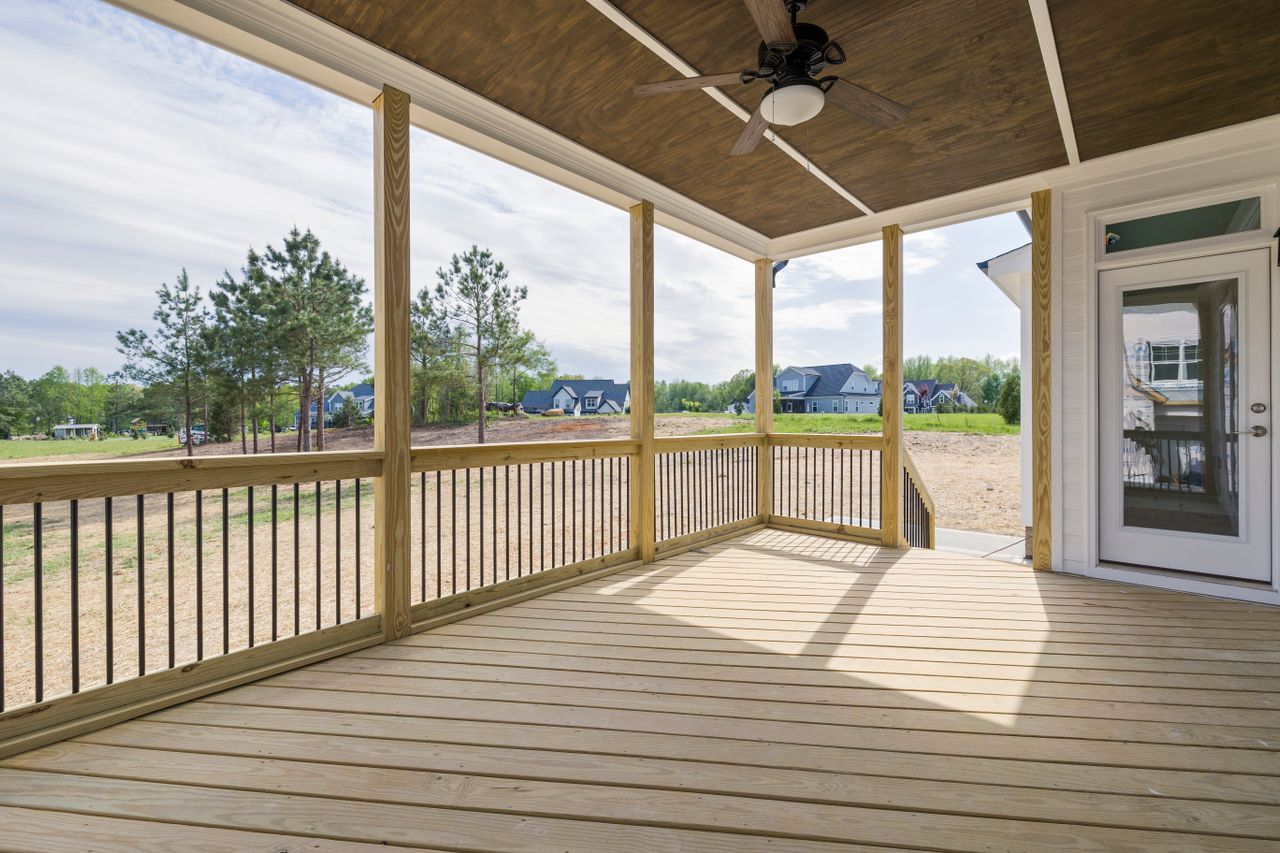
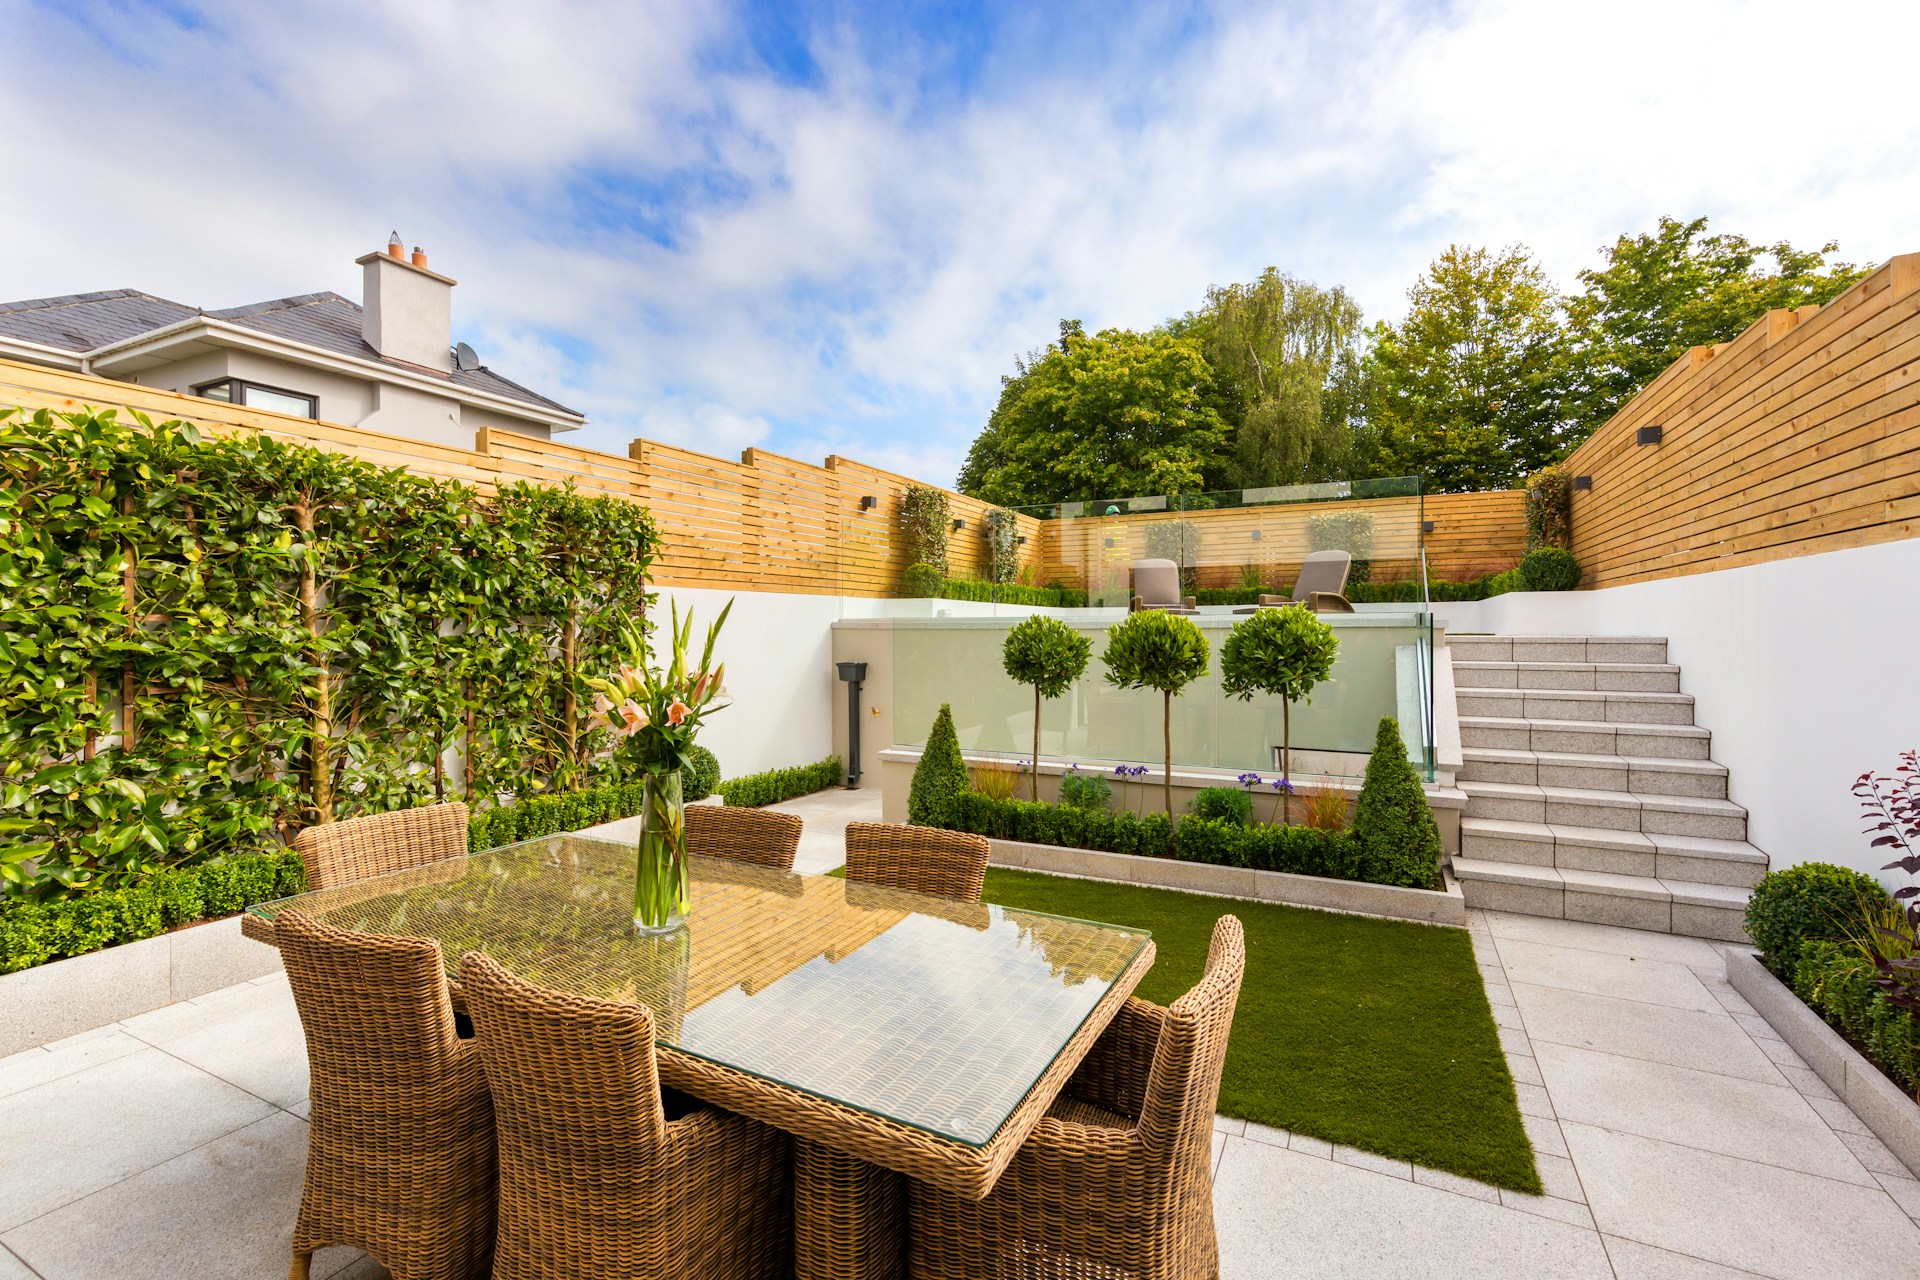
As more emphasis is being placed on outdoor season in Toronto, backyards are now seen as a living area rather than just a bonus. Some of the additions that have been seen include covered decks, outdoor kitchens, fire features, and low-maintenance landscaping. The objective is that the living should flow from the indoors to the outdoors and the backyard should act as another living area.
8. Smart Home Integration, Done Quietly
The age of smart technology is far from being over, although it is no longer about the high-tech look with lots of gadgets. Homeowners need smart lighting, smart climate control, smart security, and smart blinds, all controllable via a single app, where the hardware is hidden. It is all about enhancing the functionality of the home rather than decorating it with technology.
9. Aging-in-Place and Accessible Design
With increasing numbers of GTA homeowners planning on staying put for many years to come, the issue of accessible design is cropping up earlier in the home-renovation process, not at the end as an afterthought. This includes doorways that are wider, curbless showers, main floor primary suites, and lever hardware, all integrated from day one.
10. Foundation and Structural Upgrades Paired With Finishing
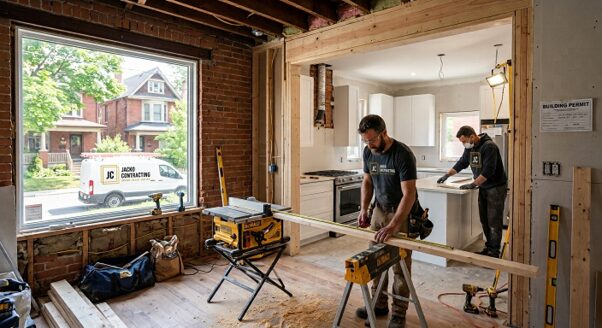
More property owners have become aware of the fact that having a lovely renovation constructed upon a faulty foundation is only good for a short while. Combining structural renovations, which include underpinning, waterproofing, and foundation repairs, together with the cosmetic renovations is increasingly common practice, particularly in old neighborhoods where the foundations are made of fieldstone or are over 100 years old.
Quick Reference: 2026 Trends at a Glance
| Trend | Typical Motivation | Investment Level |
| Legal basement suites | Rental income, added living space | High |
| Energy-efficient retrofits | Lower bills, comfort | Moderate to high |
| Zoned open-concept kitchens | Everyday function, flow | Moderate |
| Multi-functional home offices | Flexibility, hybrid work | Low to moderate |
| Warm, textured materials | Aesthetic refresh | Low to moderate |
| Spa-inspired bathrooms | Daily comfort, resale appeal | Moderate to high |
| Outdoor living spaces | Extended usable space | Moderate to high |
| Quiet smart home integration | Convenience, efficiency | Low to moderate |
| Aging-in-place design | Long-term planning | Moderate |
| Structural + finishing combined | Safety, long-term value | High |
How to Choose the Right Trends for Your Home
Not all trends fit into every home, nor is it feasible to pursue all ten at once within most budgets. Here are some simple questions that will help you whittle down the list:
- Are you renovating to stay for another decade, or to sell in the next year or two? Long-term owners get more value from structural and efficiency upgrades; sellers often see faster returns from kitchens and bathrooms.
- Does your home have any underlying issues? Foundation cracks, poor insulation, or an unfinished basement with low ceilings should be addressed before cosmetic work begins.
- What does your household actually need day to day? A flexible office matters more to some families than a spa bathroom, and vice versa.
- What’s your realistic budget and timeline? Trends like basement suites and structural upgrades take months and real capital; a material refresh or smart home integration can happen in weeks.
An ideal Toronto home remodeling would usually combine only two or three out of all ten trends, with priorities being set by what the house needs most and what the family can use.
What Actually Drives the Cost
Costs of GTA home renovation projects depend on the scale of work, not on the square footage of space being renovated. For example, the renovation of the kitchen, including countertop replacement and cabinet resurfacing, is much cheaper than a total redesign of the space. Energy retrofit depends on the size and age of the house – older houses have more leaks and need more work done to achieve the same results as a new building would require. Lastly, any work related to foundations, regardless of whether it’s finishing or structural repairs with underpinning included, belongs to another category of costs.
The most successful homeowners in 2026 are those who plan using both of these considerations: how the house should be constructed and how things will be better after the construction is completed.
Ready to Bring These Trends Into Your Home?
Trends can be a wonderful place to start, but any good renovation project begins by taking into account your unique house and all its elements, from age to structure and layout, and even your way of life there. This is where an assessment trumps a mood board.
During our consultation, we will tour your house to point out any structural issues you need to address before tackling any cosmetic changes, and assist you with determining what 2026 trends are truly worth your money.
Contact Jacko Contracting now for a free consultation so that you can plan your renovations based on what your house really needs rather than on the latest trends.
Author Details: Written by Sam, Lead Contractor at Jacko Contracting. With over 15 years of hands-on experience managing residential renovations across Toronto and the GTA, Sam specializes in structural modifications, basement conversions, and full-scale remodels.
Frequently Asked Questions
1. What is the most common home improvement trend currently occurring in Toronto?
One of the most common home improvement trends in Toronto is creating a legal basement suite. Homeowners are investing in basement conversions because they provide additional living space while generating rental income in a city where housing demand remains high.
2. Is it worth making energy efficiency improvements in your house in 2026?
Yes. As the costs of utilities continue to rise, it becomes increasingly worthwhile to upgrade the energy efficiency of the property through various measures such as heat pumps and air-sealing.
3. Is it a good idea to incorporate structural work into cosmetic remodeling?
Yes, but it’s a better practice in the majority of cases, since the correction of foundation problems, waterproofing, and a low ceiling height will save you from spending money on the same area twice.
4. What trends should be chosen to fit my house well?
Prioritize renovations based on your home’s structural integrity and your timeline. If you plan to stay long-term, prioritize energy-efficient retrofits and foundation underpinning. If you plan to sell within two years, focus on high-ROI cosmetic updates like zoned open-concept kitchens and spa-inspired master bathrooms.
5. Are these trends also valid for old houses in neighborhoods such as The Beaches and Riverdale?
Yes, indeed. Old houses tend to profit greatly from both the structural upgrade and finish modernization due to the old foundation and obsolete facilities.