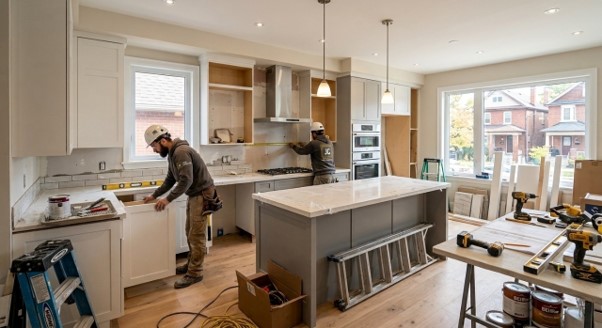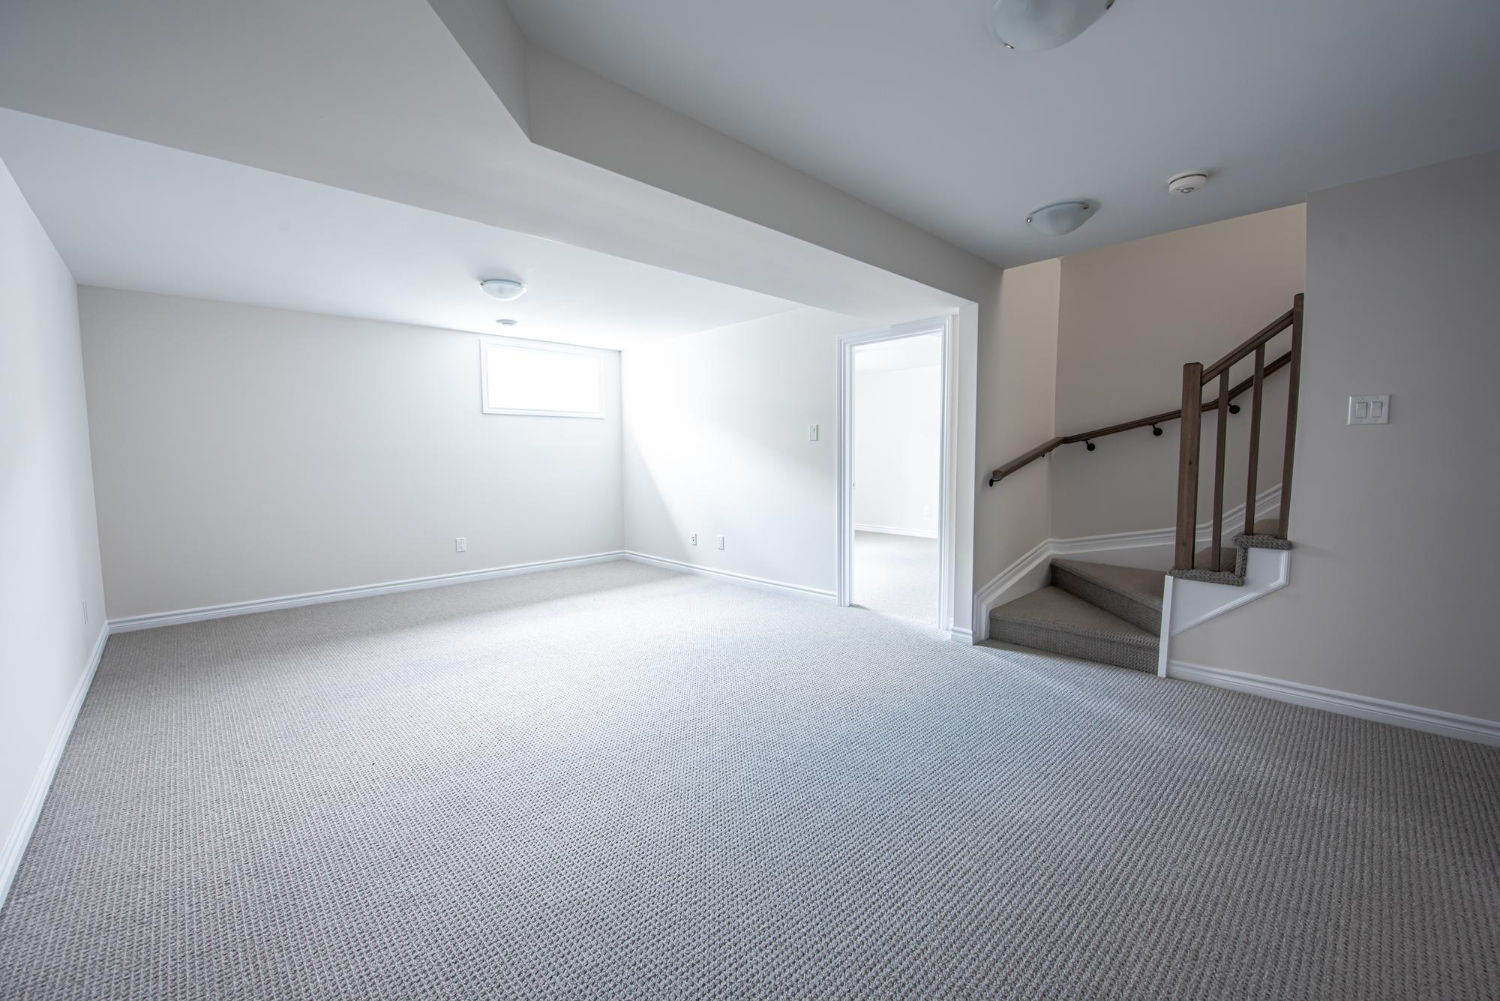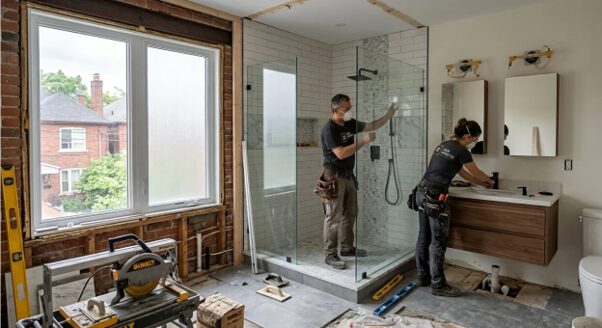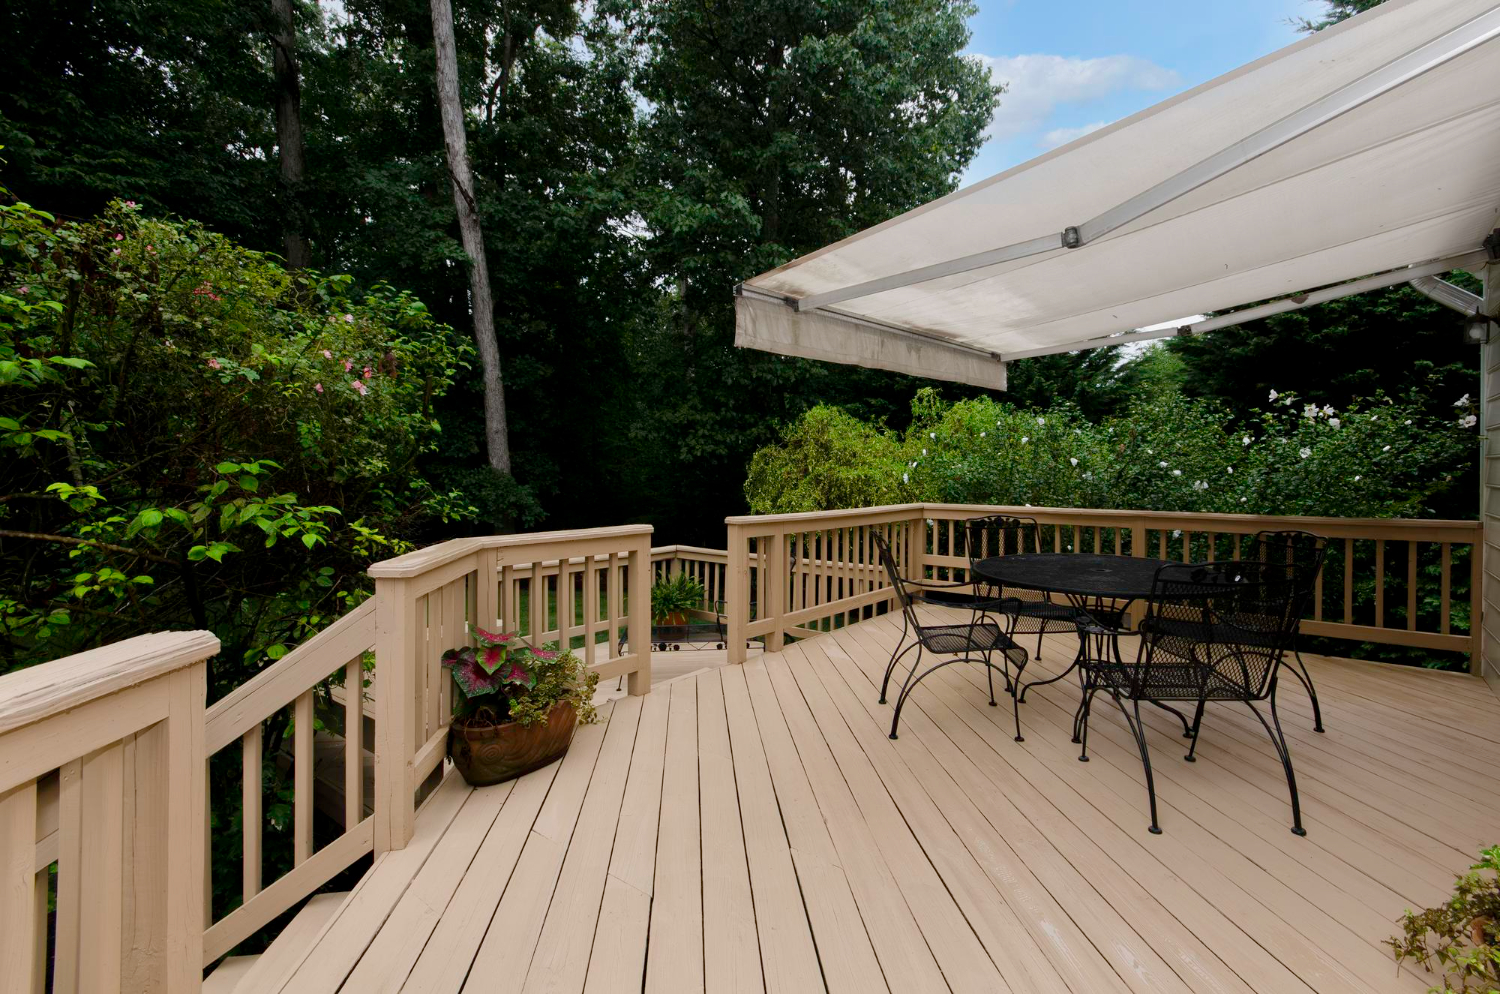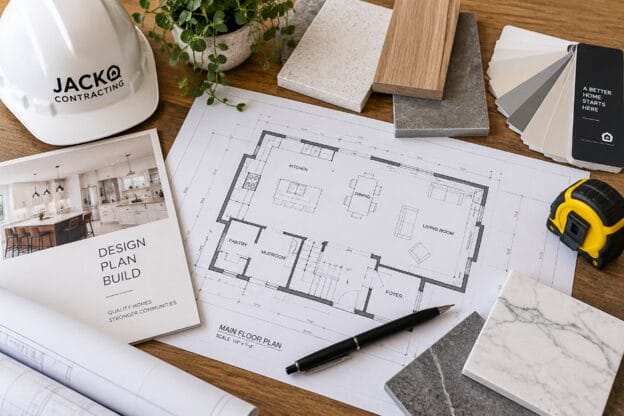
The design and architectural planning phase for a Toronto renovation typically takes 4 to 6 weeks, followed by a 4-to-8-week City of Toronto permit review for structural renovations or additions. Skipping this 2-to-3 month planning phase guarantees municipal stop-work orders and budget overruns of 20% or more. That step is Design & Planning Services in Toronto, and skipping it is the single most common reason Toronto homeowners end up paying far more than they expected.
The Real Price of Skipping Design & Planning
Renovation without a plan means renovation through assumptions. Contractors will never give you an accurate quotation without defining the scope of work; coordination among the various trades will be impossible without a layout; and decision-making regarding materials and structures will be very hard without a clear idea of the whole situation.
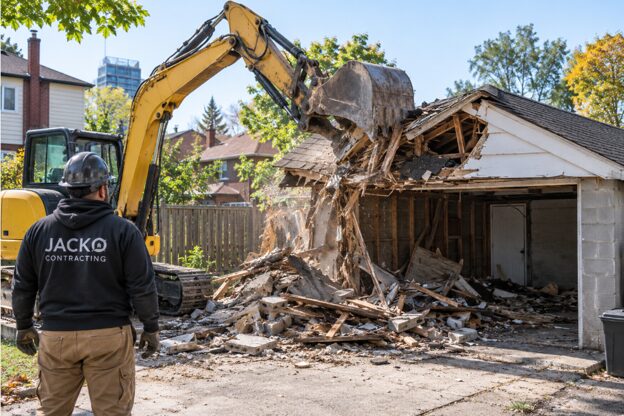
Once demolition begins, there is no going back. This is when the expensive surprises tend to show up, such as:
- A wall that turns out to be load-bearing, requiring an engineer and added structural work
- A plumbing line that cannot go where you imagined, adding cost to reroute
- An electrical panel that cannot handle new appliances without an upgrade
Budget Overruns You Did Not See Coming
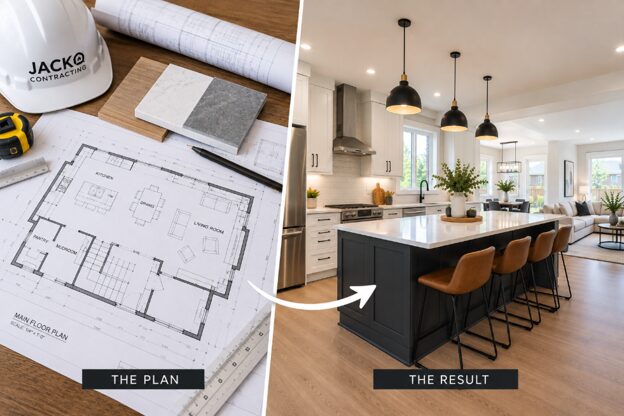
Contractors tend to build a buffer into their estimates because of a lack of proper drawings and scope definition, and eventually the homeowner will end up paying more because of uncovered conditions. These problems can include:
- Mismatched material orders that need to be corrected mid-renovation
- Last-minute changes that require rush shipping fees
- Finishes purchased without a firm layout that simply do not fit the space
The design process eliminates most of this guesswork. Measurements are verified, materials are chosen from a realistic floor plan, and the pricing that follows is realistic too.
Permit and Zoning Headaches in Toronto
There are particular building code, zoning, and permit regulations that depend on the area and the project you want to undertake. Some of the permits that take more lead time include:
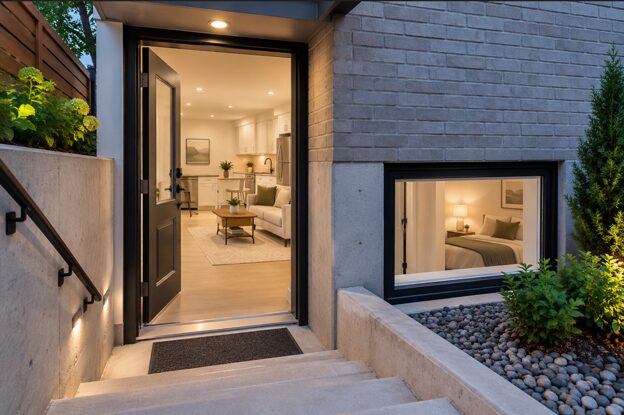
- Basement conversions and legal second suites
- Home additions and structural changes
- Garden suites, garages, and laneway housing builds
Homeowners who skip proper planning and begin building without sorting out permits risk receiving stop-work orders, failed inspections, or expensive modifications to get the project back on track. Proper planning of permits and zoning ensures that you will be operating legally and efficiently throughout the entire project.
Timeline Delays That Cost More Than Time
A renovation without a plan rarely stays on schedule. What usually slows things down:
- Missing measurements that halt work until they are re-confirmed on site
- Unclear sequencing between trades, leaving crews waiting on each other
- Decisions made on the fly instead of ahead of time
Every additional week where the crew is left idle, or the work is put on hold, becomes another expense and an additional headache to deal with. The family living through the project is affected too. Planning establishes a reasonable schedule before work even begins.
Mismatched Layouts and Costly Rework
One of the more frustrating results of skipping the design stage is finding out afterward that the space does not function the way you imagined. A few cases that occur frequently:
- A vanity or door that blocks another fixture from opening properly
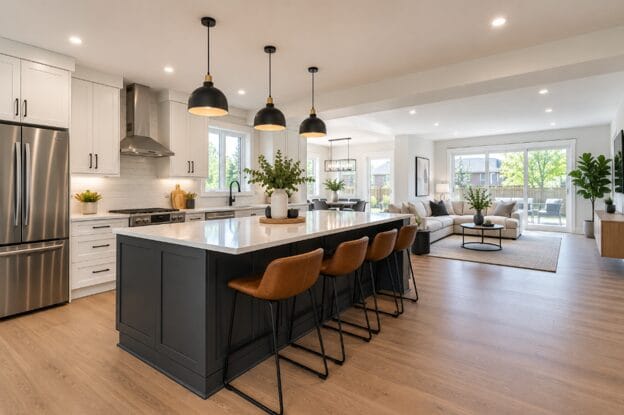
- An island or counter too large for the walkway around it
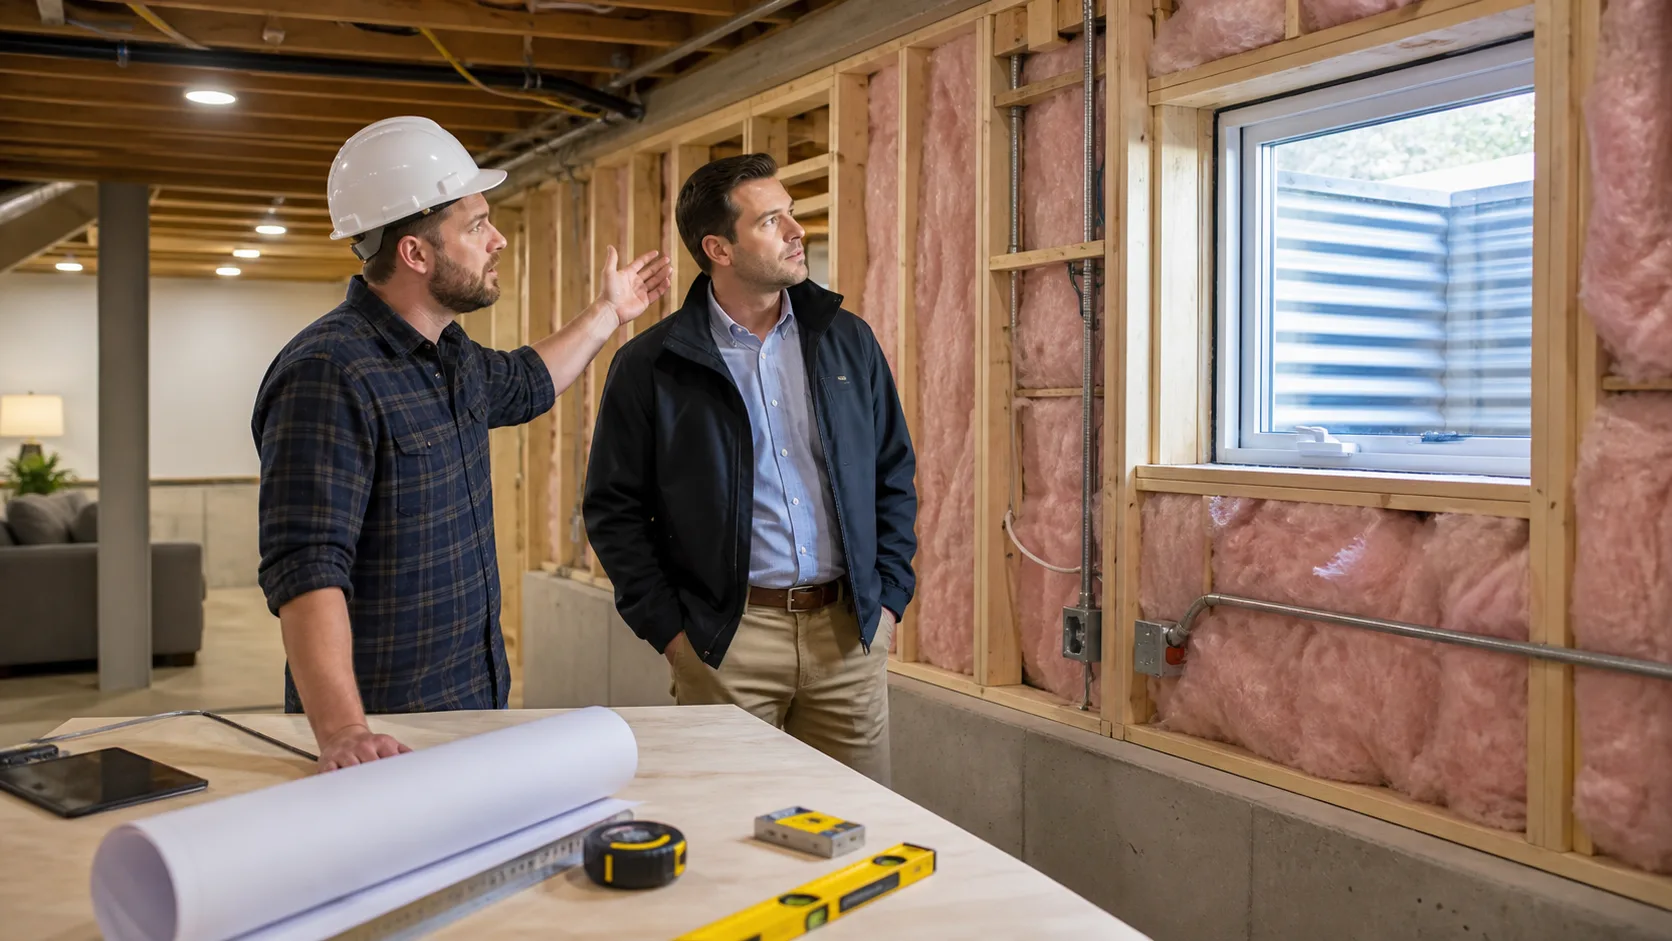
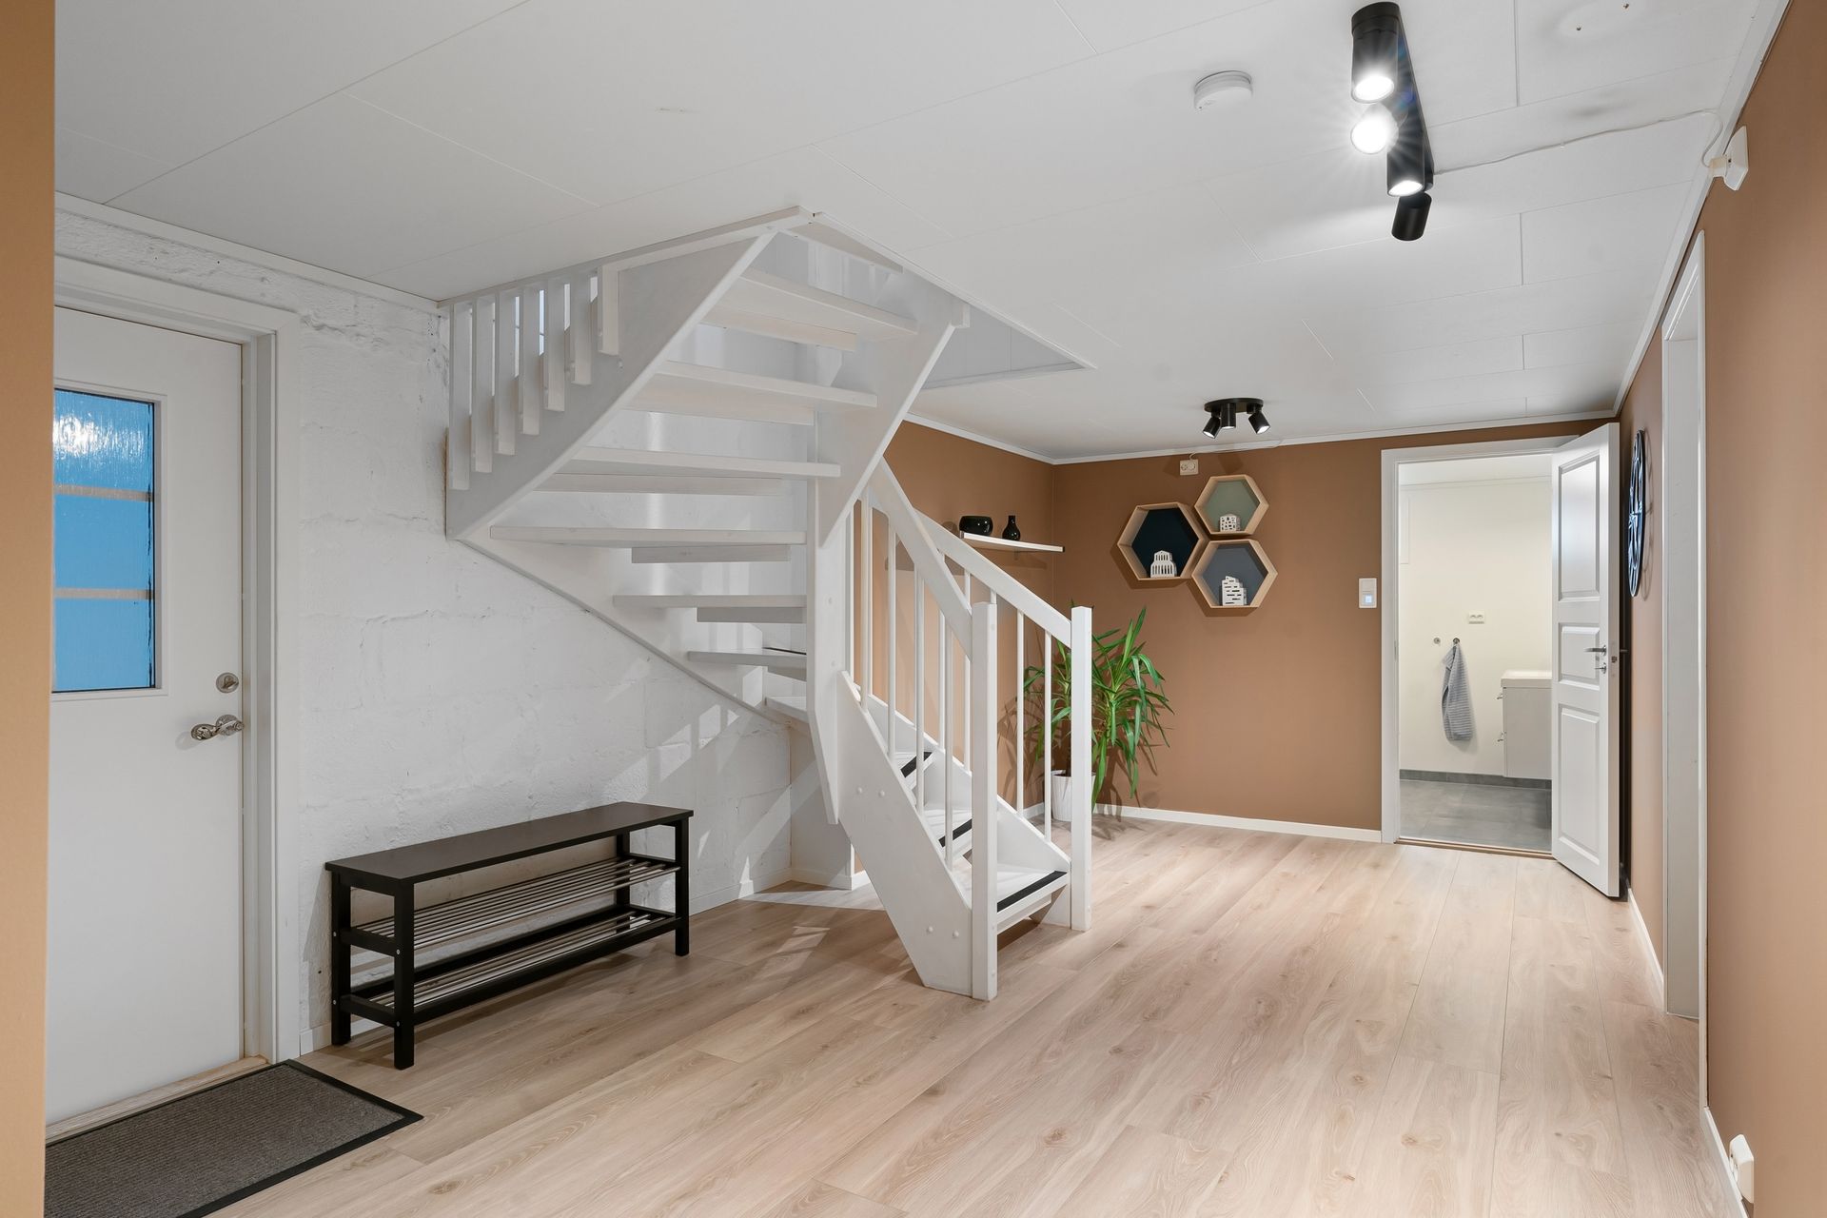
- A basement layout that does not leave enough headroom
A good design process helps identify these problems on paper, long before they become an expensive fix in drywall and tile. Correcting an already-completed space is nearly always more expensive than doing it right the first time.
How Proper Planning Saves Toronto Homeowners Money
A thoughtful design phase, paired with reliable Construction Services in Toronto, gives you a clear picture of your project before a single tool is used. With the right plan in place, you get:
- A confirmed layout and material list before construction starts
- Permits and zoning requirements handled ahead of time
- A realistic cost and timeline instead of a rough guess
Homeowners who take the time to plan always have fewer surprises, fewer conflicts with the contractor, and an end product that looks exactly like what they had in mind originally.
The Smarter Way to Start Your Renovation
Skipping the design and planning stage might feel like it saves time upfront, but it almost always costs more in money, stress, and delays down the road. Toronto homeowners who want a renovation that stays on track, on budget, and true to their vision should never treat design & planning services in Toronto as an optional step. It is the foundation every successful project is built on.
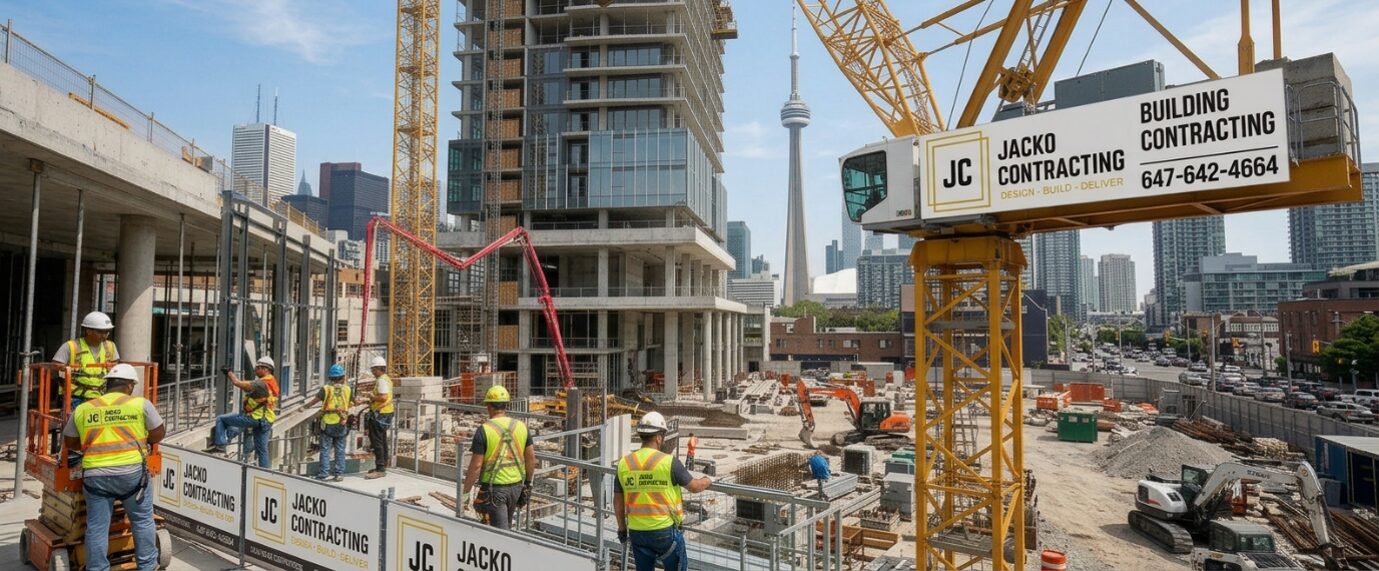
At Jacko Contracting, every project begins with a clear plan, honest pricing, and guidance through permits and zoning before construction ever starts. That approach is what keeps renovations across Toronto and the GTA on schedule and free of costly surprises.
Frequently Asked Questions
1. Why is design and planning important before renovating?
It helps determine your budget and layout right from the start, which helps avoid unpleasant surprises once building work begins.
2. Does skipping planning really increase renovation costs?
Yes. Projects without proper drawings and scope definition typically run 20% or more over budget due to rework, rush orders, and unforeseen structural or plumbing problems.
3. How long does the design phase usually take?
The design and architectural planning phase typically takes 4 to 6 weeks. Following this, the City of Toronto permit review process for structural renovations or additions takes an additional 4 to 8 weeks. Skipping this 2-to-3 month planning phase guarantees municipal stop-work orders and budget overruns of 20% or more.
4. Do I need permits for a home renovation in Toronto?
Most home improvements, such as additions, basements, and structural alterations, need permits obtained before construction starts.
5. Can proper planning help my project stay on budget?
Absolutely. A detailed plan that includes validated measurements and materials makes it easier to avoid confusion and keep your costs on track.
Ready to Start Your Renovation the Right Way?
Do not let a rushed start turn into a costly renovation. Get a clear plan, an honest quote, and expert guidance on permits and zoning before construction begins. Request a free estimate from Jacko Contracting and start your Toronto project off right.