Build Once, Get Paid Twice: Future-Proofing Your Garage
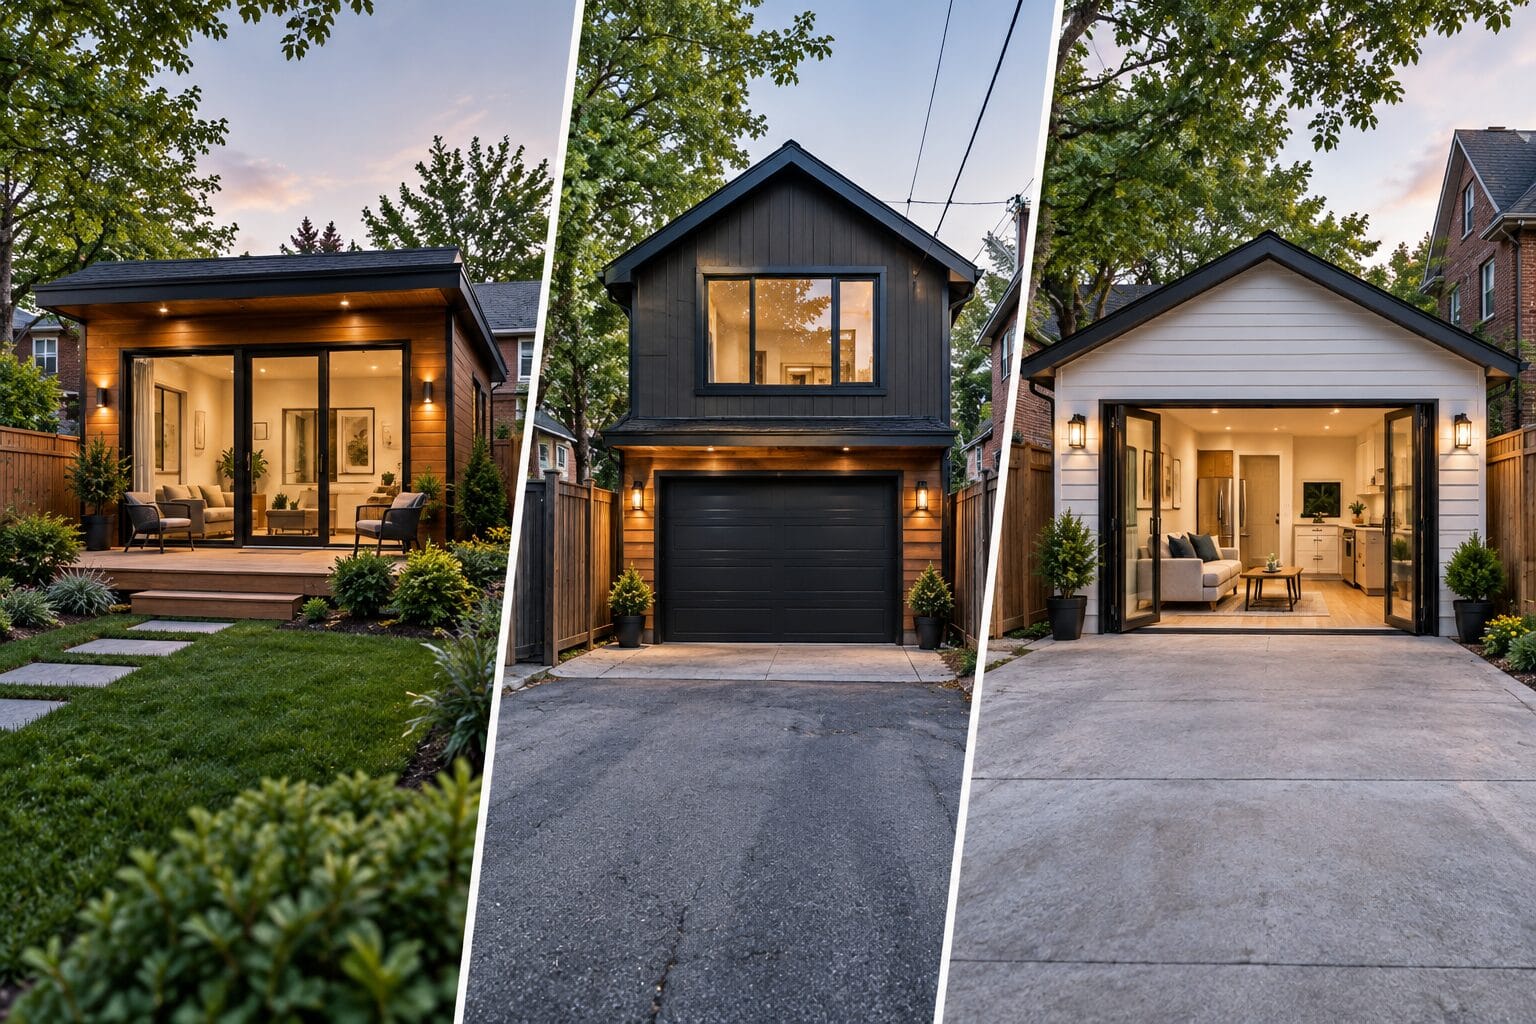
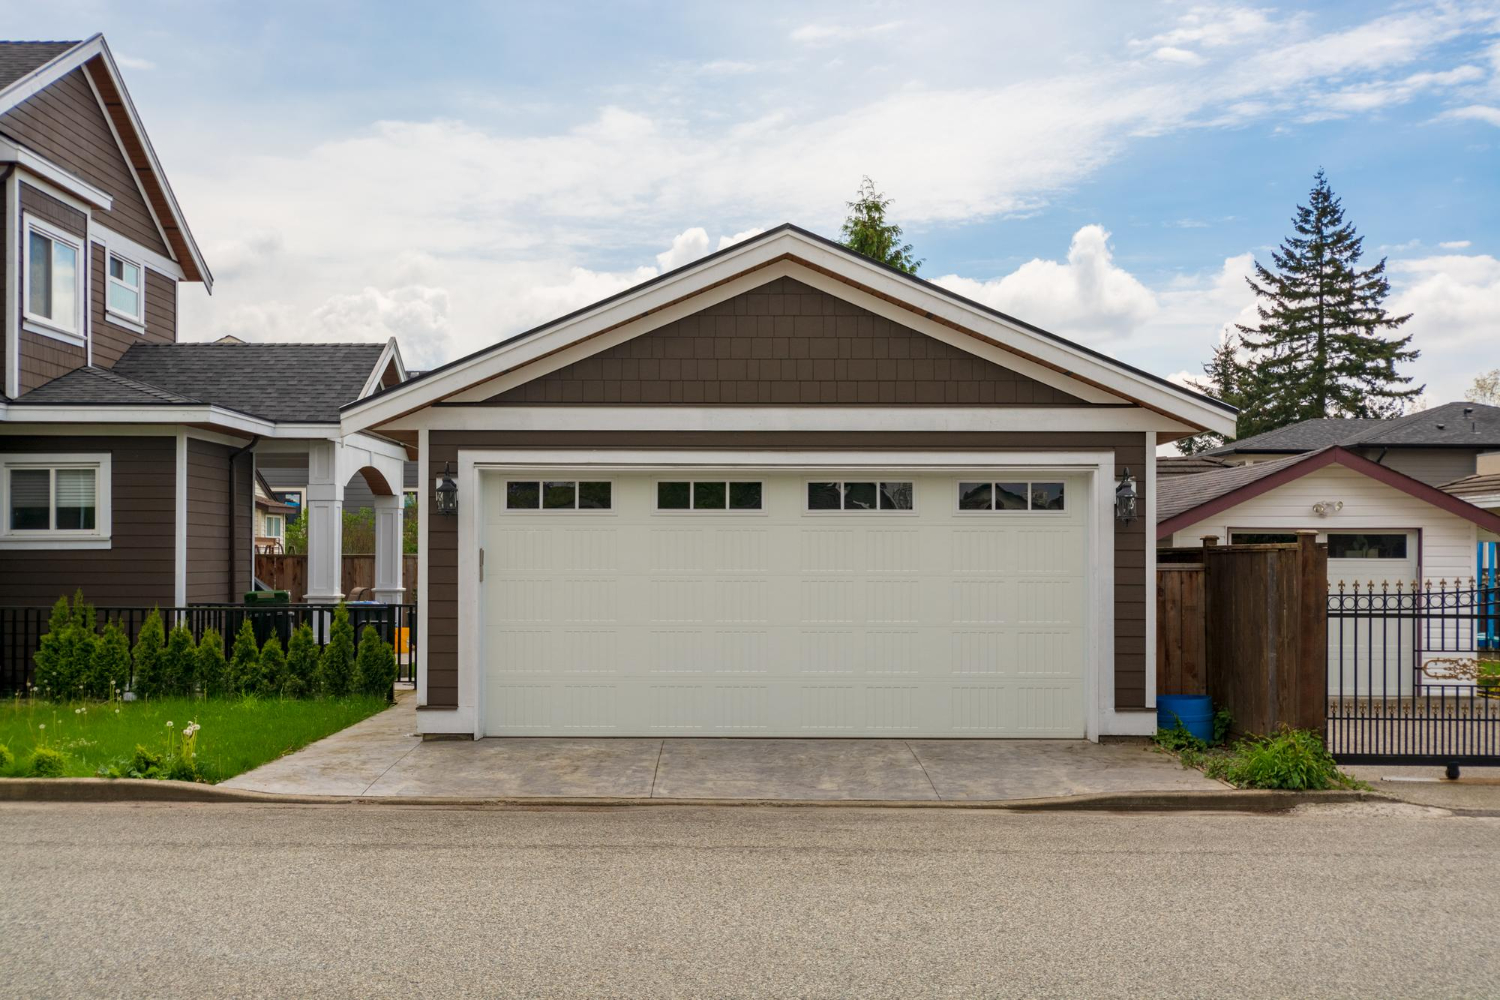
Building a new detached garage can do more than store your car and tools. If you plan it right from day one, that same structure can be turned into a legal rental suite later, giving you long-term income without rebuilding from scratch. This future-proofing approach is a smart way to stretch every dollar you put into your property.
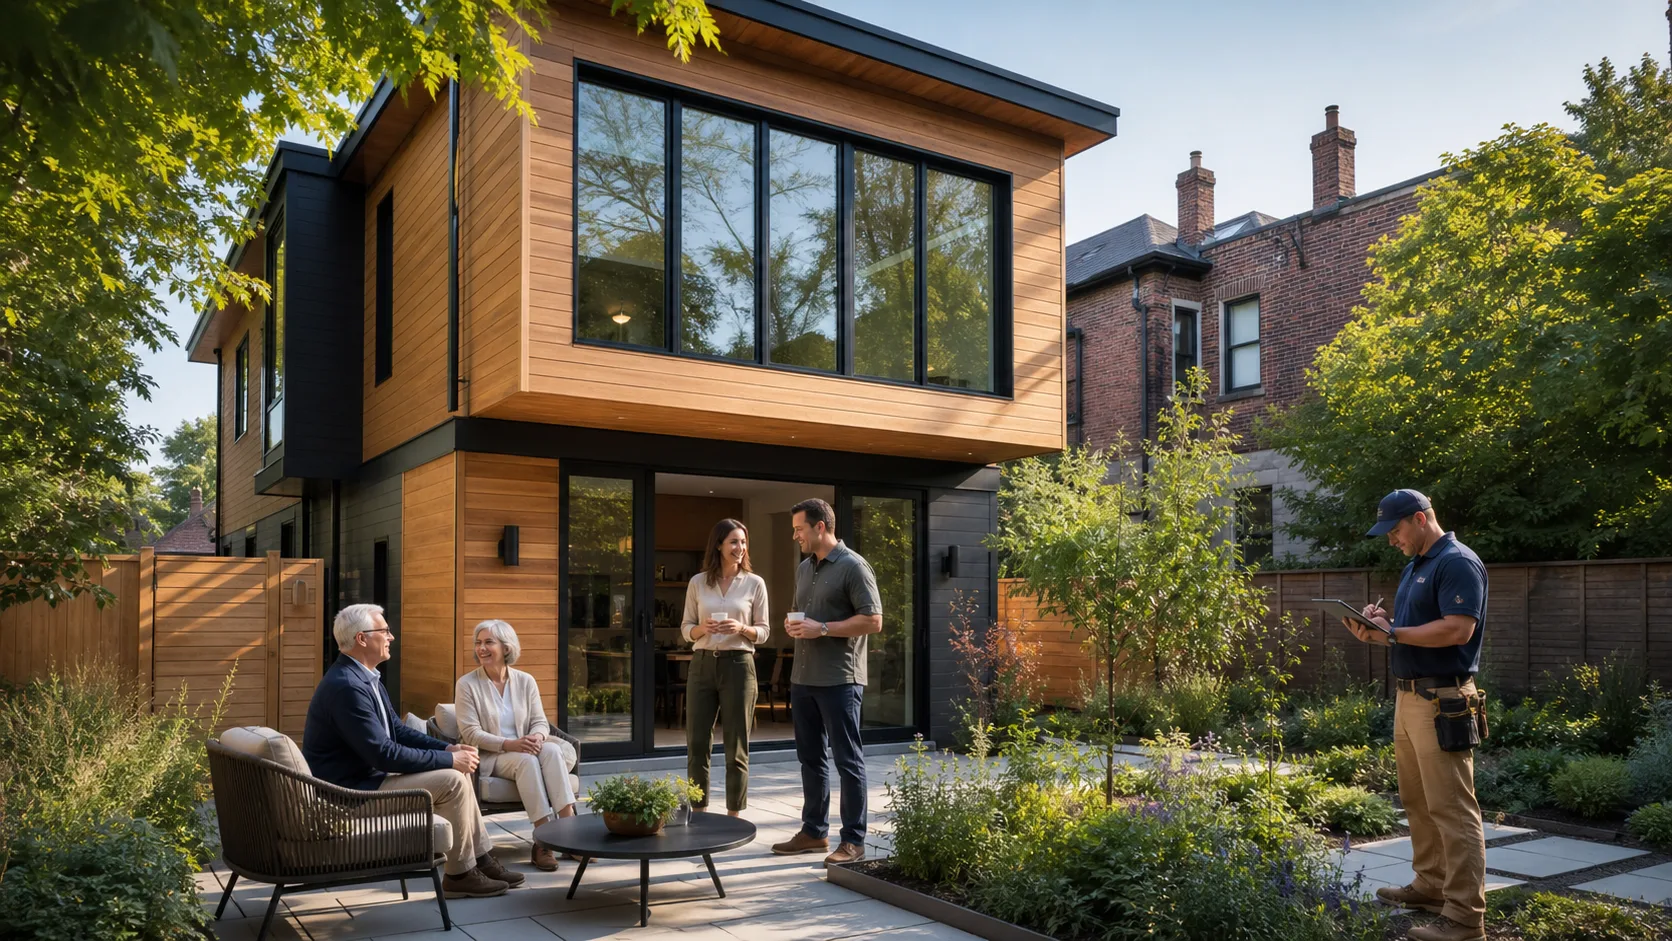
Across Toronto and the GTA, more homeowners want income suites and gentle density on their lots. Housing is expensive, families are living together longer, and more people work from home or need flexible space. A garage that is ready to become a garden suite or rental unit gives you options as your life and the market change.
In this article, we walk through the zoning, financing, and design decisions that help you build a detached garage today that is ready to become a legal rental unit tomorrow, with less stress and less cost down the road.
Understanding GTA Zoning Rules Before You Break Ground
Before you pour a footing or sketch a layout, zoning has to lead the way. Detached garages and future rental suites are usually treated as accessory structures, and each city around the GTA sets its own rules.
Key zoning ideas to understand include:
- Accessory structure rules and how many you are allowed
- Maximum lot coverage and floor area limits
- Height limits and whether a second storey is allowed
- Setbacks from rear, side, and front property lines
- Parking requirements for both your home and a future tenant
Toronto has its own bylaws, and nearby cities like Mississauga, Brampton, Vaughan, Markham, and Oshawa have different ones. Provincial rules set a base, but the local bylaws are what your permit will be judged against, so guessing is not an option.
When you start the permit process, it helps to be open with the planning and building departments about your long-term plans. Ask clearly about:
- Whether garden suites or laneway suites are allowed on your lot
- Fire access rules, side yard width, and any laneway conditions
- Distance required to neighbouring homes and rear yards
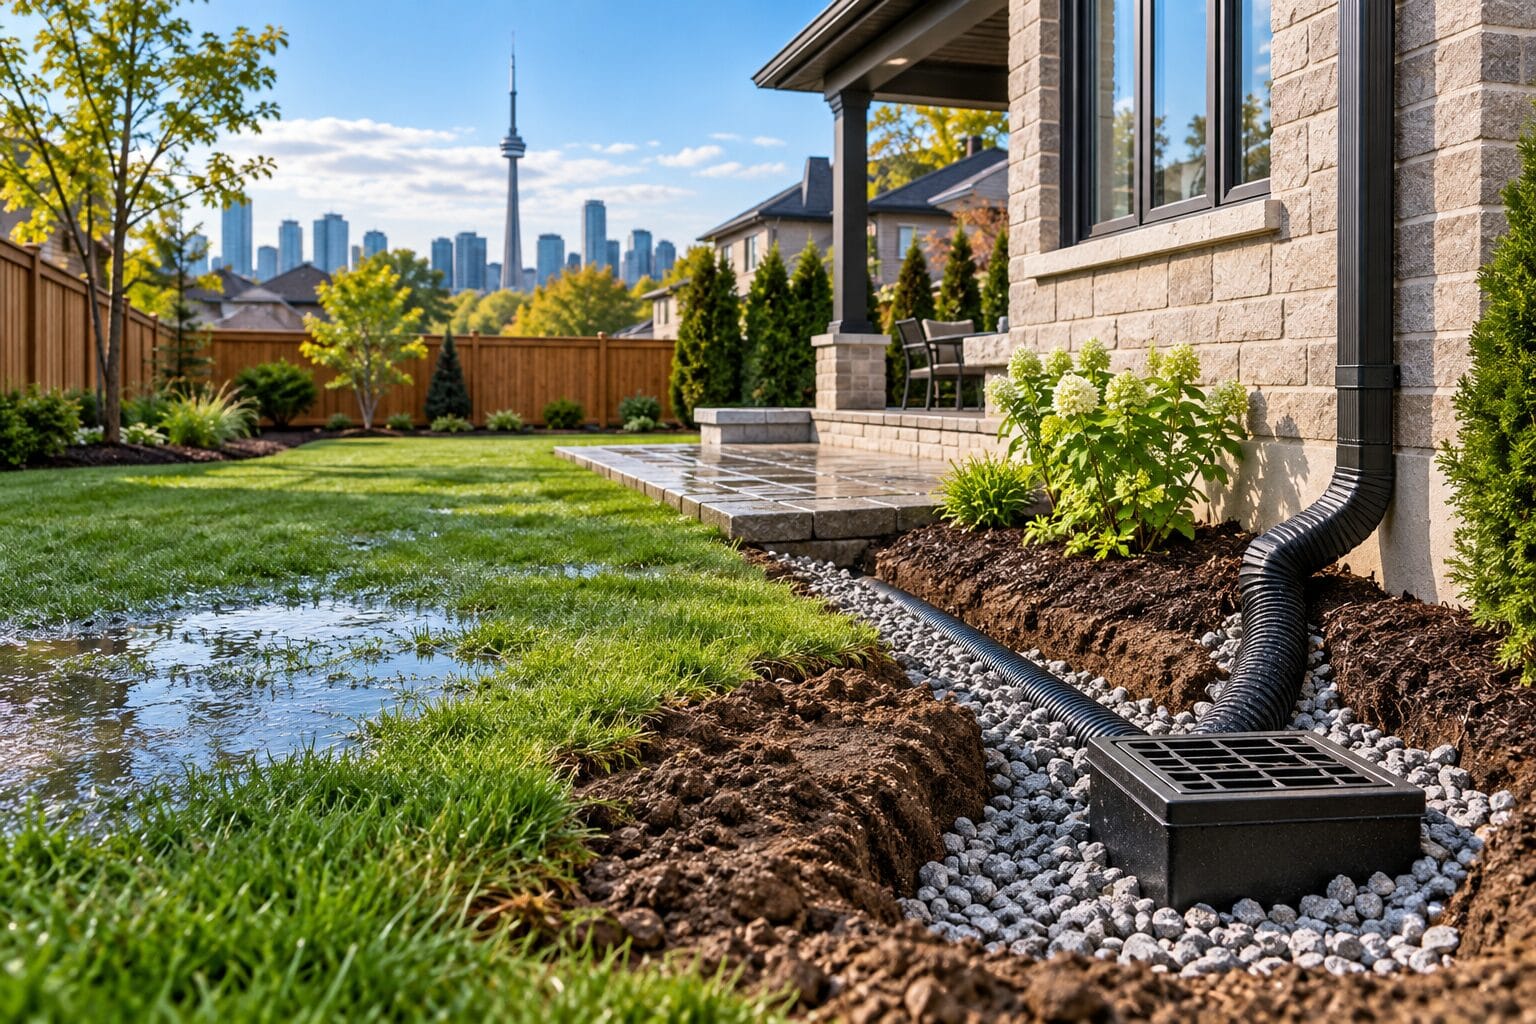
- Servicing expectations for a future suite, like water, sanitary, and storm lines
Thinking about these items while the garage is still on paper can save you from expensive redesigns or site work later.
Smart Financing Strategies for a Future Rental Garage
Garage construction in the GTA is often financed in a few common ways. Some homeowners use savings, others lean on a home equity line of credit, some refinance their mortgage, and others look at renovation-focused loan products. Interest rates move up and down over time, so planning a project in stages can help you work with the market instead of fighting it.
When you design with a future rental suite in mind, your financial picture changes. You are not just paying for storage and parking anymore, you are creating a future income stream. That can:
- Support your long-term ROI
- Help increase the appraised value of your property
- Give you a clear payback period once the suite is rented
It is worth having a detailed talk with your lender or mortgage broker about:
- Whether they will consider future rental income when they look at your application
- How appraisers view a garage that is structurally ready for a suite but not yet finished as a dwelling
- How to split your budget into phase one (garage shell) and phase two (interior build-out)
A phased plan lets you get the structure built now, then finish the unit when your budget or rental demand makes it feel right.
Designing a Garage Shell That Converts Easily Later
The biggest savings come from smart design choices made before anyone shows up with a shovel. A basic accessory garage and a future-ready garage can look similar from the outside, but the bones are different.
Future-proof features to think about include:
- Foundations sized and engineered to handle a possible second storey
- A structural layout that leaves clear paths for plumbing and drains
- Wall and roof framing that can fit proper insulation and vapour barriers
- Window and door placement that can meet egress, light, and ventilation rules
On the practical side, you can make life easier for your future self by:
- Running oversized or capped electrical and plumbing services to the garage now
- Leaving space for a mechanical room, even if it stays empty at first
- Planning for how a future suite will heat, cool, and get hot water
- Laying out driveways and walkways so a tenant has their own safe, direct access
These details might not matter much for a simple garage, but they matter a lot for a warm, dry, comfortable place where someone will live year-round.
Meeting Building Code and Safety Standards From Day One
There is a big difference between a shed-like garage and a structure that can meet Ontario Building Code standards for a dwelling. If you aim only for the minimum needed for vehicle storage, you may end up tearing things apart later. Building closer to dwelling standards from the start usually costs less than upgrading after the fact.
Key code and safety items to plan early include:
- Fire-rated walls and ceilings where the garage is close to neighbours
- Proper separation between the main house and the detached structure
- Framing and roofing that are ready for local snow loads
- Insulation levels and air sealing that work for year-round living
Comfort and safety for future tenants should also guide the design:
- Good sound separation from the main house and neighbouring yards
- Window sizes and heights that bring in natural light while protecting privacy
- Ventilation strategies that help control moisture and indoor air quality
If you design the shell to those higher standards now, the future conversion is mainly finishes and systems instead of structural surgery.
Maximizing ROI and Resale Value with a Phased Plan
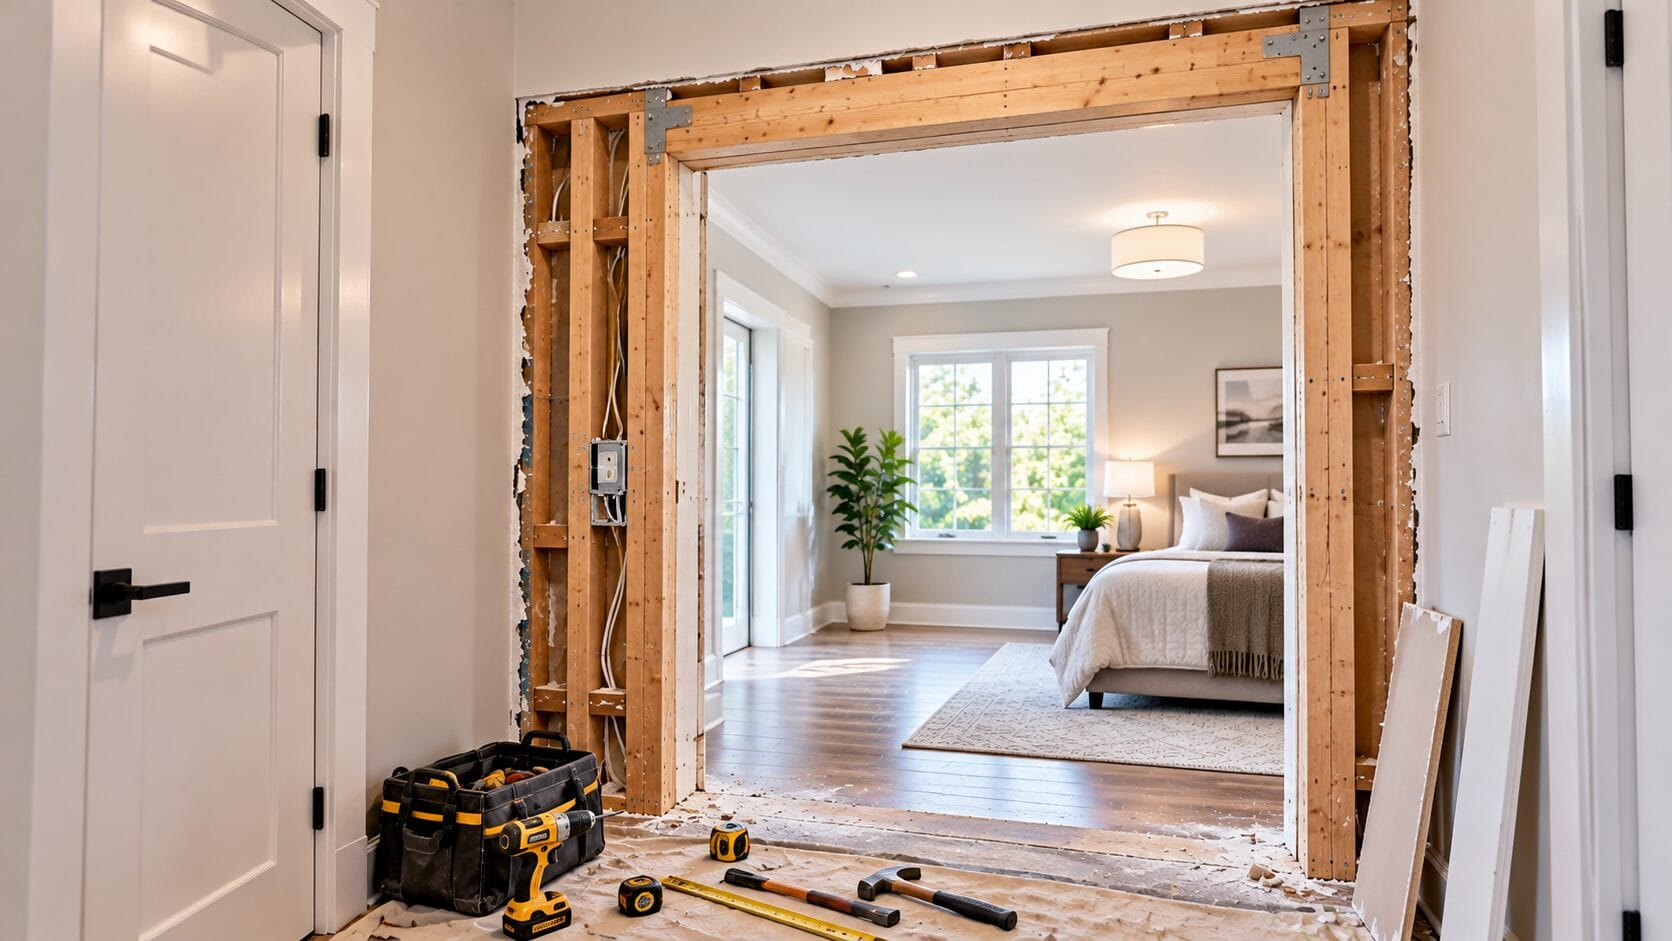
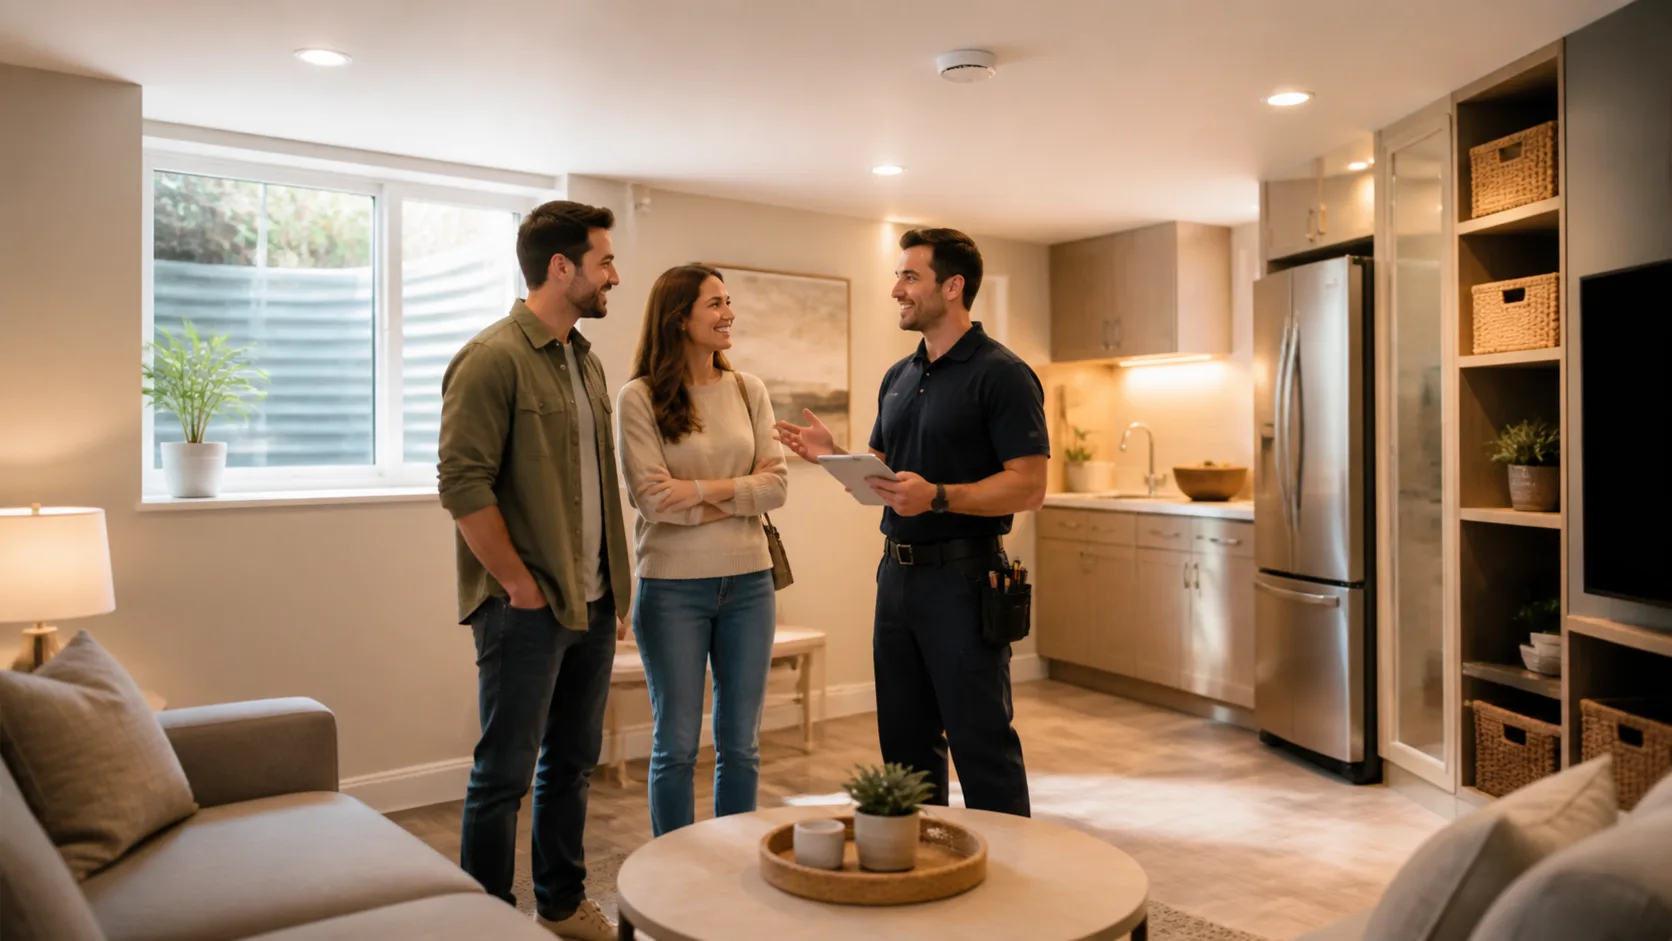
A phased approach is simple in concept. Phase one focuses on a high-quality, code-ready garage shell that works today for parking, storage, or a workshop. Phase two, which can happen later, adds the interior walls, insulation, plumbing, kitchen, bathroom, and finishes to create a legal rental unit or family suite.
This strategy gives you:
- More control over cash flow and timing
- The ability to wait for better lending conditions or rental demand
- Flexibility to adapt the space for office or studio use in the meantime
From a resale point of view, a property with a detached structure that is obviously built to suite-ready standards tends to appeal to more buyers. Some will want rental income, some will want a space for adult children or parents, and others will see it as a high-end hobby or work area.
Seasonal timing also helps your plan. In the GTA, many homeowners prefer to sort out design and permits before the ground thaws, then build during the warmer, drier months. Working with typical local weather patterns can reduce delays, protect the structure during construction, and keep stress levels lower while you turn your idea into a real building.
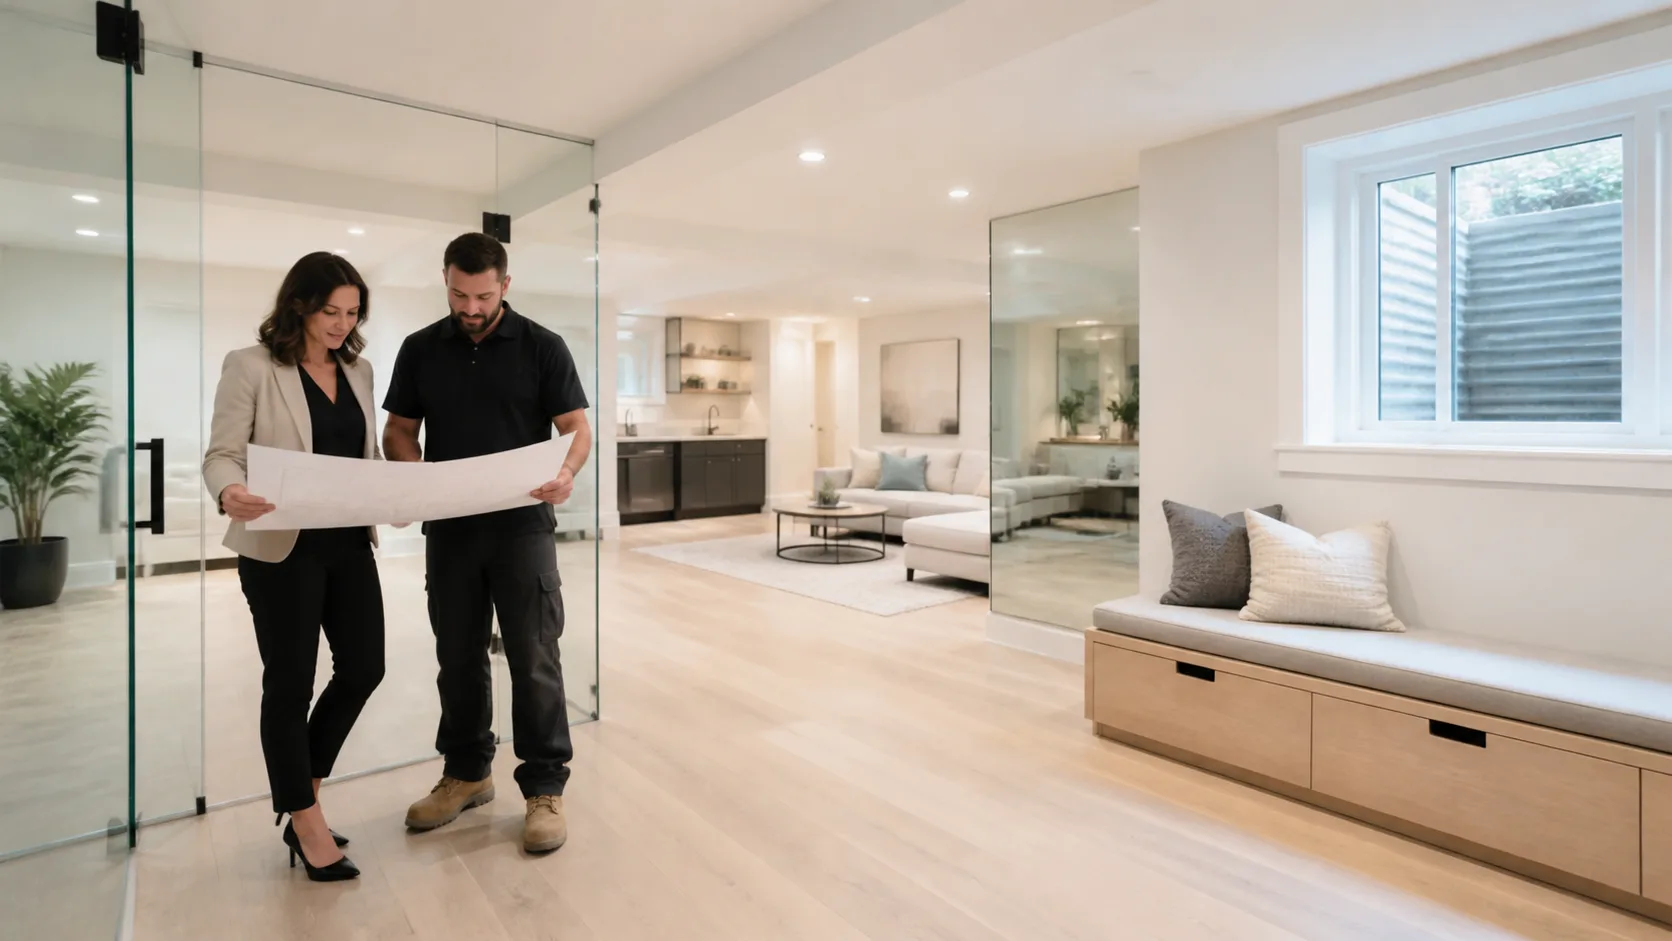
Take the First Step Toward a Rental-Ready Garage
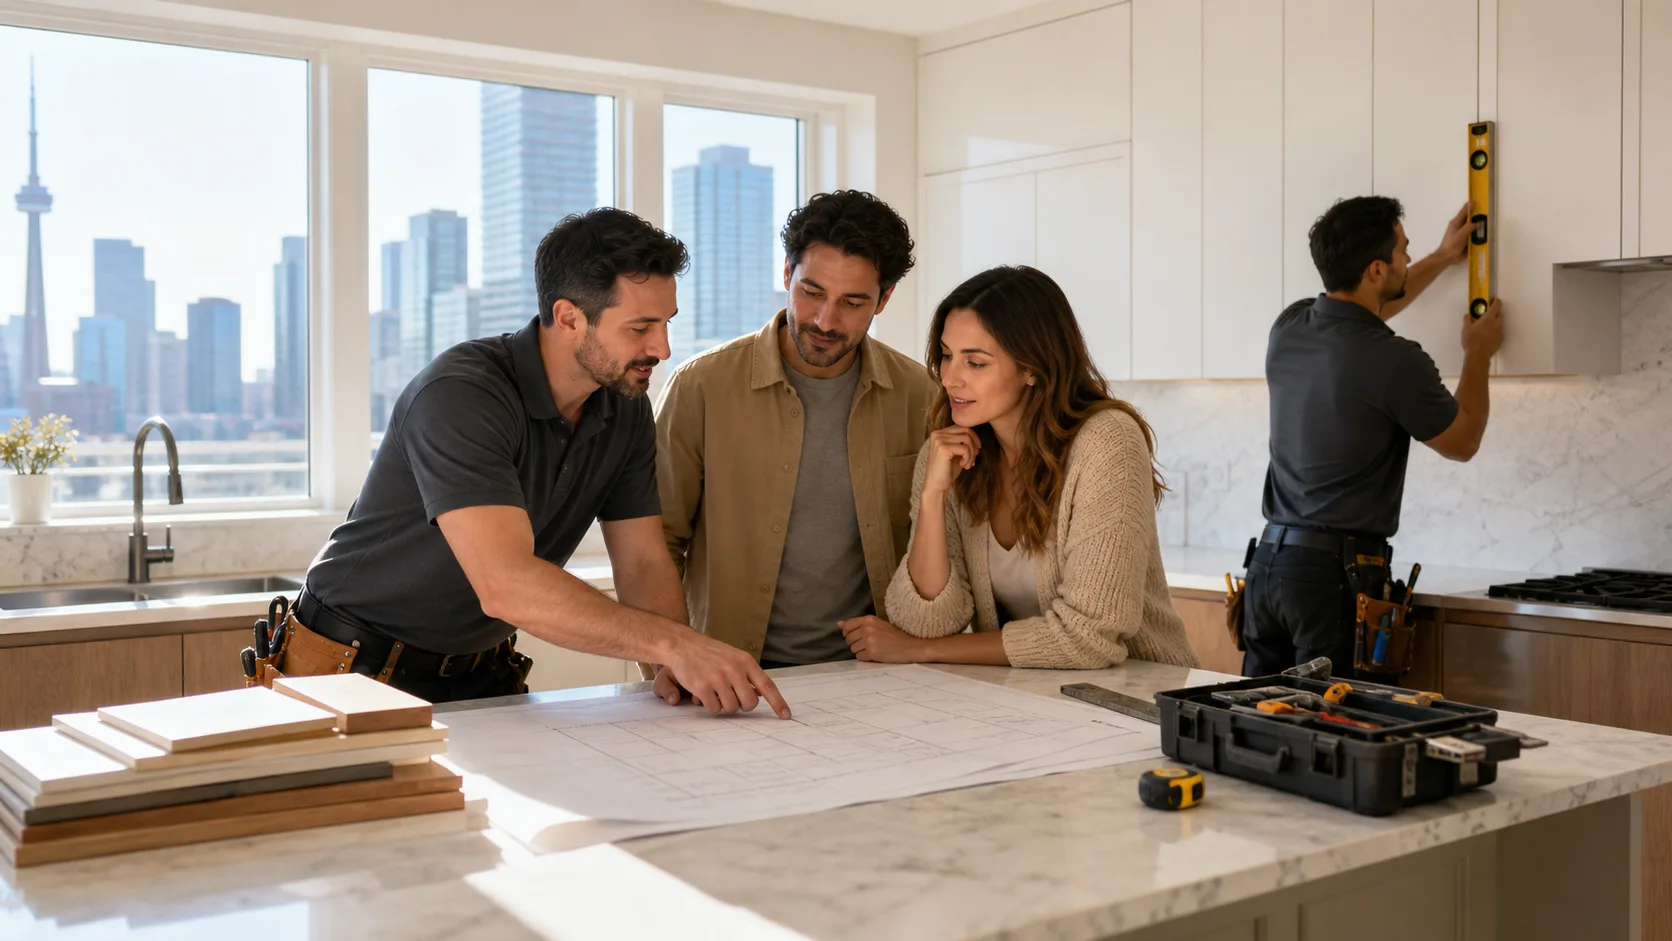
Before locking in any design or financing, it helps to get clear on what you want today and what you might want tomorrow. Maybe you need a clean, dry space for vehicles and tools right now, but you also like the idea of rental income or a private suite for family in the future. Writing those goals down can guide every choice that follows.
A good next move is to gather your property survey, any old permits, and basic site info like where your current services run. With that in hand, you can speak with a general contractor who understands garage construction in the GTA and has experience with income-focused residential projects. It is also smart to check directly with your local planning department so you know the current rules for garden suites, accessory units, and detached buildings on your specific lot.
At Jacko Contracting, we help homeowners think long term about their properties. We review zoning limits, shape designs that fit local bylaws, and coordinate permits, structural input, and phased construction. Our goal is to build detached garages that work hard on day one, and are ready to grow into safe, code-compliant, income-producing rental units when the time is right.
Get Started With Your Project Today
If you are ready to add value, storage, and year-round functionality to your property, our team at Jacko Contracting is here to help. Learn how our experienced crew approaches garage construction in the GTA with careful planning, durable materials, and attention to detail. We will walk you through design options, permits, and timelines so you know exactly what to expect. To talk about your project and request a quote, simply contact us.