Table of Contents
Why Toronto Investors Are Converting Single Homes
Turning a single-family house into two or more units is becoming very common across Toronto. Investors see that one large rental is often not the best way to get steady income from a high-priced property, especially in older neighbourhoods with big homes and deep lots.
With strong demand for rentals and low vacancy in many parts of the city, each unit you create can help spread risk and support better long-term returns. Instead of relying on one tenant, you build a small rental community inside a single property.
Working with experienced multi-unit home conversion contractors in Toronto means you can plan layouts, permits, and finishes so every square foot works for you. Done properly, a conversion can unlock legal rental potential while still protecting the long-term value of the home.
Market Forces Making Multi-Unit Homes So Attractive
Toronto property values have climbed for years, and simple buy-and-hold is not always enough to make the numbers feel comfortable. When purchase prices and mortgage rules are tight, investors often look for value-add projects like legal basement suites, duplexes, and triplex conversions.
Key market forces that make multi-unit homes appealing include:
- Rising purchase prices that push investors toward higher income per property
- Ongoing rental demand from students, newcomers, and young professionals
- Tight vacancy in many established areas close to transit and jobs
- Mortgage stress tests that pressure investors to show strong rental income
By turning a single home into multiple units, you create more income streams from one address. That can help with lender approval, because the projected rent from each unit supports the mortgage.
Seasonal timing can also matter. Since many people move in the summer, wrapping up conversion work in spring or early summer gives you a better chance of filling new units quickly. Good planning with your contractor can line up design, permits, and trades so the property is ready as peak leasing season hits.
Numbers That Matter: Cash Flow, ROI, and Property Value
The big draw for investors is usually the numbers. A large single-family rental often brings in one rent payment, and if that tenant leaves, the property may sit empty. When you convert to two or three units, the same building can generate multiple rents.
For example, many investors find that:
- A main unit plus a separate basement suite can produce more net income than one large family rental
- Splitting a large home into separate floors can raise total rent and still keep each unit affordable for tenants
- Shared utilities and common systems can keep operating costs manageable
Those extra units can improve net operating income, which helps your overall ROI. Over time, well-planned conversions often become very attractive to other investors. A future buyer can see clear rental history and legal status, which can support a higher resale price compared to a similar house without a conversion.
There is also a risk management benefit. If one tenant moves out, the other units can keep income flowing while you re-lease the vacancy. This spreads out the impact of a non-paying or late-paying tenant and makes the property feel more stable.
Zoning, Permits, and Building Codes in Toronto
Turning a house into multiple legal units is not just about framing walls and adding kitchens. Every property must follow local zoning rules and city by-laws. In Toronto, that can include limits on the number of units, parking requirements, minimum unit sizes, and specific rules for secondary suites.
Ignoring permits or building codes can lead to big problems later, such as:
- Stop-work orders that delay construction and add stress
- Insurance pushback if a claim is linked to unpermitted work
- Trouble refinancing when lenders ask for proof of legal units
- Issues with buyers if you decide to sell and cannot show proper approvals
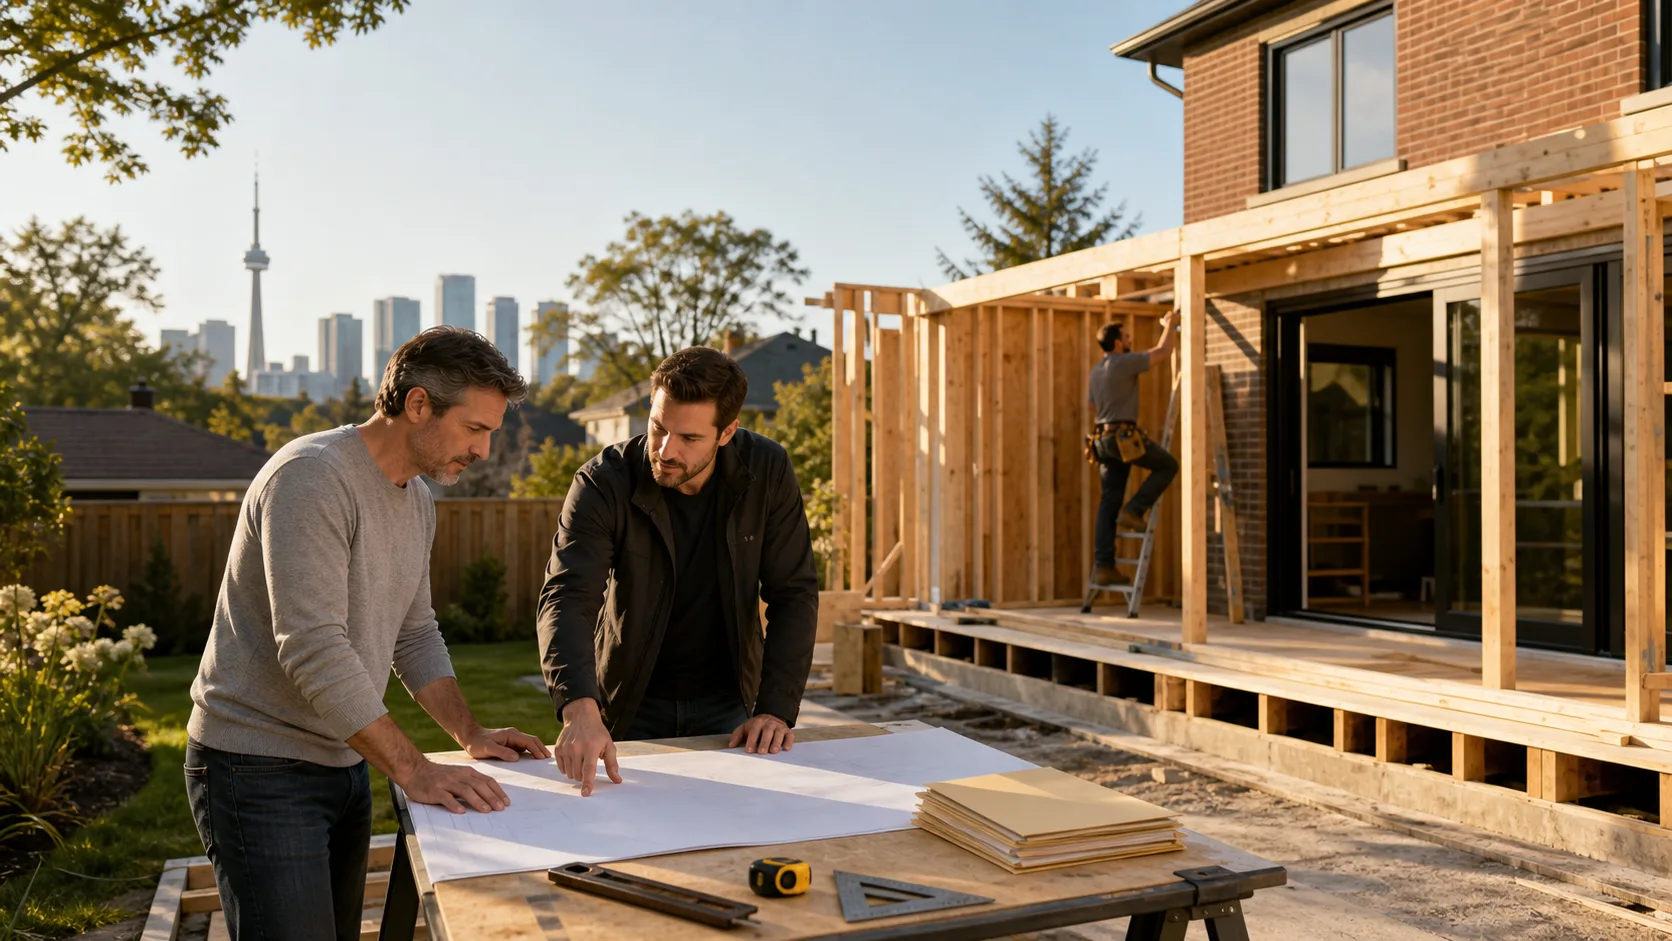
Experienced multi-unit home conversion contractors in Toronto help line up the right designers, engineers, and inspectors for your project. Good planning at the start saves headaches later, because layouts, fire separations, exits, and mechanical systems are all set up to meet code.
Planning early, before peak construction season, can also help get permits reviewed faster and book trades on a smoother schedule. That matters in a city where summer is short and outdoor work like decks, entrances, and foundations often depends on the weather.
Design Choices That Attract High-Quality Tenants
Legal units are only half the story. The other half is how the space feels to the people living there. Thoughtful design decisions can make your units stand out in a competitive rental market.
Key layout and privacy choices include:
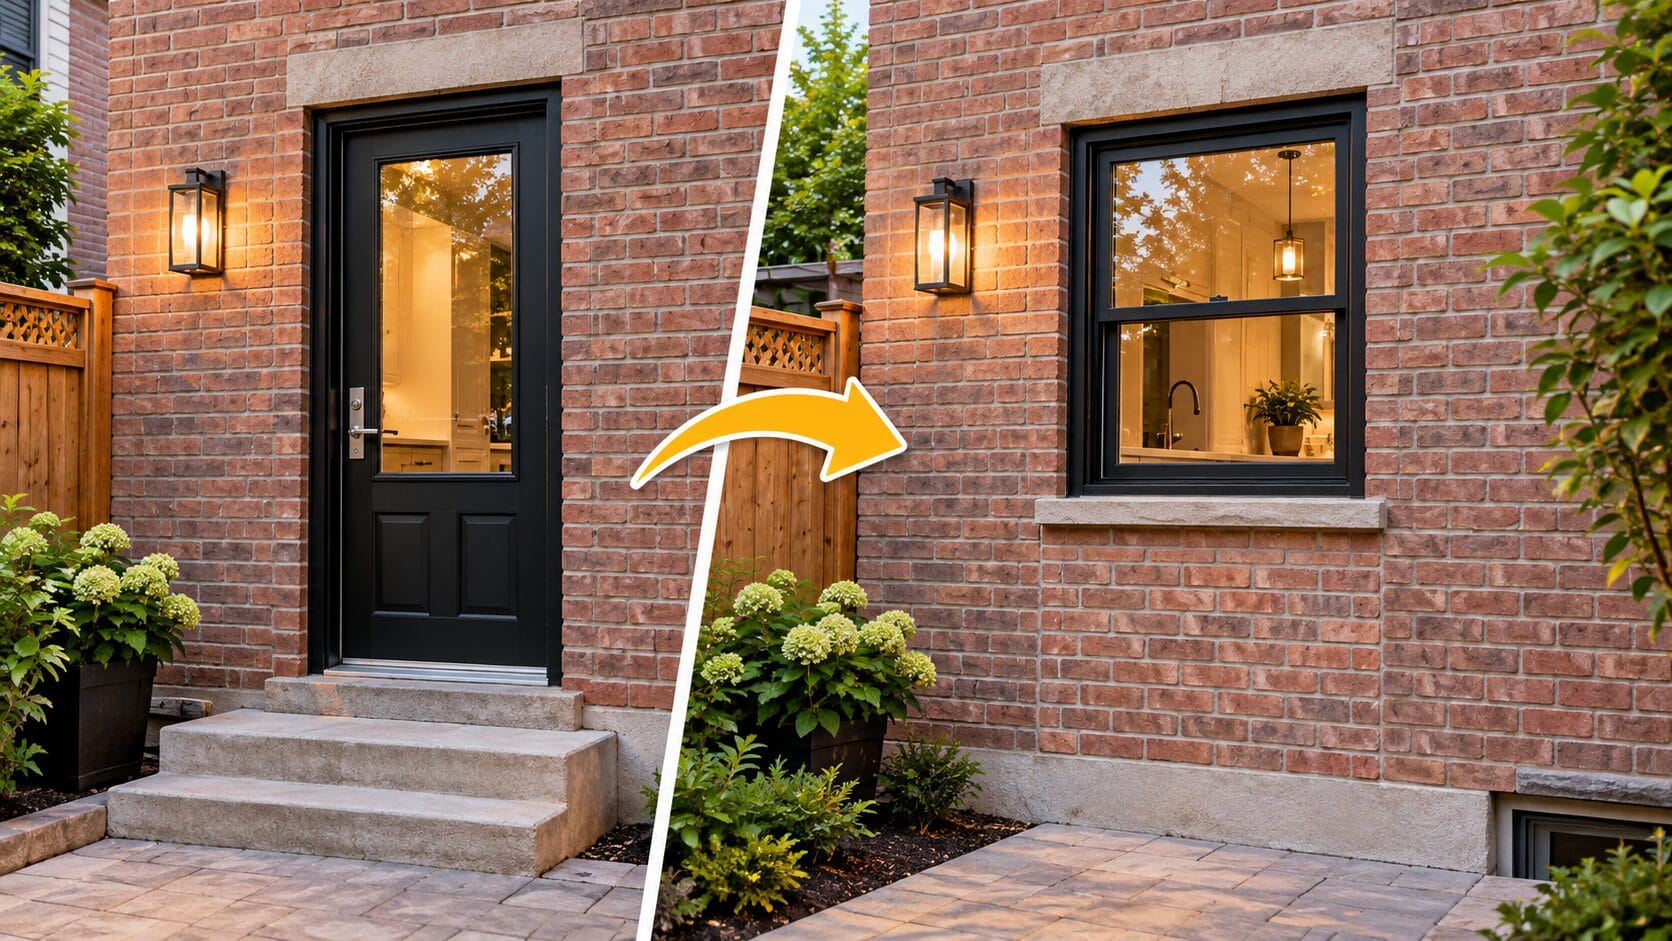
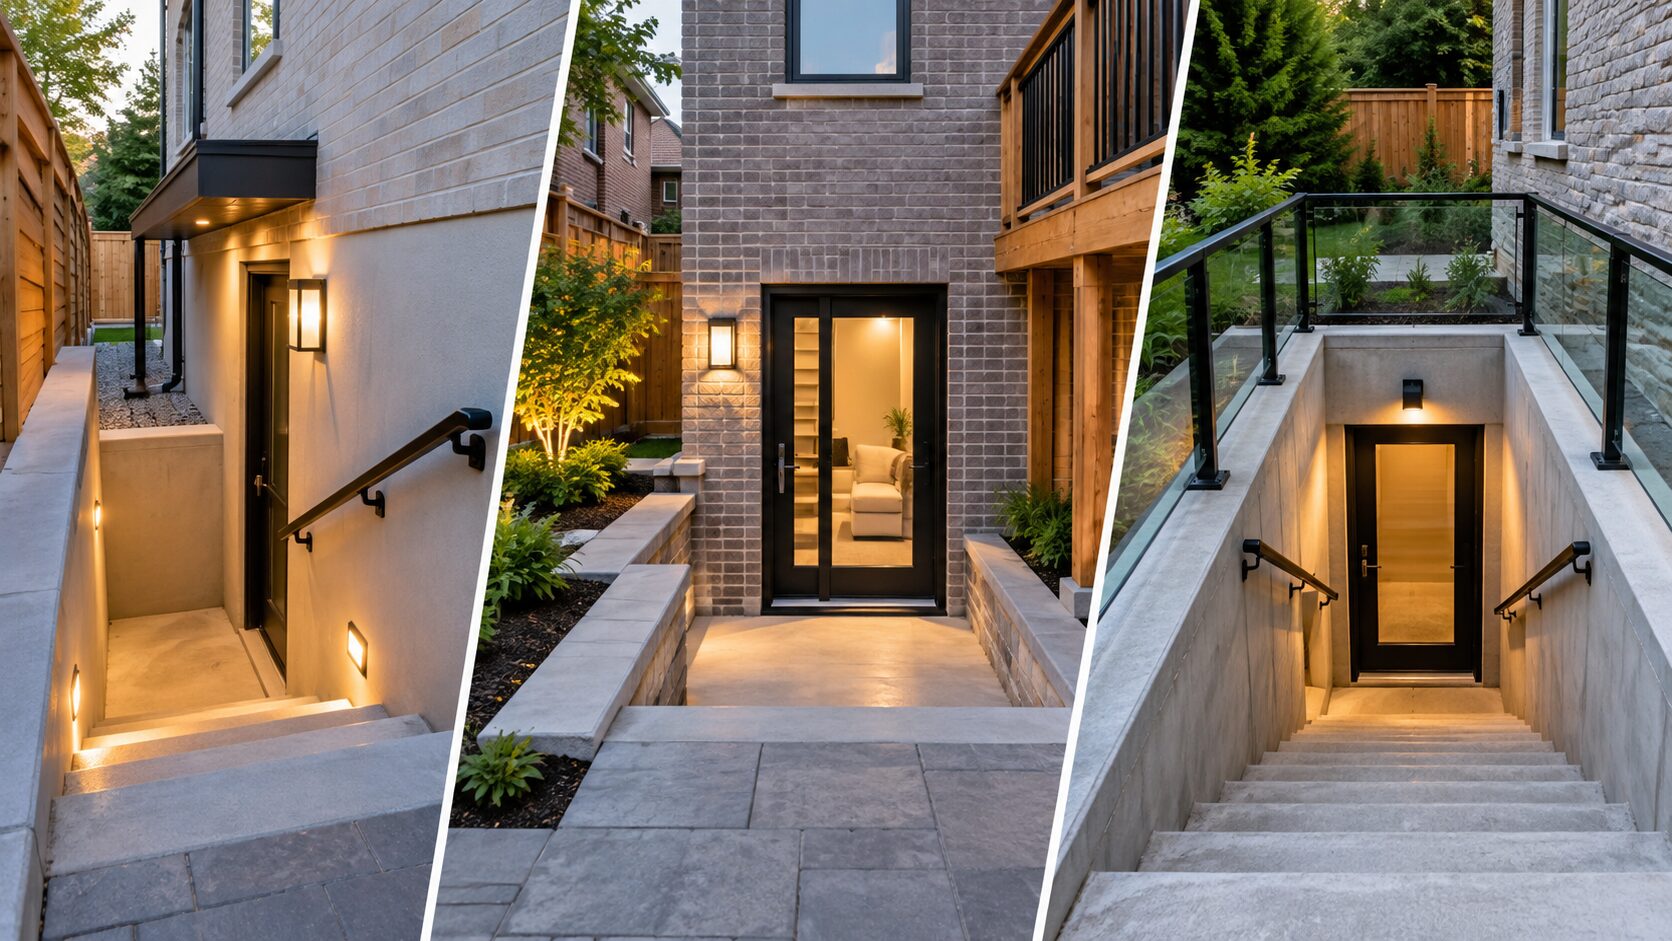
- Separate, clearly marked entrances for each unit
- Good soundproofing between floors and shared walls
- Logical placement of kitchens and bathrooms so noise does not travel
Finishes also matter. Tenants in Toronto often look for:
- Durable flooring that holds up to daily use
- Bright lighting and enough electrical outlets
- In-suite laundry where possible
- Smart storage like closets, shelving, and cabinets
Energy efficiency is another draw. Better insulation, quality windows, and well-planned HVAC systems make units more comfortable in both hot summers and cold winters. Lower utility use also appeals to tenants who care about monthly bills.
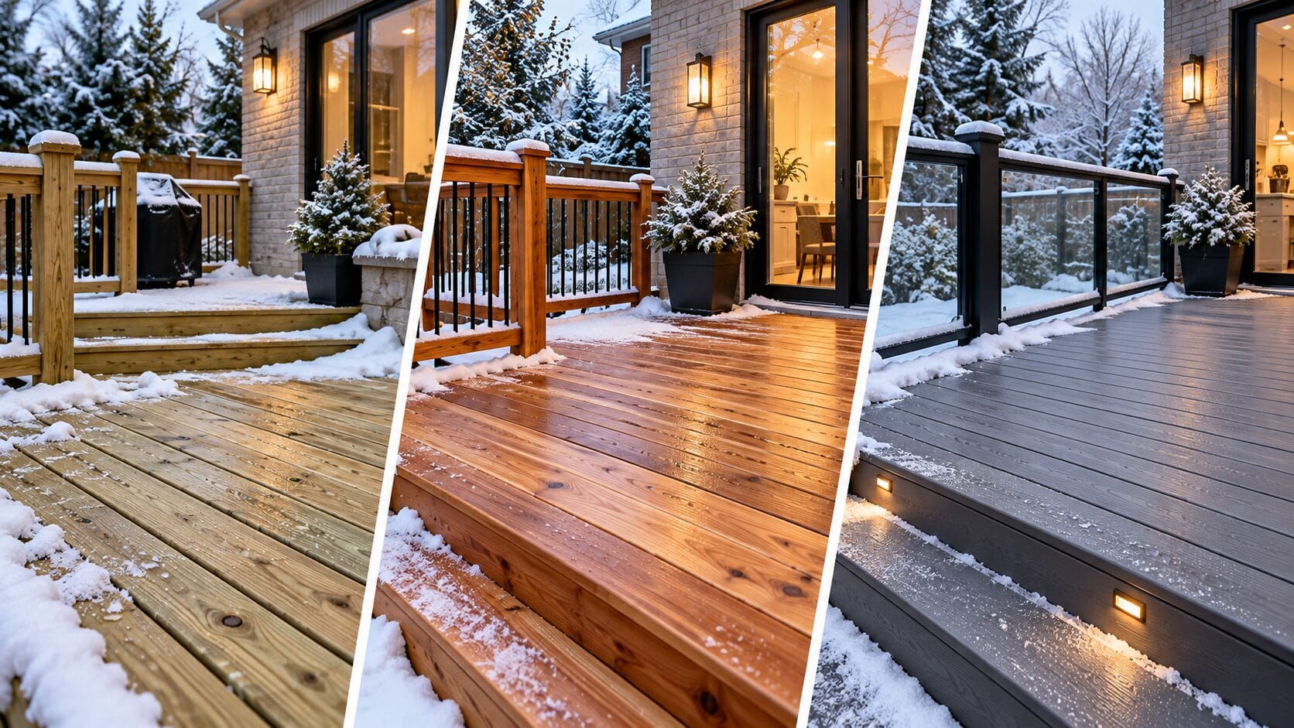
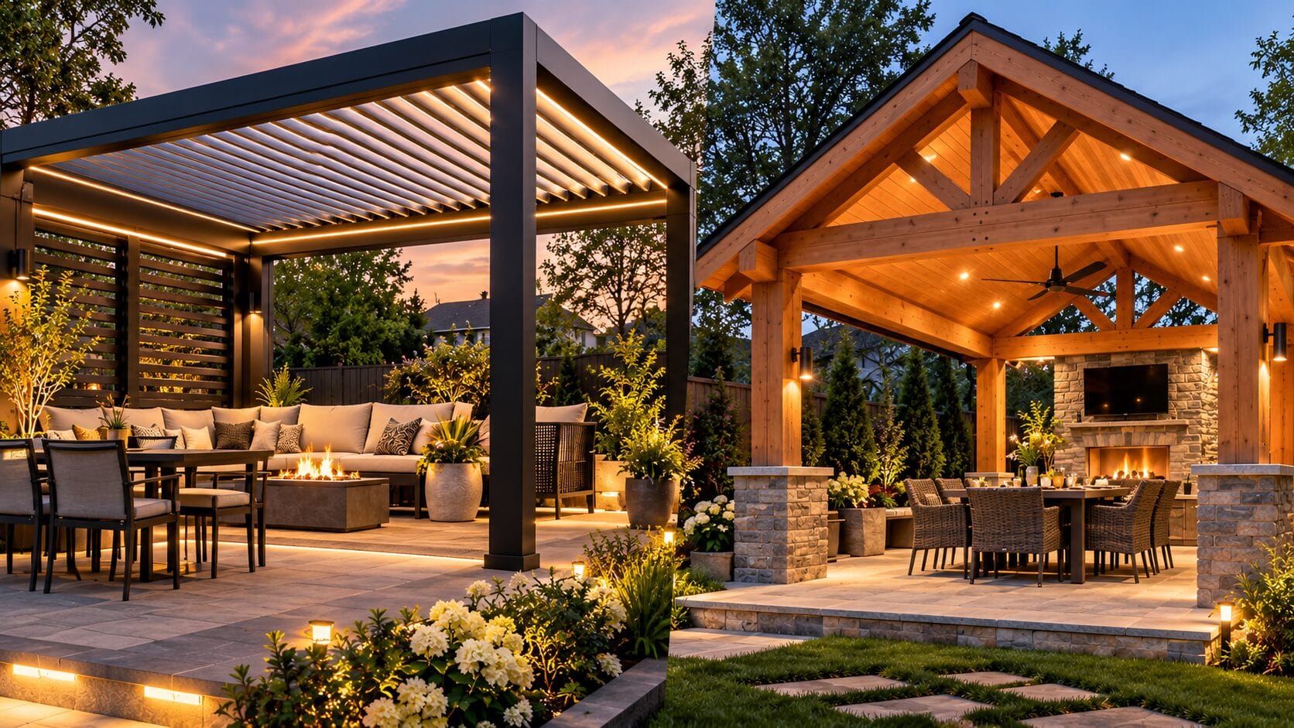
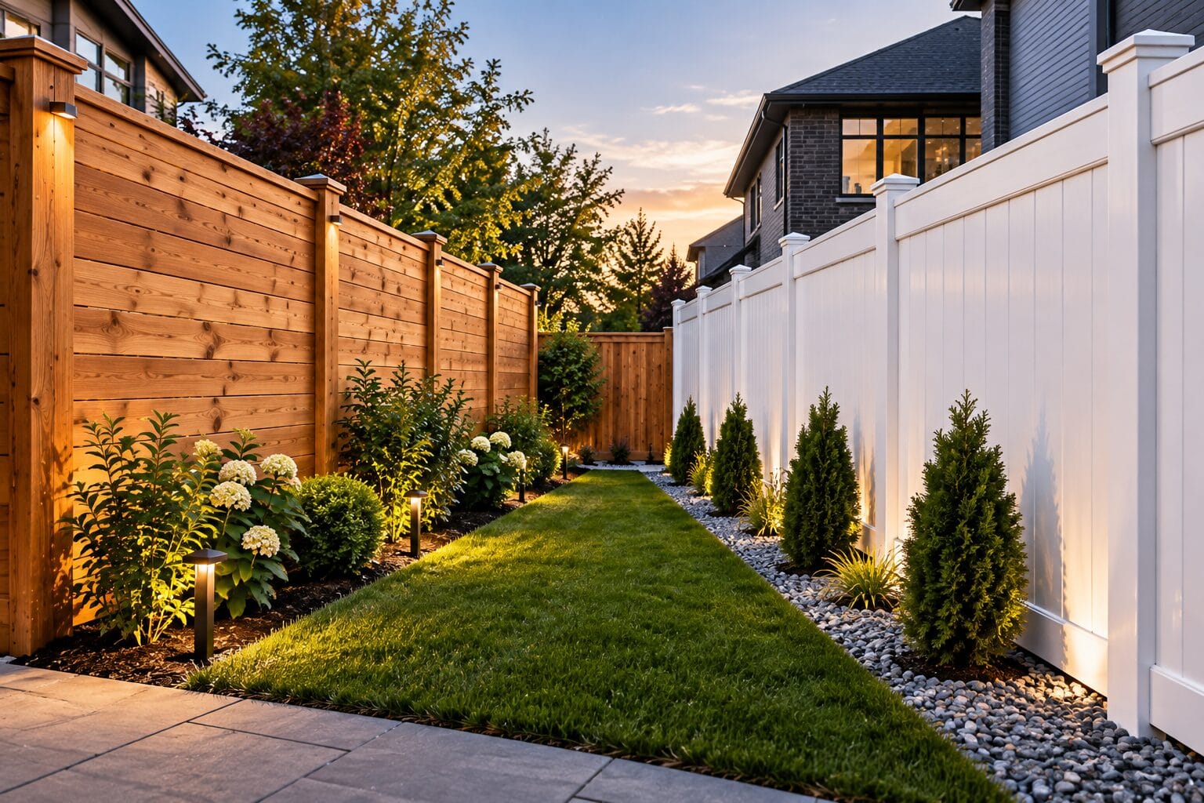
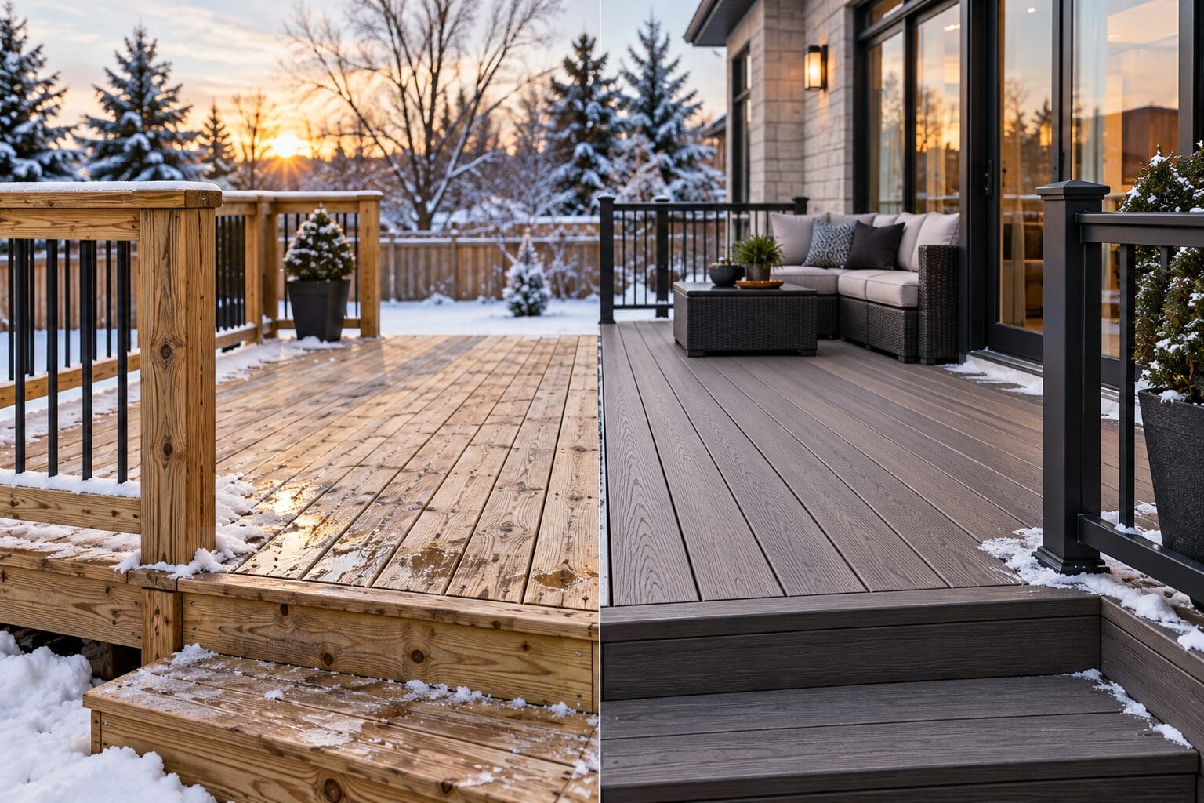
From the street, curb appeal helps. Simple upgrades like fresh siding or paint, clean pathways, and basic landscaping create a good first impression. Decks and fences can give each unit a bit of private outdoor space, which is a big plus in many Toronto neighbourhoods.
Why the Right Contractor Makes or Breaks Your Investment
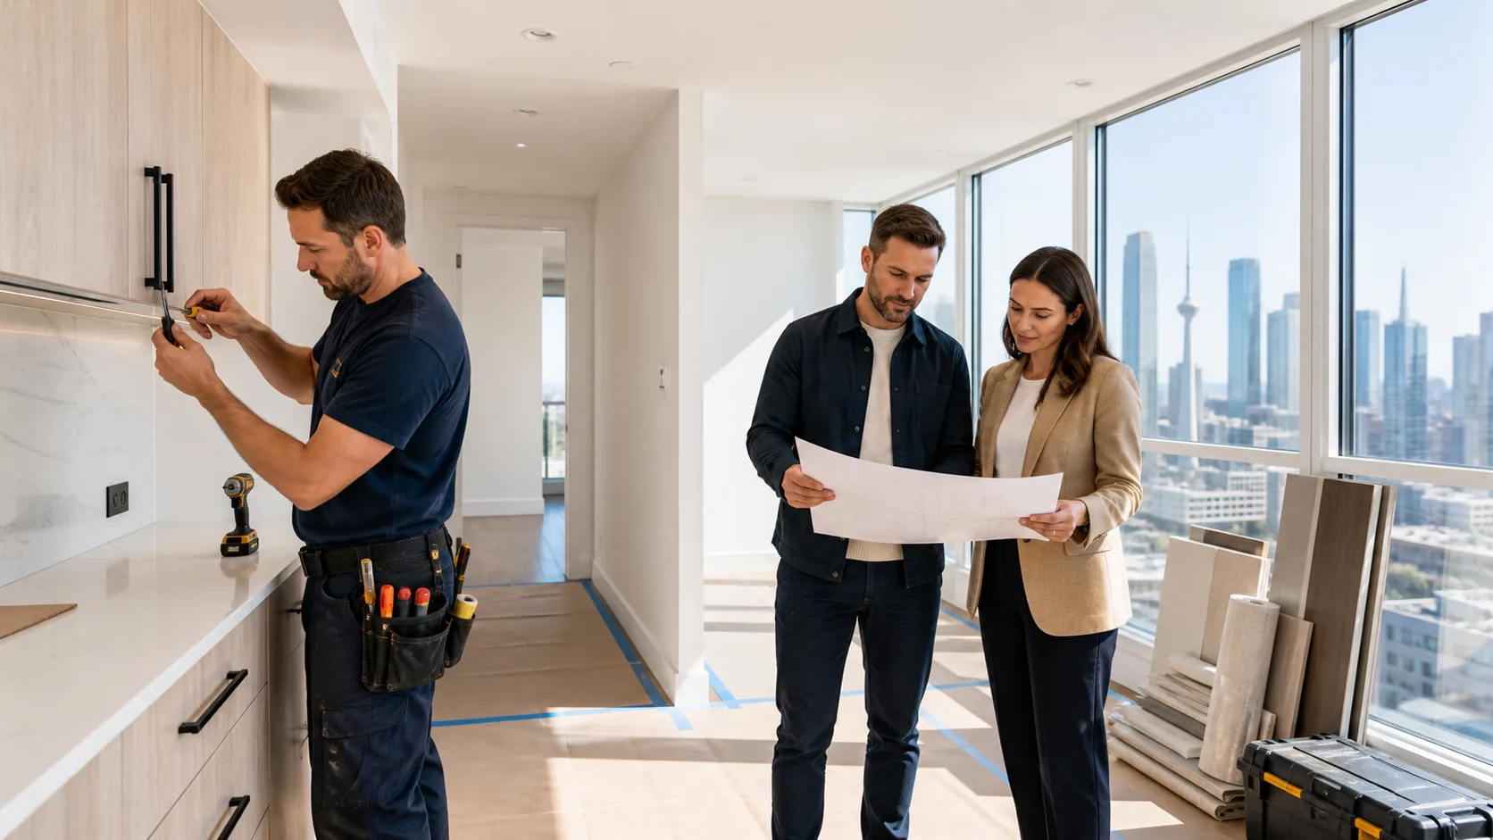
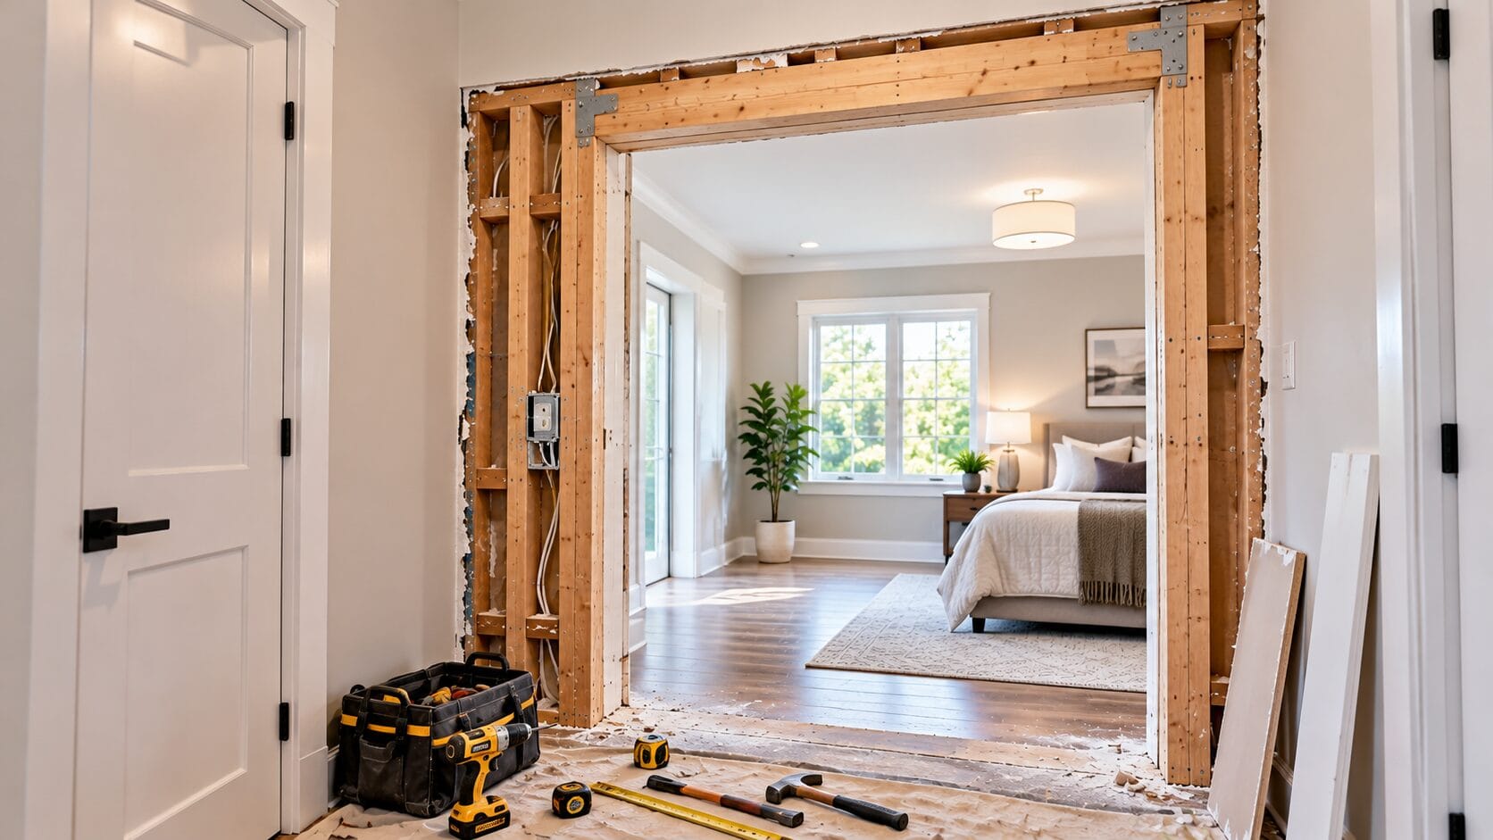
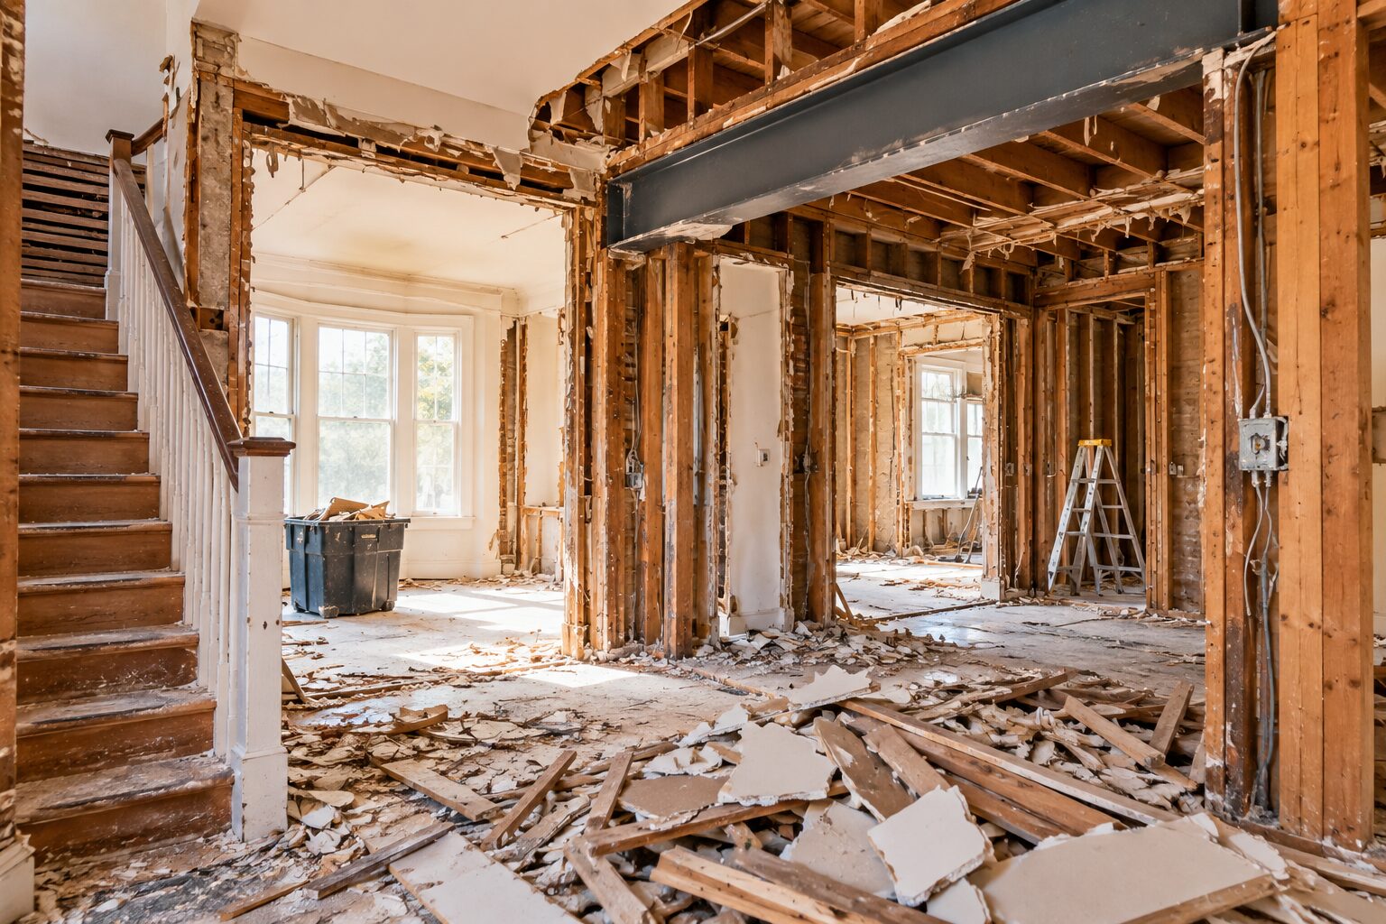
Multi-unit conversions touch almost every part of a house. Structure, electrical, plumbing, fire safety, ventilation, and finishes all need to work together. The wrong choices can eat into your returns, while the right plan supports your goals for years.
A contractor who understands rental-focused design will:
- Listen to your income and timeline goals
- Suggest layouts that balance code rules with tenant comfort
- Plan construction stages to keep the project moving smoothly
- Communicate clearly about any site conditions that affect design
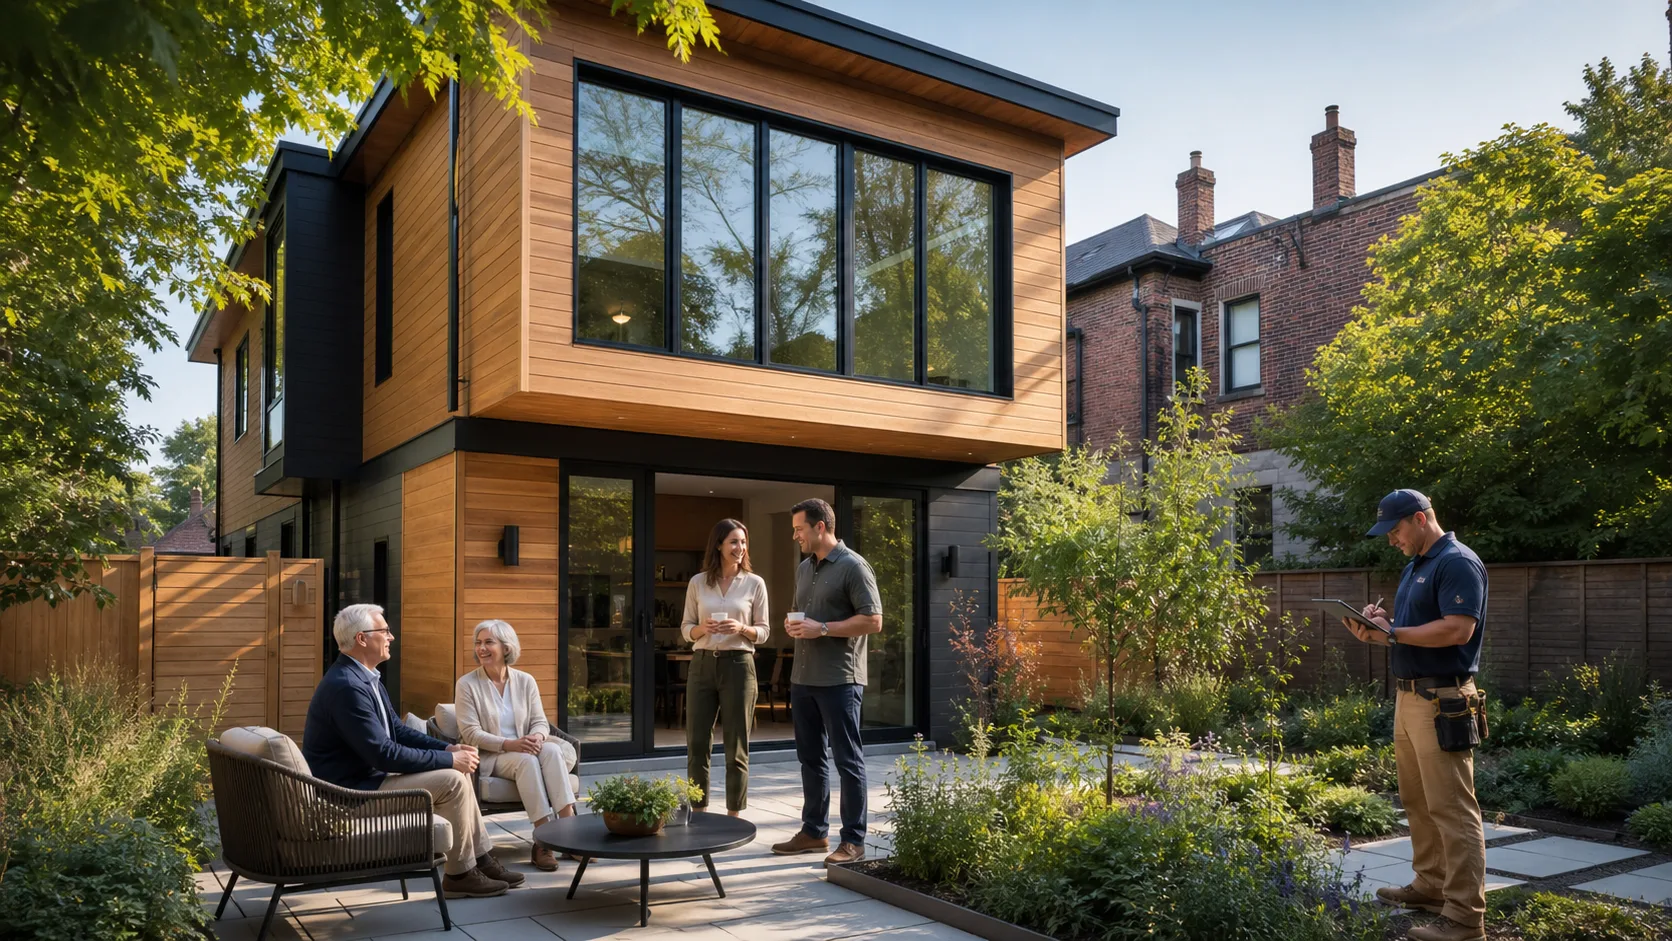
At Jacko Contracting, we work across the Greater Toronto Area on custom homes, additions, basement suites, decks, fences, and full rental property conversions. That mix of experience helps us see how a multi-unit conversion fits into the bigger picture of your property, from structure to outdoor space.
When choosing a contractor partner, look for:
- Transparent pricing and scope so you know what is included
- Steady, honest communication from start to finish
- Familiarity with the City of Toronto’s permitting and inspection process
- A track record of completed projects similar to what you are planning
With the right team, your conversion can move from rough idea to finished, lease-ready units in a clear and organized way, turning a single house into a stronger long-term investment.
Get Started With Your Project Today
If you are ready to transform your property into a legal, income-generating multi-unit home, we are here to help you plan each step with confidence. As experienced multi-unit home conversion contractors in Toronto, Jacko Contracting will guide you through design, permits, and construction so your investment makes sense for your long-term goals. Reach out to us to discuss timelines, budgets, and what is possible for your specific home. To book a consultation or ask questions, simply contact us today.