Executive Summary
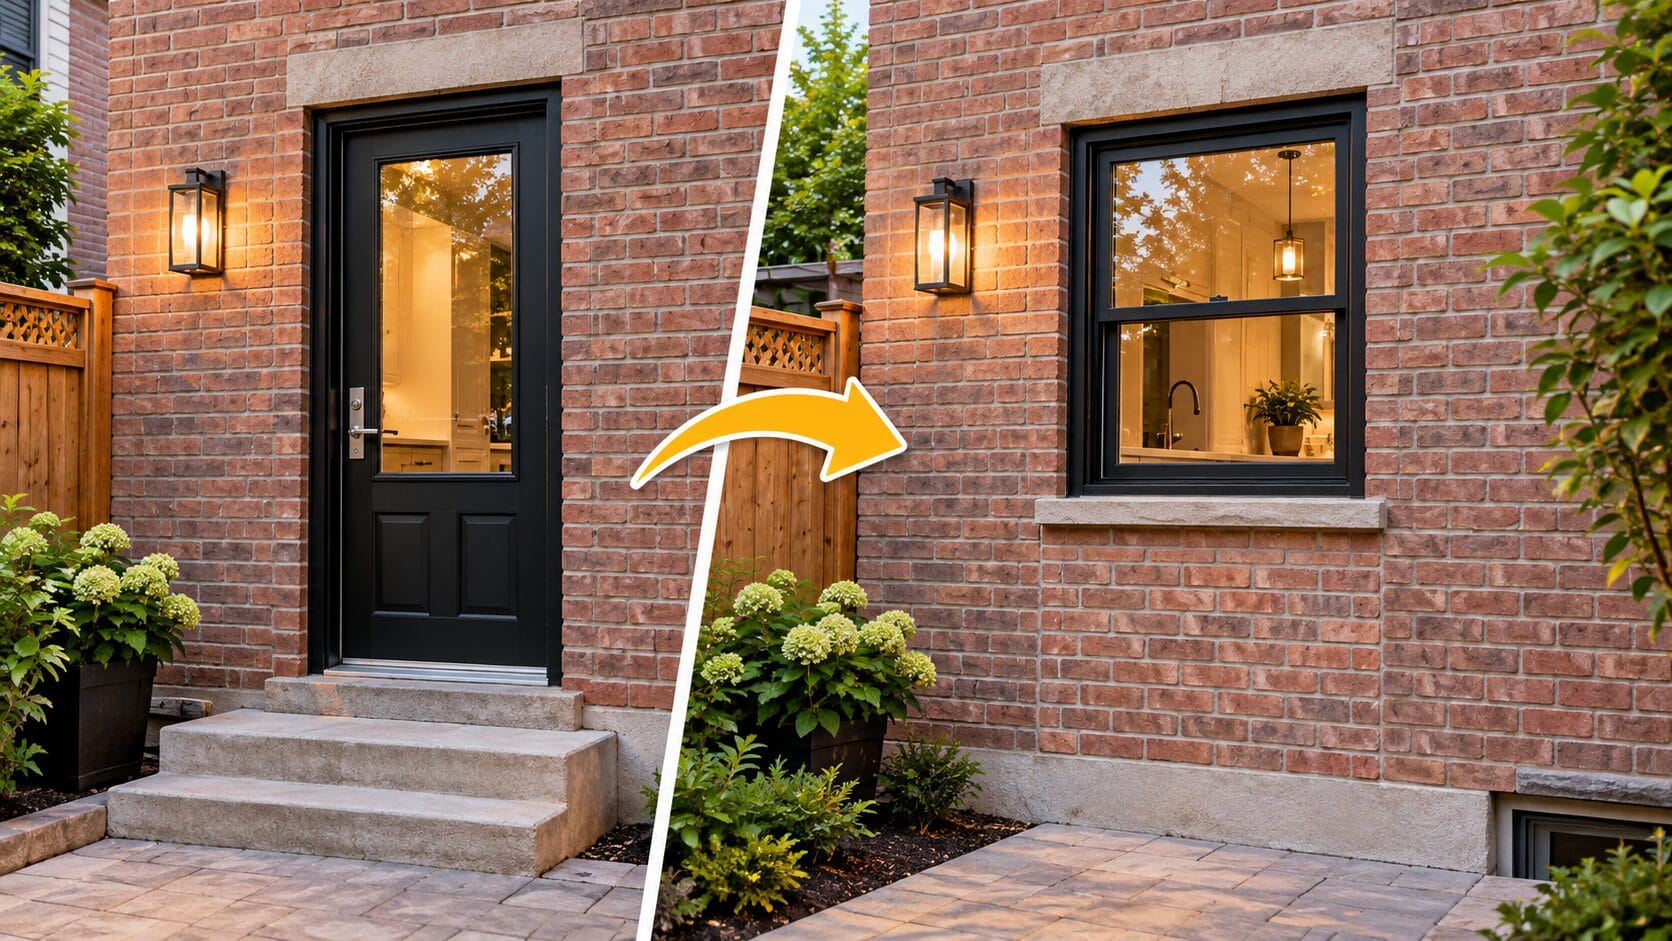
Converting a back door into a window in a brick wall is a structural and masonry project, and its cost sits in four places: the window, the lintel, the brick infill and the work around the wall. A door opening is taller than a window opening, so the lower portion must be filled with new masonry and the opening above must stay supported by a lintel suited to the wall, the span and the loads. For Toronto and GTA homeowners, Ontario window replacement is typically priced at about $500 to $1,800 per window installed, and GTA labour rates run 15–25% above the Ontario average, so the window is usually the smallest part of the budget. A full-frame installation that removes the old frame down to the rough opening adds about 40%.
The permit decision comes first, because it affects both schedule and cost. The City of Toronto says a building permit is required for structural or material alterations, and that a window or door replacement is exempt only where the opening’s location and size do not change, the structural support is not altered and no new exit is created. A door-to-window conversion usually changes the opening, so confirm requirements with Toronto Building before any brick is cut, and budget separately for permit drawings and fees. For properties in a Heritage Conservation District, a heritage permit may also be required for new openings and alterations to brickwork.
Three checks decide how much work, and how much money, the wall needs:
- Wall construction and loads. Brick veneer over framing and solid multi-layer masonry (common in older Toronto homes) need different shoring, bonding and tie details.
- Lintel. A sound lintel over an unchanged span may be reused. If a new steel or LVL header is needed, materials typically run $200 to $600, plus the labour to prop the wall and set it.
- Brick, mortar and bond matching. Toronto masons typically charge $70 to $120 per hour, minor brick repair and tuckpointing runs about $10 to $40 per sq ft, and repointing commonly costs $15 to $28 per sq ft. Reclaimed brick, sample testing and blending the repointing beyond the patch add to this.
| Cost component Indicative range (CAD) Window, installed $500–$1,800 (GTA labour premium 15–25%) Full-frame installation uplift about +40% Lintel or header materials (if new) $200–$600 Masonry labour $70–$120 per hour Brick repair and blending $10–$40 per sq ft; repointing $15–$28 per sq ft Brick and mortar materials, permit drawings and fees, scaffolding, interior framing and finishing, 13% HST Quoted per site |
As a planning example, take a rear-wall conversion with a standard window, 12–24 hours of infill and lintel labour, and 10–30 sq ft of blending repointing. The quantified items come to roughly $1,800–$6,100 before the “quoted per site” line above. Solid masonry, a wider opening or heritage brick matching can push a project well beyond that range, so a site assessment is the only reliable way to price it. Compare contractors on whether each quote includes engineering, lintel work, brick matching, flashing and interior finishing, rather than on the headline price.
1. Why a Door-to-Window Conversion Is More Than a Swap
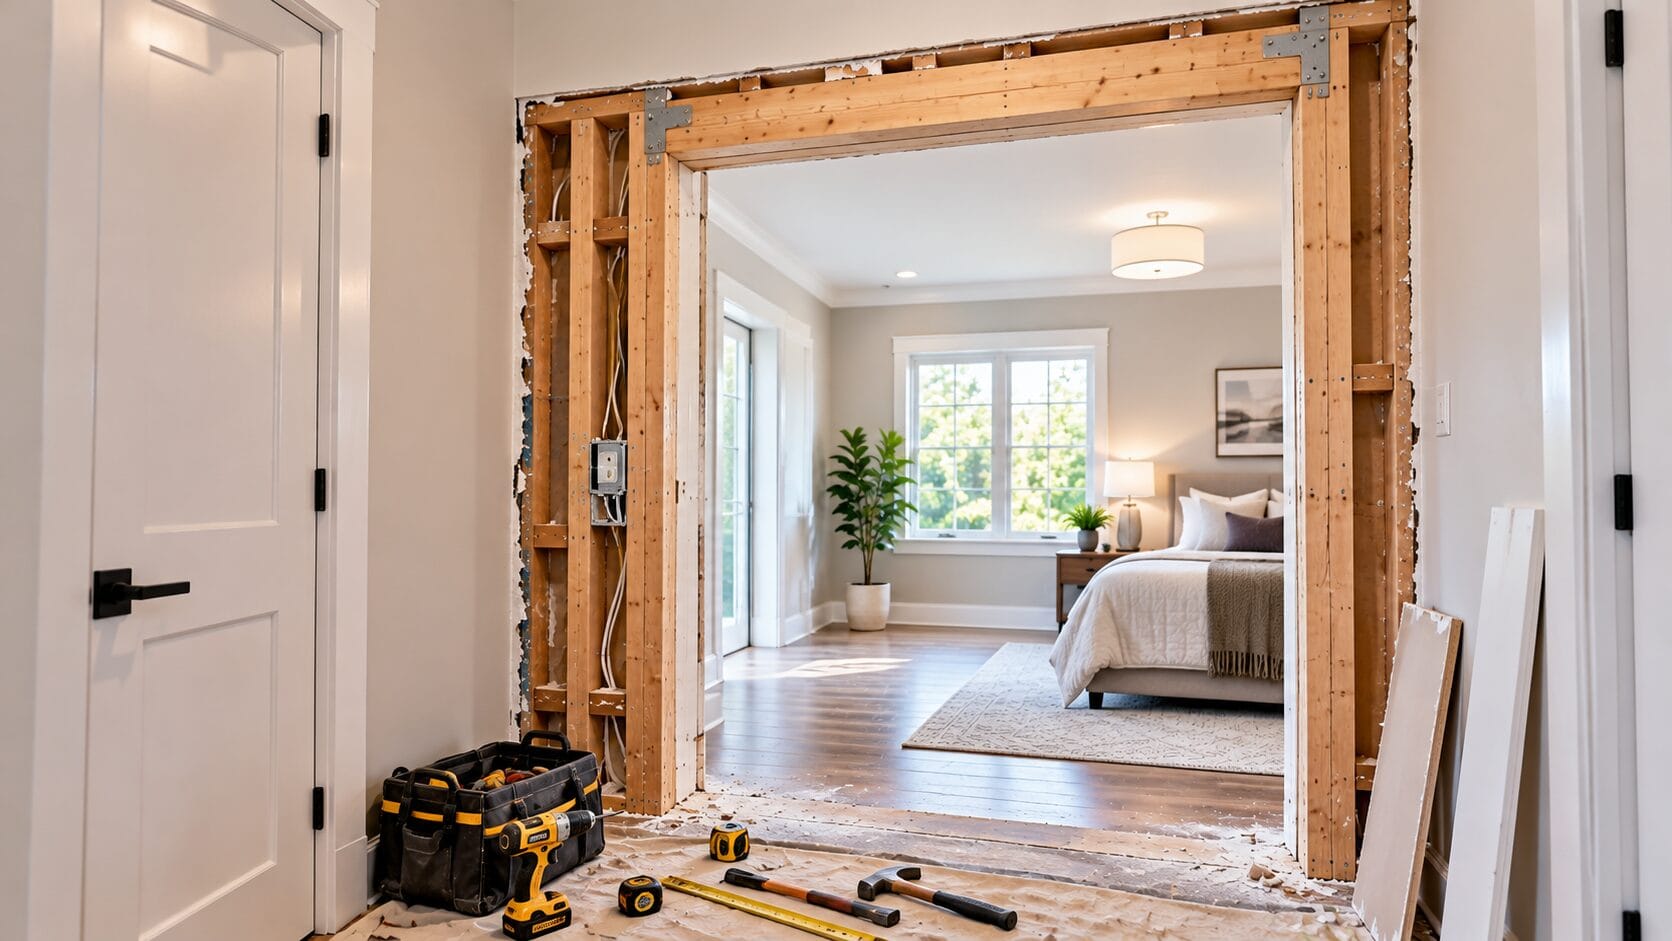
A back door usually sits in a tall, narrow opening that runs from floor level to a lintel above. A window sits higher in the wall, with a sill that is typically well above floor level. Converting one to the other means changing the opening in three ways at once:
- The bottom is raised. Masonry must be built up from the threshold to the new sill height, and that infill must tie into the surrounding wall.
- The top may stay or change. If the head height and width are unchanged, the existing lintel may be reusable once inspected. If the width changes, a new lintel and bearing points are usually required.
- The sides may change. Reducing the width means filling jambs with brick that must be bonded into the existing courses; widening means cutting brick and supporting the wall above.
Because the work changes how loads travel around the opening, it should be treated as a structural alteration, not as a window installation with some brickwork attached.
2. Structural Checks Before Any Brick Is Removed
The assessment should establish what the wall is, what it carries and what supports the opening before a cut is made.
| What to check | Why it matters | Typical finding or action |
| Wall construction: brick veneer over framing, or solid masonry | Veneer is a cladding supported by the wall behind it; solid brick is part of the structure | Veneer needs correct ties, flashing and a veneer lintel; solid masonry needs more careful propping and bonding |
| Existing lintel type and condition | The lintel carries the wall above the opening | Look for rust, sagging, cracked mortar above the opening or displaced bricks; replace or upgrade if compromised |
| Loads above the opening | Floors, roof framing, beams or point loads may bear on the wall | A structural engineer or designer should confirm loads where the wall is load-bearing or the span changes |
| Opening width change | A wider opening increases the span; a narrower one changes bearing | New lintel sizing and bearing length are specified by the designer, not estimated on site |
| Foundation and threshold area | The infill needs a stable base; steps, landings and decks may be attached | Check for settlement, drainage issues and any deck ledger or stair connection at the old door |
| Interior framing behind the brick | New window framing, headers and insulation must align with the exterior work | Frame the rough opening so the window sits correctly in the wall assembly |
| Services in the wall | Wiring, gas lines or plumbing can run near doorways | Locate and reroute before demolition |
Important distinction: reusing the existing lintel is only reasonable when the span stays the same and the lintel is sound. If the opening is widened, if there is visible rust or sagging, or if loads above have changed, the lintel should be assessed by a qualified professional and replaced where necessary.
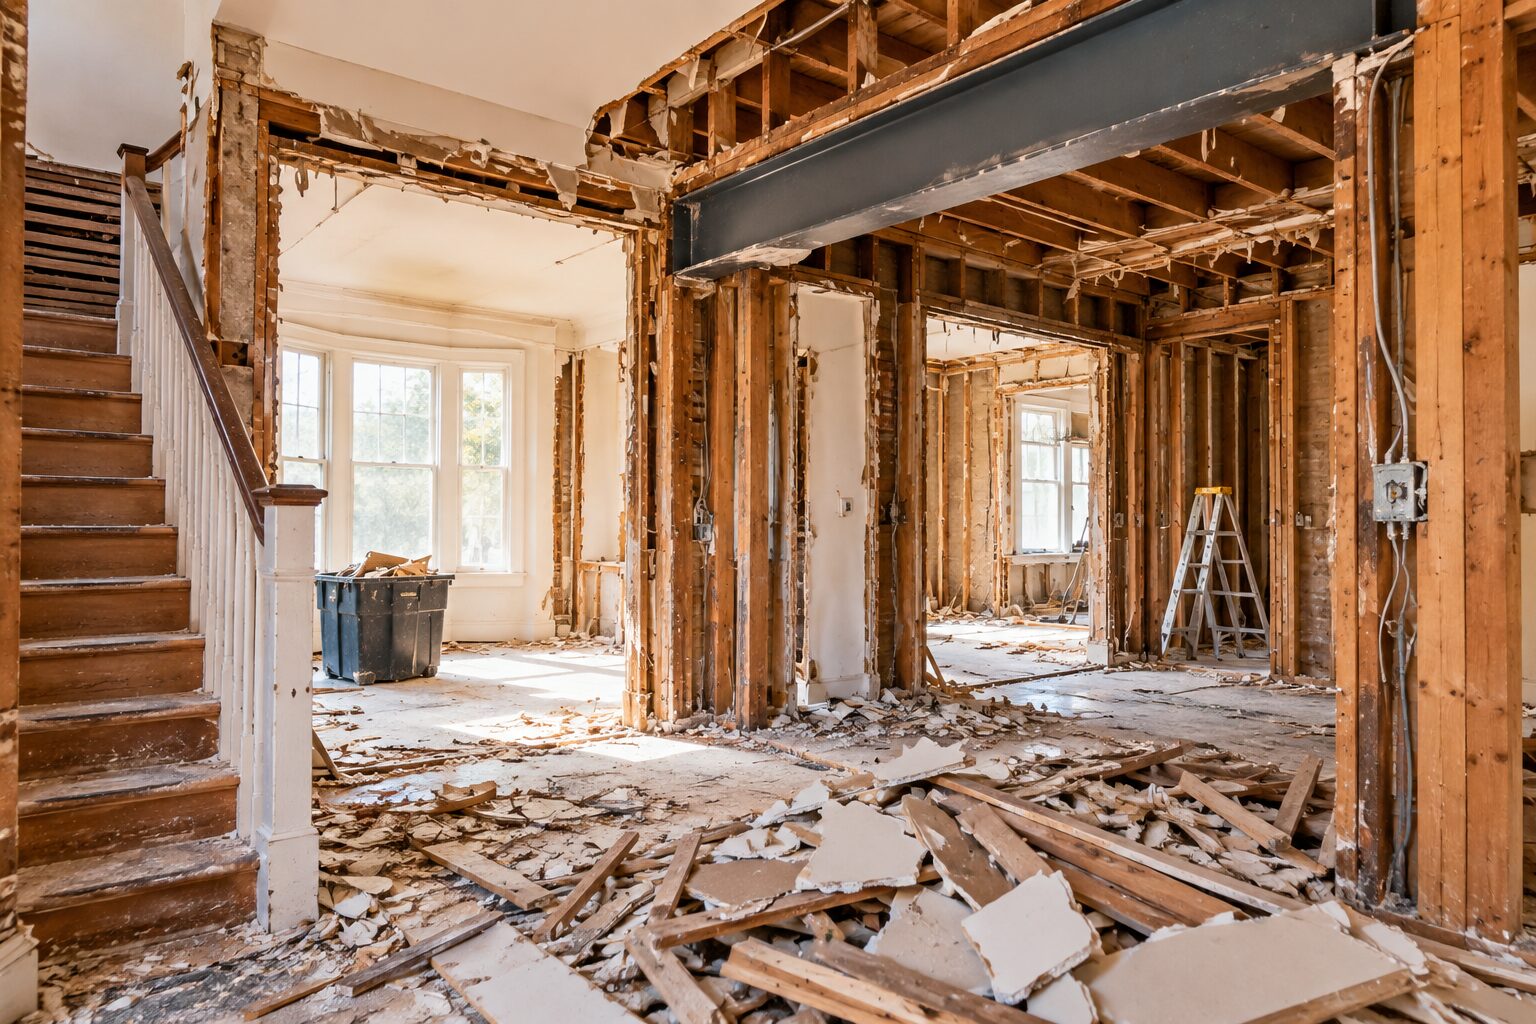
Temporary support matters. Before brick is removed under a lintel or from a solid masonry wall, the wall above needs to be supported with shoring or needles. Removing brick without support is a common source of cracking and movement.
Check that the house still has compliant exits and egress. If the back door is a required exit, or if the room is a bedroom or basement space that needs an escape-capable window, the replacement window and the remaining exits must still meet the Ontario Building Code. This is one of the items to confirm with Toronto Building or your designer before finalizing the window size and type.
3. Matching Brick, Mortar and Bond Pattern
The most visible part of the project is the infill. A match that works from five metres away depends on several factors working together, not just colour.
| Factor | What to look at | Why it affects the match |
| Brick colour and range | Existing bricks vary within a single wall; look at the full range, not one brick | New brick should blend across the range rather than sit at one end |
| Brick size and proportion | Height, length and depth differ between manufacturers and eras | Mismatched sizes throw off the horizontal courses and make the patch stand out |
| Texture and finish | Smooth, wire-cut, sand-faced or tumbled surfaces reflect light differently | A different texture reads as a different material even when the colour is close |
| Weathering and age | Older brick carries surface wear, staining and softening | Brand-new brick can look unnaturally clean unless selected or treated to suit |
| Mortar colour, sand and joint profile | Mortar is a large share of the visible wall surface | A well-matched mortar and joint profile often does more for the blend than the brick itself |
| Bond pattern | Running bond, Flemish bond or other patterns | The infill must follow the same pattern and course heights as the surrounding wall |
| Salvaged versus new brick | Reclaimed brick may suit older homes; new brick offers consistency | The better choice depends on the wall’s age, the brick’s condition and availability |
Practical methods contractors use
- Salvage and reuse. Brick removed from the opening, or from less visible areas, can sometimes be cleaned and reused in the infill, subject to its condition.
- Sample panels and test areas. Placing sample bricks and mortar against the wall, and letting mortar dry, shows the true colour. Wet mortar looks darker than cured mortar.
- Toothing in. Instead of cutting a clean vertical seam, alternate bricks at the edges of the opening are left projecting so the new masonry interlocks with the old. This provides a stronger bond and a less obvious joint.
- Repointing selectively. Matching joint tooling and colour across the repair area, and sometimes slightly beyond it, reduces the visible edge of the patch.
Mortar compatibility is not cosmetic – In older Toronto homes with softer historic brick and lime-based mortar, using a harder modern mortar can concentrate stress in the brick and accelerate surface damage. The mortar for the infill should be selected to suit the existing masonry, not simply to be as strong as possible.
No match is guaranteed to be invisible, particularly on weathered or discontinued brick. A realistic expectation is a repair that blends well at normal viewing distance, with better results when the infill is on a rear elevation and when the contractor has time to source and test materials.
4. Building the Infill and Weatherproofing the New Window
A sound infill is built in sequence, with each stage supporting the next.
- Protect and support. Shore the wall as required, protect the interior and confirm services are isolated.
- Prepare the opening. Remove the door and frame, clean and straighten the jamb edges and inspect the lintel and bearing points.
- Prepare the base. Confirm the threshold area and foundation are stable and that water will drain away from the wall.
- Build up the masonry. Lay brick in the existing bond, tooth into the old courses, keep joints consistent with the surrounding wall and tie veneer back to the structure with appropriate ties.
- Install lintel and flashing at the head. The window head needs proper support and flashing that directs water out over the brick face.
- Frame and install the window. Frame the rough opening to suit the window, set the unit plumb and level, and integrate flashing at the sill, jambs and head.
- Seal and insulate. Air-seal and insulate around the frame and restore the interior finishes.
- Finish the exterior. Point the joints, tool them to match, clean the face and allow the mortar to cure before judging the colour match.
Water management is where many conversions fail – New masonry that is not flashed and drained correctly can trap water behind the brick. Watch for correct sill slope, head flashing, weep holes where the wall design requires them and sealant only where it is appropriate, rather than as a substitute for flashing.
5. Toronto Permit, Heritage and Code Requirements to Check First
The City of Toronto requires a building permit for structural or material alterations. Its guidance lists creating a new window or door opening, or enlarging an existing one, among the work that needs a permit. Replacing a window or door in an existing opening of a single-dwelling detached, semi-detached or row house is generally exempt only if the opening’s size and location do not change, its structural support is not altered or affected and no new exit is created. Because a door-to-window conversion changes the opening, confirm the requirement with Toronto Building rather than assuming an exemption applies. https://www.toronto.ca/services-payments/building-construction/building-permit/before-you-apply-for-a-building-permit/when-do-i-need-a-building-permit/
Other items to check:
- Heritage status. If the property is designated, listed or within a Heritage Conservation District, alterations to brickwork, openings or the façade may need a heritage permit in addition to any building permit.
- Zoning and setbacks. Zoning bylaw compliance still applies even where a building permit is not required.
- Exits and egress. Confirm the changes do not remove a required exit or compromise egress from a bedroom or basement.
- Windows near property lines. The Ontario Building Code limits glazing in walls close to a lot line, so a new window in a side wall can be restricted.
- Party walls. If the wall is shared with a neighbour, additional permission and permits may be required.
- Other municipalities. Outside Toronto, check the requirements of the relevant GTA municipality, as procedures and application checklists differ.
Working without a required permit can lead to stop-work orders, delays or problems when selling the home, so permit status should be settled before work begins.
6. What Affects the Cost of Converting a Door to a Window in Brick
Online price guides for this type of work vary widely, and many are generic or based on other markets, so this guide does not quote a single Toronto figure. A realistic cost depends on the scope below, and a site assessment is the reliable way to price it.
Cost drivers
- Size of the infill and the new window. More masonry and a larger unit increase labour and material.
- Wall type. Solid multi-layer brick needs more careful shoring, bonding and cutting than veneer.
- Lintel work. Reusing a sound lintel costs less than installing a new steel lintel with proper bearing.
- Engineering and drawings. Permit drawings or structural review add cost but reduce risk.
- Brick sourcing and matching. Reclaimed, imported or custom-matched brick and extra sample testing increase cost.
- Mortar matching and repointing area. Blending beyond the immediate patch adds labour.
- Window selection. Size, glazing, frame material and egress requirements affect the unit price.
- Access and site conditions. Scaffolding, tight yards, decks, steps or landings attached to the door can add work.
- Interior restoration. Framing, insulation, drywall, trim and painting are often priced separately.
- Permits and heritage review. Application fees and review time can affect both cost and schedule.
How to compare quotes accurately
Ask each contractor to specify:
- Whether the price includes permit drawings, the permit application and any engineering.
- How the lintel will be handled: reused, replaced or newly installed, and who specifies it.
- Brick type, sourcing and how the match will be tested before installation.
- Mortar type, colour matching and joint profile.
- Flashing, sill and air-sealing details for the new window.
- Interior framing, insulation and finish work.
- Disposal, protection of the property and cleanup.
- What happens if hidden conditions are discovered once the wall is opened.
A low quote may exclude engineering, lintel replacement, brick matching or interior finishing. Comparing the complete scope gives a more reliable basis than comparing the headline price.
7. Alternatives Worth Considering
- Keep the opening width and install a tall window. A full-height window or a window with a lower fixed panel reduces the amount of infill and may preserve the existing lintel, subject to inspection.
- Reduce the width with a smaller window. This increases infill and bonding work but can suit a layout where the original door was wider than the window you want.
- Use a wider window or sliding unit. This increases the span and typically means new lintel design and a permit.
- Keep the door. If the main driver is light or ventilation, a glazed door or a new window elsewhere on the wall may achieve the goal with less masonry work.
The best option balances appearance, structure, permit complexity and how visible the repair will be from the yard.
Frequently Asked Questions
1: How much does it cost to replace a back door with a window in Toronto?
A: In Toronto and the GTA, converting a door into a window typically costs $1,800–$6,100+, excluding permits and interior finishing. Costs generally include the new window ($500–$1,800), a structural lintel ($200–$600), and masonry labour ($70–$120 per hour) to brick in the lower opening and seamlessly blend the new brickwork with the existing wall.
2. Do I need a building permit to replace a back door with a window in Toronto?
A: Yes, if the opening changes. The City of Toronto exempts replacing a window or door only when the opening’s size and location stay the same, the structural support is not altered and no new exit is created. Converting a door to a window typically changes the opening, so confirm the requirement with Toronto Building before starting. Properties with heritage status may also need a heritage permit.
3. Can I reuse the existing door lintel for the new window?
A: If the span stays the same and the lintel is structurally sound, with no rust, sagging or displaced brick above it, it may be reused after inspection. If the opening is widened, the lintel is damaged or loads above have changed, it should be assessed by a qualified professional and replaced where required.
4. Will the brick infill be visible after the conversion?
A: Often to some degree, especially on weathered or discontinued brick. Results improve with careful brick selection, sample testing, matching mortar colour and joint profile, toothing the new masonry into the old and blending the repointing beyond the patch edges. A rear-wall repair is usually less prominent than one on the front.
5. Is it better to use salvaged brick or new brick?
A: It depends on the wall. Salvaged or reclaimed brick can suit older homes where the texture and colour of new brick would stand out, provided its condition is good. New brick offers consistency and availability. A contractor should compare samples against the actual wall in daylight and after the mortar has cured.
6. What problems can occur if the conversion is done incorrectly?
Common issues include cracking above or beside the window, sagging brick above an undersized or poorly supported lintel, water leaks from missing flashing, a patch that stands out because of mismatched brick or mortar, and compliance problems if a required exit or egress is affected. Most of these trace back to skipped structural checks, poor flashing or inadequate matching.
Get Professional Advice on Your Brick Wall Conversion
Replacing a back door with a window is achievable in most brick homes, but the right approach starts with understanding the wall: what it is made of, what it carries and how the new opening will be supported, flashed and finished. The goal is a window that performs well and a wall that looks as though it was always built that way.
Jacko Contracting provides construction and renovation services for homeowners in Toronto and the GTA. If you are planning to convert a back door to a window, or to modify an opening in a brick wall, an on-site assessment can help establish the structural requirements, permit considerations and masonry approach before you commit to a design.
Why Homeowners Choose Jacko Contracting
Modifying a brick wall is an investment in your home’s structure, comfort and appearance. Choosing a contractor with clear protections, relevant experience and a commitment to workmanship helps homeowners make informed decisions about their projects.
At Jacko Contracting, homeowners across Toronto and the GTA can benefit from the following company credentials and service commitments:
- $2 Million Liability Insurance: Liability coverage designed to provide protection against covered claims associated with construction work.
- 5-Year Workmanship Warranty: A stated workmanship warranty that gives homeowners added reassurance about the quality of completed work. Ask about the applicable terms and exclusions for your specific project.
- WSIB Clearance Certificate: A published company credential that homeowners can request to review when assessing contractor compliance.
- Home Depot Pro Affiliation: Jacko Contracting identifies itself as a Home Depot Pro partner, supporting its professional approach to construction and renovation projects.
- 5-Star Google Reviews: The company’s contact page highlights its customer ratings. Homeowners can review customer feedback to learn about other clients’ experiences.
- 15+ Years of Experience: Jacko Contracting highlights more than 15 years of industry experience across its construction and renovation services.
- Free Estimates: Homeowners can discuss their door-to-window conversion or brick wall modification and request a project estimate before deciding how to proceed.
For a brick wall conversion, the goal is not simply to cut an opening and fill a gap. It is to confirm the structure, secure the required approvals, match the masonry carefully and weatherproof the new window so the result lasts.
Planning a door-to-window conversion or brick wall alteration in Toronto or the GTA? Contact Jacko Contracting to discuss your project and request a free estimate.
Contact Jacko Contracting
Phone: 647-642-4664
Email: info@jackocontracting.com
Website: www.jackocontracting.com
Request a Free Estimate: https://jackocontracting.com/contact-us/