Executive Summary
Widening an interior doorway can make a major difference for homeowners who use wheelchairs, walkers or other mobility aids. It is also a practical improvement for families planning an aging-in-place renovation or making a home easier to navigate for a family member with changing mobility needs.
The cost depends on what is behind the existing wall and how much of the opening needs to change. A straightforward non-structural doorway modification may cost less than a project involving a load-bearing wall, structural header, electrical relocation, new door, trim and drywall finishing.
For planning purposes, doorway widening projects in the Toronto and GTA market can range from roughly $850 for simpler modifications to $4,500+ where structural work and related construction are involved. Multiple openings or broader accessibility renovations require a site-specific estimate.
Doorway width is only one part of accessibility. The surrounding hallway, approach space, door swing, threshold and room layout can affect whether the finished opening is actually easy to use. In bathrooms and other tight spaces, widening the opening alone may not solve the accessibility problem.
Toronto permit requirements also depend on the scope of work. Enlarging or relocating an existing door can require a building permit, while structural alterations may involve additional documentation or professional review. A contractor should confirm the applicable requirements before construction begins.
How Much Does It Cost to Widen an Interior Doorway in Toronto?
The following ranges are planning figures only. Actual pricing depends on wall construction, opening size, structural requirements, electrical or plumbing conflicts, door selection, finish matching and the number of openings being modified.
| Project Type | Typical Planning Range | What It Usually Involves |
| Simple accessibility hardware adjustment | $150–$350 | Swing-clear/offset hinges or similar hardware where existing clearance is close to adequate |
| Non-load-bearing doorway widening | $850–$1,800 | Framing, drywall repair, trim and door installation as required |
| Load-bearing doorway modification | $2,200–$4,500+ | Temporary support, structural header work, framing, finishing and possible permit/professional requirements |
| Pocket / sliding door conversion | $1,400–$2,800 | Wall modification, cavity/track construction and new door system |
| Multiple-doorway accessibility project | Site-specific | Several openings plus coordinated finishes and other accessibility improvements |
Do You Need to Widen the Doorway?
| What You Are Experiencing | Possible Approach |
| Door is only slightly too narrow | Consider accessibility hardware or a modest opening adjustment |
| Wheelchair or mobility device cannot pass comfortably | Evaluate a wider door and frame with the required clear opening |
| Walker catches on the frame or door hardware | Review clear width, swing and hardware |
| A light switch or outlet is beside the opening | Electrical relocation may be required |
| Wall may be structural | Have the wall assessed before framing is changed |
| Bathroom entry is difficult | Consider doorway widening together with the bathroom layout |
| Several rooms have narrow openings | Consider an accessibility assessment for multiple priority doorways |
What Doorway Width Is Appropriate for Wheelchair and Walker Access?
For accessibility renovations, the important measurement is the clear opening—the usable space available when the door is open—not simply the width of the door slab. Hinges, stops, jambs and hardware can reduce usable clearance.
Homeowners commonly target approximately 32–36 inches of clear opening for improved wheelchair or walker access, but the appropriate dimension depends on the mobility equipment, approach space, room layout and applicable code requirements. Where a project falls under specific barrier-free or building-code provisions, the required dimensions should be confirmed during design and permit review rather than assuming one width applies to every home.
If the existing doorway is close to the desired clearance, swing-clear hardware may sometimes improve access without rebuilding the entire opening. Where substantially more space is required, widening the frame may be the better long-term solution.
What Affects the Cost of Doorway Widening?
- Is the wall load-bearing or non-load-bearing?
- How wide is the existing opening and how much additional clear width is needed?
- Does the existing door need to be replaced?
- Are switches, outlets, plumbing or mechanical components beside the opening?
- Will the surrounding drywall, baseboard and casing need extensive repair?
- Does the new trim need to match existing finishes?
- Will structural design, drawings or permit review be required?
- Are several doorways being modified as part of one accessibility renovation?
Non-Load-Bearing vs. Load-Bearing Doorway Modifications
| Modification | Typical Range | Structural Complexity | Typical Work |
| Non-load-bearing | $850–$1,800 | Lower | Reframe opening, relocate nearby services if needed, install door/jamb, drywall and trim |
| Load-bearing | $2,200–$4,500+ | Higher | Temporary support, structural header/framing, related permit/design requirements, drywall and finish work |
| Pocket / sliding conversion | $1,400–$2,800 | Moderate to high | Modify wall, create pocket/track system and finish surrounding surfaces |
The Construction Process
1. Accessibility & Site Assessment
Review the user’s mobility needs, desired clear opening, door swing, approach space, threshold and surrounding room layout.
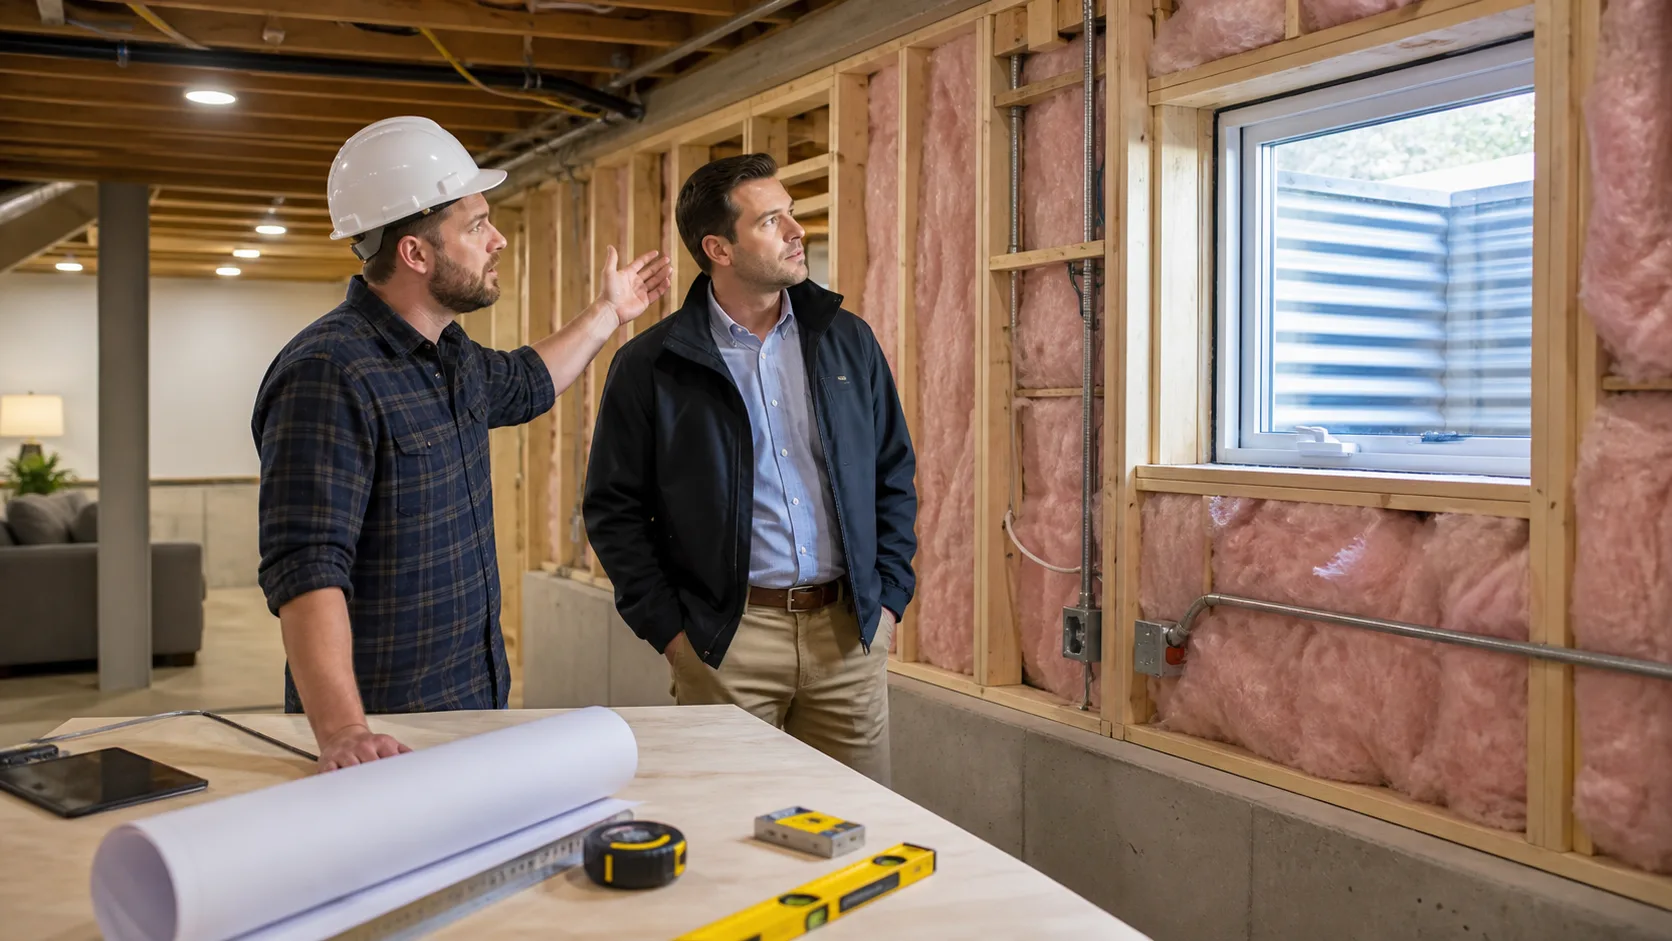
2. Structural & Utility Inspection
Determine whether the wall is load-bearing and check for electrical, plumbing, HVAC or other services around the existing opening.
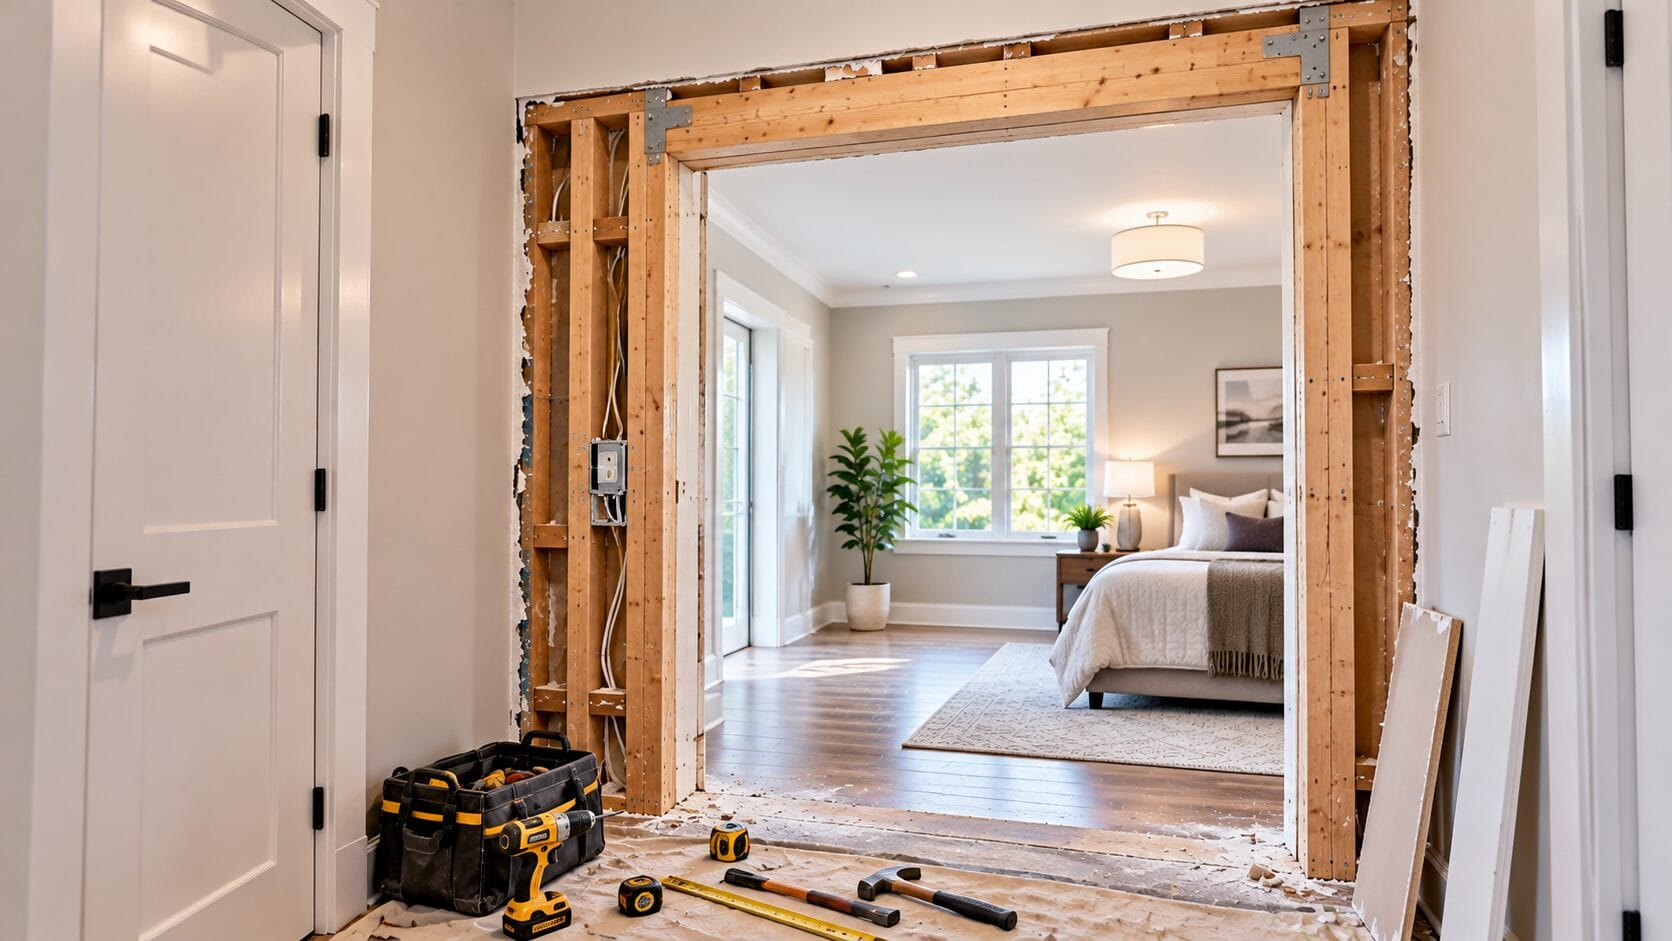
3. Demolition and Framing
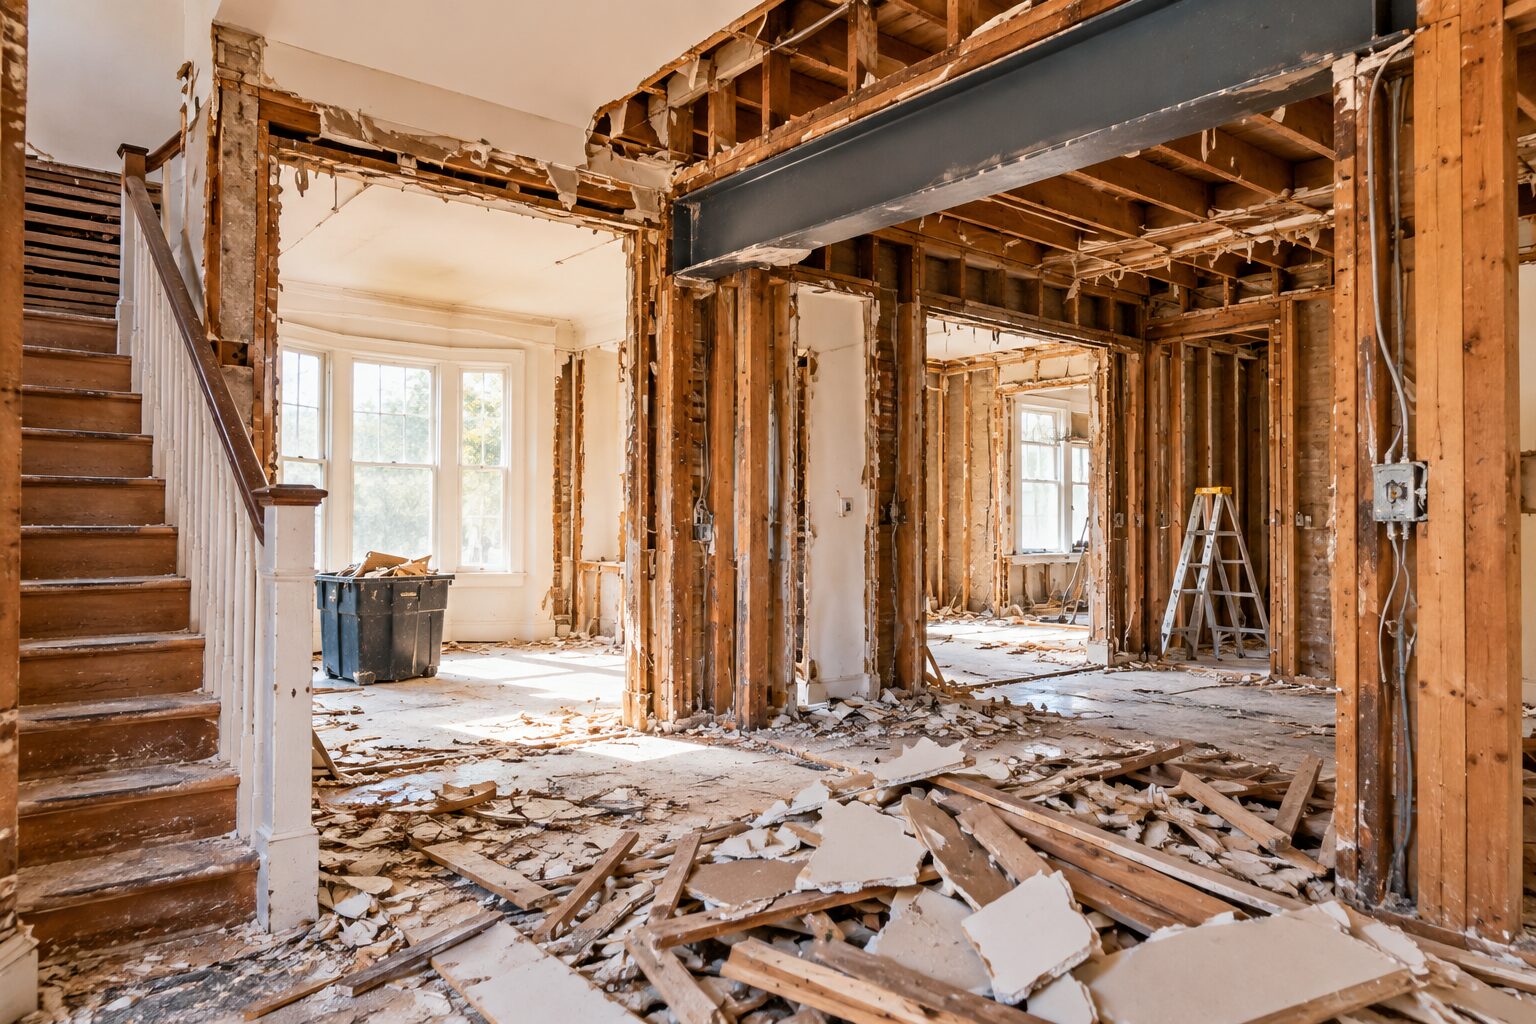
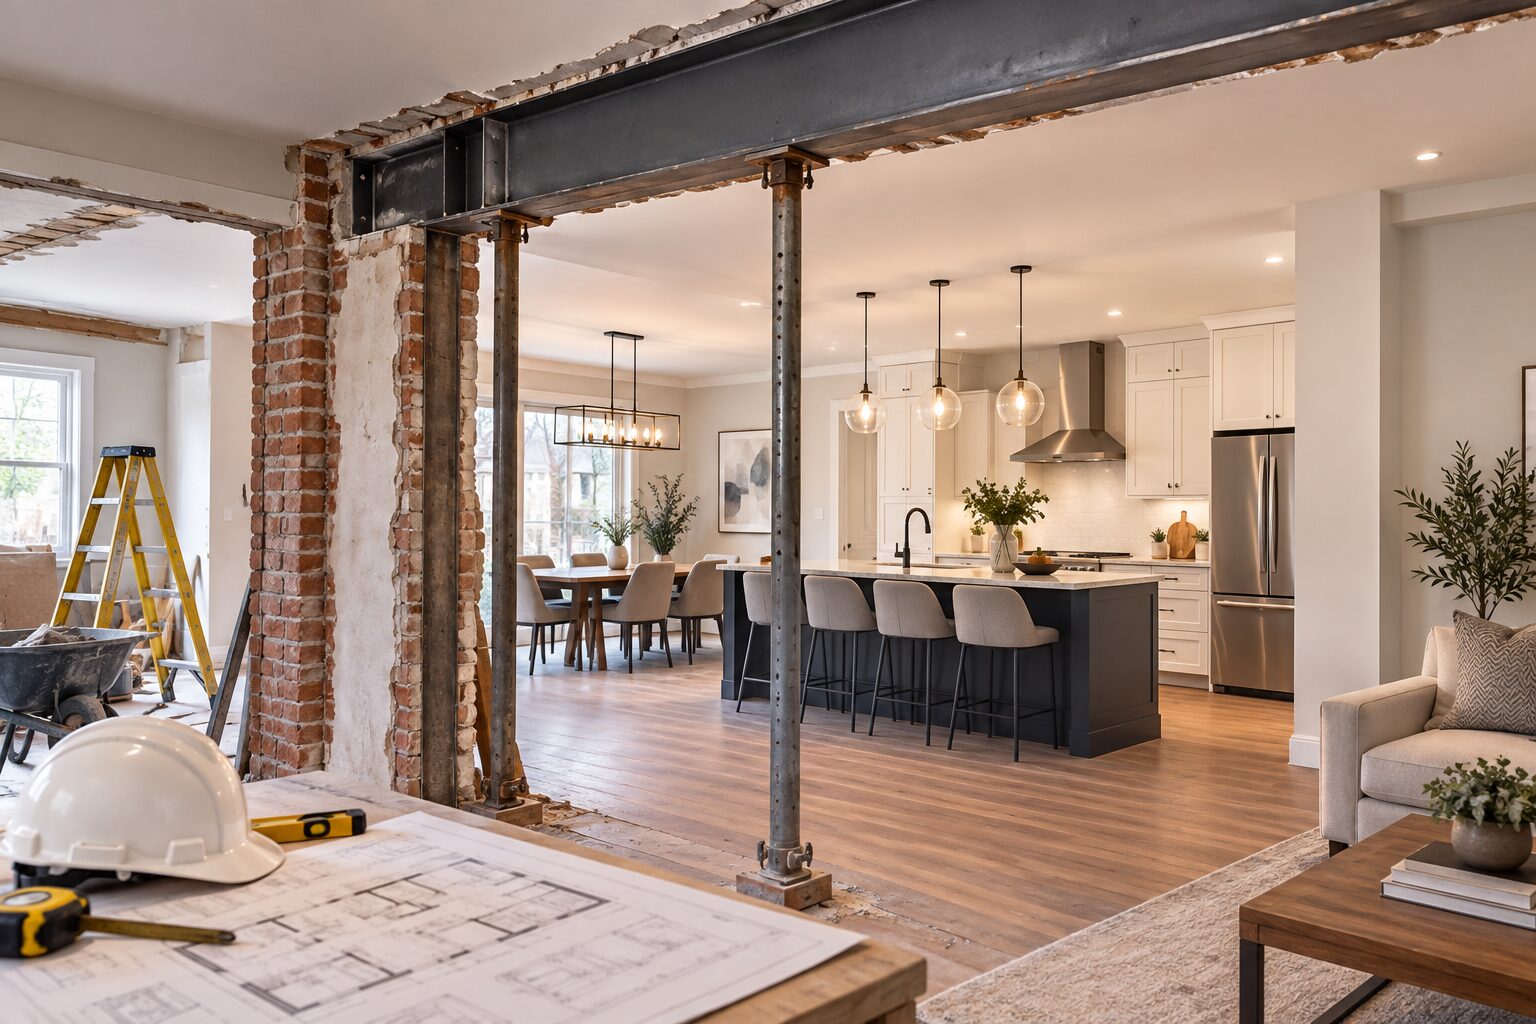
Remove the necessary finishes and modify the opening. Structural walls may require temporary support and an appropriate header design.
4. Electrical / Mechanical Relocation
If switches, outlets or other services conflict with the new opening, qualified trades may need to relocate them.
5. Door, Jamb & Hardware Installation
Install the selected door system and accessible hardware, checking that the finished opening provides the intended clearance.
6. Drywall, Trim & Finish Restoration
Patch and finish drywall, reinstall or replace casing and baseboard, and complete paint or finish matching as required as part of the interior renovation
When Doorway Widening Isn’t Enough
Doorway width is only one part of practical accessibility. A wheelchair or walker also needs enough approach space, a workable door swing, a manageable threshold and sufficient room to turn or maneuver after entering.
For example, a wider bathroom doorway may still be difficult to use if the hallway is too narrow or the door opens directly into a fixture. In these situations, the doorway may need to be considered as part of a broader bathroom renovation.Before construction, the doorway and surrounding layout should be assessed together. This can prevent homeowners from paying for a wider opening that does not fully solve the mobility problem.
Should You Widen One Doorway or Several?
If accessibility is becoming an issue throughout the home, modifying several priority openings at the same time may provide a more practical long-term solution than completing individual doorways one at a time.
Common areas to evaluate include the main bedroom, bathroom, kitchen, living room, basement and laundry room. A contractor can review the home’s circulation path and help prioritize the openings that will have the greatest impact on everyday mobility.
Toronto Permit & Building-Code Considerations
Permit requirements depend on the building and the scope of the alteration. Toronto’s building-permit guidance identifies enlarging or relocating existing doors as work that can require a building permit. Structural alterations may also involve drawings, professional review or other documentation.
If the doorway is in a load-bearing wall, the structural approach should be assessed before demolition. The contractor should confirm the applicable permit and documentation requirements through proper design and planning for the specific property rather than assuming that every doorway modification follows the same approval path
Accessibility dimensions should also be treated as project-specific. The Ontario Building Code contains barrier-free requirements for specified applications, but homeowners should not assume that one clear-width figure automatically applies to every existing residential retrofit.
Accessibility Details Worth Reviewing
| Detail | Why It Matters |
| Clear opening | Measures usable passage space rather than door-slab width alone |
| Door swing | Can affect approach and maneuvering space |
| Threshold | A lower, appropriately detailed transition can reduce a trip or mobility obstacle |
| Hardware | Lever-style handles are often easier to operate than round knobs for people with limited dexterity |
| Hallway approach | A wide doorway may still be difficult to access if the approach is too tight |
| Lighting / switches | Relocation may be necessary if the existing controls interfere with the widened opening |
Are There Financial Programs for Accessibility Renovations?
Depending on your circumstances, you may qualify for federal or local financial assistance for eligible accessibility renovations. Programs and eligibility requirements can change, so homeowners should verify current requirements directly with the relevant government agency before budgeting for a project.
Tax credits and local adaptation programs may have specific eligibility rules, eligible expenses and application requirements. Treat any potential assistance as a separate financing consideration rather than assuming it will reduce the contractor’s quoted project cost.
How to Choose an Accessibility Renovation Contractor in the GTA?
- Accessibility-focused assessment: The contractor should discuss how the doorway will be used, not just how wide the opening will be.
- Structural capability: The contractor should be able to identify potential load-bearing conditions and coordinate structural work where needed.
- Trade coordination: Electrical or other service relocations should be completed by appropriately qualified trades.
- Dust and site protection: Interior demolition should be planned to limit dust and disruption to occupied living areas.
- Insurance and workplace coverage: Confirm appropriate commercial liability insurance and current WSIB status where applicable.
- Clear written scope: The proposal should identify demolition, framing, structural work, electrical, door/hardware, drywall, trim, painting, permits and exclusions.
Why Professional Doorway Widening Matters
Widening an interior doorway can involve much more than removing drywall and moving a few studs. The wall may carry structural loads, electrical wiring may run beside the opening, and the final clear opening needs to work with the door, frame, hallway and surrounding room layout.
Professional assessment helps reduce the risk of creating a wider opening that still does not provide practical accessibility. It also helps identify structural, electrical and finish requirements before construction begins.
Frequently Asked Questions
How much does it cost to widen an interior doorway in Toronto?
Widening a non-load-bearing interior doorway in Toronto typically costs between $850 and $1,800. If the wall is load-bearing, the cost ranges from $2,200 to $4,500+ due to the required temporary shoring, structural headers, and engineering permits.
What is the ideal doorway width for a wheelchair or walker?
For wheelchair and walker accessibility, a minimum clear opening of 32 to 36 inches is the standard target in Ontario. However, the exact width depends on hallway approach angles and door swing.
Do I need a permit to widen an interior doorway in Toronto?
Permit requirements depend on the scope of work and the property. Toronto’s permit guidance identifies enlarging or relocating existing doors as work that can require a building permit. Structural alterations can involve additional documentation or professional review.
How can I tell if an interior wall is load-bearing?
The safest approach is to have the wall assessed before demolition. Framing layout, floor and roof direction, beams, joists and other structural conditions can help determine whether the wall carries a load.
Can you widen a bathroom doorway for wheelchair access?
Yes, a bathroom doorway can often be modified for improved accessibility. However, the surrounding bathroom layout should also be assessed because door swing, hallway approach, fixtures and turning space can affect practical wheelchair or walker access.
Can several doorways be widened as part of one accessibility renovation?
Yes. Multiple openings can be evaluated and prioritized as part of one renovation plan. Reviewing several doorways together can help create a more consistent accessibility path through the home and coordinate framing, electrical and finish work efficiently.
Get Your Interior Doorway Assessed
Not sure whether your doorway needs a simple widening, new framing, electrical relocation or structural modification?
Jacko Contracting can assess the existing opening, review the surrounding layout, identify potential structural and electrical considerations, and provide a clear scope and estimate for the work.
Planning one doorway or several accessibility modifications? Get a Free Estimate from Jacko Contracting
| Contact | Details |
| Phone | 647-642-4664 |
| Request for a Free Estimate | https://jackocontracting.com/contact-us/ |
| info@jackocontracting.com | |
| Service Area | Toronto, North York, Scarborough, Etobicoke, Mississauga, Brampton, Vaughan, Richmond Hill, Markham and Oakville |
Why Homeowners Choose Jacko Contracting?
- 15+ Years Experience — Experience in barrier-free remodeling, structural carpentry and interior renovations across the GTA.
- Licensed & Insured — Jacko Contracting advertises WSIB clearance and $2,000,000 commercial liability protection.
- Site-Specific Solutions — Recommendations are based on the existing doorway, surrounding layout and construction requirements.
- Clear Scope of Work — The proposal can define framing, structural work, electrical coordination, door installation and finish restoration before construction.