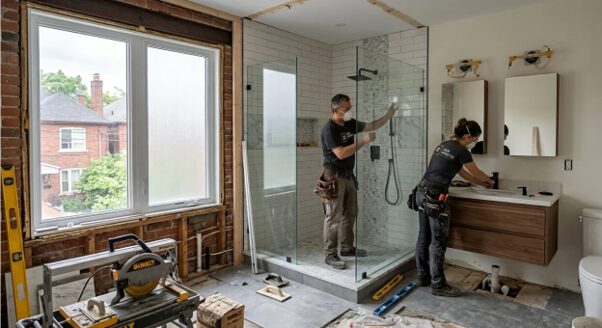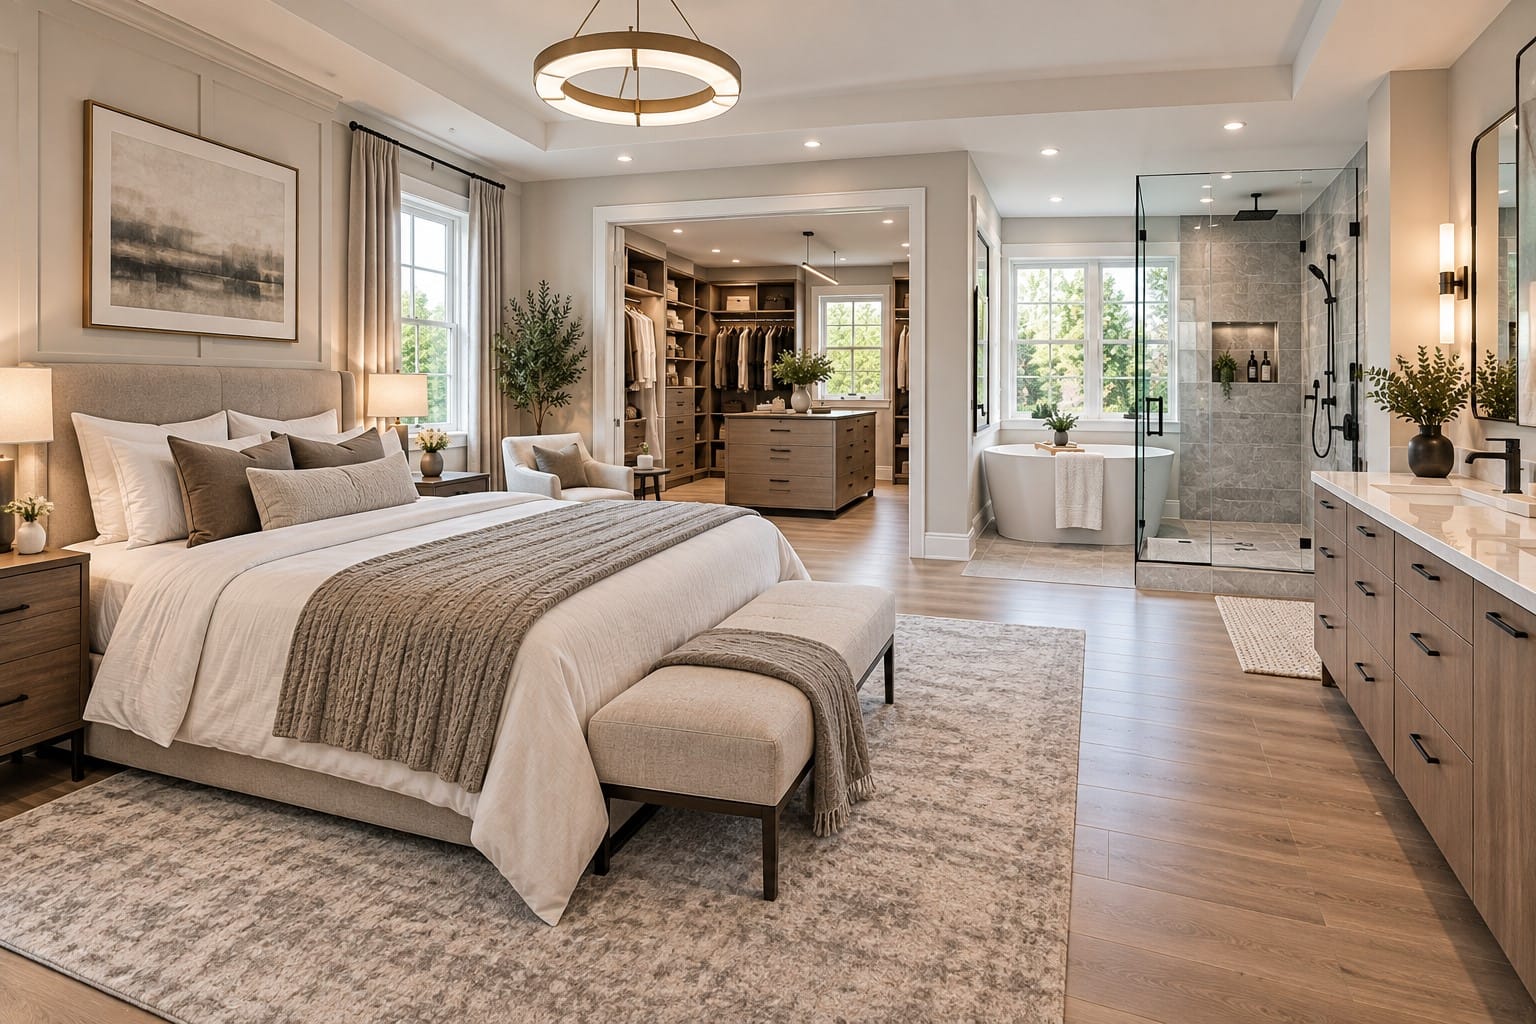
Converting underutilized square footage into a private, high-end primary retreat is one of the most impactful investments a Greater Toronto Area homeowner can make. A typical primary suite renovation in Toronto ranges from $75,000 to $180,000+, yielding an estimated 60% to 75% ROI at resale in premium GTA real estate markets. Whether reallocating space from adjacent bedrooms or extending directly above an attached garage, homeowners can seamlessly integrate a 5-piece luxury ensuite complete with curbless showers, freestanding soaking tubs, and heated floors—alongside a custom walk-in closet extension that GTA homebuyers prioritize.
Transforming GTA Layouts: Floor Plan Architecture
Converting standard 3- or 4-bedroom floor plans into a cohesive primary suite requires strategic space reallocation and structural framing under Ontario Building Code (OBC) standards.
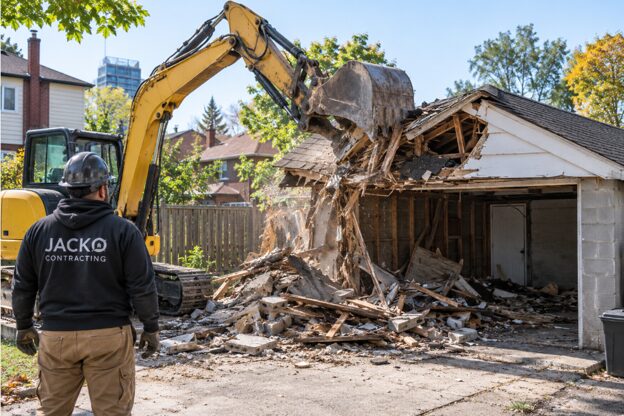
- Merging Adjacent Bedrooms: Removing non-load-bearing partition walls between two smaller rooms creates a sprawling footprint for a bedroom, ensuite, and walk-in closet. Removing structural load-bearing walls requires flush-mounted LVL beam installation to open the floor plan safely without compromising upper-story support.
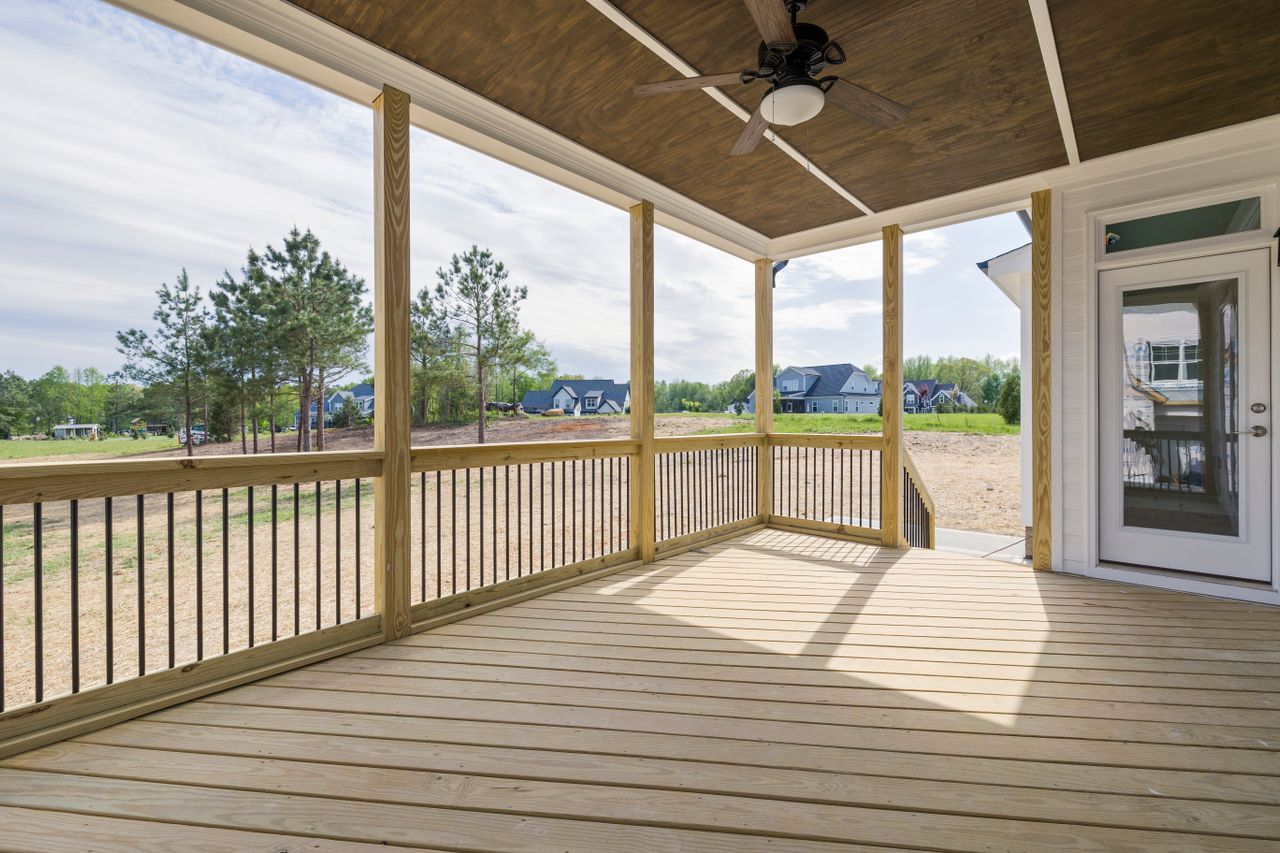
- Garage Bump-Out Extensions: Building above an attached garage maximizes interior square footage without sacrificing valuable backyard space. This structural extension requires continuous 2lb closed-cell spray foam insulation beneath the new floor joists to meet OBC thermal standards (R-31 minimum) and create an airtight vapour seal against cold winter air.
Luxury Ensuite Engineering: Plumbing & Electrical Upgrades
Designing a spa-level bathroom with an experienced master bathroom remodel contractor requires updating underlying home infrastructure long before tile and finishings are installed.
- Water Supply & Line Pressure: Standard 1/2-inch water lines frequently lack the volume needed for multi-jet shower systems and large freestanding tubs. Upgrading main supply lines to 3/4-inch piping prevents pressure drops when multiple fixtures run simultaneously.
- Drainage & Subfloor Alterations: Achieving a zero-threshold curbless shower requires lowering the subfloor deck joists or trenching concrete slabs. Integrated membrane systems (such as Schluter-KERDI) ensure continuous waterproofing and a precise slope toward linear drains.
- Electrical Load & Floor Heating: Dual-vanity LED mirrors, thermostatic shower controls, and electric radiant in-floor heating demand dedicated 20A circuits equipped with GFCI safety protection.
Custom Walk-In Closet Framing & Millwork
A luxury primary suite requires tailored, high-efficiency storage built to match the room’s proportions.
- Space-Saving Pocket Doors: Utilizing custom stud framing for pocket doors or double-door entryways preserves valuable walkthrough clearance.
- HVAC & Climate Control: Installing custom millwork requires re-routing supply and return air vents directly into the closet space to regulate humidity, preventing mold or moisture buildup on leather and natural fabrics.
- Tailored Built-Ins: Integrated architectural LED lighting, soft-close drawer islands, velvet-lined jewelry inserts, and floor-to-ceiling shoe displays maximize vertical real estate while keeping items organized.
GTA Neighborhood ROI & Resale Value Analysis
| GTA Submarket | Average Suite Investment | Estimated Value Add | Primary Buyer Drivers |
| Toronto Core (Rosedale / Forest Hill) | $120,000 – $220,000+ | 70% – 80% | Heritage layout conversions, custom built-ins, high-end stone, curbless steam showers |
| Central GTA (Leaside / North York) | $85,000 – $150,000 | 65% – 75% | Functional family layouts, dual vanities, expansive walk-in closets |
| Suburban GTA (Oakville / Markham) | $75,000 – $130,000 | 60% – 70% | Heated flooring, freestanding soaking tubs, full additions over two-car garages |
Frequently Asked Questions
Do I need an Ontario Building Code permit for an ensuite bathroom?
Yes. Any renovation that involves structural modifications, moving plumbing drainage, or installing new dedicated 20A electrical circuits legally requires a building permit from the City of Toronto or your local GTA municipality.
Can I install a curbless shower on a wooden subfloor?
Yes. Curbless showers are routinely installed on wooden subfloors by either notching and lowering the subfloor joists or utilizing specialized low-profile waterproof tray systems to achieve proper drainage slope without raising the floor transition.
How long does a primary suite renovation typically take in Toronto?
Most primary suite renovations in the GTA take between 8 to 12 weeks to complete once building permits are issued and custom materials are on site.
Ready to engineer your primary suite?
Book a site assessment today to consult with our master design-build specialists.