Backyard decks in Toronto rarely fit a simple template. Between tight property lines, strange yard shapes, and heavy Canadian winters, a standard plan often leads to wasted space or long-term problems. A problem-solving approach to deck installation in Toronto focuses on your actual yard, your lifestyle, and local rules, so the result feels natural and works all year.
In this article, we will walk through the main challenges we see in Toronto backyards and how thoughtful design and proper construction can turn even a small or awkward space into a comfortable, code-compliant outdoor retreat.
Transforming Tight Toronto Yards Into Deck Retreats
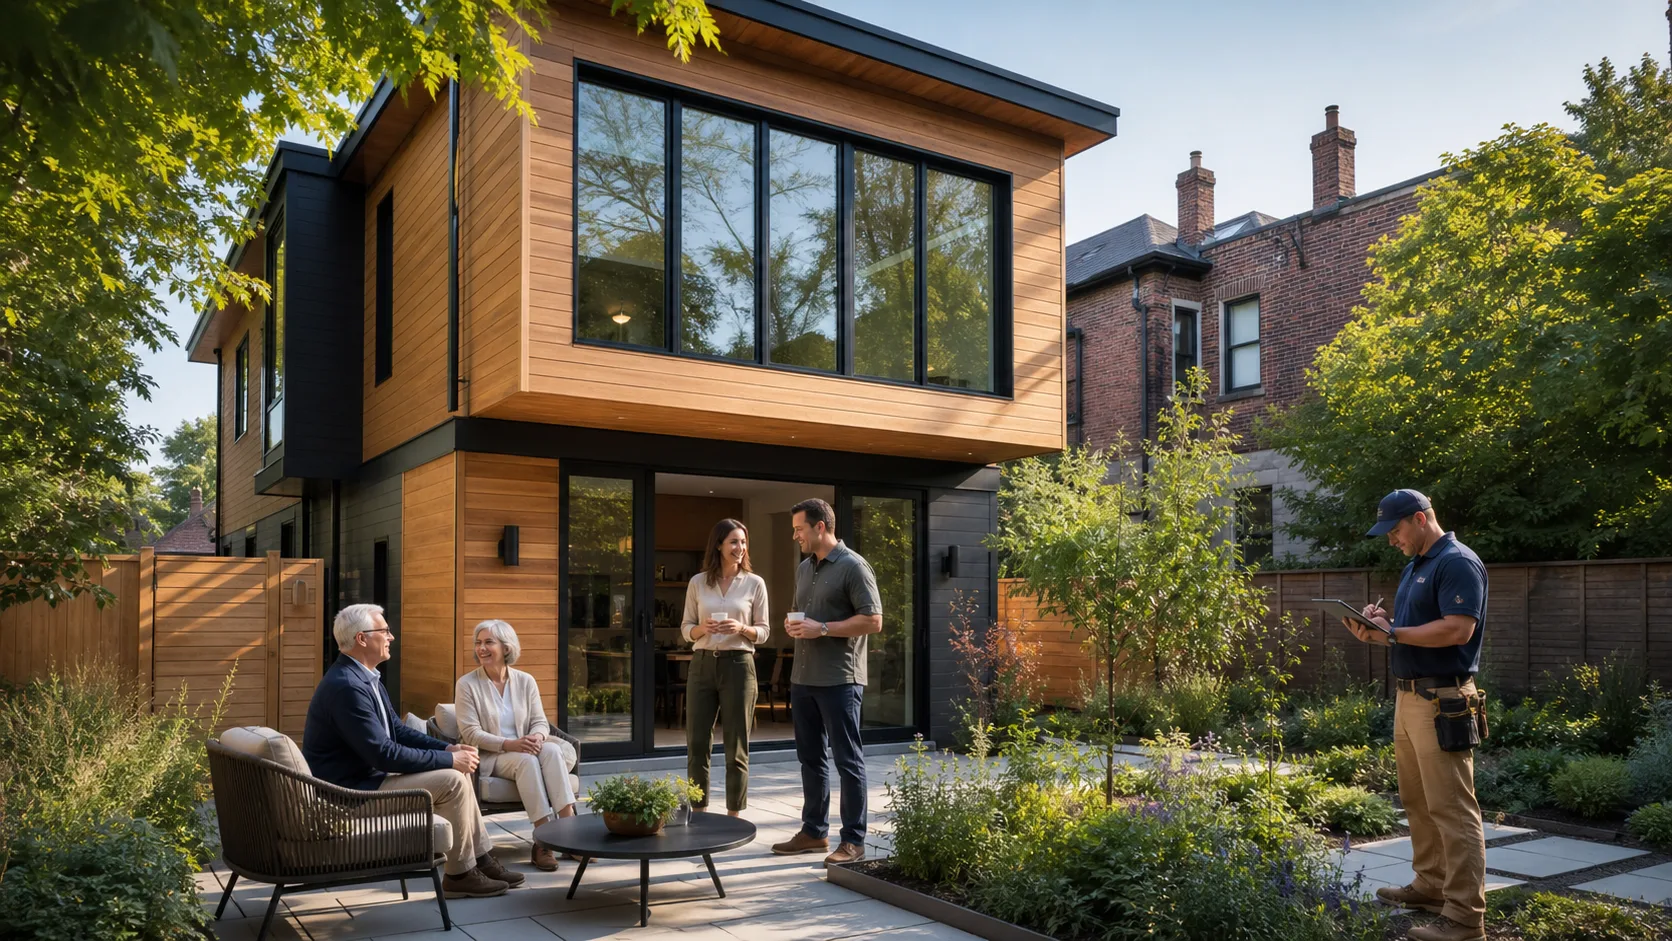
Backyards in Toronto are often small, shaded, and squeezed between houses or laneways. Many lots are narrow, some are pie-shaped, and others have strange corners where a regular rectangular deck just does not fit. If you copy a plan from a magazine or big-box store, you can end up with a deck that feels cramped or blocks doors, windows, and paths.
A problem-solving deck design looks at how to:
- Add real living space for sitting, cooking, or working
- Improve resale appeal by making the backyard feel bigger, not smaller
- Keep the deck usable through shoulder seasons with smart layouts and features
We focus on layouts that fit the yard instead of forcing the yard to fit the deck. That can include adjusting levels, shaping the deck around trees or garages, or adding shade, privacy, and storage. With the right planning, even a tricky city yard can become a calm, useful retreat just steps from your back door.
Permits, Setbacks, and Toronto Zoning Rules
Deck installation in Toronto is not only about looks and lumber. Zoning rules, setbacks, and property lines all affect how high, how large, and how close to neighbours your deck can be. This can be especially strict in older neighbourhoods where houses sit close together.
Some common triggers that often require permits include:
- Decks above a certain height off the ground
- Decks close to side or rear lot lines
- Decks that tie into an addition or alter existing exits
Plans, drawings, and sometimes engineering are needed so the City can confirm the deck meets local by-laws and the building code. When a contractor manages these steps, it helps avoid surprises and delays.
Code-compliant construction matters for more than just passing inspection. It helps protect you from:
- Fines or stop-work orders
- Being told to change or remove a non-compliant deck
- Headaches when you later sell the home and buyers ask about permits
A well-planned, properly permitted deck gives peace of mind as well as a safer space for family and guests.
Designing Decks for Small, Sloped, or Awkward Yards
Many Toronto yards are not flat rectangles. They might slope toward the house, pinch in at one end, or have obstructions like sheds, garages, and trees. That is where problem-solving design really pays off.
For tiny or irregular lots, smart strategies include:
- Multi-level decks that break up height and create separate zones
- Built-in benches instead of bulky furniture to free up floor space
- Stairs and small landings that connect doors, side yards, and gardens
- Angled corners or curves that match the property shape
On sloped or uneven ground, proper footings and framing keep the structure solid while still providing safe, comfortable walking surfaces. Sometimes we pair the deck with small retaining solutions or a step-down area to make the transition to the lawn feel natural instead of steep.
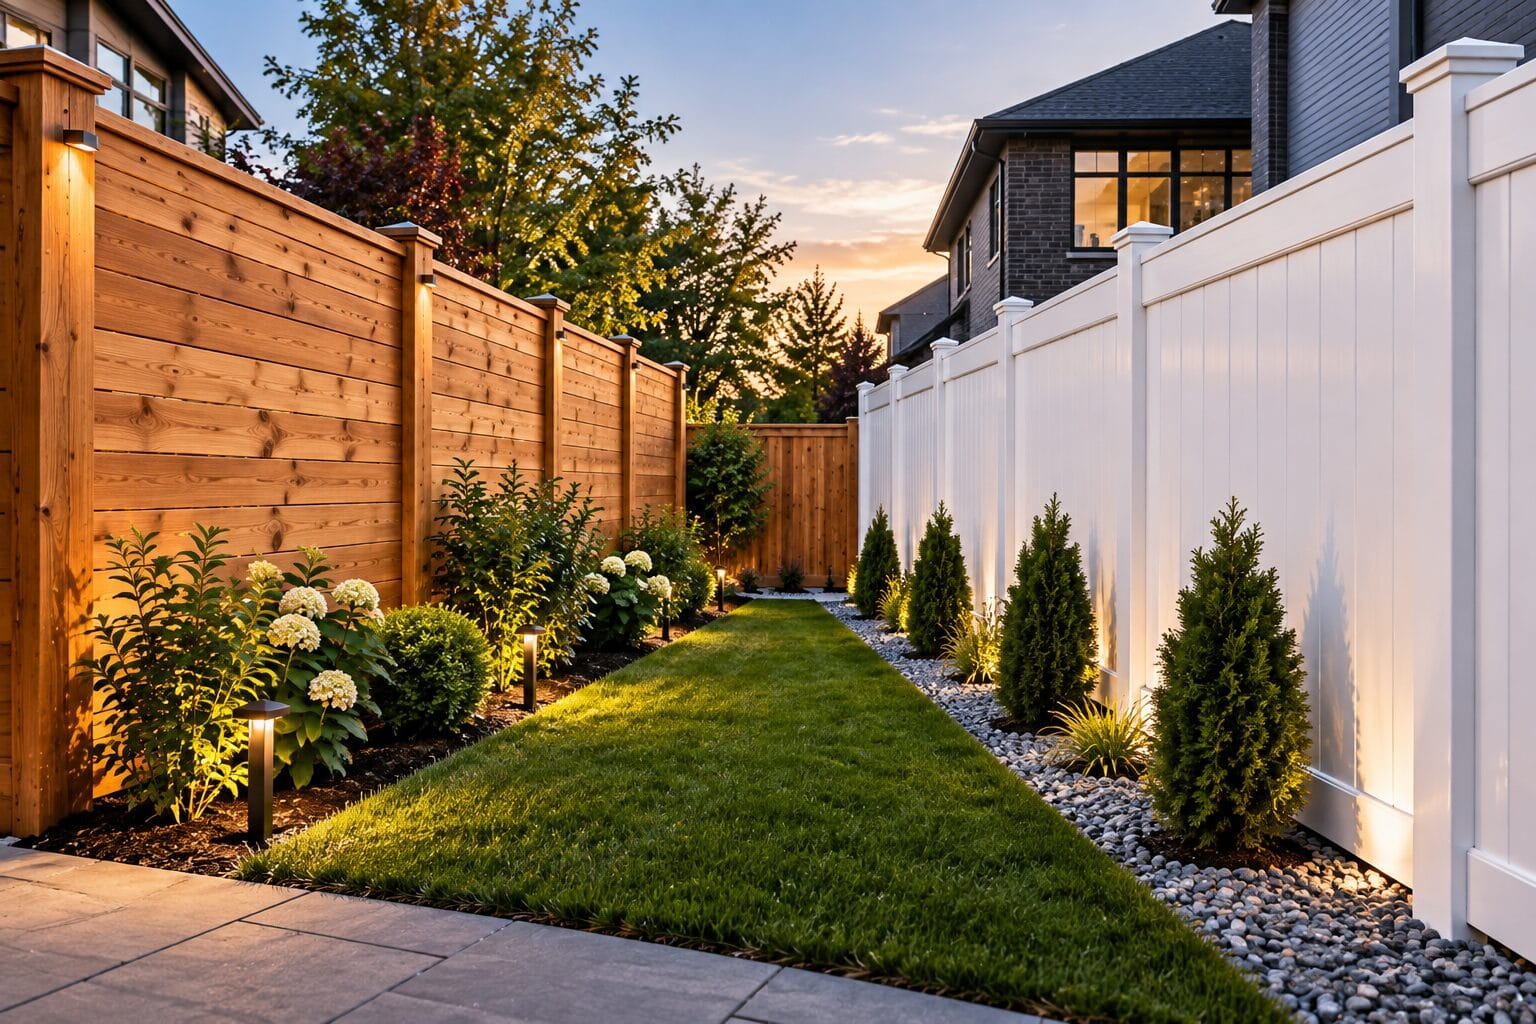
Privacy is another big concern in the city. With neighbours’ windows and second-storey views, many homeowners want to be outside without feeling on display. Helpful options include:
- Privacy screens and lattice panels
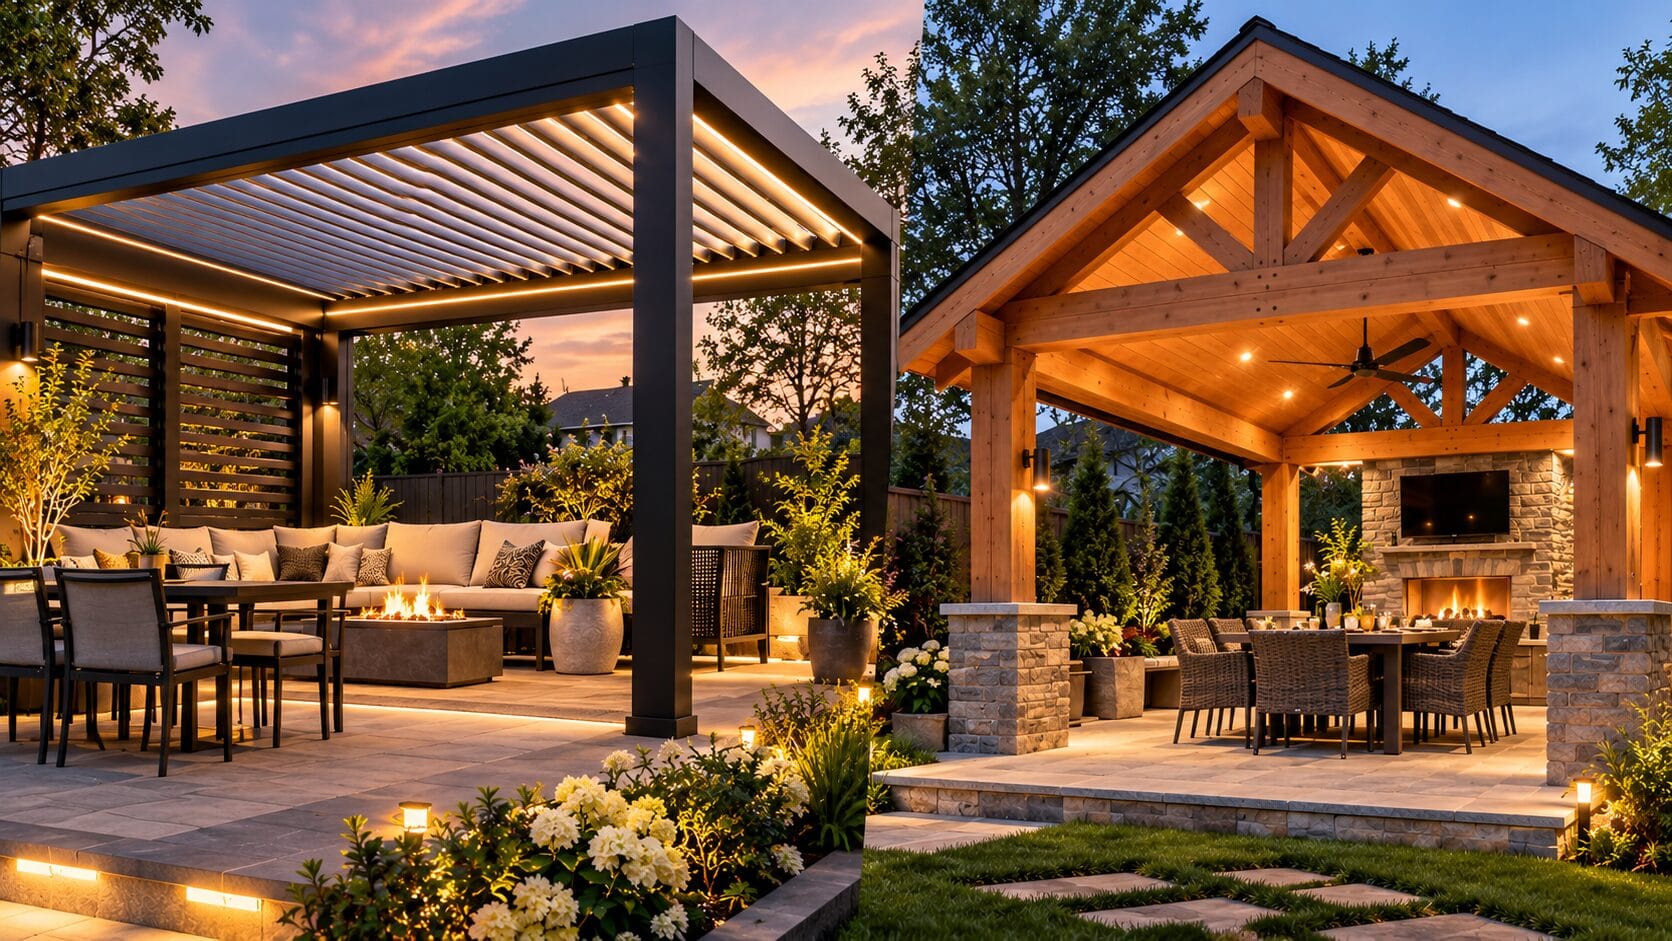
- Pergolas that support climbing plants or light canopies
- Railings with carefully chosen infill, such as frosted panels or mixed materials
- Planter boxes that add soft, green screening
We also consider laneway access, sheds, and garage doors so the deck feels connected to the whole backyard, not just tacked onto the house.
Beating Canadian Weather with Materials and Drainage
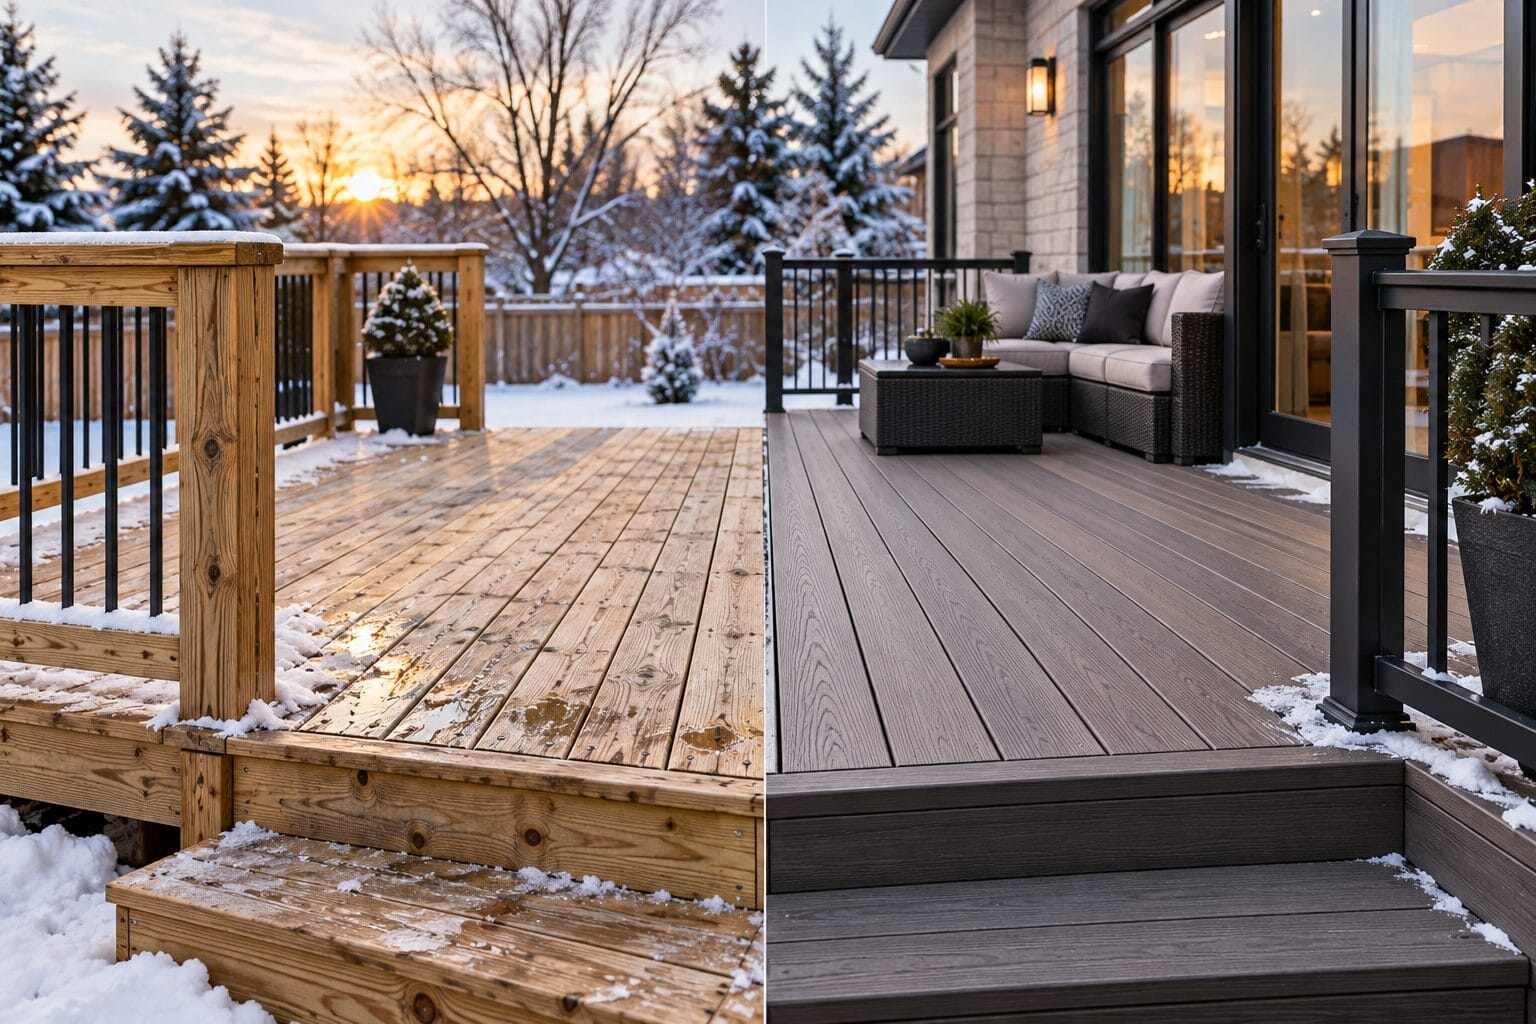
Toronto decks see hot sun, heavy rain, snow, and long freeze-thaw cycles. Material choice and drainage planning are just as important as layout.
Common deck material options include:
- Pressure-treated lumber, widely used for structure and boards
- Cedar, which many people like for its look and feel
- Composite boards, which can reduce ongoing maintenance
- Metal framing parts in key areas to resist rot and corrosion
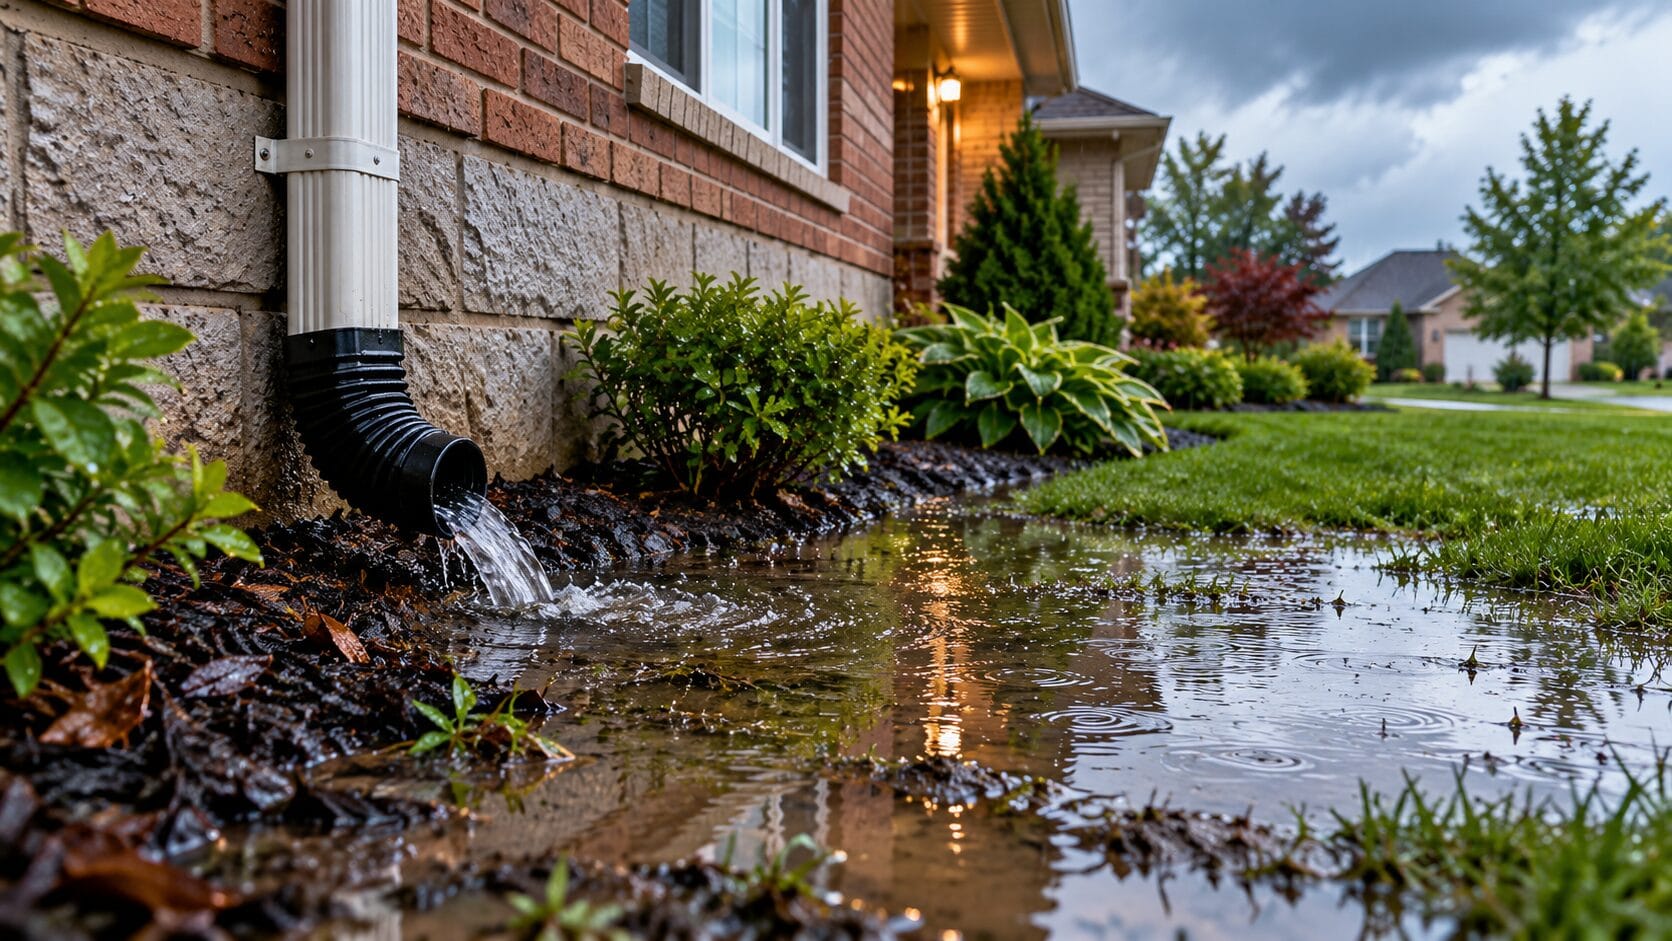
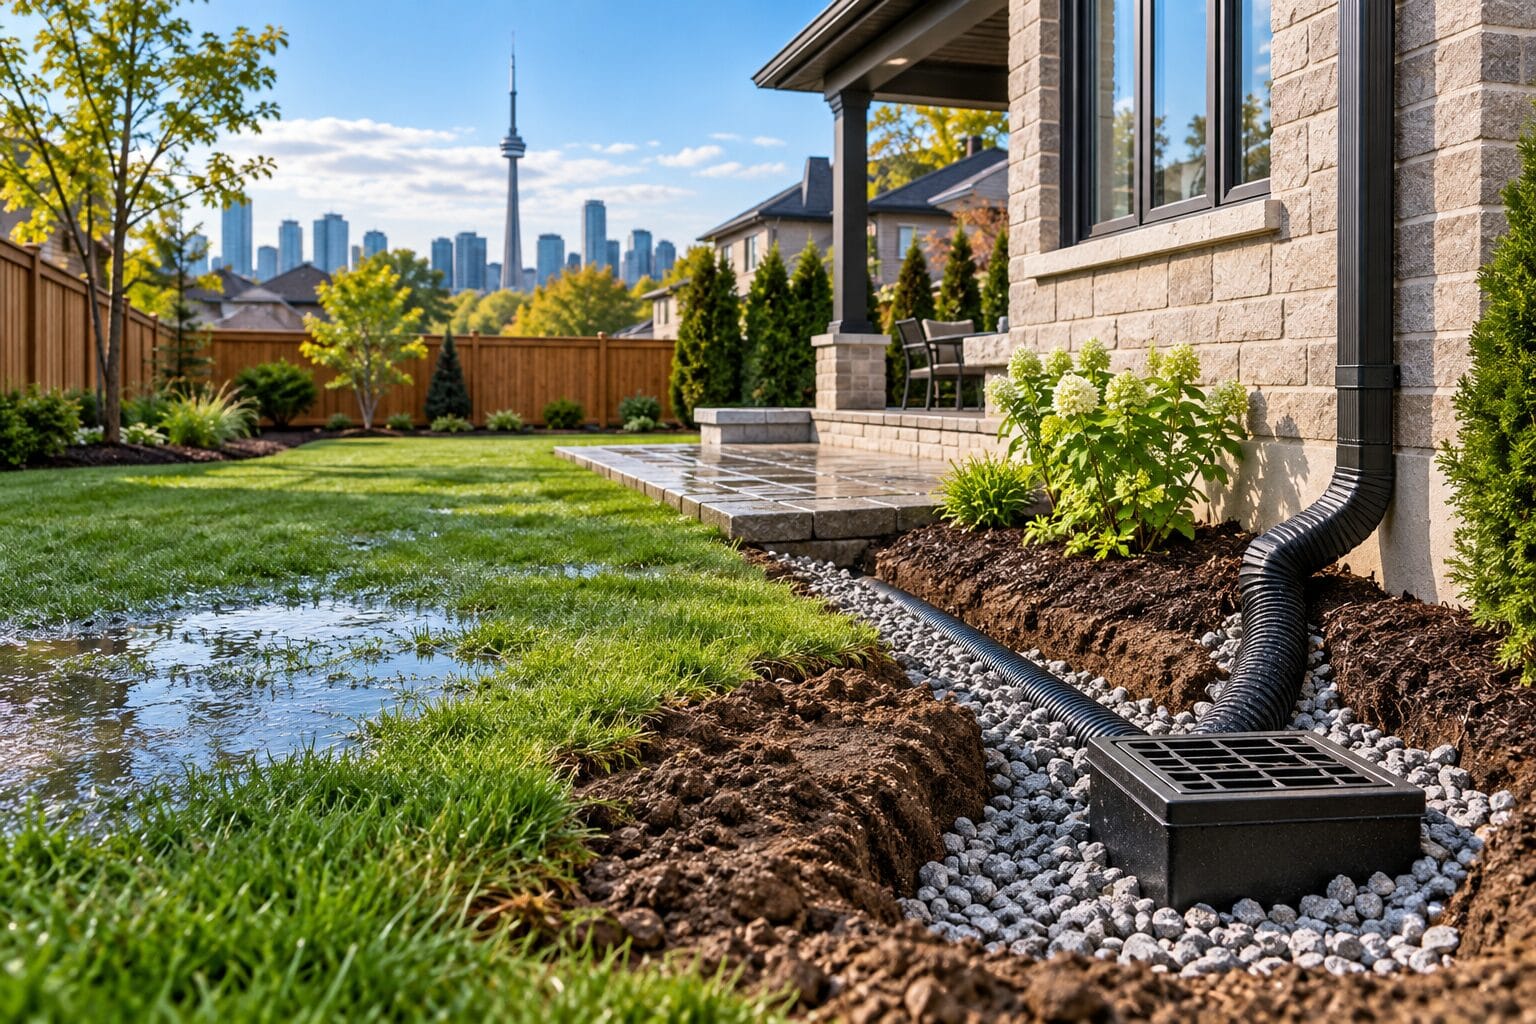
Whatever surface you choose, water needs a clear path to drain away. Good details include:
- Slight slope on the deck surface so water runs off
- Proper spacing between boards to let water and debris fall through
- Under-deck waterproofing where there is a patio or storage below
- Thoughtful placement of downspouts so they do not pour onto the deck
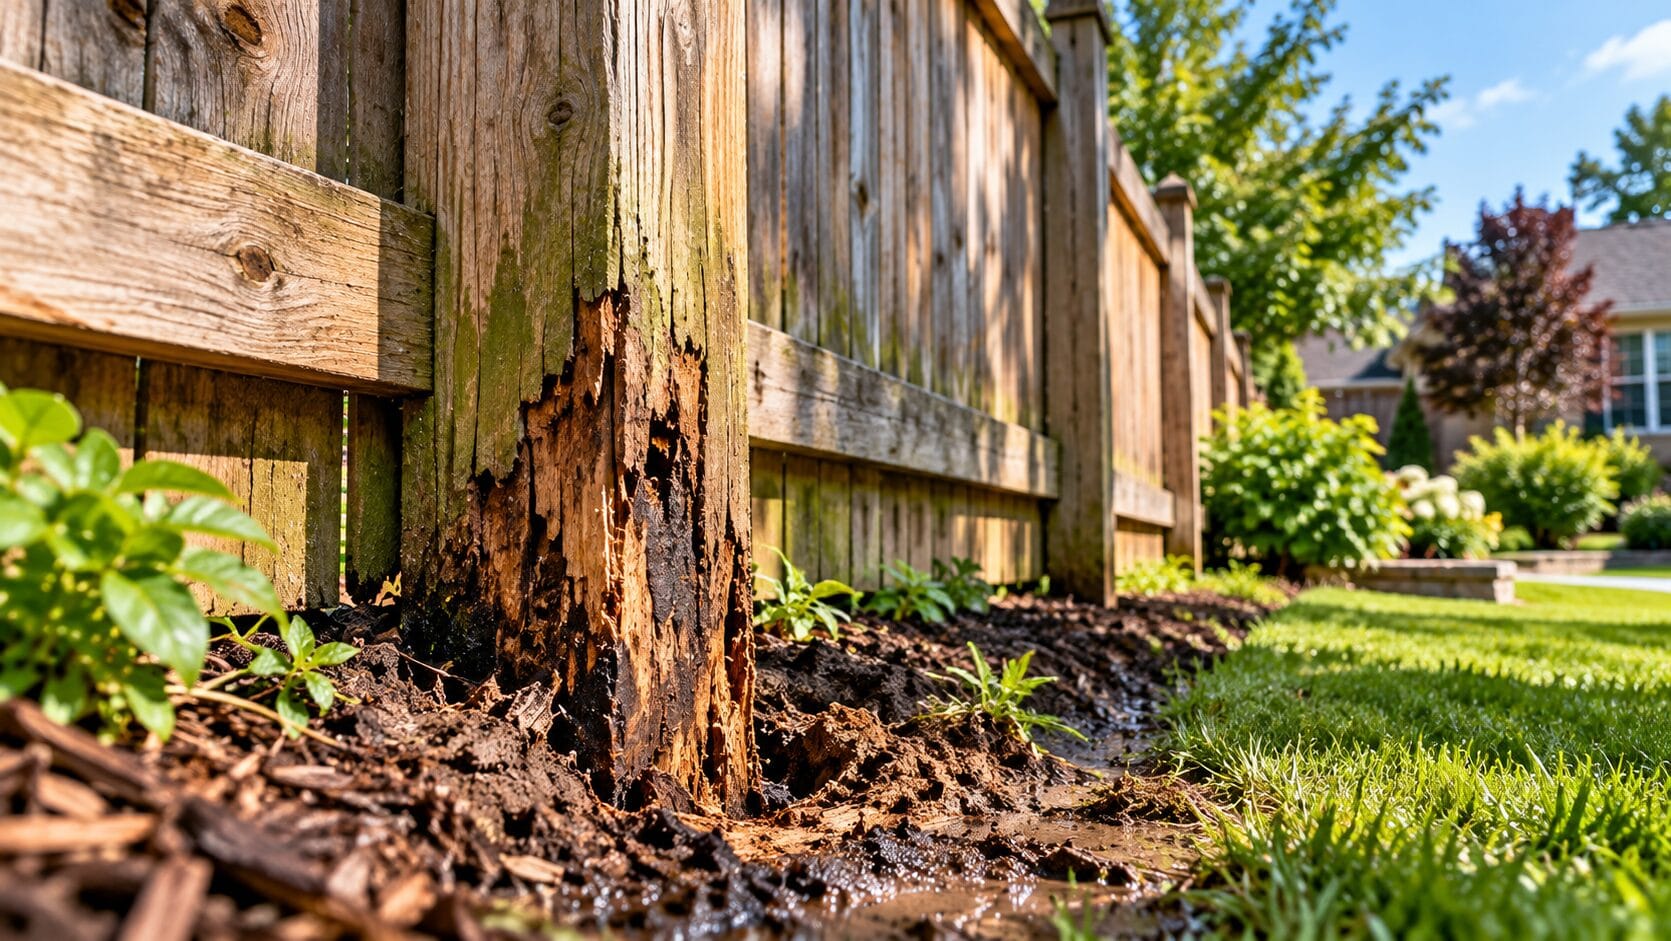
For our climate, footing depth and hardware matter a lot. Footings need to be deep enough to sit below frost so the deck does not heave as the ground freezes and thaws. Galvanized or other corrosion-resistant fasteners, brackets, and post bases help prevent rot and movement over time.
Safe, code-compliant railings, guards, and stairs are especially important when everything is wet, icy, or dark. Good lighting along steps and edges helps everyone move around safely during long winter evenings and early spring mornings.
Making Your Deck Work From Fall to Spring
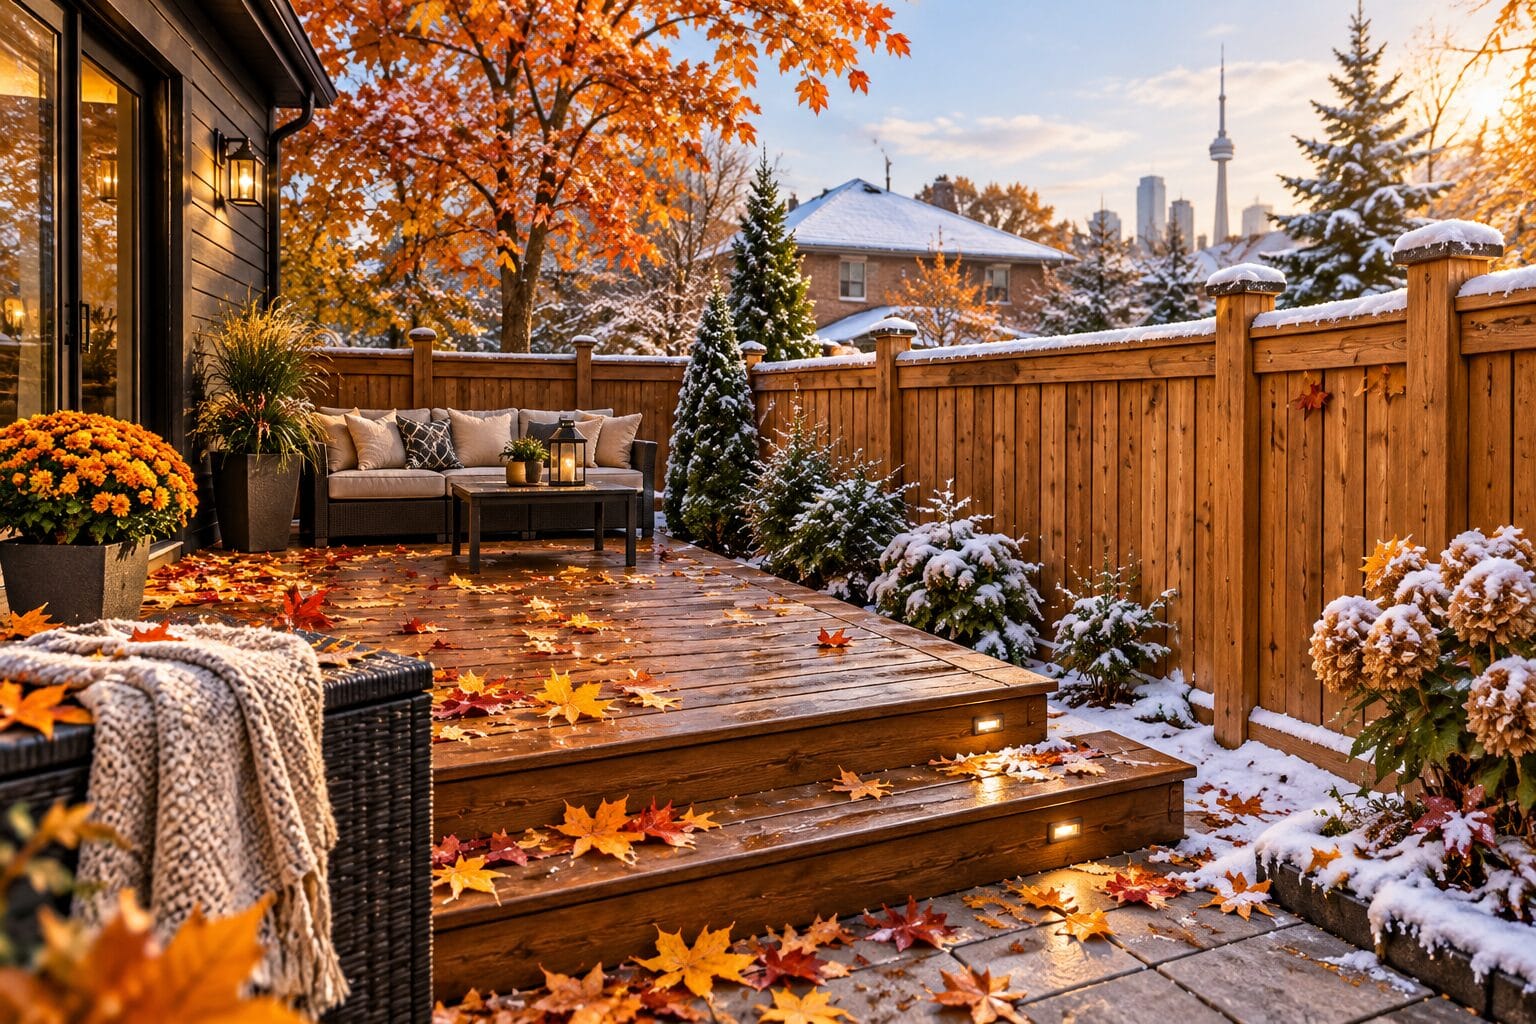
Decks in Toronto do not have to be only for the warmest days. With the right touches, you can use the space from early spring into late fall, and even on milder winter days.
Some features that extend the season include:
- Overhead structures like pergolas or partial roofs for light rain and sun control
- Windbreaks or privacy panels that cut cold breezes
- Outdoor heaters in safe, code-friendly locations
- LED lighting to make shorter days feel inviting
When planning a new deck or rebuild, it helps to think about:
- A covered barbecue area near the back door
- Storage benches for cushions, covers, and small tools
- Surfaces and layouts that are easy to clear of snow and ice
- Durable finishes chosen with local weather in mind
Starting design and construction while the weather is still workable often means your deck is ready to enjoy by the time the next spring rolls in, instead of waiting through busy peak season.
How Jacko Contracting Solves Real Backyard Challenges
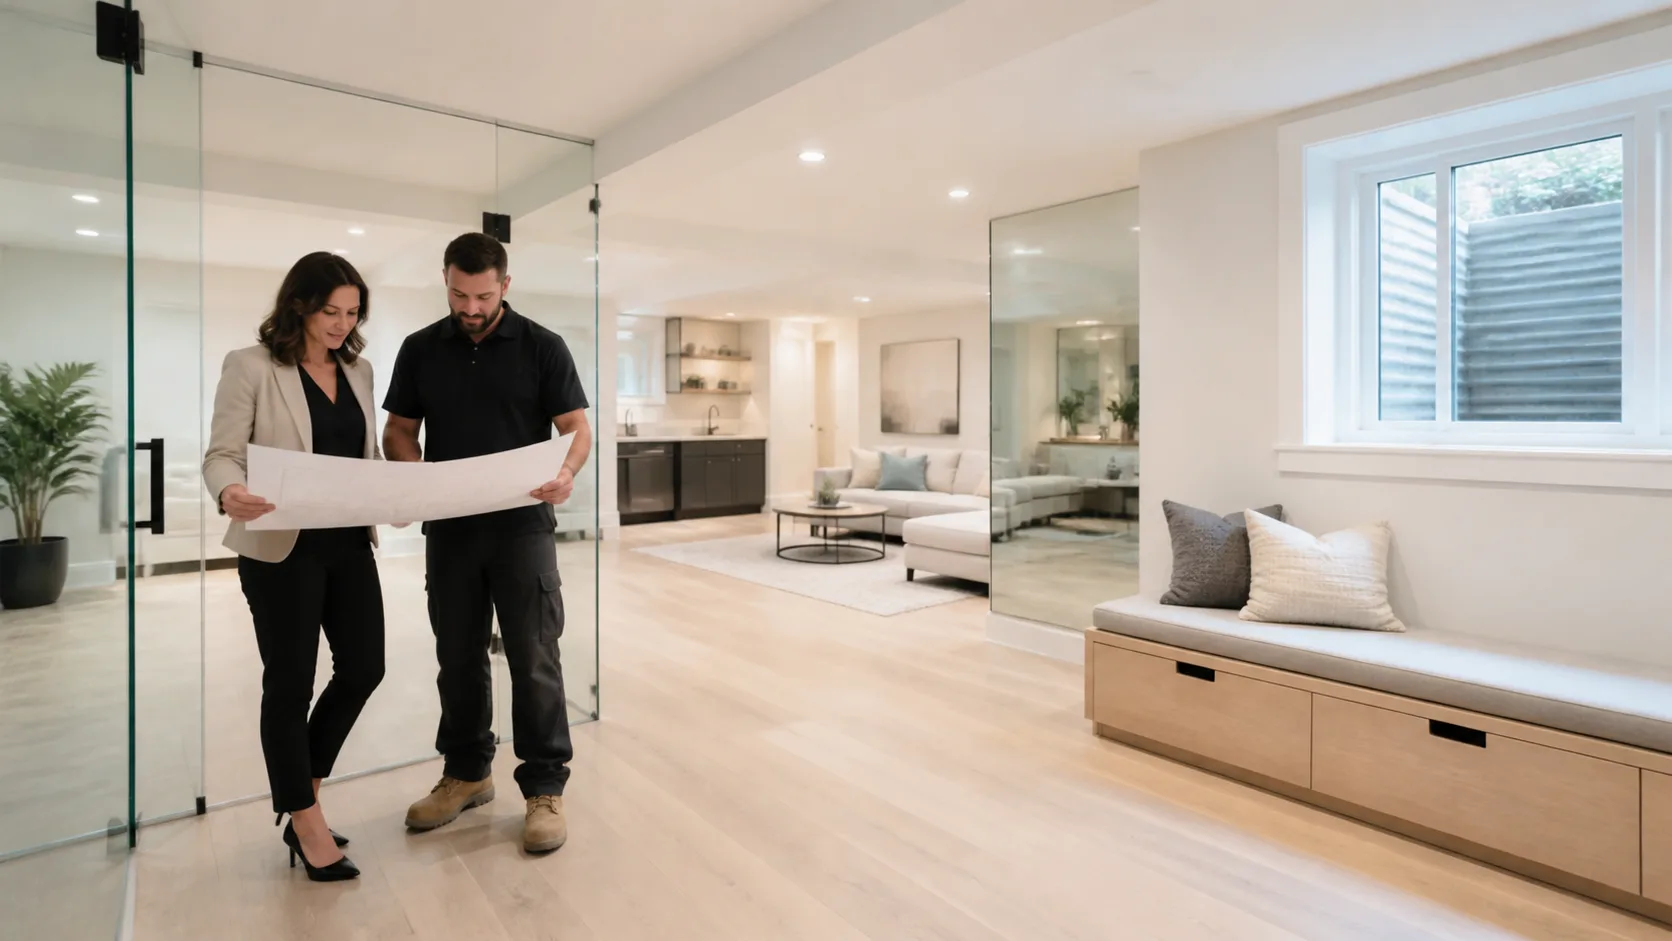
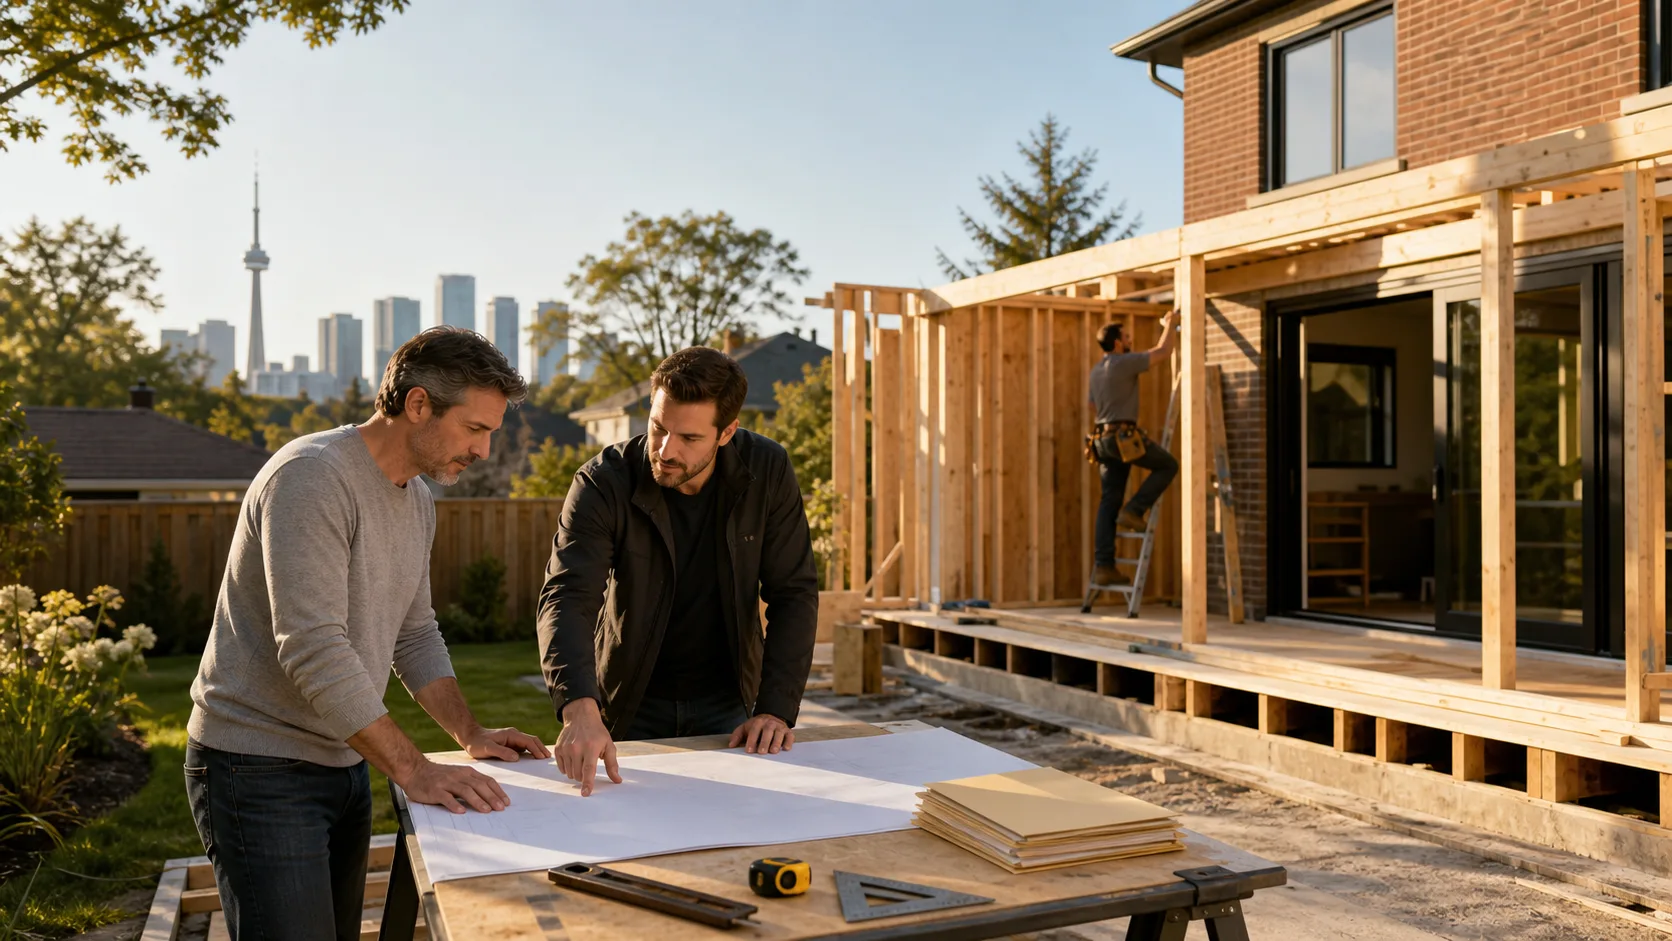
At Jacko Contracting, we start with a site visit to understand how your Toronto backyard actually works. We look at grading, existing structures, access from the street or laneway, and where water wants to flow. We also check for utilities and any conditions that might affect footings or framing.
Our team treats your deck as part of the full property, not a stand-alone element. That can include:
- Tying into a rear addition or future renovation plans
- Planning for basement walkout access and safe stairs
- Coordinating fences or gates for privacy and security
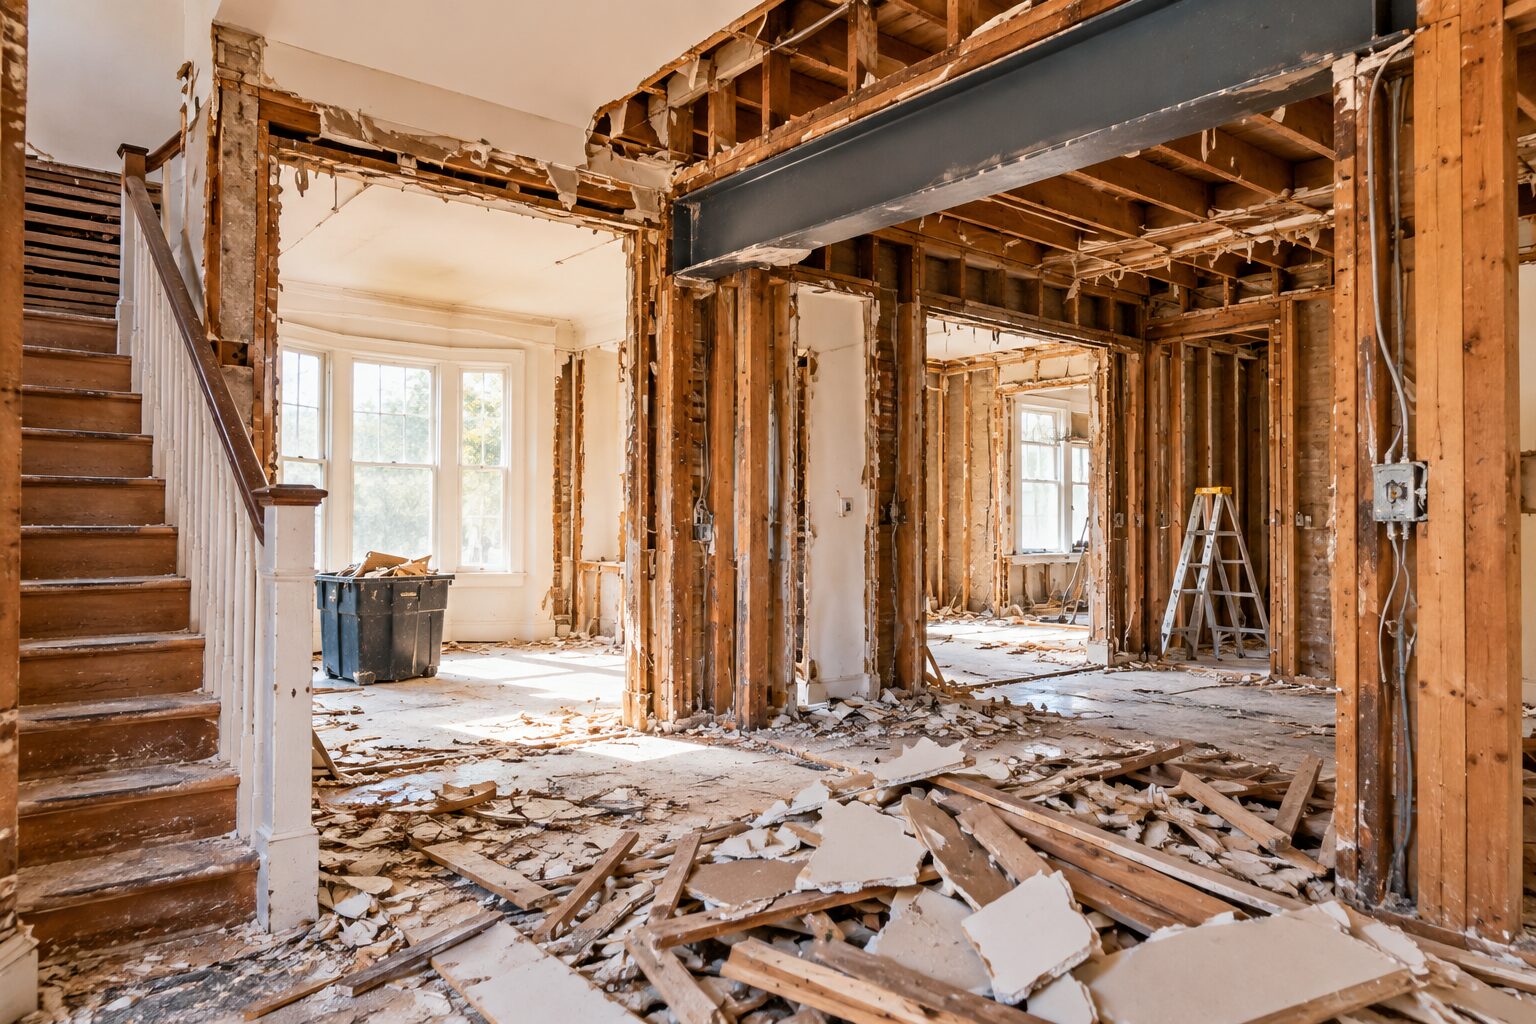
- Removing old structures or unsafe decks to make room for the new build
Throughout the project, we focus on clear communication, realistic timelines, and coordination with inspectors and, when needed, engineers. The goal is a safe, code-compliant deck that feels like it belongs to your home and neighbourhood, built with care and respect for your property from start to finish.
Get Started With Your Project Today
If you are ready to upgrade your outdoor space, our team at Jacko Contracting is here to help with professional deck installation in Toronto tailored to your home and lifestyle. We take the time to understand your goals, budget, and design preferences so your new deck feels like a natural extension of your living space. Reach out today through our contact page so we can discuss your ideas and provide a clear, detailed plan for your project.