Design Decisions That Make a Toronto Basement Feel Bigger From Day One
A lot of Toronto homeowners feel stuck with dark, low, awkward basements that do not match the main floors. Low ceilings, tiny windows, and a maze of posts, ducts, and random rooms can make the space feel more like storage than living area. The good news is, you do not always need major structural work to change how a basement feels.
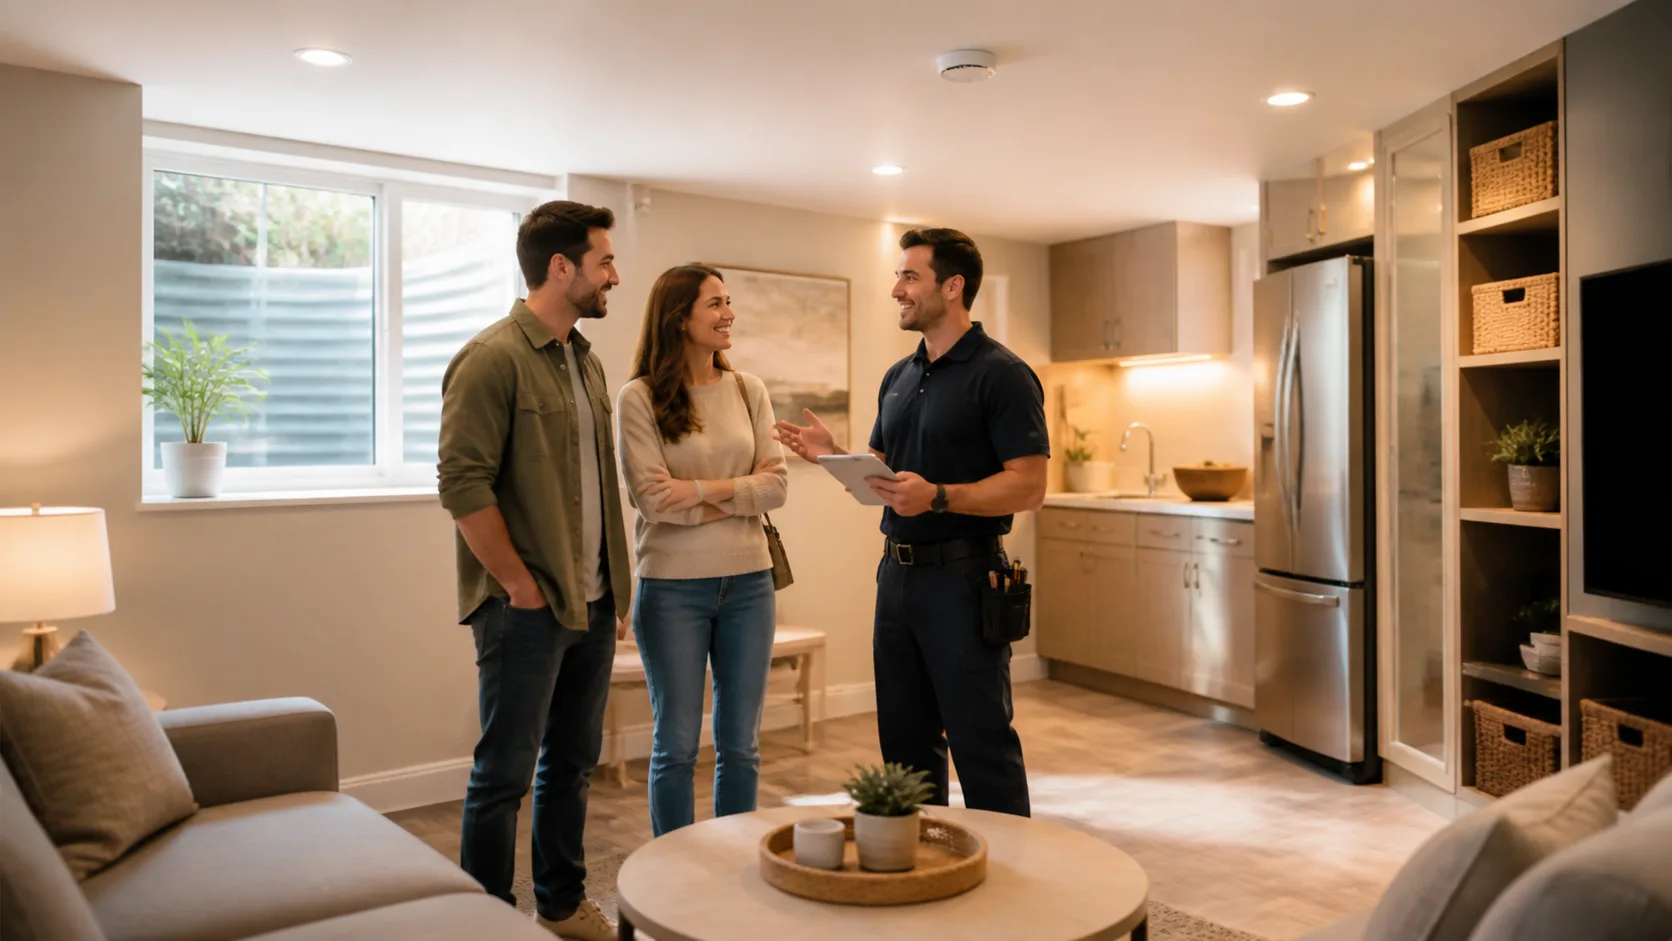
With smart design choices, a basement renovation in Toronto can feel open, bright and comfortable, even in an older home on a narrow lot. In this article, we will walk through layout ideas, lighting and ceiling strategies, finishes and storage solutions that stretch every square foot. We will also touch on comfort factors that matter in our cold winters and humid summers, and why working with a local general contractor who understands GTA basements makes a real difference.
Smart Layout Choices That Unlock Every Square Foot
Basements in the GTA often come with a lot of “givens”: support columns, low beams, ductwork, and a utility room that cannot move. Instead of fighting these, we plan the layout around them to keep the space clean and calm.
Some layout tricks that help basements feel larger are:
- Aligning new walls with bulkheads so ceiling drops feel intentional, not random
- Hiding posts inside built-in shelving or closets so they read as features, not obstacles
- Grouping HVAC, plumbing, and storage along one side to free up open space on the other
We also like to think in “zones” instead of small rooms. That might mean one larger space that includes:
- A TV or media area
- A home office corner
- A small gym or play space
- A guest or lounge area with a sofa bed
Instead of full walls everywhere, we use:
- Area rugs to anchor zones
- Furniture placement to define edges
- Half walls or open shelving for a bit of separation without closing things off
Good circulation is key. Clear, straight paths from the stairs to the main areas make a basement feel relaxed. We try to avoid tight hallways, dead ends, and doors that swing into narrow spots. Where privacy is needed, such as a bathroom or guest room, pocket or sliding doors can save space and reduce visual clutter.
Lighting and Ceiling Strategies That Add Visual Height
Light can make or break a basement renovation in Toronto, especially during darker fall and winter months. Since natural light is limited, a layered lighting plan helps the whole level feel larger.
We usually combine:
- Recessed LED pot lights for general lighting
- Wall sconces to wash light up and down the walls
- Floor or table lamps to add warmth and softness
- Under-cabinet lighting in bars or kitchenettes to brighten work surfaces
Spreading light sources around the room reduces harsh shadows and bright spots that make ceilings feel lower.
Ceilings matter just as much. Whenever possible, we aim for:
- A flat, smooth ceiling instead of heavy textures
- Bulkheads that are grouped along one side or over the perimeter, not zig-zagging everywhere
- Lighter ceiling paint to visually lift the height
Planning ductwork and plumbing early lets us protect headroom where it counts, such as in main walkways and sitting areas. Sometimes we tuck lower sections over closets, bars or built-ins where they feel purposeful.
Natural light still plays a role, even in a basement. Where code and structure allow, we look at:
- Enlarged windows or egress windows for bedrooms
- Sunken light wells outside, with pale finishes to bounce light in
- Seating and work zones placed near windows so the brightest spots are actually used
Simple, light window coverings that still give privacy help keep that daylight in play.
Colours, Materials, and Finishes That Amplify Light
Colour and materials can quietly stretch a basement. Busy patterns and sharp contrasts tend to chop things up. Soft, continuous tones let your eye travel.
For walls and ceilings, we often recommend:
- Warm whites or very light greys and beiges
- One soft accent colour in a small area, instead of dark feature walls everywhere
- Consistent colours throughout most of the basement so rooms feel connected
Flooring is a big part of how open a space feels. In Toronto basements, popular choices include:
- Luxury vinyl plank, which handles moisture and can look like wood
- Engineered hardwood in suitable conditions
- Tile, often paired with in-floor heat for comfort
- Quality carpet or carpet tiles for warmth in TV rooms or play zones
To keep things feeling larger, we usually aim for:
- One flooring type across most of the level, or at least in all main areas
- Low-contrast transitions between rooms
- Planks or tiles laid lengthwise along the longest dimension to stretch the room
Finishes should be simple and low-profile, but still feel custom. Some helpful details are:
- Satin or eggshell wall paint that bounces light without looking shiny
- Matte or soft-sheen tiles that reflect light gently
- Clean door and cabinet profiles without heavy moulding
- Slim baseboards and casings that do not draw too much attention
Since basements can be damp and see more wear, we also look for materials that are moisture-resistant and easy to clean so they stay bright and fresh longer.
Built-in Storage and Multi-Use Features That Reduce Clutter
Even the best layout will feel small if every surface is covered in stuff. Built-in storage is one of the easiest ways to keep a basement open and calm.
Smart storage spots include:
- Under-stair drawers or doors for seasonal items
- Wall-to-wall built-ins along one side of a family room
- Shelving or cabinets wrapped around support columns
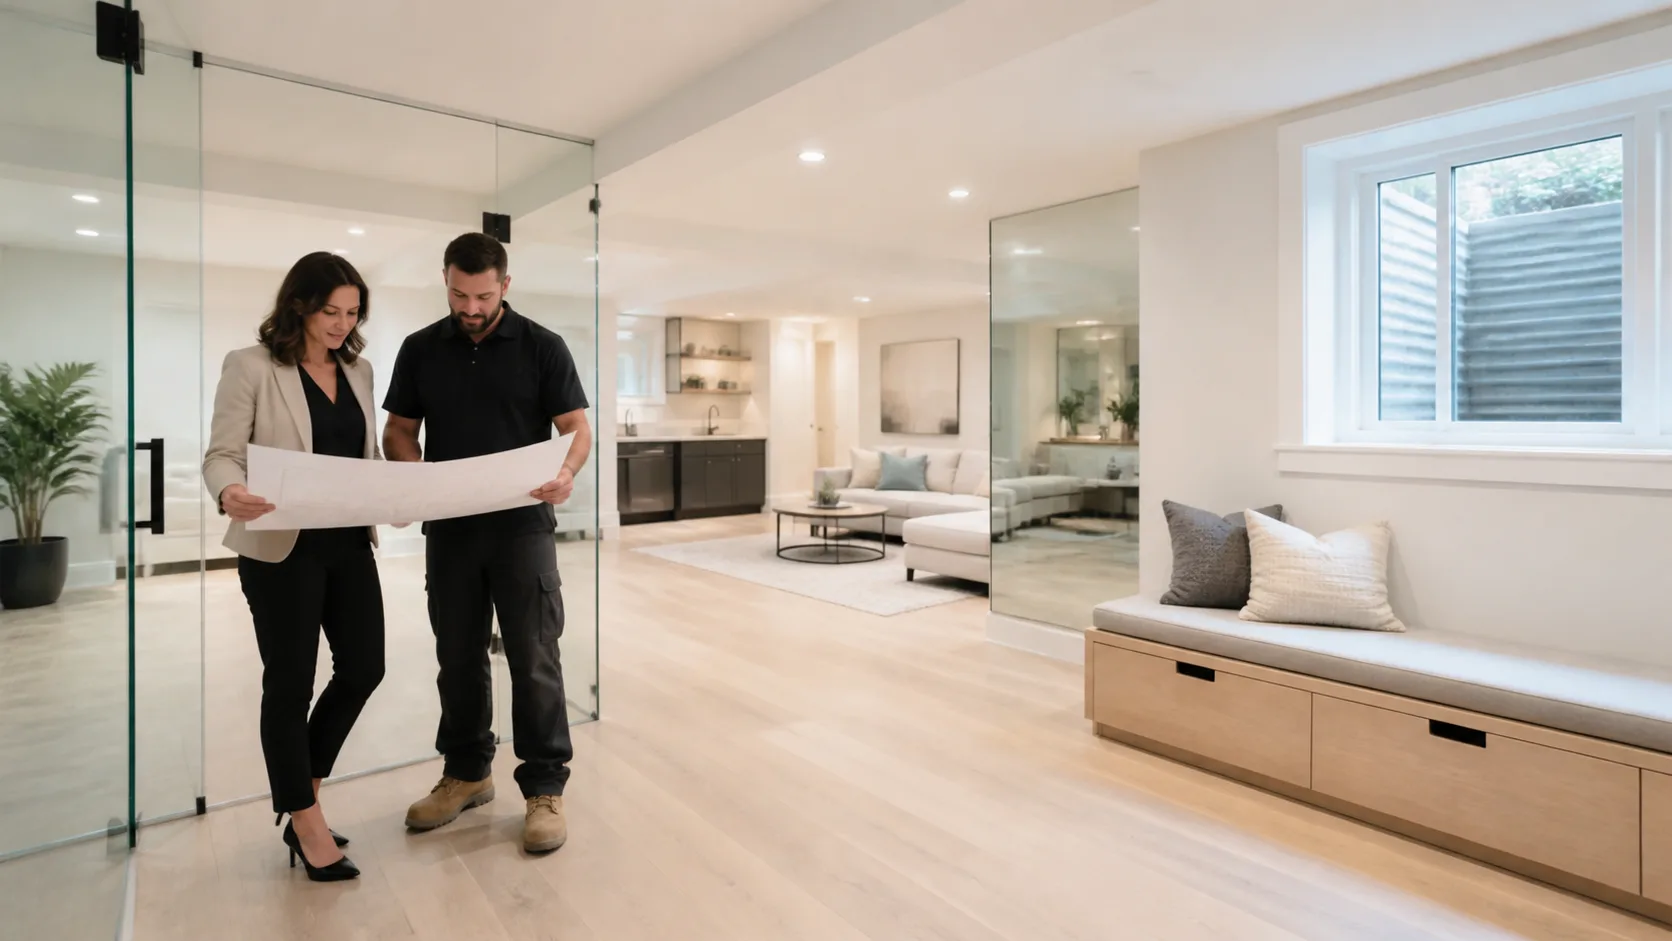
- Window seats with hidden storage in lounge areas
These pieces hide everyday clutter and can also conceal mechanical elements, wiring or awkward jogs in the wall so everything looks straight and intentional.
Since many Toronto basements have to do double or triple duty, multi-use furniture helps a lot. We often suggest:
- Sofa beds or sectionals with storage for a guest-friendly TV room
- Fold-down desks or wall-mounted workstations in office nooks
- Storage benches in mudroom-style entries from the backyard
- Wall beds in guest rooms so the space can be a gym or playroom most days
Mechanical and laundry areas also need careful planning. A compact, well-organized utility room with proper doors, soundproofing and ventilation feels like a small, neat core instead of a big chunk of wasted space. Local building code and safety rules shape how these areas are laid out, especially if your basement renovation in Toronto includes a bedroom or secondary suite.
Plan Your Spacious Basement Renovation Before Winter Hits
In the GTA, the basement often becomes the most used level once the weather turns cold and wet. Starting design and permitting before winter helps you enjoy that bright, comfortable space when you want it most.
Behind the scenes, comfort choices matter as much as style. A truly livable basement usually includes:
- Proper insulation and vapour barriers to manage temperature and moisture
- Thoughtful HVAC planning so the space stays warm in winter and comfortable in summer
- Soundproofing between floors for privacy and quiet
- Good air circulation to keep the space fresh, not stuffy
As a Toronto-based general contractor, we work with these local basement realities every day, from older homes with low foundations to newer builds with stricter energy standards. With the right layout, lighting, finishes and storage, your basement can feel like a natural extension of your home, not an afterthought.
Transform Your Basement Into Comfortable, Functional Space Today
If you are ready to turn unused space into a warm, practical extension of your home, we are here to help. At Jacko Contracting, our experienced team can guide you through every detail of your basement renovation in Toronto, from early design ideas to the final finishes. Tell us about your goals and budget, and we will create a tailored plan that fits your lifestyle. To get started with a no-obligation consultation, simply contact us.