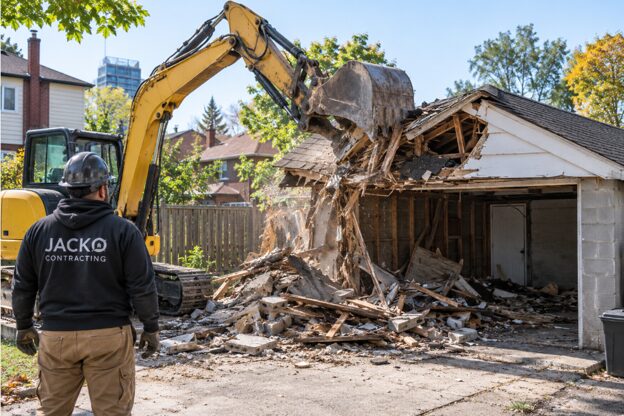
Executive Summary: Pre-1980s Toronto homes require a designated substance survey under Ontario Regulation 278/05 for asbestos and lead testing before any demolition begins. While simple cosmetic strip-outs don’t need building permits, load-bearing wall removals legally require stamped P.Eng structural drawings and a City of Toronto building permit. Selective demolition costs in the GTA average $3,000 to $6,000 for a basement strip-out and $10,000 to $25,000+ for full-floor guts with hazardous abatement, taking anywhere from 1 day to 3 weeks depending on containment and City noise bylaws.
Why Older Toronto Homes Need a Different Demolition Approach
Homes built before the 1980s were constructed with materials that are now regulated or known to be hazardous. In a typical pre-1980 Toronto house, a demolition crew may encounter:
- Asbestos: Found in old plaster, pipe and duct insulation, vinyl and asphalt floor tiles, and textured ceilings.
- Lead-based paint: Present on trim, doors, and walls, especially in homes built before the 1960s.
- Vermiculite insulation: Common in attics and wall cavities, which frequently contains amphibole asbestos.
- Knob-and-tube wiring: Hidden in walls and ceilings with ungrounded circuits.
- Plaster and lath: Heavy, fine dust that requires sealed negative air control.
- Shared party walls: Critical in semi-detached and row houses where vibration, fire separation, and sound transfer affect your neighbour.
- Undocumented structural changes: Removed studs, notched joists, or unengineered beam repairs from past DIY projects.
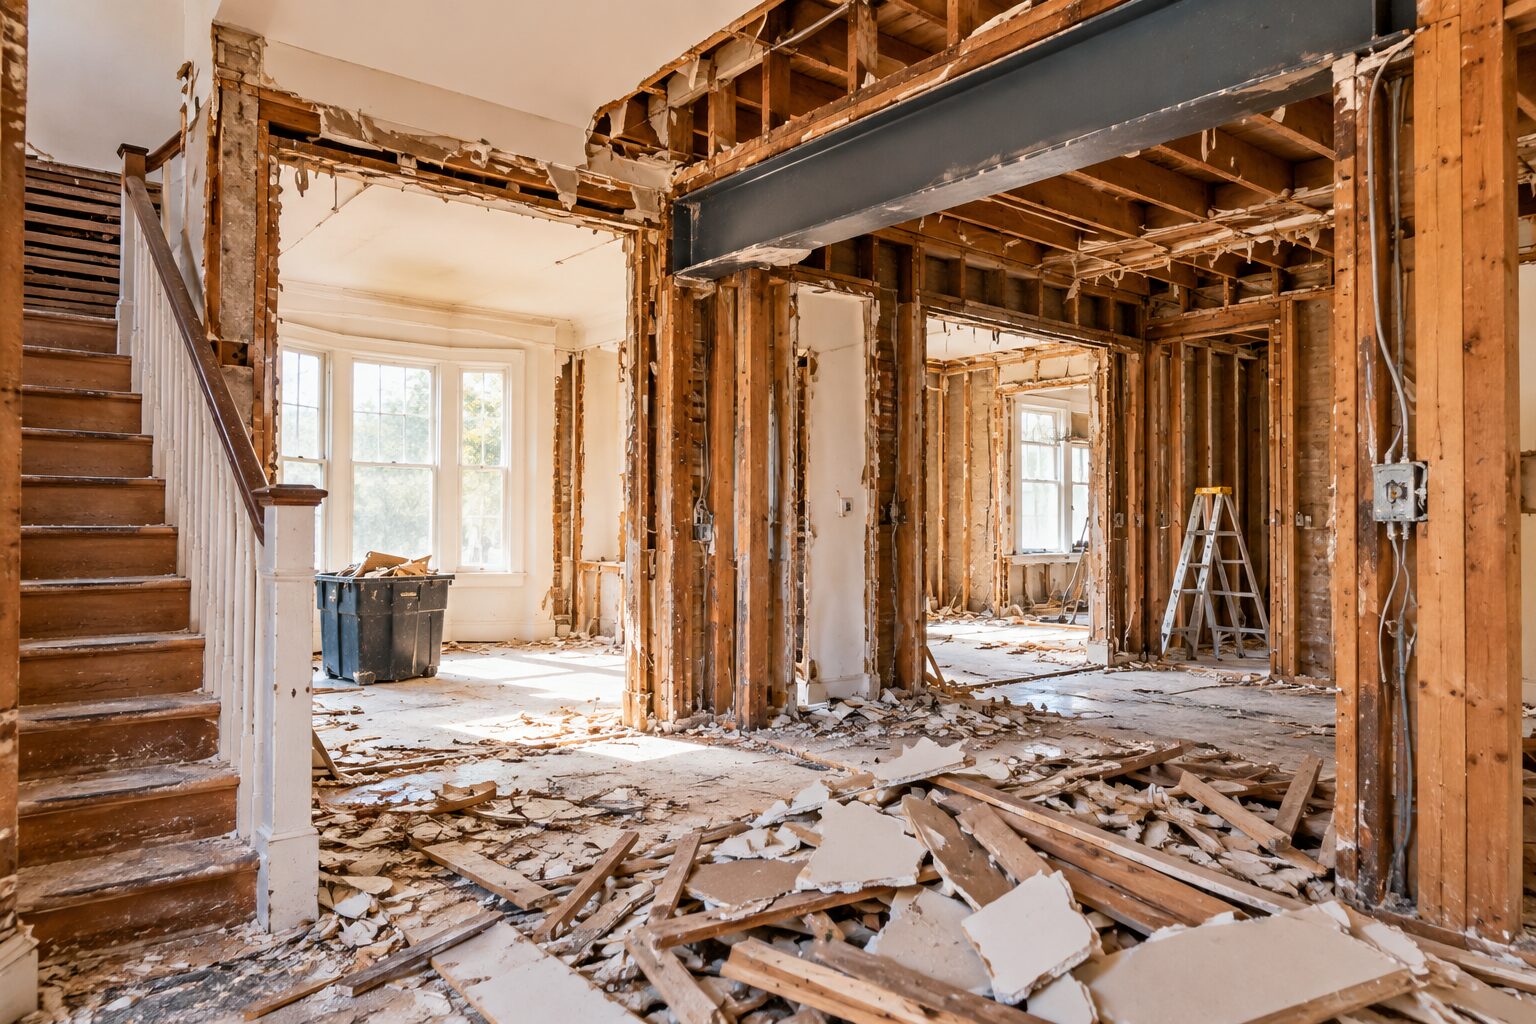
Opting for selective demolition—removing only what needs to go while protecting what stays—is usually the smartest approach in these homes. It limits dust, protects original trim or brickwork you want to preserve, and reduces overall disposal fees.
Do You Need a Permit for Interior Demolition in Toronto?
Cosmetic strip-outs are often permit-free, but structural, mechanical, or layout changes generally require city municipal oversight. A residential demolition permit in Toronto usually applies to tearing down an entire structure, but interior alterations affecting structural stability still trigger Ontario Building Code requirements via a building permit.
| Type of work | Permit likely needed? |
| Removing cabinets, flooring, trim, non-structural drywall | Usually no building permit. Hazardous-material rules still apply. |
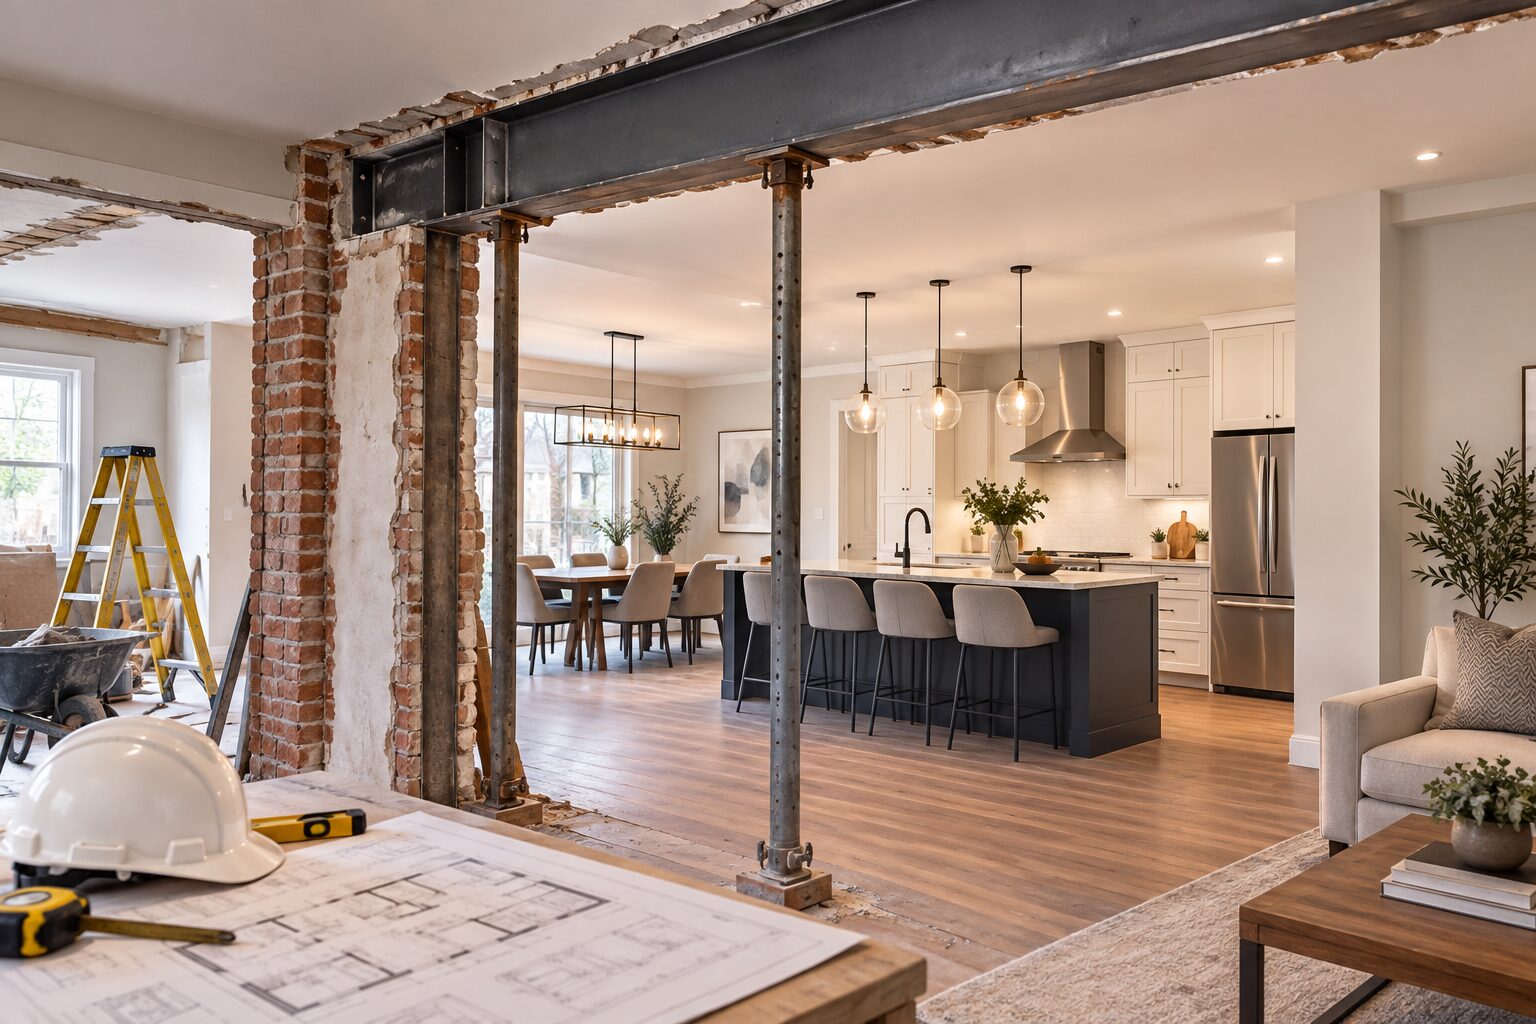
| Removing or altering a load-bearing wall or beam | Yes. Building permit and stamped P.Eng engineered drawings. |
| Changing room layout or affecting fire separation | Often yes. Must confirm compliance with Toronto Building. |
| Relocating plumbing, drains, or HVAC | Usually yes. Requires plumbing and/or mechanical permits. |
| Electrical rewiring or panel upgrades | ESA Permit required, filed by a licensed electrical contractor (LEC). |
| Gas line changes | TSSA Permit required, handled by a certified gas fitter. |
| Whole-house or major partial demolition | Demolition Permit. Subject to Toronto’s additional demolition control bylaws. |
| Heritage-listed or designated property | Special Review. Approval needed from Heritage Preservation Services. |
| Note: Permit rules change and depend on your specific property. Always confirm your scope with Toronto Building before work starts. A reputable contractor will help you coordinate drawings and will never begin structural alterations without active permits on site. |
Hazardous Materials: Test First, Demolish Second
In Ontario, designated substances on construction projects are strictly governed under the Occupational Health and Safety Act (specifically Ontario Regulation 278/05 for asbestos). Contractors cannot legally break into pre-1980 building assemblies without establishing a designated substance report.
Asbestos
Asbestos is stable when undisturbed, but demolition releases microscopic friable fibers. If suspect materials exist, have samples tested by an accredited lab. Any abatement must be carried out by trained technicians following Type 1, Type 2, or Type 3 procedures under O.Reg 278/05.
Lead Paint
Sanding, scraping, or tearing out lead-coated trim produces toxic airborne particles. Use lead-safe work protocols: wet-misting techniques, HEPA-filtered extraction, and sealed 6-mil polyethylene disposal bags.
Vermiculite, Mould, and Silica Dust
Treat loose-fill vermiculite insulation as asbestos-containing until proven otherwise. Mould discovered behind old plaster must be remediated under air isolation. Additionally, breaking plaster, concrete, or masonry creates respirable crystalline silica dust, requiring high-grade N95/P100 respirators and HEPA air scrubbers.
| Pro Tip: Book a Designated Substance Survey (DSS) before taking bids. It prevents mid-project stop-work orders, costly emergency abatement surcharges, and toxic exposure. |
Structural Safety & Utilities Checklist
Structural Guidelines
- Engage a Structural Engineer: Have a licensed P.Eng inspect any wall, post, or beam slated for removal.
- Install Temporary Shoring: Place adjustable screw jacks (lally columns) and temporary wood beams before cutting out structural members.
- Inspect Hidden Components: Examine joist seats, sistered beams, and past framing modifications as walls are uncovered.
- Protect Party Walls: Semi-detached and row home interior work must preserve shared firewalls and avoid heavy impact tool vibration.
Utilities Control
- Electrical Safety: De-energize circuits at the panel and verify with non-contact voltage testers. Knob-and-tube circuits frequently cross-feed adjacent rooms.
- Gas Isolation: Have a TSSA gas fitter cap or disconnect supply lines prior to wall removal.
- Water Shut-Off: Isolate interior supply lines, drain remaining head pressure, and cap stub-outs in work zones.
- Insurance Notice: Notify your home insurance provider prior to major demolition. Unannounced structural work or legacy knob-and-tube discovery can affect policy coverage.
Site Containment, Waste, & GTA Contractor Vetting
Site & Dust Containment
- Dust Barriers: Install floor-to-ceiling zip-wall plastic barriers, cover HVAC return vents, and run negative-air HEPA scrubbers.
- Noise Bylaws: City of Toronto Chapter 591 limits heavy construction noise. Work is generally restricted to 7:00 AM – 7:00 PM Monday through Friday, 9:00 AM – 7:00 PM on Saturdays, with no noise permitted on Sundays and statutory holidays.
- Disposal Bins: Driveway placement avoids municipal permits. If placed on city streets, obtain a Street Occupation Permit from the City of Toronto.
Pre-Demolition Checklist
1. Finalize demolition scope: identify elements to remove versus architectural trim to protect.
2. Confirm permit needs with Toronto Building (structural, HVAC, plumbing, or layout changes).
3. Commission a Designated Substance Survey (DSS) for homes built prior to 1980.
4. Obtain stamped drawings from a Structural Engineer (P.Eng) for load-bearing wall removal.
5. Verify contractor carries active WSIB clearance and minimum $2M commercial liability insurance.
6. Coordinate utility disconnects with licensed trade professionals (ESA / TSSA).
7. Seal off non-work areas with polyethylene dust barriers and set up HEPA filtration.
8. Arrange waste bin drop-off location or city street occupation permit.
9. Distribute formal notification notes to immediate neighbours regarding work dates.
10. Finalize a written contract covering scope, timeline, hazardous material contingencies, and payment milestones.
Frequently Asked Questions
How much does interior demolition cost in Toronto?
A standard Toronto basement strip-out ranges from $3,000 to $6,000, while a full-floor or whole-interior gut with asbestos abatement ranges from $10,000 to $25,000+. Final costs depend on total square footage, hazardous material procedures, structural shoring requirements, and waste disposal weights.
How long does interior demolition take?
A single room or non-structural bathroom strip-out takes 1 to 2 days. A full-floor gut takes 1 to 3 weeks, factoring in designated substance testing, hazardous material abatement protocols, temporary shoring installation, and City of Toronto noise bylaw restrictions.
Can I do the demolition myself?
While cosmetic removal of non-fixed elements can be DIY, older GTA homes carry high risks of disturbing friable asbestos, creating lead dust, hitting hidden live wiring, or compromising load-bearing walls. Testing first and hiring a certified contractor for non-cosmetic work is strongly recommended.
Do I need to move out during demolition?
For minor single-room work with sealed containment, staying home is possible. For full-floor guts or projects requiring Type 2/Type 3 asbestos abatement, residents—especially children, pregnant family members, or those with respiratory conditions—should temporarily relocate during structural and hazardous removal phases.
Start Your Renovation on a Safe Foundation
Planning a renovation in an older Toronto or GTA home? Jacko Contracting handles interior and selective demolition with proper hazard planning, dust control, and clean disposal, carrying straight into structural framing and complete home renovation as your general contractor.
- Call 24/7 for a Free Estimate: 647-642-4664
- Request a Free Quote: jackocontracting.com/contact-us
- Email: info@jackocontracting.com
- Office Hours (EST): Mon to Sat, 8:00 AM – 6:00 PM
- Service Area: Toronto, North York, Scarborough, Etobicoke, Mississauga, Brampton, Vaughan, Richmond Hill, Markham, Oakville, Milton, Pickering, and Whitby.
Why Homeowners Choose Jacko Contracting
- 15+ Years Experience: Deep expertise in Toronto and GTA construction and historic home renovations.
- Full Licensing & Coverage: Active WSIB clearance certificate and $2M liability insurance.
- 5-Year Warranty: Workmanship warranty backed on all completed construction phases.
- Complete Permit Coordination: Stamped engineering, permit handling, and 3D design services under one roof.
- Single-Team Execution: Seamless transition from selective demolition to framing and fine finishes.