Get Your Basement Rental-Ready Without Permit Stress
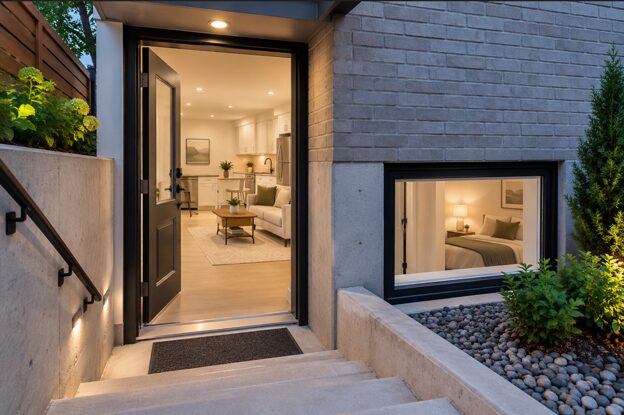
A legal basement conversion in Toronto can turn unused space into steady income or a comfortable suite for family. With housing costs climbing, more homeowners are looking at their basements as a smart way to add value and flexibility.
When that suite is not legal, though, problems add up fast. Owners can face orders to comply, fines, insurance headaches, and trouble selling or refinancing. What looked like a shortcut can end up costing more time and money later.
In this guide, we walk through a practical inspection and permit checklist, focused on zoning, fire separation, egress, HVAC, and other key systems. The goal is simple: help you pass City inspections the first time and avoid surprises. As a GTA-based general contractor, we at Jacko Contracting work with legal secondary suites regularly, so we see what inspectors look at and where projects often get stuck.
Know If Your Basement Can Be Legalized
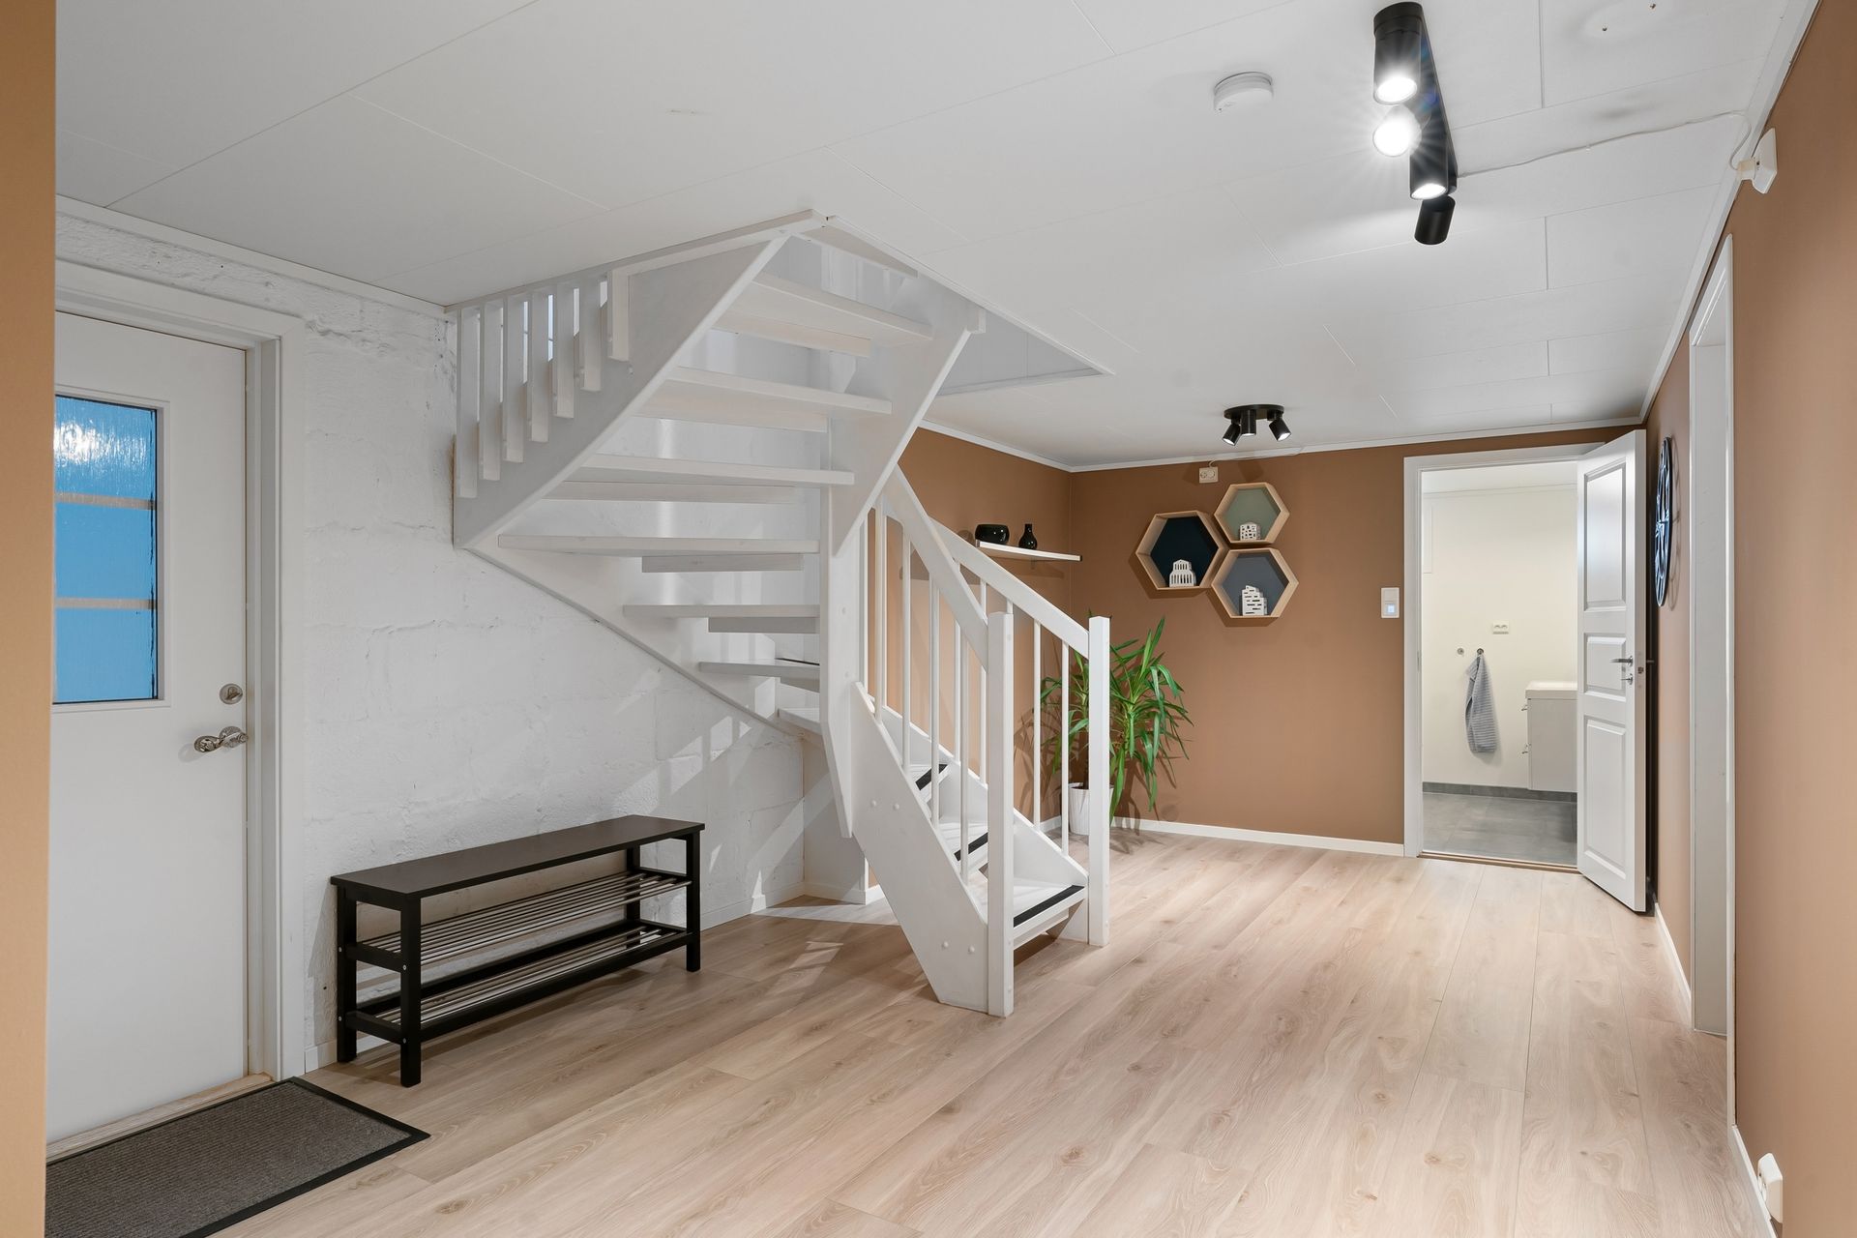
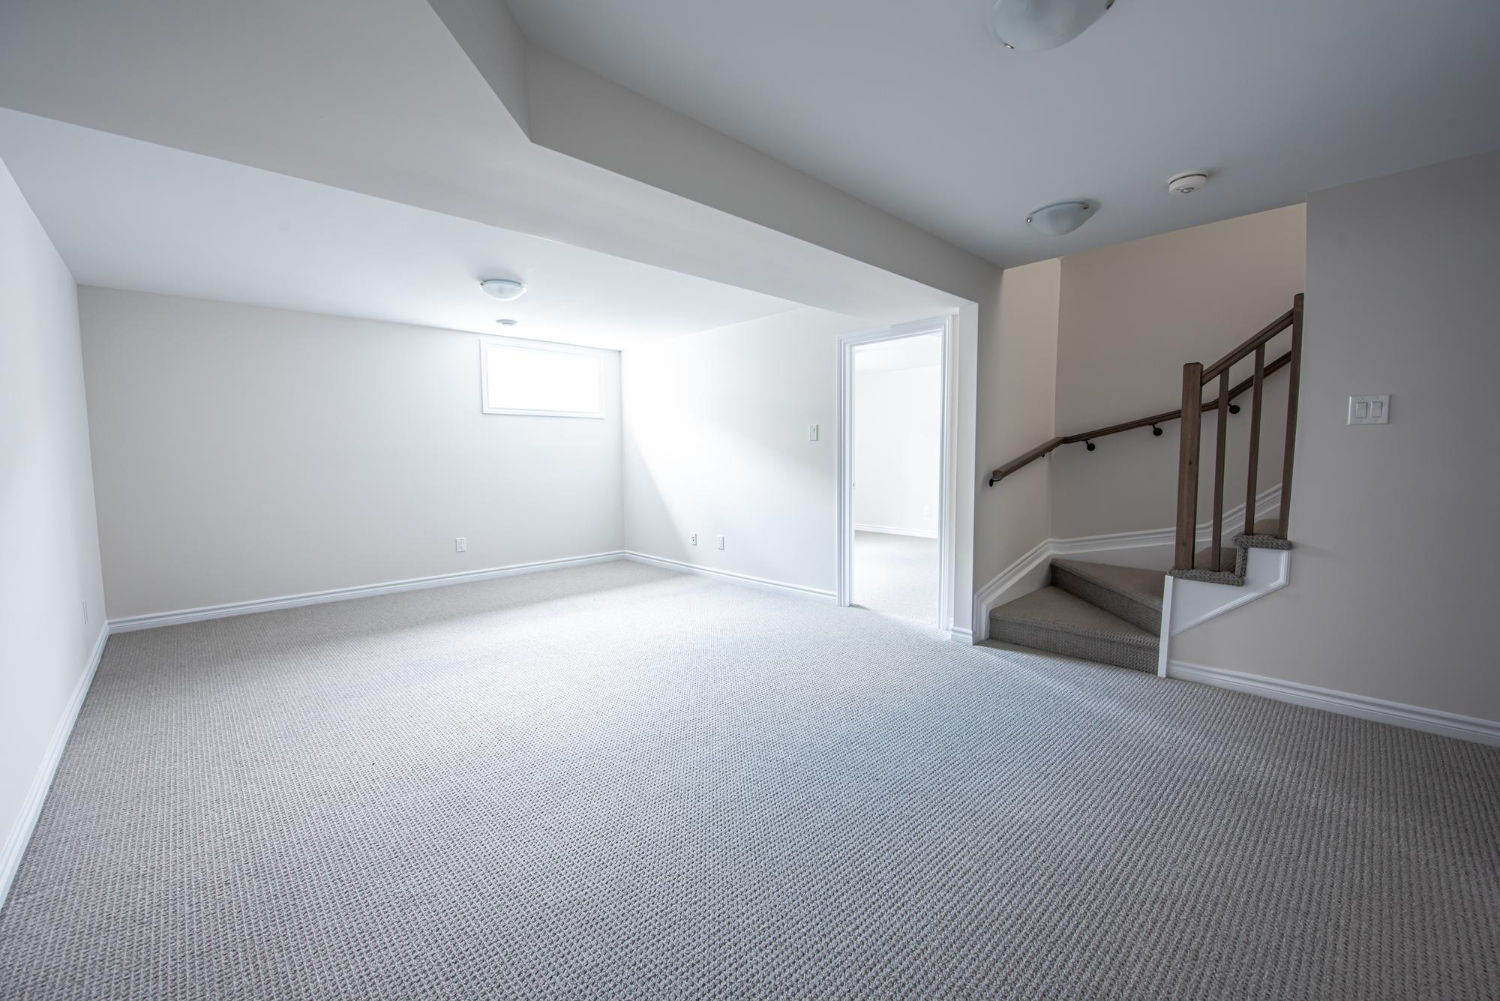
Before planning finishes and furniture, you need to know if your basement can legally become a secondary suite. A secondary suite is a self-contained unit inside a house, with its own kitchen, bathroom, and sleeping area.
Toronto zoning bylaws and the Ontario Building Code both apply. Zoning controls what is allowed on the lot, like whether a second unit is permitted and how many parking spaces you need. The Building Code controls how the space is built, like ceiling heights, exits, and fire protection. Both have to work together, and not every basement meets the basics without major changes.
Key things to check early include:
- Zoning designation for your property
- Whether secondary suites are allowed as-of-right in your area
- Minimum parking requirements and if your driveway can meet them
- Whether you are in a basement flooding-prone or conservation area
Those last items can mean extra conditions, such as backwater valves or drainage upgrades. Fall is a smart time to check for water issues. Heavy rains can reveal leaks, poor grading, and clogged drains before winter freeze. It is also a good time to confirm existing ceiling height and talk to a pro about underpinning if it is too low.
Common red flags we see are:
- Ceiling height that cannot reach Code minimums without major work
- Load-bearing walls or beams that block a good layout
- No practical location for a safe, separate entrance
- Old, unpermitted renovations that do not meet current Code
Catching these early helps you decide if a legal basement conversion in Toronto is realistic for your house, before investing in full designs.
Fire Separation and Egress Inspectors Look For
Fire safety is one of the biggest focuses for City inspectors. A legal basement suite needs proper fire separation between the unit and the main house, and safe ways to get out in an emergency.
Fire separation usually includes:
- Minimum fire-resistance ratings between suites and around furnace rooms
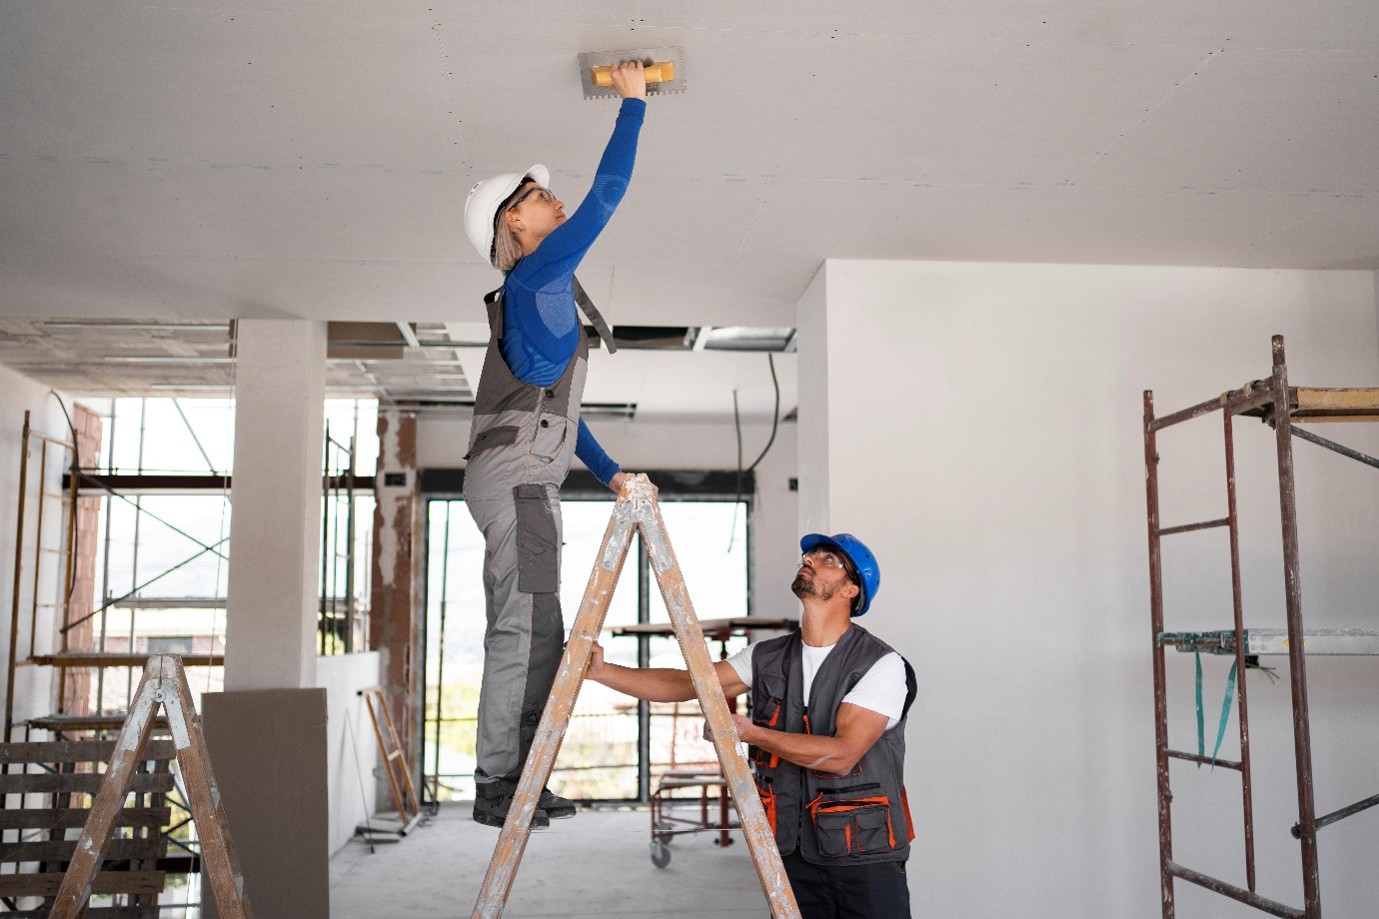
- Fire-rated drywall assemblies on ceilings and certain walls
- Fire stopping around pipes, wires, and ducts passing through walls and ceilings
- Solid-core, self-closing doors where required between units or to service rooms
Details matter. Gaps around ducts, unsealed holes, or the wrong type of drywall can trigger failed inspections. Everything has to work as a system, not just look good.
Egress, or safe exit, is just as important. Inspectors will look at:
- Bedroom windows that meet minimum size and clear opening rules
- Window wells that are wide and deep enough for someone to climb out
- At least one exit that leads directly outside, not through a furnace room
- Clear escape routes that are not blocked by storage or built-in cabinets
Smoke alarms and carbon monoxide detectors must be properly placed and interconnected, so if one goes off, they all go off. Typical expectations include:
- Smoke alarms on every level, including inside bedrooms or near bedroom areas
- CO detectors near sleeping areas and close to fuel-burning appliances
- Hard-wired, interconnected units where required by Code
As temperatures drop and heating systems run more often, inspectors pay close attention to venting, combustion air, and equipment rooms. A safe mechanical room and correct exhaust venting lower the risk of CO issues for both units.
HVAC, Soundproofing, and Comfort Requirements
A legal suite has to be safe and comfortable, not just technically separate. Heating and ventilation are a big part of that. The Code expects that every room can reach a minimum room temperature, including bedrooms and living areas in the basement.
Some homes can share one furnace, with proper zoning, ductwork, and controls so both units get enough heat. In other cases, a separate HVAC system for the suite makes more sense. A qualified HVAC contractor should confirm:
- Supply and return air in each room
- Correct duct sizes and balancing
- Safe locations for all vents and returns
- How controls will be set up for each unit
Ventilation keeps the air fresh and helps fight dampness, which is common in Toronto basements. Bathrooms need exhaust fans that vent outside, not into ceiling spaces. Kitchens need proper range venting. In cooler months, moisture from showers and cooking can lead to condensation on walls and windows if ventilation is poor.
Soundproofing is not just about comfort; it also affects how happy everyone is in the house. While Code has sound transmission expectations, smart upgrades go beyond the minimum. Common sound control details include:
- Insulation in the ceiling between the units
- Resilient channel or sound clips to reduce vibration between floors
- Floor underlay on the main level above the suite
Energy efficiency and comfort details that inspectors appreciate, and tenants notice, include properly sized HVAC equipment, programmable thermostats, and insulated foundation walls with the right vapour control to keep moisture in check.
Step-by-Step Permit and Inspection Roadmap
Good planning helps you move through permits and inspections with fewer delays. A typical basement conversion process in Toronto often follows this kind of roadmap.
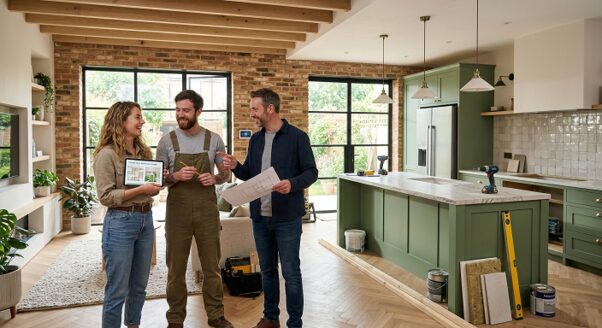
First, there is an initial consultation and site visit, where you talk through goals and check basic feasibility. Next, you get measured drawings of the existing house and basement. You will usually work with a designer or engineer to prepare Code-compliant plans for the new suite.
Those plans are then submitted through the City’s e-permitting system. The review can take some time, and the City may ask for clarifications or minor revisions. Once permits are issued, work can start.
Inspections usually line up with key stages:
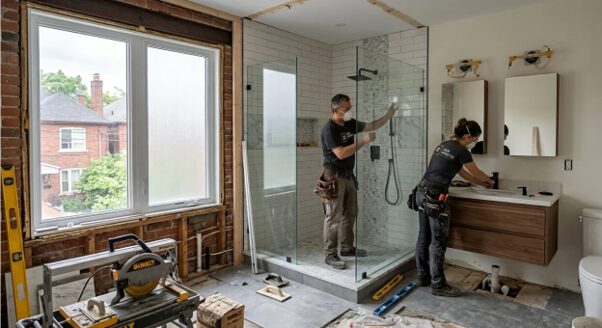
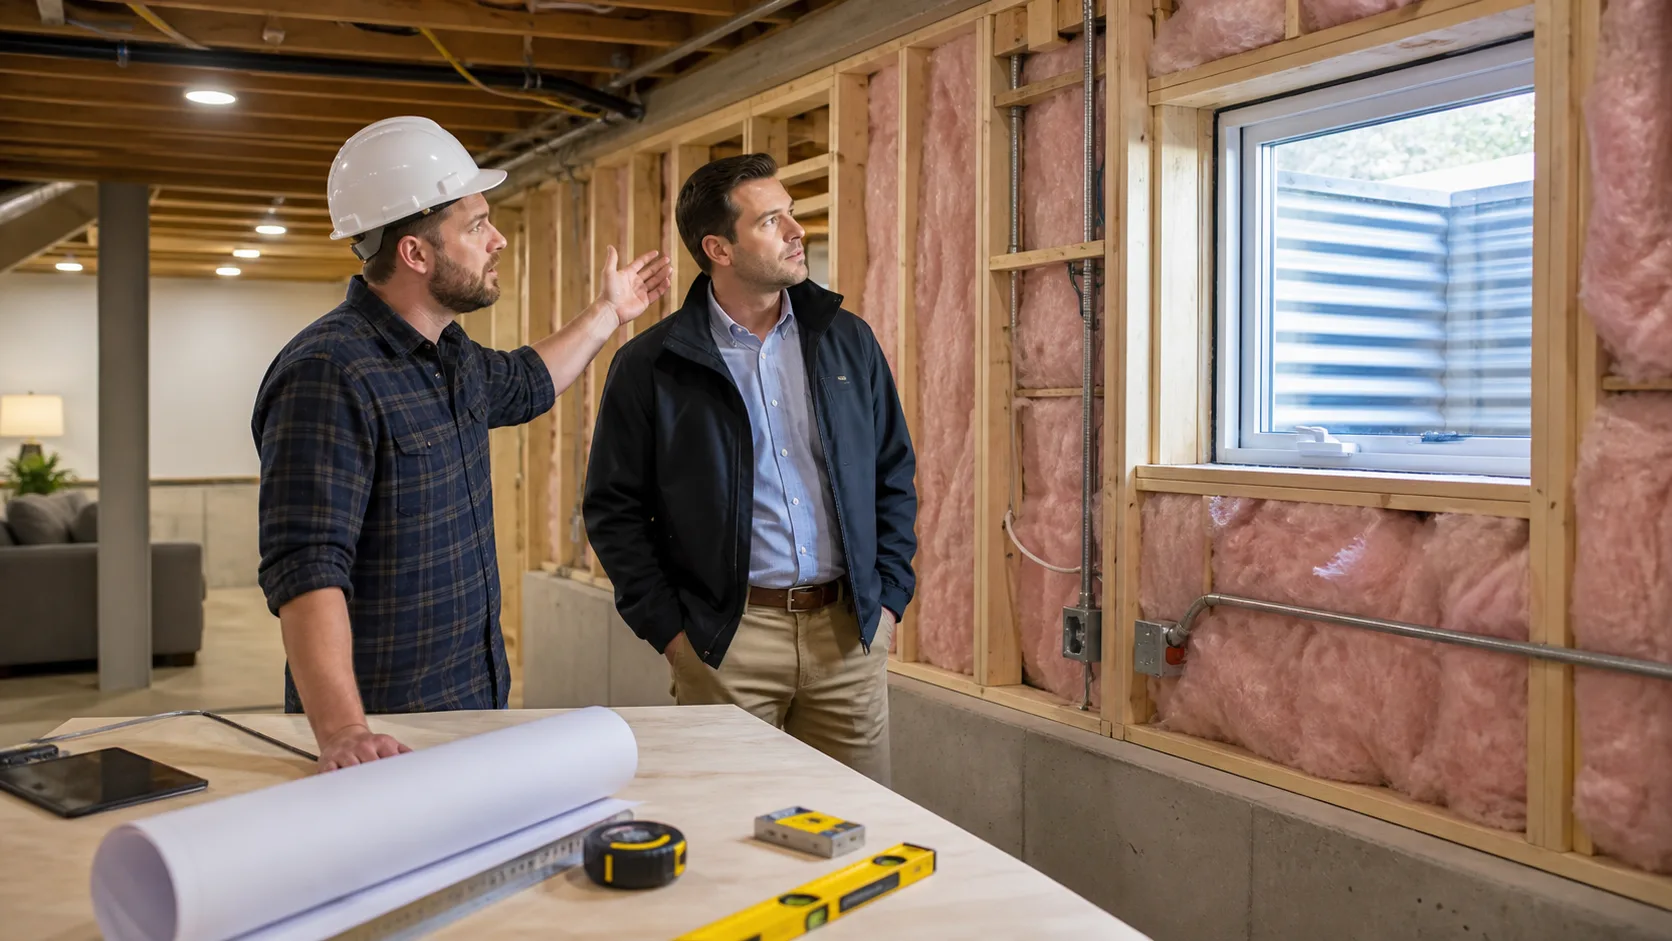
- Framing and insulation inspection after framing, fire separation, and insulation are in place
- Rough-in plumbing and electrical inspections before walls are closed
- HVAC inspection for new ductwork, equipment, and controls
- Final inspection and secondary suite sign-off once everything is complete
To avoid failed inspections, we suggest homeowners:
- Keep stamped permit drawings on site and easily accessible
- Label panels, circuits, and ducts clearly so inspectors can follow the plan
- Have trade contractors available or on standby on inspection days
- Fix minor deficiencies quickly so the project does not stall
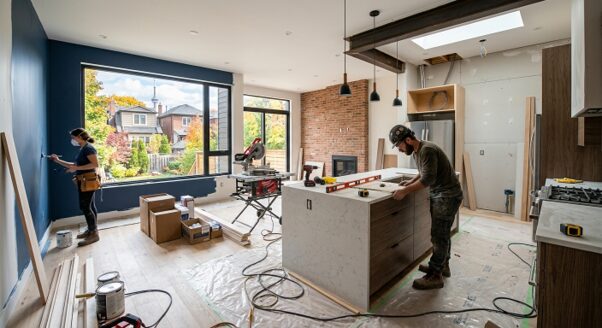
Starting design work in early fall can set you up for winter construction and potential rental by spring, if approvals and inspections move smoothly. Good coordination between your contractor, designer, and trades keeps the schedule on track.
Turn Your Basement Into a Code-Compliant Income Suite
A smooth, legal basement conversion in Toronto rests on a few solid pillars. You confirm zoning and lot conditions early, plan proper fire separation and safe egress, design HVAC and ventilation that meet Code and comfort needs, and follow the City’s inspection stages carefully.
When you treat these steps as an investment instead of a hurdle, you usually end up with a better result. A fully legal, inspected secondary suite tends to attract stronger tenants, rent faster, and lower long-term legal and insurance risk. At Jacko Contracting, we work with homeowners across the GTA to review basement potential, spot red flags early, and build suites that are set up to pass City inspections the first time.
Get Started With Your Project Today
If you are ready to unlock the full potential of your basement with a safe, code-compliant suite, Jacko Contracting is here to help. Learn how a legal basement conversion in Toronto can add value and flexibility to your home while meeting all local regulations. We will walk you through design, permits, and construction so the process stays clear and manageable. Have questions or want to book a consultation? Simply contact us and we will follow up promptly.