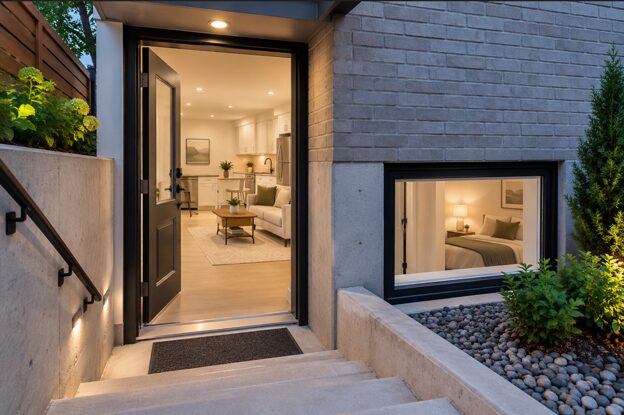
Executive Summary: Homeowners converting a basement into a legal rental suite in Toronto must meet five City of Toronto and Ontario Building Code (OBC) requirements: 1,950mm (6’5″) minimum ceiling height, a separate entrance, egress windows sized to OBC minimums, two-hour fire separation between floors, and an approved building permit. A City of Toronto building permit for a legal second suite typically takes 4 to 8 weeks to obtain, with construction running an additional 10 to 14 weeks depending on underpinning and plumbing requirements. Skipping any one of these five items is the most common reason a basement rental suite fails inspection or can’t be legally rented out.
Why Legal Status Matters More Than Finishes
A basement can look finished and still not qualify as a legal rental suite. The City of Toronto and most GTA municipalities require a basement apartment to meet specific structural, fire safety, and egress standards before it can be registered and rented. Without that approval, insurance can be denied in the event of a claim, and the unit can’t be listed as a legal second suite later on.
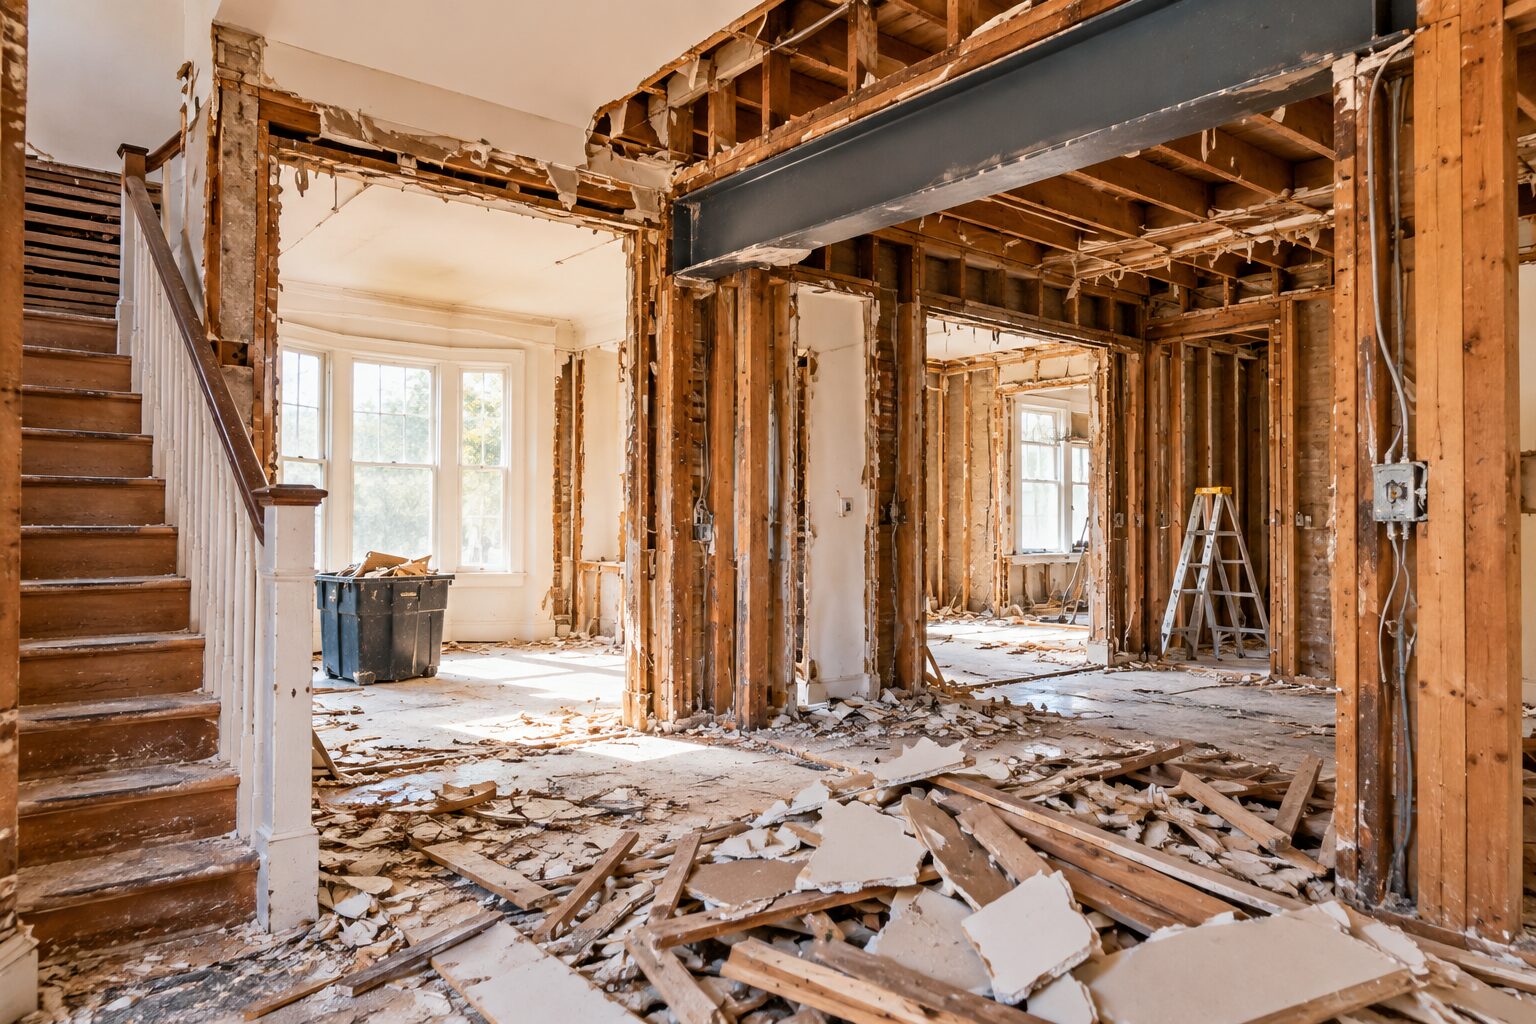
This is why legal second suite services in Toronto typically start with a feasibility review before any demolition happens. Confirming what your existing basement can support and what needs to change saves money and prevents work from being redone.
1. Ceiling Height
The Ontario Building Code requires a minimum ceiling height of 1,950mm (about 6’5”) in a basement being used as a dwelling unit. Many homes built before the 1970s fall short of this, particularly under beams, ductwork, or near the perimeter walls.
If your basement doesn’t meet this minimum, underpinning or a floor-lowering process is usually the fix. This structural work extends the foundation downward to gain the missing headroom, and it needs to be engineered and permitted properly since it affects the structure above.
2. A Separate Entrance
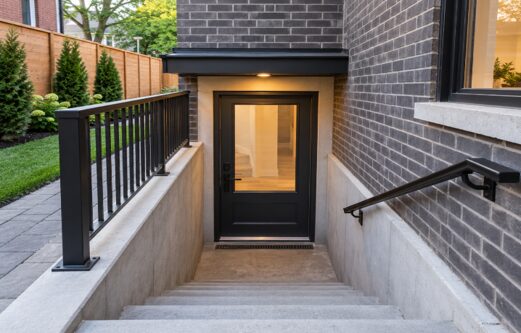
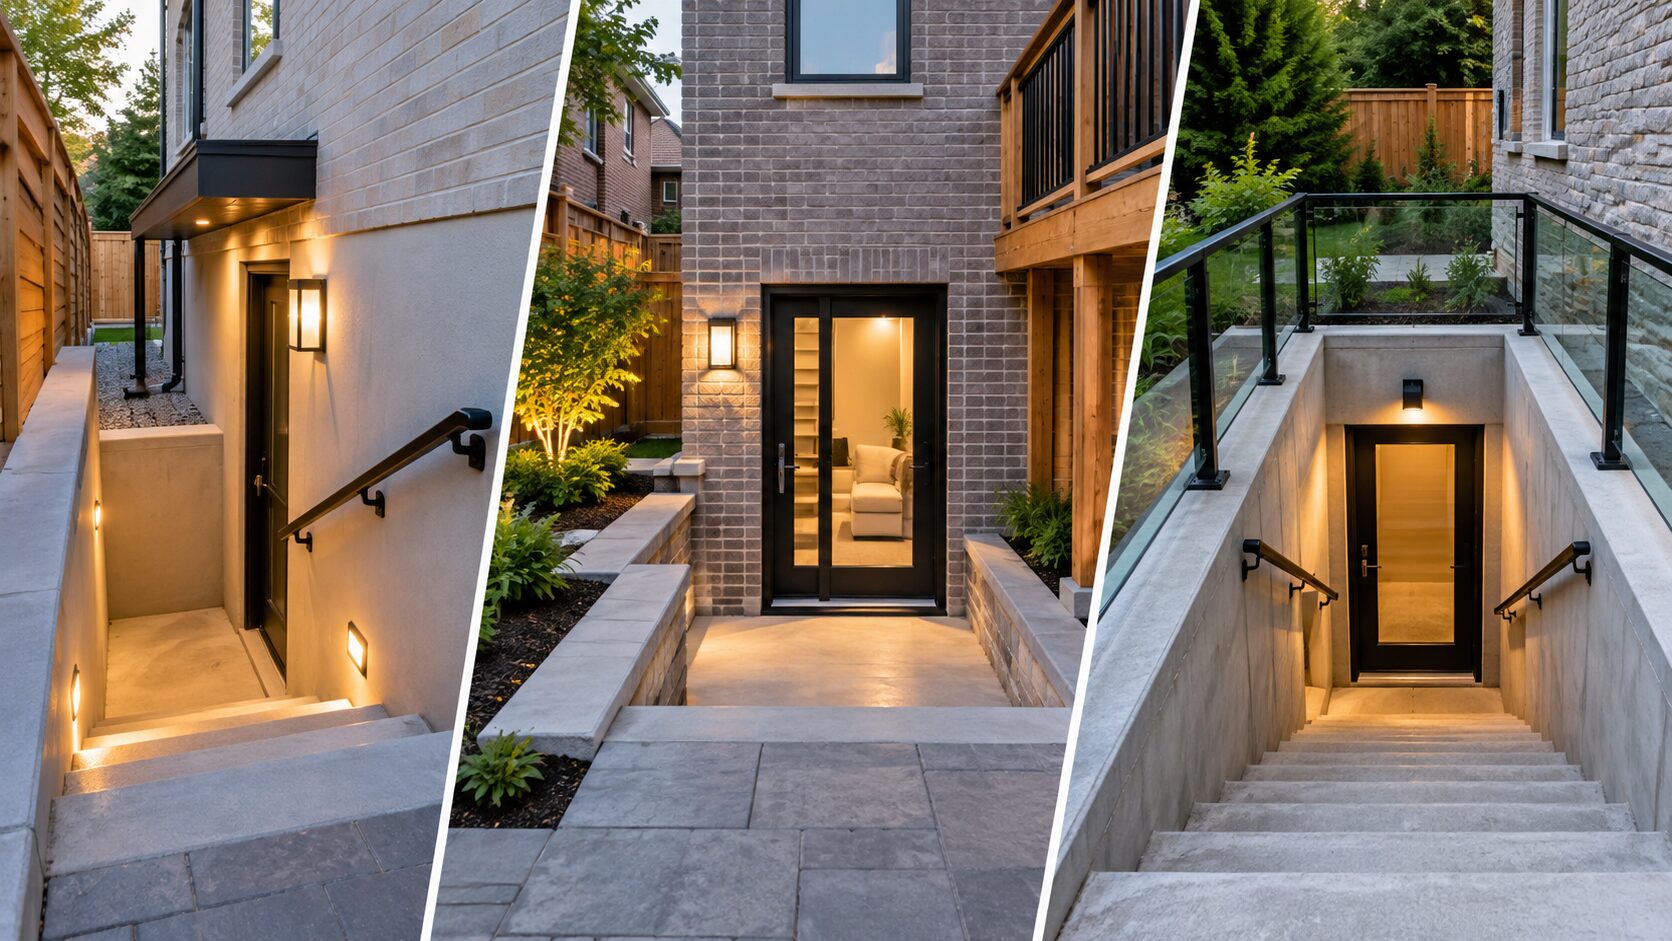
A legal basement rental suite needs its own entrance that doesn’t require passing through the main living space of the home above. This is typically a side or rear entrance, sometimes with a new exterior stairwell added where one doesn’t already exist.
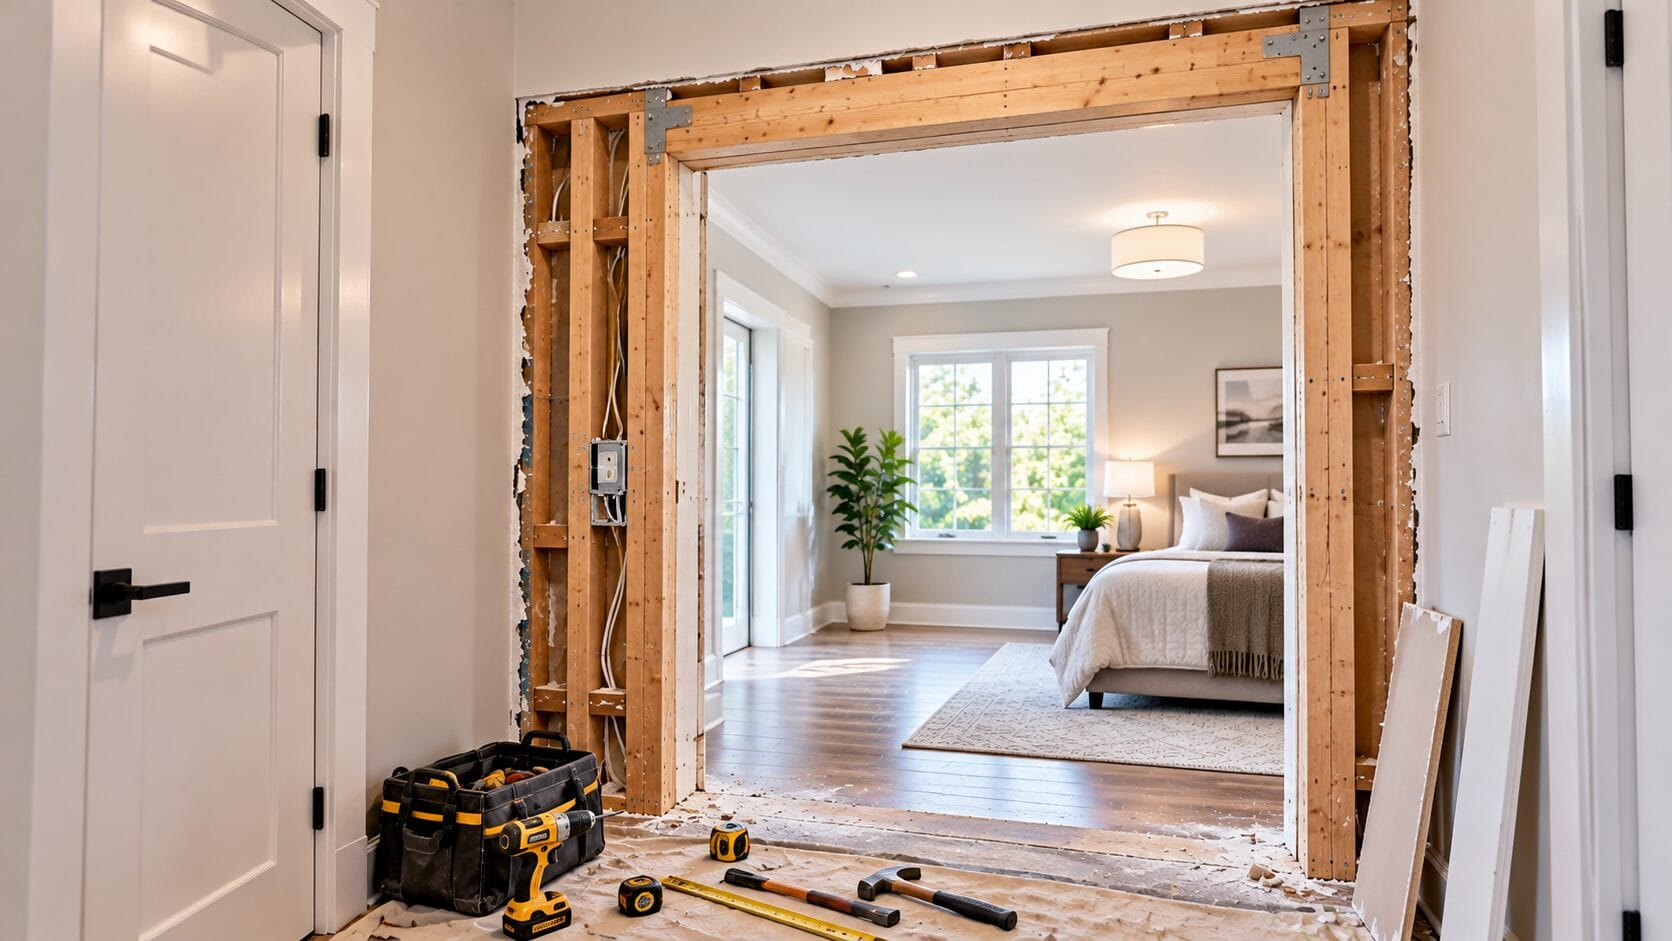
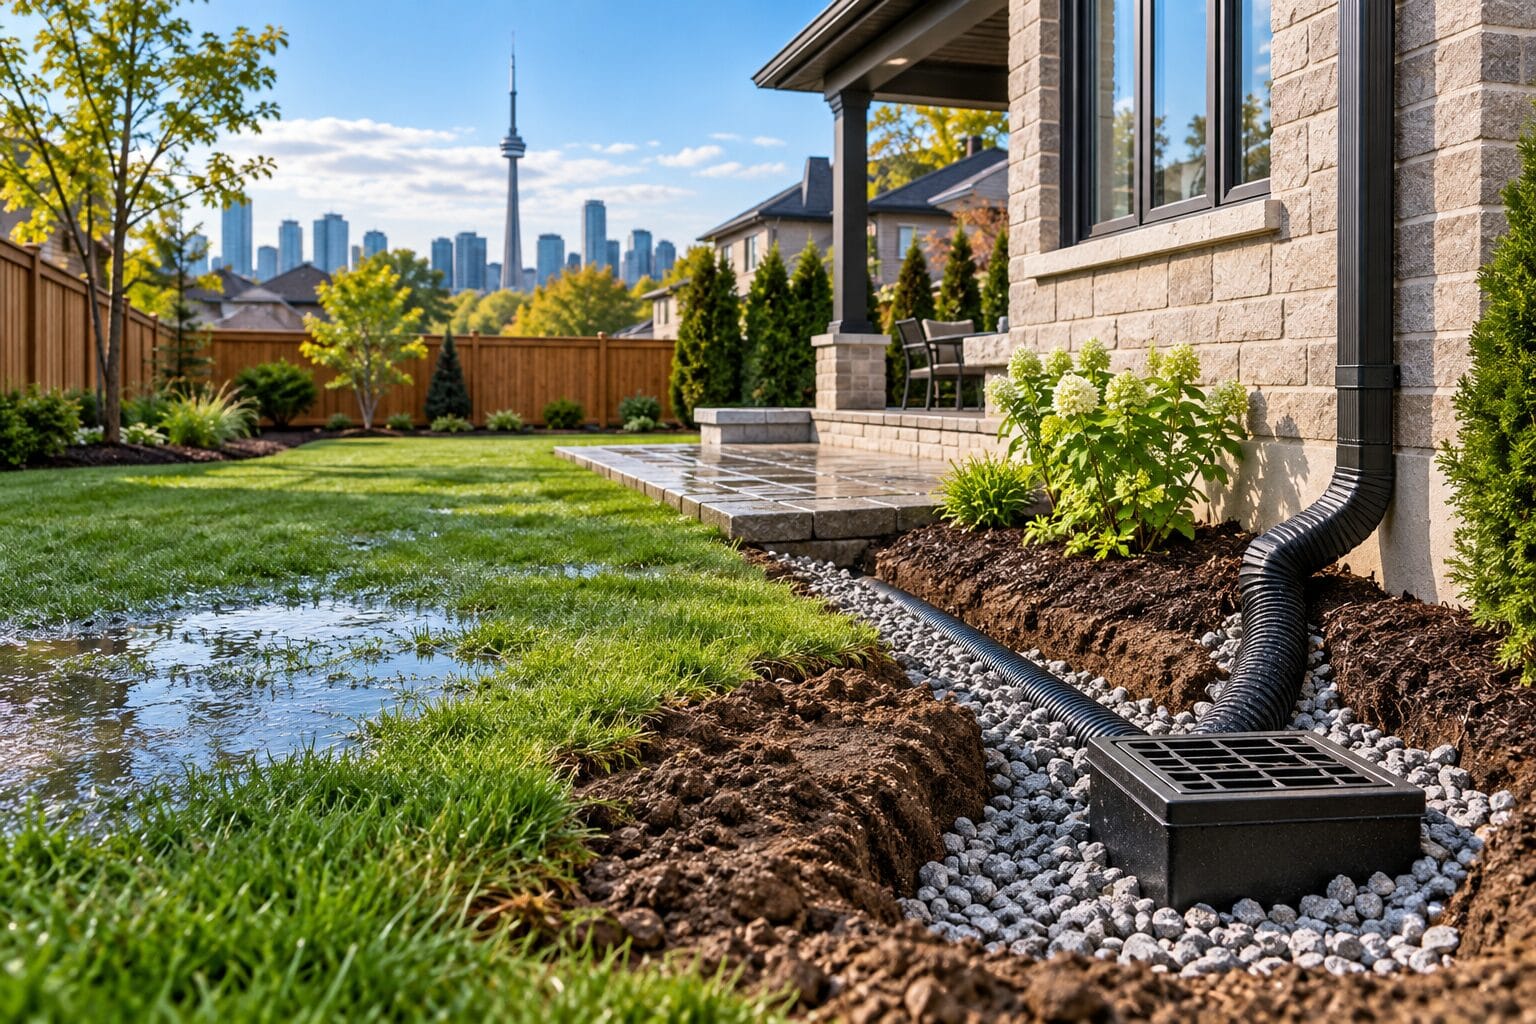
Adding a separate entrance often means cutting into the foundation wall, which affects drainage, structural support, and waterproofing around that section of the home. It’s one of the parts of a basement renovation that benefits most from early planning, since retrofitting an entrance after interior finishes are complete adds to the cost.
3. Egress Windows
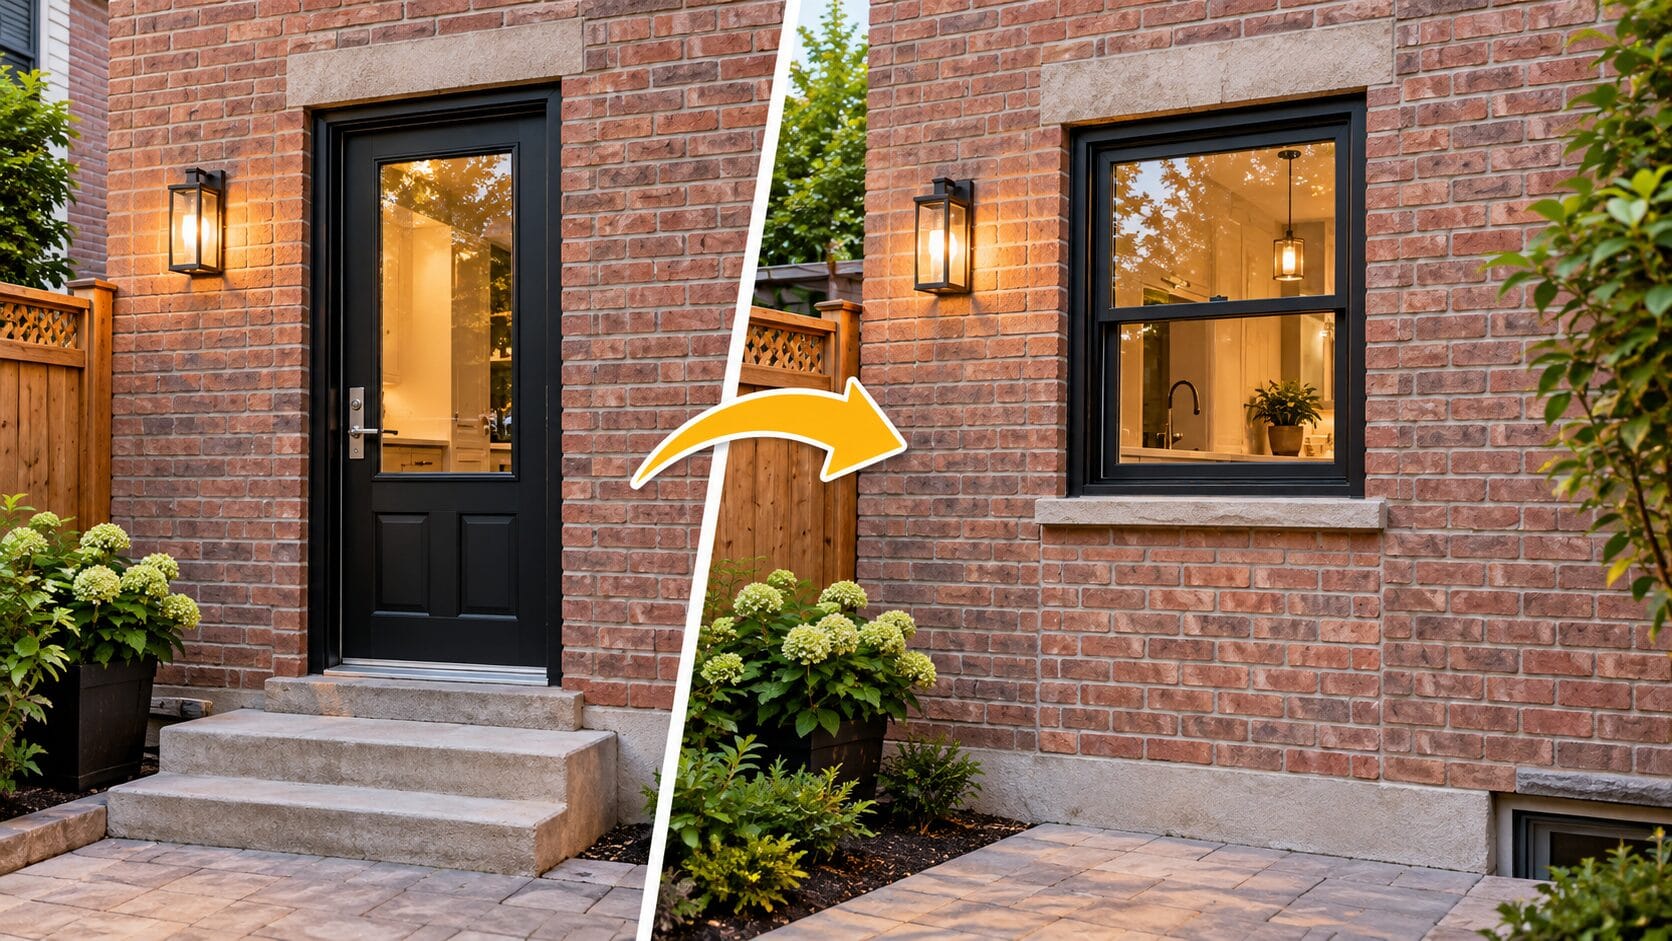
Every bedroom in a basement rental suite needs an egress window large enough for a person to exit through in an emergency and for a firefighter to enter through if needed. The Ontario Building Code sets minimum sizing and clearance requirements for these windows, which are often larger than what a typical basement window offers.
This usually means enlarging the window opening and installing an egress window well outside. Depending on your lot and grading, this can also involve some excavation work, so it’s worth confirming early which basement rooms are intended as bedrooms.
4. Fire Separation Between Floors
A legal second suite needs proper fire separation between the basement unit and the floors above, typically a minimum of a two-hour fire-rated assembly for the ceiling and any shared walls. This involves specific drywall types, insulation, and sealing details that go beyond what a standard basement renovation would include.
Fire separation also extends to smoke and carbon monoxide alarms, interconnected between the suite and the rest of the home, along with clear, unobstructed paths to both exits. These details are checked closely during inspection, so they need to be built to spec the first time.
5. Permits and Zoning Approval
A basement renovation in Toronto that’s intended as a rental suite needs a building permit before construction starts, and the property needs to be zoned to allow a second dwelling unit. Most residential zones in Toronto now permit basement second suites, but confirming zoning specifics for your property is still a necessary step, especially for semi-detached homes, duplexes, or properties with existing additions.
Permit review typically covers structural changes, electrical, plumbing, and life safety systems together, since a basement rental suite touches all of them. Once construction is complete, the unit goes through inspection stages before final occupancy approval is issued, which is what allows it to be legally rented and listed.
Planning the Project in the Right Order
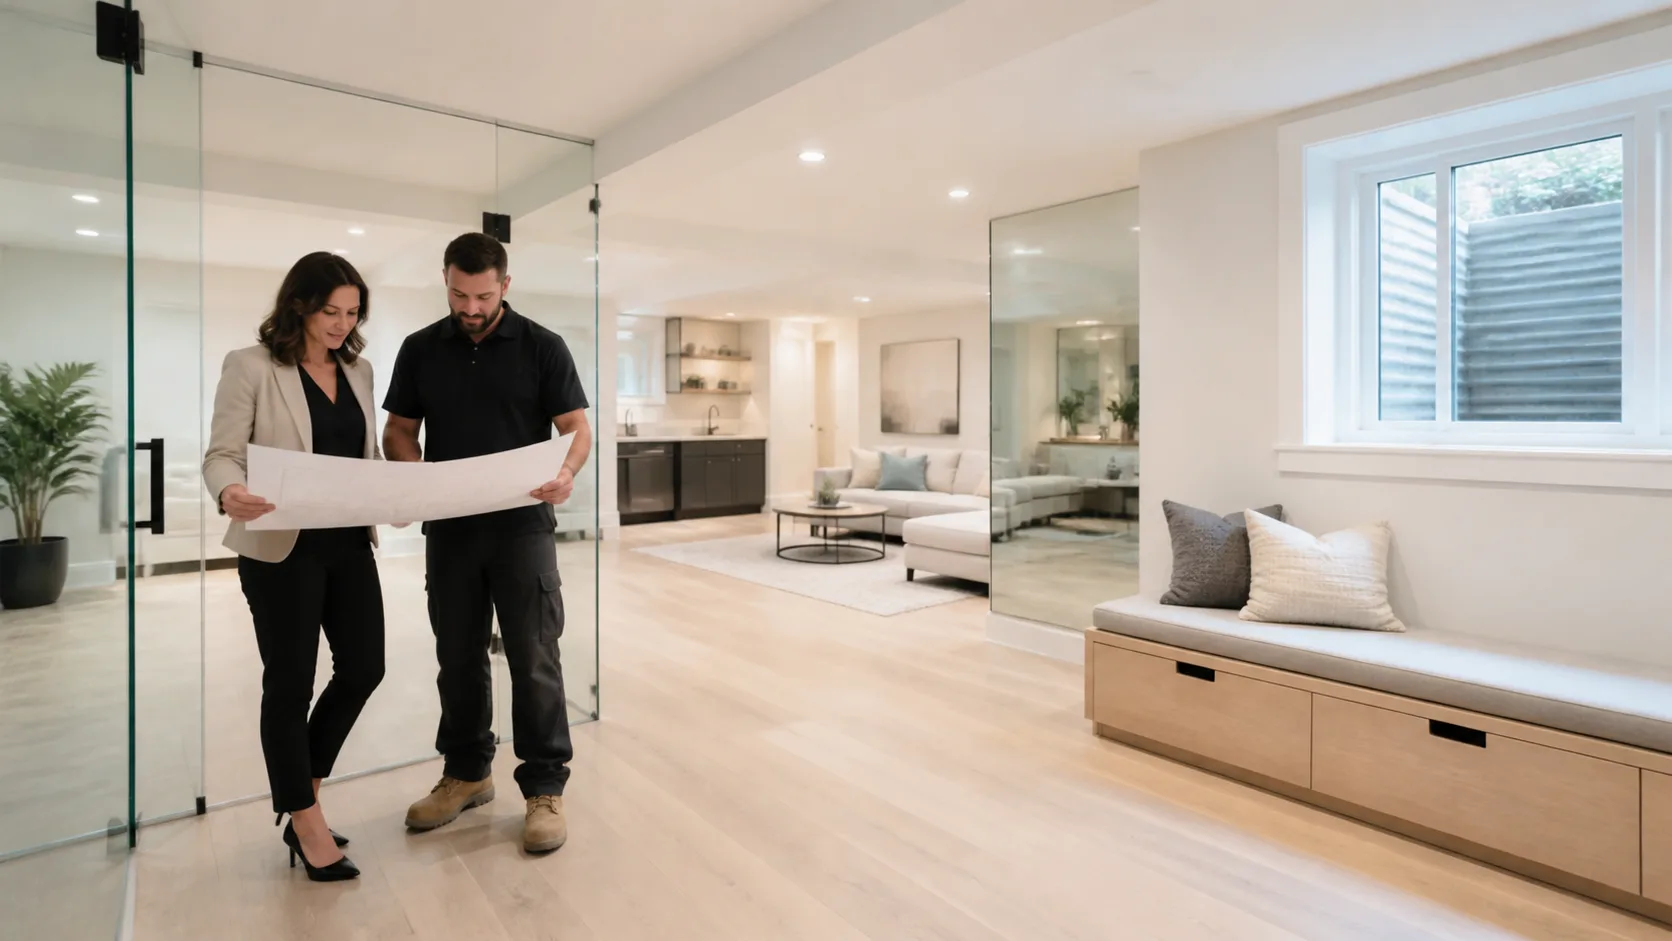
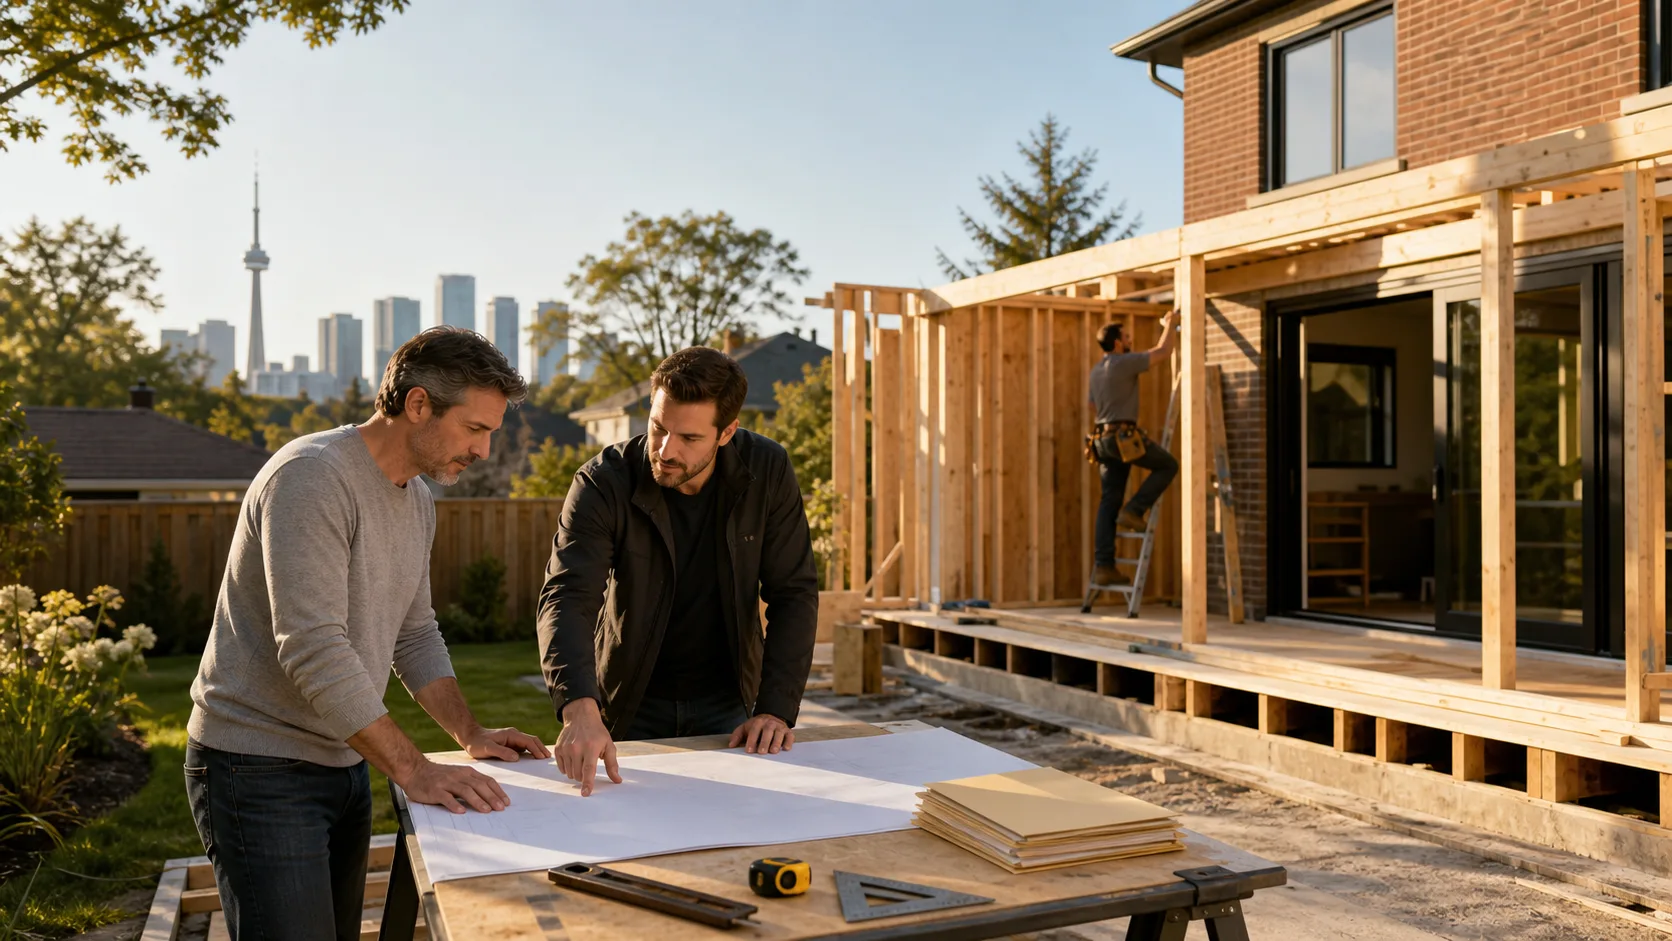
Homeowners often ask whether it makes more sense to renovate first and figure out the legal requirements later. In almost every case, it’s the opposite. Starting with a feasibility review and permits before demolition begins keeps the project on one clear track instead of two.
A typical process looks like this:
- Site visit to assess the existing basement’s height, layout, and structural condition
- Feasibility check against current zoning and building code requirements
- Design coordination for entrance placement, egress windows, and room layout
- Permit application and submission to the city
- Construction, with inspections booked at each required stage
- Final walkthrough and occupancy approval before the unit is rented
Working with a contractor who manages this process regularly, rather than treating permits as an afterthought, is usually what separates a smooth basement rental conversion from one that stalls partway through.
Getting It Done Right the First Time
A basement rental suite is only as good as the planning behind it. Skipping ceiling height checks, entrance planning, egress sizing, fire separation, or permits doesn’t just risk a failed inspection; it can mean redoing finished work at a much higher cost than building it correctly from the start.
Frequently Asked Questions
1. How much ceiling height do I need for a legal basement suite in Toronto?
The Ontario Building Code requires a minimum of 1,950mm (about 6’5”) of ceiling clearance for a basement used as a dwelling unit. If your basement falls short, underpinning or floor lowering is typically required.
2. Do I need a separate entrance for a basement rental suite?
Yes. Under the Toronto Fire Code, a legal second suite requires its own entrance that doesn’t pass through the main living area above. This requirement, combined with properly sized egress windows in every bedroom, prevents fire-trap scenarios by guaranteeing two independent means of escape in an emergency.
3. Can I use my basement’s existing windows for bedrooms?
Only if they meet the minimum egress window size and clearance requirements set by the Ontario Building Code. Most existing basement windows need to be enlarged to qualify.
4. How long does it take to get a basement rental suite permitted and built in Toronto?
In Toronto, obtaining a building permit for a legal second suite typically takes 4 to 8 weeks. Once approved, the structural and finishing construction phase takes 10 to 14 weeks, depending on underpinning and plumbing requirements.
5. Is every basement in Toronto eligible to become a legal second suite?
Most residential zones in Toronto allow basement second suites, but zoning eligibility should be confirmed for your specific property, especially if the home already has an addition or is a semi-detached unit.
Get Your Basement Ready to Rent
Jacko Contracting handles the full permit-to-completion process for legal basement suites in Toronto and the GTA. Contact us for a free estimate tailored to your basement’s layout and rental goals.