Executive Summary
The entrance is one of the most consequential decisions in a basement suite. It determines how occupants enter and exit, how the suite meets exit and fire-safety requirements, how water is kept out of a below-grade opening, and how much of the budget goes to exterior work rather than interior finishes.
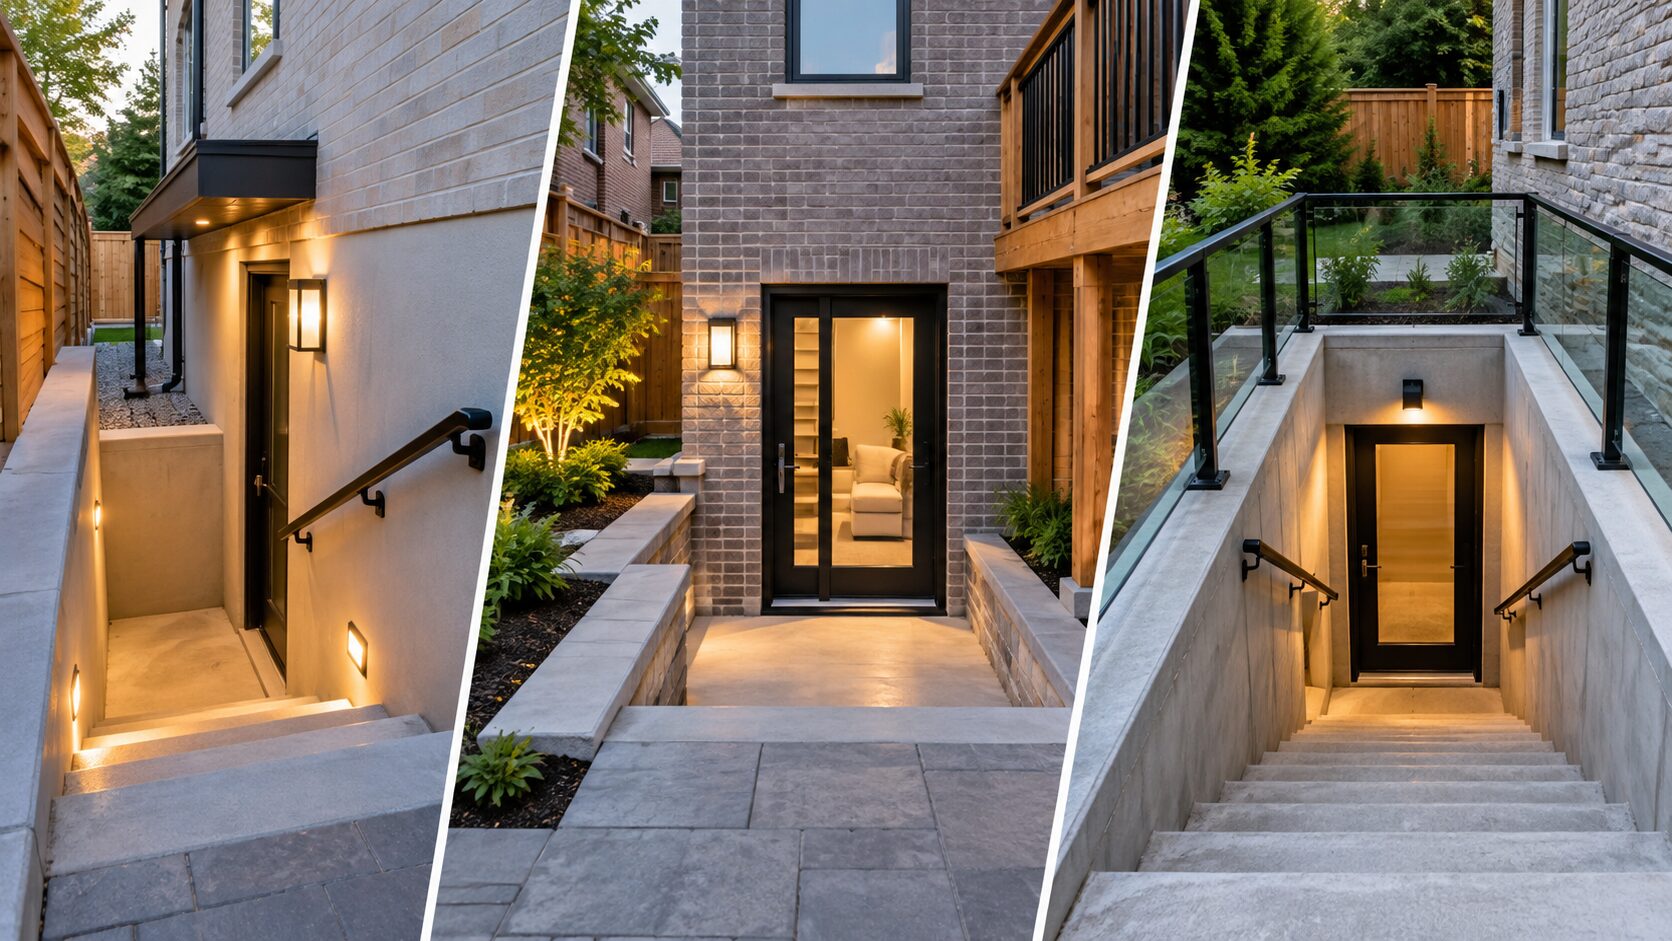
Toronto and GTA homeowners have three practical routes: a side-yard entrance (a door formed in the side foundation wall), a rear entrance (at grade on a sloped lot, or reached by a short stair at the back), and a walk-down stairwell (an excavated, retained stair that reaches basement floor level and can be built at the side or the rear).
Indicative GTA planning ranges for the entrance alone (before HST; not a quotation):
- Door-only conversion where grade access already exists: $4,000–$9,000
- Side entrance with exterior stair and landing, shallow excavation: $9,000–$20,000
- Rear entrance at grade or walkout-style on a sloped lot: $10,000–$25,000
- Full walk-down stairwell with retaining walls, drainage, stair, landing and door: $20,000–$50,000+
- Drawings and engineering: $1,500–$5,000; optional stair canopy: $3,000–$8,000
Four site conditions usually decide the option: how far the basement floor sits below grade, the width and clearances of the side yard, where meters and services are located, and how water can be drained away from the opening. Cutting into a foundation wall and building an exterior stair generally require a building permit, and a stairwell near a lot line can raise zoning questions. Allow roughly 4–12 or more weeks for design and approvals (timelines vary), then about 1–6 weeks of construction depending on the option and the weather.
This guide explains each option, the site conditions that favour one over another, what drives the cost and what to check with the City before work begins.
1. Why the Entrance Decision Shapes the Whole Suite
An entrance is not just a door. It sets the position of the suite’s living space, the path occupants use in an emergency, the point where water and snow meet a foundation wall, and the privacy relationship between the main house and the suite.
A separate entrance is not the only arrangement that can satisfy Ontario Building Code (OBC) exit requirements, because the permitted design depends on the layout approved for the suite. It is, however, the most common choice because it gives occupants their own exit path, reduces shared circulation and helps with privacy and tenant independence.
The entrance also affects other parts of the project. A deeper stairwell may involve shoring or underpinning near the footing. A side-yard door may collide with a gas meter or air conditioner. A rear entrance may change how the main household uses the backyard. Choosing the option early lets the drawings, structural design and budget reflect these constraints instead of discovering them after excavation begins.
2. The Three Entrance Options Explained
Option A: Side-yard entrance
A side entrance places the suite door in the side foundation wall, usually reached from the front or rear along the side yard. On many Toronto lots the basement floor sits well below grade, so a side entrance often requires a short stair down. Where the lot slopes or the basement is partly above grade, it may be a simple at-grade door with a landing.
Advantages: works for many detached and semi-detached homes, keeps the backyard free for the main household and puts the door where it can be lit and seen from the street.
Limitations: narrow side yards, neighbouring buildings, meters, A/C units, downspouts and drainage swales all compete for the same strip of land. Clearances to the lot line may be limited by zoning.
Option B: Rear entrance
A rear entrance puts the suite door at the back of the house. On sloped lots, particularly where the rear grade drops away, the basement floor may be close to ground level, which can allow a grade-level door with a small landing and little or no excavation.
Advantages: more room for stairs and landings, greater privacy and fewer conflicts with side-yard utilities. It is also simpler to work with machinery and materials.
Limitations: it may use part of the yard the main household wants, may need to be coordinated with decks, additions or mature trees, and can be farther from the street, so lighting, signage and wayfinding matter for visitors and emergency responders.
Option C: Walk-down stairwell
A walk-down stairwell is a construction method rather than a location. Soil is excavated against the foundation, retaining walls are built, a stair and landing are installed and a door is formed at basement floor level. It can be built at the side or the rear and is often the only way to provide a full-height door on a flat lot.
Advantages: works where no natural slope exists and gives a proper door instead of a window-sized opening.
Limitations: it is the highest-cost option, needs reliable drainage and waterproofing, introduces snow and ice management issues and may require shoring, tree protection or underpinning depending on the footing.
| Option | Best suited to | Main limitation |
| Side-yard entrance | Lots with a usable side yard and few services on the wall | Clearances, meters and neighbouring buildings |
| Rear entrance | Sloped lots or houses with space at the back | Backyard use, privacy trade-offs and distance from the street |
| Walk-down stairwell | Flat lots where the basement floor is well below grade | Highest cost; drainage, ice and excavation risk |
A fourth situation is the true walkout. If the lot already slopes enough for the basement to reach grade, a walkout can avoid the stairwell and its drainage issues. The options above still apply to the door, frame and landing.
3. Site Conditions That Decide Which Option Works
The best option is the one the lot can support. Before choosing, the following should be reviewed on site.
| Site condition | What it means | Appropriate next step |
| Basement floor is far below grade | A deeper, more expensive stairwell is likely | Measure floor depth; compare side and rear locations for the shallowest option |
| Narrow side yard between houses | Stair width, clearances and access may be limited | Check clearances to the lot line and neighbouring openings before design |
| Gas meter, hydro meter or A/C on the planned wall | Equipment may need relocation or the door may need to move | Contact the utility early and confirm clearances |
| Sloped lot or partial walkout condition | Grade-level door may be possible with minimal excavation | Verify grade levels and drainage direction |
| Drain, sewer line or water service near the planned stair | Excavation and drainage design must avoid or protect services | Locate services and confirm routing |
| Mature trees near the excavation | Roots and protected trees may restrict digging | Review tree protection requirements before design |
| Old block or rubble foundation wall | Opening and lintel design may need engineering | Have a structural engineer assess the wall |
| Shallow or weakened footings near the stair | Excavation may need shoring or underpinning | Assess the footings and plan the sequence |
Important: the cheapest option on paper is not always the cheapest option on site. A door in a location that conflicts with meters, drainage or a protected tree can cost more than a slightly longer stair in a clearer location.
4. Separate Basement Entrance Costs in Toronto and the GTA
The cost of a separate basement entrance in Toronto depends on how much excavation, structural work and exterior restoration the lot requires. The figures below are indicative planning ranges for the GTA, based on typical contractor pricing for the work described, and exclude HST. They are not quotations; they are meant to help homeowners judge whether an estimate is in a realistic range. Confirm figures against a site-specific written quote.
| Entrance type | Indicative cost (CAD) | Typical timeline once approved |
| Door-only conversion at existing grade access | $4,000–$9,000 | 1–2 weeks |
| Side entrance with exterior stair and landing | $9,000–$20,000 | 2–4 weeks |
| Rear entrance at grade or walkout-style | $10,000–$25,000 | 2–4 weeks |
| Full walk-down stairwell with retaining walls and drainage | $20,000–$50,000+ | 3–6 weeks |
Where the money goes in a walk-down stairwell
The following illustrative line items show why a stairwell costs significantly more than a door-only conversion.
- Excavation, shoring and soil removal: $4,000–$10,000
- Foundation opening and lintel: $2,500–$6,000
- Retaining walls (concrete, block or timber): $6,000–$15,000
- Waterproofing and stairwell drainage: $2,000–$6,000
- Stairs, landing and guards: $2,500–$6,000
- Exterior door and frame: $1,500–$4,000
- Backfill, grading and surface restoration: $1,500–$5,000
Additional costs that may apply
- Drawings and structural engineering: $1,500–$5,000
- Stair canopy or roof over the stairwell: $3,000–$8,000
- Meter or A/C relocation (utility charges vary): $1,000–$4,000
- Hardscape and landscaping restoration: $2,000–$8,000
- Heated stair or landing mats (optional): $2,500–$6,000
- Footing reinforcement or underpinning: Priced separately after assessment
What can increase the cost?
Costs rise when the basement floor is deep, access is tight for machinery, rock or high groundwater is encountered, the foundation wall is old or poorly built, services must be relocated, or restoration work is extensive. Winter work can add protection and scheduling costs. Footing issues may add work that cannot be priced until the excavation is open.
How to compare quotes accurately
Ask each contractor to state:
- Whether drawings, engineering and permit applications are included.
- How the stairwell will drain, and where the water goes.
- The retaining wall material and the waterproofing method.
- Whether the door, frame, hardware and threshold are included, and their specification.
- Whether landscaping, grading and hardscape restoration are included.
- Who handles utility locates and meter coordination.
- What allowances apply if concealed conditions are found.
A low quote may leave out drainage, engineering or restoration. Compare the complete scope, not just the headline price.
5. Permits, Zoning and Utilities to Check in Toronto
A separate entrance touches structure, zoning and services, so it is worth checking the following before design is finalized.
Building permit. Forming an opening in a foundation wall and building exterior stairs or retaining walls are structural changes, and these generally require a building permit from the City of Toronto. Drawings usually show the opening, lintel, stair, landing, guards, drainage and how the entrance fits into the overall suite design. Stair dimensions, headroom, landings and guards are set by the Ontario Building Code and are confirmed in the permit review.
Zoning. Toronto’s zoning rules control setbacks, side-yard clearances and how far stairs or structures may project. A stairwell near the lot line can trigger a zoning review or, in some cases, a minor variance. Confirm the requirements for your lot before committing to a location.
Utility locates. Request locates before any digging. Gas and hydro meters, regulators and vents have clearance requirements from doors and openings, and relocating them involves the utility or a licensed contractor.
Trees and sensitive areas. Excavation near large trees may be affected by the City’s tree protection rules, and properties near a ravine or in a conservation-regulated area may need additional approvals.
Neighbours and boundaries. If excavation, shoring or retaining walls come close to the lot line, confirm the boundary and discuss the work with the neighbour. Do not assume an existing fence marks the legal boundary.
For properties outside the City of Toronto, check the rules of the relevant municipality, as requirements differ across the GTA.
6. Design Details That Prevent Callbacks
A separate entrance looks simple but fails quickly if water, winter and security are not planned.
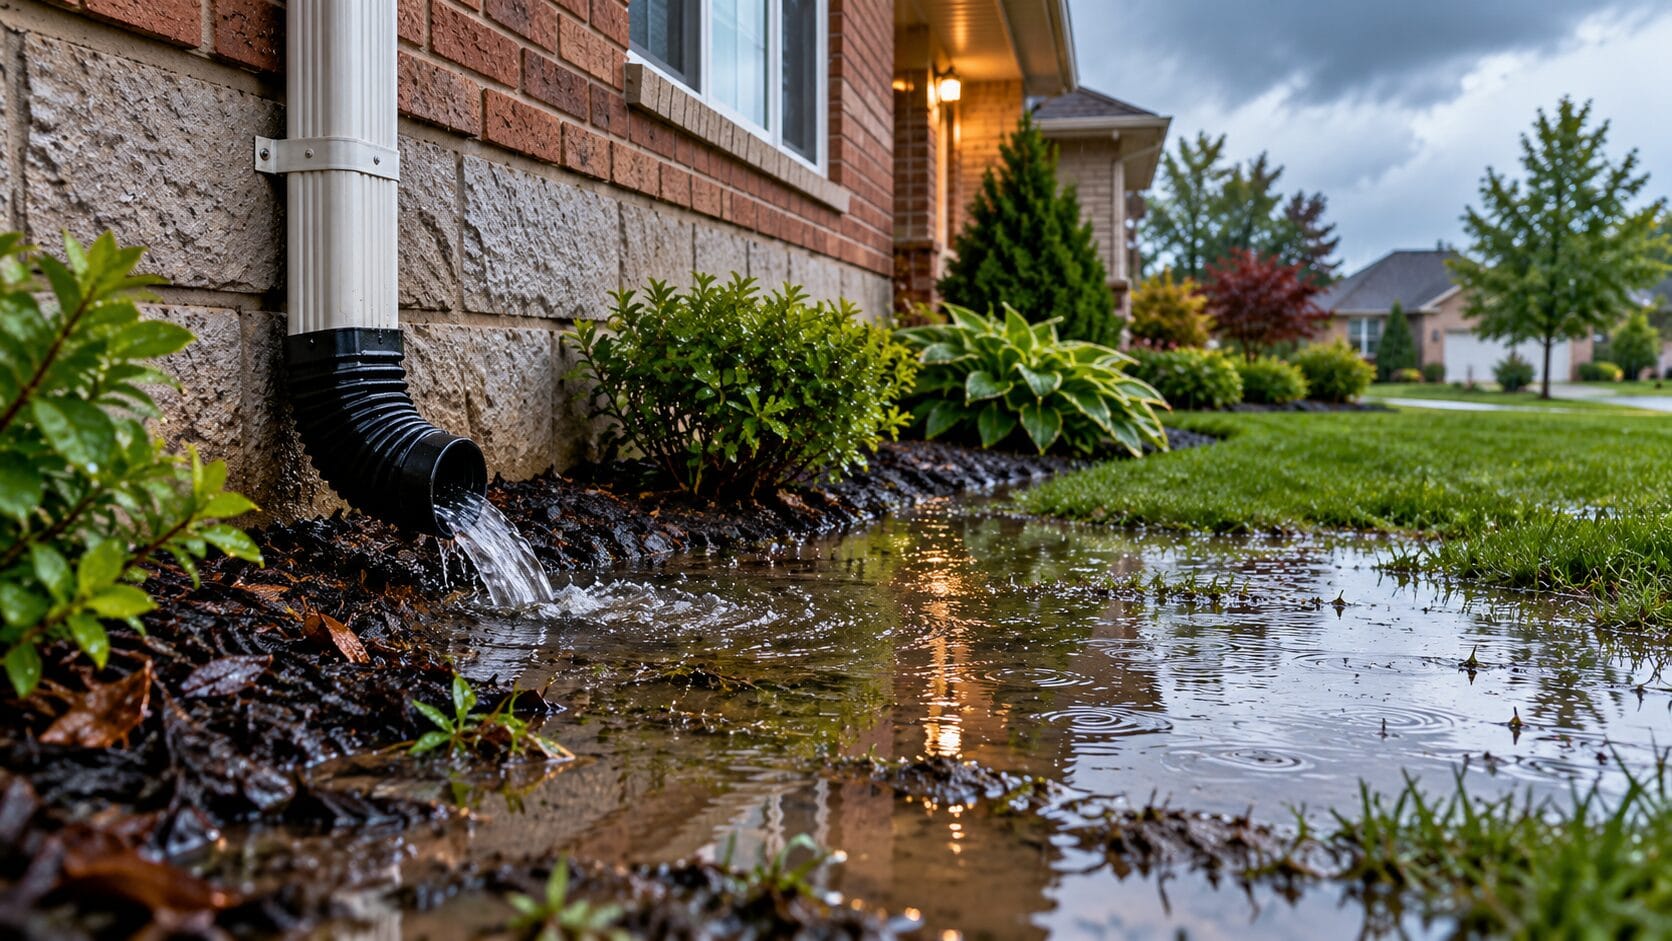
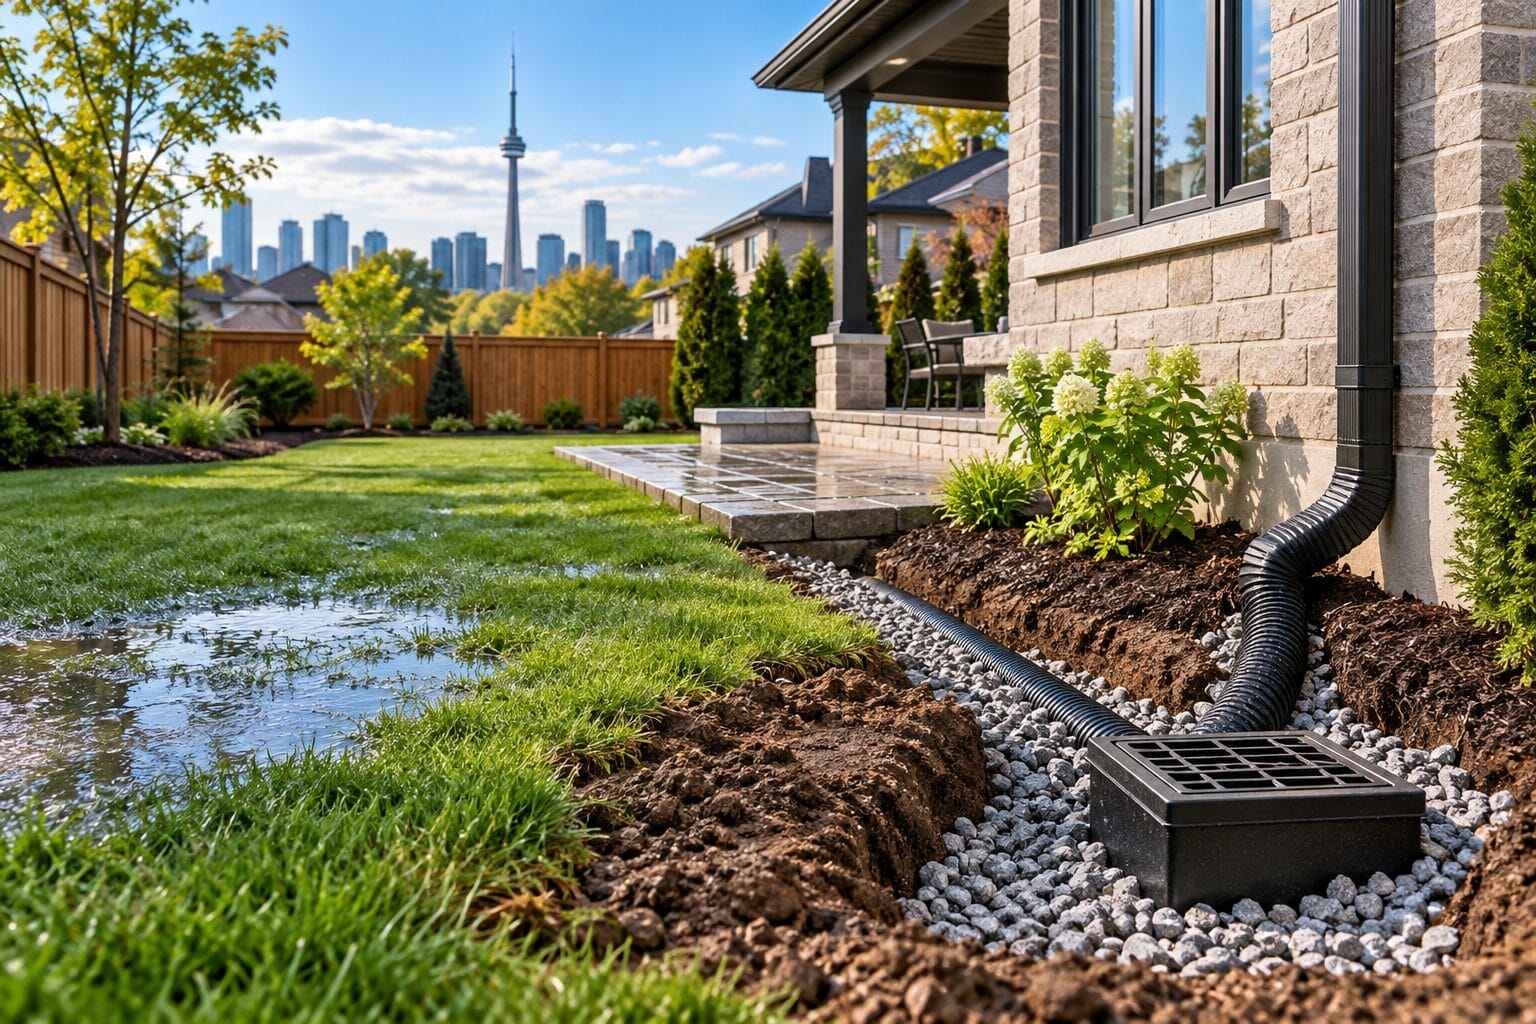
Drainage. A below-grade stair collects rain and snowmelt. The stairwell needs a designed drain and an approved discharge method, such as a sump system, and the grade around it should slope away from the foundation. Ask the designer how the stair will drain before approving the drawings.
Waterproofing. Foundation walls that are exposed or newly opened need a waterproofing membrane, protection board and proper flashing at the door.
Snow and ice. A canopy or roof, non-slip treads, good lighting and a clear snow-storage plan keep the stair usable in winter.
Door and security. An insulated exterior door with a quality frame, deadbolt, weatherstripping and a threshold suited to below-grade conditions improves comfort and security. Lighting and clear unit numbering help visitors and emergency responders.
Fit with the rest of the suite. Plan the entrance with the suite’s layout, sound separation, heating and fire separation. Doing so avoids awkward interior rework later.
Frequently Asked Questions
1. How much does a separate basement entrance cost in Toronto?
Indicative GTA costs range from about $4,000–$9,000 for a door-only conversion where grade access already exists, to roughly $20,000–$50,000 or more for a full walk-down stairwell with retaining walls and drainage. Side and rear entrances typically fall in between. Drawings, engineering, canopies and restoration are additional, so a written, site-specific quote is the only reliable figure.
2. Do I need a separate entrance for a legal basement apartment?
Not always. Exit and egress requirements depend on the layout approved for the suite under the Ontario Building Code. Many homeowners choose a separate entrance because it gives the suite its own exit path and improves privacy. A designer or the City’s building examiner can confirm what your layout requires.
3. Do I need a building permit to add a basement walk-down stairwell?
Yes. Cutting an opening in a foundation wall and building exterior stairs and retaining walls are structural changes that normally require a building permit. Zoning clearances and other approvals may also apply, so confirm with the City of Toronto before starting.
4. Is a side or rear basement entrance better?
It depends on the lot. A side entrance keeps the backyard free and places the door near the street, but side yards can be narrow and crowded with meters. A rear entrance offers more room and privacy and may suit a sloped lot, but it may reduce usable yard space and can be harder for visitors to find. A site assessment decides the better option.
5. How long does it take to build a separate basement entrance?
Design and approvals commonly take about 4–12 weeks or more, depending on the City’s review. Construction usually takes 1–2 weeks for a door-only conversion and roughly 3–6 weeks for a walk-down stairwell, depending on excavation, weather and inspections.
Get Professional Advice on Your Basement Entrance
The right entrance depends on your lot, your foundation and your plans for the suite. Choosing too quickly can lock in drainage problems, zoning conflicts or avoidable cost. A site assessment can compare the side, rear and walk-down options and show what each would involve.
Jacko Contracting provides legal basement apartment and secondary suite construction for homeowners in Toronto and the GTA. If you are planning a basement suite, adding an income unit or creating separate access for family, an assessment can establish the entrance that suits your property and budget.
Why Homeowners Choose Jacko Contracting
A separate entrance combines structural work, excavation and exterior finishing. Choosing a contractor with clear protections, relevant experience and a commitment to workmanship helps homeowners make informed decisions.
- $2 Million Liability Insurance: Liability coverage designed to provide protection against covered claims associated with construction work.
- 5-Year Workmanship Warranty: A stated workmanship warranty that gives homeowners added reassurance about the quality of completed work. Ask about the applicable terms and exclusions for your specific project.
- WSIB Clearance Certificate: A published company credential that homeowners can request to review when assessing contractor compliance.
- Home Depot Pro Affiliation: Jacko Contracting identifies itself as a Home Depot Pro partner, supporting its professional approach to construction and renovation projects.
- 5-Star Google Reviews: The company’s contact page highlights its customer ratings. Homeowners can review customer feedback to learn about other clients’ experiences.
- 15+ Years of Experience: Jacko Contracting highlights more than 15 years of industry experience across its construction and renovation services.
- Free Estimates: Homeowners can discuss their basement entrance requirements and request a project estimate before deciding how to proceed.
Planning a basement suite or separate entrance in Toronto or the GTA? Contact Jacko Contracting to discuss your project and request a free estimate.
Contact Jacko Contracting
Phone: 647-642-4664
Email: info@jackocontracting.com
Website: www.jackocontracting.com
Request a Free Estimate: https://jackocontracting.com/contact-us/
Explore our Legal Basement Apartment Services to learn more about how Jacko Contracting can help you plan and build a safe, compliant basement suite.