Executive Summary: Before building a custom garage in Toronto, homeowners must execute a fully permitted residential demolition. This requires a City of Toronto Demolition Permit, documented utility disconnections (gas, water, hydro), and professional asbestos abatement for properties built before 1985. A standard single-car garage teardown costs between $3,000 and $6,000 and takes 1 to 3 days to complete.
Hiring the right team for Residential Demolition Services in Toronto ensures the site is properly cleared, the debris is disposed of responsibly, and your property is ready for the build you actually want. This guide walks you through what to expect at every stage, so your project starts on solid ground.
Why Demolition Comes Before Construction
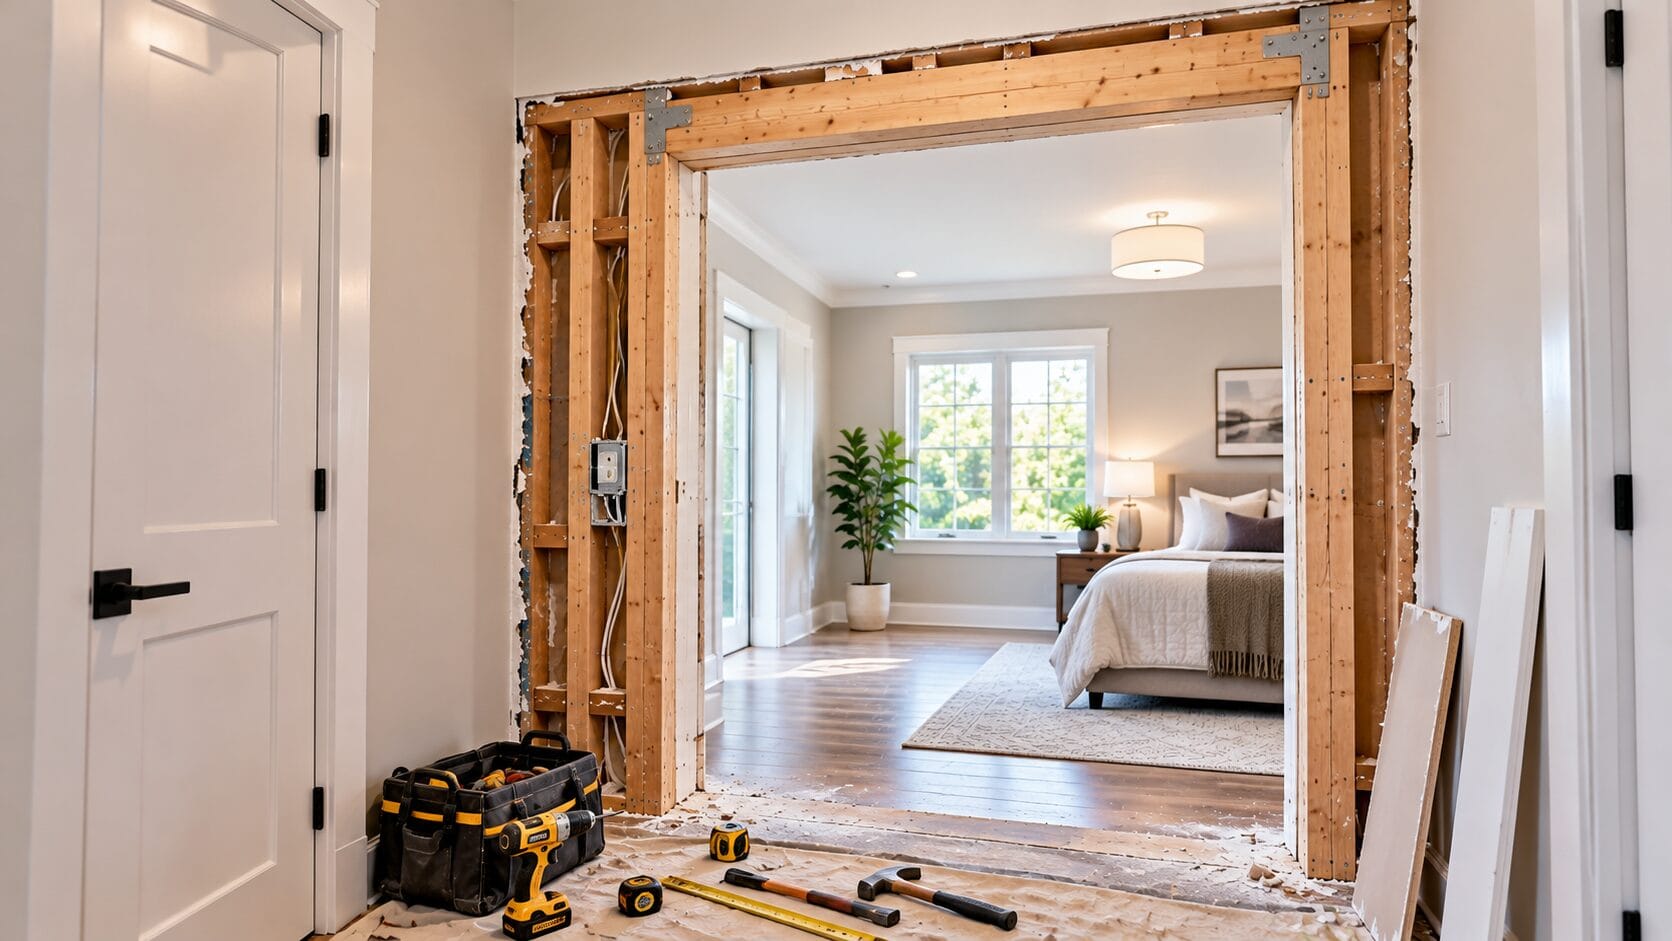
There are several aspects of demolition that many homeowners tend to overlook. For example, a garage that seems fairly easy to demolish may actually contain concrete footings underground, outdated electrical wires, or asbestos-containing roof materials. Not doing enough demolition work before embarking on construction projects may cause numerous problems.
The professional team responsible for demolition will examine the building, find any potential dangers associated with the structure, and plan out the safest method of demolition. This will ensure that you have no nasty surprises when you start building your new garage.
Signs Your Old Garage Needs to Go
Not every garage needs a full teardown, but a few warning signs make demolition the smarter choice over renovation:
| Sign | Why It Matters |
| Cracked or sinking foundation | Shifts with the seasons and won’t support new framing |
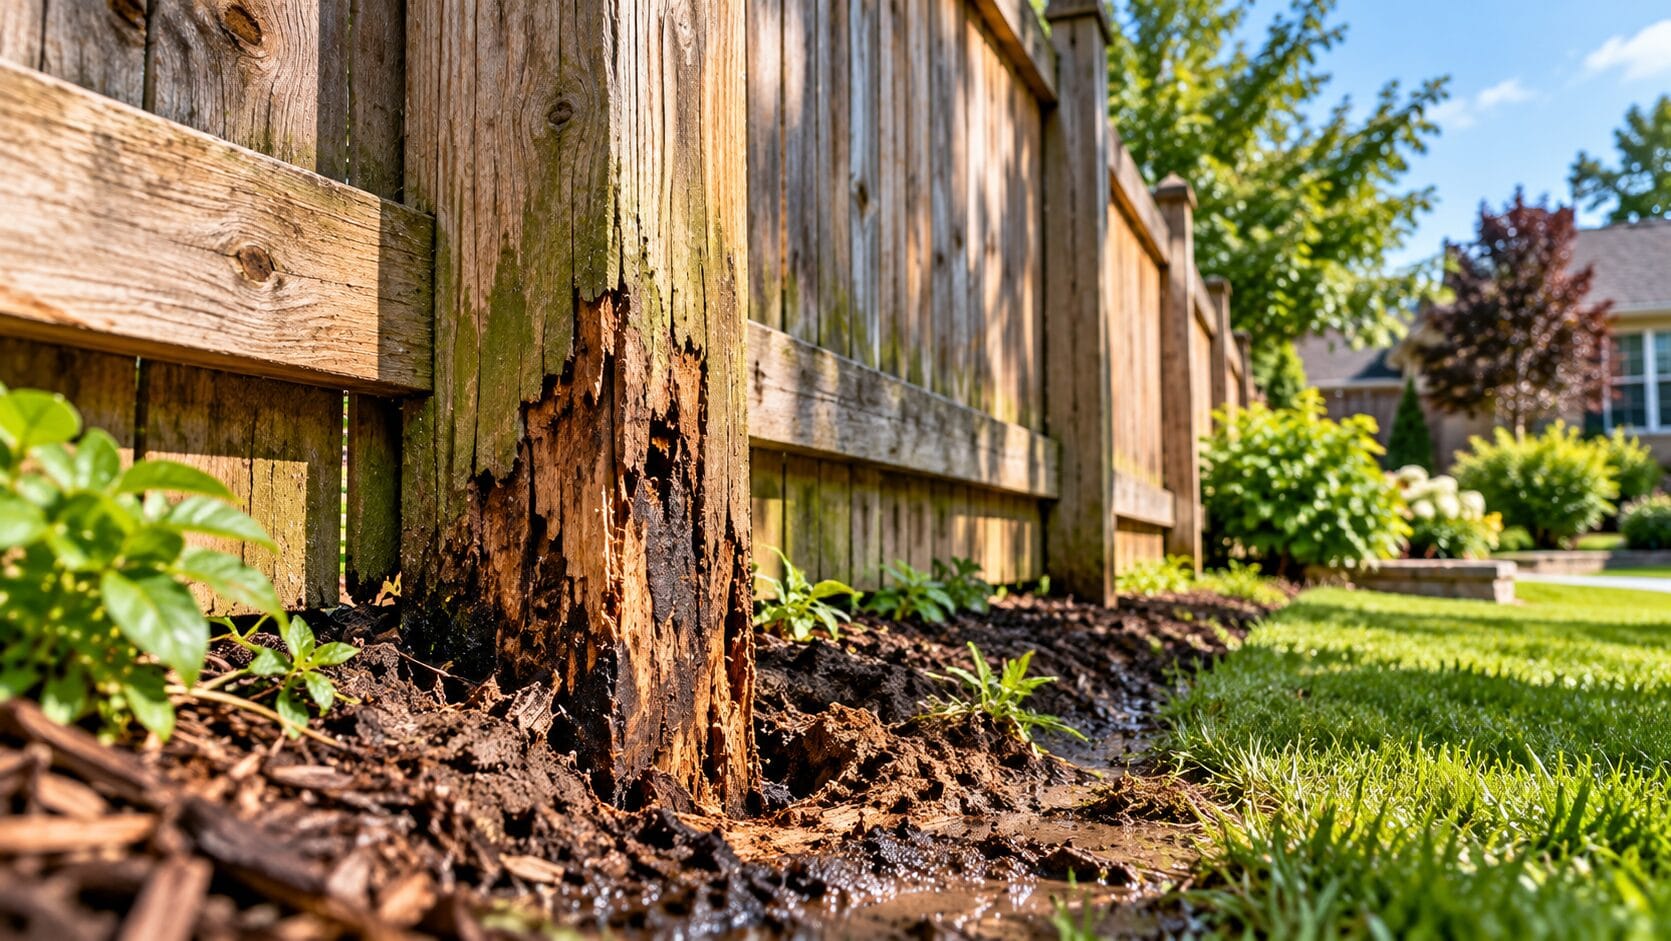
| Rotting wood or a sagging roofline | Structural integrity is already compromised |
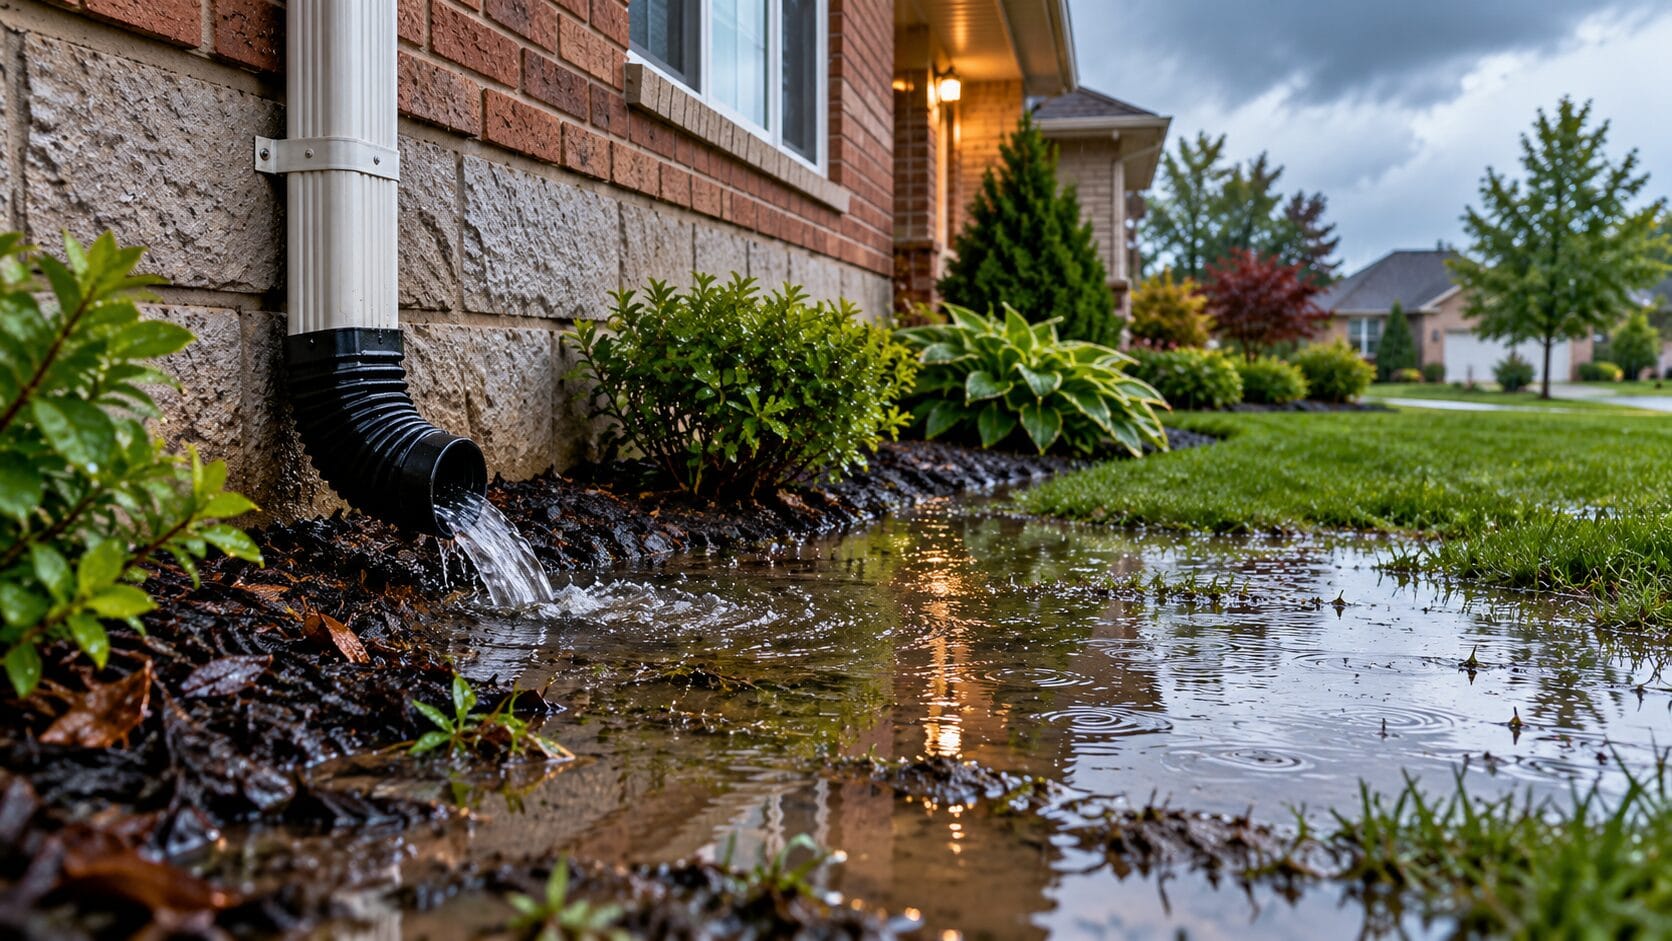
| Water damage, mold, or dampness | Often signals deeper drainage or moisture issues |
| Outdated wiring or plumbing | Won’t meet current Toronto building codes |
| Layout doesn’t fit your plans | Renovating around it limits your design options |
If your current structure meets any two of these criteria, it is more economical to tear down the structure and start anew than to fix problems that will just appear again later.
What Professional Residential Demolition Involves
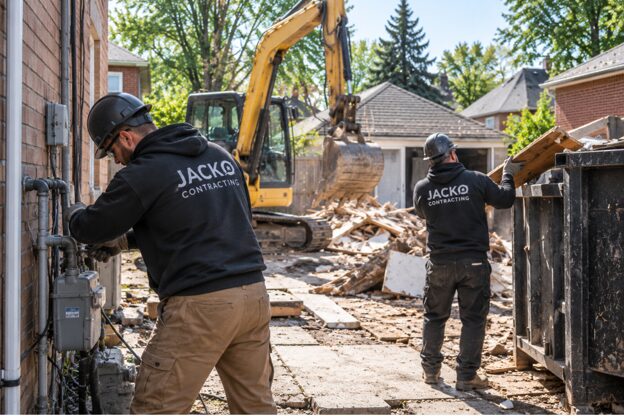
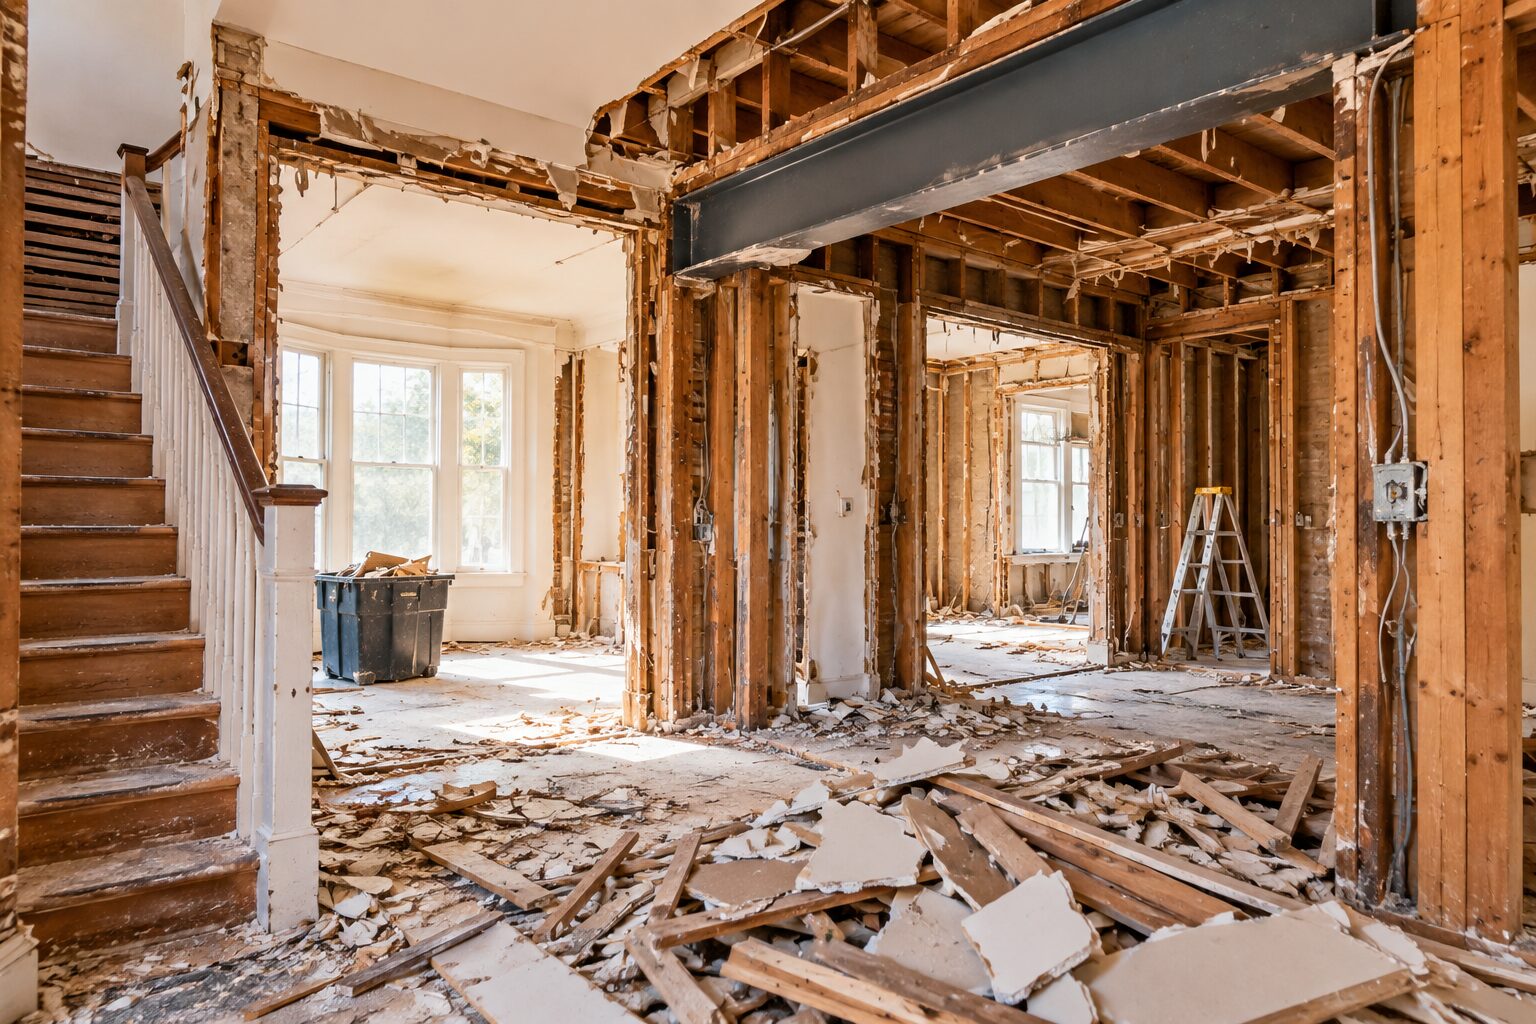
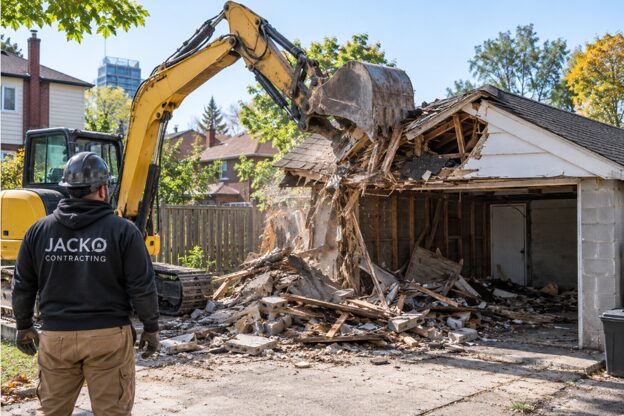
A proper teardown is more than swinging a wrecking ball. Reliable Residential Demolition Services in Toronto typically follow five stages:
Site Assessment: The team examines the building, tests for hazards, and verifies that utilities have been shut off prior to performing any tasks.
Utility Disconnection: The gas, electricity, and water lines are properly sealed or diverted to avoid any damage during the demolition process.
Careful Demolition: They utilize hand tools, equipment, or a combination of both to bring down the garage without damaging the fences and driveways adjacent to it.
Debris Removal and Disposal: All materials are removed from your property and disposed of according to local ordinances, rendering your lot spotless.
Site Grading: A level, compacted lot gives your custom garage builders in Toronto a solid, even surface to work from, which helps avoid foundation issues later.
Permits and Approvals in Toronto
Demolition in Toronto is regulated, and skipping the paperwork can stall your entire project.
Here’s what to expect:
- A demolition permit is usually required from the city before work begins.
- Utility disconnection must be confirmed and documented.
- Older properties may need an asbestos inspection first.
- Inspections may be scheduled at different stages of the teardown.
This task is managed by an experienced contractor, who submits the appropriate applications and coordinates the inspections to ensure that your schedule runs as planned. This is the very reason why many homeowners hire a full-service contractor instead of having different demolition and construction teams working separately.
Choosing the Right Team for the Job
Not all demolition companies offer the same level of care or communication. Before signing anything, ask a few direct questions:
- Are you licensed and insured for residential demolition work?
- How do you handle debris disposal and recycling?
- What steps do you take to protect my driveway, fences, and landscaping?
- Do you carry liability insurance for accidental property damage?
- Can your team also handle the construction phase afterward?
This is an important consideration. Using one contractor to demolish and construct saves on scheduling gaps and better coordination during the transition between processes, considering that the team removing your property already knows what you need in your new building.
Preparing Your Property for a New Custom Garage
With the old building demolished and your lot graded accordingly, you can now look forward to the next phase of planning, which will involve designing your new garage. Designing your garage could mean deciding on whether to have a detached garage, a workshop garage, or even a two-car garage with a loft.
A few things worth confirming before the first shovel hits the ground:
- Setback requirements for your specific lot and neighborhood
- Lot coverage rules that determine how large your garage can be
- Drainage planning so water flows away from the new foundation
A contractor familiar with Toronto’s zoning rules can walk you through these details early, so there are no surprises once the build starts.
Final Thoughts
Tearing down an old structure is not just a formality before construction; it is the foundation for a successful build. Taking the time to hire a qualified team for residential demolition services in Toronto protects your property, keeps your project compliant with local regulations, and sets the stage for a garage that is built to last.
At Jacko Contracting, we handle the teardown and the build, so you get one accountable team from the first day to the last.
Frequently Asked Questions
1. Do I need a permit to demolish my garage in Toronto?
Yes, the majority of garage demolitions within Toronto will need to obtain a permit from the city and be certain that gas, electrical, and water services are disconnected.
2. How long does a residential garage demolition take?
On average, garage demolition takes from one to three days to complete based on the size, type of construction material used, and presence of any dangerous materials.
3. Can I build a new garage on the same footprint as the old one?
In most cases yes, provided the new garage meets your property’s current zoning setbacks and lot coverage limits. Your contractor confirms these specific requirements with the City of Toronto during the permit application, before demolition begins.
4. What happens to the debris after demolition?
Debris is sorted and diverted to Ministry of Environment-approved transfer stations to comply with Toronto waste diversion bylaws. Good contractors will always recycle materials such as wood and metal where possible.
5. Should I hire separate companies for demolition and construction?
Not necessarily. Hiring one contractor for both phases often means smoother scheduling, clearer communication, and a faster transition from teardown to build.
Ready to Clear the Way for Your New Garage?
If an old structure is standing between you and your new garage, let’s clear the way. Get in touch for a free estimate and a clear plan from teardown to final build.