
Short answer: a retaining wall in Toronto typically costs about $35 to $90 per square foot of wall face installed, depending on material and access. Walls over 1 metre tall next to a sidewalk, driveway or building entrance need a building permit and engineered drawings. Most walls that fail do so because of poor drainage, not the block.
Toronto has plenty of sloped lots, from the Don Valley and Humber ravine edges to older streets in York, East York and Scarborough where driveways cut into the hill. A retaining wall turns a slope into usable yard, but only if it’s built for our clay soils and freeze-thaw winters.
Types of retaining walls and where each fits
| Wall type | Best for | Typical lifespan |
|---|---|---|
| Segmental (interlocking) concrete block | Most backyards, terraced gardens, walls up to about 1 m without engineering | 30 to 50 years |
| Natural stone or armour stone | Ravine lots, larger grade changes, a natural look | 50+ years |
| Poured reinforced concrete | Driveway cuts, walls near foundations, tall walls | 50+ years |
| Pressure-treated timber | Low garden beds, budget projects | 12 to 20 years |
| Gabion (stone-filled steel baskets) | Drainage-heavy slopes, modern look | 30 to 40 years |
On most Toronto residential lots we recommend segmental block or natural stone. Timber is cheaper upfront, but you’ll likely be replacing it within 15 to 20 years, and a rotting timber wall is one of the most common reasons a wall gets rebuilt.
What it costs in Toronto
These are typical Canadian market ranges from a published 2026 cost guide, not Jacko’s own prices. Toronto jobs often sit at the higher end because of tight side-yard access and hand-carrying material. Every job is quoted after a site visit.
| Material | Installed cost per sq ft of wall face |
|---|---|
| Interlocking concrete block | $35 to $65 |
| Natural stone | $60 to $110 |
| Gabion | $40 to $70 |
| Pressure-treated timber | $25 to $45 |
| Limited site access (added) | about $10 to $20 more |
| Engineered, sealed drawings (when required) | $1,500 to $3,500 |
Example: a 3-foot-high, 30-foot-long block wall (90 square feet of face) works out to roughly $3,150 to $5,850 at those rates. Add excavation, hauling away old soil or an old timber wall, and any steps or lighting.
What pushes cost up: height over 1 m (engineering and geogrid), poor access, removing an old wall, wet clay soils that need more drainage stone, and curves or steps built into the wall.
Permits and rules in Toronto
- Building permit: under the Ontario Building Code, a retaining wall more than 1,000 mm of exposed height is a “designated structure” that needs a permit and drawings from a qualified designer if it’s next to public property, access to a building, or private property the public can enter (see this municipal guide to the rule). A wall between two private backyards usually isn’t, but it still has to be built safely.
- Ravine protection: if your lot is in a protected ravine area, grading, filling or placing material can need a permit under Toronto Municipal Code Chapter 658. See the City’s tree and ravine permits page before digging.
- Trees: digging inside the root zone of a City-protected tree needs a tree permit. This catches a lot of people building walls along a property line.
- Property lines and drainage: you can’t redirect water onto your neighbour’s lot. Plan where the drain behind the wall will discharge.
Our permit handling team can tell you quickly whether your wall needs drawings.
How a retaining wall should be built
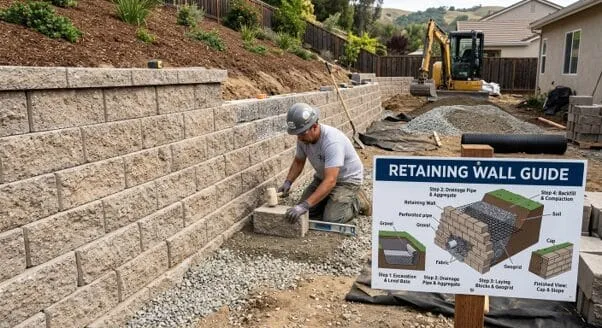
Whatever material you choose, the parts you can’t see decide how long it lasts:
- Excavation and a compacted base of crushed gravel, with the first course buried below grade.
- Drainage stone (clear gravel) behind the wall so water can’t build up pressure.
- A perforated drain pipe at the base, daylighted or tied into a proper outlet.
- Geogrid reinforcement layered into the soil on taller segmental walls.
- Filter fabric so clay doesn’t clog the drainage stone over time.
- Proper setback (the slight lean back into the hill) built into each course.
Skipping steps 2 and 3 is the mistake we see most. Toronto clay holds water, and in winter that water freezes and pushes the wall out a little more each year.
5 signs your retaining wall needs repair or replacement
- Leaning or bulging outward, especially in the middle of a run.
- Cracks running through blocks or poured concrete, or stair-step cracks in mortar.
- Water seeping through the face, or soggy ground and pooling at the base.
- Soil washing out from under or between blocks, or sinking soil behind the wall.
- Rotting timbers or a wall that moves when you push on it.
One or two loose blocks can usually be reset. Movement along the whole wall means the base or drainage has failed, and patching won’t hold. If the wall sits near your house, a driveway or a sidewalk, get it looked at sooner rather than later.
Design tips that pay off
- Terrace tall slopes into two shorter walls instead of one tall one. It often avoids engineering, looks better and gives you planting beds.
- Match the wall to the house: natural stone suits older brick homes, clean-faced block suits modern builds.
- Build in steps, lighting conduit and a cap you can sit on while the wall is going up. It costs far less than adding them later.
- Pair the wall with backyard drainage if your yard already holds water.
Frequently asked questions
How much does a retaining wall cost in Toronto?
Most installed retaining walls run about $35 to $90 per square foot of wall face, or roughly $150 to $400 per linear foot, according to RenoQuotes’ August 2026 Canadian cost guide. Interlocking concrete block sits around $35 to $65 per square foot and natural stone around $60 to $110. Toronto jobs with tight backyard access often land at the higher end. Prices are before HST, and every job is quoted after a site visit.
Do I need a permit for a retaining wall in Toronto?
Under the Ontario Building Code, a retaining wall more than 1 metre (about 3.3 feet) of exposed height needs a building permit and engineered drawings if it is next to public property, access to a building, or private property the public can enter. Walls in a protected ravine area, or near a City-protected tree, can need separate City permits regardless of height.
How long does a retaining wall last?
A well-built segmental block or natural stone wall typically lasts 30 to 50+ years, while pressure-treated timber walls last about 12 to 20. The biggest factor isn’t the material, it’s drainage. Walls without proper drainage behind them are the ones that fail early.
What’s the difference between a garden wall and a retaining wall?
A garden wall is decorative and holds back little or no soil. A retaining wall holds back soil on one side, so it needs a compacted base, drainage stone, a perforated drain pipe and, on taller walls, geogrid reinforcement tied into the soil. If soil sits higher on one side, treat it as a retaining wall.
Can a leaning retaining wall be repaired, or does it need replacing?
Small sections with a few cracked or loose blocks can often be rebuilt. If the wall is leaning, bulging or sliding along most of its length, the drainage or base has usually failed and the wall needs to be taken down and rebuilt properly. Get it checked before winter, since freeze-thaw makes movement worse.
Planning a retaining wall?
Send us a few photos of the slope and tell us how you want to use the space. We’ll come out, check drainage and permit needs, and give you a clear price. See our retaining wall services or book a free estimate.