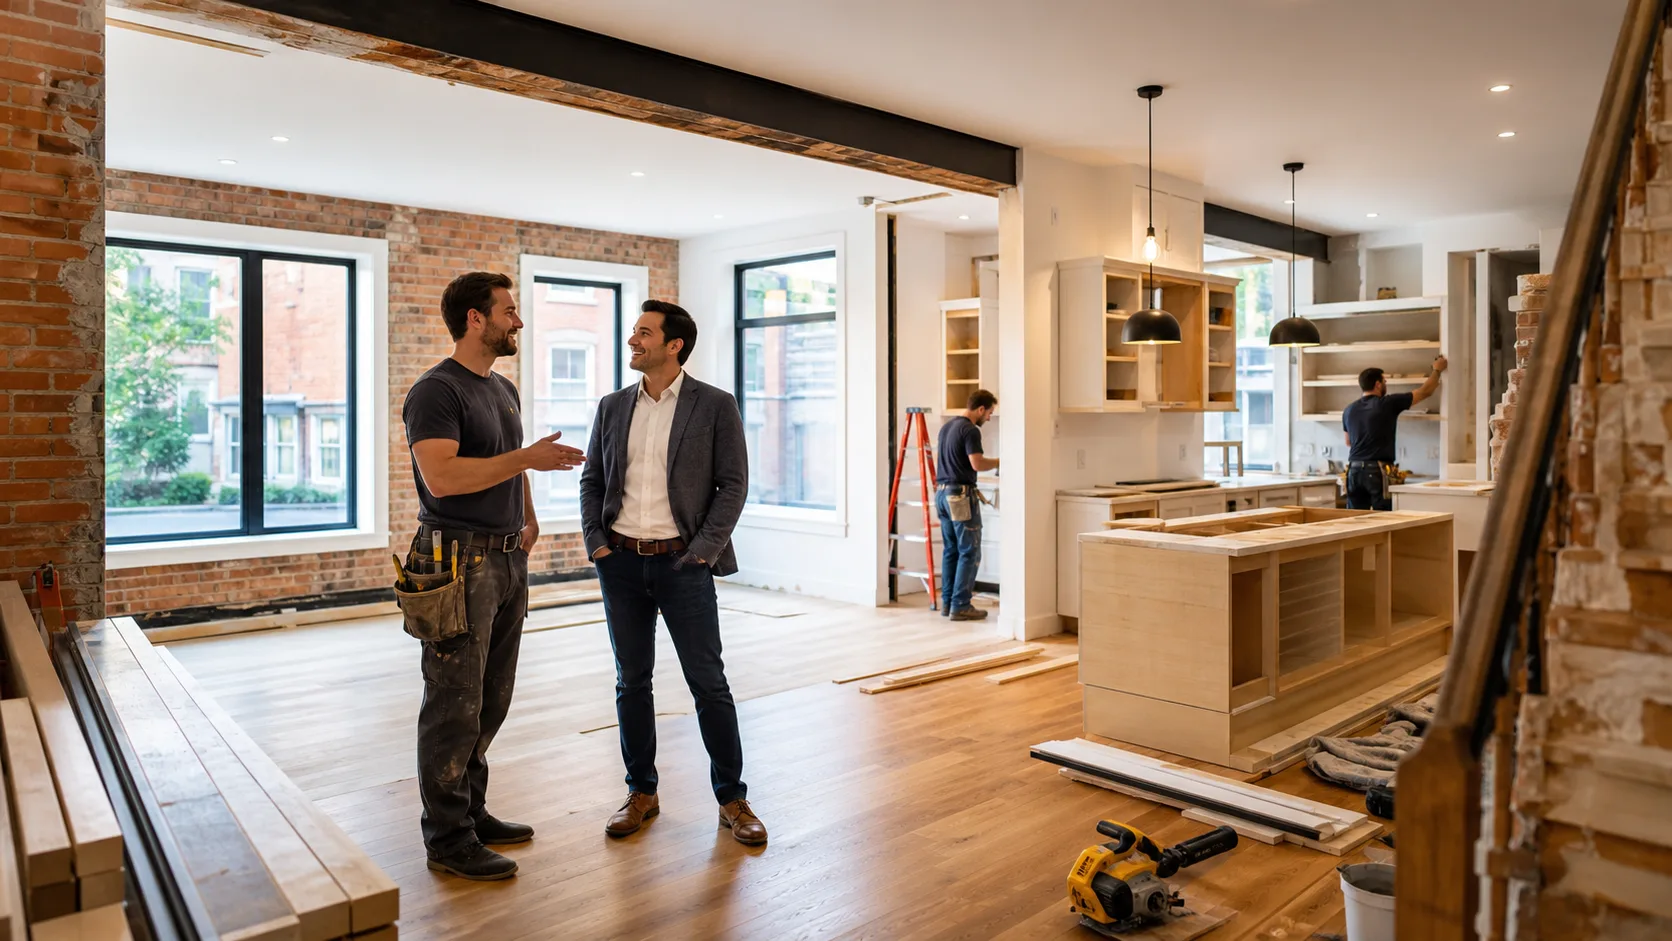
Short answer: the real value in a full home remodel in Toronto usually isn’t in the finishes. It’s in fixing the systems behind the walls, using the space you already have (basements especially), and adding a legal unit while the house is open. A mid-range full remodel typically costs $200,000 to $600,000, and adding units can bring rental income, development charge exemptions and better financing.
Most investors walk through an older Toronto house and see the kitchen. We see the 60-amp panel, the cast-iron stack and the 6-foot-10 basement. Those are where the money is made or lost.
Fix the systems first
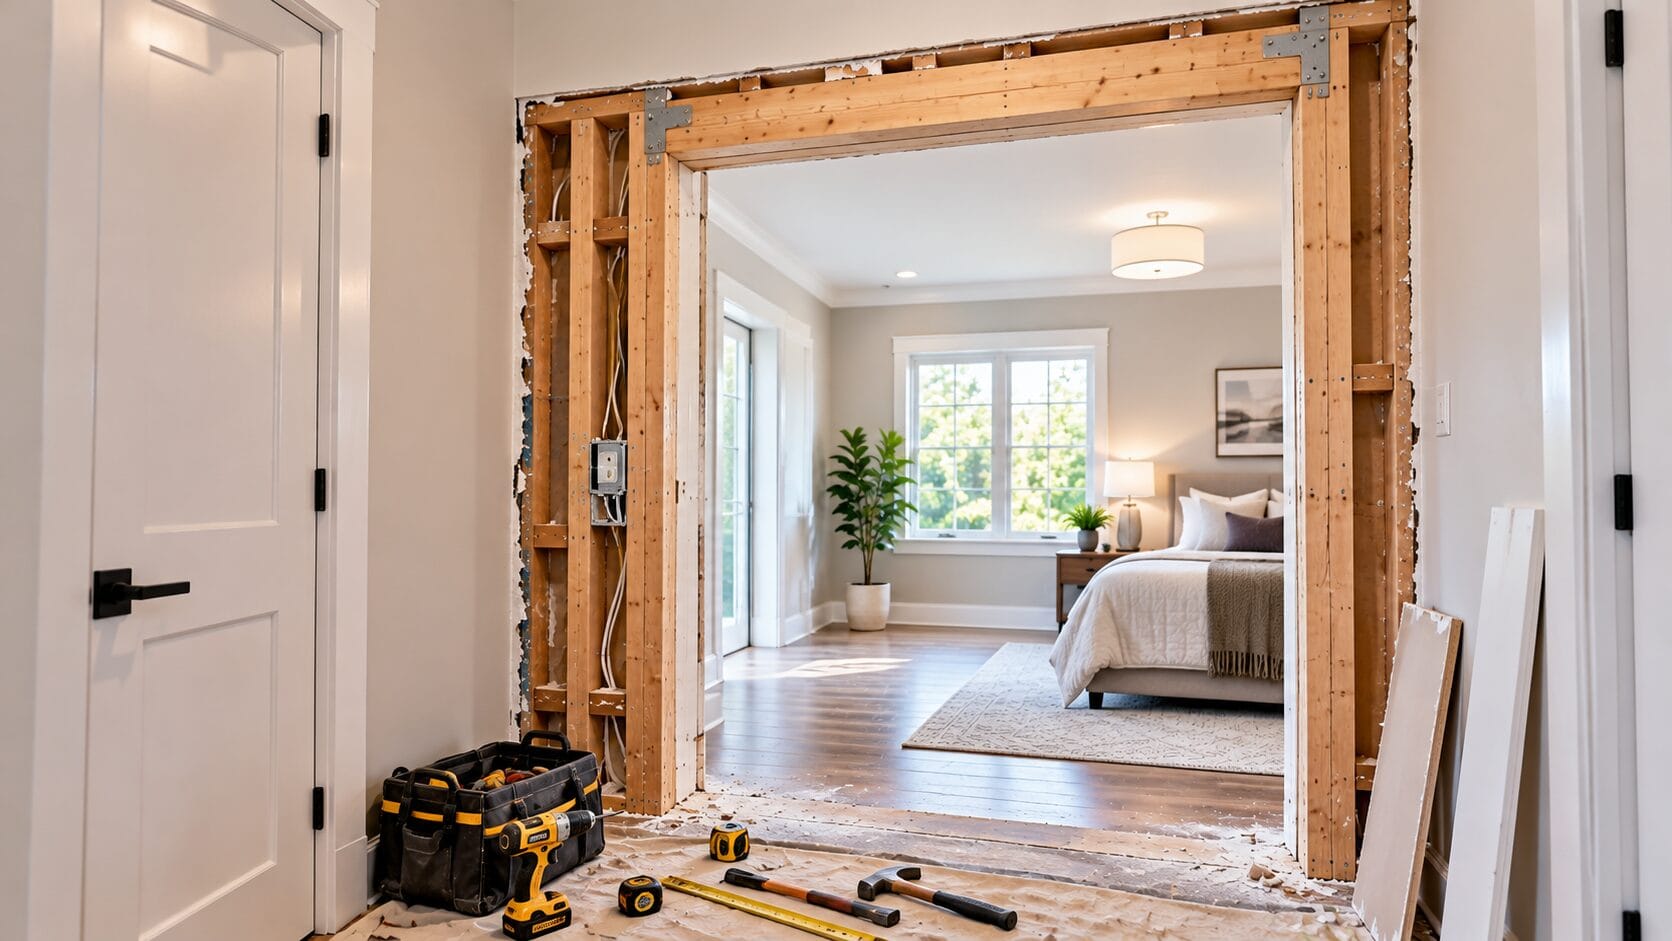
A full remodel is the cheapest time you’ll ever have to replace wiring, plumbing and insulation, because the walls are already open. Doing it later means opening finished walls again.
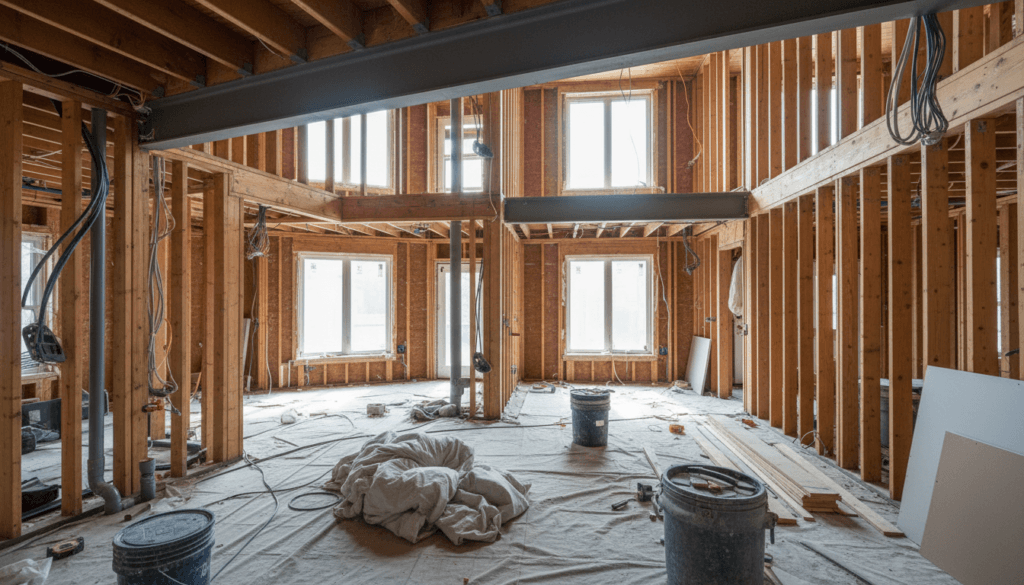
On a typical pre-1960 Toronto semi or bungalow, the checklist looks like this:
- Electrical: knob-and-tube or a 60 or 100-amp service often needs replacing to get insured and to support a second unit.
- Plumbing: galvanized supply lines, a cast-iron stack and, in many older houses, a lead water service from the street.
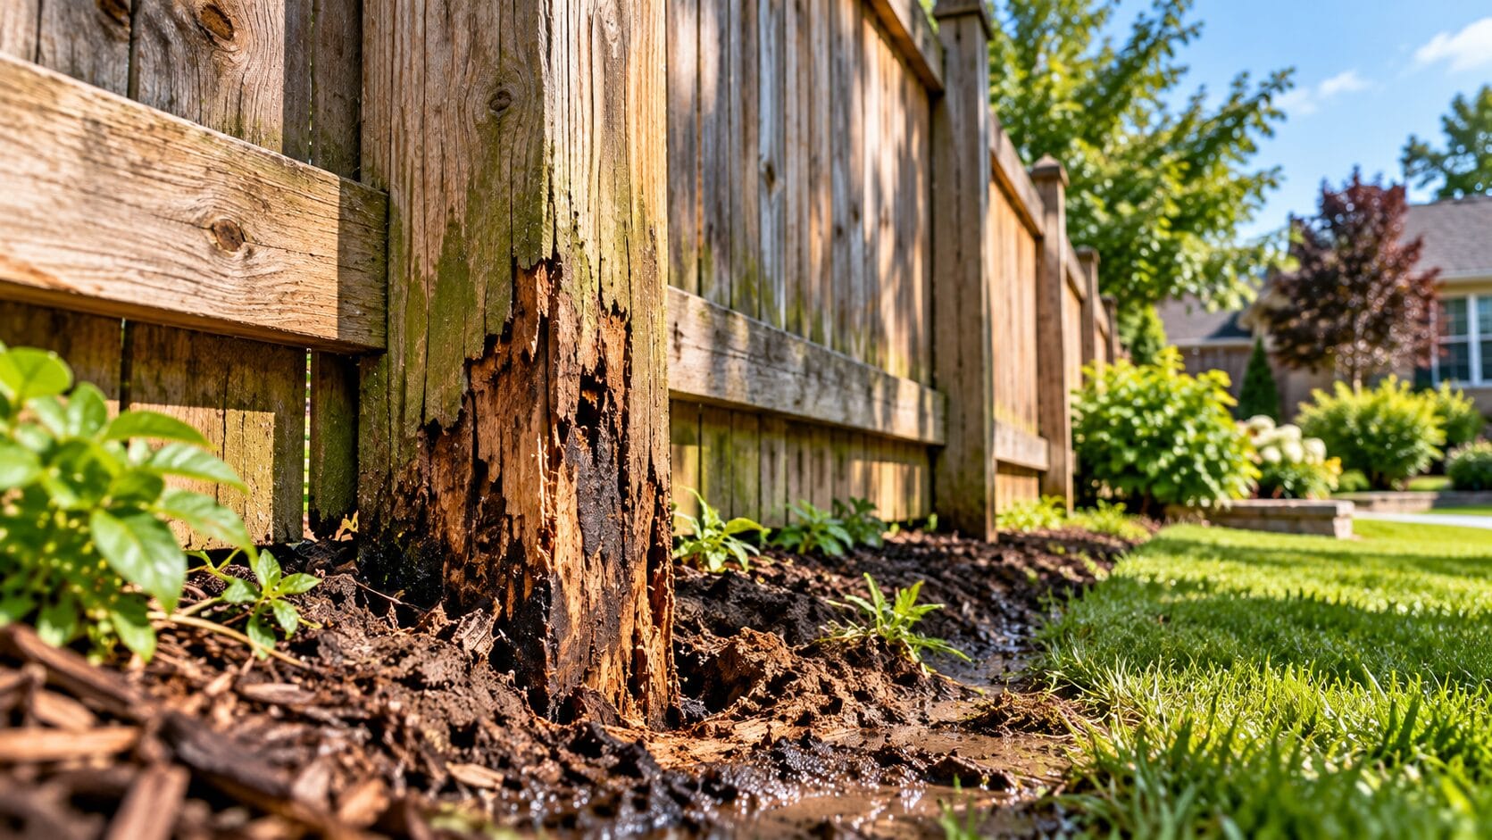
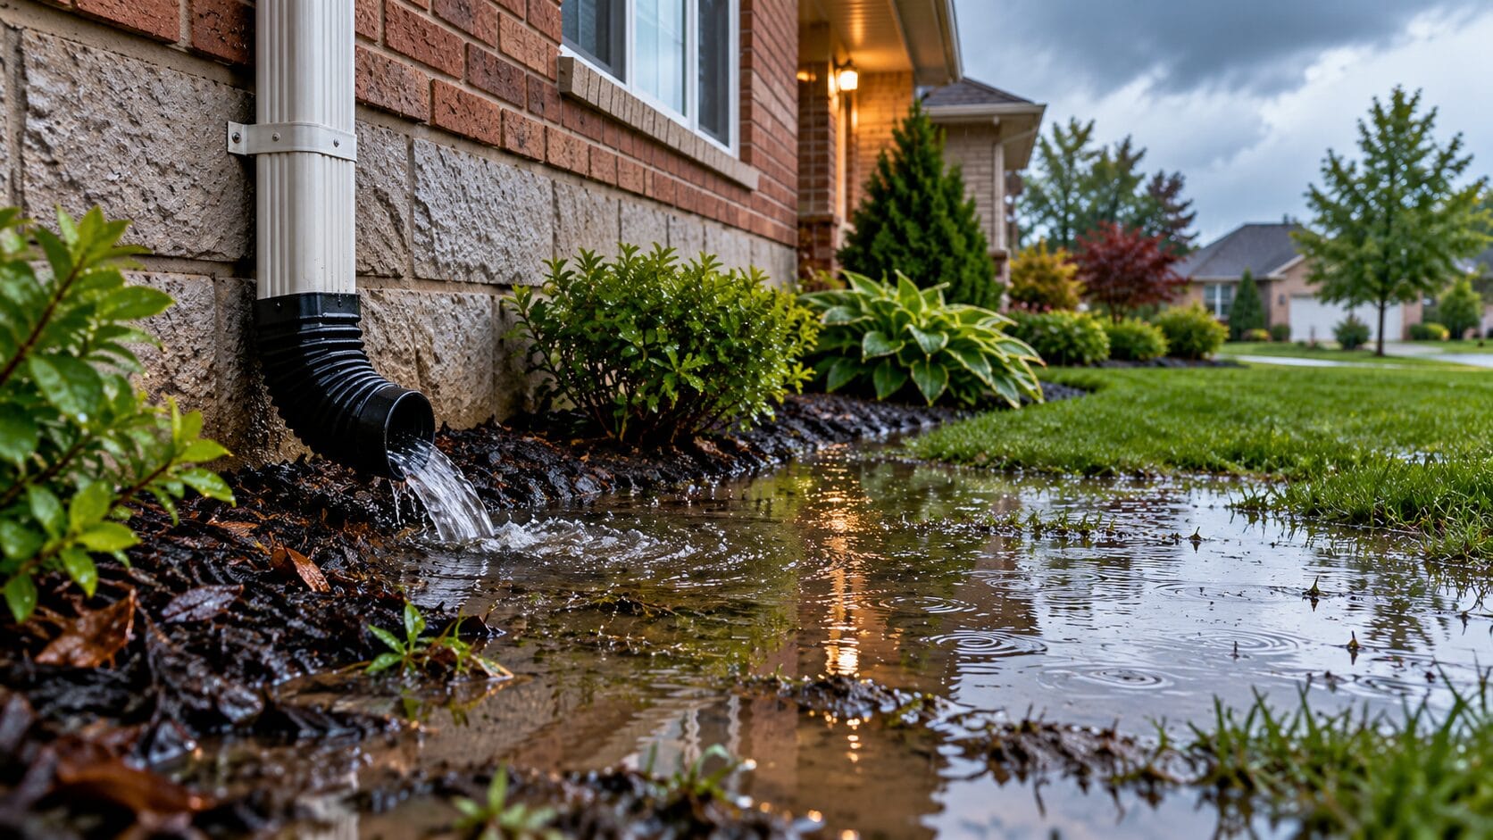
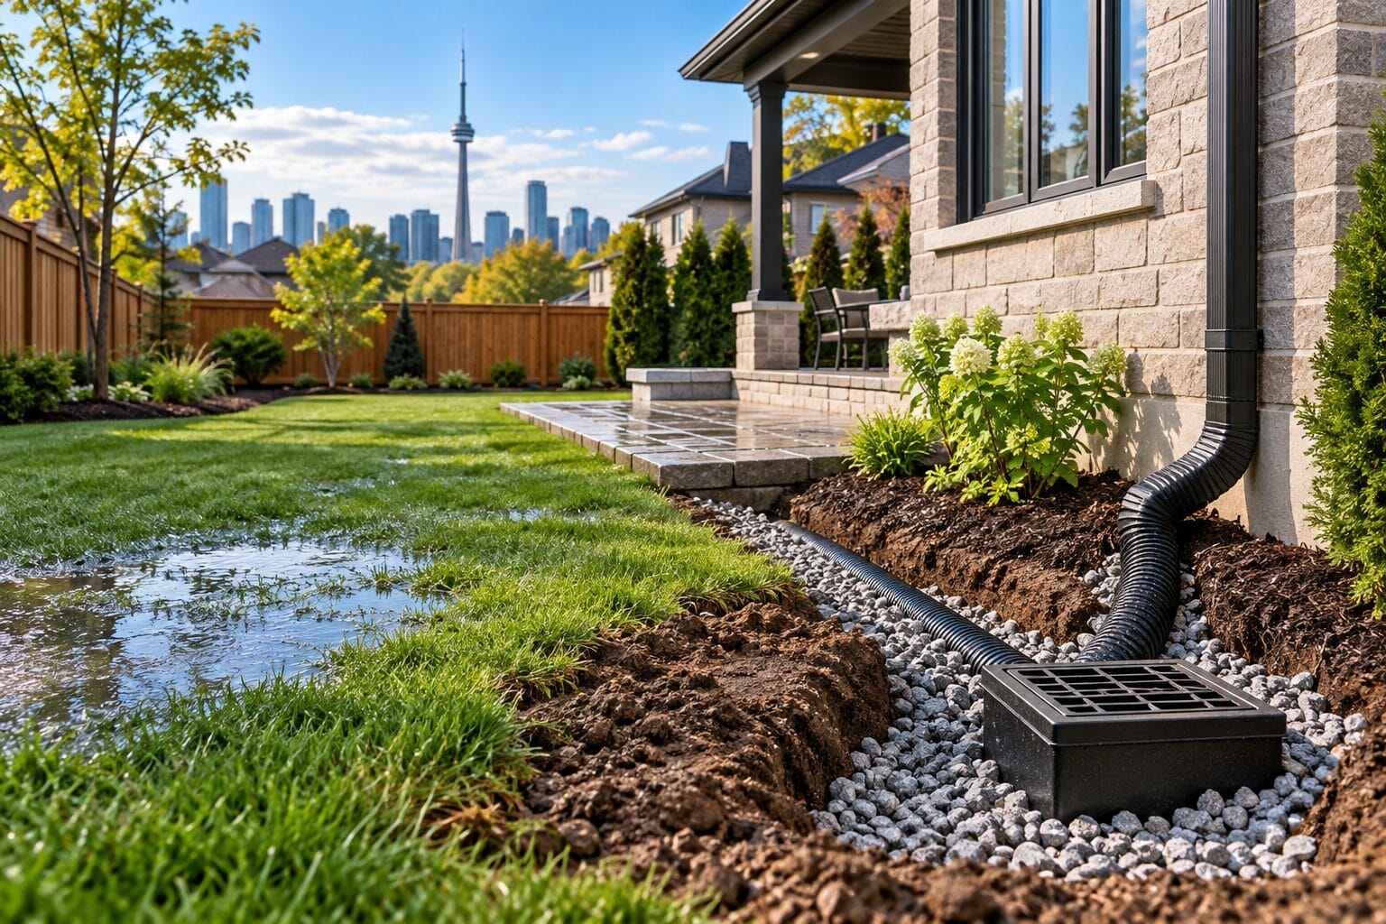
- Water: basement leaks, cracked foundation walls and the missing backwater valve. Our waterproofing crews see this weekly.
- Insulation and air sealing: most of these houses have little or none in the walls.
- Structure: undersized beams, sagging floors and walls someone removed decades ago.
None of this shows up in listing photos. All of it shows up in your insurance quote, your appraisal and your call-backs.
Use the space you already own
Toronto basements are the most underused square footage in the city. Many have 6 to 7-foot ceilings, which is too low for a comfortable rental. Underpinning lowers the floor to get legal, livable height. It’s expensive, but it turns a storage space into a unit that can rent.
The same logic applies to a detached garage, a deep backyard or a bungalow with an empty attic. Converting what’s there is usually cheaper than building new square footage.
Add a unit while the house is open
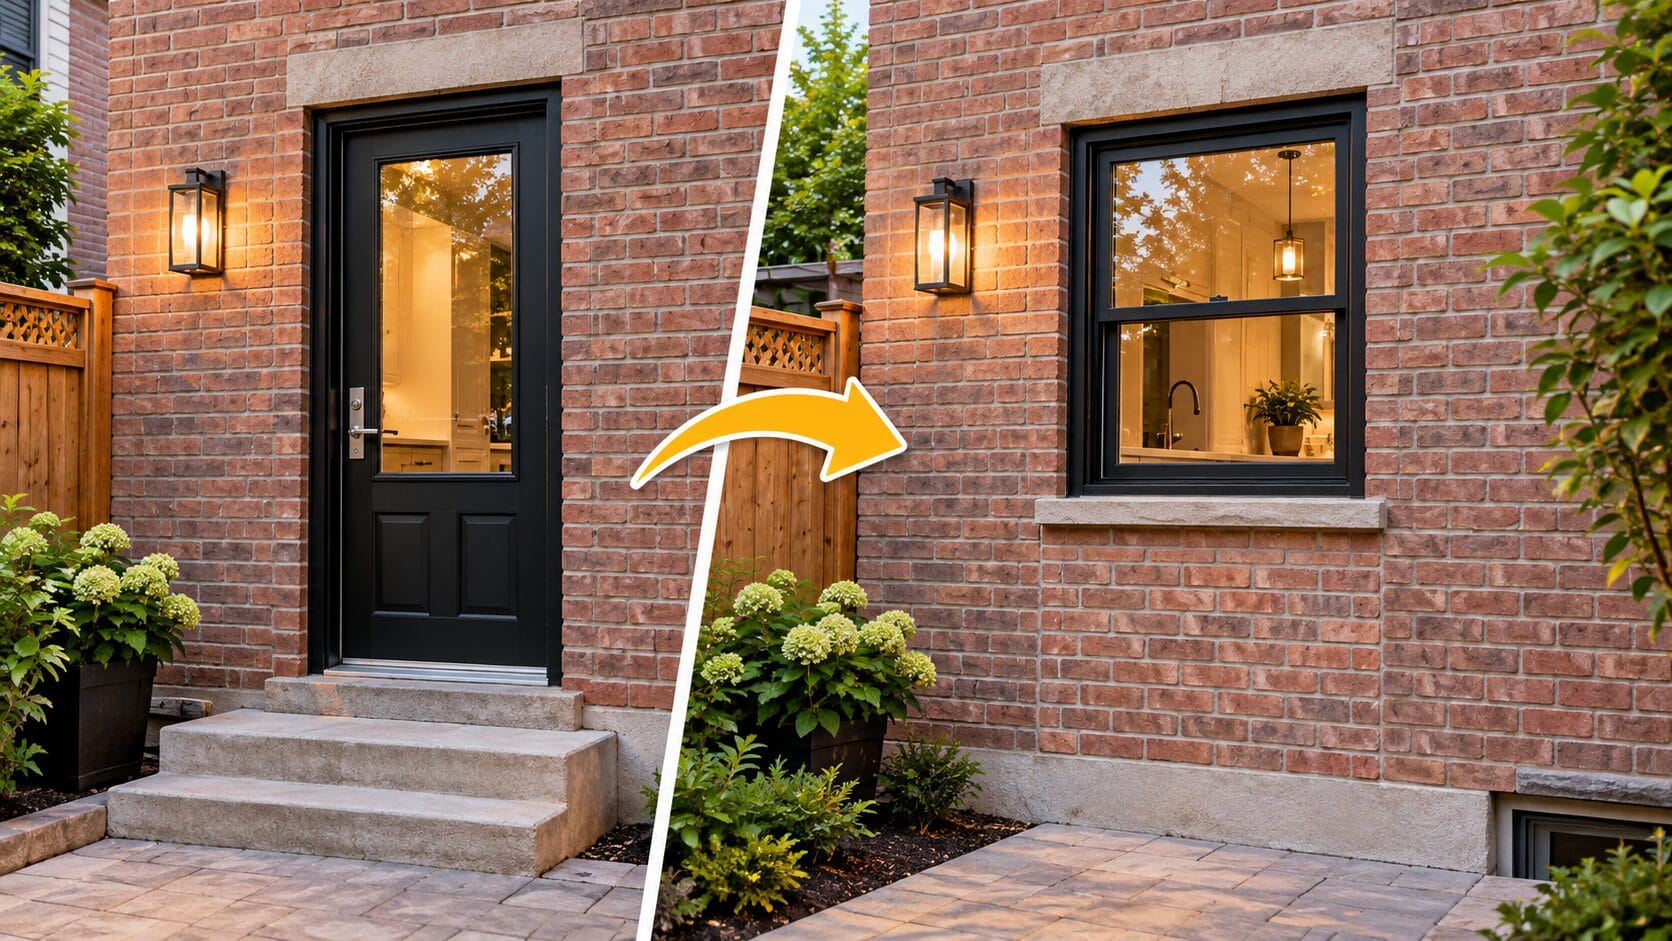
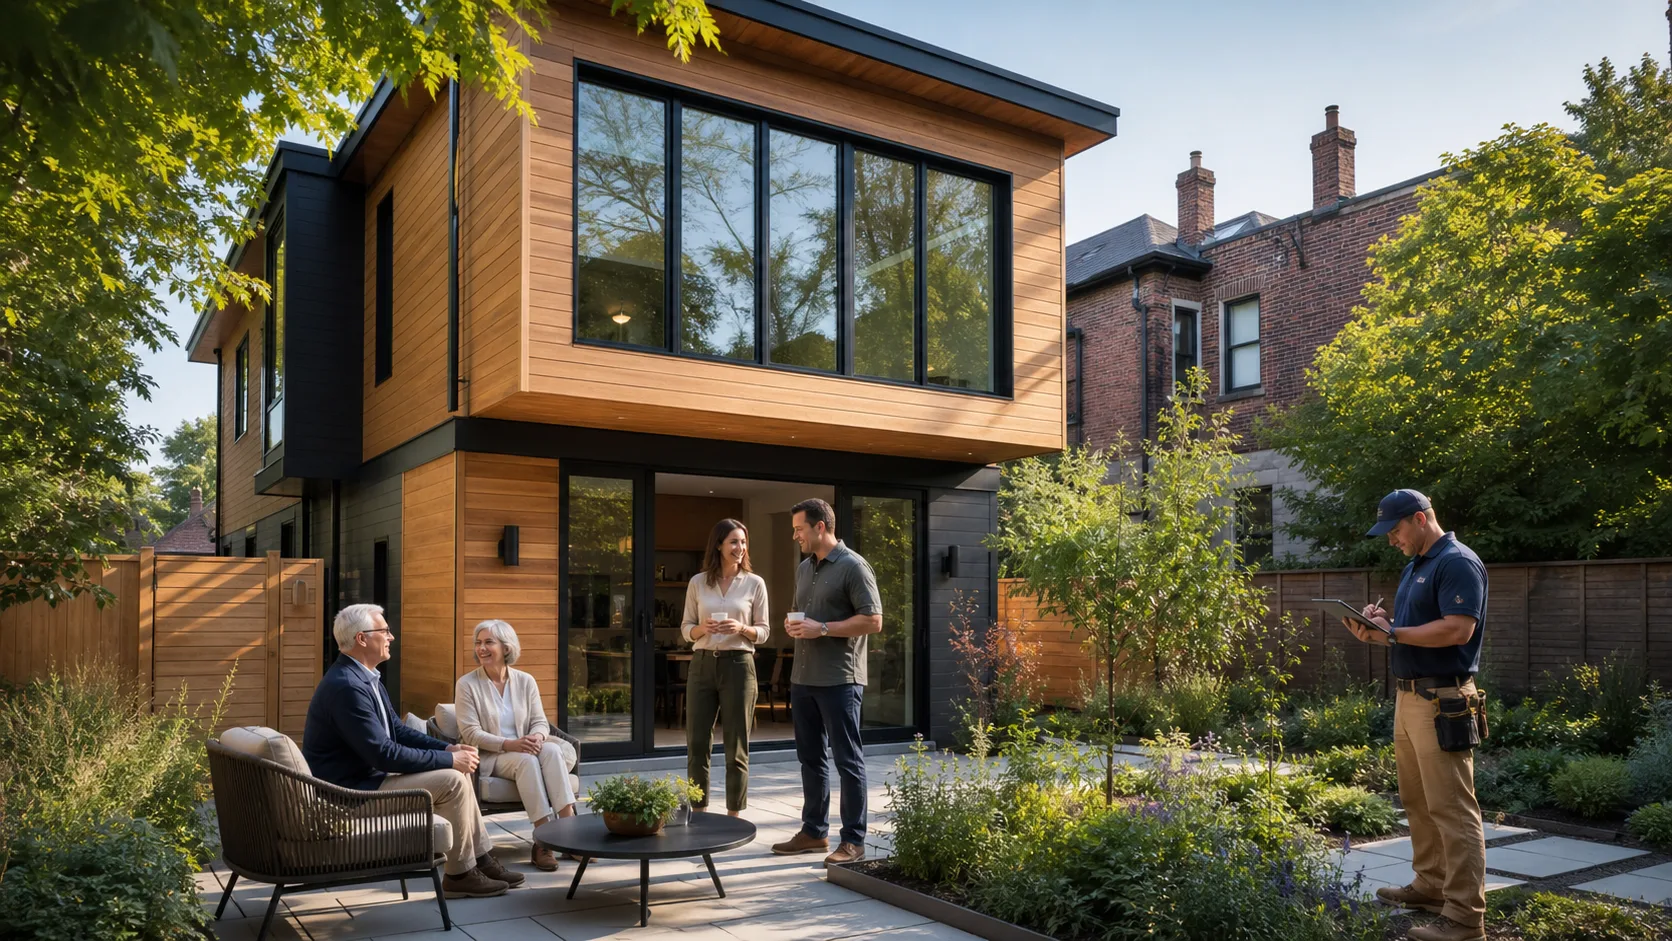
This is where full remodels make the most sense for investors. Ontario now allows up to three units on most residential lots, and Toronto permits up to four units (fourplexes) city-wide. If you’re already rewiring and replumbing, a legal basement apartment or a bungalow-to-duplex conversion adds a fraction of the cost it would on its own.
Three Toronto-specific reasons the numbers can work:
- Development charges: Toronto has exempted units in fourplexes from development charges since 2022, and in 2025 Council voted to exempt all units in sixplexes too.
- Financing: CMHC’s secondary suite refinance lets eligible owners borrow up to 90% of the property’s value, including the value the new suite adds, for up to 4 units on homes under $2 million.
- Permit fees are modest: the City’s 2026 fee schedule charges a floor-area fee plus a small per-unit charge for a new suite. The bigger cost is drawings and fire separation, not the permit itself.
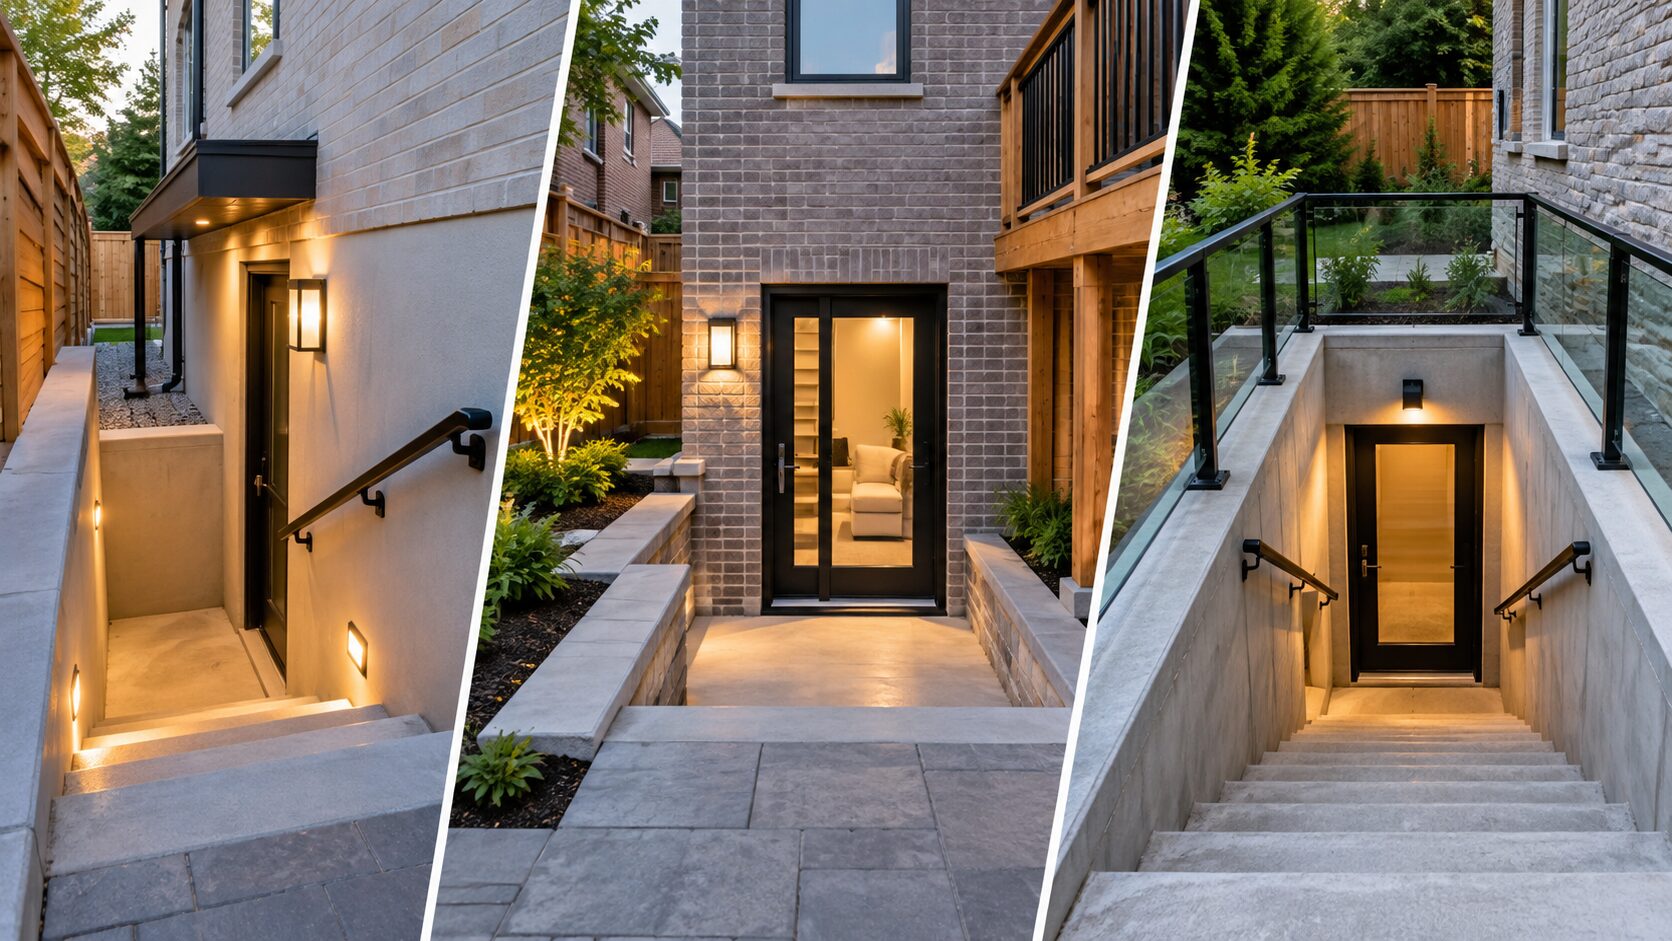
Every added unit has to meet the Ontario Building Code for fire separation, egress windows, ceiling height and interconnected smoke alarms. Our legal second suite page covers the main requirements.
What it costs in Toronto
These are typical Toronto and Canadian market ranges from published sources, not Jacko’s own prices. Your number depends on the house, the scope and the finishes, and every job is quoted after a site visit.
| Scope | Typical range | Source |
|---|---|---|
| Mid-range full house renovation (2,000 sq ft detached) | $200,000 to $600,000 | HomeStars, 2026 |
| Full gut, older semi or row house (1,500 to 1,800 sq ft) | $750,000 to $1,000,000+ | HomeStars, 2026 |
| Full gut renovation, per sq ft (national) | $150 to $260+ per sq ft | GreenBuildingCanada, July 2026 |
| Legal basement suite conversion | $100,000 to $150,000+ | HomeStars, 2026 |
| Small residential conversion, average construction value (Toronto permits) | About $216,000 | City of Toronto, 2025 |
| Multiplex hard costs (Toronto permits) | About $179 to $315 per sq ft | City of Toronto, 2025 |
What drives cost up: underpinning, structural changes, moving the kitchen or bathrooms, a new electrical service, and anything that triggers a Committee of Adjustment variance. What keeps it down: keeping wet areas stacked, using the existing footprint and locking in finishes before the permit is issued.
Where investors lose money
- Spending on high-end finishes in a rental while leaving old wiring or a leaking foundation
- Building an unpermitted unit that can’t be insured, financed or legally rented
- Skipping a structural and mechanical inspection before buying
- Underestimating the timeline: permits alone can take 2 to 4 months, longer with a variance
A good renovation plan for an investor starts with the building, then the unit count, then the finishes. In that order.
Frequently asked questions
How much does a full home remodel cost in Toronto?
A mid-range full-house renovation on a 2,000 sq ft Toronto detached typically runs $200,000 to $600,000, and a full gut of an older house can reach $750,000 to $1.5 million+, according to HomeStars’ 2026 Toronto guide. Nationally, gut renovations run about $150 to $260+ per square foot (GreenBuildingCanada, 2026). Prices are before HST, and every job is quoted after a site visit.
Is it worth adding a unit during a full remodel?
Often, yes. You’re already opening walls and running new services, so the extra cost of a second or third unit is lower than doing it later. City of Toronto data on small residential conversions shows an average construction value of about $216,000, and the extra rent can carry part of the financing. Run the numbers on rent, financing and timeline before committing.
Do I pay development charges if I add units to a Toronto house?
Usually not for small multiplexes. Toronto has exempted units in fourplexes from development charges since 2022, and in 2025 City Council voted to extend the exemption to all units in sixplexes. Confirm the current rules for your property with the City before you budget.
Can I refinance to pay for adding a rental suite?
Possibly. CMHC’s secondary suite refinance program lets eligible owners borrow up to 90% of the property’s value, including the value the new units add, for up to 4 units on homes valued under $2 million, with amortization up to 30 years. Short-term rentals under 90 days are not allowed, and not every lender offers it.
What should an investor fix first in an older Toronto house?
Start with what’s behind the walls: foundation and water, electrical (knob-and-tube or undersized service), plumbing and the lead water service, and insulation. Those items don’t show in listing photos, but they decide insurance, financing and how long the house lasts. Finishes come last.
Looking at a Toronto property to remodel?
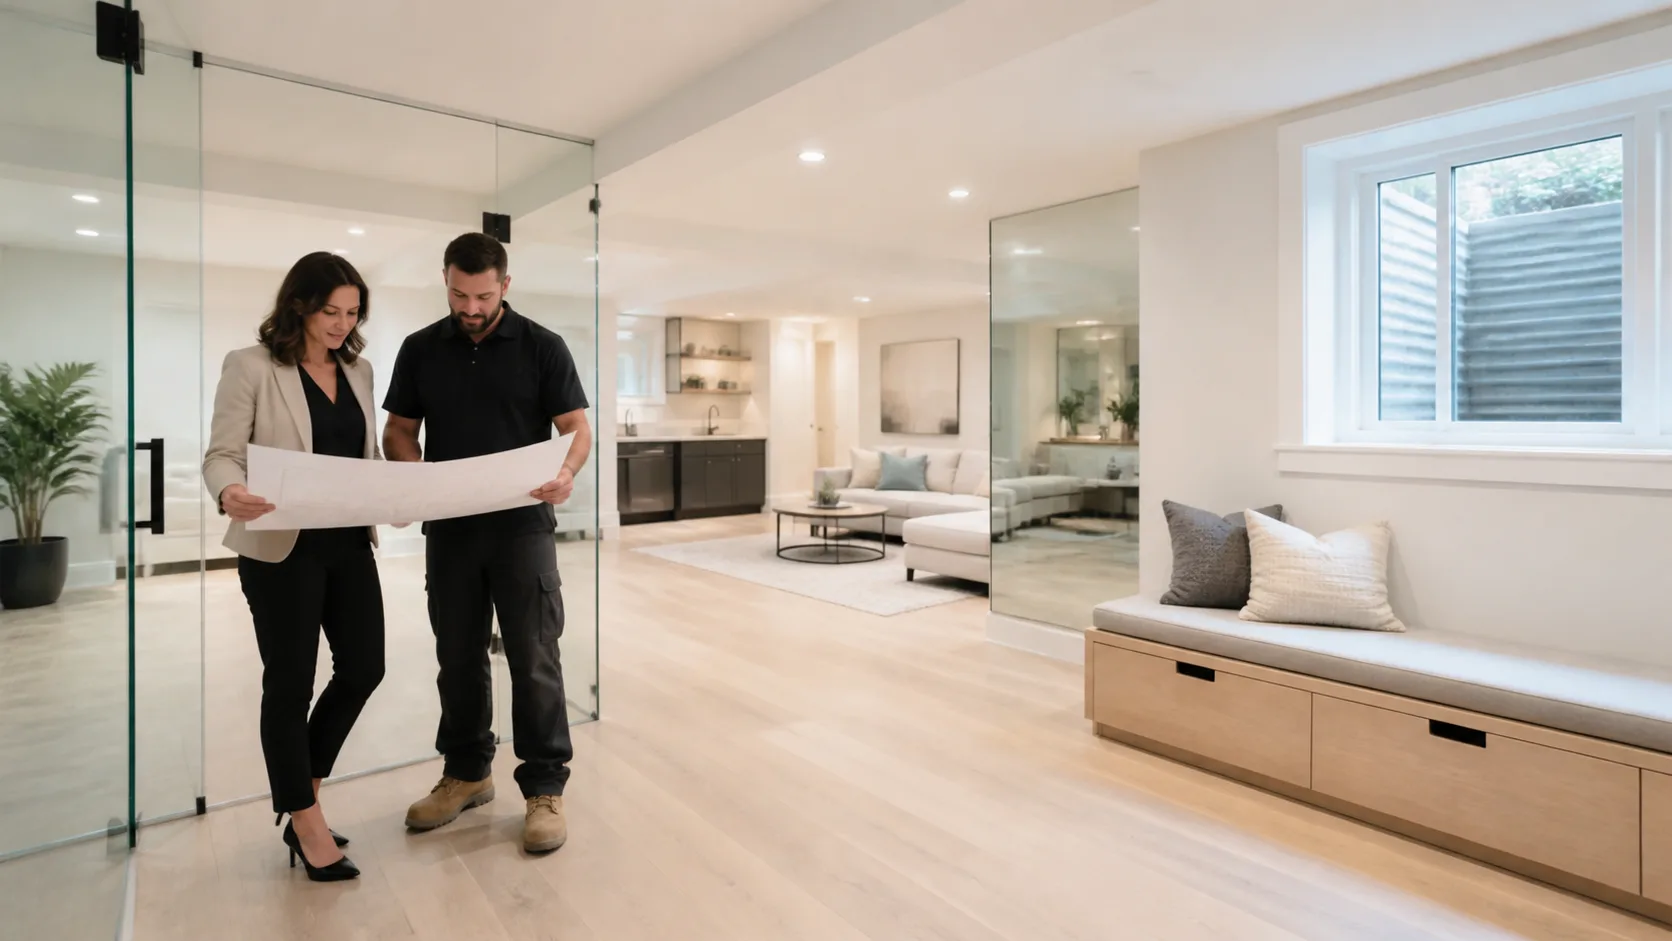
Send us the address or listing. We’ll walk it, flag what’s behind the walls and give you a realistic range before you commit. Book a free estimate with Jacko Contracting.