
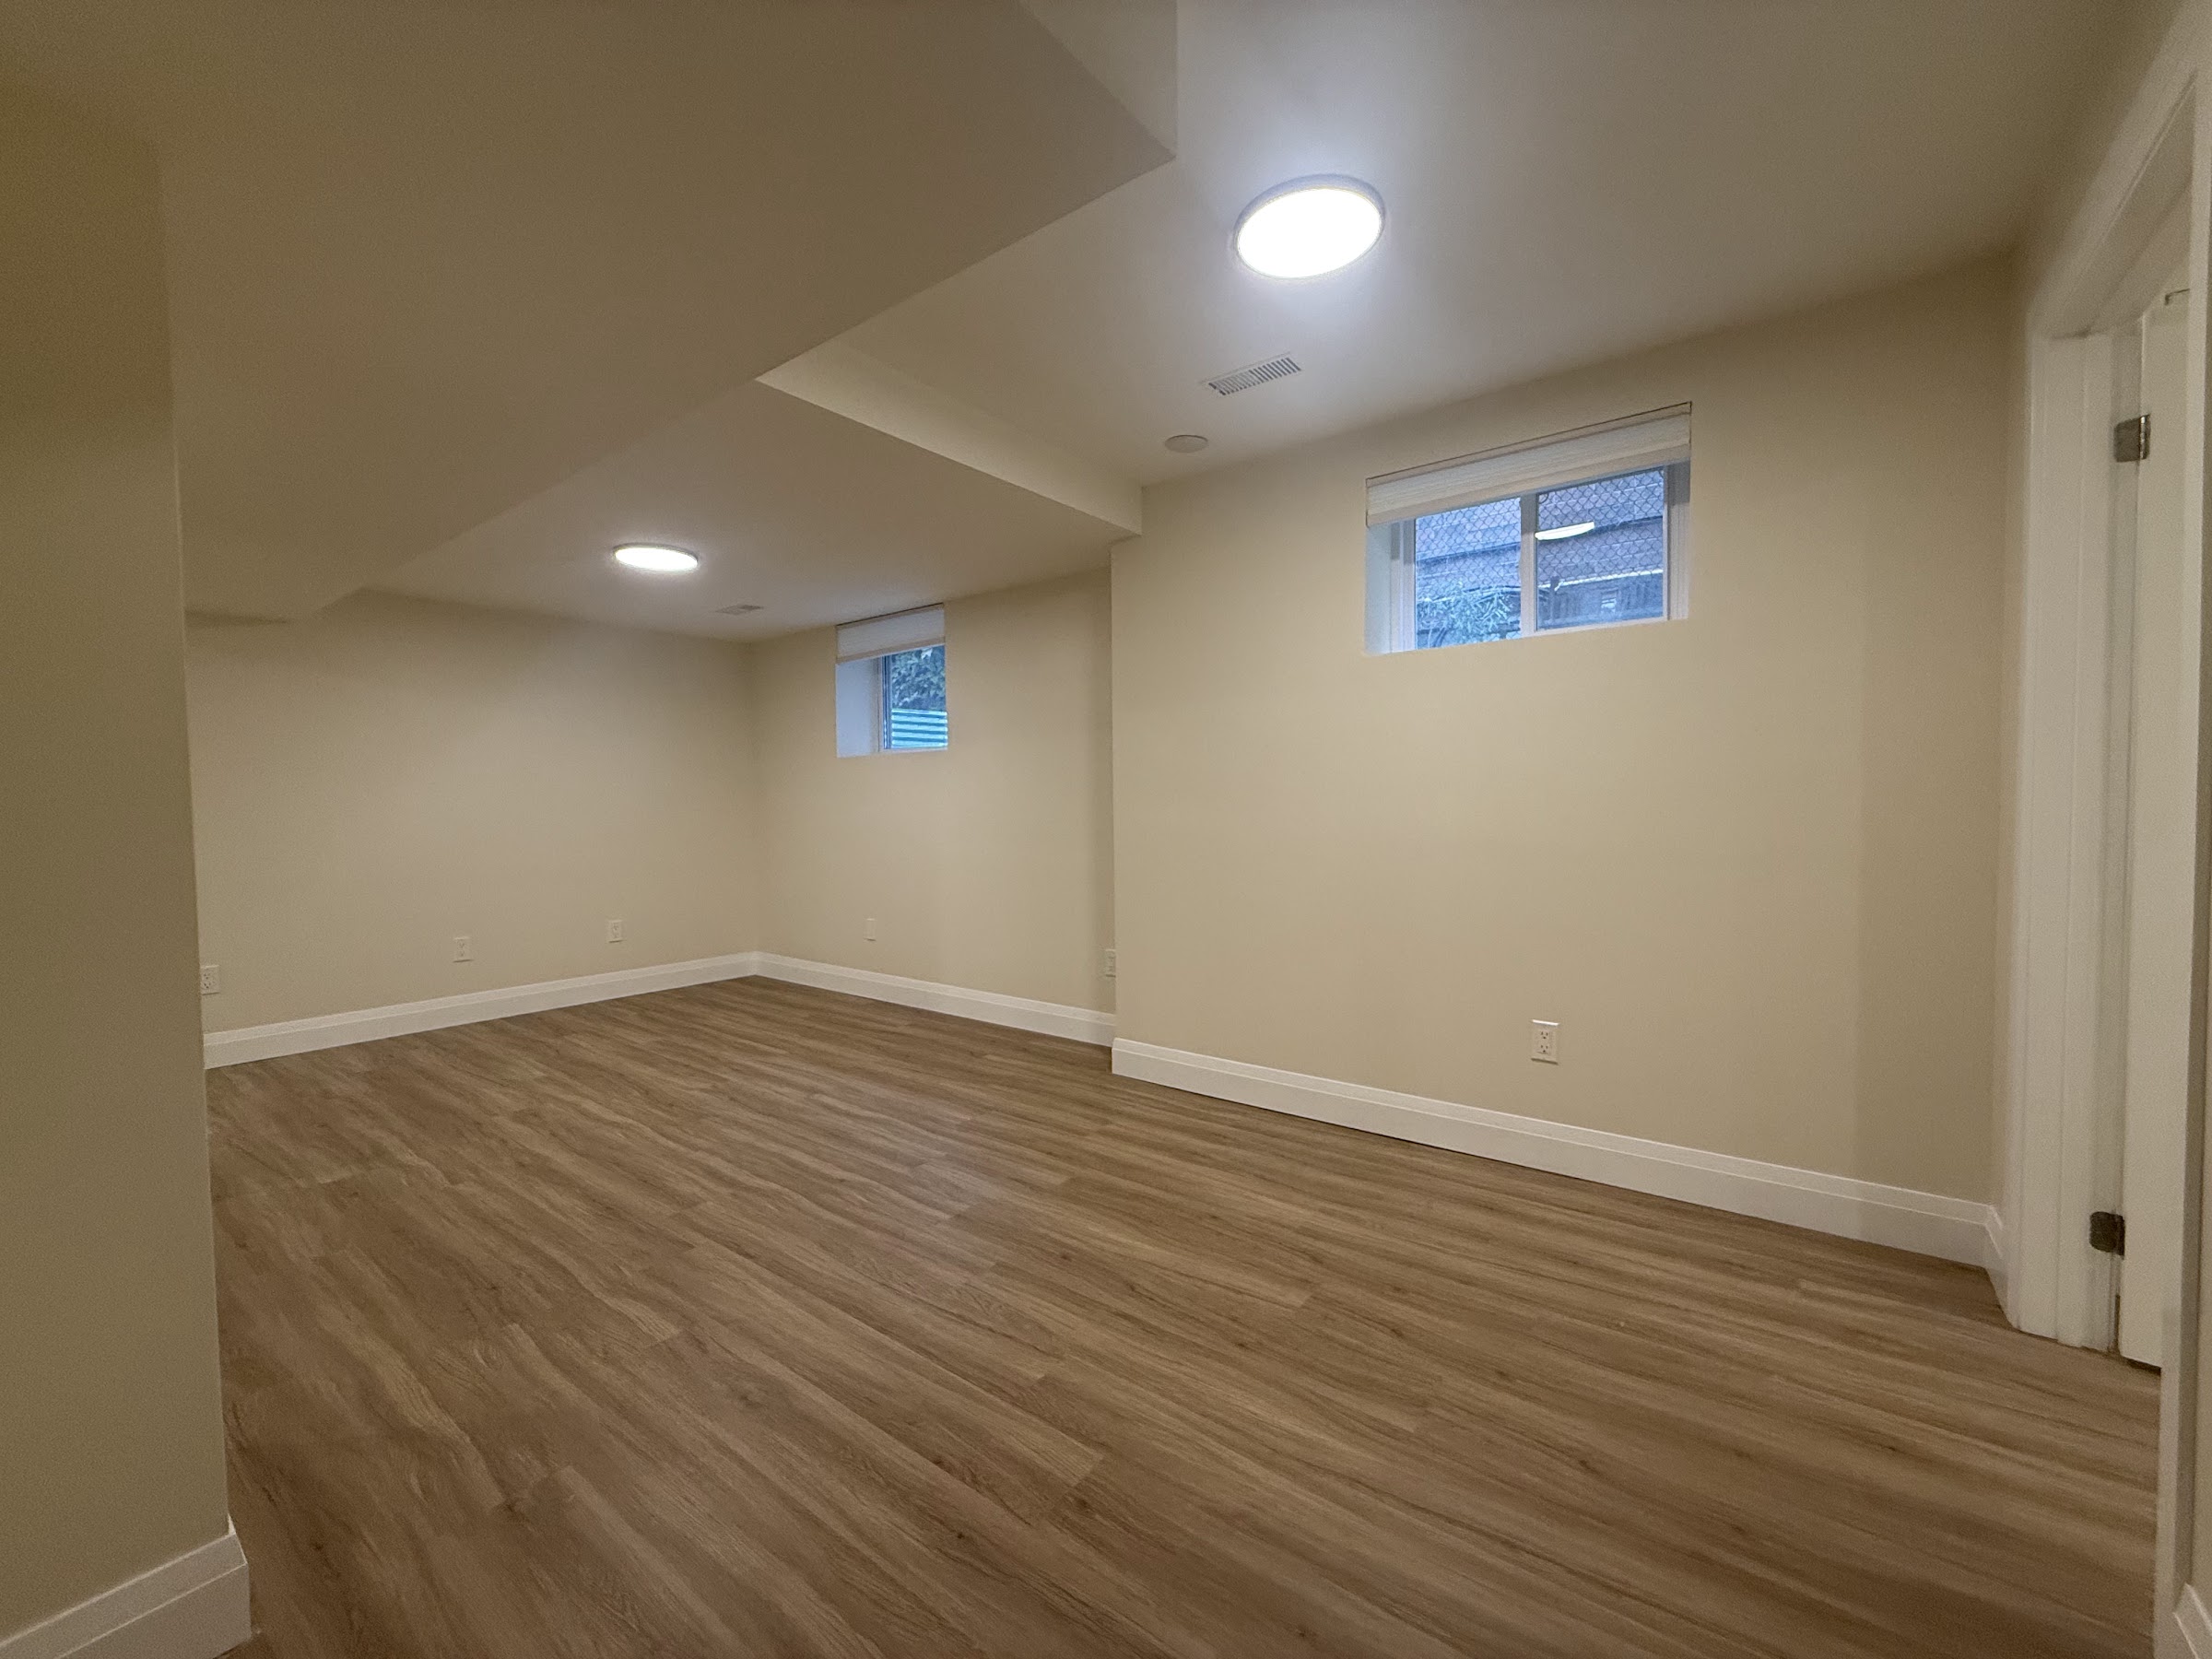
Basement Egress Windows in Toronto & the GTA
Code-compliant egress windows and window wells for basement bedrooms and legal suites, with permits handled.
Safe, Legal Basement Bedrooms Start With the Window
An egress window is a window large enough to climb out of in a fire, and for a firefighter to climb in. Without one, a basement room cannot be counted as a bedroom and a basement suite will not pass inspection. Jacko Contracting enlarges existing basement windows and cuts new openings across Toronto and the GTA, with the window well, drainage and permit included.
We carry $2M in liability insurance and a WSIB clearance certificate, and every installation is backed by a 5-year workmanship warranty.
Ontario Building Code Egress Window Requirements
The main requirements for a bedroom egress window in Ontario:
| Requirement | Minimum or maximum |
|---|---|
| Unobstructed opening area | At least 0.35 m² (about 3.8 sq ft) |
| Smallest opening dimension | At least 380 mm (15 in) in height and width |
| Opening | From the inside, without tools or special knowledge, and stays open on its own |
| Sill height | No more than 1,000 mm above the floor |
| Window well clearance | At least 550 mm in front of the window |
| Number required | At least one per floor level containing a bedroom, unless the suite is sprinklered or has an exterior door |
Requirements are confirmed against the approved drawings for your home. For a full legal suite checklist, read our legal basement suite guide.
What Our Egress Window Service Includes
Foundation cutting
A clean cut in poured concrete or block, with an engineered lintel above the new opening.
The window
A casement or other window style that meets the opening size, installed and sealed against water.
Window well and drainage
Excavation, a well with the required clearance, drainage and, for deep wells, steps or a ladder.
How an Egress Window Job Works
01
Site visit
We check the room, the wall, the soil and what is on the other side of the wall, such as meters, wiring or a driveway.
02
Drawings and permit
We prepare the drawings and lintel details and apply for the building permit.
03
Installation
Excavation, foundation cutting, the lintel, the window, the window well and drainage, then interior finishing around the opening.
04
Inspection
We book and pass the City inspection and restore the ground outside.
Part of a Bigger Basement Project?
Egress windows are usually installed as part of a legal basement apartment, a basement renovation or a separate basement entrance. If you are lowering the floor with underpinning, we plan the windows at the same time. Every new opening also needs proper waterproofing.
Areas We Serve
We install basement egress windows across Toronto and the Greater Toronto Area, including:
Toronto · North York · Etobicoke · Scarborough · East York · Mississauga · Brampton · Vaughan · Markham · Richmond Hill · Oakville · Burlington · Ajax · Pickering · Aurora · Newmarket
Egress Window FAQs
What size does an egress window need to be in Ontario?
Under the Ontario Building Code, an egress window must have an unobstructed opening of at least 0.35 m² (about 3.8 sq ft) with no dimension less than 380 mm (15 in). It must open from the inside without tools or special knowledge and stay open on its own. A 380 mm by 380 mm opening is not enough on its own, because it does not reach the 0.35 m² area.
Does every basement bedroom need an egress window?
The Ontario Building Code requires at least one egress window or exterior door on each floor level that contains a bedroom, unless the suite is sprinklered. How that applies to your basement depends on the layout, and it is checked at the permit stage, so we confirm the requirement for your rooms during design.
What are the window well rules for a basement egress window?
Where an egress window opens into a window well, the Ontario Building Code requires at least 550 mm of clear space in front of the window, and a window that swings into the well must not reduce that space. A deep well needs a safe way to climb out, so wells more than about 1 m deep usually need built-in steps or a ladder. The well also needs drainage so it does not fill with water.
How high can the window sill be above the floor?
For a bedroom egress window, the sill should be no more than 1,000 mm (about 3 ft 3 in) above the finished floor, so a person can climb out in an emergency.
Do I need a permit to enlarge a basement window in Toronto?
Usually yes. Cutting into a foundation wall to enlarge an opening or make a new one changes the structure, so it generally needs a building permit and an engineered lintel. Replacing a window in an existing opening without cutting the foundation usually does not. We prepare the drawings and handle the application.
Can you enlarge my existing basement window?
In most cases, yes. We cut the foundation below the existing opening, install a lintel sized for the new opening, fit a code-compliant window, and excavate and build a drained window well outside. If the wall cannot be cut where the bedroom is, we look at other options, such as moving the bedroom or adding a separate entrance.
Get a Free Egress Window Estimate
Tell us how many windows you need and which rooms they are for. We will get back to you to book a site visit.
647-642-4664
info@jackocontracting.com
13 Stadacona Dr., North York, ON M6A 1Y5
Mon – Sat, 8am to 6pm