
Basement underpinning in Toronto costs $350 to $500 per linear foot of foundation wall in 2026. For a typical semi-detached house with about 120 feet of perimeter, that is $42,000 to $60,000 for the underpinning alone. Combined with a full legal basement conversion, total projects usually run $120,000 to $185,000.
Prices are 2026 planning ranges for Toronto and the GTA, including labour and materials, before HST. They are meant for budgeting; your written estimate is based on your property.
Underpinning Cost by House Type
| House type | Typical perimeter | Underpinning cost (2026) |
|---|---|---|
| Row house or townhouse | 90 – 110 ft | $31,500 – $55,000 |
| Semi-detached | 110 – 130 ft | $38,500 – $65,000 |
| Detached, small to mid-size | 130 – 170 ft | $45,500 – $85,000 |
| Underpinning plus legal basement conversion | Whole project | $120,000 – $185,000 |
The house-type ranges are simply the per-foot rate multiplied by a typical perimeter; your own number depends on your foundation length and depth.
Underpinning or Bench Footings?
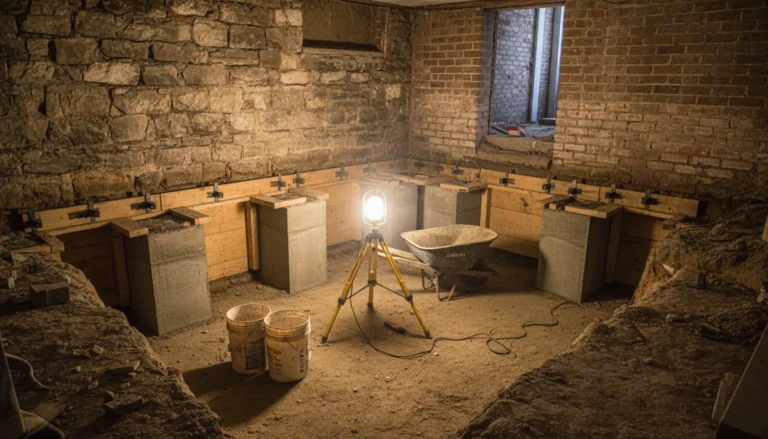
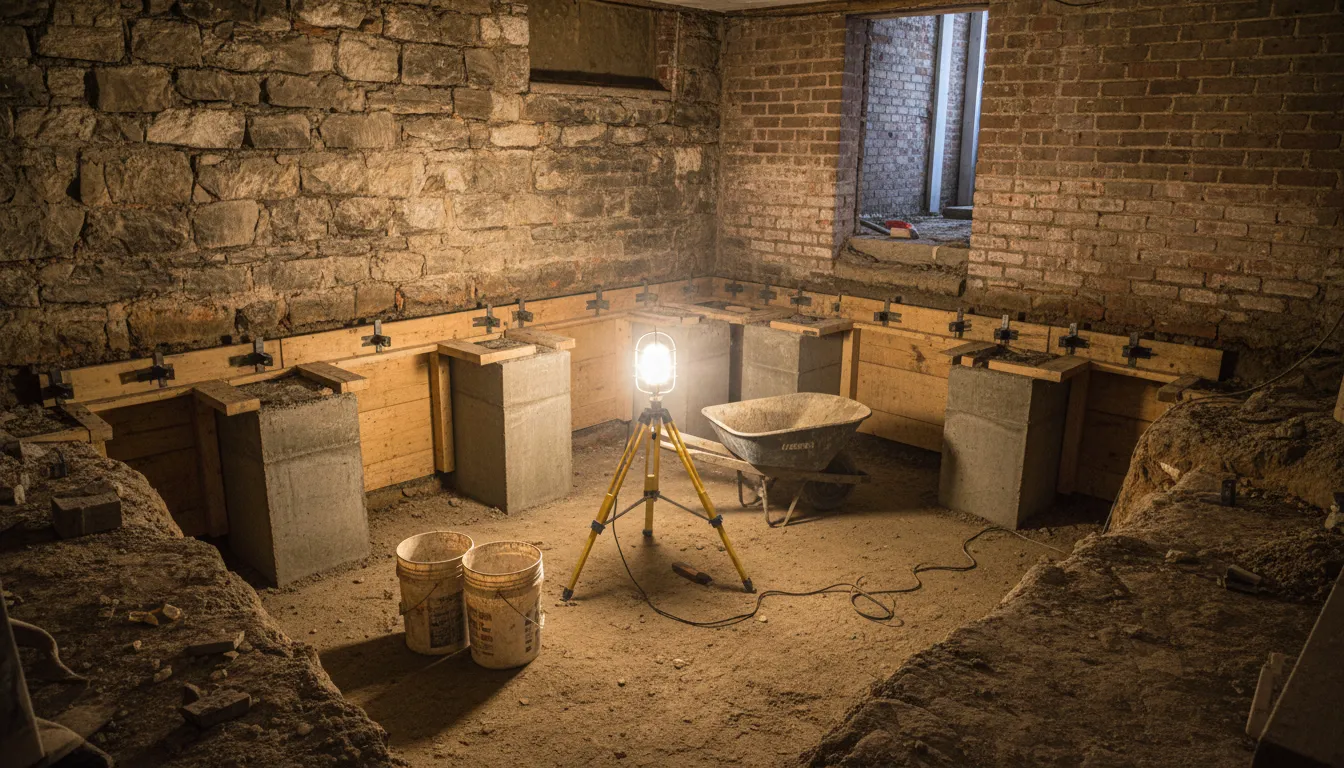
Underpinning lowers the footings under the existing walls so you gain the full floor area at the new height. Bench footing (benching) leaves a concrete ledge around the inside walls; it is cheaper but you lose 2 to 3 feet of floor space along every wall. We help you choose based on your goals; see basement renovation vs underpinning for a full comparison.
What Drives the Cost
How deep you go
Each extra foot of depth means more excavation, more concrete and more shoring. Going from a 6-foot to an 8-foot ceiling costs noticeably more than gaining a few inches.
Soil and water
Clay, a high water table or old rubble foundations slow the work and may need extra waterproofing, a new sump pit and new weeping tile.
Access
Narrow side yards and no rear access mean the soil is removed by hand and conveyor, which adds labour.
Shared walls
On semis and row houses, the party wall is underpinned in sections with an engineer’s sequence, and your neighbour must be notified. This adds time and care.
Plumbing and drains
Lowering the floor almost always means relocating the floor drain and sewer connection, and it is the best time to add a backwater valve.
Permits, Engineering and Timeline
Underpinning needs a building permit and drawings stamped by a structural engineer. In 2026 the City of Toronto lists an underpinning permit fee of $12.37 per linear metre. Engineering and drawings are a separate cost, which we coordinate for you.
The underpinning itself typically takes 4 to 8 weeks once the permit is issued, depending on the length of wall and site conditions.
Is Underpinning Worth It?
- It makes a low basement usable as a legal rental unit or family space.
- It adds finished floor area at a lower cost than building an addition.
- It is the right time to fix waterproofing and drainage for good.
Frequently Asked Questions
How much does underpinning cost in Toronto in 2026?
Underpinning typically costs $350 to $500 per linear foot. For a semi-detached house with about 120 feet of perimeter, that is $42,000 to $60,000.
Do I need an engineer for underpinning?
Yes. Underpinning is structural work and needs drawings stamped by a structural engineer and a building permit.
How long does basement underpinning take?
The underpinning work usually takes 4 to 8 weeks after the permit is issued.
Can I live in my house during underpinning?
Usually yes. The work is done in sections so the house stays supported, though there will be noise and dust in the basement.
Get a Written Estimate for Your Project
Every house is different, so the only reliable number is one based on your property. We visit, measure and give you a clear written estimate, free and with no obligation. We reply to every enquiry within 24 hours. Request your free estimate or call 647-642-4664.