
Separate Entrance for a Basement Suite: Side, Rear or Walk-Down Stair Costs in Toronto
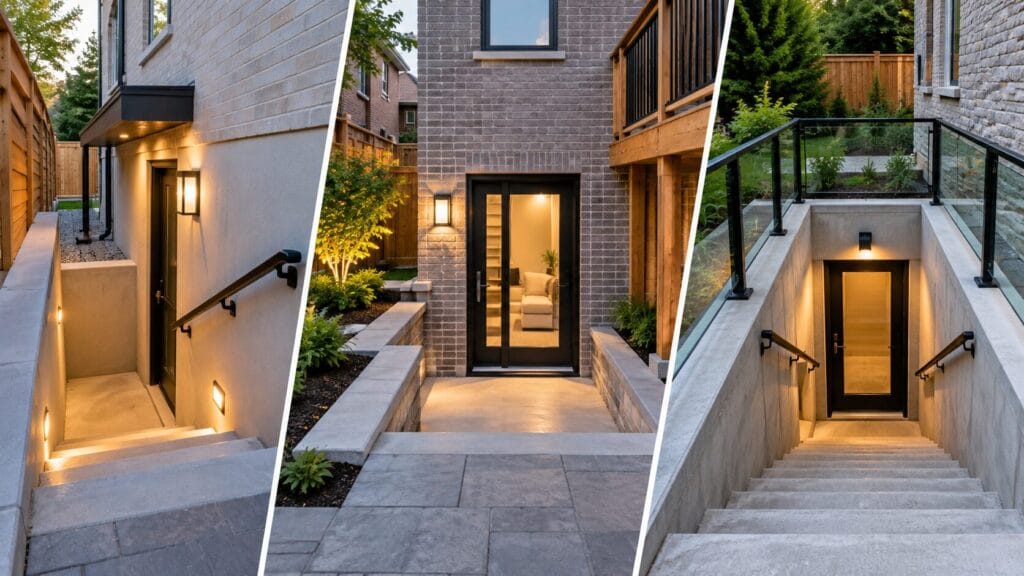
Executive Summary The entrance is one of the most consequential decisions in a basement suite. It determines how occupants enter and exit, how the suite meets exit and fire-safety requirements, how water is kept out of a below-grade opening, and how much of the budget goes to exterior work rather than interior finishes. Toronto and […]
Design Decisions That Make Basement Renovation in Toronto Feel Spacious
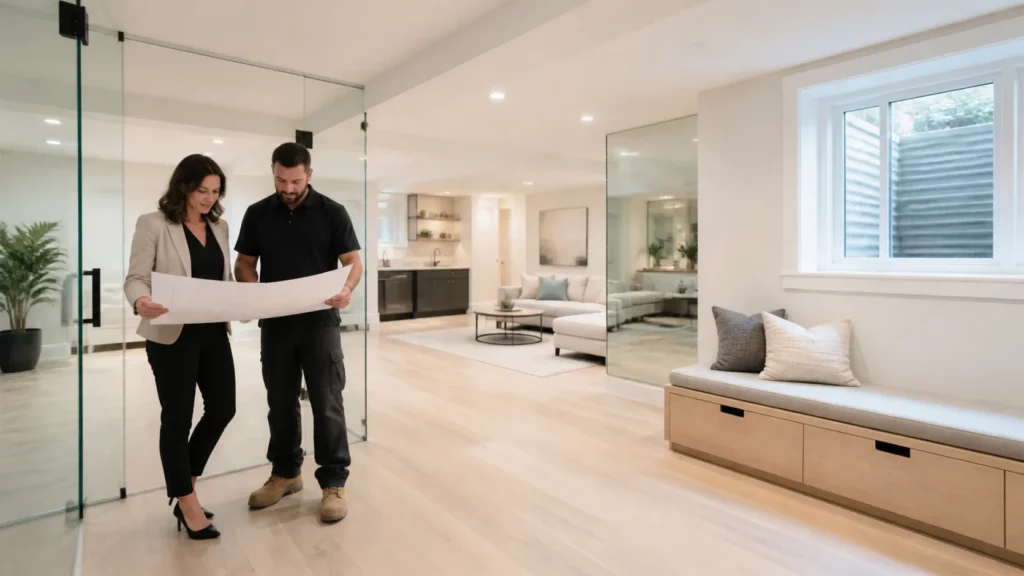
A lot of Toronto homeowners feel stuck with dark, low, awkward basements that do not match the main floors. Low ceilings, tiny windows, and a maze of posts, …
5 Things to Check Before Turning Your Basement Renovation Into a Rental Suite
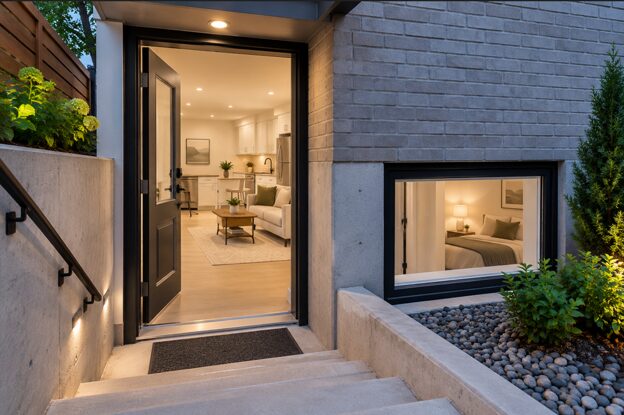
Executive Summary: Homeowners converting a basement into a legal rental suite in Toronto must meet five City of Toronto and Ontario Building Code (OBC) requirements: 1,950mm (6’5″) minimum ceiling height, a separate entrance, egress windows sized to OBC minimums, two-hour fire separation between floors, and an approved building permit. A City of Toronto building permit […]