• $2M Liability Insurance$2M Insured
  • WSIB ClearanceWSIB Cleared
  • 5-Year Workmanship Warranty5-Yr Warranty
  • 20+ Years Experience
  • Home Depot Pro
  • Fully Insured

Category: Construction

Construction guides for Toronto and GTA homeowners: home additions, custom homes, garages, garden suites, foundations and structural work, from 20+ years of building across the city. See our construction services, including home additions, garages and custom homes.

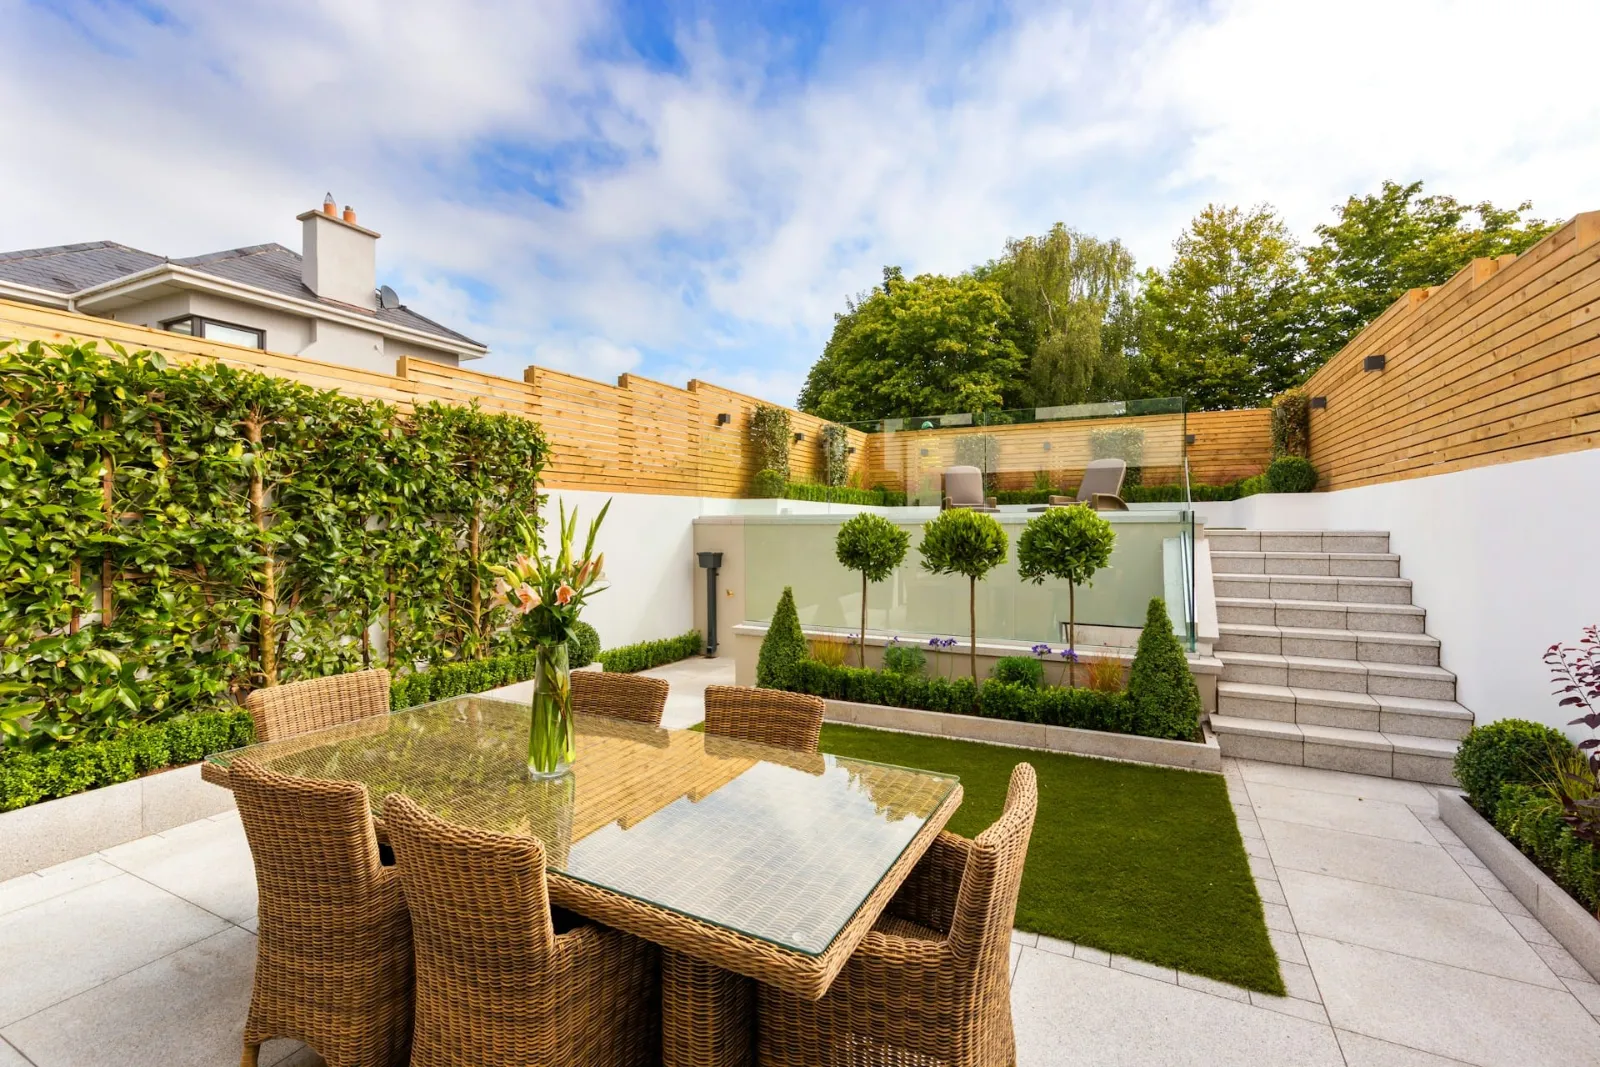
  • Smart Garden Suite Construction in the GTA for Rental Income

    Smart Garden Suite Construction in the GTA for Rental Income

    A garden suite is a self-contained rental home built in your backyard, separate from the main house, with its own kitchen, bathroom and entrance. Building one smartly in the GTA means confirming your lot meets local zoning and setbacks, getting permits under the Ontario Building Code, and designing an efficient, energy-smart layout that attracts good tenants and earns steady rental income.

    Backyards across Toronto and the GTA are doing more than growing grass. Many homeowners are turning that space into legal rental units and steady monthly income. Garden suites are a smart way to add flexible living space, help with housing demand, and make your property work harder for you.

    We will walk through what a garden suite is, why they are becoming popular, the key rules you need to know, and how good design can attract great tenants. We will also cover timelines, planning ahead, and how a well-built garden suite can support long-term rental income or family needs.

    Unlock New Income with a Backyard Garden Suite

    A garden suite is a small, self-contained home in your backyard. It usually sits behind the main house and has its own kitchen, bathroom, bedroom, and entrance. It is separate from your main home, so it feels private for both you and the person living there.

    It is different from:

    • A basement apartment, which is inside your main house  
    • A laneway suite, which typically faces a laneway instead of the main yard  

    A garden suite sits in the yard itself. That makes it flexible on lots that do not back onto a laneway.

    Late summer is a great time to plan or start garden suite construction in the GTA. There is usually enough warm, dry weather to handle excavation, foundation work, framing, and roofing. That way, the structure can be closed in before winter, and interior work can continue when the weather is cold.

    Our team at Jacko Contracting builds custom homes, legal income suites, and outdoor structures across Toronto and the GTA. We help homeowners move from early ideas to a finished, legal garden suite they can rent or use for family.

    Why Garden Suites Are Booming in the GTA

    Cities across the GTA have been updating zoning rules to support gentle infill housing. That often means more options for extra units on lots that already have a main home. Garden suites fit this direction because they add a small, low-rise home without changing the whole street.

    Rental demand in the region is strong. Many renters are:

    • Students who want to live closer to school  
    • Young professionals who want privacy but cannot buy yet  
    • Multigenerational families who want to stay close together  

    For homeowners, a garden suite offers more than rent. It can give you:

    • A quiet, separate space for aging parents  
    • A first home base for adult children  
    • A detached home office or studio if it is not rented full-time  

    This kind of flexibility can make your property more useful as your life changes.

    Key Rules for Legal Garden Suite Construction in the GTA

    To be legal for long-term rental, a garden suite has to meet local by-laws and the Ontario Building Code. While every municipality is a bit different, common rules often touch on:

    • Minimum lot size and depth  
    • Setbacks from rear and side property lines  
    • Maximum building height  
    • Maximum footprint or floor area  
    • Privacy and window placement relative to neighbours  

    Permits, stamped drawings, and inspections are not just paperwork. They help protect you from fines, forced changes, or even a tear-down order in the future. A legal unit is also more attractive to lenders, insurers, and future buyers.

    At Jacko Contracting, we help homeowners understand what their lot can support. That usually starts with:

    • A review of property dimensions and survey information  
    • Early design ideas that match zoning rules  
    • Coordination with designers and engineers for permit-ready plans  

    This planning sets the stage for a smoother build and a legal, rentable suite.

    Designing a Smart, Rentable Garden Suite Layout

    A garden suite does not have to be large to feel comfortable. The key is an efficient layout that makes smart use of every square foot. We often suggest:

    • An open-concept kitchen and living space  
    • Clear separation between the sleeping area and living area  
    • Built-in storage, such as closets and shelving  

    To attract good tenants and support higher rent, design details matter. Consider:

    • Large windows for natural light and a less cramped feel  
    • Durable, easy-to-clean finishes that stand up to daily use  
    • In-suite laundry, even if it is a compact stacked unit  
    • A private entrance and defined pathway from the street  
    • A small deck, patio, or seating area to enjoy the yard  

    Since the GTA sees cold winters and warm summers, energy-efficient choices are helpful. Good insulation, tight building envelopes, and high-performance windows can keep heating and cooling costs down. For heating, many garden suites work well with compact systems that provide steady, efficient comfort all year.

    Budget, Timelines, and ROI for GTA Garden Suites

    Every garden suite is unique, so costs vary. The final budget is shaped by things like:

    • Overall size and layout  
    • Interior finish level and custom features  
    • How easy it is to access the backyard for construction equipment  
    • Distance to connect water, sewer, and electrical services  

    Timelines also vary, but a typical project includes:

    • Initial concept and feasibility review  
    • Design, drawings, and permit applications  
    • Site preparation, foundation, framing, and roofing  
    • Exterior finishes, windows, and doors  
    • Interior work like plumbing, electrical, drywall, and finishes  
    • Final inspections and occupancy approval  

    Starting planning in late summer can set you up for construction through fall, with interior work carried through winter. That can put you in a good position to have the suite ready for spring rental season, when many tenants are looking to move.

    When thinking about ROI, it helps to look at:

    • Expected monthly rent for a unit of your size and location  
    • Reasonable vacancy assumptions over the year  
    • Ongoing maintenance and repair costs  
    • Financing costs if you are using a loan or line of credit  
    • Long-term property value as a legal second dwelling is added  

    A clear plan can help you see how the garden suite might support your financial goals over time.

    How Jacko Contracting Delivers Stress-Free Builds

    At Jacko Contracting, our process is designed to keep you informed and comfortable from start to finish. A typical garden suite project with us includes:

    • A site visit to review access, grading, and lot conditions  
    • A feasibility review based on local rules and your goals  
    • Design collaboration with you and your design team  
    • Clear, detailed quoting before work begins  
    • Full permit support and coordination with inspectors  
    • Regular updates throughout construction  

    Because we work on custom homes, legal income suites, decks, fences, and outdoor structures, we pay attention to how the new unit fits into your whole property. That includes tying in utilities properly and planning for grading, privacy, and yard use.

    Quality control and respect for the Ontario Building Code are part of how we work. We focus on solid structure, safe mechanical systems, and clean finishing so the suite is truly move-in ready, whether it is for a tenant or a family member.

    Start Planning Your Garden Suite Before Demand Surges

    Interest in garden suites continues to grow across Toronto and the GTA. As more homeowners explore this option, design and permit queues can get longer, and construction schedules can fill up quickly. Planning ahead gives you time to sort out your goals, budget, and design before the next busy building season.

    A good starting point is to gather your property survey, think about how you want to use the suite, and consider where it might sit in your yard. With that in mind, our team at Jacko Contracting can help you review what is possible on your lot and shape a garden suite plan that supports rental income, family needs, or both.

    Get Started With Your Project Today

    If you are considering adding a rentable suite or extra family space, our team can guide you through every step of garden suite construction in the GTA. At Jacko Contracting, we focus on practical layouts, quality craftsmanship, and clear timelines so you know exactly what to expect. Share your vision, budget, and timeline and we will help you shape a plan that fits your property and local bylaws. To discuss your project in more detail, please contact us today.

    See the full range of legal secondary suites we design, permit and build across the GTA.
  • How to Choose the Best Construction Company in Toronto (2026 Checklist)

    How to Choose the Best Construction Company in Toronto (2026 Checklist)

    Choosing the best construction company in Toronto requires verifying five core credentials before signing a contract: an up-to-date WSIB Clearance Certificate, $2 Million to $5 Million in Commercial General Liability Insurance, recent project references you can call, dedicated handling of City of Toronto Building Permits, and a milestone-based payment schedule. Utilizing a structured 10-point evaluation checklist protects homeowners from unpermitted work, hidden scope fees, and costly project delays.

    Why This Decision Matters More Than the Quote

    The lowest number on a quote often hides the real cost. Missing permits, unclear payment terms, and subcontractors nobody vetted all show up later, usually after the deposit is spent. These gaps rarely surface during the sales conversation, since they only become obvious once work is underway and changes start costing more than anyone expected.

    A proper construction company Toronto homeowners can trust will walk you through scope, timeline, and cost before asking for a signature, not after, and will explain exactly how each part of the budget was calculated so there are no surprises once the project actually begins.

    The 2026 Checklist for Choosing a Construction Company

    1. Confirm Insurance: Ask directly for a certificate of Commercial General Liability Insurance, ideally $2 Million to $5 Million rather than a bare minimum policy. A company that hesitates to show this is telling you something important.

    2. Check WSIB Clearance Status: This protects you if a worker is injured on your property. Any legitimate contractor offering construction services in Toronto should be able to produce a current WSIB eClearance Portal certificate on request without delay.

    3. Ask Who Handles Permits: Permit applications submitted to the City of Toronto Building Division for structural or plumbing work, and ESA permits for electrical work, should be part of the process, not an afterthought you are left to sort out. Confirm this upfront so nothing gets built without proper Ontario Building Code (OBC) approval.

    4. Review Real Project Photos: Renderings show intent. Photos of finished work show what the company actually delivers, including the details that separate a clean job from a rushed one.

    5. Get a Written Quote: A verbal figure given during a walkthrough is not the same as an actual quote. Ask for a breakdown by labour, materials, and any allowances, so you know exactly what you are paying for and where a change order might come from later.

    6. Understand the Payment Schedule: Payments should be tied to project milestones, not a large deposit upfront followed by vague promises. A reasonable schedule protects both sides.

    7. Ask About Warranty Coverage: A company confident in its work will stand behind it in writing. Ask what is covered, for how long, and what the process looks like if something needs to be fixed after the crew leaves.

    8. Read Verified Customer Reviews: Testimonials are curated. Third-party reviews on Google or HomeStars give you a fuller picture, including how a company handles problems when they come up.

    9. Confirm Who Runs the Site: Some companies subcontract everything and manage from a distance. Ask who leads the crew day to day and how often you can expect updates during the build.

    10. Get Everything in Writing: Scope, timeline, payment terms, and warranty details should all be documented in a CCDC-style fixed-price contract with milestone payment schedules and clear holdback retainage terms under the Construction Act of Ontario. Verbal agreements are the most common source of disputes once a project is underway.

    What to Look For and What to Avoid

    Sometimes the fastest way to size up a company is to watch how they respond during that first conversation. Here are the signals worth paying attention to before you sign anything.

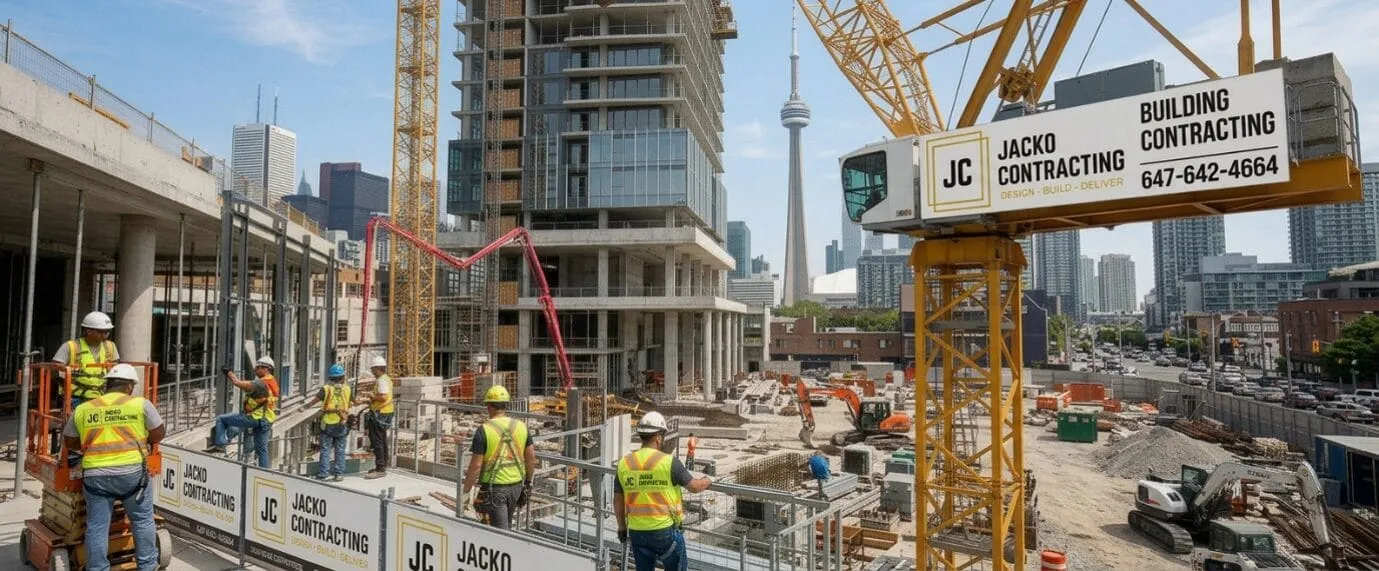
    Construction workers from Jacko Contracting are building tall buildings along the Toronto skyline.
    What to Look ForWhat to Avoid
    Provides insurance and WSIB proof without being asked twiceVague or delayed answers about insurance and WSIB
    Gives an itemized written quoteOnly offers a rough verbal estimate
    Handles permits as part of the scopeExpects you to apply for permits yourself
    Shows real project photos and referencesRelies only on stock images or renderings
    Ties payments to project milestonesAsks for a large deposit upfront with no schedule

    Questions Worth Asking in Person

    Before hiring, run through these questions face to face rather than over email:

    • How does the company handle delays if materials or permits get held up?
    • Who manages communication if the project manager is unavailable?
    • What happens if unexpected issues come up once walls or floors are opened?
    • How often will you receive updates once the project is underway?
    • Who is responsible for cleanup and final walkthrough before sign-off?

    The answers tell you more about how a company operates than any brochure will. A general contractor Toronto homeowners can rely on should answer these questions clearly and without hesitation, since these are the moments that actually test a working relationship.

    Final Thoughts

    Choosing a contractor is less about finding the cheapest bid and more about finding a team that communicates clearly, handles the paperwork correctly, and stands behind its work once the job is done.

    Running through this checklist before you sign anything is the simplest way to avoid the most common regrets homeowners share after a renovation goes wrong. The best construction company in Toronto for your project is the one that makes every step of this process easy to verify, not the one that asks you to just trust them.

    At Jacko Contracting, we are fully insured and WSIB compliant, and we walk every homeowner through permits, quotes, and timelines before a single tool comes out. If you are comparing contractors for an upcoming project, we are happy to answer every question on this list directly.

    Frequently Asked Questions

    1. How do I check a contractor before hiring in Toronto?

    Ask for their WSIB clearance certificate and confirm it on the WSIB website, ask for a certificate of liability insurance, and call two or three recent clients who had similar work done. A contractor who handles permits should also be able to show you permits from past jobs.

    2. What is a WSIB clearance certificate and why does it matter?

    It confirms a contractor’s workers are covered for on-the-job injuries. Without it, a homeowner could be held liable if someone is hurt on their property.

    3. Should I always choose the lowest quote?

    Not necessarily. A very low quote can signal missing permits, uninsured labour, or corners being cut on materials. Compare scope and inclusions, not just the total number.

    4. How long should a construction quote take to receive?

    A detailed, itemized construction quote typically takes 3 to 7 business days following an on-site consultation, spatial measurement, and review of architectural drawings. Be cautious of immediate verbal estimates, as they rarely account for structural or permit variables.

    5. What should be included in a construction contract?

    A solid contract includes scope of work, timeline, payment schedule, warranty terms, and who is responsible for permits, so nothing is left open to interpretation later.

  • Basement Renovation vs Basement Underpinning: Which Do You Need?

    Basement Renovation vs Basement Underpinning: Which Do You Need?

    Which one you need comes down to ceiling height: if your basement already has about 7 feet or more of headroom, a basement renovation will do, while under about 6.5 feet usually means underpinning. In Toronto and the GTA, a renovation typically takes 3 to 8 weeks and costs $30,000 to $80,000+, while underpinning takes 3 to 6 months and $100,000 to $250,000+.

    That single measurement splits homeowners into two camps. Some are candidates for a straightforward basement renovation project in Toronto that turns wasted square footage into a family room, office, or rental suite. Others need something more serious: basement underpinning in Toronto, a structural rebuild that lowers the foundation to create height that doesn’t yet exist. Confuse the two, and you could budget for a six-week finishing job when your home actually needs a six-month structural overhaul — or the other way around. Let’s clear that up.

    The One Number That Decides Everything

    Before anything else, grab a tape measure. Your basement’s ceiling height is the single biggest factor in whether you’re looking at renovation, underpinning, or somewhere in between.

    • 7 feet or taller: Good news. You’re squarely in renovation territory, and the space just needs finishing.
    • Between 6.5 and 7 feet: A borderline zone. Ductwork, support beams, and how you plan to use the room all factor in here, so a quick professional opinion goes a long way.
    • Under 6.5 feet: This is where underpinning conversations usually begin, especially if you’re chasing a legal, code-compliant living space.

    Got your number? Here’s what each path actually looks like once work begins.

    Basement Renovation: Making the Most of What You Already Have

    Think of basement renovation as a transformation, not a rebuild. The foundation stays exactly where it is; everything above it gets reimagined. Framing, drywall, flooring, electrical, plumbing, insulation, and all the finishing touches that make a space feel intentional fall under this scope. For most homeowners, basement renovation Toronto work is the fastest route from unused storage space to genuinely liveable square footage.

    Here’s what usually motivates a Toronto basement finishing project:

    • Turning dead space into a family room, home gym, or office
    • Building a legal basement apartment where the ceiling height already qualifies
    • Adding a basement bathroom or a wet bar for entertaining
    • Finally tackling waterproofing and moisture issues that have been ignored for years
    • Boosting insulation and energy efficiency in an older home

    Because there’s no excavation, no engineering drawings, and no rebuilding the bones of the house, this route is quicker, less disruptive, and considerably easier on the budget. It works beautifully, as long as your headroom is already there.

    Basement Underpinning: Rebuilding the Foundation for Real Height

    Underpinning is a different animal entirely. Instead of decorating around a limitation, it removes the limitation. Contractors excavate and rebuild sections of the existing foundation in carefully controlled stages, physically lowering the basement floor while the house above stays fully supported and stable throughout. This is engineering work, not finishing work, and it’s treated that way from permitting to final inspection.

    Homeowners typically land here for one of these reasons:

    • The basement is currently too low to use as real living space, let alone rent out
    • A planned secondary suite won’t meet Ontario’s legal ceiling height requirements without it
    • The foundation already shows water damage or deterioration that needs structural attention anyway
    • They want a permanent, meaningful increase in usable square footage and long-term property value
    • The home is older, with fieldstone or century-old foundations common in neighbourhoods like The Beaches, Riverdale, and Leslieville, and it needs reinforcement regardless

    Foundation underpinning Toronto projects require structural engineering drawings, city permits, and a contractor who genuinely understands how to sequence excavation without putting the structure above at risk.

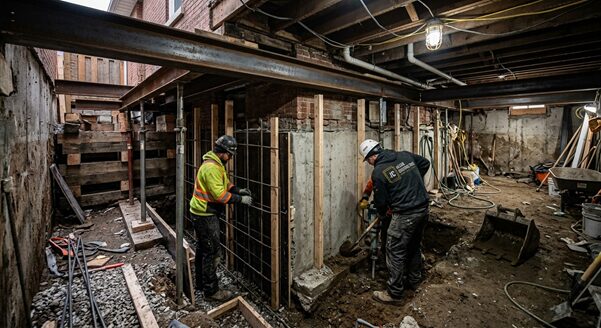
    Construction crew digging and reinforcing foundation walls for a basement underpinning project in Toronto

    Renovation vs Underpinning: The Quick Comparison

    FactorBasement RenovationBasement Underpinning
    What it doesFinishes the existing spaceLowers the foundation for real height
    Structural workNone to minimalExtensive foundation excavation and rebuild
    Timeline3 to 8 weeks3 to 6 months
    Typical cost (Toronto/GTA)$30,000 to $80,000+$100,000 to $250,000+
    PermitsStandard building permitEngineering drawings, building permit, staged inspections
    Ideal ceiling height7 ft or moreUnder 6.5 ft
    Impact on resale valueModerate increaseSignificant increase
    Disruption levelLow to moderateHigh: excavation, dust, longer build
    Legal suite potentialOnly if height already qualifiesOften required to meet code
    Most common inMost Toronto homesOlder, low-ceiling homes

    So Which One Is Actually Right for You?

    A handful of honest questions will settle this faster than any amount of online research.

    1. What is your current ceiling height?

    Still the deciding factor. Under 6.5 feet points toward underpinning; 7 feet or more points toward renovation.

    2. Are you planning a legal rental suite?

    If your height falls short of the Ontario Building Code minimums for a habitable room, underpinning stops being optional and becomes the starting point.

    3. Is your foundation already showing problems?

    Cracking, water infiltration, or a failing fieldstone wall usually means structural work is coming regardless, so underpinning can solve two problems in one project.

    4. What’s realistic for your budget and timeline?

    Renovation gets you usable space faster and for far less money, provided your height already works in your favour.

    5. Are you planning for now or building long-term value?

    Underpinning costs more upfront, but it adds structural and resale value that a finishing project simply can’t replicate.

    What Actually Drives the Cost

    Basement renovation costs move with the size of the space, the finishes you choose, and whether plumbing needs to be added or relocated for a bathroom or kitchenette. Waterproofing repairs, when needed, add to the total but remain far less expensive than any structural work.

    Underpinning costs come from a different set of variables entirely: how deep the foundation needs to drop, the length of wall being excavated, soil conditions, engineering requirements, and how easy the site is to access. Crews are working below an occupied structure, which naturally makes the process slower and more labour-intensive, and that reality shows up in the price.

    What Living Through the Project Actually Feels Like

    These two projects don’t just differ on paper. Day to day, they feel completely different too. A basement renovation brings the usual home project disruption: some noise, some dust, contractors coming and going, but life upstairs generally carries on as normal. Most homeowners stay in the house the entire time.

    Underpinning requires more patience. Since sections of the foundation are excavated in stages directly beneath the home, expect more vibration, longer working hours on site, and a slower overall pace since each section has to cure and stabilise before the next one starts. Many homeowners still choose to stay put through the process rather than move out, but setting expectations early makes a real difference. This is structural work, and it behaves like it.

    Why the Right Contractor Matters Most

    A rushed basement renovation is annoying. A rushed underpinning job is dangerous. A contractor without genuine underpinning experience can put the entire house at risk during excavation, which is exactly why the best underpinning contractors Toronto homeowners hire lead with credentials, engineering partnerships, and a fully documented permit process, not just a competitive quote.

    For basement remodelling GTA homeowners, the smartest move is finding one team capable of handling both ends of the spectrum: straightforward finishing when your ceiling height already works and full structural underpinning when it doesn’t. That way, the advice you get isn’t shaped by what the contractor happens to specialize in. It’s shaped by what your home actually needs.

    Ready to Reimagine Your Basement?

    The first step to a successful basement transformation is understanding what’s possible. That’s exactly why a site assessment comes first. Whether your home is suited for a straightforward basement renovation in Toronto or requires full structural underpinning, the right solution depends on your home’s existing foundation, ceiling height, and structural conditions—not assumptions.

    During your assessment, we’ll evaluate your basement, explain which approach best fits your home, and provide clear recommendations along with transparent pricing and realistic timelines before any work begins.

    Contact Jacko Contracting today to schedule your free consultation and discover the best basement solution for your home.

    Frequently Asked Questions

    How do I know if my basement needs underpinning instead of just renovation?

    If your ceiling height is below 6.5 feet, or you’re planning a legal rental suite that doesn’t meet code, underpinning is typically required.

    How long does a basement underpinning project take?

    Underpinning typically takes three to six months from start to finish, covering engineering, permitting, staged excavation, and rebuilding the foundation safely and properly.

    Can I add a rental suite with a basement renovation alone?

    Sometimes. If your existing ceiling height already meets the Ontario Building Code minimums for habitable space, renovation may work. If not, underpinning comes first.

    Is basement underpinning safe for older Toronto homes?

    Yes, when performed by experienced contractors using proper structural engineering and staged excavation. Older fieldstone foundations often benefit most, gaining both height and reinforcement.

    Does basement underpinning increase my home’s resale value?

    It can. Adding legal, code-compliant living space with proper ceiling height usually makes a home more useful and more marketable, though how much value it adds depends on the house, the neighbourhood, and the market at the time you sell.

    Do I need permits for basement renovation or underpinning?

    Both require permits, but underpinning involves a more extensive process, including structural engineering drawings and city inspections at multiple stages of construction.

  • Build a Detached Garage in the GTA: Financing, Zoning, and Design

    Build a Detached Garage in the GTA: Financing, Zoning, and Design

    Build Once, Get Paid Twice: Future-Proofing Your Garage

    To build a detached garage in the GTA, start with your city’s zoning bylaw (lot coverage, height, setbacks and parking), then get a building permit and choose how to pay for it: savings, a home equity line of credit, a refinance or a renovation loan. If you may rent it out later, design the foundation, services and framing for a future suite now.

    Building a new detached garage can do more than store your car and tools. If you plan it right from day one, that same structure can be turned into a legal rental suite later, giving you long-term income without rebuilding from scratch. This future-proofing approach is a smart way to stretch every dollar you put into your property.

    Across Toronto and the GTA, more homeowners want income suites and gentle density on their lots. Housing is expensive, families are living together longer, and more people work from home or need flexible space. A garage that is ready to become a garden suite or rental unit gives you options as your life and the market change.

    In this article, we walk through the zoning, financing, and design decisions that help you build a detached garage today that is ready to become a legal rental unit tomorrow, with less stress and less cost down the road.

    Understanding GTA Zoning Rules Before You Break Ground

    Before you pour a footing or sketch a layout, zoning has to lead the way. Detached garages and future rental suites are usually treated as accessory structures, and each city around the GTA sets its own rules.

    Key zoning ideas to understand include:

    • Accessory structure rules and how many you are allowed  
    • Maximum lot coverage and floor area limits  
    • Height limits and whether a second storey is allowed  
    • Setbacks from rear, side, and front property lines  
    • Parking requirements for both your home and a future tenant  

    Toronto has its own bylaws, and nearby cities like Mississauga, Brampton, Vaughan, Markham, and Oshawa have different ones. Provincial rules set a base, but the local bylaws are what your permit will be judged against, so guessing is not an option.

    When you start the permit process, it helps to be open with the planning and building departments about your long-term plans. Ask clearly about:

    • Whether garden suites or laneway suites are allowed on your lot  
    • Fire access rules, side yard width, and any laneway conditions  
    • Distance required to neighbouring homes and rear yards  
    • Servicing expectations for a future suite, like water, sanitary, and storm lines  

    Thinking about these items while the garage is still on paper can save you from expensive redesigns or site work later.

    Smart Financing Strategies for a Future Rental Garage

    Garage construction in the GTA is often financed in a few common ways. Some homeowners use savings, others lean on a home equity line of credit, some refinance their mortgage, and others look at renovation-focused loan products. Interest rates move up and down over time, so planning a project in stages can help you work with the market instead of fighting it.

    When you design with a future rental suite in mind, your financial picture changes. You are not just paying for storage and parking anymore, you are creating a future income stream. That can:

    • Support your long-term ROI  
    • Help increase the appraised value of your property  
    • Give you a clear payback period once the suite is rented  

    It is worth having a detailed talk with your lender or mortgage broker about:

    • Whether they will consider future rental income when they look at your application  
    • How appraisers view a garage that is structurally ready for a suite but not yet finished as a dwelling  
    • How to split your budget into phase one (garage shell) and phase two (interior build-out)  

    A phased plan lets you get the structure built now, then finish the unit when your budget or rental demand makes it feel right.

    Designing a Garage Shell That Converts Easily Later

    The biggest savings come from smart design choices made before anyone shows up with a shovel. A basic accessory garage and a future-ready garage can look similar from the outside, but the bones are different.

    Future-proof features to think about include:

    • Foundations sized and engineered to handle a possible second storey  
    • A structural layout that leaves clear paths for plumbing and drains  
    • Wall and roof framing that can fit proper insulation and vapour barriers  
    • Window and door placement that can meet egress, light, and ventilation rules  

    On the practical side, you can make life easier for your future self by:

    • Running oversized or capped electrical and plumbing services to the garage now  
    • Leaving space for a mechanical room, even if it stays empty at first  
    • Planning for how a future suite will heat, cool, and get hot water  
    • Laying out driveways and walkways so a tenant has their own safe, direct access  

    These details might not matter much for a simple garage, but they matter a lot for a warm, dry, comfortable place where someone will live year-round.

    Meeting Building Code and Safety Standards From Day One

    There is a big difference between a shed-like garage and a structure that can meet Ontario Building Code standards for a dwelling. If you aim only for the minimum needed for vehicle storage, you may end up tearing things apart later. Building closer to dwelling standards from the start usually costs less than upgrading after the fact.

    Key code and safety items to plan early include:

    • Fire-rated walls and ceilings where the garage is close to neighbours  
    • Proper separation between the main house and the detached structure  
    • Framing and roofing that are ready for local snow loads  
    • Insulation levels and air sealing that work for year-round living  

    Comfort and safety for future tenants should also guide the design:

    • Good sound separation from the main house and neighbouring yards  
    • Window sizes and heights that bring in natural light while protecting privacy  
    • Ventilation strategies that help control moisture and indoor air quality  

    If you design the shell to those higher standards now, the future conversion is mainly finishes and systems instead of structural surgery.

    Maximizing ROI and Resale Value with a Phased Plan

    A phased approach is simple in concept. Phase one focuses on a high-quality, code-ready garage shell that works today for parking, storage, or a workshop. Phase two, which can happen later, adds the interior walls, insulation, plumbing, kitchen, bathroom, and finishes to create a legal rental unit or family suite.

    This strategy gives you:

    • More control over cash flow and timing  
    • The ability to wait for better lending conditions or rental demand  
    • Flexibility to adapt the space for office or studio use in the meantime  

    From a resale point of view, a property with a detached structure that is obviously built to suite-ready standards tends to appeal to more buyers. Some will want rental income, some will want a space for adult children or parents, and others will see it as a high-end hobby or work area.

    Seasonal timing also helps your plan. In the GTA, many homeowners prefer to sort out design and permits before the ground thaws, then build during the warmer, drier months. Working with typical local weather patterns can reduce delays, protect the structure during construction, and keep stress levels lower while you turn your idea into a real building.

    Take the First Step Toward a Rental-Ready Garage

    Before locking in any design or financing, it helps to get clear on what you want today and what you might want tomorrow. Maybe you need a clean, dry space for vehicles and tools right now, but you also like the idea of rental income or a private suite for family in the future. Writing those goals down can guide every choice that follows.

    A good next move is to gather your property survey, any old permits, and basic site info like where your current services run. With that in hand, you can speak with a general contractor who understands garage construction in the GTA and has experience with income-focused residential projects. It is also smart to check directly with your local planning department so you know the current rules for garden suites, accessory units, and detached buildings on your specific lot.

    At Jacko Contracting, we help homeowners think long term about their properties. We review zoning limits, shape designs that fit local bylaws, and coordinate permits, structural input, and phased construction. Our goal is to build detached garages that work hard on day one, and are ready to grow into safe, code-compliant, income-producing rental units when the time is right.

    Get Started With Your Project Today

    If you are ready to add value, storage, and year-round functionality to your property, our team at Jacko Contracting is here to help. Learn how our experienced crew approaches garage construction in the GTA with careful planning, durable materials, and attention to detail. We will walk you through design options, permits, and timelines so you know exactly what to expect. To talk about your project and request a quote, simply contact us.

  • Basement Underpinning vs. Basement Renovation: What Toronto Homeowners Need to Know

    Basement Underpinning vs. Basement Renovation: What Toronto Homeowners Need to Know

    If you’ve been researching ways to get more space out of your basement, you’ve probably run into two very different terms: basement underpinning and basement renovation. They sound similar, but they solve completely different problems – and mixing them up can mean paying for the wrong service, or worse, discovering halfway through a renovation that your ceiling height legally doesn’t qualify for a basement apartment.

    Here’s a clear breakdown of what each one actually involves, when you need which, and what it typically costs in Toronto and the GTA.

    What Is Basement Renovation?

    Basement renovation is exactly what it sounds like: finishing or upgrading the basement you already have. This includes framing, drywall, flooring, electrical, plumbing, and sometimes adding a bathroom or kitchenette. The footprint and ceiling height of the basement stay exactly the same – you’re working with the space as it already exists.

    This is the right choice if your basement already has reasonable ceiling height (ideally 6’5″ or higher under Ontario’s building code for a habitable space) and you simply want to turn an unfinished or dated basement into a functional living area, rec room, or income-generating apartment.

    What Is Basement Underpinning?

    Underpinning is a structural process, not a cosmetic one. It involves digging below your home’s existing foundation, in sections, and extending the foundation walls downward so the basement floor sits lower than it currently does. The result is several extra feet of ceiling height in a basement that was previously too low to legally or comfortably live in.

    This is a serious construction project. It requires:

    • An engineer-stamped structural plan
    • A building permit from your local municipality
    • Careful, sequential excavation so the house above stays structurally supported throughout
    • Waterproofing and drainage work as part of the same project

    Underpinning is typically the answer when a homeowner wants to convert a basement with low clearance – common in older Toronto homes built before modern code requirements – into a legal basement apartment, since municipalities won’t approve a basement unit below a minimum ceiling height.

    Side-by-Side: Which One Do You Actually Need?

    FactorBasement RenovationBasement Underpinning
    Changes ceiling heightNoYes, typically by 2–4 feet
    Structural work to foundationNoYes
    Engineer & permits requiredSometimes (for plumbing/electrical)Always
    Typical timeline4–8 weeks2–4 months
    Best forAlready-adequate ceiling heightLow-clearance basements needing legal habitable space
    Relative costLowerHigher, due to structural and excavation work

    How to Tell Which Situation You’re In

    The simplest test: measure your existing basement ceiling height from the floor to the lowest point (often a beam or duct). If it’s already above the minimum required for a legal secondary suite in your municipality, renovation alone may be all you need. If it’s noticeably lower, underpinning is usually the only path to a legal, code-compliant basement apartment – renovating around a low ceiling won’t pass inspection for habitable space, no matter how nicely it’s finished.

    It’s also worth noting that many projects involve both: underpinning first to gain the height, followed immediately by a full renovation to finish the new space. If you’re planning a legal basement apartment for rental income, this combined approach is extremely common across Toronto and the GTA, especially in older housing stock in neighbourhoods like Etobicoke, Scarborough, and North York.

    What Affects the Cost

    A few factors consistently move the price up or down on underpinning projects specifically:

    • Depth required — going from a 5-foot ceiling to a 7-foot ceiling costs more than a smaller height increase
    • Soil conditions — clay-heavy or unstable soil requires more careful (and slower) excavation
    • Access to the property — narrow side yards or attached homes can limit equipment access and add labour time
    • Existing plumbing and structural elements — relocating drain lines or support beams during the dig adds scope

    Basement renovation costs, by contrast, scale mainly with finish quality and whether you’re adding plumbing for a kitchen or bathroom.

    Permits: Don’t Skip This Step

    Underpinning without a permit is one of the most common and costly mistakes homeowners make. Beyond the legal risk, unpermitted structural work can void your home insurance and create serious problems if you ever sell the property — buyers’ lawyers routinely ask for permit history on any foundation work. A reputable contractor will pull permits and arrange the required engineering review before any excavation begins.

    Frequently Asked Questions

    Can I underpin only part of my basement?

    Yes, partial underpinning is possible and sometimes used to keep costs down, though it’s less common for basement apartment conversions since municipalities generally require consistent ceiling height across the habitable area.

    Will underpinning disrupt the rest of my house?

    There will be noise, dust, and some vibration during excavation, but the home remains structurally supported throughout the process when done correctly with proper shoring. Most homeowners continue living upstairs during the project.

    How do I know if my basement qualifies as a legal apartment after underpinning?

    Ceiling height is one requirement, but egress windows, fire separation, and a second exit are also part of Ontario’s secondary suite requirements. A contractor experienced in legal second suites will assess all of these together, not just height.

    Is underpinning worth it if I’m not planning to rent the basement out?

    Even without rental income in mind, underpinning adds usable living space and is one of the more reliable ways to increase a home’s resale value in the GTA, where extra square footage is always in demand.

  • When a Detached Garage Apartment Makes Sense in the GTA

    When a Detached Garage Apartment Makes Sense in the GTA

    Is a Detached Garage Apartment Right for Your Property?

    A detached garage apartment makes sense in the GTA when your lot has the space and access for it, your city’s zoning allows an additional residential unit or garden suite, and you will use it long enough, for family, rental income or a home office, to justify the cost of design, permits, foundations, services and finishes.

    A detached garage apartment is a smart way to turn underused space into something that actually works for your life. Instead of moving to a larger home, many GTA homeowners are looking at their backyard and thinking about how to add real living space and long-term value.

    With housing pressure across Toronto and the surrounding cities, more families are living together longer, working from home, or looking for rental income. A well-planned garage apartment can respond to all three. It will not be the right fit on every lot, and it needs careful planning, but when the property and layout make sense, working with detached garage apartment builders in the GTA can unlock serious lifestyle and financial benefits.

    Top Reasons GTA Homeowners Consider Garage Apartments

    Housing affordability and changing family needs are big reasons people start looking at this option. A detached garage apartment lets two generations share one property while still giving each household its own front door.

    Many homeowners use this kind of space for:

    • Adult children who want independence but cannot yet afford their own place  
    • Aging parents who need to be close, without losing privacy  
    • Extended family that visits for long stretches  
    • Families who want room to grow without changing neighbourhoods  

    Staying in a familiar area, close to schools, friends, transit, and work, matters a lot. A garage apartment can help you adapt to life changes like a new baby, a family member needing care, or kids moving back home, without the stress of a full move.

    Another big draw is rental income. A garage apartment that meets building code and all local rules can work as a long-term rental unit. That added income can help offset mortgage payments or rising property taxes. Before planning to rent, it is important to look into:

    • Local zoning and whether an additional residential unit is allowed  
    • Any licensing or registration rules in your municipality  
    • Insurance requirements for having tenants on the property  

    Working with detached garage apartment builders in the GTA helps you make sure the unit is safe, code-compliant, and suitable for renters and insurers.

    Not every garage apartment needs to be rented out. Some owners prefer flexible space instead:

    • Quiet home office with its own entrance  
    • Art, music or fitness studio  
    • Comfortable guest suite for friends and family  

    A separate structure can give you focus and a clear break between work time and home time. If you design for flexibility, like adding kitchen rough-ins, soundproofing, and a practical bathroom layout, the space can shift from office to rental to family suite as your needs change.

    When a Detached Garage Apartment Makes Financial Sense

    To decide if a garage apartment makes financial sense, you need to look at both costs and long-term value. While we are not talking about exact prices here, most projects include:

    • Design and drawings  
    • Permits and approvals  
    • Site work and foundation  
    • Structural framing and roofing  
    • Plumbing, electrical and HVAC connections  
    • Interior and exterior finishes  
    • Landscaping and final grading  

    The payoff comes in several forms. You gain real, usable square footage. You may have rental income. Your property can appeal to more buyers in the future, especially those looking for multigenerational options. In many parts of the GTA, high real estate prices mean adding space on your current lot can make more sense than selling and buying a larger home.

    Financing and time horizon are just as important as the design. Homeowners often fund these projects with home equity, refinancing, or savings. Before drawings start, it helps to have:

    • A clear budget range  
    • A sense of how long you plan to stay in the home  
    • An idea of how the space will be used over the next several years  

    Think about how many years of use or rental income it might take to feel that the project has paid for itself. A well-built structure, planned with durable materials for Ontario weather, can work for decades.

    There are also operating costs to keep in mind. A second unit brings added utilities, insurance, and possibly higher property taxes. Occasional repairs will come up over time. Good planning can keep these in check by:

    • Choosing energy-efficient heating, cooling, windows, and insulation  
    • Using low-maintenance exterior cladding and roofing  
    • Selecting durable flooring, cabinets, and fixtures inside  

    Experienced detached garage apartment builders in the GTA can offer product options that hold up to four-season conditions without constant upkeep.

    Zoning, Permits, and By-laws GTA Owners Must Know

    Before you fall in love with a floor plan, you need to know what your municipality will actually allow. Zoning by-laws decide:

    • Whether a detached unit or garden suite is permitted  
    • Maximum building size and height  
    • How close it can sit to property lines  
    • Parking requirements and access  

    Across the GTA, many cities and towns are updating rules to support additional residential units, but the details are different in each place. Early checks on setbacks, height limits, and privacy rules, like where windows can go and how close doors can be to neighbours, will save headaches later.

    Approvals usually start with building permits. Some projects may also need minor variances or other approvals, especially on smaller or irregular lots. In some areas, heritage or conservation rules can affect what you are allowed to build. A complete permit package with clear drawings, structural details, and site information helps avoid delays, which is especially helpful if you want to build during the main construction season.

    Safety and code compliance sit at the core of a legal garage apartment. Ontario Building Code sets standards for:

    • Fire separation between units  
    • Safe exits and egress windows  
    • Structural design and foundations  
    • Insulation and ventilation levels  

    Rental units have extra safety expectations, like smoke and carbon monoxide alarms and proper ventilation in kitchens and bathrooms. Cutting corners puts people at risk and can affect insurance coverage and future resale, so it pays to get this part right.

    Design and Construction Considerations for GTA Garages

    Our climate shapes how a detached garage apartment needs to be built. Proper insulation, air sealing, and an efficient heating and cooling system keep the space comfortable during winter cold snaps and summer heat. Durable roofing, good eavestroughs, and correct grading move rain, snow, and meltwater away from the structure to prevent moisture problems.

    Energy-efficient windows and doors help control drafts while letting in natural light. They also play a big role in privacy, both from the main house and from neighbouring yards.

    Detached garage apartments often need to work within a compact footprint. Smart design choices matter a lot:

    • Open concept kitchens and living areas  
    • Built-in storage instead of bulky furniture  
    • Multi-purpose pieces like sofa beds and fold-down tables  
    • Thoughtful window placement for light and privacy  

    Good layouts make small spaces feel taller and brighter, with careful attention to ceiling height, sightlines, and how people move through the rooms. Outside, a strong design will connect parking, pathways, and outdoor seating so the garage apartment feels like a natural part of the whole backyard, not an afterthought.

    Choosing the right contractor is a key step. These projects may look simple from the outside, but they include foundations, structural framing, utility connections, and full interior finishes, all in a tight area. It is important to work with builders who have real experience with garage suites, garden suites, and similar accessory units in the GTA. As a Toronto-based general contractor, Jacko Contracting handles design, permitting, demolition, and construction so the process is coordinated from start to finish.

    How Jacko Contracting Helps You Get It Right

    We usually begin with a site visit and feasibility review. This is where we look at lot size, access to the backyard, any existing garage structure, and local by-law rules. That first visit helps us see what is realistic for your property and flags any challenges or budget questions early. Planning in late spring often lines up well with the main building months in our area.

    From there, we offer full-service support. We work through design ideas, prepare permit drawings, and manage city submissions. If the existing garage needs to come down, we take care of demolition and site preparation, then move into foundations, framing, utility rough-ins, and interior and exterior finishes. Our focus is on code-compliant, durable workmanship that stands up to GTA weather and supports whatever you have planned, whether that is family housing, rental income, or flexible space for work and life.

    Get Started With Your Project Today

    As experienced Detached garage apartment builders in the GTA, we work with you to design and build a space that fits your property, budget, and goals. The Jacko Contracting team handles the details so your project moves smoothly from first idea to final inspection. If you are ready to explore your options or get a quote, please contact us and we will follow up promptly.

    Not sure which unit fits your lot? Compare all of our legal second suite services in Toronto and book a free feasibility check.

  • Garage Conversion to Rental Unit in Toronto: Common Pitfalls to Avoid

    Garage Conversion to Rental Unit in Toronto: Common Pitfalls to Avoid

    Turn Your Garage Into Reliable Toronto Rental Income

    The most common pitfalls in a Toronto garage-to-rental conversion are designing before checking zoning, skipping a structural and moisture assessment of the old garage, missing Ontario Building Code rules for fire separation, exits and ceiling height, under-planning heating and ventilation, and accepting low quotes that skip permits or engineering. Each can lead to failed inspections, stop-work orders or a unit that is hard to rent.

    Turning a cold, underused garage into a warm rental suite is one of the most popular ways Toronto homeowners try to create extra income. With tight housing supply, high rents, and a real push for gentle density, a garage conversion to a rental unit in Toronto feels like a smart move. Done right, it can bring in steady monthly rent and make your property more attractive to future buyers.

    The key is that little phrase, “done right.” A garage suite has to be legal, safe, comfortable, and well planned, or it can turn into a money pit and a headache with the City. At Jacko Contracting, we want to walk you through the most common pitfalls so you know what to watch out for before you start knocking down walls or calling trades.

    Understanding Toronto Rules Before You Design

    One of the biggest mistakes we see is people jumping straight to floor plans and finishes before knowing what the City will actually allow. In Toronto, zoning bylaws, minor variances, and the rules for laneway and garden suites all affect whether your garage can legally become a rental unit.

    Common zoning mistakes include things like:

    • Assuming every detached garage can become a rental  
    • Forgetting that some areas have stricter rules than others  
    • Overlooking how lot size and shape affect what you can build  

    You also need to think about:

    • Parking and driveway access (Toronto removed most minimum parking requirements in 2021, but confirm the current rules for your lot)  
    • Lot coverage and setback rules that limit building size and placement  
    • Whether your home is detached, semi, or a row house, since each can have different limits  

    On top of that, some properties fall inside heritage or conservation areas, or they need committee of adjustment approval for minor variances. That is why it helps to bring in an experienced general contractor early, and when needed, a planning consultant or architect. A proper review at the start can save months of delay and redesign later.

    Hidden Structural and Moisture Problems in Old Garages

    Most older Toronto garages were never built to hold a full-time living space. They were meant for cars, bikes, and storage, not people sleeping and cooking year-round. So when we talk about a garage conversion to a rental unit in Toronto, we start by looking at the bones of the building.

    Typical issues we often find include:

    • Cracked or sloped concrete slabs  
    • Undersized or damaged foundations  
    • Walls and roofs that have shifted over time  
    • Water intrusion from snowmelt, ice, and heavy rains  

    Skipping a proper structural assessment can lead to:

    • Failed inspections and stop-work orders  
    • Big budget surprises halfway through construction  
    • Units that feel cold, damp, and are prone to mould and musty odours  

    To avoid that, it is common to need some combination of slab repairs or full replacement, new vapour barriers, better drainage away from the building, and significant insulation upgrades. Garages are usually not insulated to the standard needed for a legal living space. Investing in the structure and moisture control up front is what makes the space durable, comfortable, and easier to maintain.

    Meeting Building Code, Fire, and Safety Standards

    Even if the garage looks solid, the space has to meet the Ontario Building Code if you want a legal rental. That includes very specific rules for:

    • Minimum ceiling heights  
    • Proper egress windows or doors for safe escape  
    • Safe stair design and handrails where needed  
    • Minimum room sizes for areas like bedrooms and living spaces  

    When a new unit is attached to the main house or shares any part of a wall or roof, fire separation becomes a big topic. You may need:

    • Fire-rated wall and ceiling assemblies between units  
    • Interconnected smoke alarms so both units alert together  
    • Carbon monoxide detectors in key locations  
    • Proper fire-rated doors with self-closing hardware in some layouts  

    Sound control is also important. Tenants do not want to hear every footstep or conversation from the main house, and you do not want to hear theirs. Cutting corners on code or safety might feel like a way to save time, but it can lead to failed inspections, insurance problems, fines, or even orders to remove tenants and shut down the unit.

    Avoiding Design and Comfort Mistakes Tenants Hate

    A garage can be legal and still be hard to rent if the design is awkward or gloomy. Tenants notice things like natural light, layout, and storage right away. Poor choices at the planning stage can lower the rent you can reasonably ask and increase how often the unit sits empty between tenants.

    Common design pitfalls include:

    • Long, narrow layouts that feel cramped and awkward  
    • Tiny windows or no view that make the suite dark  
    • No real storage for coats, shoes, or cleaning supplies  
    • Poor sound control between the unit and the main house  

    On the mechanical side, many garages start with no heating, cooling, or ventilation that is suitable for a rental unit. Problems we often see are:

    • Undersized heating and A/C that struggle in Toronto winters and summer heat  
    • No separate ventilation, which can leave the space stuffy or humid  
    • No individual temperature control for the tenant  

    Better planning can fix most of this. It often helps to:

    • Add as much window area as the code and layout allow  
    • Use efficient kitchen and bathroom layouts that suit smaller spaces  
    • Choose durable, low-maintenance finishes for floors and walls  
    • Plan a private, safe entrance that feels separate from the main house  
    • Separate utilities and controls where it makes sense so tenants can manage their own comfort  

    Budget, Permits, and Contractor Choices That Matter

    A garage conversion touches almost every part of a house project, from structure and framing to plumbing, electrical, and finishes. In the GTA, some of the main cost drivers are things like:

    • Structural upgrades to bring the garage up to code  
    • Trenching to bring in new water, sewer, electrical, or gas lines  
    • High-performance insulation and air sealing  
    • High-efficiency heating, cooling, and ventilation systems  
    • Permit, application, and inspection fees  

    Seasonal timing can also affect how the project feels. For example, winter work can mean more weather protection and sometimes slower progress, while spring and summer can be busier but easier for exterior tasks.

    A big pitfall is accepting very low quotes that quietly skip design, engineering, or permit work. That might seem cheaper at first, but it often leads to:

    • Stop-work orders if someone complains or the City inspects  
    • Costly re-work to open up finished walls for inspections  
    • Stress and delays when trades do not coordinate  

    Working with a general contractor who understands Toronto bylaws and local construction habits can help keep everything aligned. At Jacko Contracting, based in Toronto, we plan projects so trades, building inspectors, and design professionals stay on the same page from start to finish.

    Take the Next Step Toward a Legal, Profitable Garage Suite

    A garage conversion to a rental unit in Toronto is not just another home project. It is an investment that can support your long-term financial plans if you treat it that way from the start. That means thinking about durability, low maintenance, and tenant comfort so you have steady demand and fewer calls about repairs.

    The best first step is to collect basic details about your property, your wish list for the suite, and a realistic budget range. Then you can bring those to a team like ours at Jacko Contracting for a feasibility review that looks at zoning, structure, design, and buildout. If you start planning and permits in the spring, it often sets you up to use the main building season for construction, so the new rental unit can be ready to list before the cold weather returns.

    Get Started With Your Project Today

    If you are considering a garage conversion to a rental unit in Toronto, we can help you plan a layout that maximizes comfort, safety, and potential income. At Jacko Contracting, we work closely with you to navigate local regulations, permits, and construction details so your project moves forward smoothly. Let us review your space, discuss your goals, and provide a clear, realistic quote tailored to your property. Reach out to contact us and take the first step toward turning your garage into a reliable rental asset.

    See the full range of legal secondary suites we design, permit and build across the GTA.
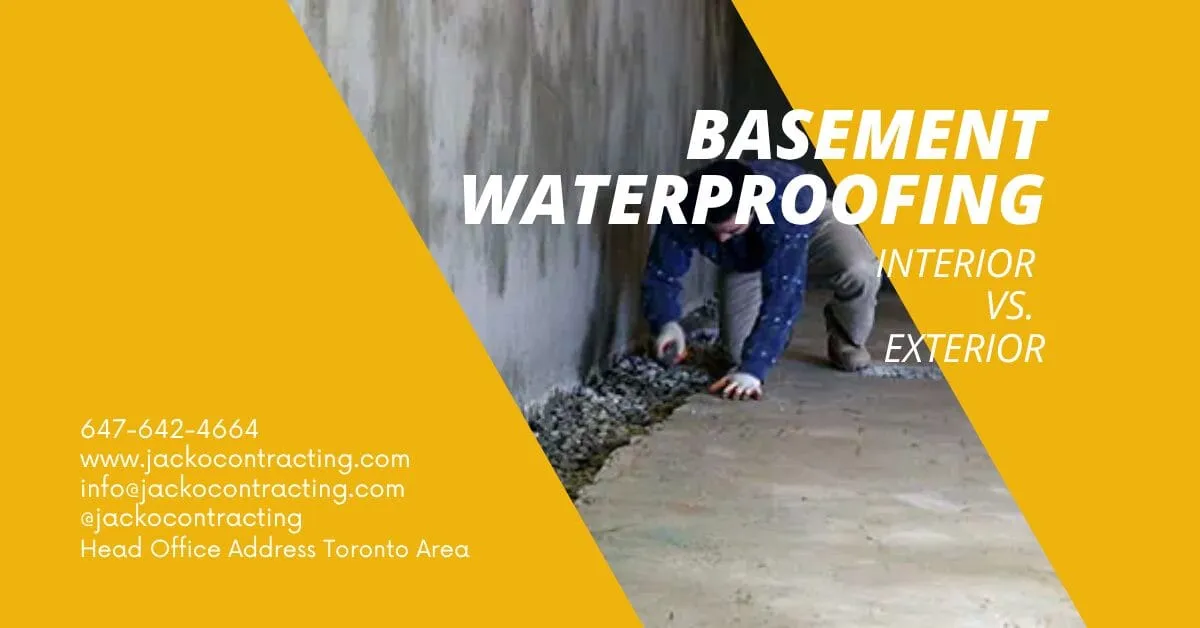
  • The Ultimate Guide to Basement Waterproofing: Interior vs. Exterior

    The Ultimate Guide to Basement Waterproofing: Interior vs. Exterior

    When Water Finds a Way, It Rarely Leaves Quietly

    Interior waterproofing manages water after it gets in, using drainage channels and a sump pump, and typically costs $70–$150 per linear foot. Exterior waterproofing stops water at the foundation wall with excavation, membranes and weeping tile, typically $150–$300+ per linear foot. For minor seepage in a Toronto or GTA basement, interior often suffices; for persistent leaks or foundation cracks, choose exterior. A basement, when compromised by moisture, becomes more than an inconvenience—it transforms into a silent saboteur. Damp air lingers like an unwelcome guest, structural integrity begins to erode, and what once felt like extra living space slowly morphs into a liability. Basement waterproofing is not merely a repair tactic. It is a defensive architecture—your home’s unseen shield against intrusion from below. Yet homeowners often stand at a crossroads: interior or exterior waterproofing? The answer is rarely universal; it hinges on context, budget, and the severity of the issue. Let’s unravel both methods with clarity and precision.

    Understanding Basement Waterproofing at Its Core

    At its essence, basement waterproofing is the art—and science—of preventing water infiltration. Whether that water seeps through microscopic cracks or pushes aggressively through foundation walls, the objective remains the same: divert, block, and control. Some homes whisper early warnings—musty odors, faint discoloration, subtle dampness. Others shout through visible leaks and pooling water. Ignoring either is like ignoring a hairline fracture in glass—it only widens.

    Interior Basement Waterproofing: Managing Water from Within

    Interior waterproofing does not fight water at the perimeter. Instead, it accepts a simple truth: water may enter, but it will not stay.

    How It Works

    This method channels water once it breaches the foundation. Systems typically include:

    • Interior drainage channels
    • Sump pump installation
    • Vapor barriers along walls
    • Sealants for minor cracks

    Water is redirected efficiently—like guiding a river into a controlled canal.

    Advantages

    • More economical compared to exterior systems
    • Faster installation with minimal excavation
    • Ideal for minor leaks or condensation issues
    • Less disruption to landscaping

    Limitations

    • Does not prevent water from entering the structure
    • Hydrostatic pressure remains unaddressed
    • Long-term exposure to moisture may affect foundation durability

    Interior waterproofing is a management strategy—not a full barricade.

    Exterior Basement Waterproofing: Stopping Water at the Source

    If interior systems are reactive, exterior waterproofing is decisively proactive.

    How It Works

    This approach intercepts water before it ever touches your foundation walls. It involves:

    • Excavating soil around the home
    • Applying waterproof membranes to exterior walls
    • Installing drainage boards and weeping tile systems
    • Enhancing grading to direct water away

    Think of it as wrapping your home in an impermeable cloak.

    Advantages

    • Stops water at the wall before it gets in
    • Reduces hydrostatic pressure on foundation walls
    • Long-term structural protection
    • Ideal for severe leakage or foundation cracks

    Limitations

    • Higher upfront investment
    • Labor-intensive excavation process
    • Temporary disruption to landscaping and outdoor areas

    Exterior waterproofing is not just a fix—it’s a structural safeguard.

    Interior vs Exterior Waterproofing: The Real Comparison

    Factor

    Interior Waterproofing

    Exterior Waterproofing

    Cost

    Lower upfront

    Higher initial investment

    Approach

    Reactive

    Preventative

    Installation

    Quick

    Time-intensive

    Effectiveness

    Moderate

    High

    Structural Protection

    Limited

    Comprehensive

    Choosing between them is less about preference and more about diagnosis.

    What Does Basement Waterproofing Cost in Canada?

    Costs fluctuate depending on severity, home size, and soil conditions.

    • Interior waterproofing: $70 – $150 per linear foot
    • Exterior waterproofing: $150 – $300+ per linear foot

    While interior solutions appear budget-friendly, repeated fixes can quietly accumulate. Exterior waterproofing, though steeper initially, often delivers enduring value.

    Which Waterproofing Method Should You Choose?

    There is no universal prescription—only informed decisions.

    Choose interior waterproofing if:

    • Moisture issues are minor or occasional
    • You need a cost-effective, quick solution
    • Water seepage is manageable

    Choose exterior waterproofing if:

    • You face persistent leaks or flooding
    • Foundation cracks are visible
    • You want long-term structural protection

    In many cases, a hybrid approach yields the most resilient outcome.

    Warning Signs You Should Never Ignore

    Your basement often signals distress before major damage unfolds. Watch for:

    • Persistent musty odors
    • Visible mold or mildew growth
    • Cracks in walls or floors
    • Water stains or peeling paint
    • Pooling water after rainfall

    These are not cosmetic flaws—they are early alarms.

    Take Action Before Damage Escalates

    Concerned about water intrusion? Get a professional basement assessment today. Identify the root cause before it evolves into a costly reconstruction.

    Why Homeowners Trust Professional Waterproofing Services at Jacko Contracting

    ✔ WSIB-cleared & insured specialists
    ✔ Proven drainage and sealing systems
    ✔ Transparent pricing with no hidden costs
    ✔ Long-term warranty options
    ✔ Advanced moisture control solutions
    Waterproofing is not just about dryness—it’s about durability.

    Conclusion

    Basement waterproofing is not a luxury—it is a necessity disguised as foresight. Whether you choose an interior system to manage water or an exterior defense to eliminate it, the decision shapes your home’s longevity. Delay invites damage. Action builds resilience. The wisest homeowners do not wait for water to rise—they act before it arrives.

    Frequently Asked Questions

    1. How long does basement waterproofing last?

    Interior systems can last years with maintenance, while exterior waterproofing often provides decades of protection.

    2. Is exterior waterproofing worth the cost?

    Yes, especially for severe water issues. It offers comprehensive, long-term protection.

    3. Can I waterproof my basement myself?

    Minor sealing can be DIY, but full waterproofing requires professional expertise.

    4. What is the most effective waterproofing method?

    Exterior waterproofing is generally the most effective, as it stops water before it reaches the wall.

    5. Does waterproofing increase home value?

    Absolutely. A dry, protected basement significantly enhances property value and buyer confidence.

  • Garage Construction Services in Canada: Get a Quote Without Overpaying

    Garage Construction Services in Canada: Get a Quote Without Overpaying

    Why Garage Construction Is a Smart Investment

    A garage isn’t just a place to park your car—it’s a multifunctional extension of your home. In Canada, where weather conditions can be harsh and unpredictable, a well-built garage protects your vehicle from snow, ice, and extreme temperatures while also adding storage space and increasing property value.But here’s the catch: garage construction costs can vary dramatically depending on design, materials, size, and contractor pricing. Many homeowners unknowingly overpay simply because they don’t understand how quotes are structured or what to compare.A detached garage, for example, may cost significantly more than an attached one due to foundation and utility requirements. Meanwhile, custom features like insulation, heating, loft storage, or workshop space can quickly raise the overall budget.The key isn’t just getting a quote—it’s getting the right quote, one that’s transparent, detailed, and aligned with your project goals.

    Understanding Garage Construction Costs in Canada

    Before requesting estimates, it’s important to understand what influences garage construction pricing. Without this knowledge, even a reasonable quote can seem expensive—or worse, a cheap quote can hide future costs.On average, garage construction in Canada falls within these ranges:

    Garage TypeEstimated Cost
    Single Car Garage$20,000 – $40,000
    Double Car Garage$40,000 – $80,000
    Custom / Detached Garage$40,000 – $80,000

    These numbers depend on several factors:

    1. Size and layout

    2. Foundation type

    3. Roofing materials

    4. Insulation and heating

    5. Electrical and plumbing work

    6. Location and permit requirements

    A professional contractor will break these costs down clearly so you know exactly where your money is going.

    How to Get an Accurate Garage Construction Quote

    Getting a quote isn’t just about asking “how much will it cost?” Smart homeowners approach this step strategically to avoid confusion and overpricing.

    Start by preparing clear details about your project:

    1. Garage size (single, double, custom)

    2. Attached or detached structure

    3. Intended use (parking, storage, workshop)

    4. Material preferences

    5. Budget range

    The more information you provide, the more accurate your quote will be. Vague requests often result in vague estimates—and that’s where hidden costs begin.

    A detailed quote should include:

    1. Labor and material costs

    2. Timeline and project phases

    3. Permit and inspection fees

    4. Optional upgrades

    5. Payment schedule

    If any of these elements are missing, ask for clarification before moving forward.

    Comparing Quotes Without Getting Misled

    One of the biggest mistakes homeowners make is choosing the lowest quote. While it may seem like a smart financial decision, low pricing often comes with compromises.Here’s how to compare quotes properly:

    FactorWhat to look for
    MaterialsAre they high quality or budget options?
    ScopeIs everything included or are items missing?
    TimelineIs the schedule realistic?
    WarrantyWhat protection is offered after completion?
    TransparencyAre costs clearly explained?

    If one contractor is significantly cheaper than others, dig deeper. They may be excluding essential work, using lower-quality materials, or planning to charge extra later.

    Avoiding Hidden Costs in Garage Construction

    Hidden costs are the biggest reason homeowners overpay. These unexpected expenses often appear midway through the project when changes are harder to manage.

    Common hidden costs include:

    1. Foundation upgrades

    2. Electrical wiring and lighting

    3. Insulation and drywall

    4. Permit and zoning adjustments

    5. Drainage or landscaping changes

    Professional contractors address these factors early in the planning stage. They don’t surprise you later—they prepare you upfront.

    Always ask:
    “What is NOT included in this quote?”

    That one question can save you thousands.

    Choosing the Right Garage Builder in Canada

    A reliable contractor is the difference between a smooth project and a stressful one. When hiring a garage builder, focus on experience, reputation, and transparency.

    Verify the following:

    1. Licensing and insurance

    2. Portfolio of past garage projects

    3. Customer reviews and testimonials

    4. Clear communication and responsiveness

    Experienced builders understand Canadian building codes, climate considerations, and permit processes. They also help optimize your garage design for durability and efficiency.

    If you’re also planning home upgrades, explore our Home Renovation Services to combine projects and save costs.

    Design Options That Affect Pricing

    Garage construction isn’t one-size-fits-all. Design choices can significantly impact both cost and functionality.

    Popular options include:

    1. Attached vs detached garages

    2. Insulated vs non-insulated structures

    3. Heated garages for winter use

    4. Loft storage or second-floor space

    5. Custom doors and windows

    While upgrades increase costs, they also enhance long-term value. A heated and insulated garage, for example, is far more practical in Canadian winters than a basic structure.

    Timeline Expectations for Garage Construction

    Most garage construction projects take between 2 to 6 weeks, depending on complexity, weather, and permit approvals.

    Typical timeline phases include:

    1. Planning and permits

    2. Foundation work

    3. Framing and structure

    4. Roofing and exterior finishing

    5. Interior work (if applicable)

    Reliable contractors provide realistic timelines and keep you updated throughout the project.

    Get Your Garage Built Today

    Thinking about building a garage?

    Get a free, no-obligation estimate tailored to your project, budget, and design preferences.

    Why Homeowners Choose Us

    ✔ WSIB-cleared & fully insured builders
    ✔ Transparent pricing — no hidden costs
    ✔ High-quality materials
    ✔ Experienced construction team
    ✔ Proven track record across Canada

    We build garages that last—and budgets that make sense.

    Conclusion

    Garage construction in Canada is a valuable investment—but only when done right. The difference between overpaying and getting real value comes down to preparation, comparison, and choosing the right contractor.

    By understanding costs, requesting detailed quotes, and avoiding hidden fees, you can confidently move forward with your project without financial surprises.

    A well-built garage doesn’t just protect your vehicle—it enhances your home’s functionality, increases property value, and gives you peace of mind for years to come.

    Frequently Asked Questions

    1. How much does it cost to build a garage in Canada?

    Costs typically range from $20,000 to $150,000+, depending on size, materials, and customization.

    Costs typically range from $20,000 to $150,000+, depending on size, materials, and customization.

    Yes, most municipalities require permits, especially for detached or large structures.

    Yes, most municipalities require permits, especially for detached or large structures.

    Most projects take 2 to 6 weeks, depending on complexity and weather conditions.

    4. Can I customize my garage design?

    Yes, custom garages can include insulation, heating, storage lofts, and workshop space.

    5. How can I avoid overpaying for my garage?

    Compare multiple quotes, verify contractor credentials, and ensure all costs are clearly outlined before signing.

  • Hire Custom Home Builders in Canada: What Discerning Homeowners Scrutinize Before Committing

    Hire Custom Home Builders in Canada: What Discerning Homeowners Scrutinize Before Committing

    Constructing a custom residence in Canada is not a routine transaction. It is an architectural oath to your future — a sanctuary drafted in timber and stone. Before pen touches paper, restraint is wisdom. Astute homeowners do not hurry this juncture; they interrogate it. They authenticate credentials, dissect agreements, and examine assurances with almost forensic attention.

    Once the contract crystallizes, retreat is no longer effortless. Diligence at the outset is not optional — it is armor.

    This editorial compass outlines what seasoned, fiscally astute homeowners verify before engaging a custom home builder in Canada — and how you can fortify your investment from the very first handshake.

    Why the Right Custom Home Builder Determines Everything

    Before hiring a custom home builder in Toronto or the GTA, confirm the builder holds an HCRA licence and will enrol your home with Tarion, carries liability, WSIB and builder’s risk insurance, can show a portfolio and recent references, and offers a detailed written contract with an itemized budget, realistic allowances and a timeline. Custom builds typically run $250–$400 per sq ft. A custom residence is not merchandise awaiting purchase. It is a living blueprint sculpted through collaboration. The builder you appoint becomes your ally for months — occasionally for more than a year. Their acumen, candor, coordination, and ethical backbone will reverberate through your budget, your stress threshold, and your ultimate outcome. Across Canada, bespoke construction typically fluctuates between $250 and $400 per square foot, influenced by geography, material selection, and architectural intricacy. Even a modest 2,000-square-foot dwelling may ascend toward $500,000–$800,000 or beyond. With figures of this magnitude, speculation has no sanctuary. Select wisely, and the journey unfolds with cadence and clarity. Select carelessly, and the experience may dissolve into overruns, postponements, and sleepless calculations at midnight

    Licensing and Insurance: The First Immutable Verification

    Before paint palettes or marble countertops are discussed, credentials demand inspection. In Ontario, builders and vendors of new homes must be licensed by the Home Construction Regulatory Authority (HCRA), and new homes must be enrolled in the Tarion warranty program. Other provinces maintain parallel regulatory frameworks with their own stipulations. Request unequivocal documentation for: • A valid HCRA builder licence (in Ontario) or your province’s equivalent • Proof of liability insurance • Workers’ compensation enrollment • Builder’s risk insurance coverage Verbal reassurance is insufficient. Obtain documentation and verify it independently. A reputable builder does not bristle at scrutiny — professionalism welcomes it.

    Professional Affiliations and Industry Credentials

    Affiliation with the Canadian Home Builders’ Association (CHBA) is not mere ornamentation. It signals adherence to a codified ethical framework and evolving industry benchmarks. Further, certifications in energy-efficient construction, sustainable methodologies, and advanced structural systems indicate that the builder is not marooned in obsolete practices. Modern homeowners increasingly pursue residences engineered for efficiency — dwellings that sip energy rather than guzzle it. Pause and consider: does this builder demonstrate intellectual agility in modern building science, or are they echoing habits from another decade?

    Specialized Custom Experience — Not Generic Construction

    There is a gulf between production building and bespoke creation. Tract home contractors operate on repetition; custom builders navigate nuance. Request tangible evidence: • A curated portfolio of completed custom homes • Access to an active job site • References tied to projects resembling your vision While touring, examine more than surface polish. Are materials shielded from the elements? Is the site orderly? Is craftsmanship meticulous? Disorder often whispers louder than any sales presentation.

    Reputation: The Echo That Lingers

    Digital reviews are informative, yet direct dialogue is revelatory. Speak with at least three former clients. Inquire candidly:
    • Did expenditures remain within the projected range?
    • Were unforeseen charges introduced?
    • How were disagreements resolved?
    • Would they engage the builder again?
    Also evaluate records with the Better Business Bureau (BBB). A flawless rating is admirable; however, the builder’s response to criticism often reveals greater character than praise ever could. Transparency during conflict signals maturity, not weakness.

    Contractual Precision: Ambiguity Is a Liability

    A construction agreement must resemble a blueprint — exact, not abstract. It should delineate:
    • Explicit scope of work
    • Specific materials and brand names
    • Defined timeline milestones
    • Structured payment schedule
    • Change order procedures
    • Warranty enrollment details
    Vague phrases such as “high-end finishes” without specification are fertile ground for dispute. If a detail is absent from the document, assume it is absent from reality. Consulting a construction attorney before signing may appear cautious; in truth, it is fiscally astute.

    Financial Transparency and Allowances

    Many disputes germinate from misunderstood allowances — placeholder sums allocated for finishes like cabinetry, lighting, or flooring. If these allocations are artificially restrained, upgrades become inevitable — and costly. Demand a comprehensive, itemized budget. Clarify how material price escalations will be addressed. Identify the markup percentage applied to change orders. A builder confident in integrity does not obscure arithmetic.

    Timeline Realism: Optimism Without Illusion

    Delays are not anomalies; they are variables. Weather fluctuations, municipal permitting, and supply chain disruptions may alter schedules. What distinguishes professionalism is anticipation and communication. Ask directly:
    • What is the projected completion window?
    • What contingencies exist for common delays?
    • How will updates be conveyed?
    A pragmatic timeline cultivates trust. An improbably swift promise may conceal inexperience.

    Begin with Certainty — Not Guesswork

    Prepared to initiate the process? Obtain a Free Custom Home Estimate today. We evaluate your lot, architectural vision, and financial framework to present a lucid projection.

    Why Homeowners Select Jacko Contracting

    ✔ WSIB-Cleared & Fully Insured
    ✔ 5-Year Workmanship Warranty
    ✔ Transparent Pricing Architecture
    ✔ 20+ Years of Custom Home Mastery
    ✔ 5-Star Client Endorsements
    ✔ Dedicated Project Steward for Every Build
    We construct more than dwellings. We construct assurance.

    Speak with a Builder

    Prefer immediate clarity?
    📞 Call Us Now: 647-6424664

    Final Reflections

    Hiring custom home builders in Canada is not a race toward the lowest quotation. It is the pursuit of composure. Licensing validation, insurance confirmation, contractual lucidity, financial transparency, and verified references — these are not embellishments. They are safeguards. Approach the decision with deliberation, and ambiguity dissolves into conviction. Your home becomes more than a structure; it becomes a carefully stewarded investment grounded in trust. Prudent homeowners do not rush their signature. They authenticate first — and then they build.

    Frequently Asked Questions

    1. What is the typical construction duration for a custom home in Canada?

    Generally between 8 and 18 months, contingent upon scale, architectural complexity, municipal approvals, and climatic conditions.

    2. What is the prevailing cost per square foot?

    Most custom builds range from $250 to $400 per square foot, though luxury specifications may surpass this threshold.

    3. Should I retain a lawyer before signing?

    Engaging a construction lawyer ensures contractual precision and safeguards your financial interests.

    4. What does builder’s risk insurance encompass?

    It protects the structure during construction against hazards such as theft, fire, and weather-related damage.

    5. How many builders should I consult?

    Interview at least three. Comparative evaluation clarifies communication style, transparency, and professional compatibility.

    Browse our completed projects. Related services: custom home building and 3D design.