
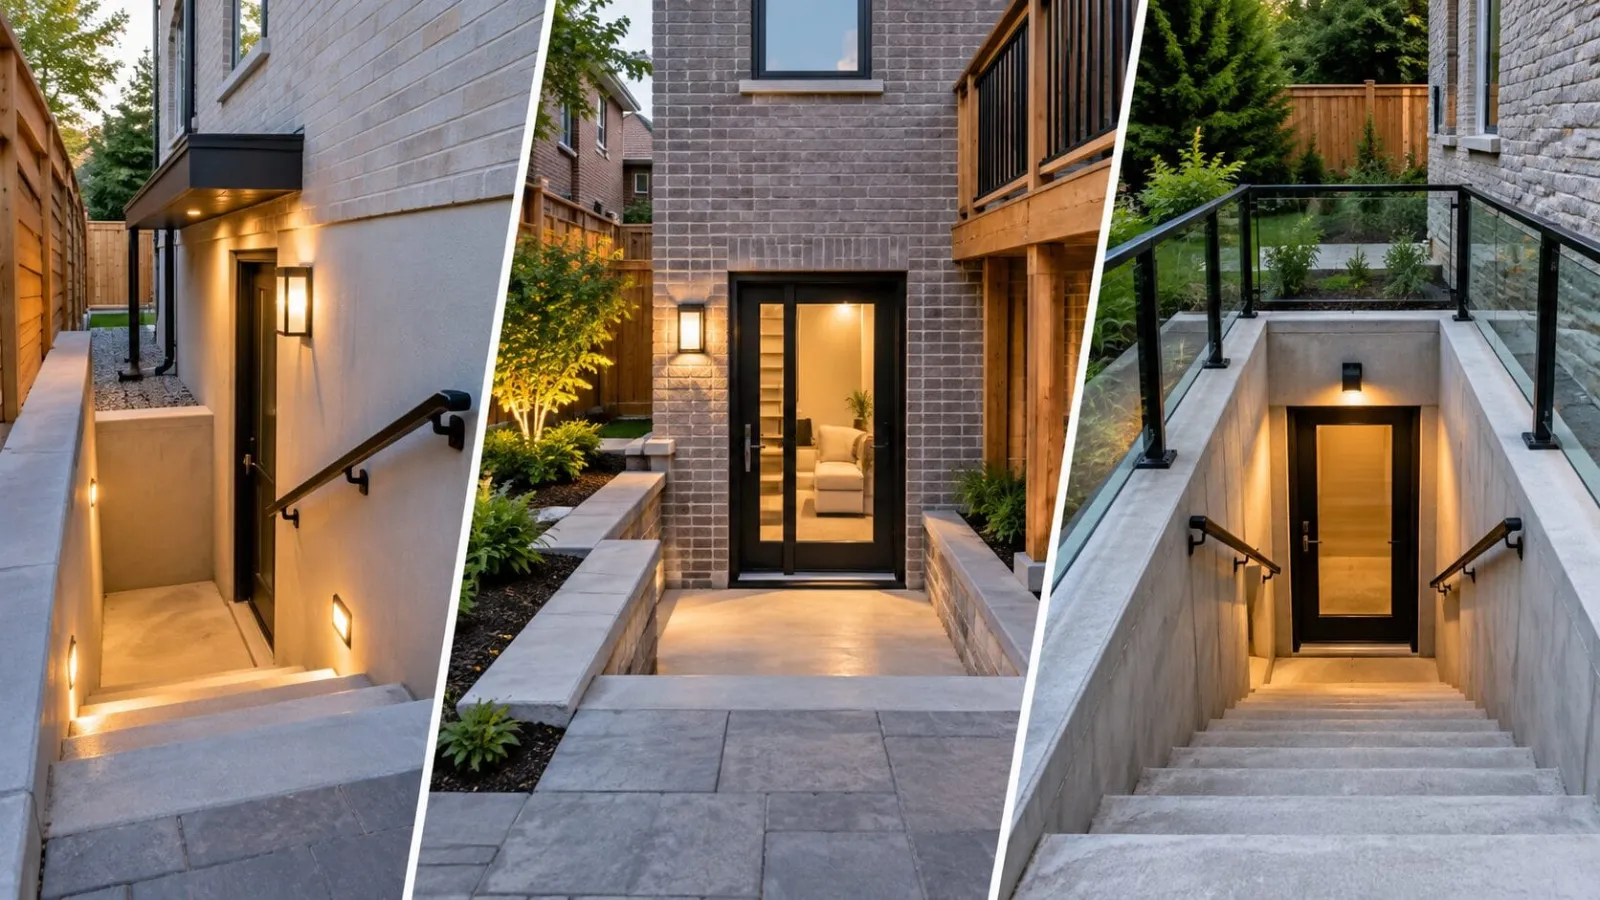
Separate Basement Entrances in Toronto & the GTA
Below-grade walk-down stairwells and above-grade side and rear entrances, designed, permitted and built by one team.
A Proper Entrance for Your Basement Suite
A separate entrance gives a basement suite its own way in and out, more privacy for everyone in the house and, in most legal suite designs, the suite’s own exit path. Jacko Contracting builds below-grade and above-grade basement entrances across Toronto and the GTA, from the first site measurement to the final City inspection.
One team handles the drawings, the building permit, excavation, the foundation opening, waterproofing, the stair and the door. We carry $2M in liability insurance and a WSIB clearance certificate, and every entrance is backed by a 5-year workmanship warranty.
Entrance Options We Build
Below-grade walk-down stairwell
An excavated stairwell with retaining walls, drainage, a stair and landing, and a full-height door at basement floor level. Often the only option on a flat lot where the basement sits well below grade.
Above-grade side entrance
A door in the side foundation wall, at grade or reached by a short exterior stair. Works well on many detached and semi-detached homes and keeps the backyard free.
Above-grade rear entrance or walkout
A door at the back of the house. On sloped lots the basement floor may be close to ground level, which can mean little or no excavation.
Separate Basement Entrance Cost in Toronto
Indicative GTA planning ranges for the entrance alone, before HST. They are not a quotation; your written estimate follows a site visit.
| Entrance type | Typical cost (CAD) | Construction time once approved |
|---|---|---|
| Door-only conversion at existing grade access | $4,000 – $9,000 | 1 – 2 weeks |
| Side entrance with exterior stair and landing | $9,000 – $20,000 | 2 – 4 weeks |
| Rear entrance at grade or walkout-style | $10,000 – $25,000 | 2 – 4 weeks |
| Full walk-down stairwell with retaining walls and drainage | $20,000 – $50,000+ | 3 – 6 weeks |
Drawings and engineering usually add $1,500 to $5,000. For the full breakdown, read our guide to separate basement entrance costs in Toronto.
How We Build Your Entrance
01
Site visit
We measure how far the basement sits below grade and check the side yard, meters, drainage, trees and the condition of the foundation wall.
02
Drawings and permit
We prepare the drawings and structural details and apply for the building permit with the City.
03
Construction
Excavation, the foundation opening and lintel, waterproofing and drainage, retaining walls, the stair, landing, guards and door.
04
Inspection and handover
We book and pass the City inspections, restore the surrounding grade and walk you through the finished entrance.
Part of a Bigger Basement Project?
Most entrances are built as part of a legal basement apartment or basement renovation. Deeper stairwells can involve underpinning near the footing, and every below-grade opening needs proper waterproofing. Basement bedrooms also need code-compliant egress windows.
Areas We Serve
We build separate basement entrances across Toronto and the Greater Toronto Area, including:
Toronto · North York · Etobicoke · Scarborough · East York · Mississauga · Brampton · Vaughan · Markham · Richmond Hill · Oakville · Burlington · Ajax · Pickering · Aurora · Newmarket
Separate Basement Entrance FAQs
How much does a separate basement entrance cost in Toronto?
As a planning guide, before HST: about $4,000 to $9,000 where grade access already exists, $9,000 to $20,000 for a side entrance with an exterior stair and landing, $10,000 to $25,000 for a rear or walkout-style entrance, and $20,000 to $50,000 or more for a full walk-down stairwell with retaining walls and drainage. Drawings and engineering usually add $1,500 to $5,000. These are indicative ranges, not quotes; your price depends on depth below grade, soil, drainage and access.
Do I need a building permit for a basement entrance in Toronto?
Yes, in most cases. Cutting a new opening in a foundation wall and building an exterior stair generally require a building permit, and the City of Toronto has a specific permit application for residential basement entrances. A stairwell close to a lot line can also raise zoning questions. We prepare the drawings and handle the application.
How long does it take to build a separate basement entrance?
Allow roughly 4 to 12 weeks or more for design and permit approval, then about 1 to 6 weeks of construction depending on the type of entrance and the weather. A door-only conversion is the fastest; a full walk-down stairwell takes the longest.
What is the difference between a below-grade and an above-grade entrance?
A below-grade entrance is a walk-down stairwell: soil is excavated against the foundation, retaining walls are built and a stair leads down to a door at basement floor level. An above-grade entrance is a door at or near ground level, usually at the side or rear of the house where the lot slopes or the basement sits partly above grade. Above-grade entrances need far less excavation and usually cost less.
Does a legal basement apartment need a separate entrance?
A separate entrance is the most common way to give a basement suite its own exit, privacy and independence, but it is not the only layout the Ontario Building Code allows. The permitted design depends on the approved plans for your suite. We confirm the right exit arrangement during design, before any work starts.
Which entrance option is right for my house?
Four site conditions usually decide it: how far the basement floor sits below grade, the width of your side yard, where the gas meter, hydro meter and air conditioner are, and how water can be drained away from the opening. We check all four on a site visit and recommend the option with the fewest conflicts, not just the lowest price on paper.
Get a Free Basement Entrance Estimate
Tell us about your house and where you would like the entrance. We will get back to you to book a site visit.
647-642-4664
info@jackocontracting.com
13 Stadacona Dr., North York, ON M6A 1Y5
Mon – Sat, 8am to 6pm