Why a Basement Apartment Can Work for Families
A legal basement apartment in Toronto can absolutely work for families when it is planned and built the right way. Whether you are thinking about space for a young couple with a new baby, grandparents who want to be close, or a live‑in caregiver, a well-designed suite can feel like a real home, not an afterthought.
Many people worry about basements feeling dark, damp, noisy, or unsafe for kids. Those fears usually come from older, unpermitted spaces that were never meant to be full‑time homes. A proper family‑friendly suite is different. It is planned from the start for comfort, safety, and everyday life.
With housing costs in Toronto and limited options near good schools and transit, a legal basement suite can be a smart, flexible way to keep family together. It lets you adapt your home over time, as kids grow or parents age, without giving up your neighbourhood.
Understanding What "Legal" Really Means for Families
The word “legal” is more than paperwork. In Toronto, a legal basement apartment must follow zoning rules, have proper building permits, pass inspections, and meet fire and safety standards. In some cases, it also needs to be registered with the city.
For families, those rules directly protect daily life. A legal unit is planned with:
- Safe exits and egress windows
- Fire separation between units
- Proper ceiling heights and room sizes
- Correct ventilation and fresh air
- Electrical and plumbing checked by inspectors
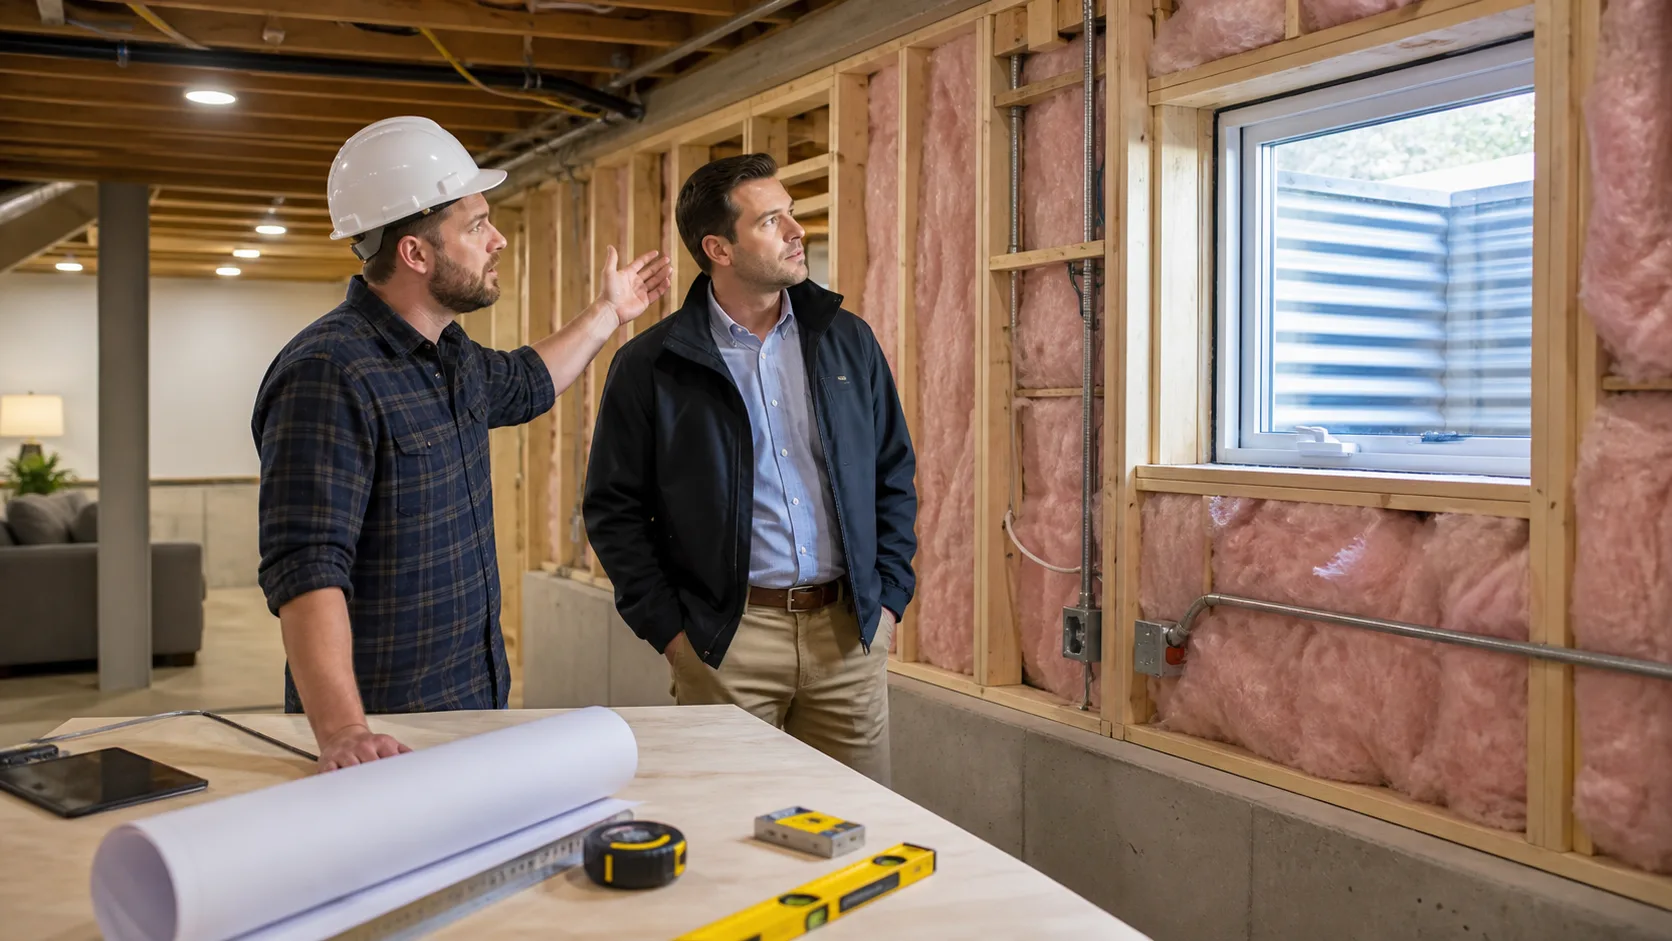
When a suite is properly permitted and inspected, parents and grandparents can feel calmer about things they cannot see behind the walls. You know the framing, insulation, wiring, and drainage were planned as a complete system, not just “finished” to look nice. That peace of mind is a big part of making a basement feel like home.
Safety and Comfort Essentials for Kids and Seniors
For a family‑friendly basement, life safety comes first. A good design focuses on simple, reliable protections, such as:
- Interconnected smoke and CO alarms on both floors
- Full‑size egress windows that kids and adults can actually use
- Clear, well-lit escape routes with no tripping hazards
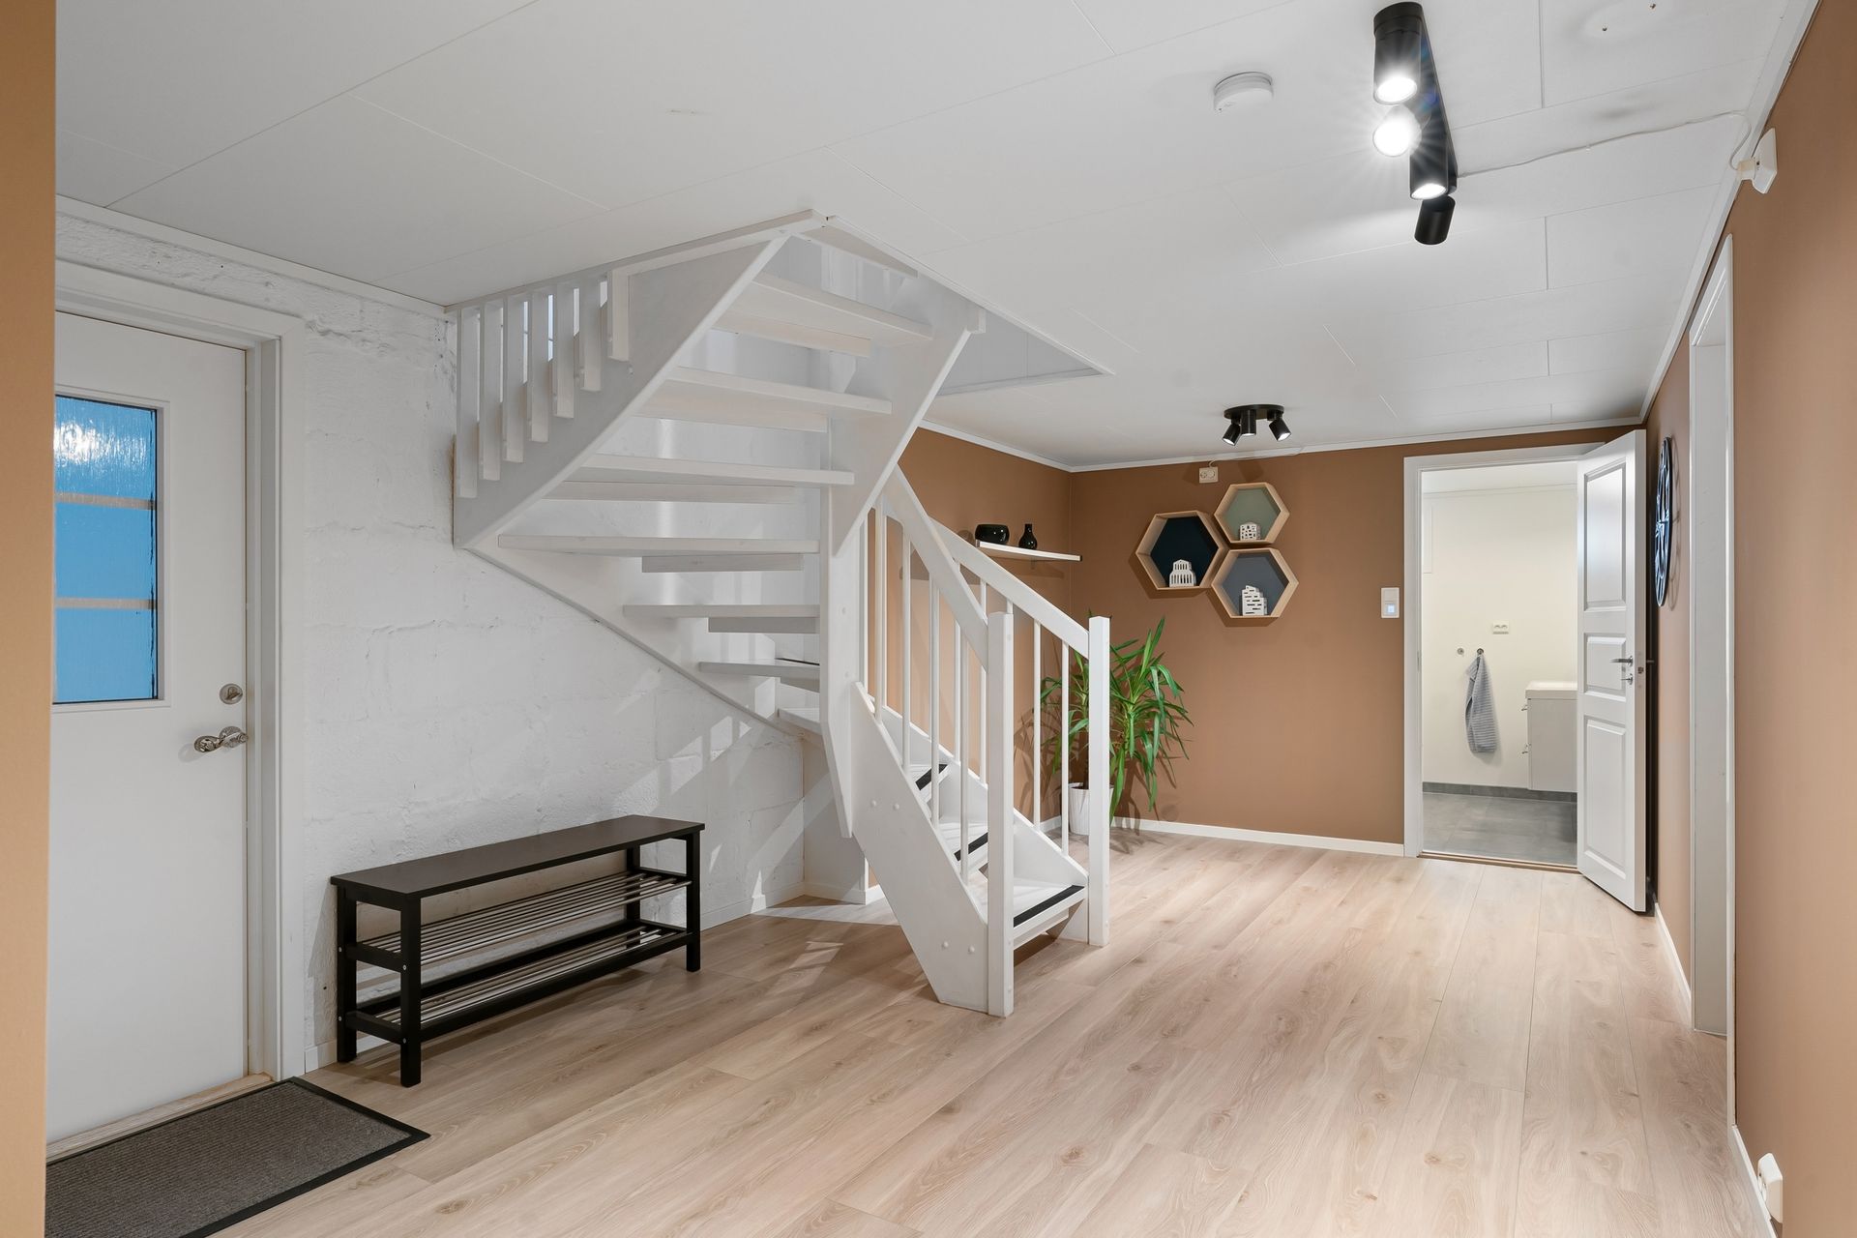
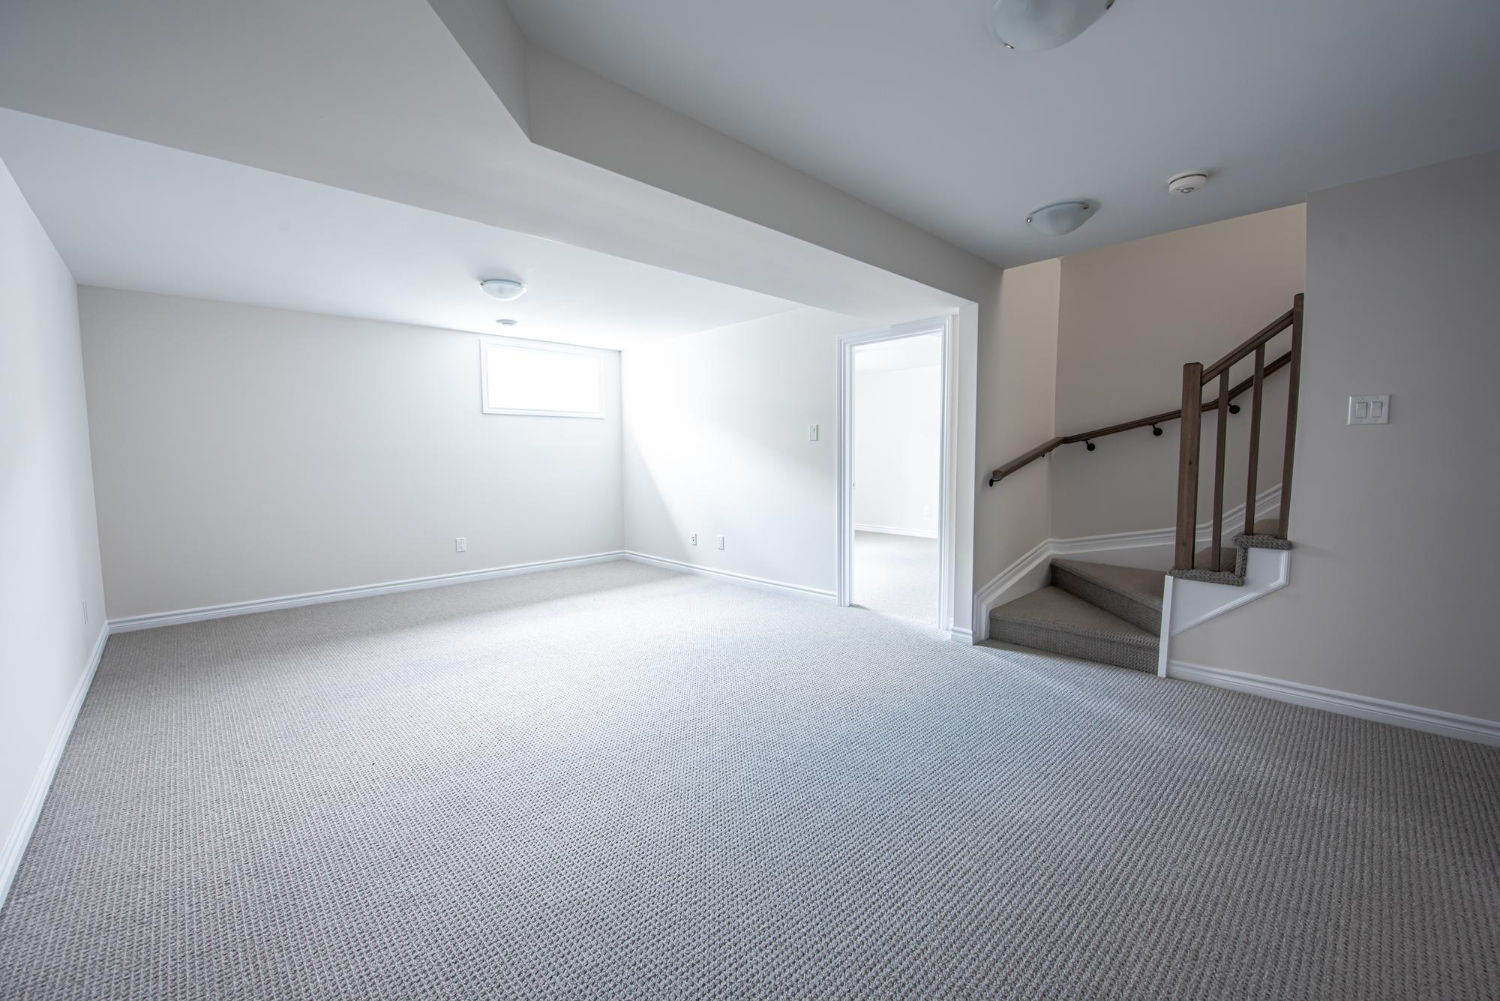
- Non‑slip stair treads, solid handrails, and child‑safe gates where needed
Comfort matters just as much. Older basements in Toronto are known for being cold and damp, but that does not have to be the case. With proper insulation, air sealing, and modern heating, a basement can feel warm and steady during winter. Good drainage, sump systems where needed, and dehumidification help keep the air dry during wet months.
Sound control is another big factor for families. With the right insulation and soundproofing between floors, naps, bedtime, and study time are easier. You do not want every footstep or TV show from upstairs booming into the suite.
For seniors or anyone with mobility issues, we also think about aging in place. That can mean:
- Fewer or wider steps at the entrance
- Wider doorways that can fit walkers
- Lever handles instead of knobs
- Bathroom layouts ready for future grab bars or a walk‑in shower
All of this makes the suite safer now and more flexible later.
Designing a Bright, Practical Family Layout
A common worry about any legal basement apartment in Toronto is light. Families do not want to feel like they are living underground. With the right plan, a basement can feel bright and open.
We often look for ways to bring in more natural light, such as:
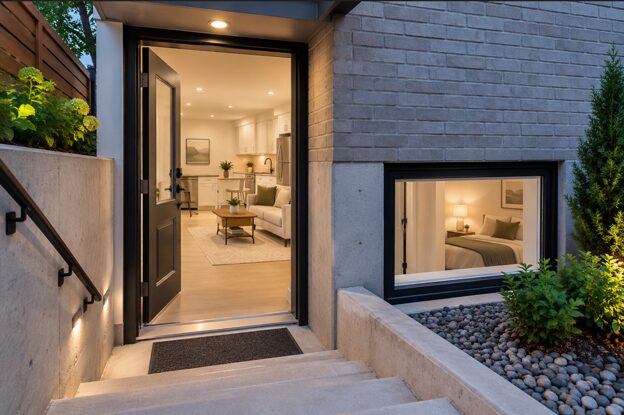
- Larger egress windows and window wells that pull in daylight
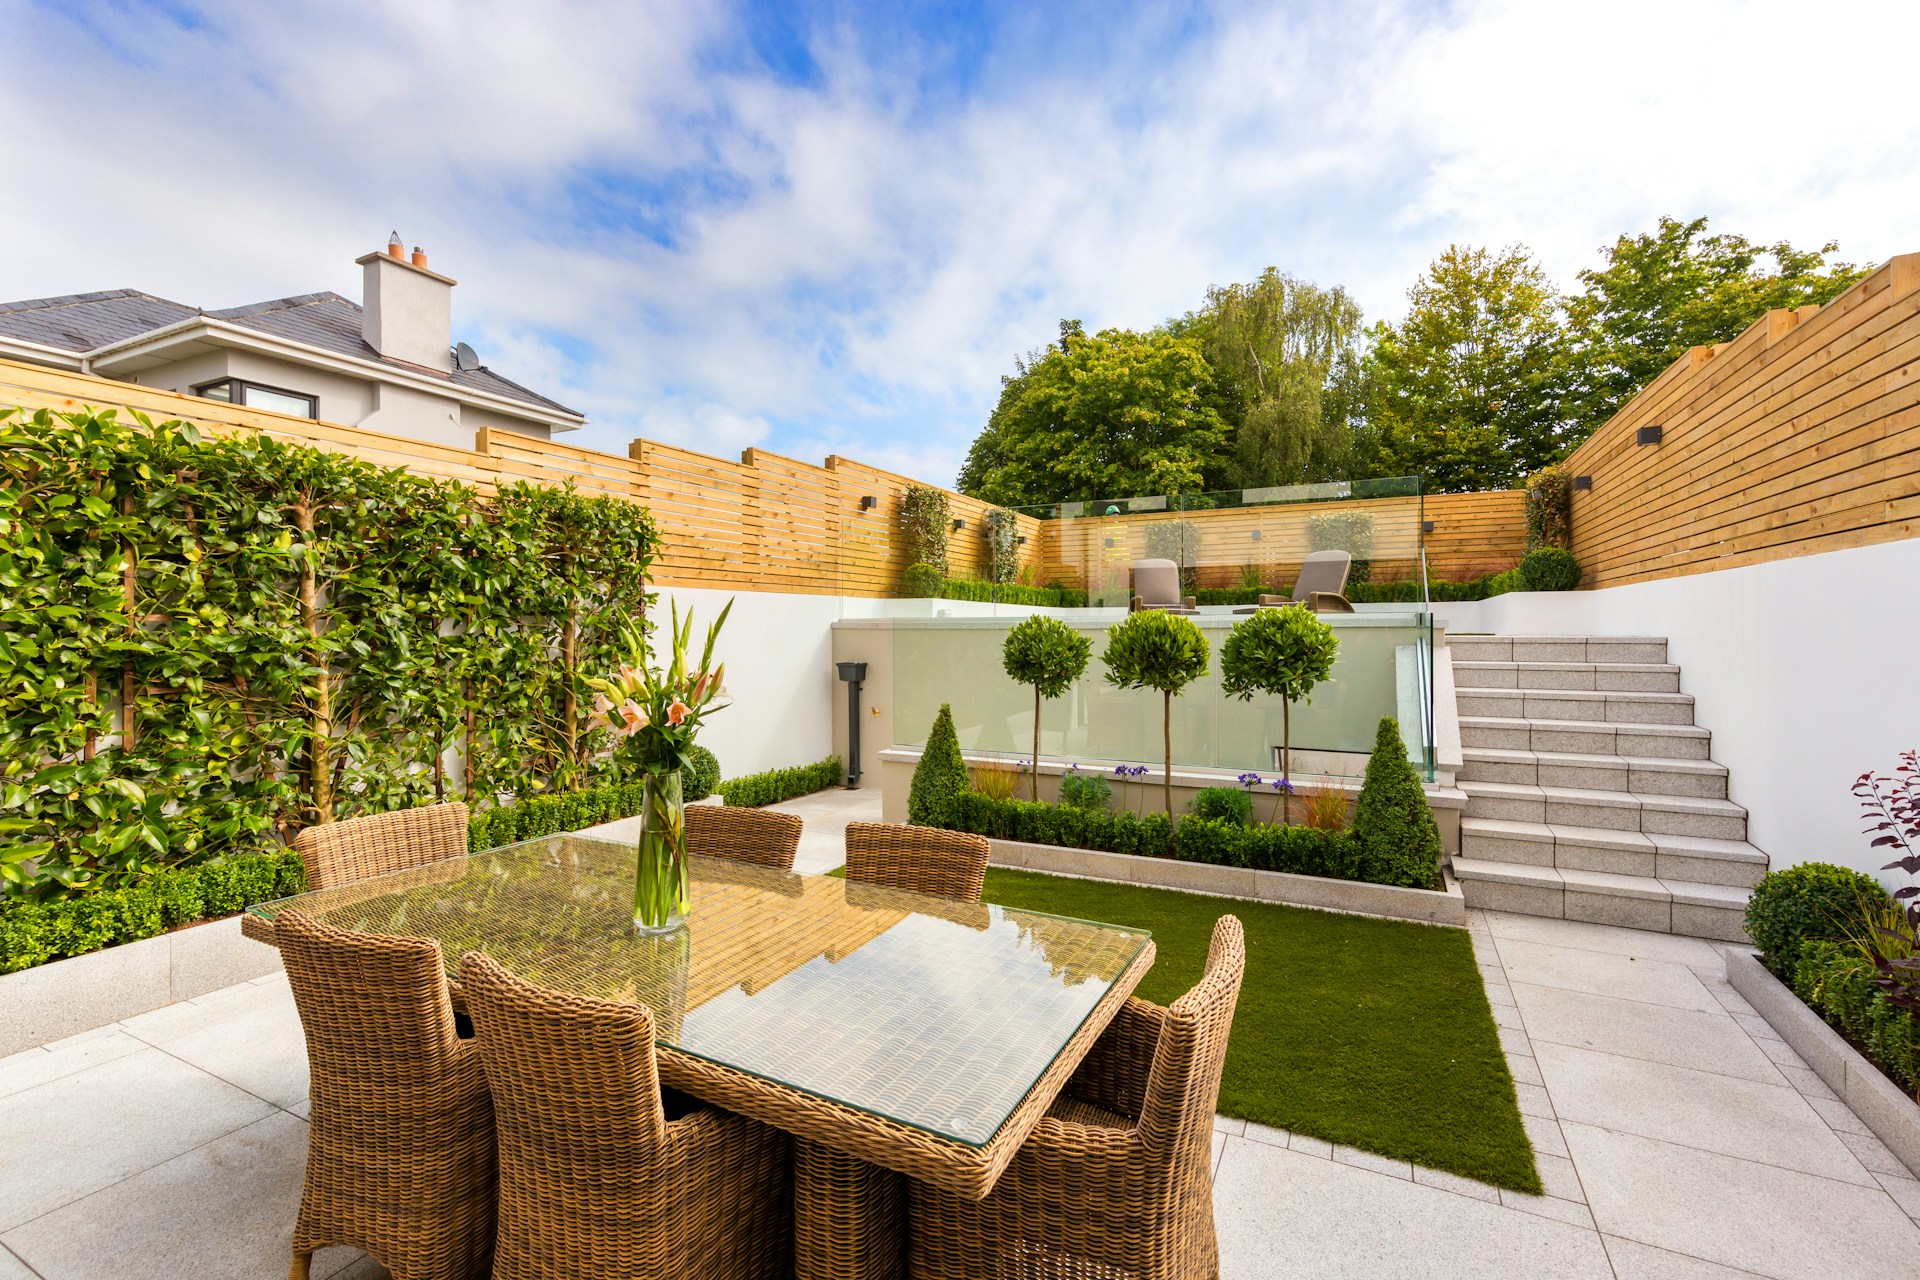
- Glass doors that open to the backyard when grade allows
- Light colours on walls and ceilings, with warm LED lighting
- Thoughtful mirror placement to bounce light deeper into rooms
Layout depends on who will live in the space. For example:
- A young couple with a baby might want one large bedroom, room for a crib, and space for a changing area.
- Teens might appreciate separate bedrooms and a small living area where they can hang out with friends.
- An in‑law or nanny suite often works best with a private sleeping area, a quiet sitting space, and easy access to a bathroom.
Practical storage is key. Families collect gear, and basements can quickly feel crowded without a plan. Built‑in cabinetry, under‑stair storage, and a small mudroom‑style entry for strollers, boots, and backpacks make daily routines smoother. A well-planned suite can also include:
- A compact laundry area
- A defined play zone that can later become an office
- Places to tuck away sports gear, coats, and seasonal items
Noise, Privacy, and Harmony with the Main Home
Sharing a house across two generations or two households works best when the building itself helps everyone get along. Good sound control between levels starts with planning, not just adding a rug at the end.
We look at:
- Insulation in the ceiling of the basement
- Resilient mounting systems to separate drywall from floor joists
- Solid‑core doors instead of hollow ones
- Careful placement of bedrooms away from noisy living spaces
Privacy matters on both sides. Many families like a separate entrance so the basement feels independent. A lockable connecting door inside the house keeps things flexible and secure. Simple details help a lot, such as:
- Frosted or well-placed windows so people do not feel watched
- Thoughtful patio and step layouts that avoid awkward sightlines
- Agreement on quiet hours and shared spaces
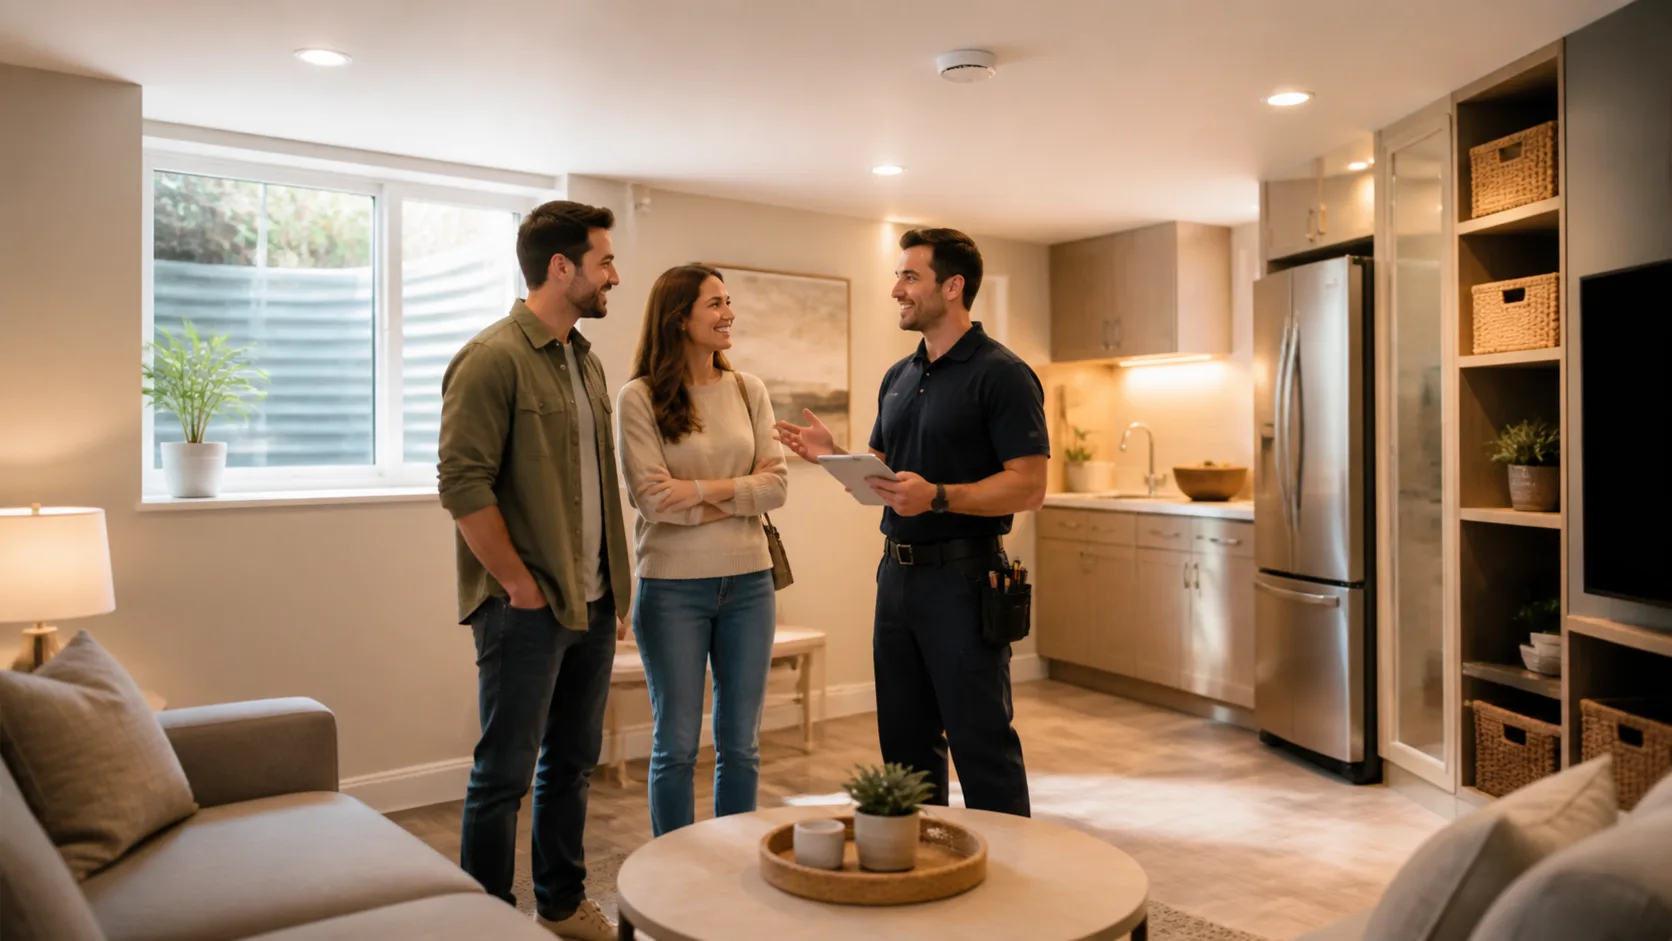
For multigenerational homes, a basement suite can create a healthy balance. Grandparents might help with school pickup and childcare, while still having their own kitchen and living room to relax. Adult children can live close to support, but still feel independent. A well-planned structure supports that kind of respectful space.
Budget, Returns, and Permit Strategy for Families
Turning a basement into a legal apartment in Toronto is a serious investment, both of time and money. Cutting corners on permits or building code might seem tempting, but it adds risk for families. Unpermitted work can lead to safety issues and problems with insurance or future resale.
The long‑term benefits can be significant. A legal suite can:
- House adult kids finishing school or starting careers
- Provide a safe, nearby home for grandparents or a caregiver
- Become a source of rental income if your needs change later
Because permits and design work take time, early planning is important. Many families like to line up construction so it finishes before a new school term or new baby. That often means starting design, engineering, and permit applications months before you hope to move someone in.
A clear plan helps set expectations about the scope of work, timeline, and the level of finish that matches your goals for long‑term family use.
Plan a Family‑Friendly Suite with Expert Support
Before any drawings or permits, it helps to be clear on your main goal. Are you hoping to keep parents nearby as they age, give adult children a soft landing, or build long‑term value into your property with a flexible, legal unit? Your priorities will shape every design choice, from bedroom count to bathroom layout.
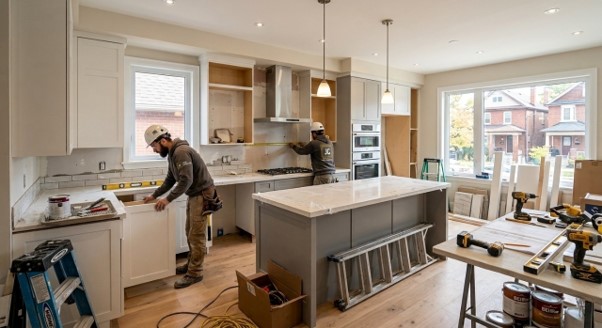
At Jacko Contracting, we focus on full project planning for custom homes, additions, basement apartments, renovations, outdoor spaces, and demolition work in the Toronto area. For a legal basement apartment in Toronto that is truly family‑friendly, that means looking at structure, drainage, safety, comfort, and daily life as one connected picture, so your finished suite supports your family for years to come.
Get Started With Your Project Today
If you are ready to turn your unused space into a code-compliant rental, we can help you plan and build a legal basement apartment in Toronto that makes sense for your property and budget. At Jacko Contracting, we handle everything from layout and permits to finishes, so you know the work is done right. Reach out to contact us and we will walk you through the next steps and provide a clear, detailed quote for your project.