Executive Summary: Understanding Toronto’s Secondary Suite Landscape
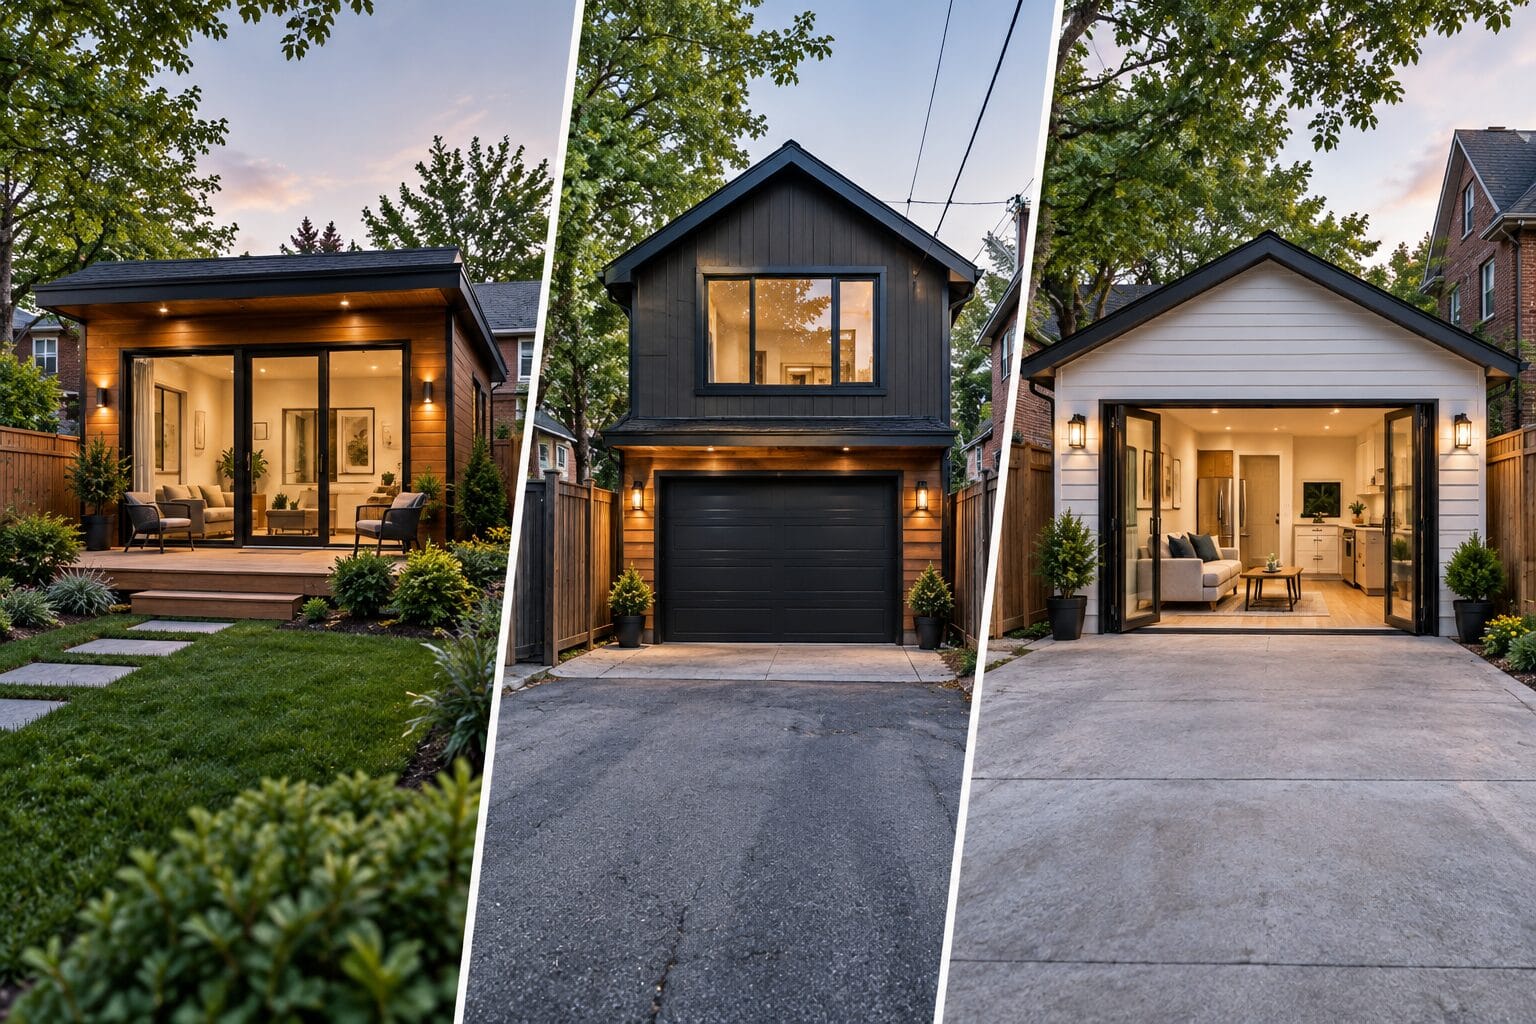
As Toronto’s density mandates evolve, homeowners across the GTA are increasingly turning to detached accessory dwelling units (ADUs) to maximize property value, generate recurring rental income, or accommodate multi-generational family living. The three primary avenues for adding a detached housing unit are Garden Suites, Laneway Houses, and Garage Conversions. While all three create independent, self-contained living spaces, they differ fundamentally in their lot positioning, servicing requirements, structural frameworks, and municipal qualification criteria. Selecting the right path hinges on your property’s specific dimensions, existing structures, and access to public thoroughfares.
Which Lot Qualifies? Zoning & Site Criteria in Toronto
The City of Toronto’s By-law zoning regulations set explicit parameters for detached accessory residential structures. Understanding whether your property qualifies is the first technical benchmark in the planning process.
Laneway Suites
Laneway suites require a lot that directly abuts a public laneway for a minimum specified length. The municipal planning framework requires direct access to the lane for emergency services, refuse collection, and utility routing. Furthermore, an uninterrupted emergency travel path (at least 0.9 metres to 1.0 metre wide) must exist from the front street along the side yard to the laneway suite.
Garden Suites
Introduced under Toronto’s expanded ‘Housing Options in Neighbourhoods’ initiative, Garden Suites do not require a public laneway. Instead, they are detached secondary dwellings located in the rear yard of properties abutting standard municipal streets. Qualification depends heavily on lot coverage allowances, rear yard depth, angular plane rules, side yard setbacks, and emergency egress routing (a clear path of at least 1.0 metre from the front street to the suite entrance).
Garage Conversions
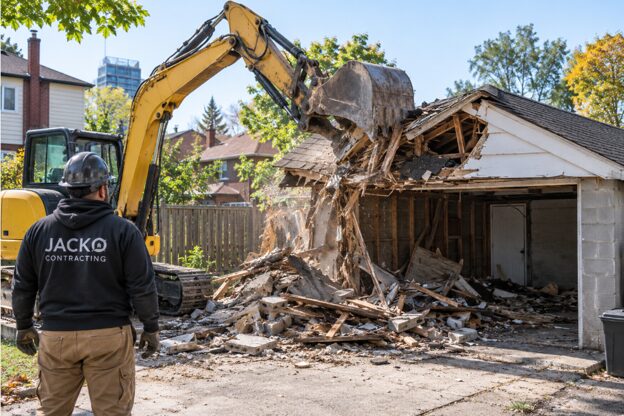
Converting an existing accessory structure (like a detached garage) into a fully habitable living unit relies on the structural integrity, footprint, and legal positioning of the existing building. If the current garage sits directly on the property line or non-conforming setbacks, converting it to residential living space requires meeting Ontario Building Code (OBC) fire-separation standards, spatial separation limits, and thermal envelope upgrades—or applying for Minor Variances through the Committee of Adjustment.
Note: Zoning guidelines and municipal by-laws are subject to updates. Always verify current City of Toronto zoning regulations and consult with qualified structural experts prior to commencing design work.
Comparison Guide: Technical & Operational Parameters
| Feature | Location on Lot | Lot Requirements | Servicing (Water/Sewer/Hydro) | Permit Path & Timeline | Best Used For |
| Garden Suite | Rear yard of property | Min. rear yard depth, setbacks & emergency side path | Tied directly to main house utilities (trenching required) | Building Permit / Minor Variance (6–10 months design & approval) | Rental income, aging parents, extended family |
| Laneway House | Abutting a public laneway | Must back onto public laneway with adequate emergency access | Serviced via main house or direct lane tie-ins (subject to City approval) | Building Permit / Minor Variance (6–10 months design & approval) | Long-term rental, independent adult children, multi-gen living |
| Garage Conversion | Existing detached garage footprint | Existing structural footprint; structural & setback clearance | Retrofitted trenching from main structure for plumbing & power | Building Permit / Structural Alteration (4–8 months design & approval) | Home office, guest house, studio, compact rental unit |
Design, Architectural Integrity & Livability
Designing an accessory dwelling requires balancing compliance with municipal height and angular plane regulations against spatial comfort and architectural quality.
Natural Light & Privacy: Maximizing window openings, clerestory glazing, and skylights is critical for living comfort. Design plans must account for neighbour privacy using strategically placed frosted glazing or elevated sill heights along side property lines.
Fire Access & Code Compliance: Under the Ontario Building Code (OBC), any living space built close to property boundaries must adhere to strict spatial separation and fire-resistance ratings. Unprotected openings (windows/doors) are limited based on distance to property lines, and exterior walls often require 45-minute or 1-hour fire-resistance assemblies.
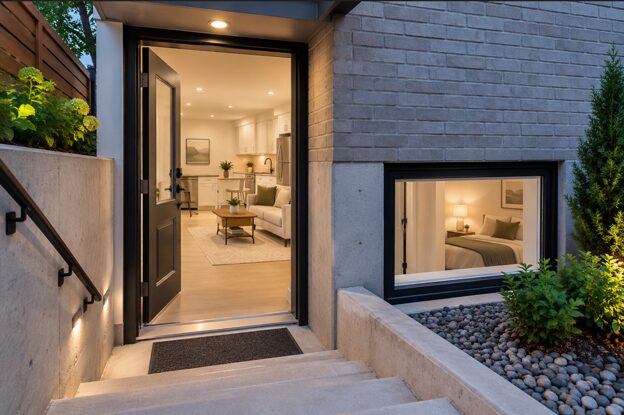
Separate Entrances & Egress: Creating a distinct, well-lit, and grade-appropriate path from the main street or laneway ensures autonomy for occupants while preserving private outdoor space for the primary residence.
Navigating Common Site & Structural Challenges
Building in established Toronto neighbourhoods frequently presents site-specific constraints:
Tree Protection By-laws: Toronto’s Urban Forestry by-laws strictly protect trees of a certain diameter. Foundation engineering (such as helical piles instead of full concrete pours) is often required to avoid disturbing Critical Root Zones (CRZ).
Easements & Setbacks: Utility, municipal, or right-of-way easements can severely restrict where a foundation can be placed or excavated.
Overhead Wires & Hydro Clearance: High-voltage lines running through laneways or rear yards require strict vertical and horizontal clearances during construction and for the finished roofline.
Drainage & Grading: Increased lot coverage mandates comprehensive stormwater management plans, including soakaway pits, permeable paving, and proper grading to prevent runoff onto adjacent properties.
Frequently Asked Questions (FAQs)
Can I have both a basement suite and a garden suite? Yes, under current Toronto regulations, a property owner can legally have both an internal secondary suite (such as a legal basement apartment) and a detached accessory dwelling unit (Garden Suite or Laneway House), provided the lot meets all zoning, lot coverage, servicing, and emergency access requirements.
Do I need an architect or a designer? While either an architect or a qualified BCIN (Building Code Identification Number) designer can draft residential plans, working with professionals who specialize in Toronto’s complex accessory dwelling by-laws ensures precise execution. Design teams handle structural engineering, energy modelling, and permit navigation seamlessly.
Can I rent it out right away? Yes, once the structure passes final municipal building inspections and receives its Occupancy Permit from the City of Toronto, it can be leased immediately. Ensure lease agreements comply with the Residential Tenancies Act (RTA).
Can I live in the main house during construction? In most cases, yes. Because construction occurs in the rear yard or garage footprint, homeowners can remain in the primary residence. However, temporary service disruptions (water, power cut-ins during trenching) will occur.
Next Steps for Toronto Homeowners
Navigating Toronto’s detached accessory dwelling landscape requires a partner who understands both design and structural execution. Explore our targeted services to take the next step in your project:
Explore Garden Suites: Learn more about custom detached living spaces on our Garden Suites service page.
Laneway Solutions: See how we leverage rear laneway access on our Laneway Housing page.
Maximize Existing Space: Transform existing outbuildings by visiting our Garage Conversions section.
Architectural Visualization: Visualize layout, spatial compliance, and sun studies before building with our 3D Design Services.
Hassle-Free Approvals: Streamline approvals and zoning reviews through our experienced Permit Handling team.