
Category: Designs
Design and planning guides for Toronto and GTA renovations, decks and additions: layouts, 3D design, materials and budgeting before you build. See our 3D design service and design and planning services.
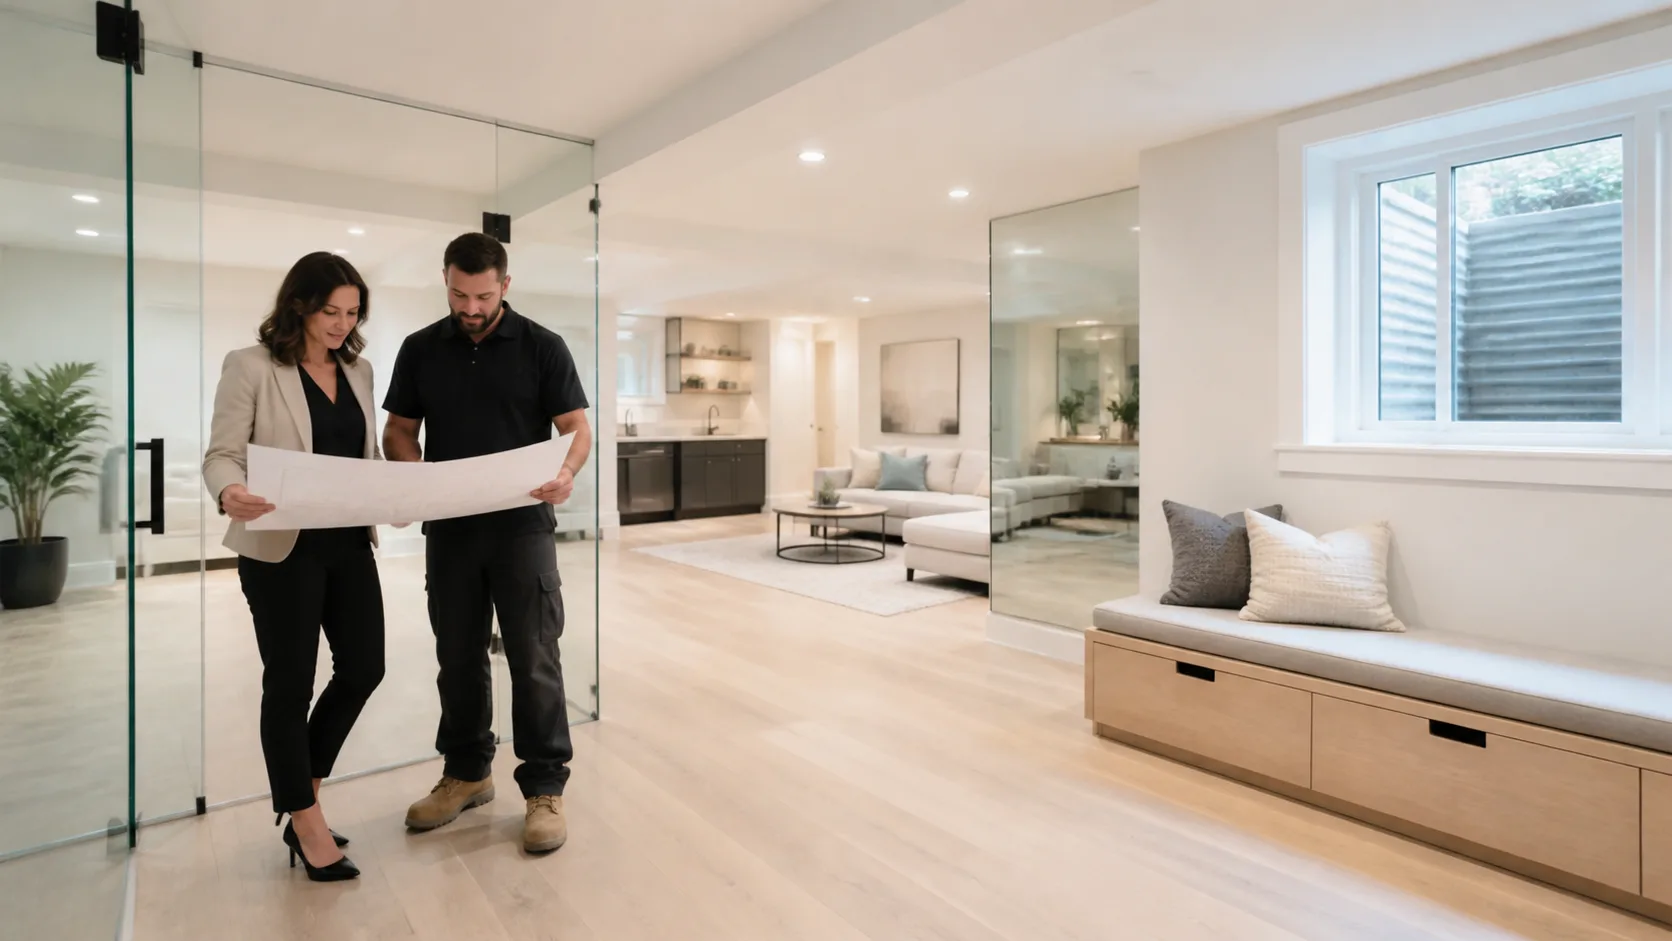
Design Decisions That Make Basement Renovation in Toronto Feel Spacious
A lot of Toronto homeowners feel stuck with dark, low, awkward basements that do not match the main floors. Low ceilings, tiny windows, and a maze of posts, …
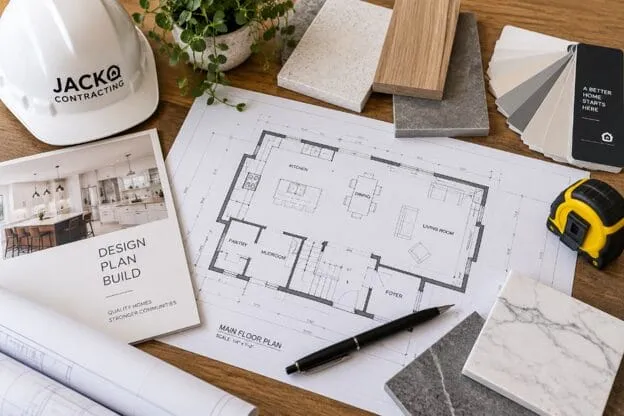
Why Skipping the Design & Planning Stage Costs Toronto Homeowners the Most
Skipping design and planning costs Toronto homeowners the most because every problem a plan would have caught on paper gets found during construction instead, when fixing it means rework, idle crews, rush orders, or a City of Toronto stop-work order…
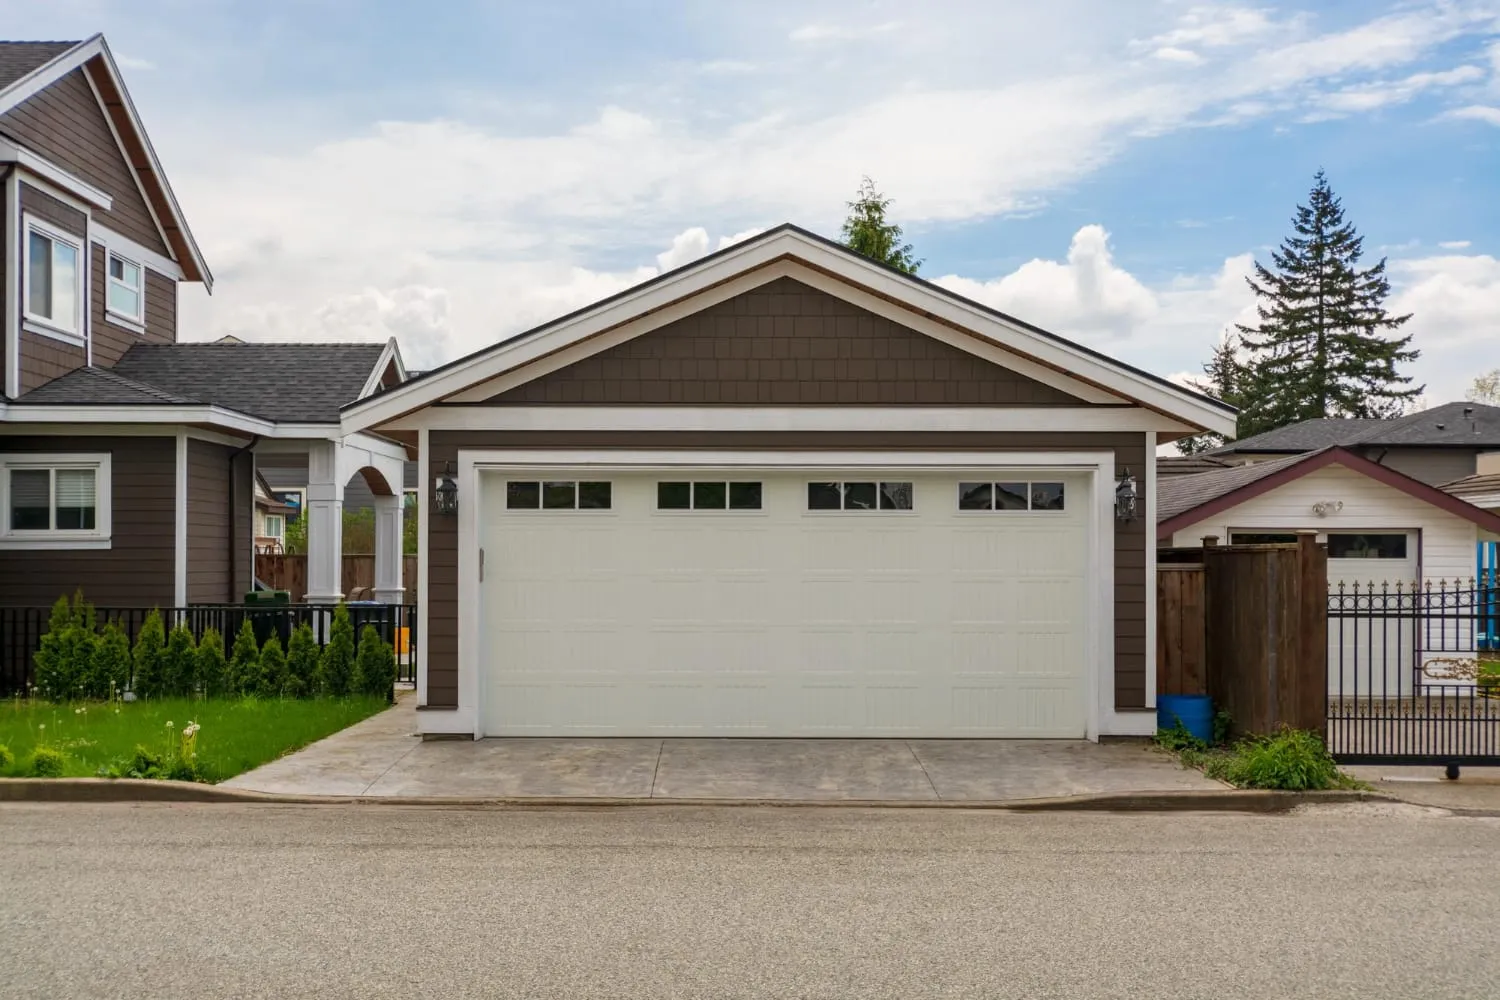
Build a Detached Garage in the GTA: Financing, Zoning, and Design
Build Once, Get Paid Twice: Future-Proofing Your Garage To build a detached garage in the GTA, start with your city’s zoning bylaw (lot coverage, height, setbacks and parking), then get a building permit and choose how to pay for it:…
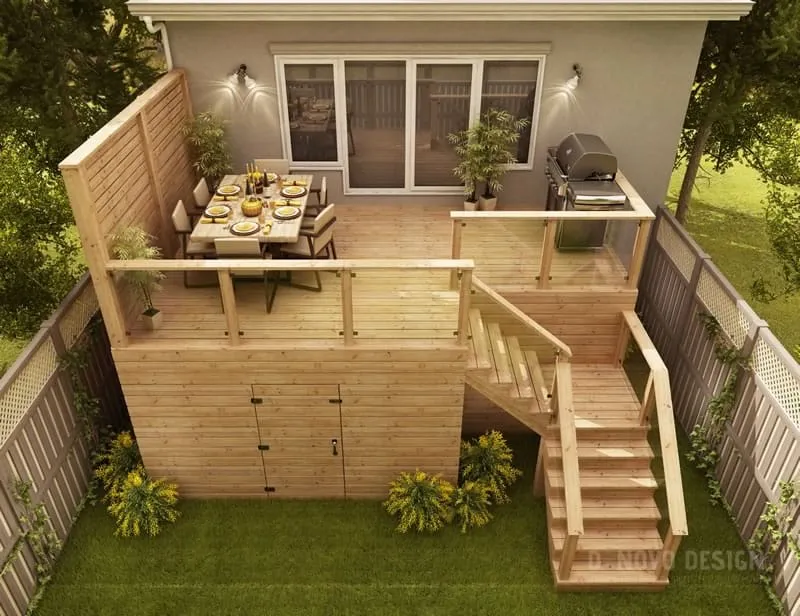
How Do I Plan My Dream Outdoor Space with a 3D Design?
To plan your dream outdoor space in Toronto with a 3D design, start by listing how you want to use the space, have the yard measured, then review a 2D layout and a 3D model you can walk through on…

Creative Deck Designs for Urban Homes
Maximizing Small Outdoor Spaces: The best deck designs for small urban Toronto homes make every square foot work: built-in benches with storage, planter railings, vertical green walls, and separate zones for lounging and dining. Rooftop decks add space where yards…