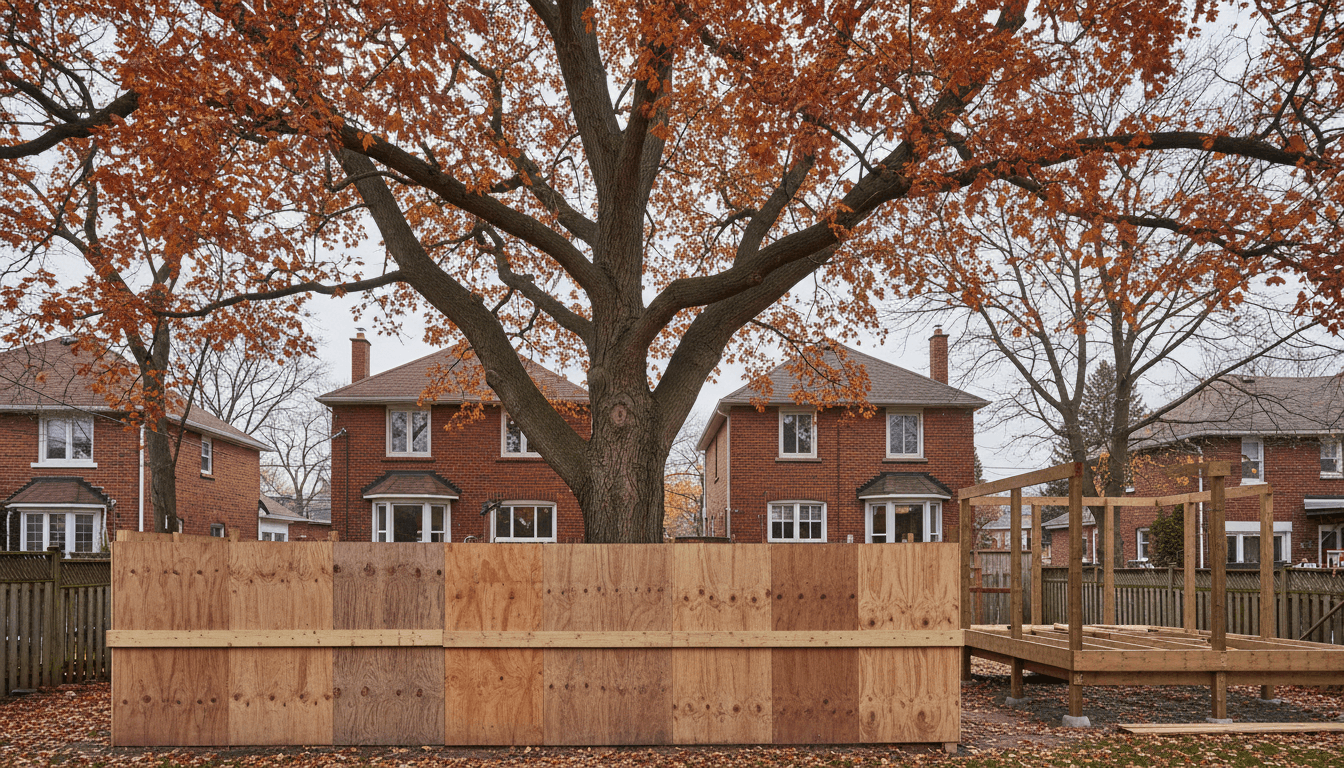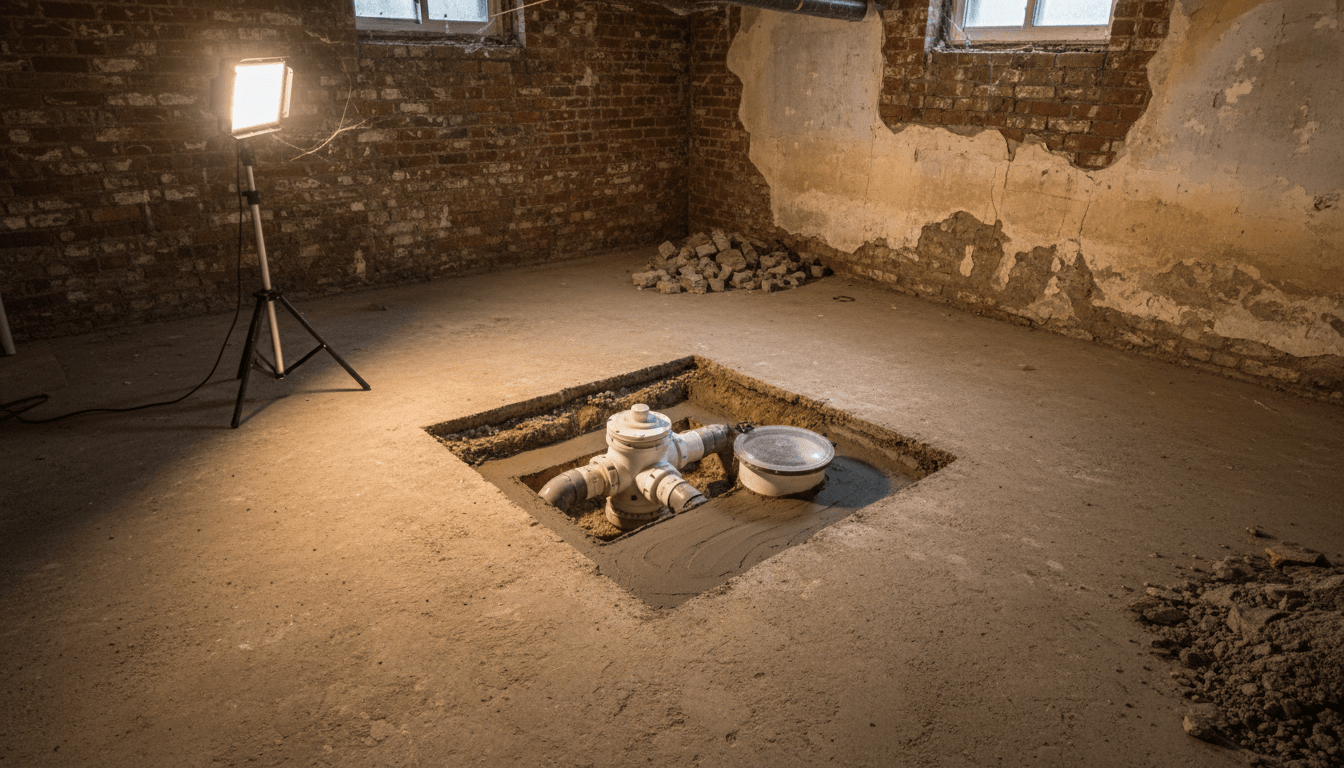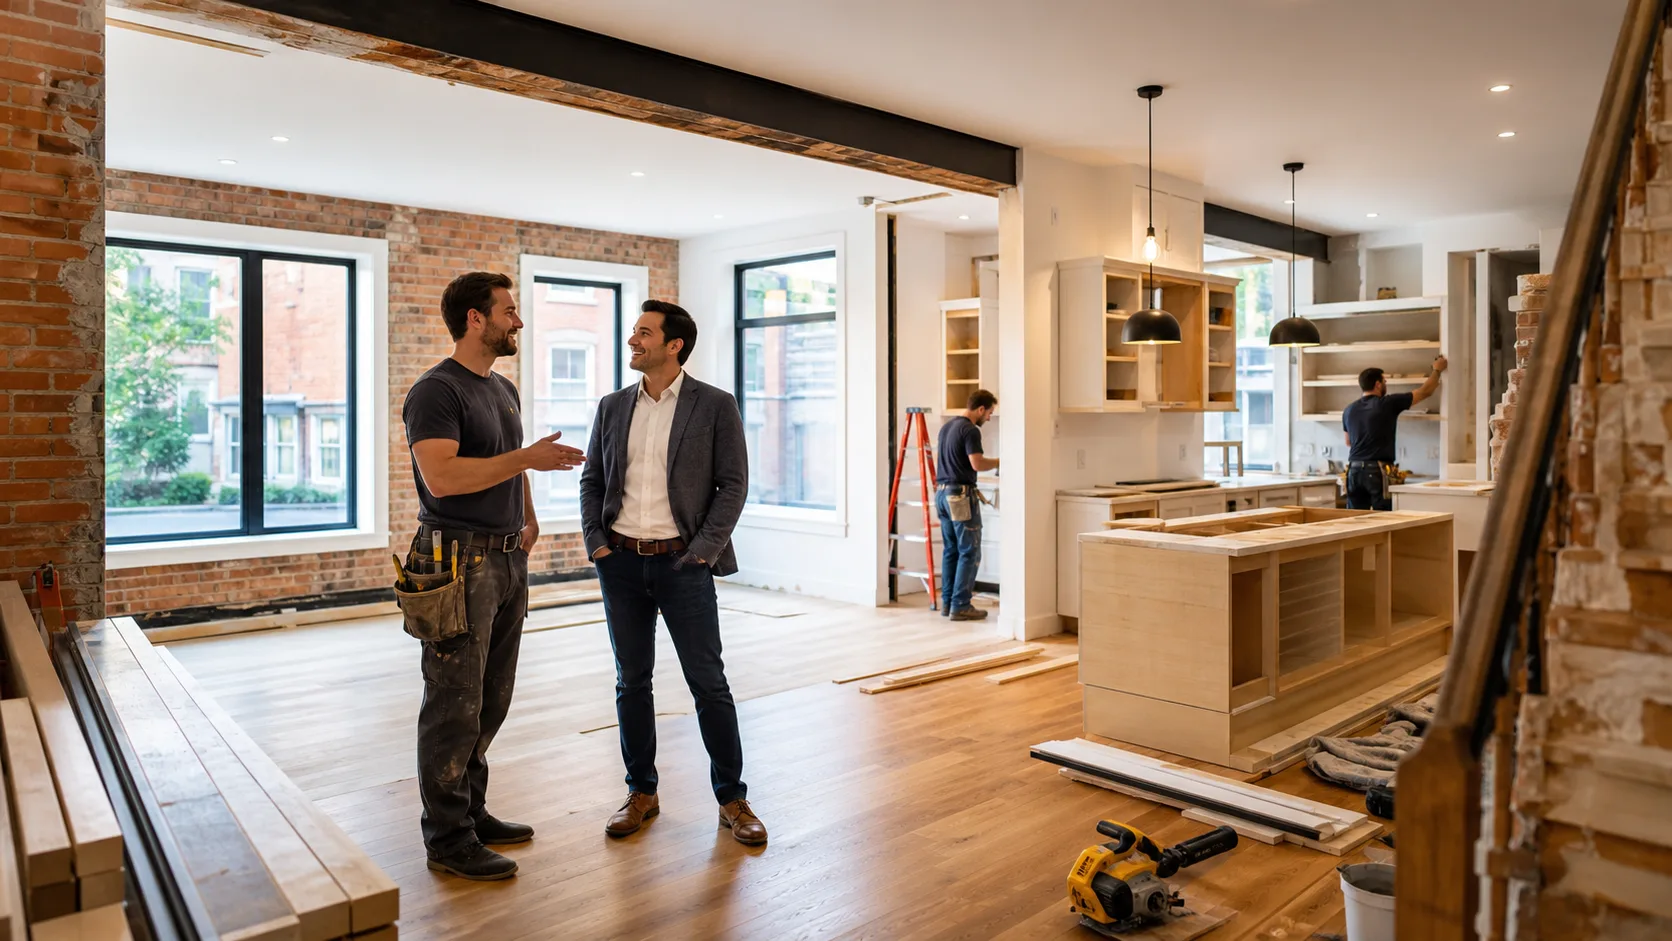
If you want a full-height basement, especially for a rental suite, underpinning is usually the better choice, because it lowers the footings themselves and you keep the whole floor. A bench footing costs less and is simpler to build, but it leaves a concrete ledge around the walls that takes floor space for good. Both are permit work in Toronto: the City charges $12.37 per linear metre for underpinning in 2026, with a $214.79 minimum fee, and many jobs need a Professional Engineer. The construction itself is quoted per house, and on site it runs in stages over weeks, not days.
A lot of Toronto basements were never meant to be lived in. Plenty of 1910s and 1920s semis and post-war bungalows have a basement around 6 feet high, give or take, with ducts and beams hanging lower. Here is how the two ways of digging down compare, and how we decide between them.
What is underpinning?
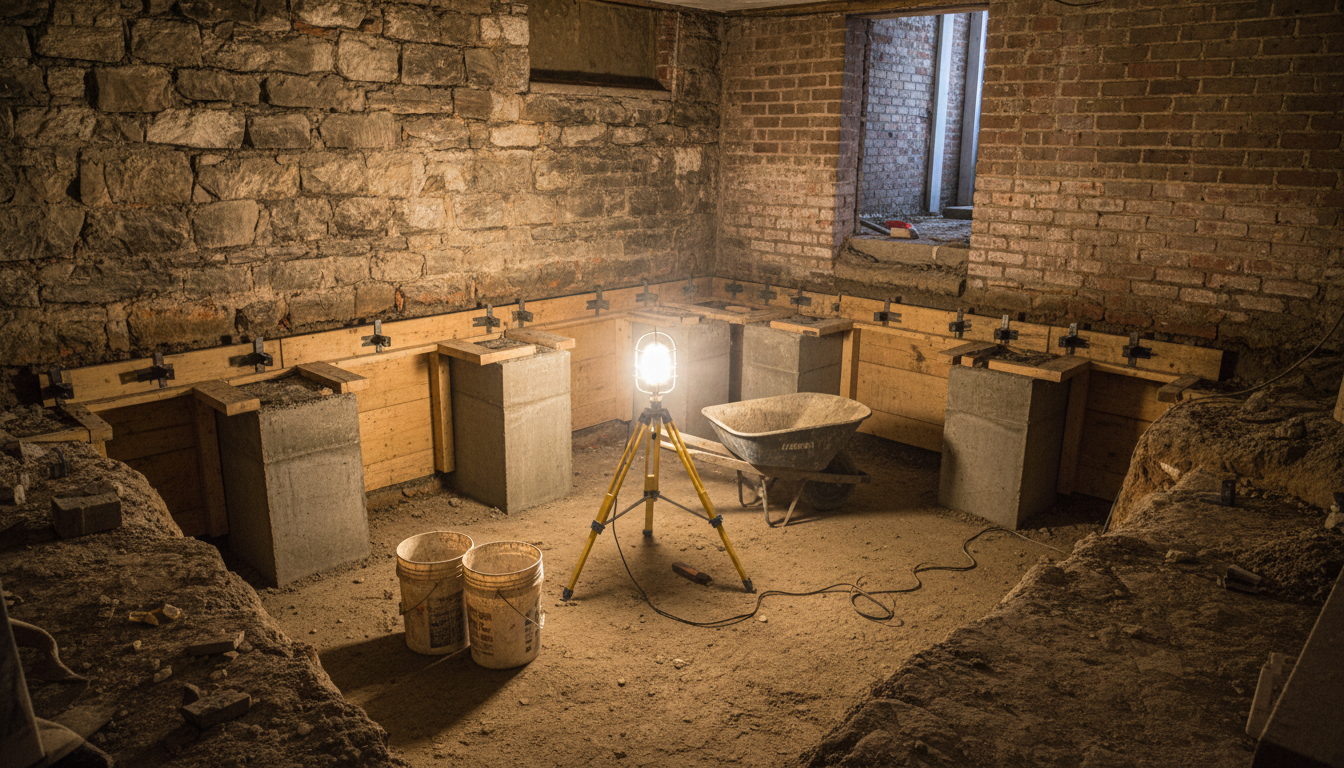
The City of Toronto describes underpinning as increasing the depth of an existing foundation by constructing new footings beneath the existing footings. In plain terms, we dig below the old footing in short sections, pour new concrete footings and wall underneath, and move along the wall in a set order so the house is never left hanging on too much open soil at once. Then the floor is dug out and a new slab goes in at the lower level.
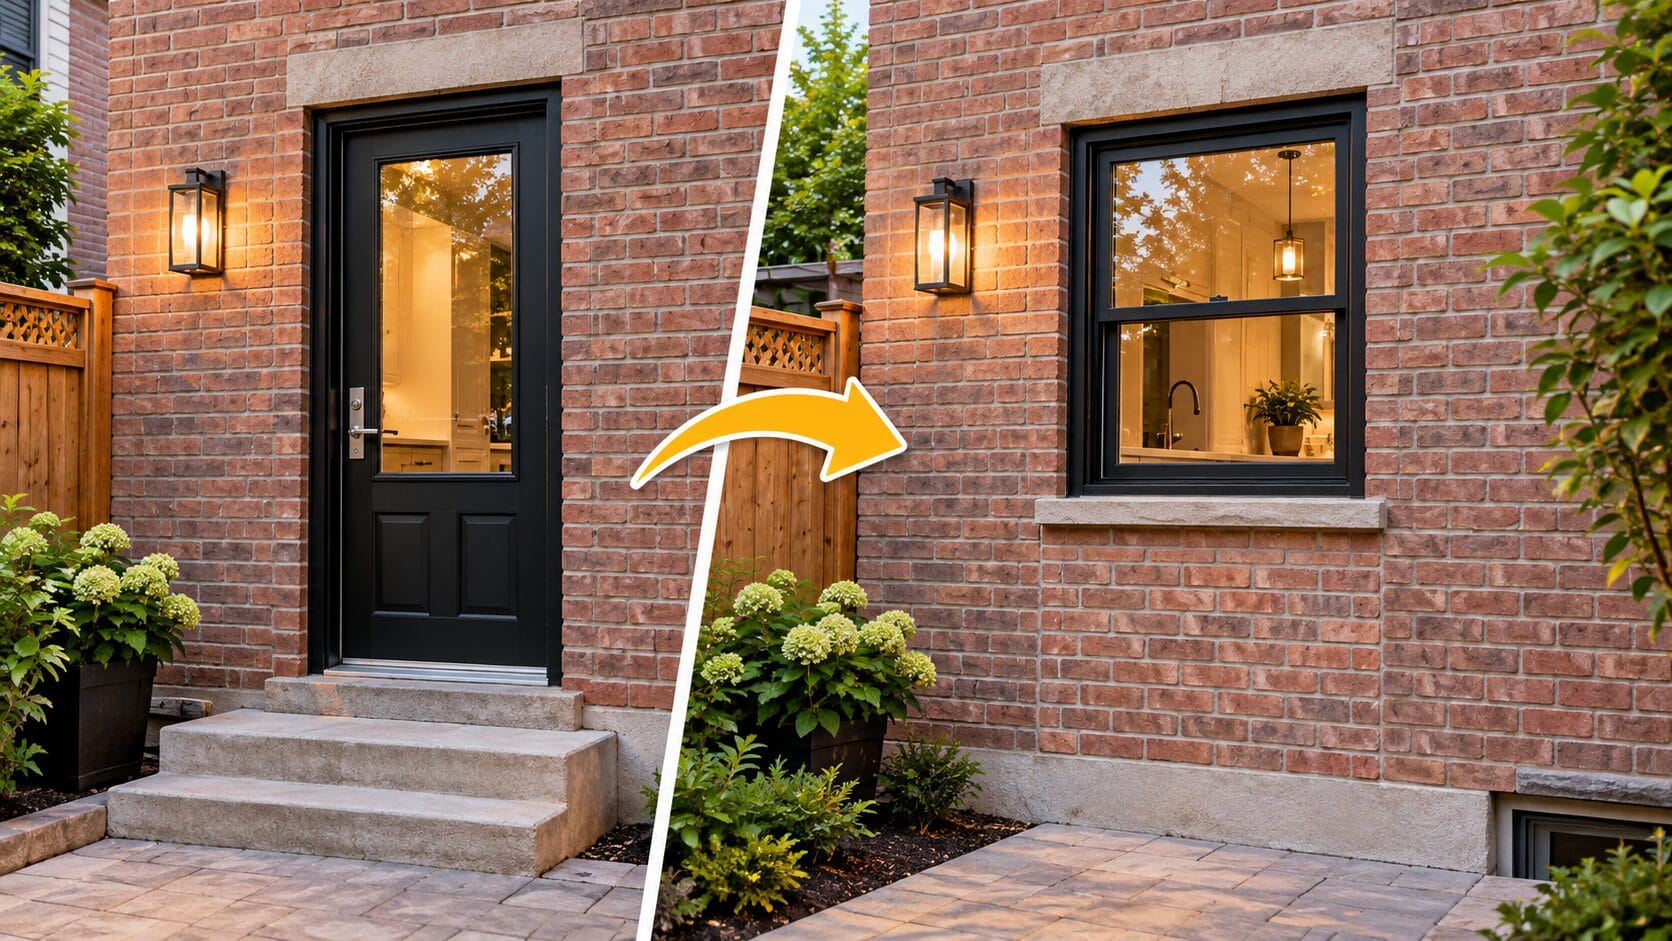
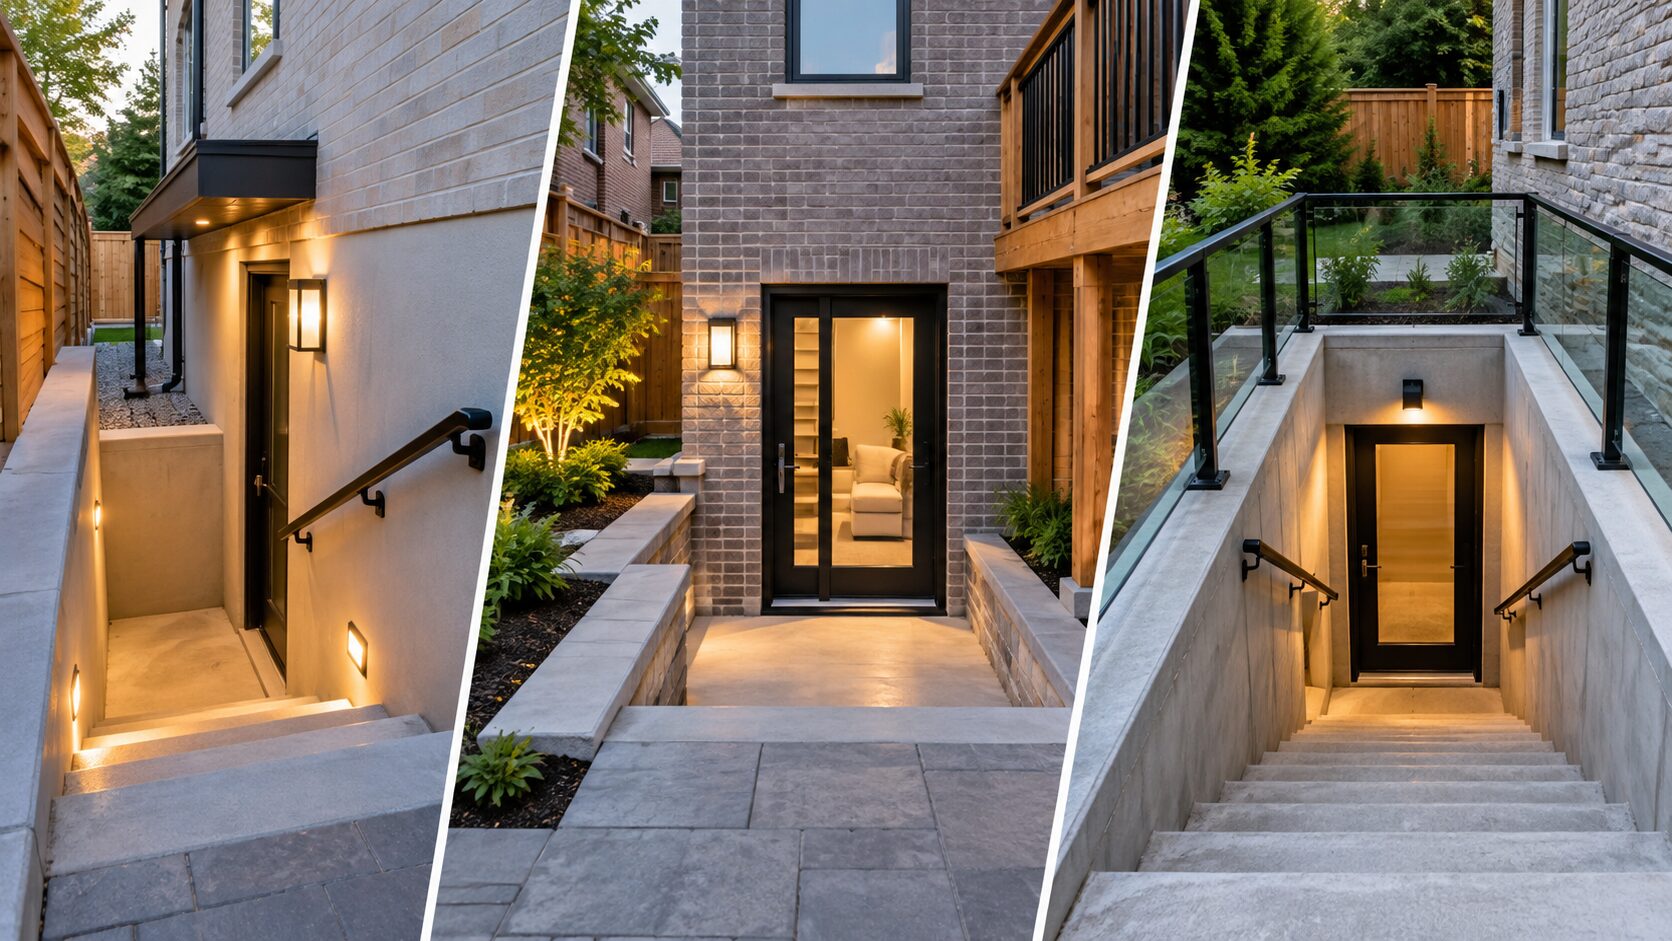
Because the foundation itself goes deeper, the finished basement keeps its full footprint. Underpinning is also how many walk-down entrances are built, which is why the City covers both in the same permit guide. If you are planning a basement apartment, our basement underpinning service usually goes hand in hand with the separate entrance.
What is a bench footing?
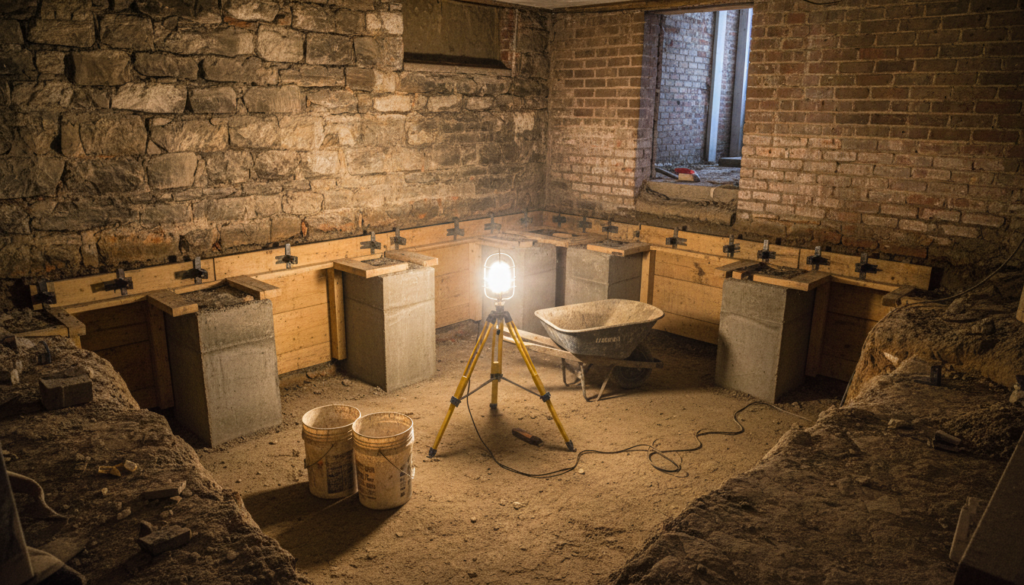
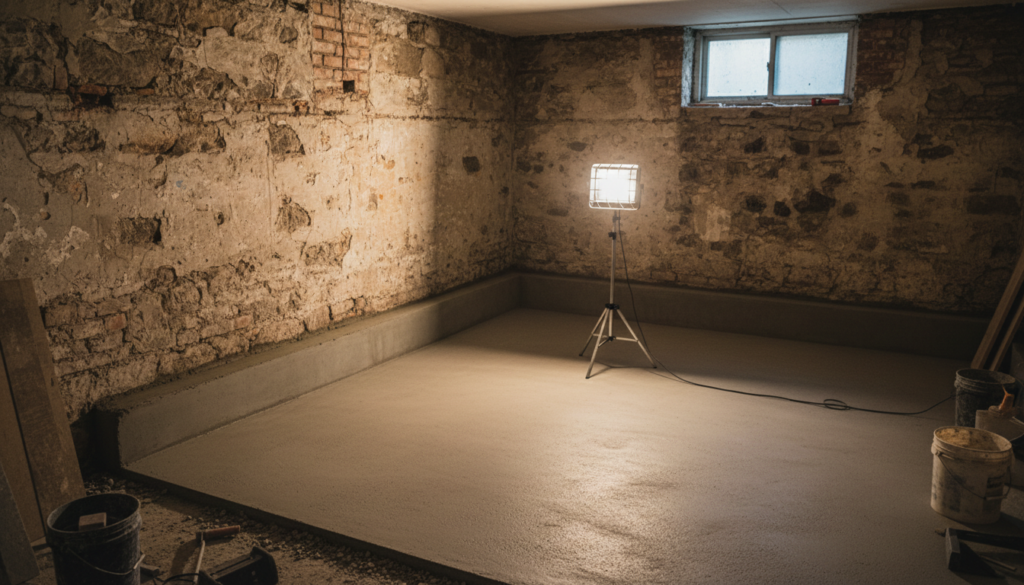
A bench footing leaves the original footings where they are. The floor is dug down in the middle of the basement, and a sloped or stepped concrete bench is poured along the inside of the foundation walls to hold back the soil under the old footings. The new, lower slab stops at the bench.
The result is more headroom in the middle of the room and a ledge around the edge. Some people use the ledge as a shelf or build a bench seat into it. Others frame a wall in front of it and lose that strip of floor entirely. Either way, the room gets narrower, and the deeper you go, the wider the bench usually has to be. Your engineer sets the size, so we can’t give you a standard number.
Underpinning vs bench footing: how they compare
Here is the short version of the trade-offs we walk homeowners through on a site visit.
| Factor | Underpinning | Bench footing |
|---|---|---|
| What gets lowered | The footings and the floor | The floor only |
| Floor space | Full footprint kept | A ledge takes a strip along every wall it runs on |
| Construction | Staged digging and pouring under the old footing | Digging inside the footings, then pouring the bench and slab |
| Engineering | Often required, especially next to a neighbour’s footing | Engineer sizes the bench; requirements depend on depth and soil |
| Relative cost | Higher | Lower |
| Best for | Legal basement apartments, full living space, walk-down entrances | Smaller height gains, rec rooms, storage, tighter budgets |
How much ceiling height do you need for a basement suite?
For a rental unit, height is usually what decides the method. Ontario’s guide to adding a second unit to your house says a basement unit in an existing house can have a ceiling height of 1.95 m (6 feet 4 3/4 inches) over the required floor area, including the route to the exit. Areas with ceilings lower than 1.4 m don’t count toward the required floor area at all.
That 1.95 m is measured to the finished ceiling, not to the bottom of the old joists. Once you add a new slab, insulation, flooring and drywall, a basement that measures close to 6 feet 6 inches today can end up short. And a bench footing that keeps the height but squeezes the floor can push a small basement below the floor area a bedroom or living room needs. We check the plans against the current rules with the City’s plans examiner before you commit to either method. If a legal unit is the goal, start with our legal basement apartment page.
What the City of Toronto requires
The City’s permit list includes basement underpinning, excavating or constructing foundations and building a basement entrance as work that needs a building permit. The City’s underpinning guide adds specific requirements:
- A Professional Engineer must design the foundation and review it on site when the new foundation goes below the level of an adjacent building’s footing and within the soil’s angle of repose. On a semi or a row house, that’s often the case on the shared wall.
- An engineer’s commitment to general reviews is also required when the underpinning is more than 1,200 mm of laterally unsupported height, or when the soil is clay or silt.
- Drawings must show where the underpinning goes, the numbered work stages and the lineal metres of work, plus sections showing the depth and the floor-to-ceiling heights.
- Whether or not an engineer designed it, the City expects testing and reports by a Professional Engineer during the first and last stages of construction to pass inspections.
- Residential renovation permits also need the City’s Rental Renovation Licence Screening Form, and a Tree Declaration Form where trees could be damaged.
Our permit handling service pulls these pieces together, so the engineer, the drawings and the City review line up before the excavator shows up.
What it costs in Toronto
We looked for a neutral, published Toronto price range for underpinning and bench footings and couldn’t find one we trust. Most figures online come from companies selling the work. So the table below sticks to the City’s 2026 fees and the parts of the job that are priced per house.
| Item | Typical cost | Source |
|---|---|---|
| Building permit, underpinning | $12.37 per linear metre of underpinning | City of Toronto 2026 fees |
| Minimum building permit fee | $214.79 | City of Toronto 2026 fees |
| Finishing the basement (separate permit item) | $6.20 per square metre | City of Toronto 2026 fees |
| Each new residential unit in the application | $56.33 per unit | City of Toronto 2026 fees |
| Engineering, excavation, concrete, new slab | Quoted per house after a site visit | Depends on the drivers below |
What moves the construction price up or down:
- Linear metres of wall: underpinning is priced along the wall, so a long bungalow costs more than a narrow semi.
- Depth: every extra few inches means more digging, more concrete and possibly more engineering.
- Soil and water: clay, silt or a high water table add engineering and pumping.
- Shared walls: a neighbour’s footing next to yours brings in engineer design and site review.
- Access: soil has to come out and concrete has to go in, often through one window or a narrow side yard.
- What happens next: drains, waterproofing, insulation and finishing are separate scopes, and they’re cheaper to plan now than to retrofit.
Which one we usually recommend
If the basement is going to be a legal apartment or a full family space, we usually recommend underpinning. You’re paying to dig either way, and keeping the whole floor makes every room work better. It also lets you build a proper walk-down entrance in the same project.
A bench footing can make sense when you need a smaller height gain, the basement is a rec room or storage, the budget is tight, or a shared wall makes deep underpinning more complicated. It’s a fair option, as long as you know the floor will get smaller.
Whichever way you go, deal with water while the floor is open. New weeping tile, a sump or a backwater valve are far easier to install at this stage, which is why we plan waterproofing alongside the dig. On the walls, we install a single warm-side vapour barrier on framed walls. The two mistakes we see most are batts pressed against bare concrete and plastic on both sides of the insulation, which traps moisture. When the structural work is done, our basement renovation team can take it through to the finished space.
Frequently asked questions
How much does basement underpinning cost in Toronto?
The City’s 2026 building permit fee for underpinning is $12.37 per linear metre of work, with a minimum permit fee of $214.79. We couldn’t find a neutral published price range for the construction itself, so it’s quoted per house after a site visit and an engineer’s review. Length of wall, depth, soil, access and whether a neighbour’s footing is involved drive the price, and HST is extra.
Is a bench footing cheaper than underpinning?
Usually, because the old footings stay where they are and the new concrete goes along the inside of the wall rather than under it. The trade-off is floor space: the bench takes up a strip of floor around the perimeter for the life of the house. For a rental suite or a full-use basement, that lost space often costs more than the savings.
What ceiling height does a basement apartment need in Ontario?
Ontario’s guide to adding a second unit says a basement unit in an existing house can have a ceiling height of 1.95 m over the required floor area, including the route to the exit. Areas with ceilings under 1.4 m don’t count toward the required floor area. We confirm the current requirement with the City’s plans examiner on every job.
Do I need an engineer to underpin a basement in Toronto?
In many cases, yes. The City requires a foundation designed and reviewed on site by a Professional Engineer when the new foundation goes below a neighbouring building’s footing and within the soil’s angle of repose, and engineer reviews are also triggered by deep unsupported walls or clay and silt soils. Even when an engineer isn’t required for the design, the City expects engineer testing and reports at the first and last stages of construction.
Do I need a permit for a bench footing in Toronto?
Plan on it. The City lists basement underpinning and excavating or constructing foundations as permit work when you finish a basement, and a bench footing is new foundation work below your existing floor. We confirm the permit route with the engineer and the City before anyone digs.
Thinking about lowering your basement?
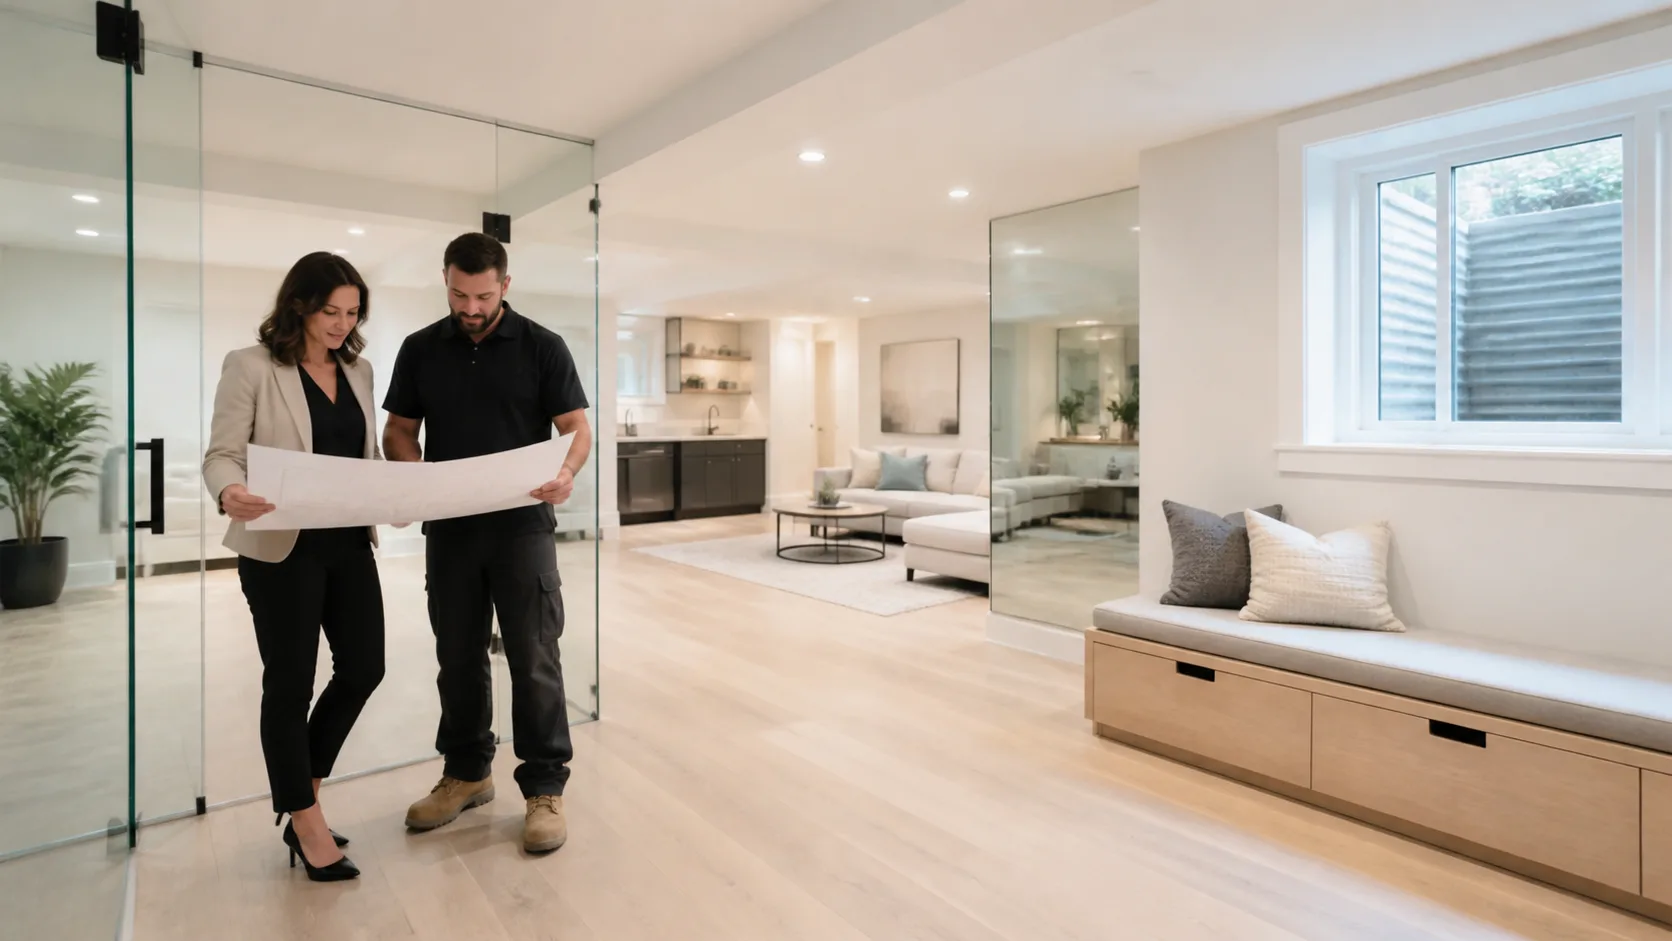
We’ll measure your basement, look at the foundation and the walls you share, and tell you which method fits your house and your plans before any engineer’s fees are spent. We carry $2 million in liability insurance, have WSIB clearance, back our work with a 5-year workmanship warranty and have more than 20 years of experience in the GTA. Request a free estimate or call us at 647-642-4664.