Turn Your Toronto Bungalow Into Income-Ready Living
Converting a bungalow to a duplex in the GTA is one of the smartest ways to unlock extra value from your property. You can create steady rental income, give family members their own private space, or make your home more attractive to future buyers. All of this can come from space you already own, especially that underused basement.
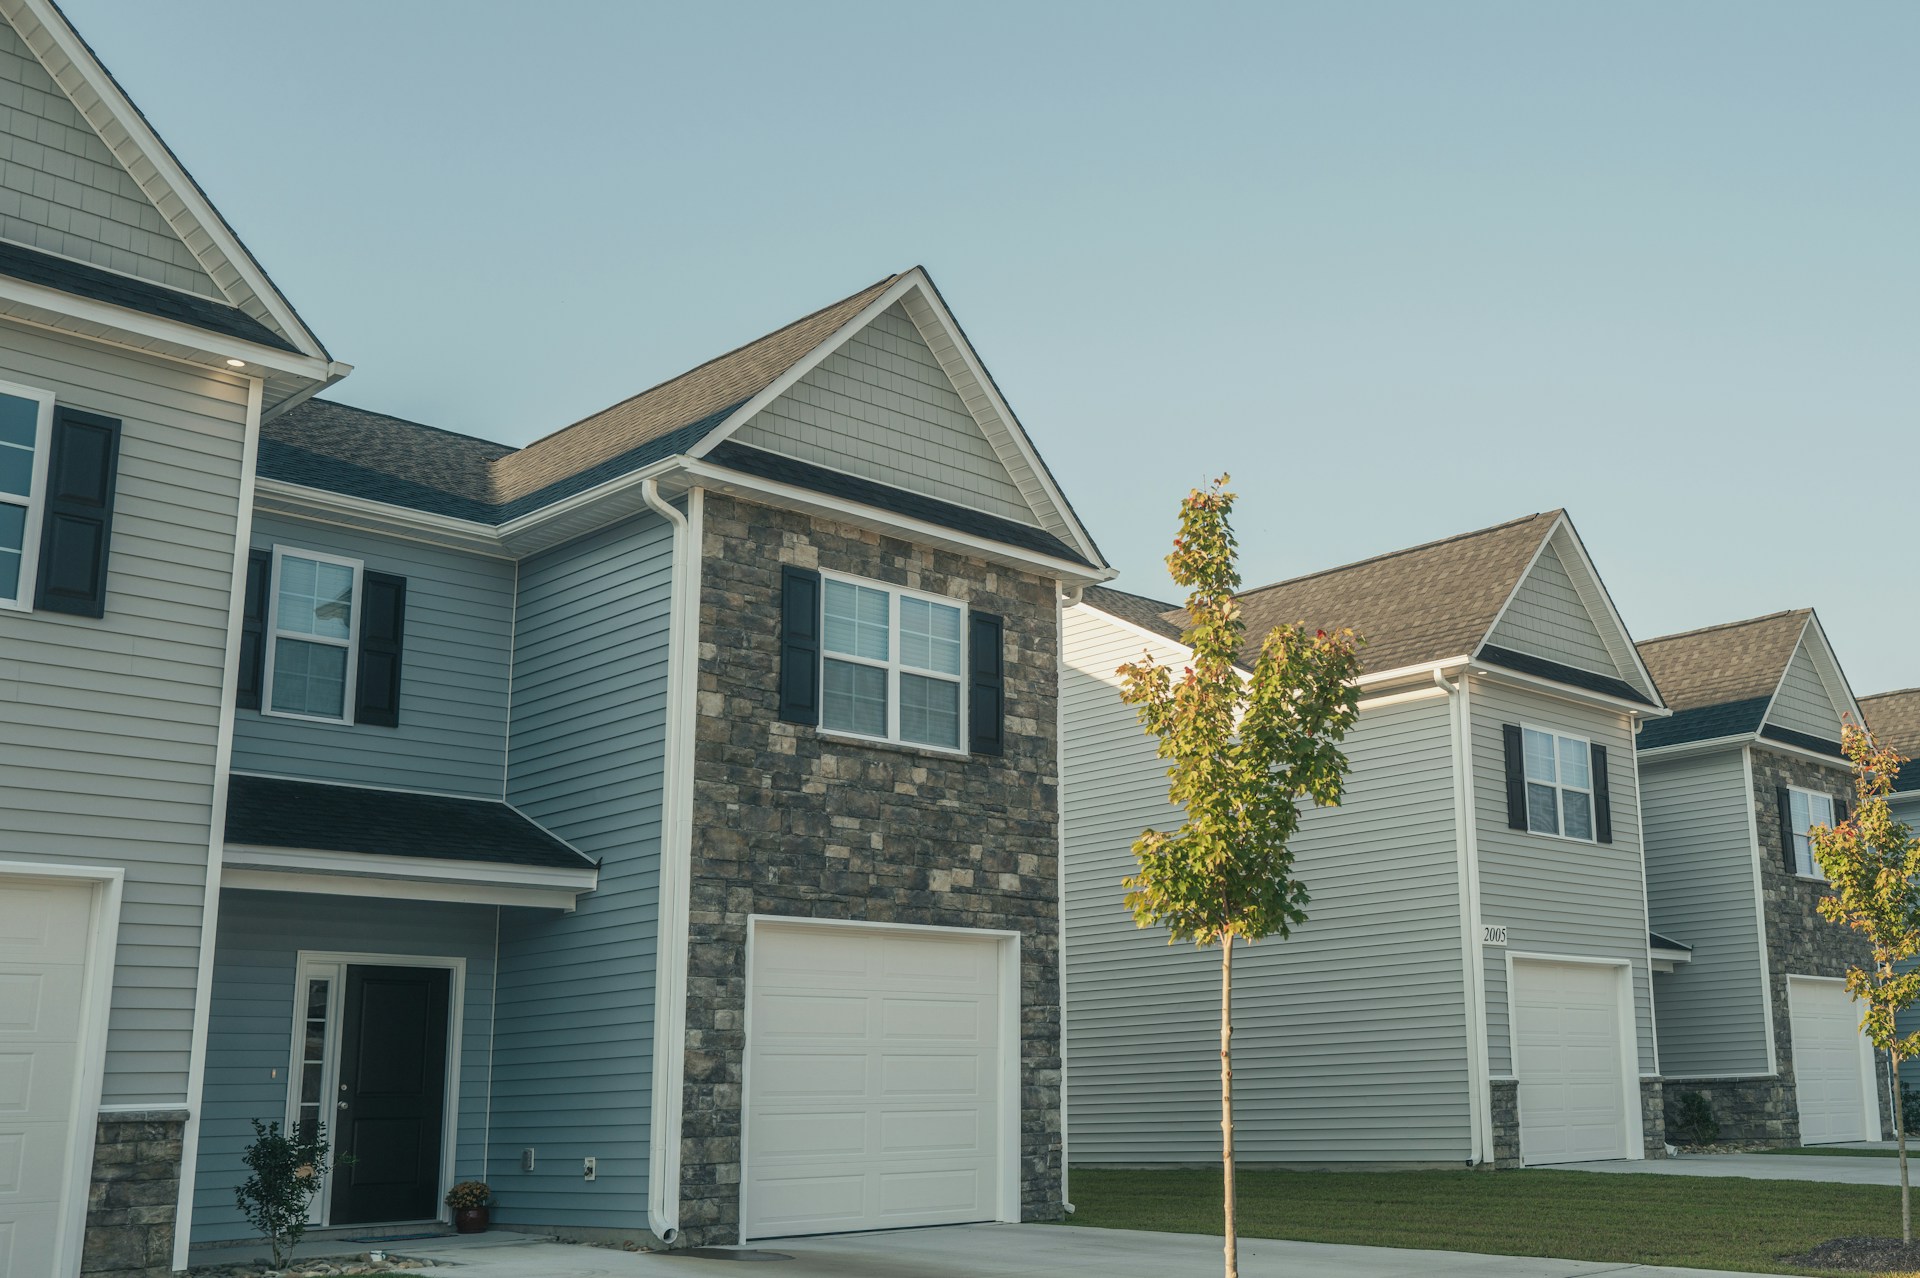
Across Toronto and the surrounding cities, many bungalows sit on generous lots, with older finishes and unfinished or partially finished basements. At the same time, more people are looking for secondary suites and small, well-designed units that fit their lifestyle and budget. Turning a single-family bungalow into a legal duplex brings those two realities together.
In this guide, we walk through how to convert a bungalow to a duplex in the GTA without permit headaches, messy surprises, or endless delays. We will cover planning, design, rules, and the role of a local contractor so you can move forward with confidence.
Decide If a Duplex Conversion Is Right for You
Before thinking about walls and layouts, it helps to be clear on why you want the second unit. Your main goal shapes almost every decision.
Common goals include:
- Long-term rental income
- Space for aging parents or adult children
- A future sale with more appeal
- A mix of personal use now and rental later
If you want strong rental income, you might focus on:
- A practical, low-maintenance layout
- Durable flooring and finishes
- Separate utility meters where possible
If you are planning for family, you may care more about:
- A comfortable bedroom count
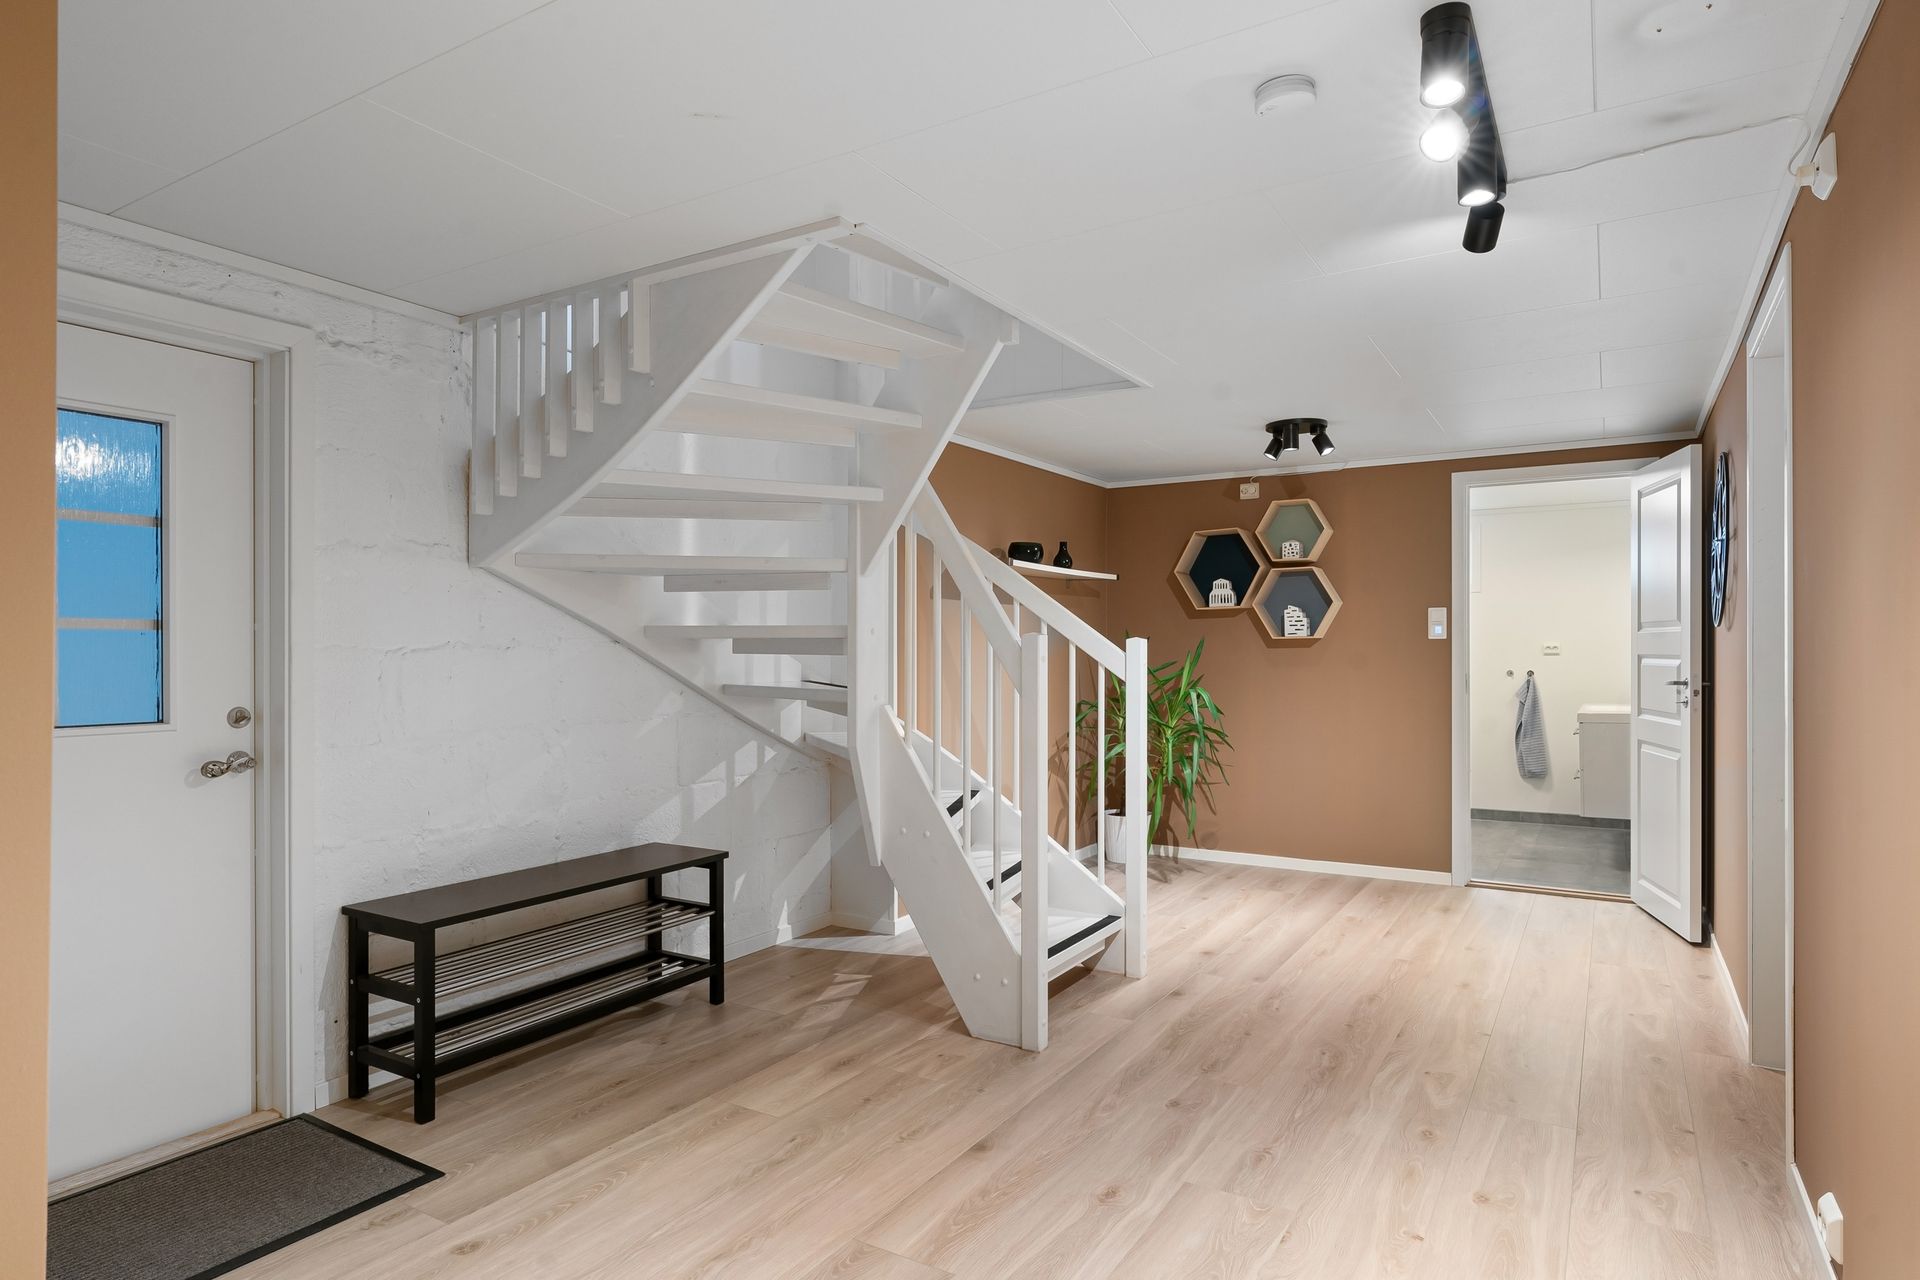
- A brighter basement with larger windows
- Easy movement between units if needed
Next, take a hard look at your existing bungalow. Key things to consider:
- Lot size and shape
- Room for legal parking
- Existing or possible side or rear entrances
- Basement ceiling height and condition
- Age and condition of plumbing, electrical, and HVAC
Older homes in the GTA often need system upgrades before a second unit can be approved. This is normal, but it should be part of early planning.
You also want to think about lifestyle and timing. Renovation will affect your daily routine. Some homeowners can live on one level while work happens on the other, while others prefer to move out for the noisy phases. Exterior work usually fits better in the warmer months, while interior finishes can happen year-round.
Understanding GTA Rules Before You Swing a Hammer
Every city and town in the GTA has its own zoning rules and bylaws. Even from one street to the next, what is allowed can change. Before any construction starts, you need to know what your municipality will permit on your lot.
Typical local rules may cover:
- Whether a duplex or secondary suite is allowed
- Maximum floor area for the second unit
- Required parking spaces and locations
- Rules about entrances and exterior changes
In Toronto, for example, many areas do allow secondary suites, but there are limits on size and where the entrance can go. Because these rules can change, it is smart to work with professionals who understand current standards and can confirm details for your address.
To convert a bungalow to a duplex in the GTA, you usually need:
- Detailed design drawings
- Building permit applications
- Structural review if walls or beams are changing
- Several inspections during the build
This process checks that the new second unit is safe and built to code. Life safety is a big part of this. Legal units must meet the requirements for:
- Fire separation between units
- Proper exits and escape windows
- Smoke and carbon monoxide detectors
- Minimum ceiling heights
- Adequate soundproofing
These rules protect you, your tenants, and your investment. Skipping steps can lead to fines, difficulty insuring the space, and trouble when you go to sell.
Smart Design Decisions for Comfortable, Legal Duplexes
A good duplex does not feel like a main unit and a “basement apartment.” It feels like two complete homes that can each stand on their own.
Every unit should have:
- Its own kitchen
- A full bathroom
- Private laundry, if space allows
- Storage for daily living
Thoughtful layouts make a huge difference. We pay attention to where bedrooms sit in relation to living areas in the other unit, so people are not trying to sleep under a kitchen or main TV wall. Grouping plumbing areas together can help with both cost and sound.
Entrances and flow are another big part of design. Depending on your lot and bylaws, you might have:
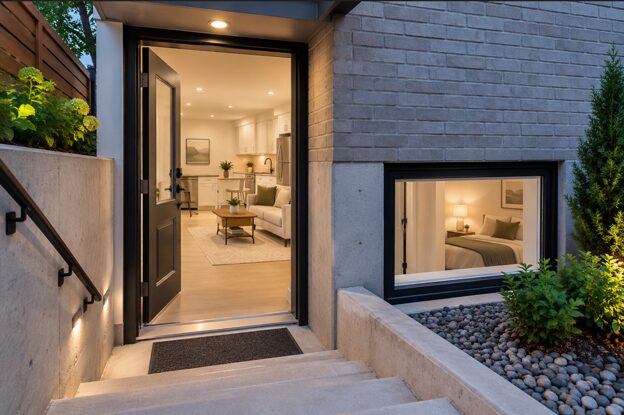
- A separate side entrance with its own covered porch
- A rear entrance off a walk-out or new staircase
- A shared front foyer that splits into two private doors
Parking is often linked to approvals, so we look early at where cars will go, how they turn, and how people walk safely to each door.
Comfort inside the units matters a lot, especially in GTA winters and hot summers. For quiet, private spaces, we often recommend:
- Added insulation in ceilings and party walls
- Resilient channels and soundproof drywall between units
- Solid-core doors with good weatherstripping
To keep the lower unit pleasant, we focus on:
- Larger egress windows where possible
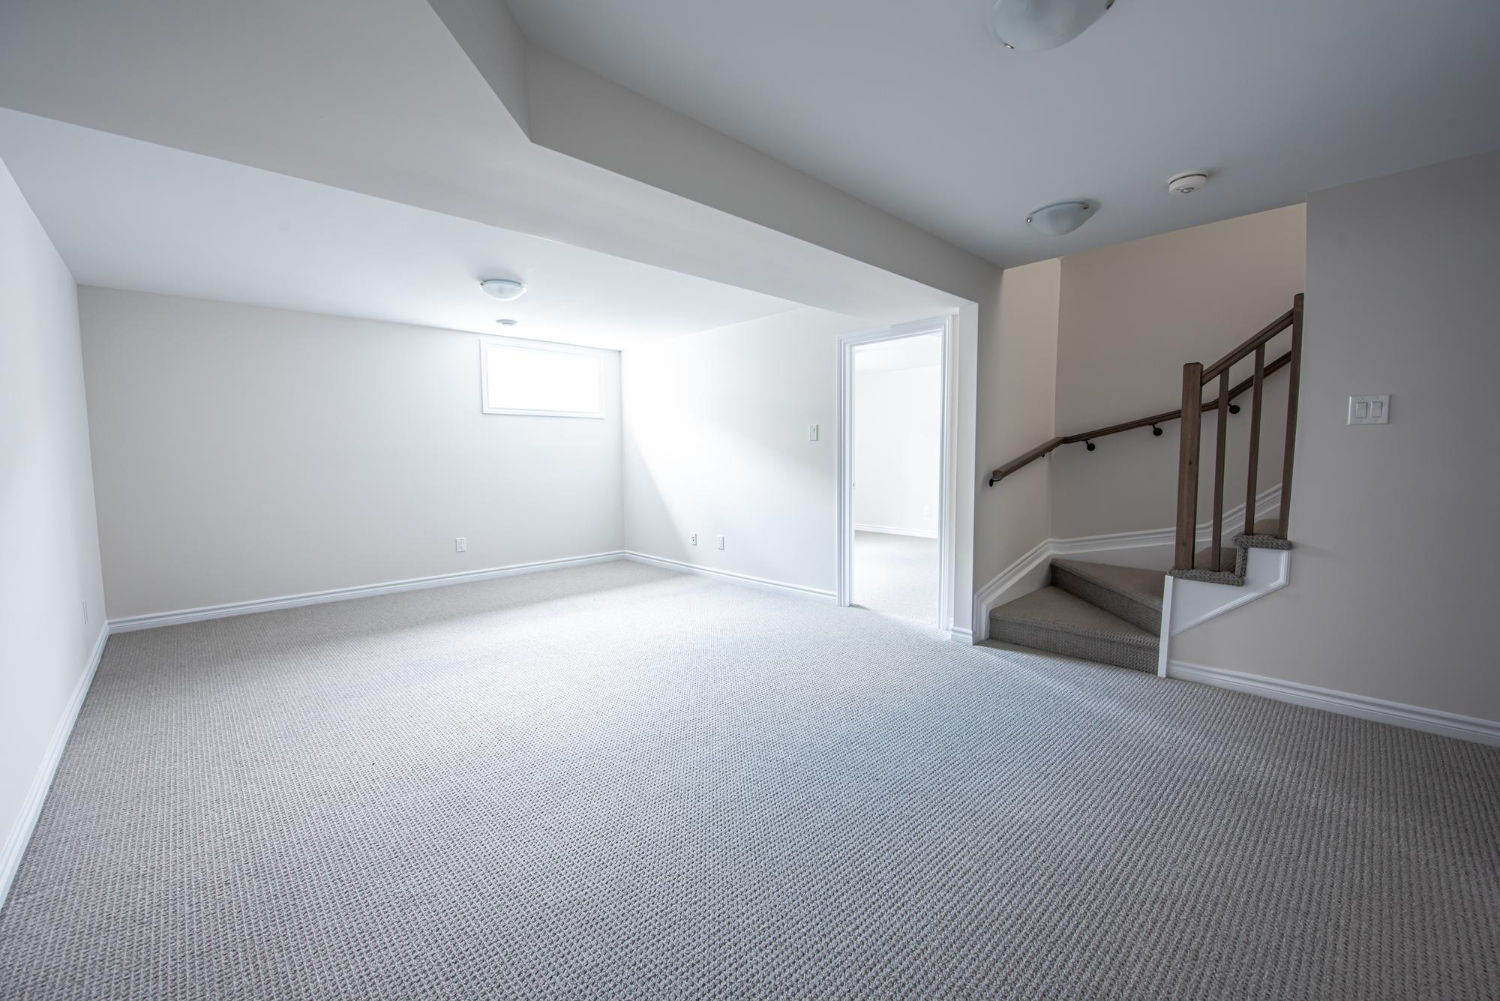
- Light paint colours and good lighting design
- Careful placement of supply and return air vents
All of this adds up to two homes people actually want to live in, not just “bonus space.”
Budget, Timelines, and Avoiding Costly Surprises
No two bungalow conversions are the same, so costs can vary widely. Instead of focusing on numbers, it helps to think in terms of the main cost drivers.
Major parts of a duplex conversion often include:
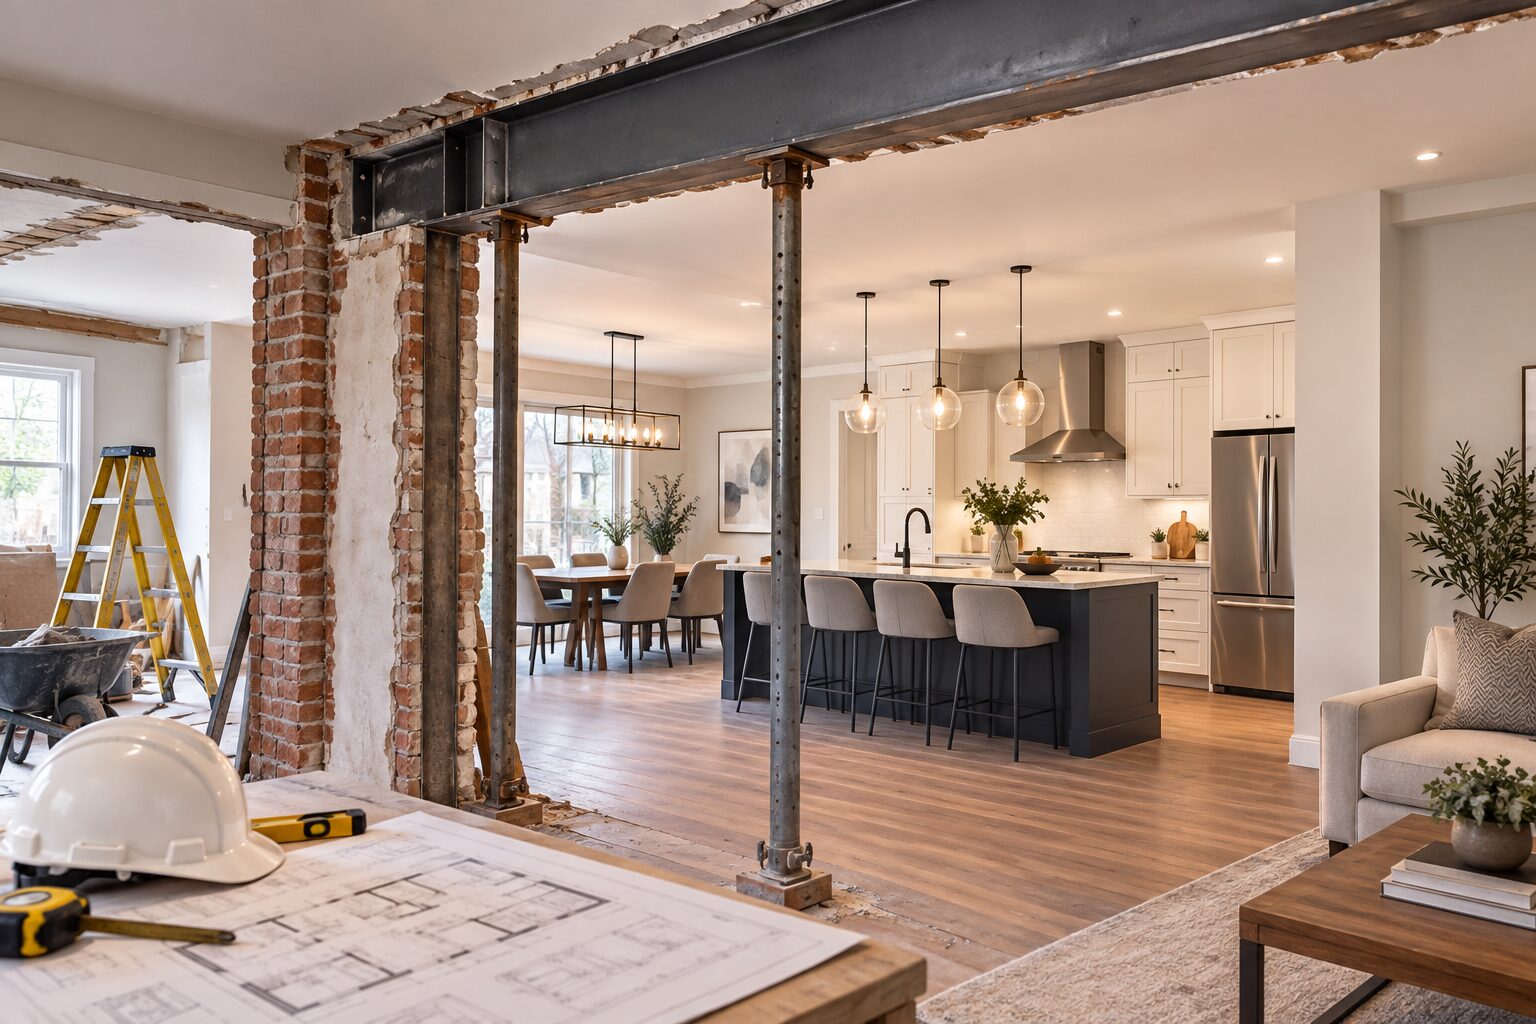
- Structural work, such as new beams or stair openings
- HVAC changes or upgrades
- Electrical panel and wiring improvements
- Added plumbing for kitchens, bathrooms, and laundry
- Fire separation, drywall, insulation, and soundproofing
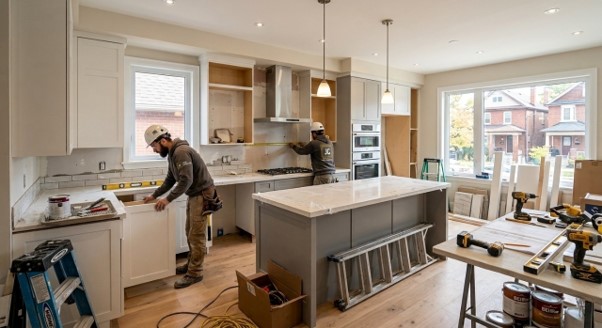
- Finishes like flooring, tiles, cabinetry, and paint
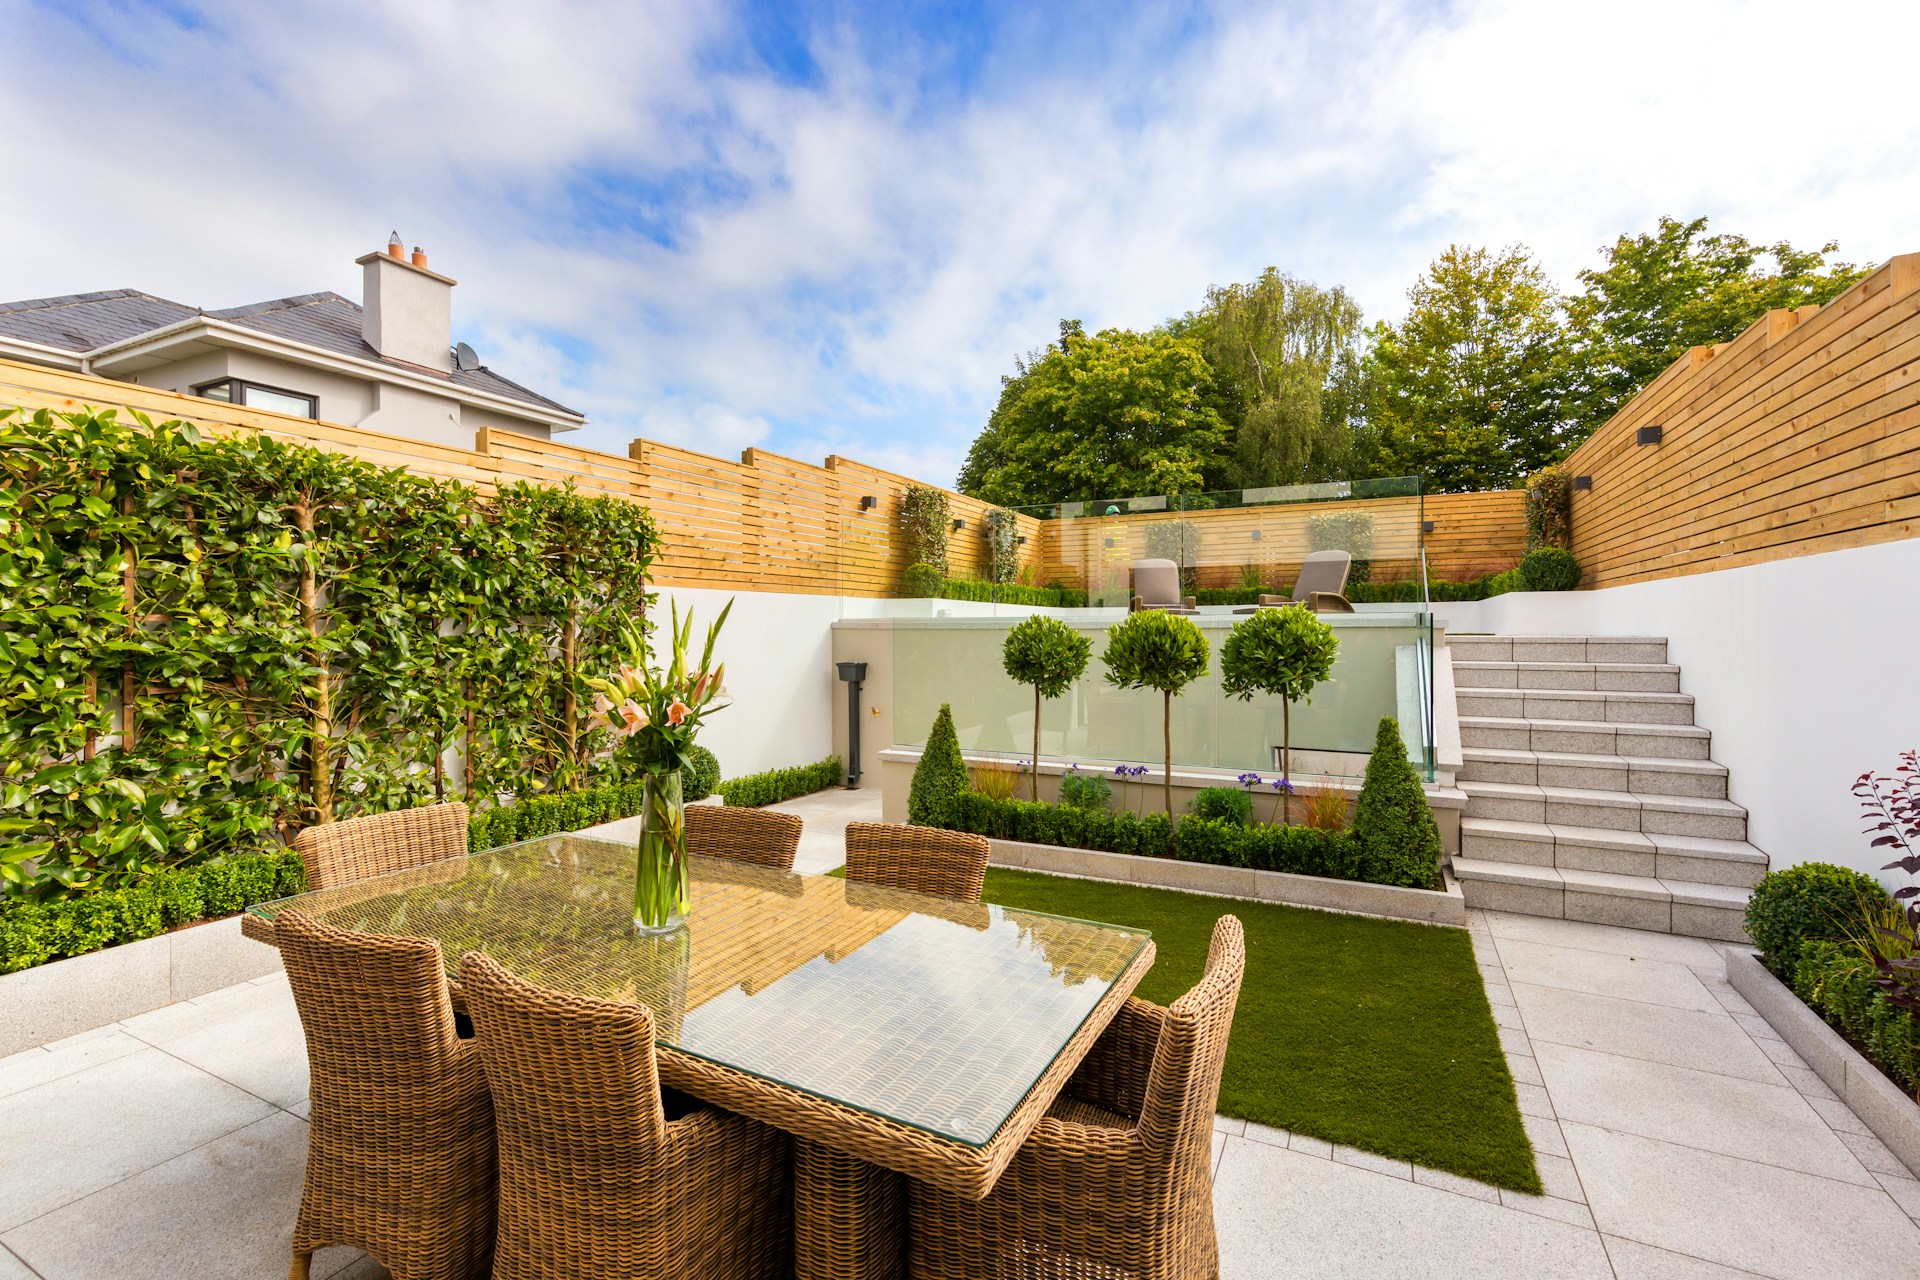
- Exterior work for entrances, walkways, and grading
Budgets tend to increase when there are big structural changes, higher-end finishes, or major system upgrades. A clear scope and detailed drawings keep surprises down.
Timelines also have stages:
- Design and drawings
- Permit review and approvals
- Rough construction and inspections
- Finishing work and final inspections
Busy seasons can stretch timelines, especially for permits and trades. Planning early gives more room to absorb delays and still finish on a schedule that works for you.
Older bungalows can hide issues that only show up once walls or floors are opened, such as:
- Knob-and-tube or aluminum wiring
- Foundation cracks or moisture problems
- Old plumbing lines that need replacement
- Possible asbestos in old finishes
Working with an experienced general contractor helps you plan for contingencies and make smart decisions if something unexpected comes up.
How a Local Contractor Simplifies Your Duplex Conversion
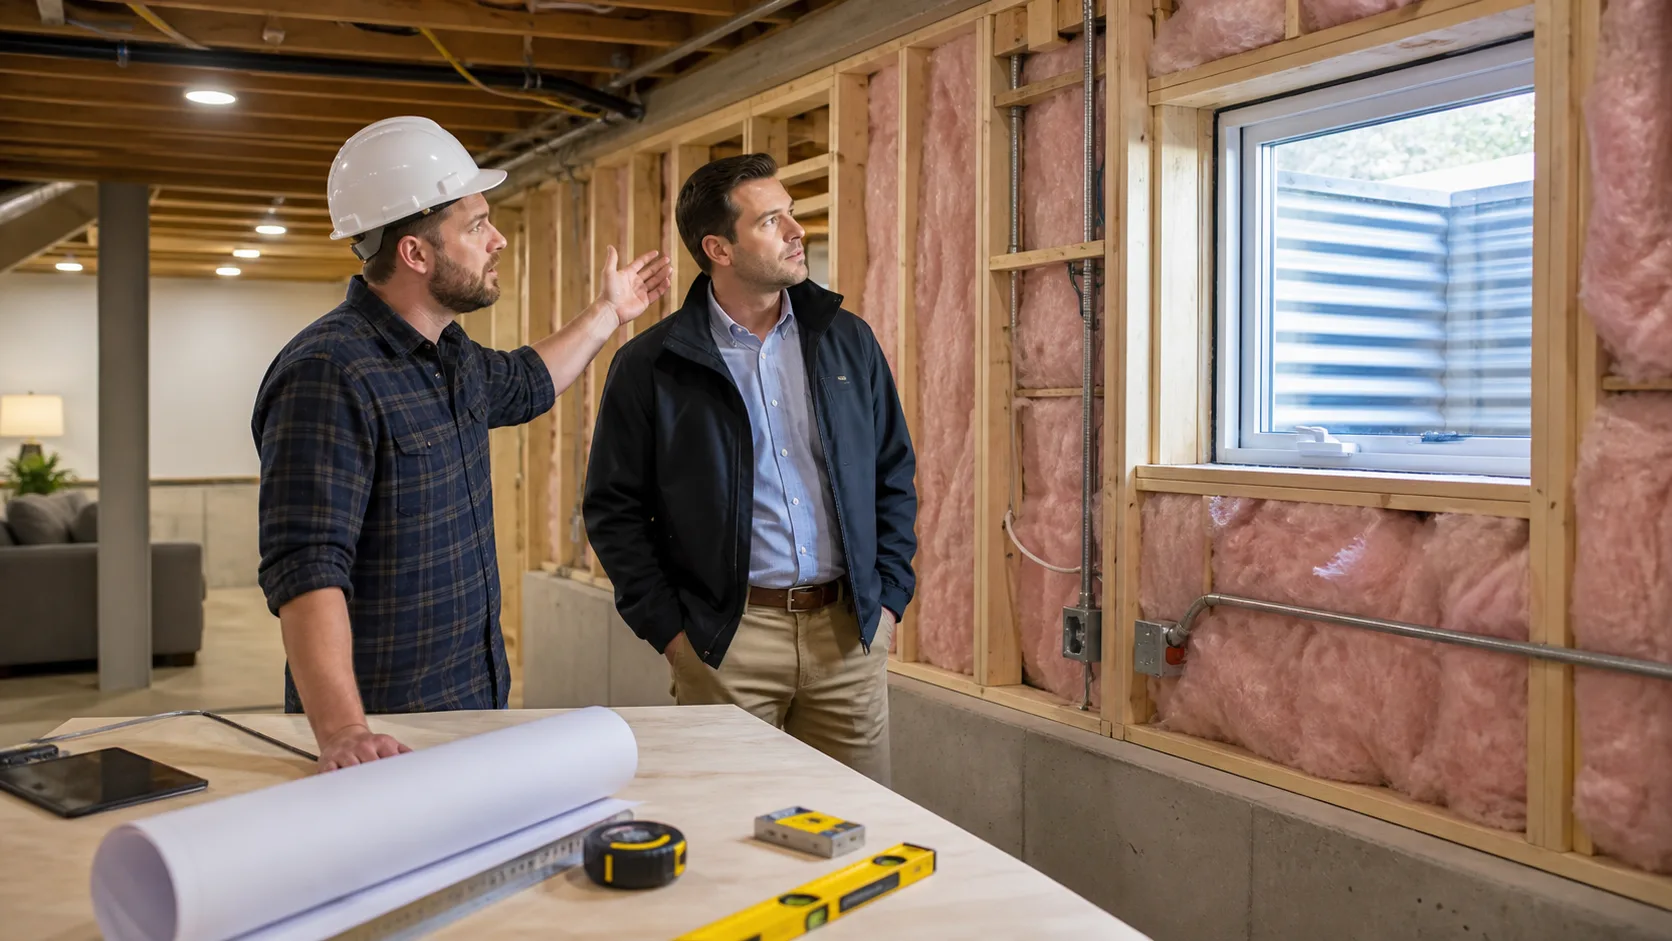
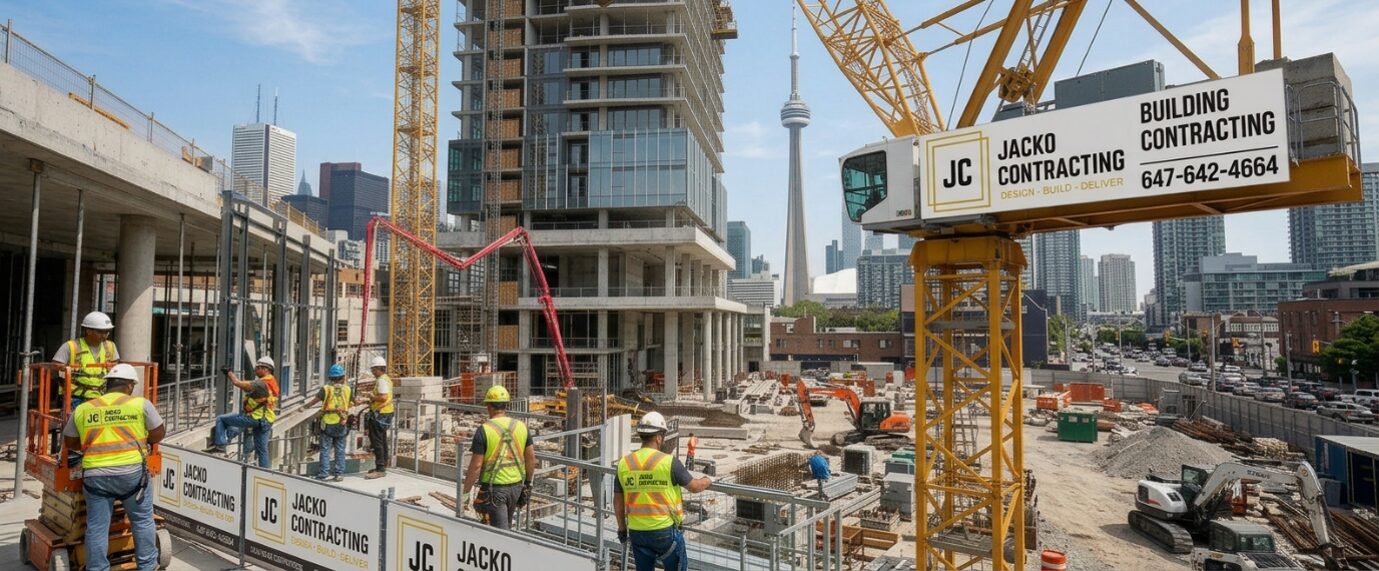
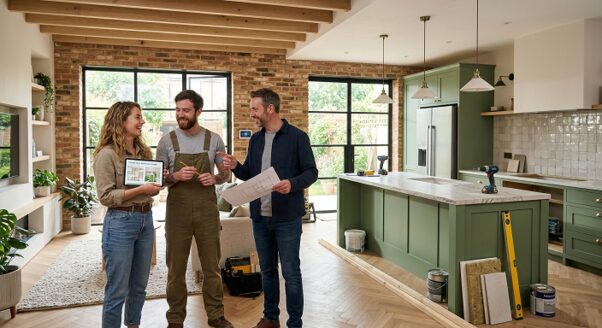
Converting a bungalow to a duplex in the GTA involves many moving parts. There are designers, engineers, trades, inspectors, and neighbours to consider. A full-service general contractor pulls all these pieces together so you do not have to manage each one yourself.
A good contractor will:
- Coordinate drawings, permits, and inspections
- Schedule and supervise trades
- Keep the project aligned with local rules
- Help you make choices that fit your goals and budget
Local experience matters. Older Toronto bungalows, for example, often share similar framing styles and system layouts, and local inspectors get used to seeing the same patterns. A contractor who works in the GTA day in and day out understands these patterns and can anticipate common issues before they slow you down.
Clear communication also keeps stress low. At Jacko Contracting, we believe in detailed scopes of work, realistic timelines, and regular updates as the project moves from design to framing to finishes. When changes are needed, we walk through options and impacts so you can make informed choices with confidence.
Get Started With Your Project Today
If you are ready to explore how to Convert a bungalow to a duplex in the GTA, our team at Jacko Contracting can guide you through each step. We will help you assess feasibility, navigate permits, and plan a design that fits your goals and budget. To discuss timelines, pricing, and next steps with our team, simply contact us today.