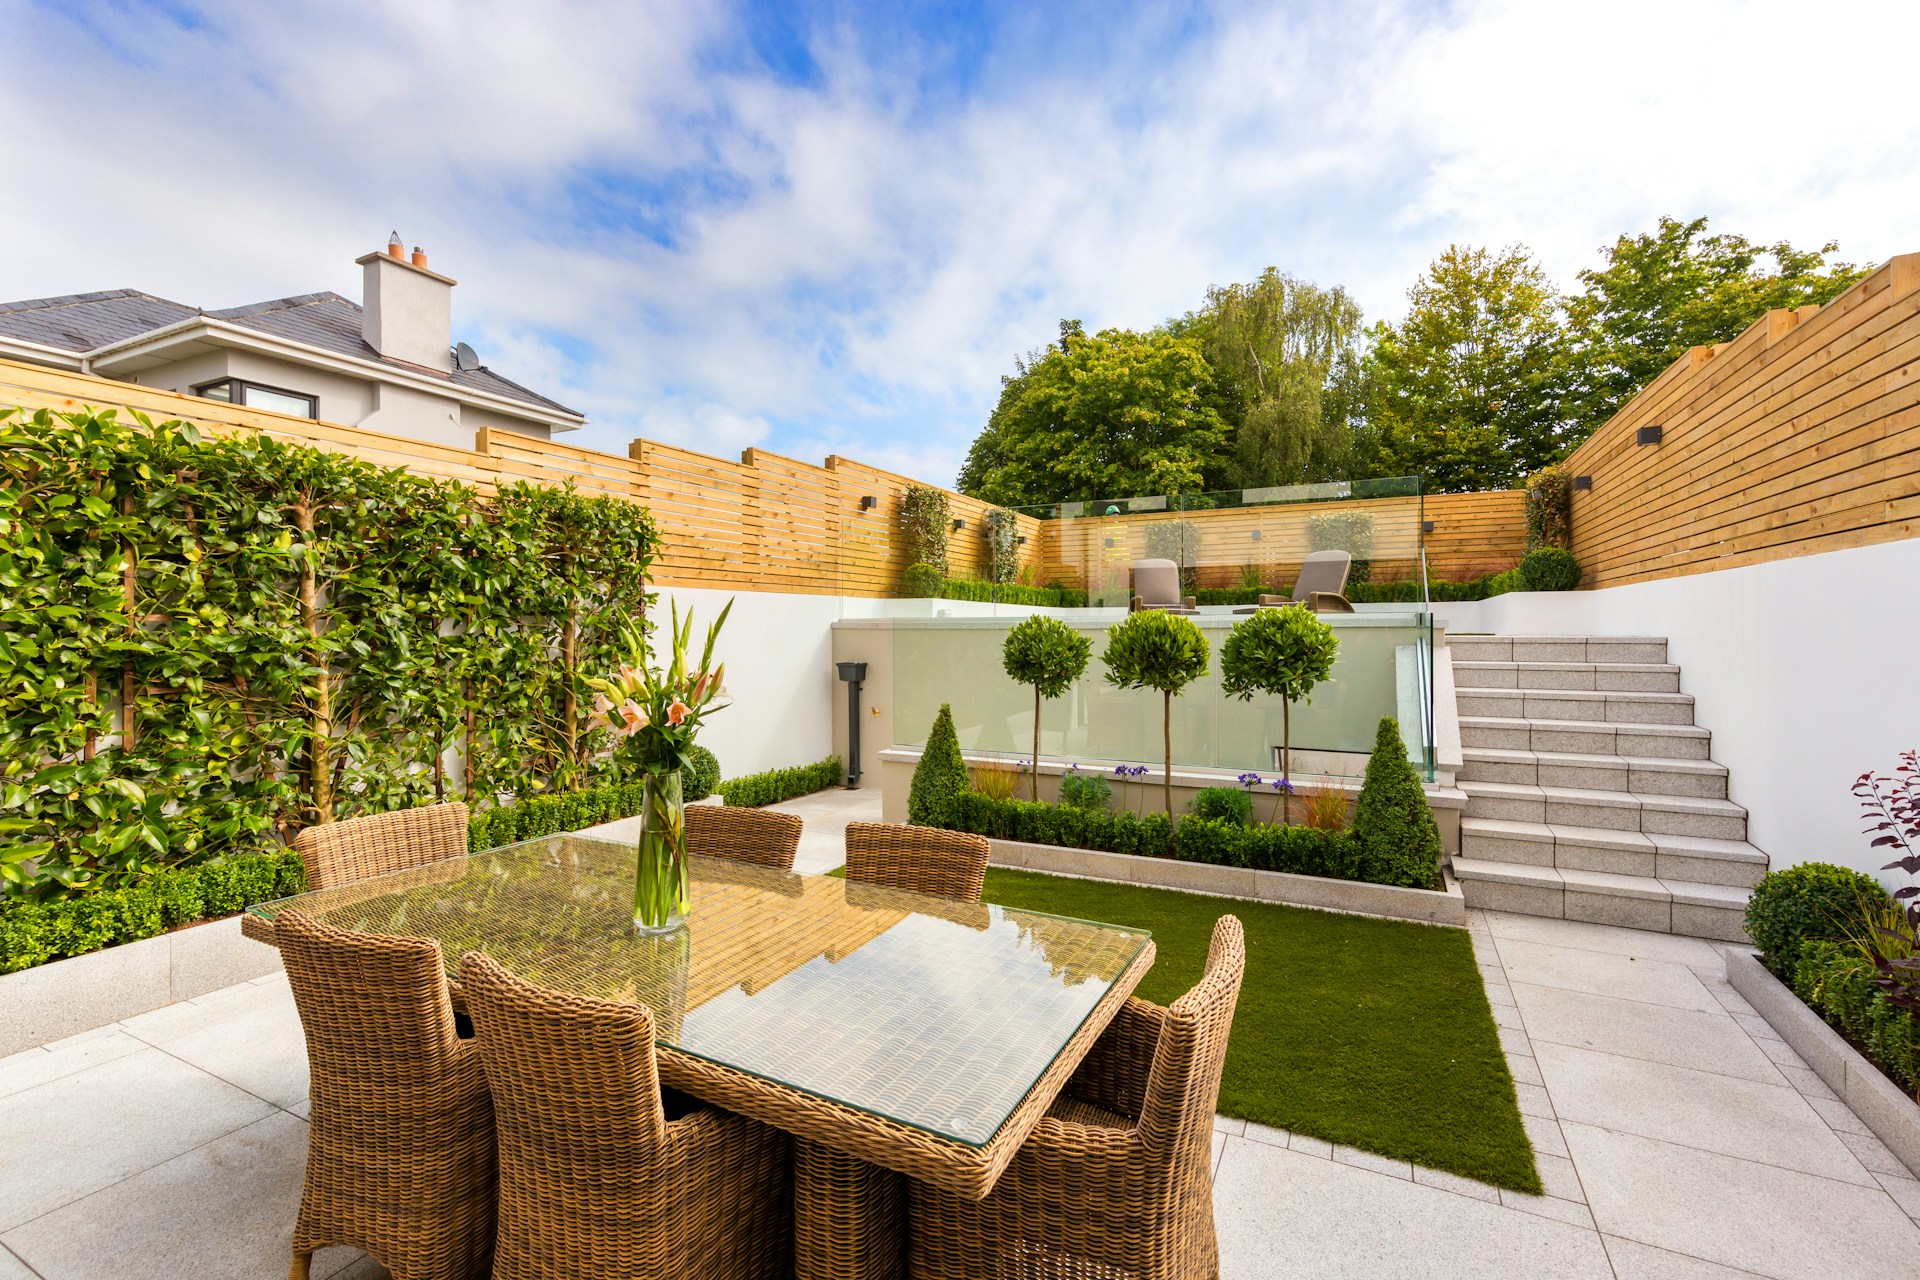
Backyards across Toronto and the GTA are doing more than growing grass. Many homeowners are turning that space into legal rental units and steady monthly income. Garden suites are a smart way to add flexible living space, help with housing demand, and make your property work harder for you.
We will walk through what a garden suite is, why they are becoming popular, the key rules you need to know, and how good design can attract great tenants. We will also cover timelines, planning ahead, and how a well-built garden suite can support long-term rental income or family needs.
Unlock New Income with a Backyard Garden Suite
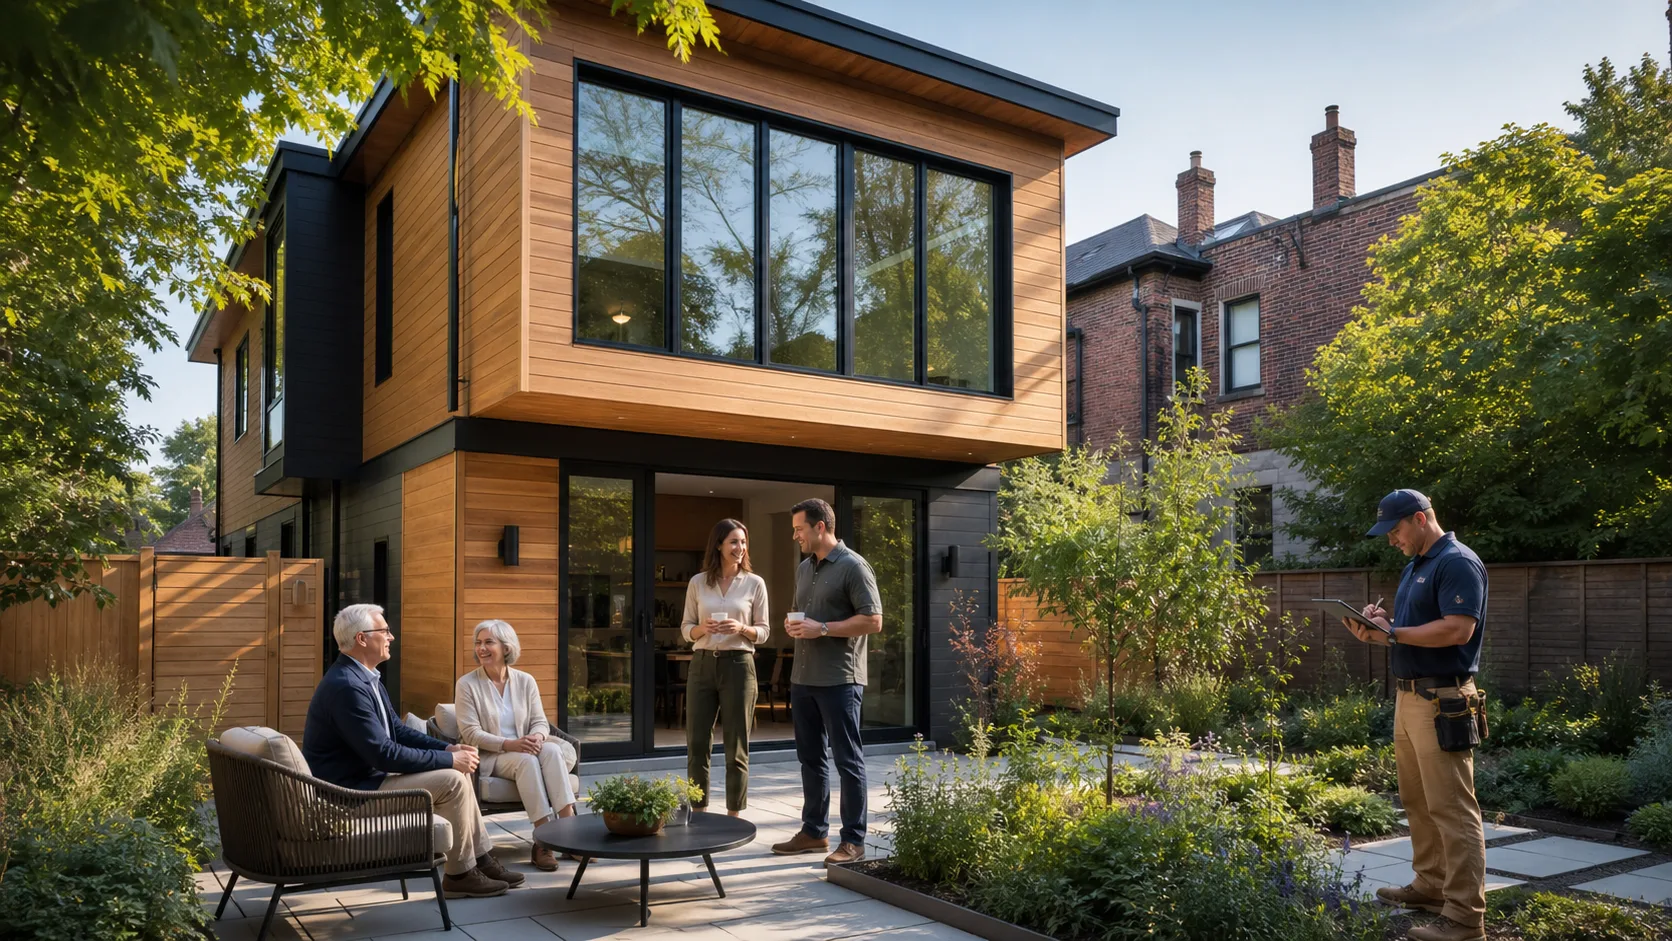
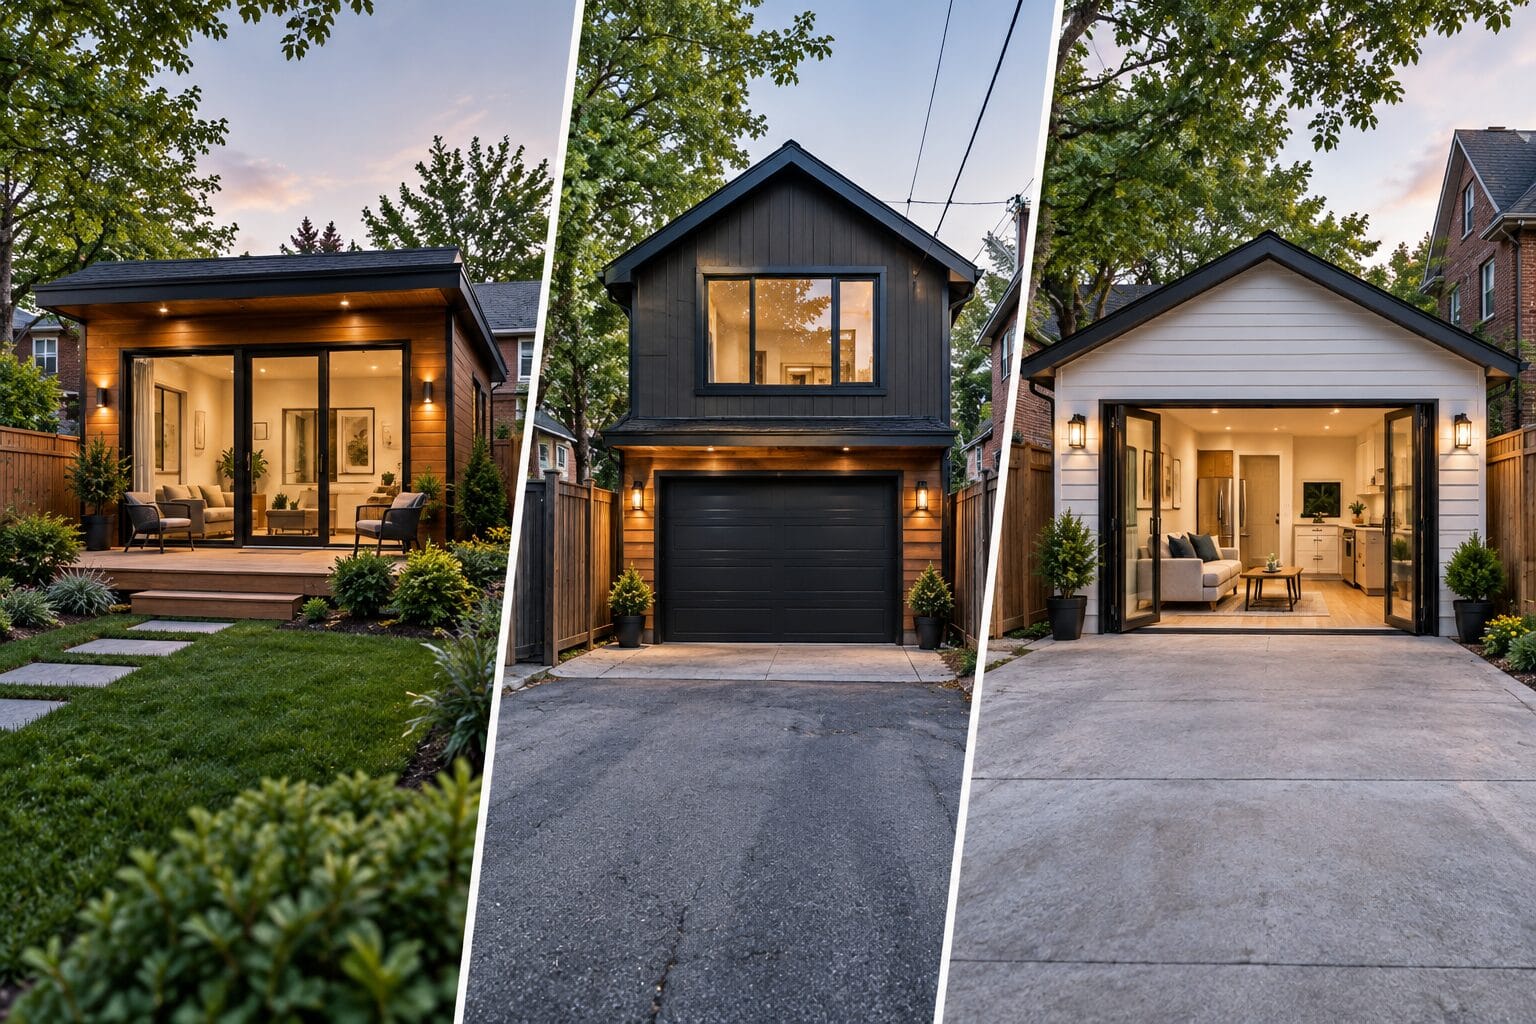
A garden suite is a small, self-contained home in your backyard. It usually sits behind the main house and has its own kitchen, bathroom, bedroom, and entrance. It is separate from your main home, so it feels private for both you and the person living there.
It is different from:
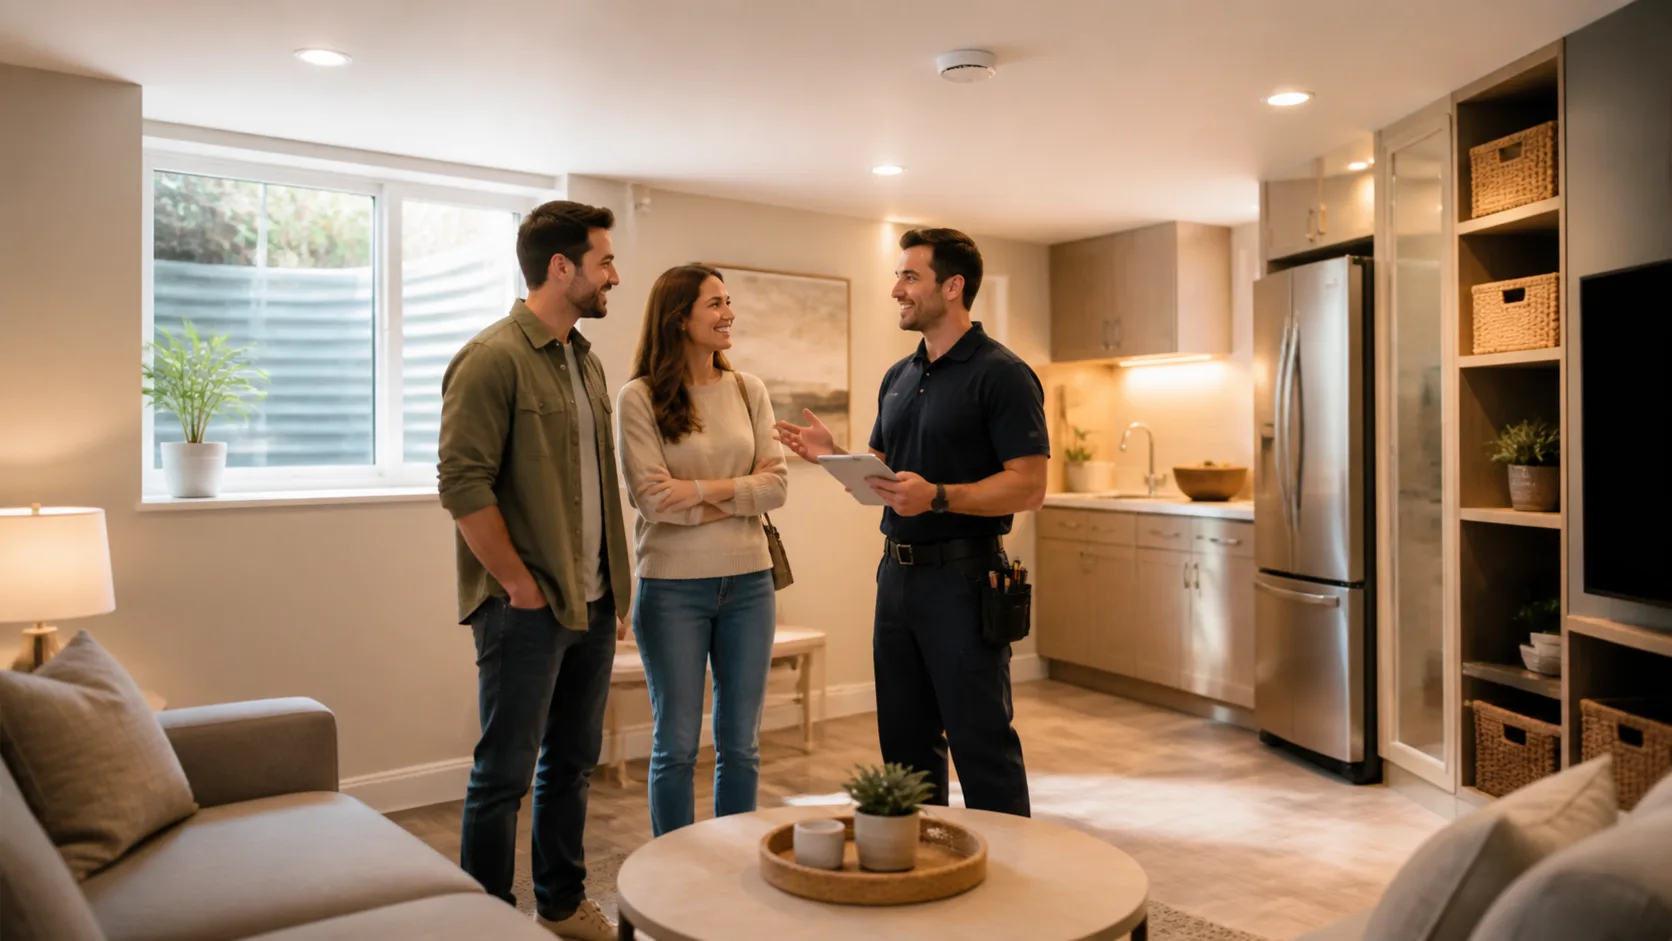
- A basement apartment, which is inside your main house
- A laneway suite, which typically faces a laneway instead of the main yard
A garden suite sits in the yard itself. That makes it flexible on lots that do not back onto a laneway.
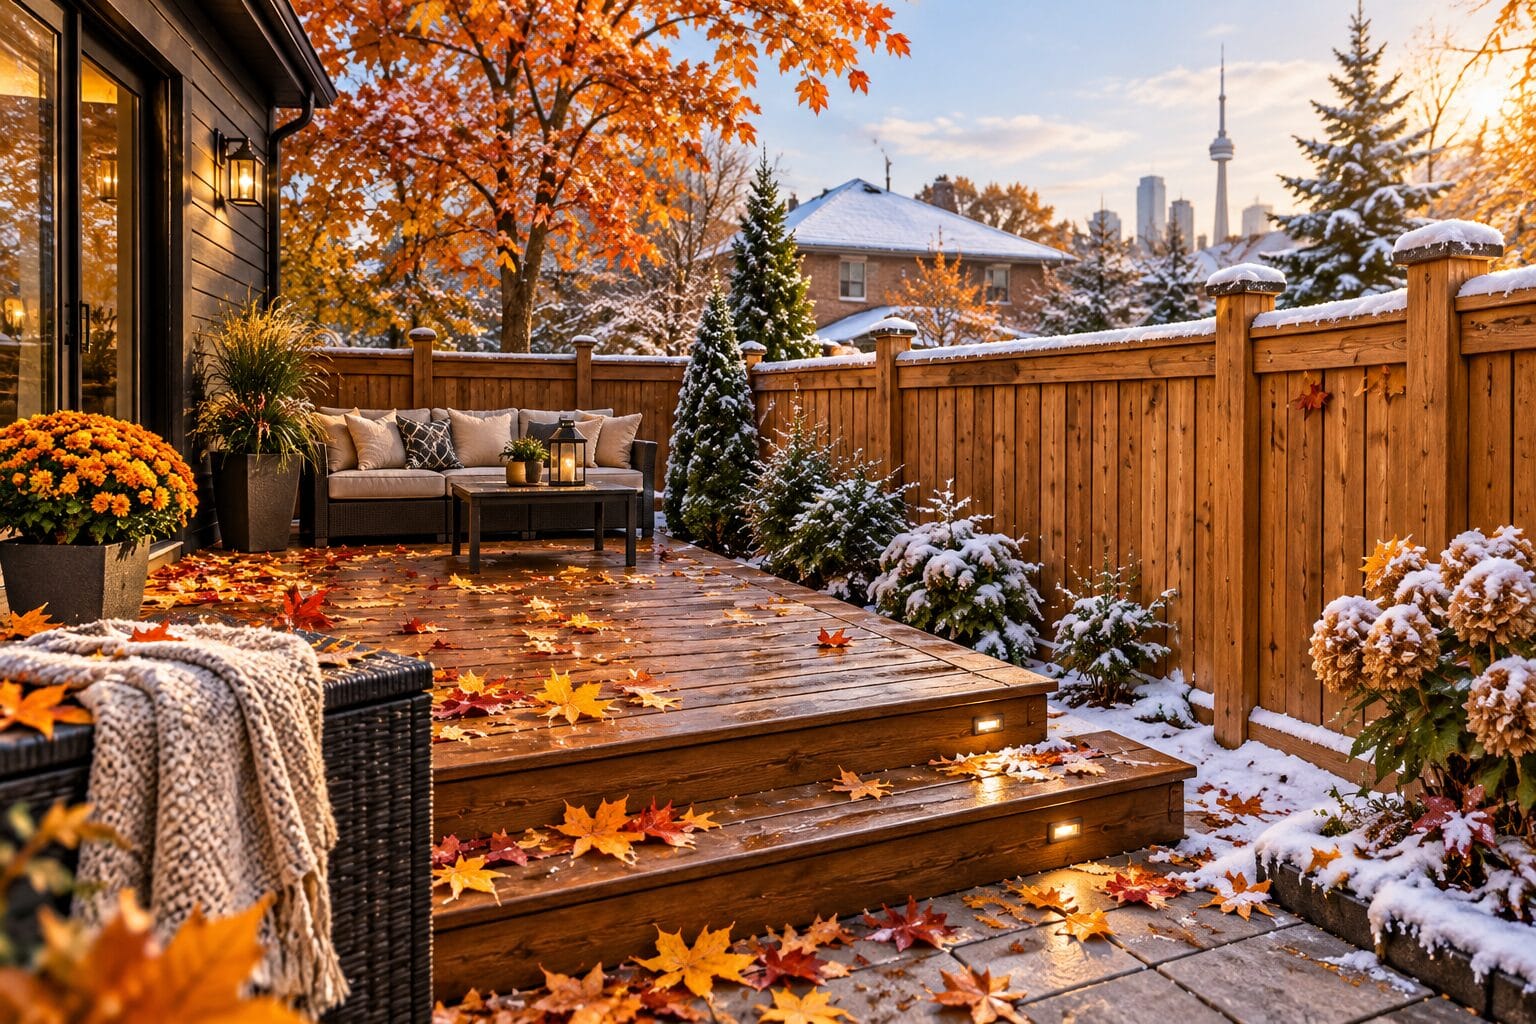
Late summer is a great time to plan or start garden suite construction in the GTA. There is usually enough warm, dry weather to handle excavation, foundation work, framing, and roofing. That way, the structure can be closed in before winter, and interior work can continue when the weather is cold.
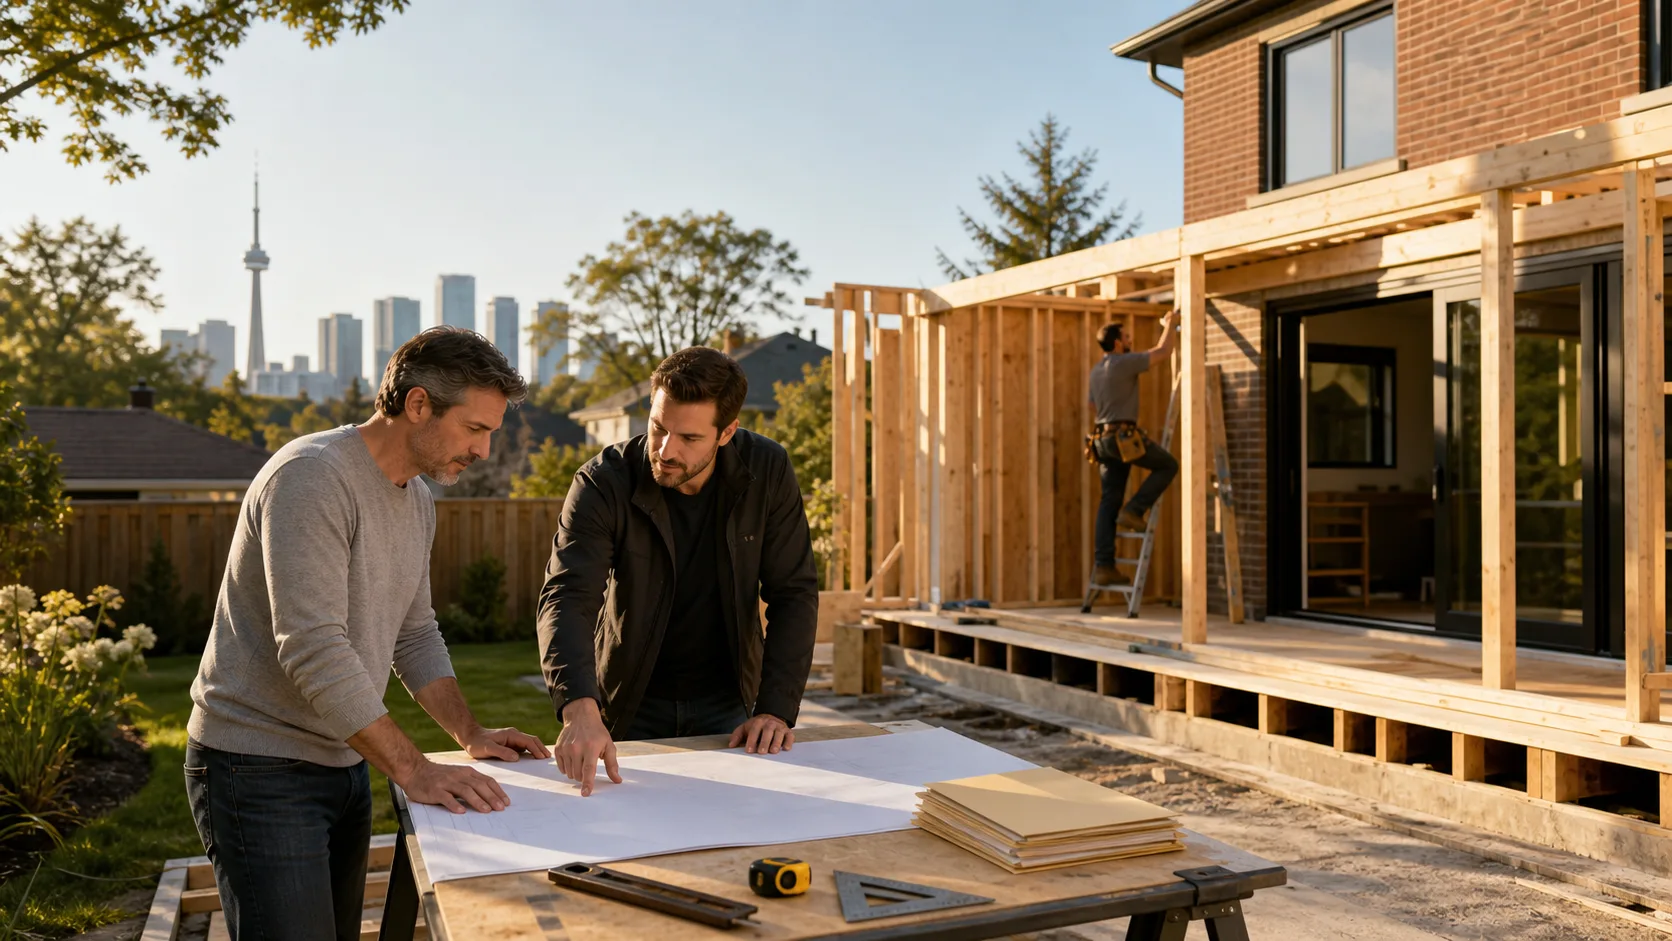
Our team at Jacko Contracting builds custom homes, legal income suites, and outdoor structures across Toronto and the GTA. We help homeowners move from early ideas to a finished, legal garden suite they can rent or use for family.
Why Garden Suites Are Booming in the GTA
Cities across the GTA have been updating zoning rules to support gentle infill housing. That often means more options for extra units on lots that already have a main home. Garden suites fit this direction because they add a small, low-rise home without changing the whole street.
Rental demand in the region is strong. Many renters are:
- Students who want to live closer to school
- Young professionals who want privacy but cannot buy yet
- Multigenerational families who want to stay close together
For homeowners, a garden suite offers more than rent. It can give you:
- A quiet, separate space for aging parents
- A first home base for adult children
- A detached home office or studio if it is not rented full-time
This kind of flexibility can make your property more useful as your life changes.
Key Rules for Legal Garden Suite Construction in the GTA
To be legal for long-term rental, a garden suite has to meet local by-laws and the Ontario Building Code. While every municipality is a bit different, common rules often touch on:
- Minimum lot size and depth
- Setbacks from rear and side property lines
- Maximum building height
- Maximum footprint or floor area
- Privacy and window placement relative to neighbours
Permits, stamped drawings, and inspections are not just paperwork. They help protect you from fines, forced changes, or even a tear-down order in the future. A legal unit is also more attractive to lenders, insurers, and future buyers.
At Jacko Contracting, we help homeowners understand what their lot can support. That usually starts with:
- A review of property dimensions and survey information
- Early design ideas that match zoning rules
- Coordination with designers and engineers for permit-ready plans
This planning sets the stage for a smoother build and a legal, rentable suite.
Designing a Smart, Rentable Garden Suite Layout
A garden suite does not have to be large to feel comfortable. The key is an efficient layout that makes smart use of every square foot. We often suggest:
- An open-concept kitchen and living space
- Clear separation between the sleeping area and living area
- Built-in storage, such as closets and shelving
To attract good tenants and support higher rent, design details matter. Consider:
- Large windows for natural light and a less cramped feel
- Durable, easy-to-clean finishes that stand up to daily use
- In-suite laundry, even if it is a compact stacked unit
- A private entrance and defined pathway from the street
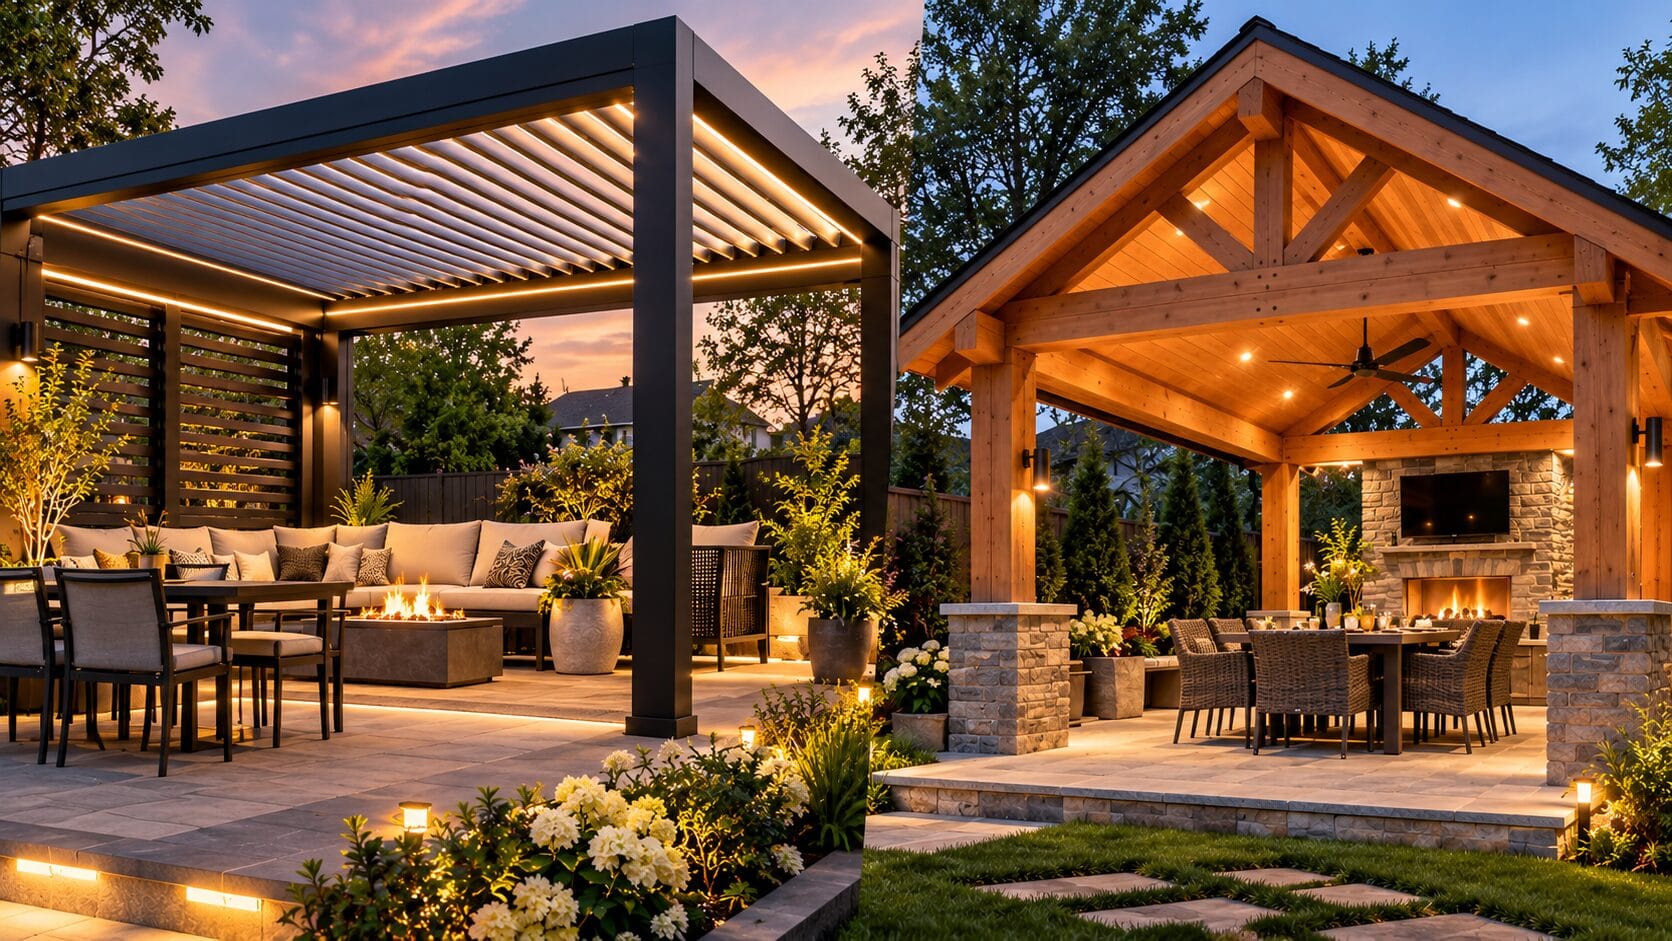
- A small deck, patio, or seating area to enjoy the yard
Since the GTA sees cold winters and warm summers, energy-efficient choices are helpful. Good insulation, tight building envelopes, and high-performance windows can keep heating and cooling costs down. For heating, many garden suites work well with compact systems that provide steady, efficient comfort all year.
Budget, Timelines, and ROI for GTA Garden Suites
Every garden suite is unique, so costs vary. The final budget is shaped by things like:
- Overall size and layout
- Interior finish level and custom features
- How easy it is to access the backyard for construction equipment
- Distance to connect water, sewer, and electrical services
Timelines also vary, but a typical project includes:
- Initial concept and feasibility review
- Design, drawings, and permit applications
- Site preparation, foundation, framing, and roofing
- Exterior finishes, windows, and doors
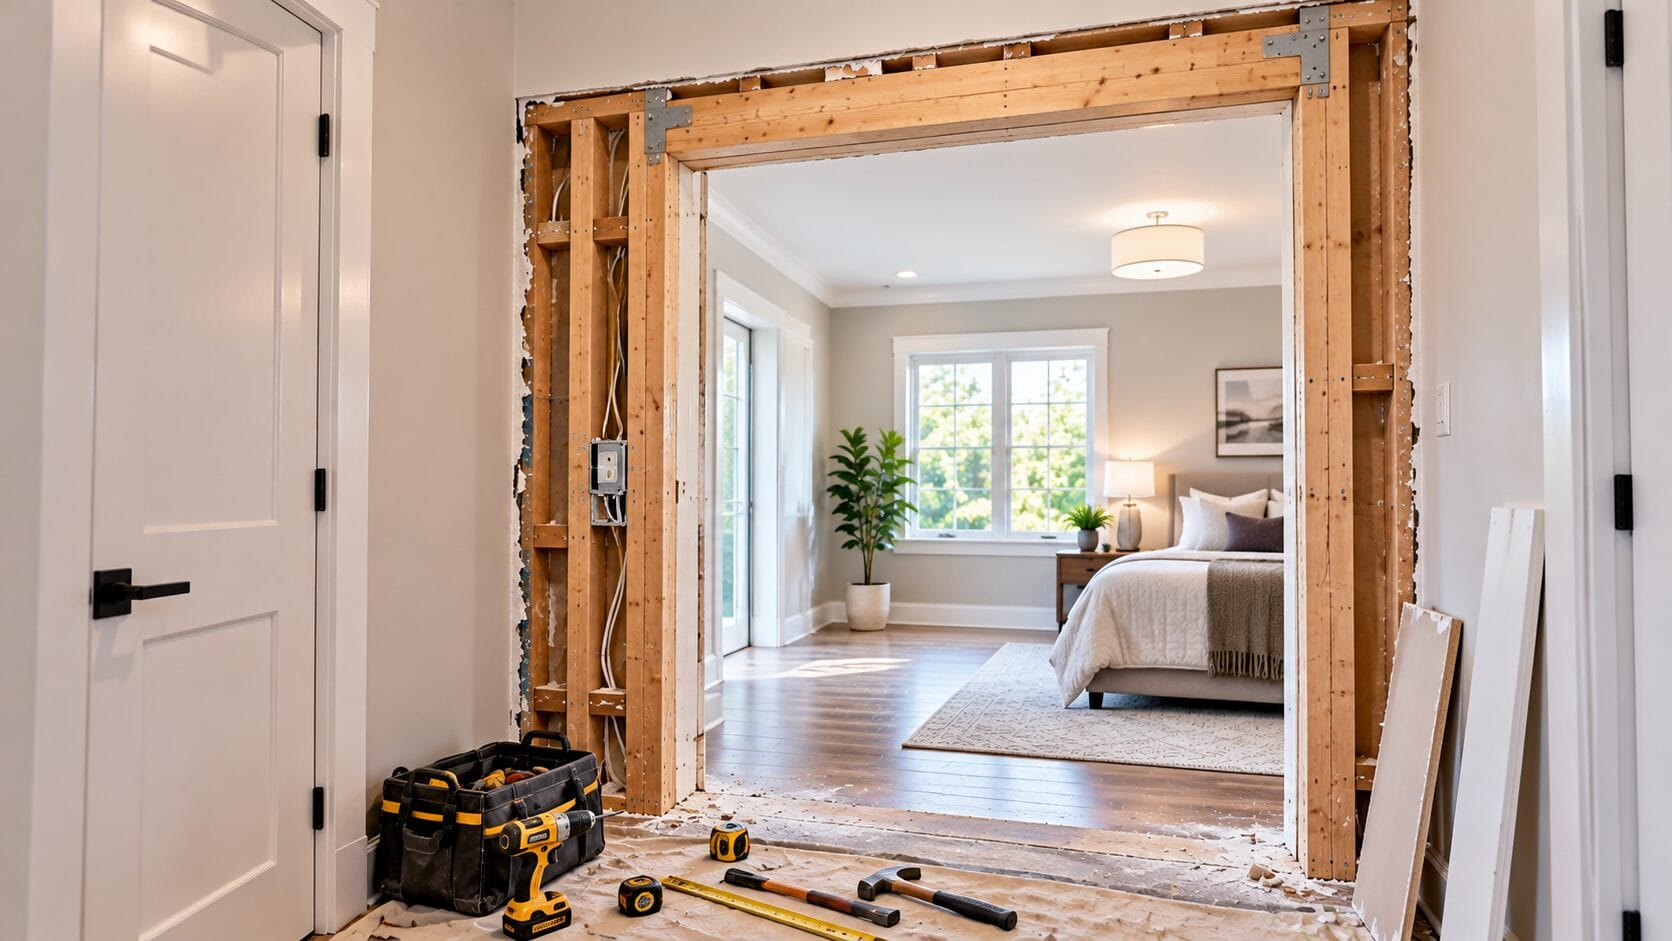
- Interior work like plumbing, electrical, drywall, and finishes
- Final inspections and occupancy approval
Starting planning in late summer can set you up for construction through fall, with interior work carried through winter. That can put you in a good position to have the suite ready for spring rental season, when many tenants are looking to move.
When thinking about ROI, it helps to look at:
- Expected monthly rent for a unit of your size and location
- Reasonable vacancy assumptions over the year
- Ongoing maintenance and repair costs
- Financing costs if you are using a loan or line of credit
- Long-term property value as a legal second dwelling is added
A clear plan can help you see how the garden suite might support your financial goals over time.
How Jacko Contracting Delivers Stress-Free Builds
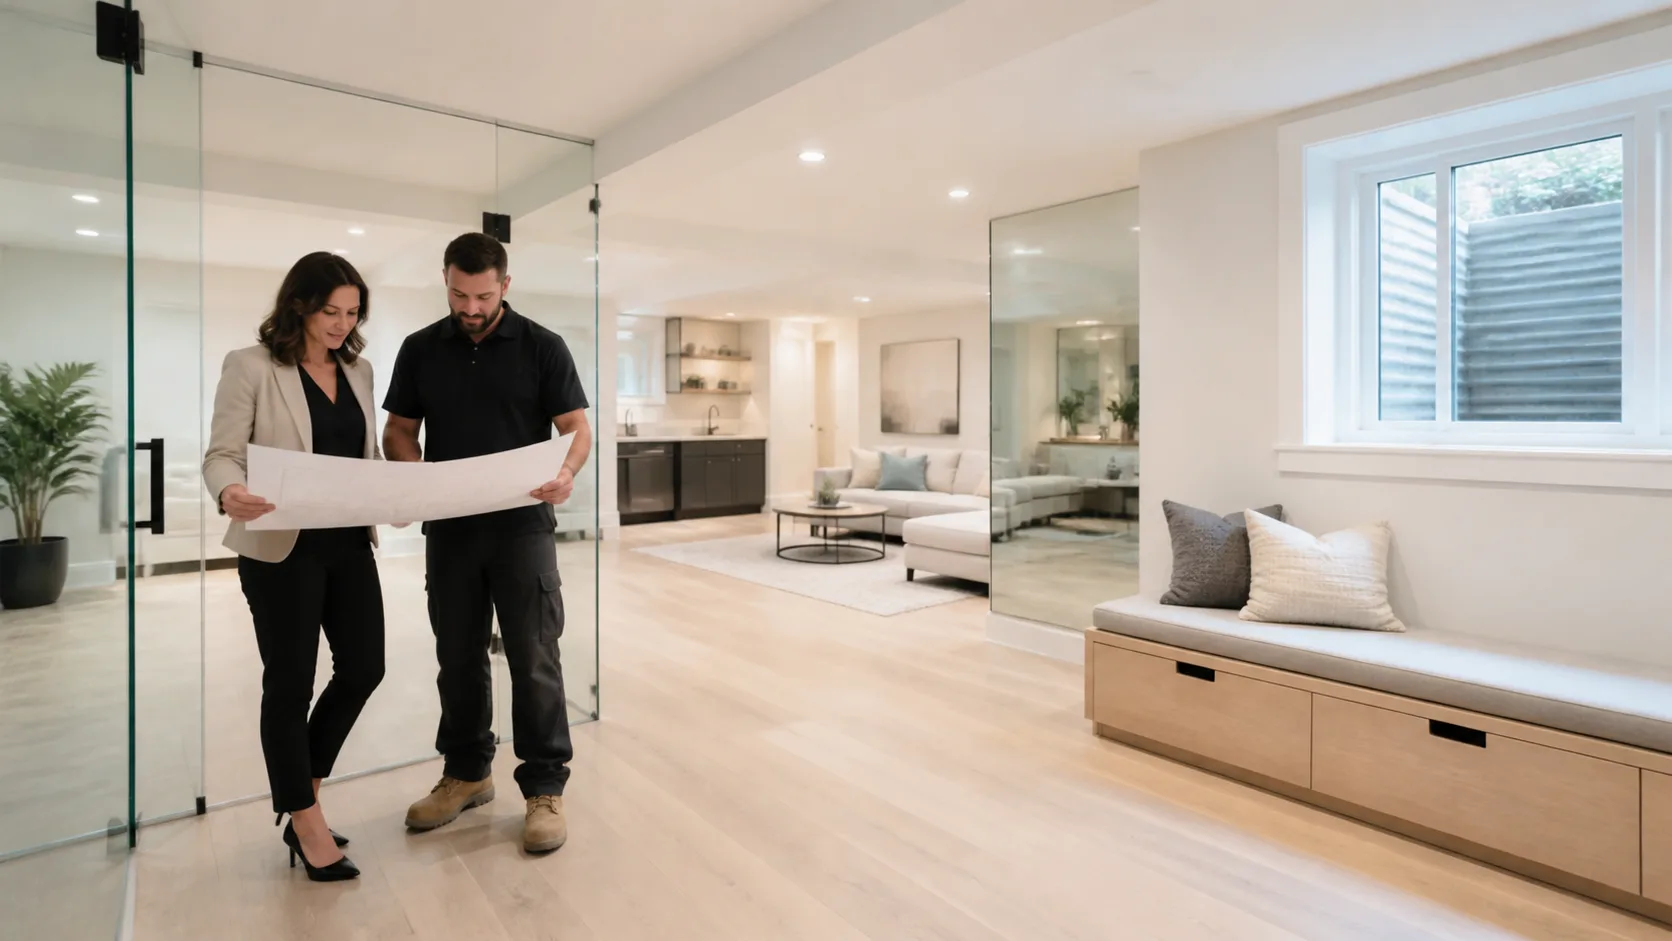
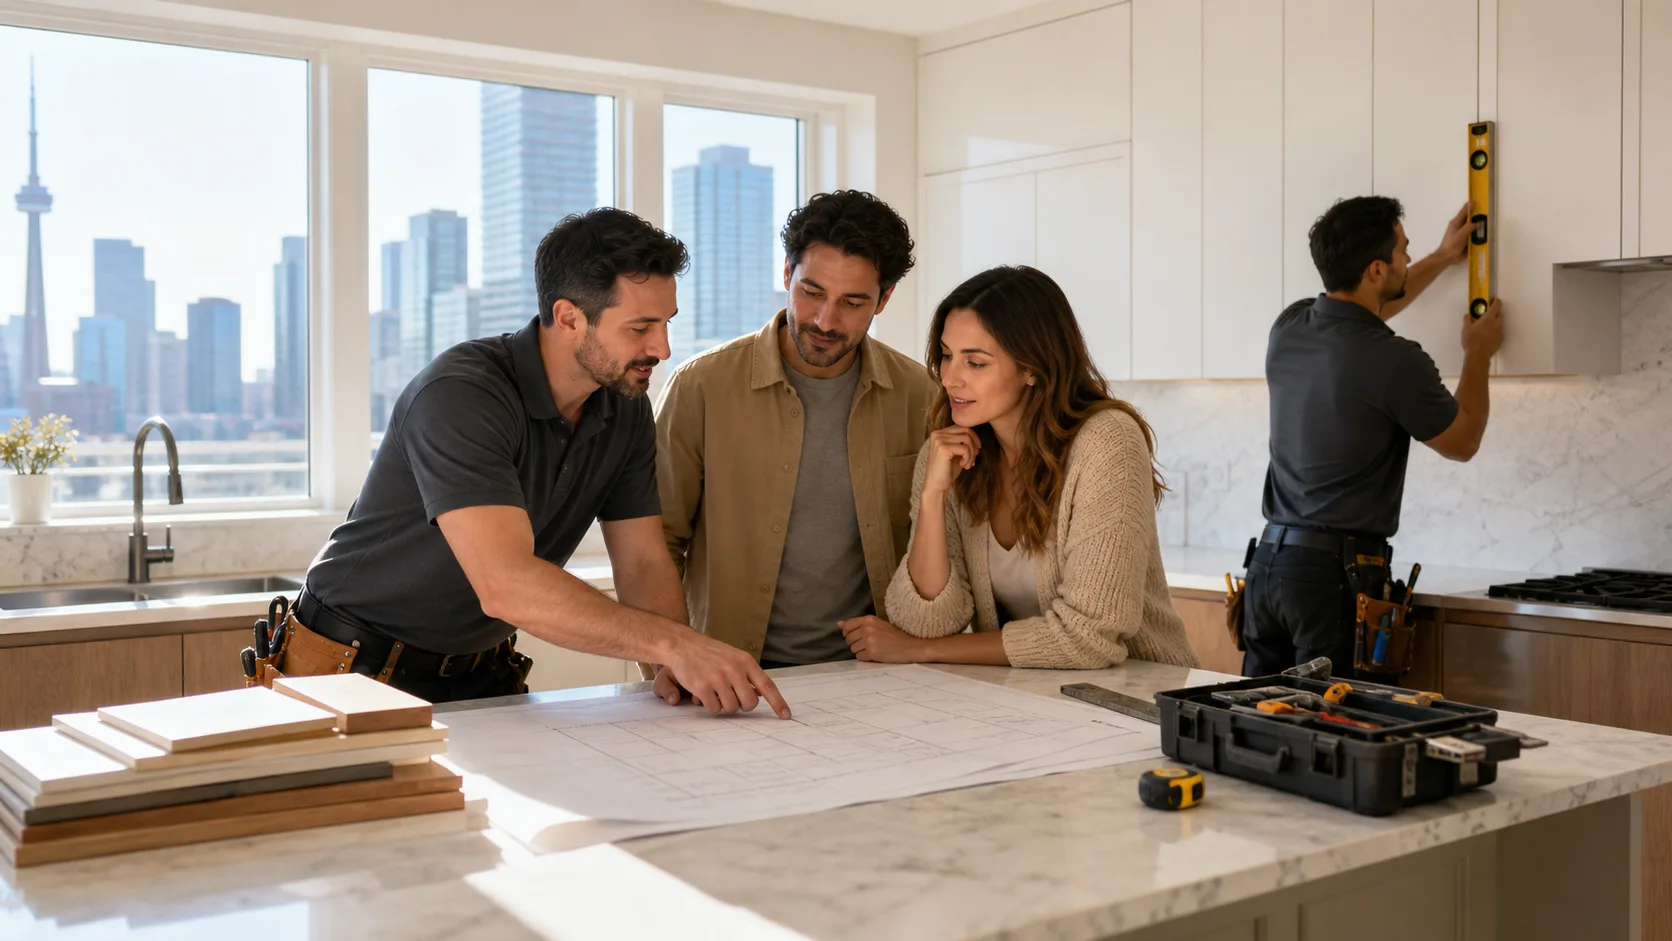
At Jacko Contracting, our process is designed to keep you informed and comfortable from start to finish. A typical garden suite project with us includes:
- A site visit to review access, grading, and lot conditions
- A feasibility review based on local rules and your goals
- Design collaboration with you and your design team
- Clear, detailed quoting before work begins
- Full permit support and coordination with inspectors
- Regular updates throughout construction
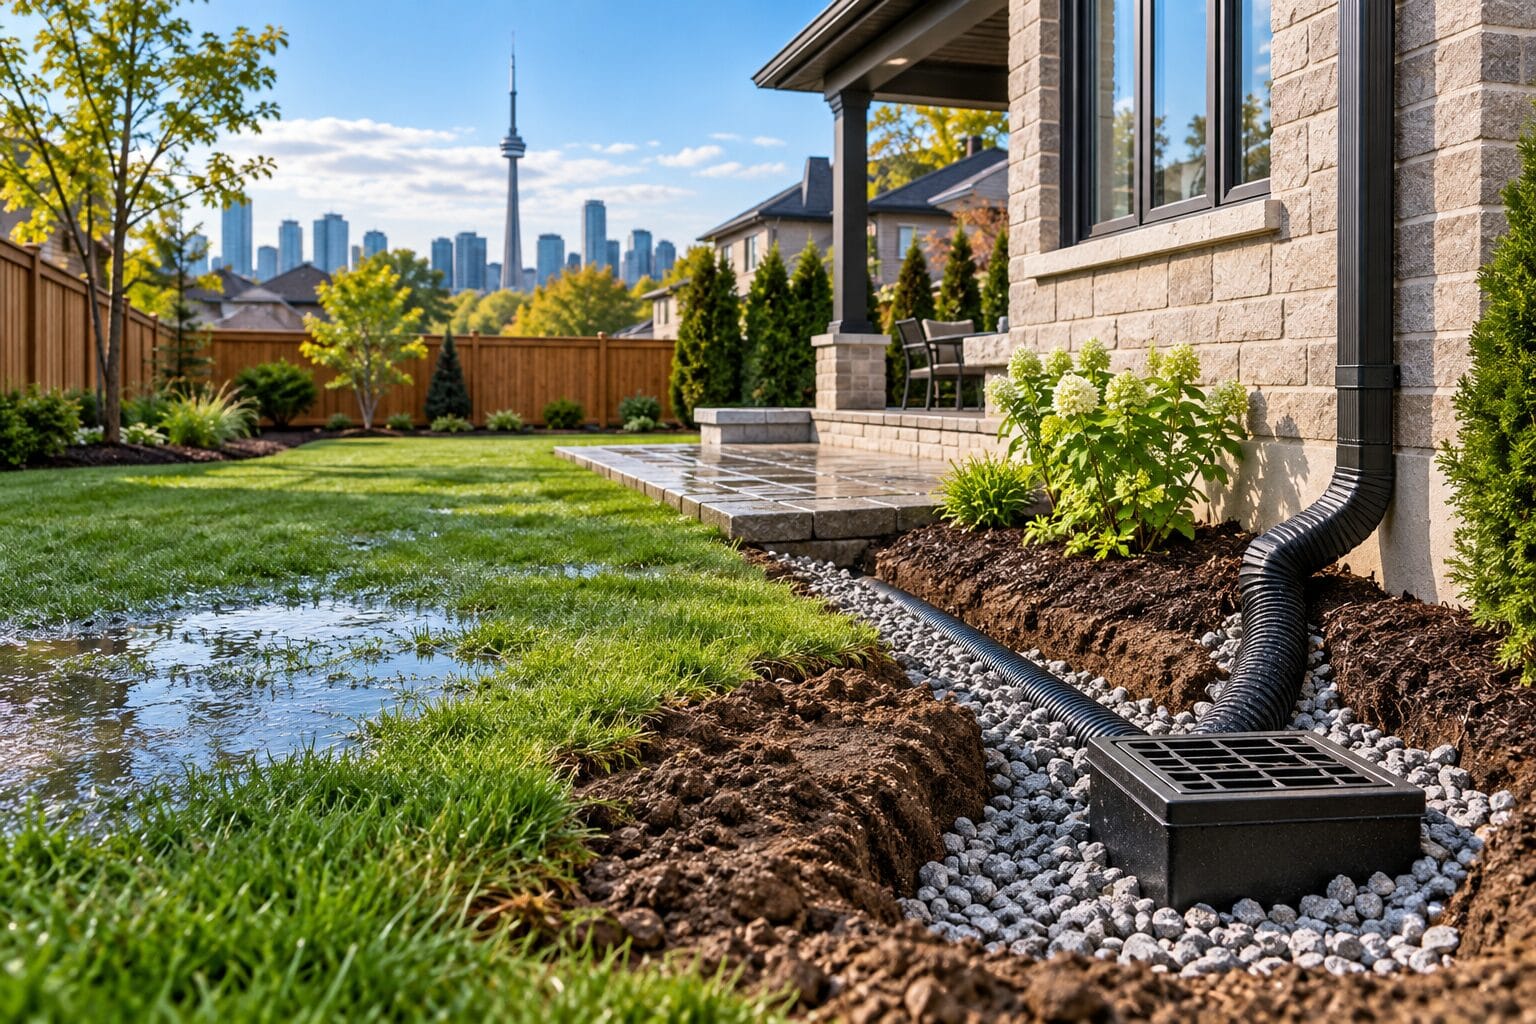
Because we work on custom homes, legal income suites, decks, fences, and outdoor structures, we pay attention to how the new unit fits into your whole property. That includes tying in utilities properly and planning for grading, privacy, and yard use.
Quality control and respect for the Ontario Building Code are part of how we work. We focus on solid structure, safe mechanical systems, and clean finishing so the suite is truly move-in ready, whether it is for a tenant or a family member.
Start Planning Your Garden Suite Before Demand Surges
Interest in garden suites continues to grow across Toronto and the GTA. As more homeowners explore this option, design and permit queues can get longer, and construction schedules can fill up quickly. Planning ahead gives you time to sort out your goals, budget, and design before the next busy building season.
A good starting point is to gather your property survey, think about how you want to use the suite, and consider where it might sit in your yard. With that in mind, our team at Jacko Contracting can help you review what is possible on your lot and shape a garden suite plan that supports rental income, family needs, or both.
Get Started With Your Project Today
If you are considering adding a rentable suite or extra family space, our team can guide you through every step of garden suite construction in the GTA. At Jacko Contracting, we focus on practical layouts, quality craftsmanship, and clear timelines so you know exactly what to expect. Share your vision, budget, and timeline and we will help you shape a plan that fits your property and local bylaws. To discuss your project in more detail, please contact us today.