A building permit for a typical house renovation in Toronto costs a few hundred dollars in 2026. The City’s 2026 fee schedule sets a minimum fee of $214.79, and most work is charged per square metre: $6.20/m² for basement finishing, $11.53 to $13.41/m² for interior alterations, and $18.56/m² for new houses. Once the application is complete, the City aims to review house projects within 10 business days, or 3 business days for small jobs in its Express stream.
The permit fee is rarely the expensive part. Drawings, engineering, zoning review and the delays from a missing document usually cost more. Below is what the City actually charges, what triggers a permit, and where homeowners get caught out.
How Toronto calculates a building permit fee
The City uses a simple formula: the permit fee equals a service index (a rate set for each type of work) multiplied by the floor area of the work in square metres. Floor area is measured to the outside face of exterior walls, and habitable attics, balconies and terraces count toward it.
So the same kitchen renovation costs more to permit in a bigger space, and a small job often just pays the minimum. If the formula comes out under $214.79, you pay $214.79. Plumbing, drains and HVAC are usually added on top as separate items.
What a building permit costs in Toronto in 2026
These are the residential rates most homeowners will run into, taken from the City’s fee page. They took effect January 1, 2026, and the City updates them every year.
| Type of work | 2026 City fee | Example |
|---|---|---|
| Minimum fee, any permit | $214.79 | Small jobs that calculate below this pay the minimum |
| Basement finishing in a house | $6.20 per m² | 70 m² (about 750 sq ft): about $434 |
| Interior alterations and residential renovations | $11.53 to $13.41 per m², depending on how the work is classified | 40 m² kitchen and dining area: about $461 to $536 |
| New house, semi, townhouse or duplex | $18.56 per m², plus $56.33 per new unit | 200 m² new house: about $3,768 |
| Residential deck, porch or carport | $214.79 each | Flat fee listed in the schedule |
| Detached garage or accessory structure | $214.79 each | Flat fee listed in the schedule |
| Plumbing fixtures | $23.20 each | New bathroom with 3 fixtures: about $70 |
| Backwater valve or sump with pump | $38.67 each | Per device |
| Zoning Applicable Law Certificate, new house or addition | $644.38 | Accessory structures: $214.79 |
What makes the total higher or lower:
- Floor area: the bigger the area of work, the higher the fee.
- Extra permits: plumbing fixtures, drains, HVAC and demolition are charged as separate items.
- Zoning review: additions and new houses usually need a Zoning Applicable Law Certificate before the permit is considered complete.
- Revisions: changes after the permit is issued are billed at $92.79 per hour.
- Professional fees: drawings, engineering and surveys aren’t City fees, but they’re usually the bigger cost.
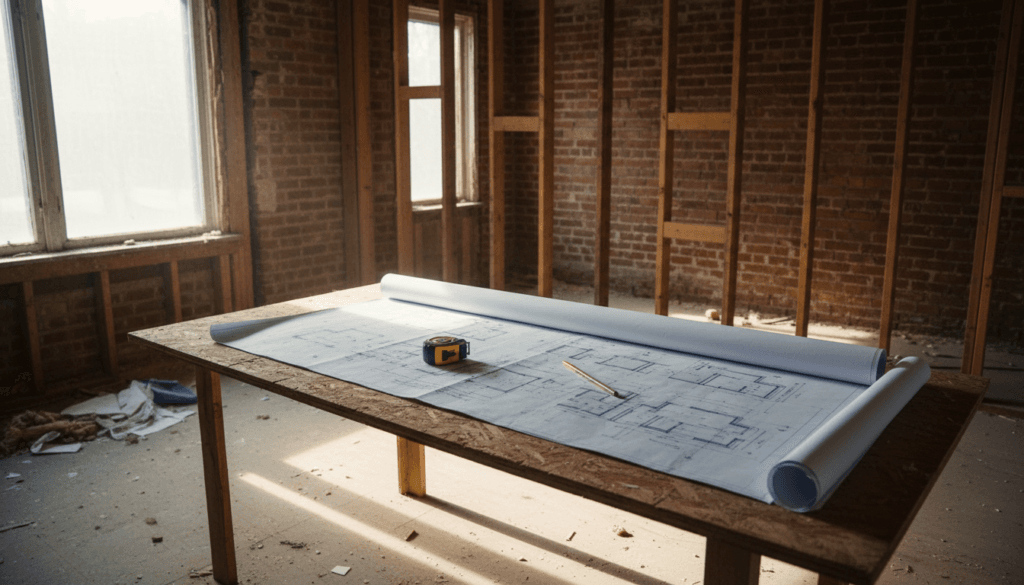
Which renovations need a permit in Toronto?
Any work that changes the structure, the layout or the building systems usually needs one. The City’s when do I need a building permit page lists, among others:
- Additions, including second and third storeys, sunrooms, porches and decks.
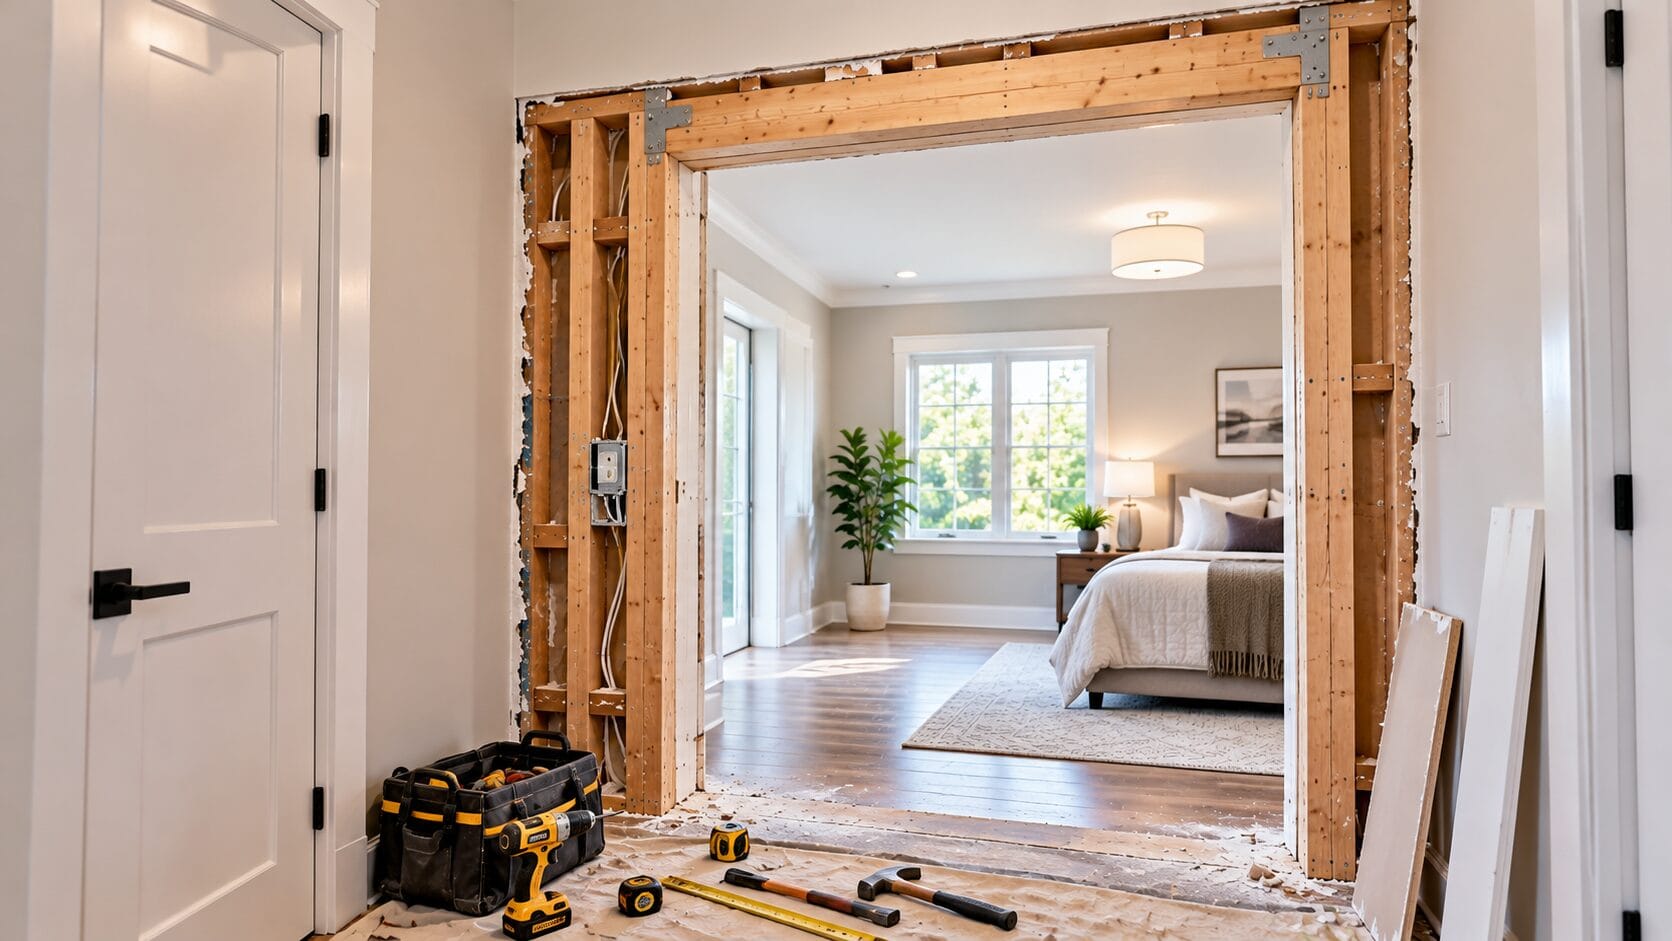
- Adding or removing walls, or changing the size or use of a room.
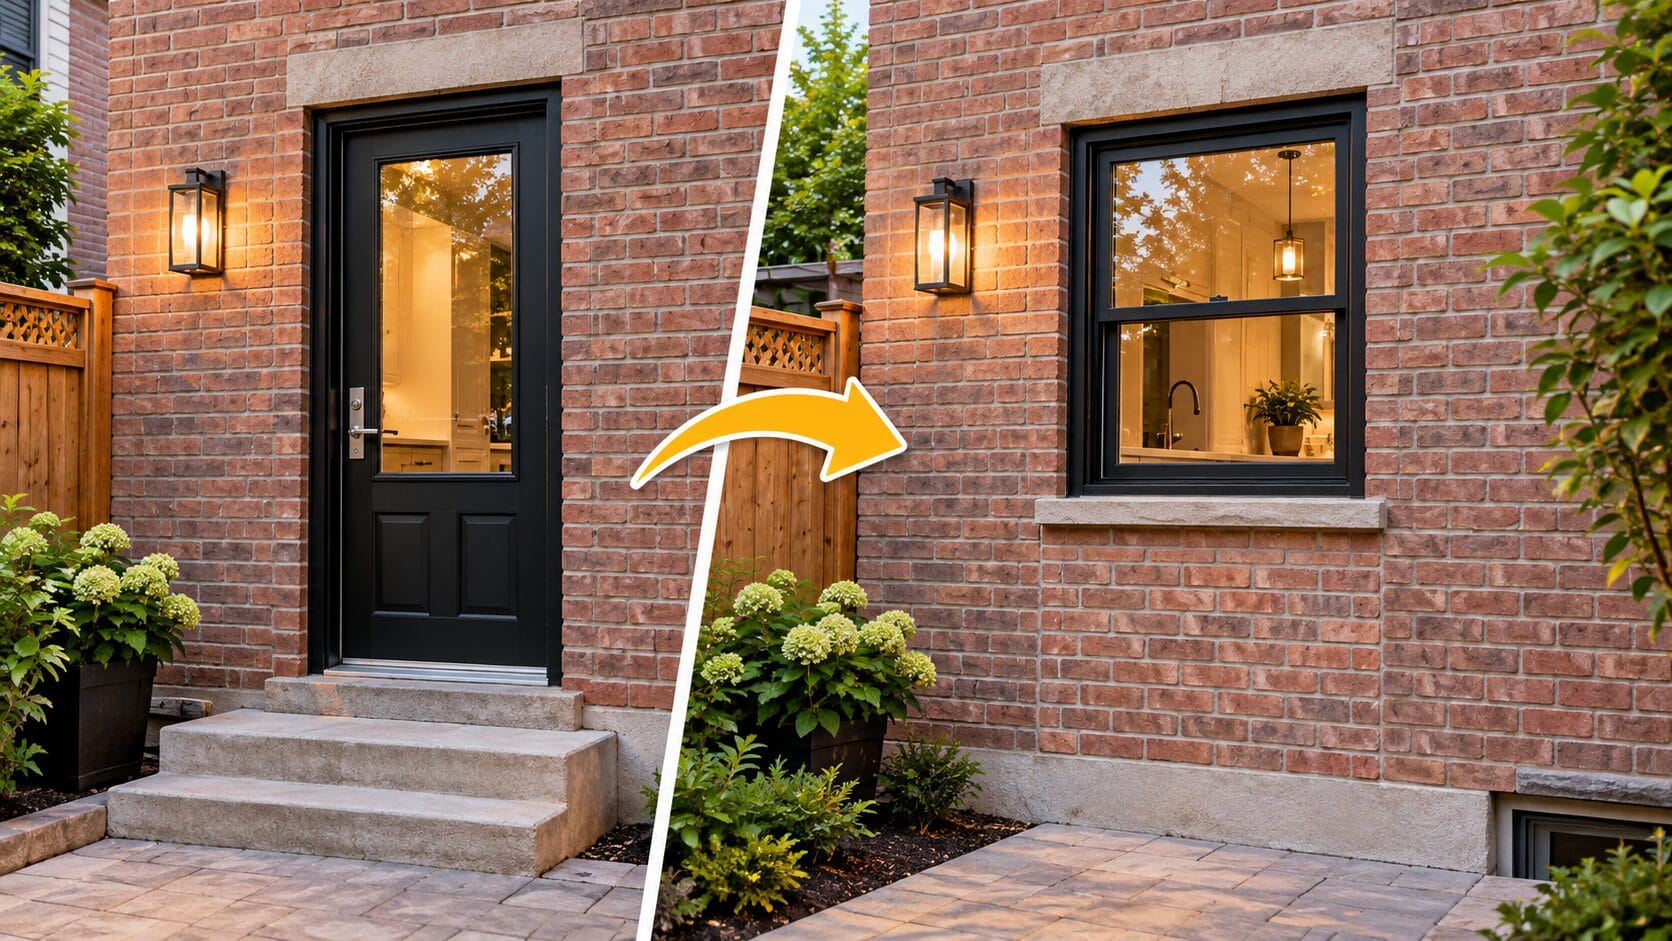
- New window or door openings, or enlarging existing ones.
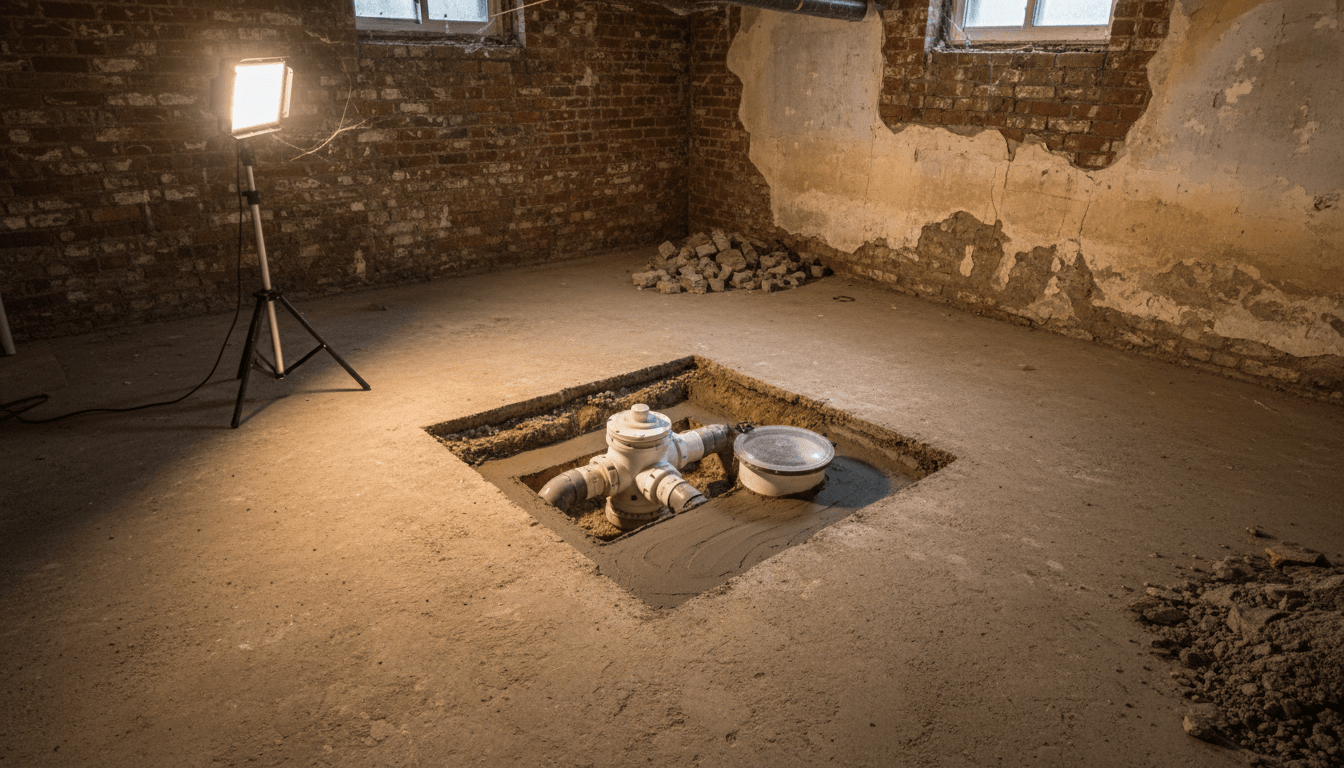
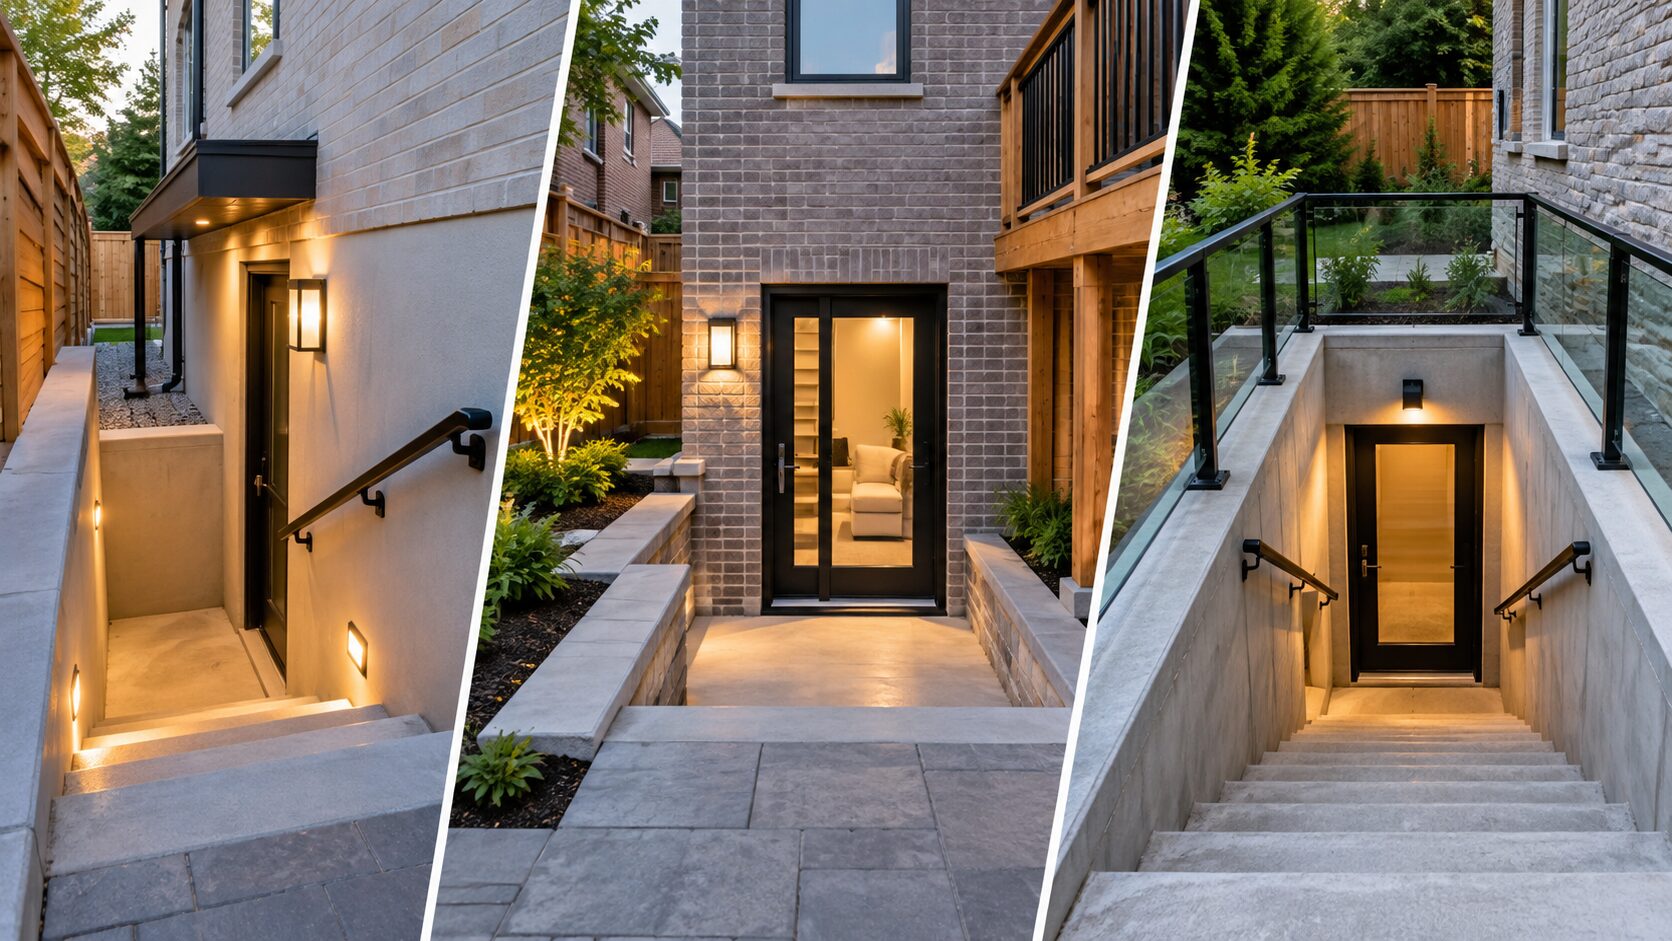
- Basement finishing that involves structural changes, new plumbing or heating, underpinning, a new entrance or a second suite.
- Decks more than 60 cm (24 in) above the ground.
- Installing or changing plumbing and heating systems, including backwater valves.
- Demolishing all or part of a building, and changing a house from one unit to several.
And some common jobs don’t need a permit, according to the same page: replacing a window or door in the same opening in a detached or semi-detached house, replacing a furnace, adding insulation, re-roofing with no structural work, installing cabinets, basement waterproofing repairs, and finishing a basement with no structural changes, no new plumbing and no second unit. Zoning rules still apply even when no permit is needed.
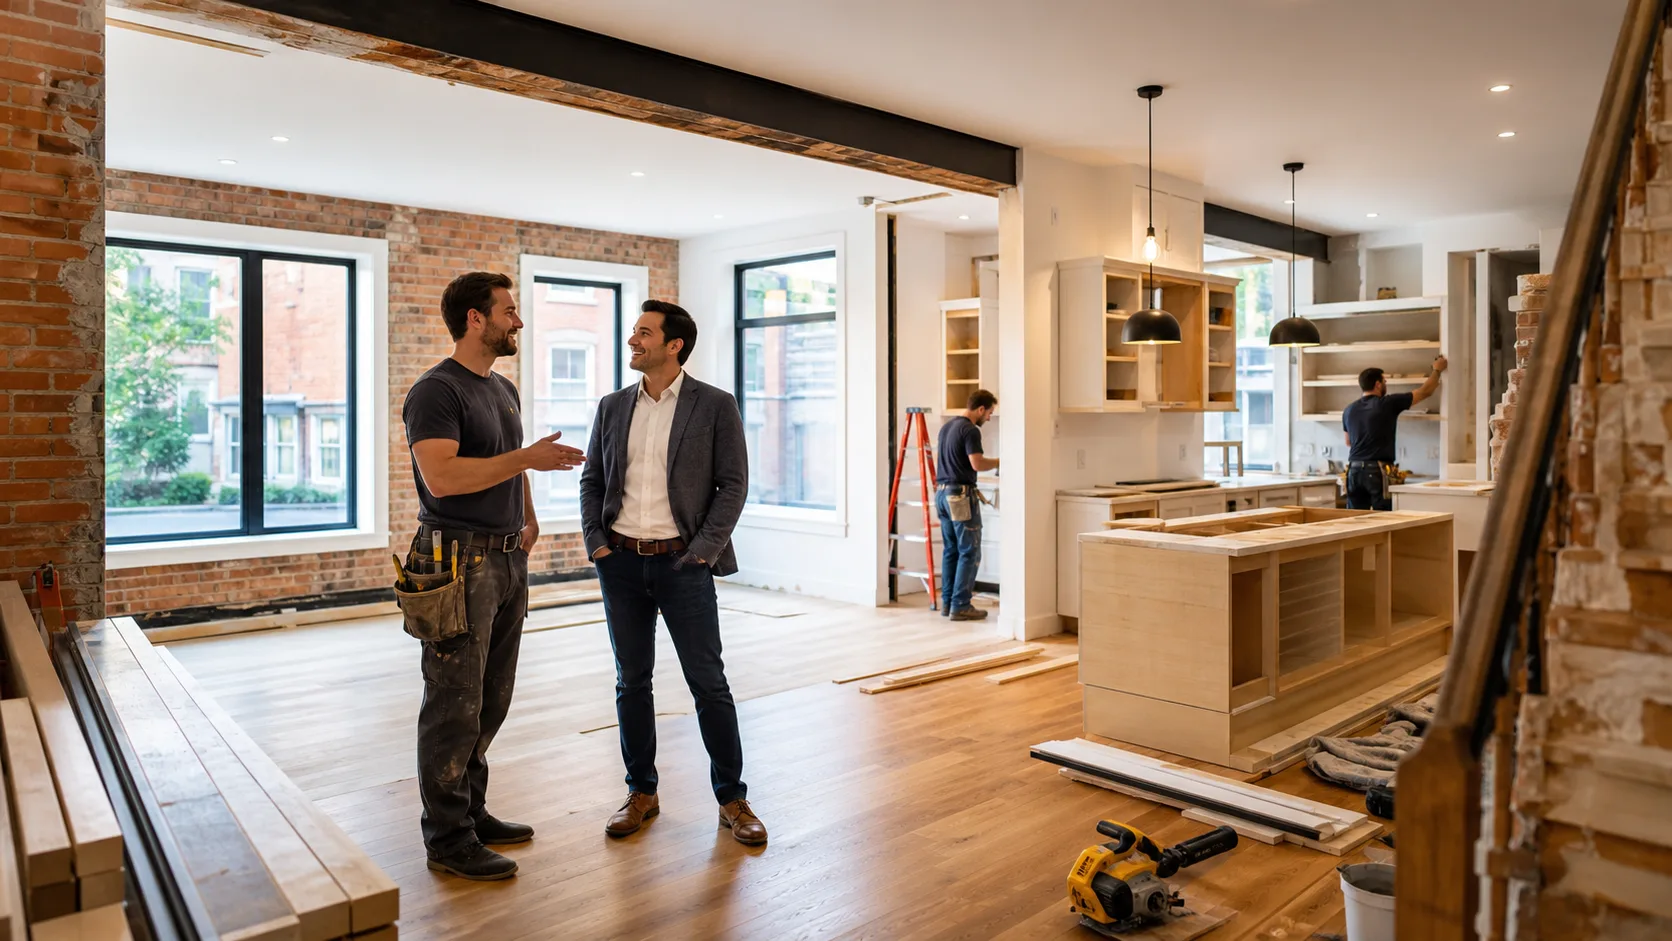
In older Toronto houses, like 1920s semis and post-war bungalows, the permit question often comes up halfway through a job. You open a wall to update a kitchen and find it’s carrying load, or a plan to lower the basement floor turns into underpinning. When that happens the scope has changed, and the permit has to match it. We’d rather sort that out at the design stage than stop work in the middle.
Basements, decks and additions: where the permit cost really sits
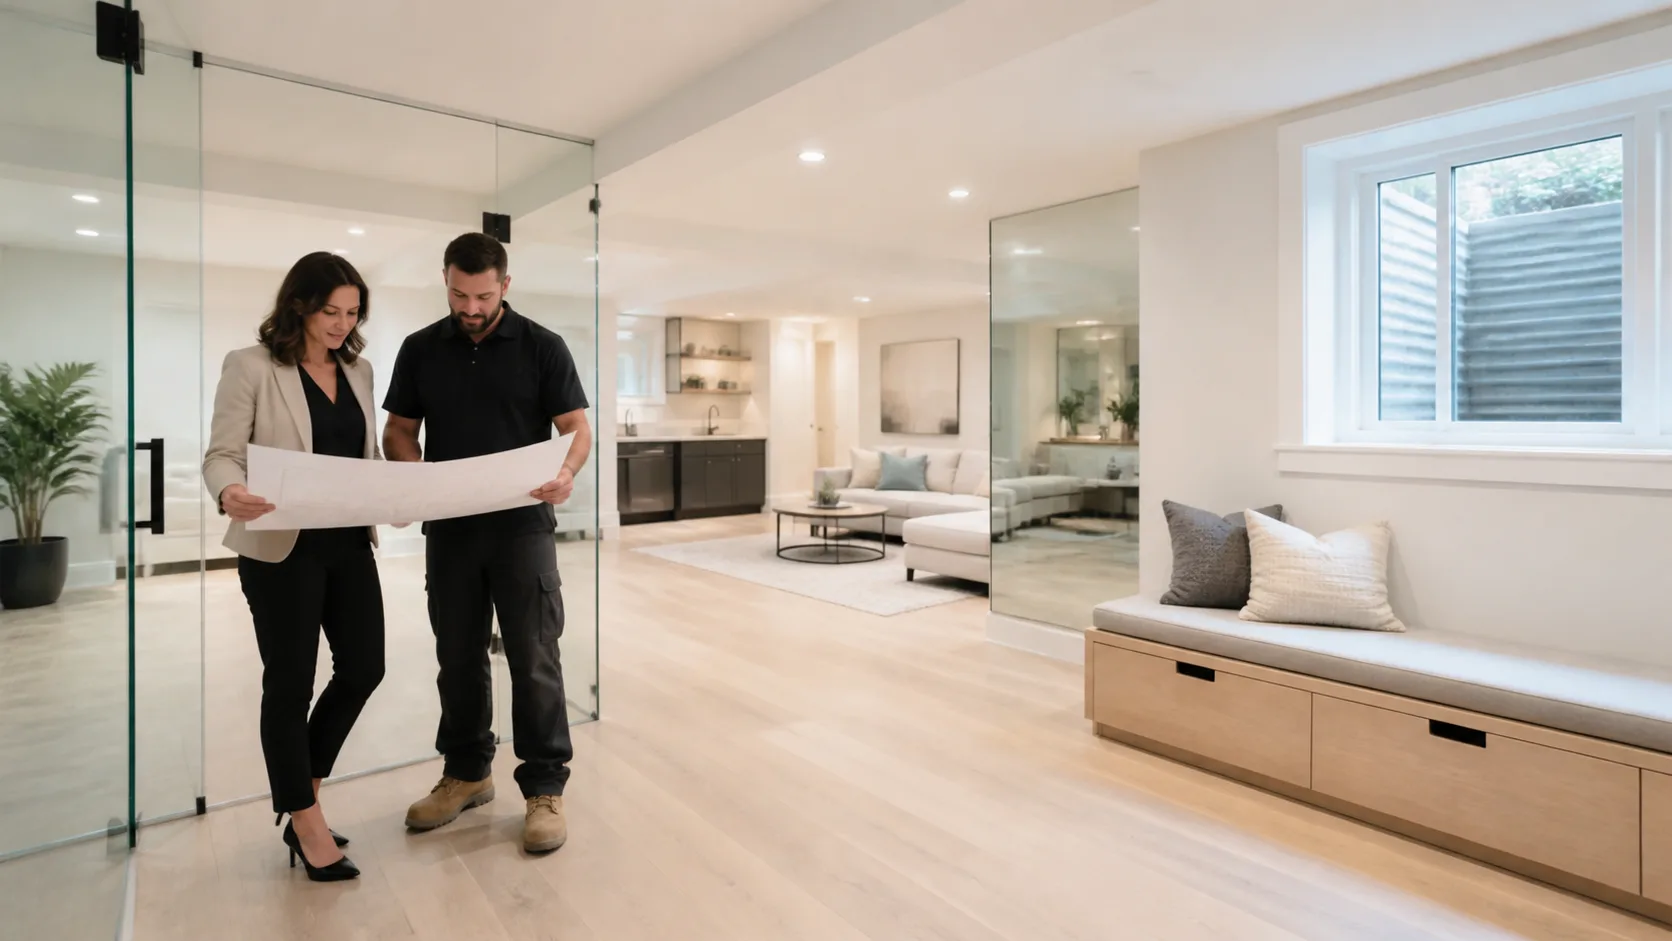
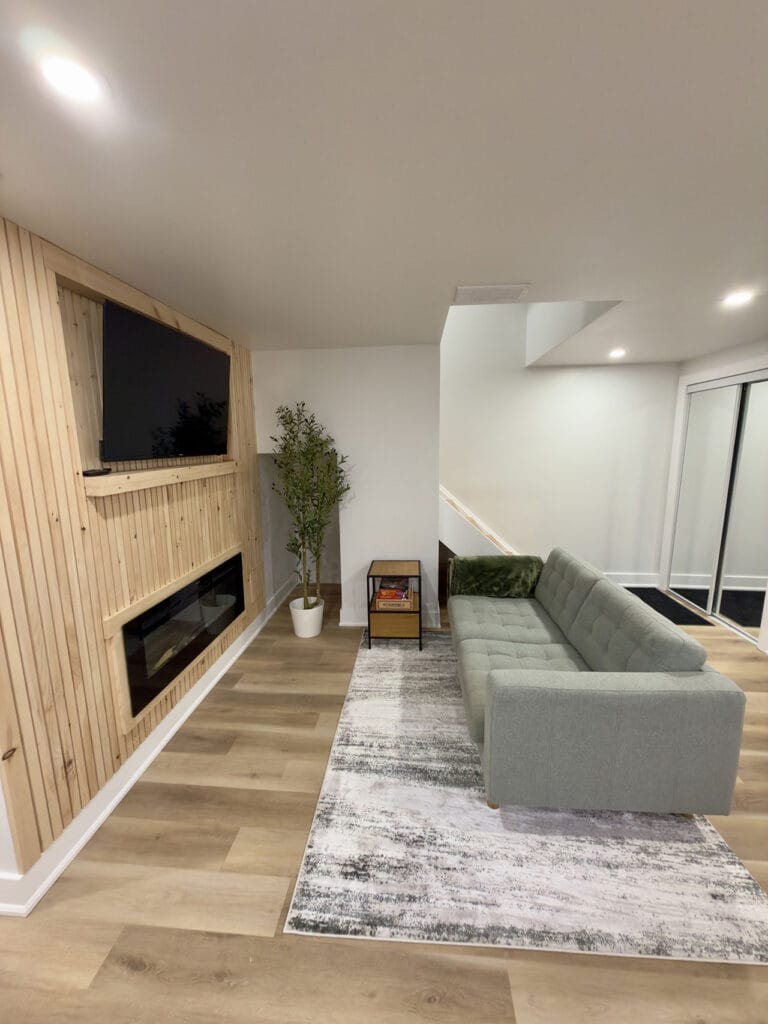
For a basement renovation, the fee is low but the trigger is easy to miss. The moment you add a bathroom, move a wall or add a separate entrance, you need a permit. That covers most basements people actually want, because almost everyone wants a bathroom down there.
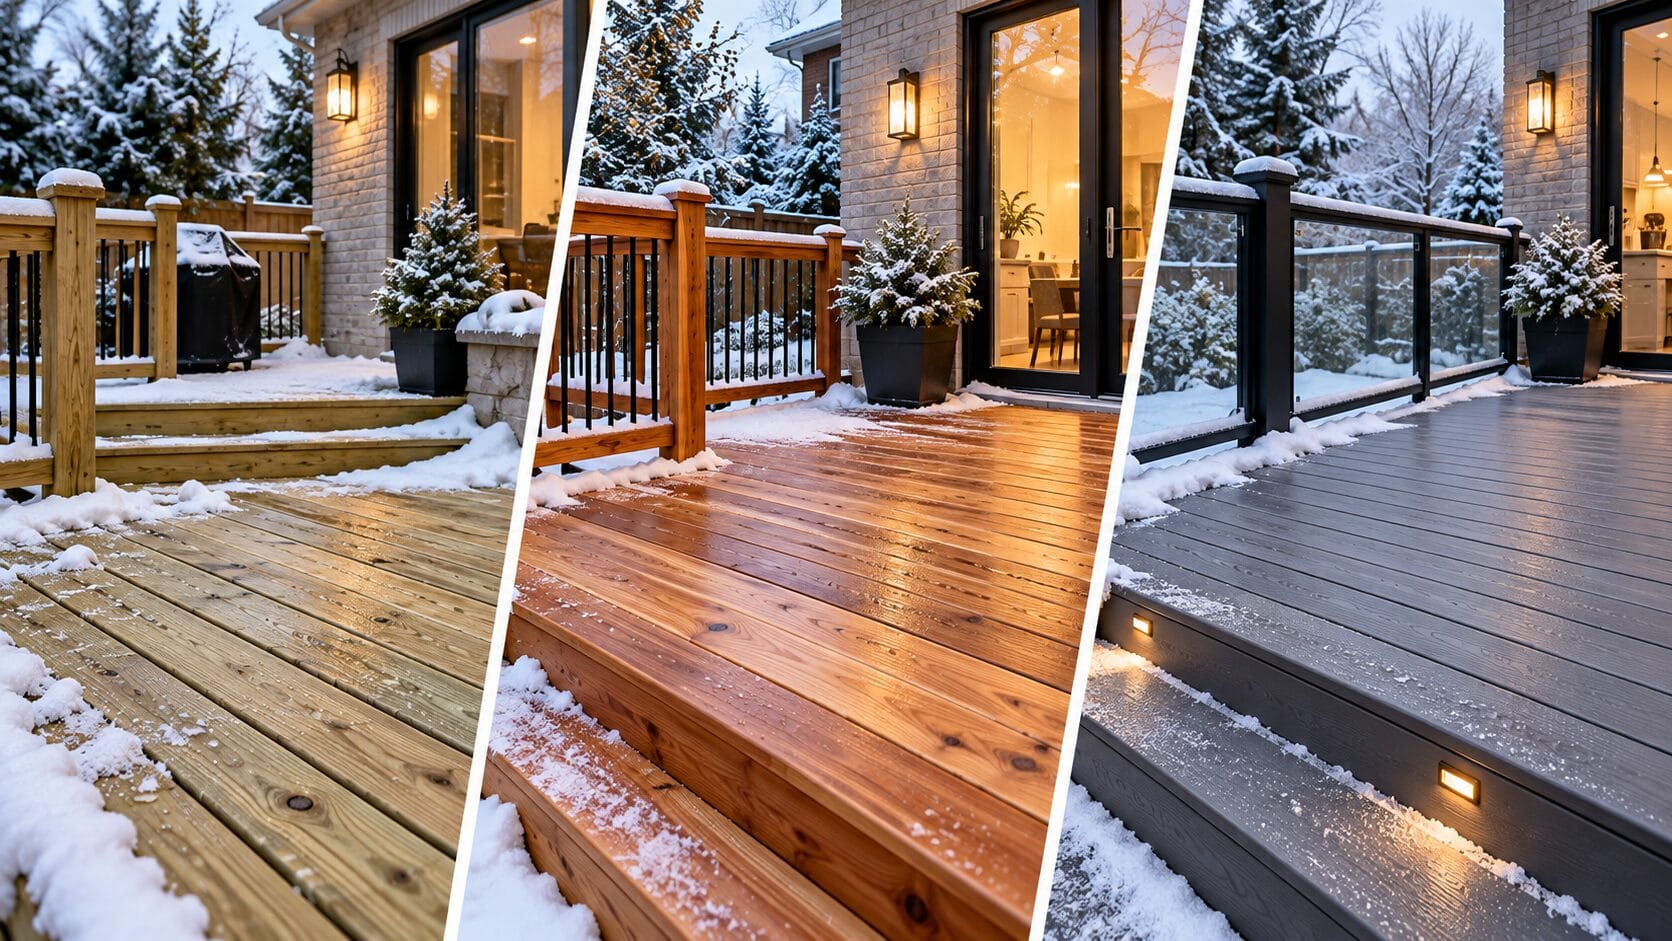
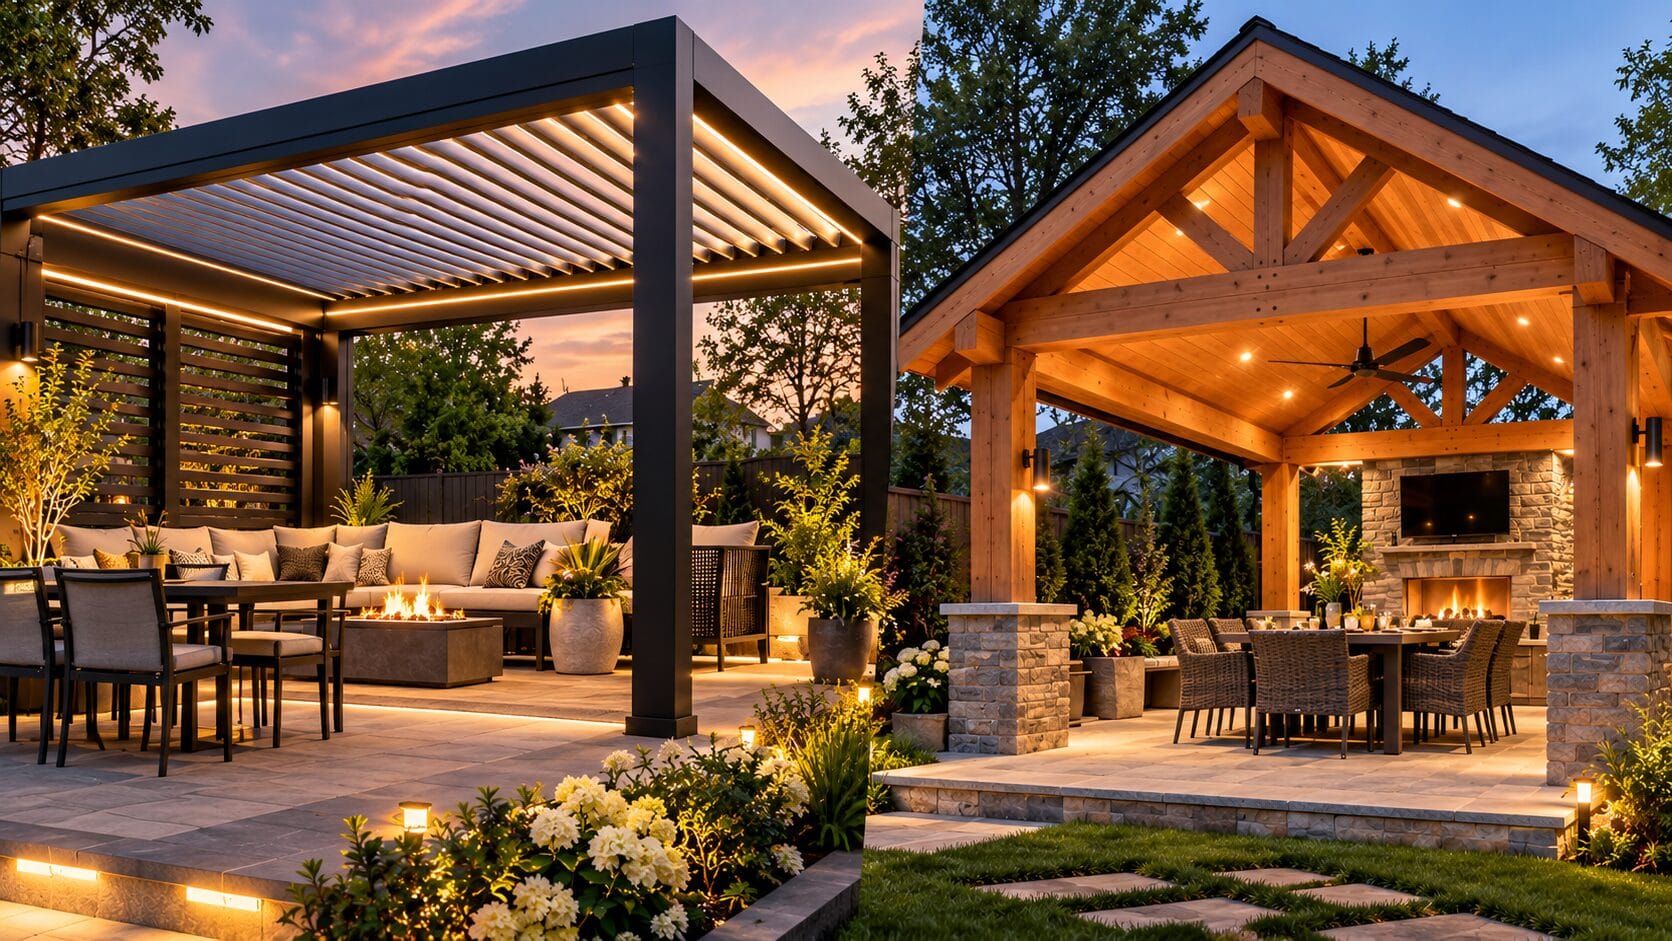
For backyard decks, the line is height. A deck more than 60 cm above the ground needs a permit; a low, uncovered deck at or below 60 cm doesn’t, as long as it meets zoning and isn’t part of a required exit. The schedule lists a $214.79 fee for residential decks.
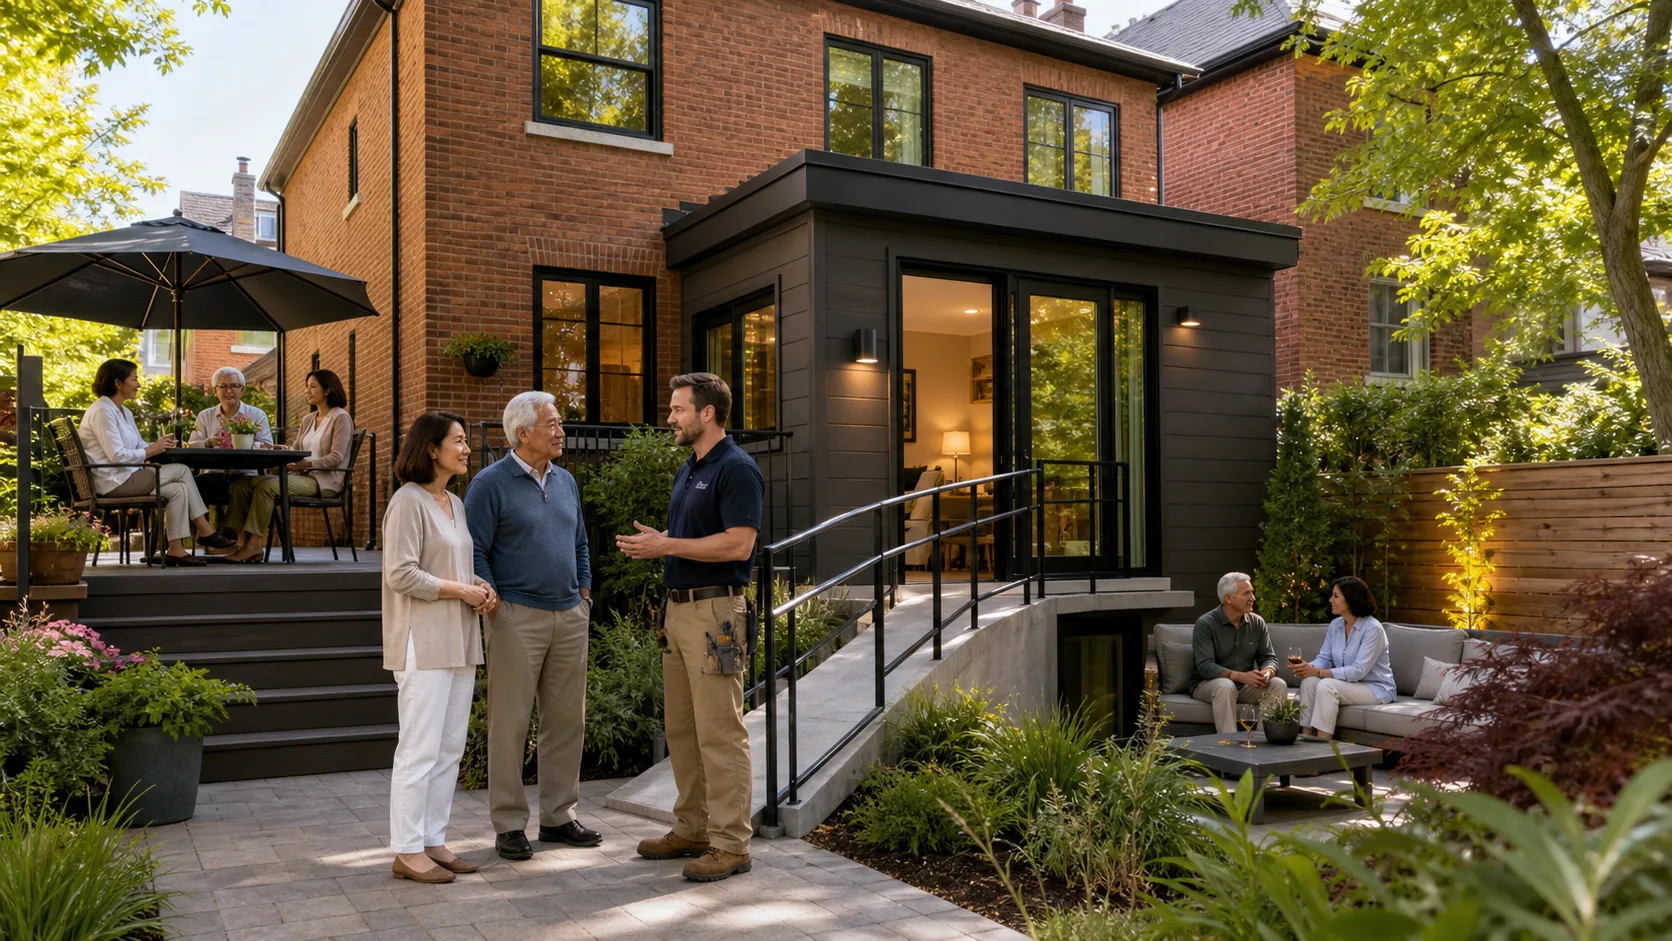
For home additions, the City’s fee is still small next to the build. The bigger costs are the design, the structural engineering and the zoning certificate. If the addition needs a minor variance, the Committee of Adjustment is a separate approval that comes before the permit, so check zoning early.
How long does a Toronto building permit take?
The City’s permit review streams page gives two targets for houses:
- House stream: complete applications for detached, semi-detached and existing row houses with up to two units, plus garden and laneway suites, are reviewed within 10 business days.
- Express services: some small house projects, including interior alterations, decks and porches, basement walkouts, underpinning, detached garages and sheds, and one-to-two unit conversions, aim for review within 3 business days after intake.
The catch is the word complete. The City says there’s no review timeframe for an incomplete application, and an application without an issued Zoning Applicable Law Certificate counts as incomplete. That’s why a complete package, with drawings and zoning sorted first, matters more than the review clock.
What happens if you renovate without a permit?
It costs more, and not just in fees. The City charges an extra 50% of the permit fee, or $214.79 if that’s higher, up to a maximum of $29,456.99, when construction starts without a permit. The City’s permit page also warns of construction delays, legal action and having to remove finished work, and it’s the owner who is responsible.
Unpermitted work can also come back to bite you when you sell or refinance, and opening up finished walls for an inspector is a lot more expensive than doing it right the first time.
If you cancel, refunds follow Municipal Code Chapter 363: 75% back if nothing has been reviewed, 50% if review has started, and less once the permit is issued. Requests have to be made in writing within a year.
Should you pull the permit yourself or have your contractor do it?
You can apply yourself, and for a simple deck some homeowners do. For anything with structure, plumbing or a second unit, it’s usually worth having the contractor manage it, because the contractor is the one who has to build to those drawings and book the inspections. We take care of permit handling for our clients as part of the job, and it’s a big part of how we keep a home renovation on schedule.
Frequently asked questions
How much does a building permit cost in Toronto?
Under the City’s 2026 fee schedule, the minimum fee for any permit is $214.79. Most work is charged per square metre: $6.20/m² for basement finishing, $11.53 to $13.41/m² for interior alterations and $18.56/m² for new houses, with plumbing fixtures at $23.20 each. Drawings and construction are extra, and every project is quoted on site.
Do I need a permit to finish my basement in Toronto?
Only if the work includes structural changes, new plumbing or heating, excavation, underpinning, a new entrance or a second suite. A basement finish with none of those does not need a permit, according to the City, but most finishes add a bathroom, which does.
Do I need a permit for a deck in Toronto?
You need one if the deck is more than 60 cm (24 in) above the ground. An uncovered deck at or below 60 cm that is not part of a required exit and meets zoning does not need a permit. The 2026 fee schedule lists residential decks at $214.79.
How long does it take to get a building permit in Toronto?
For houses, the City reviews complete applications within 10 business days, and some small projects in the Express stream within 3 business days. Incomplete applications, including ones without an issued zoning certificate, have no review timeframe.
What is the penalty for building without a permit in Toronto?
The City adds 50% of the permit fee, or $214.79 if that is higher, up to $29,456.99. You can also face delays, legal action or an order to remove the work.
Planning a renovation that needs a permit?
We’ll look at what you want to build, tell you which permits it needs, and handle the permit applications as part of the job. We carry $2 million in liability insurance, back our work with a 5-year workmanship warranty, and have more than 15 years of experience in the GTA. Request a free estimate or call us at 647-642-4664.