Transform Your Tight Backyard Into a Hot Tub Retreat
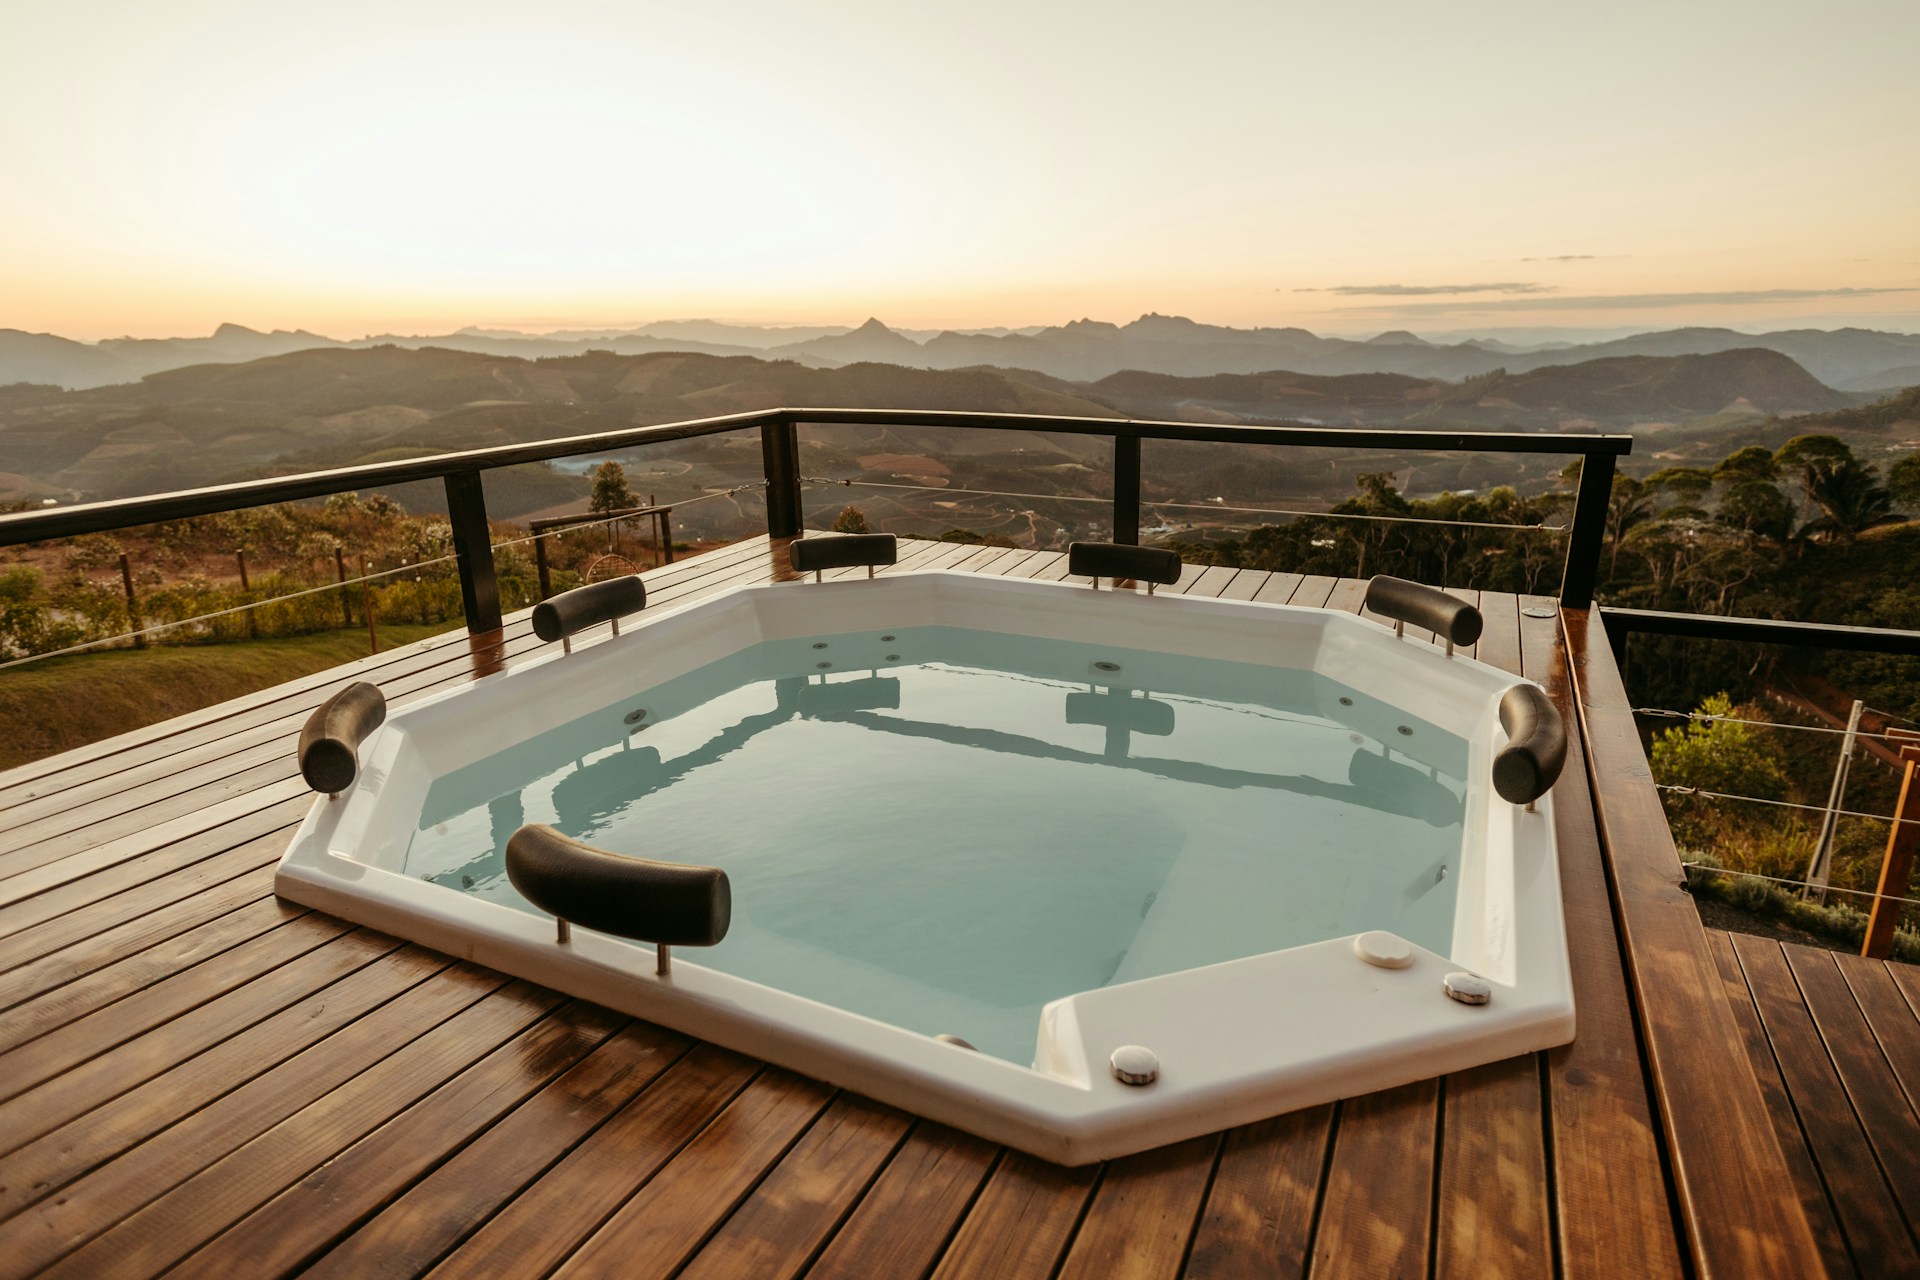
A hot tub can turn a tight Toronto backyard into your favourite place at home. Even if you have a narrow lot, a short yard, or a mix of old fences and newer additions, the right deck design can make the space feel calm and private. The key is planning a deck that fits your yard instead of trying to squeeze in a standard layout.
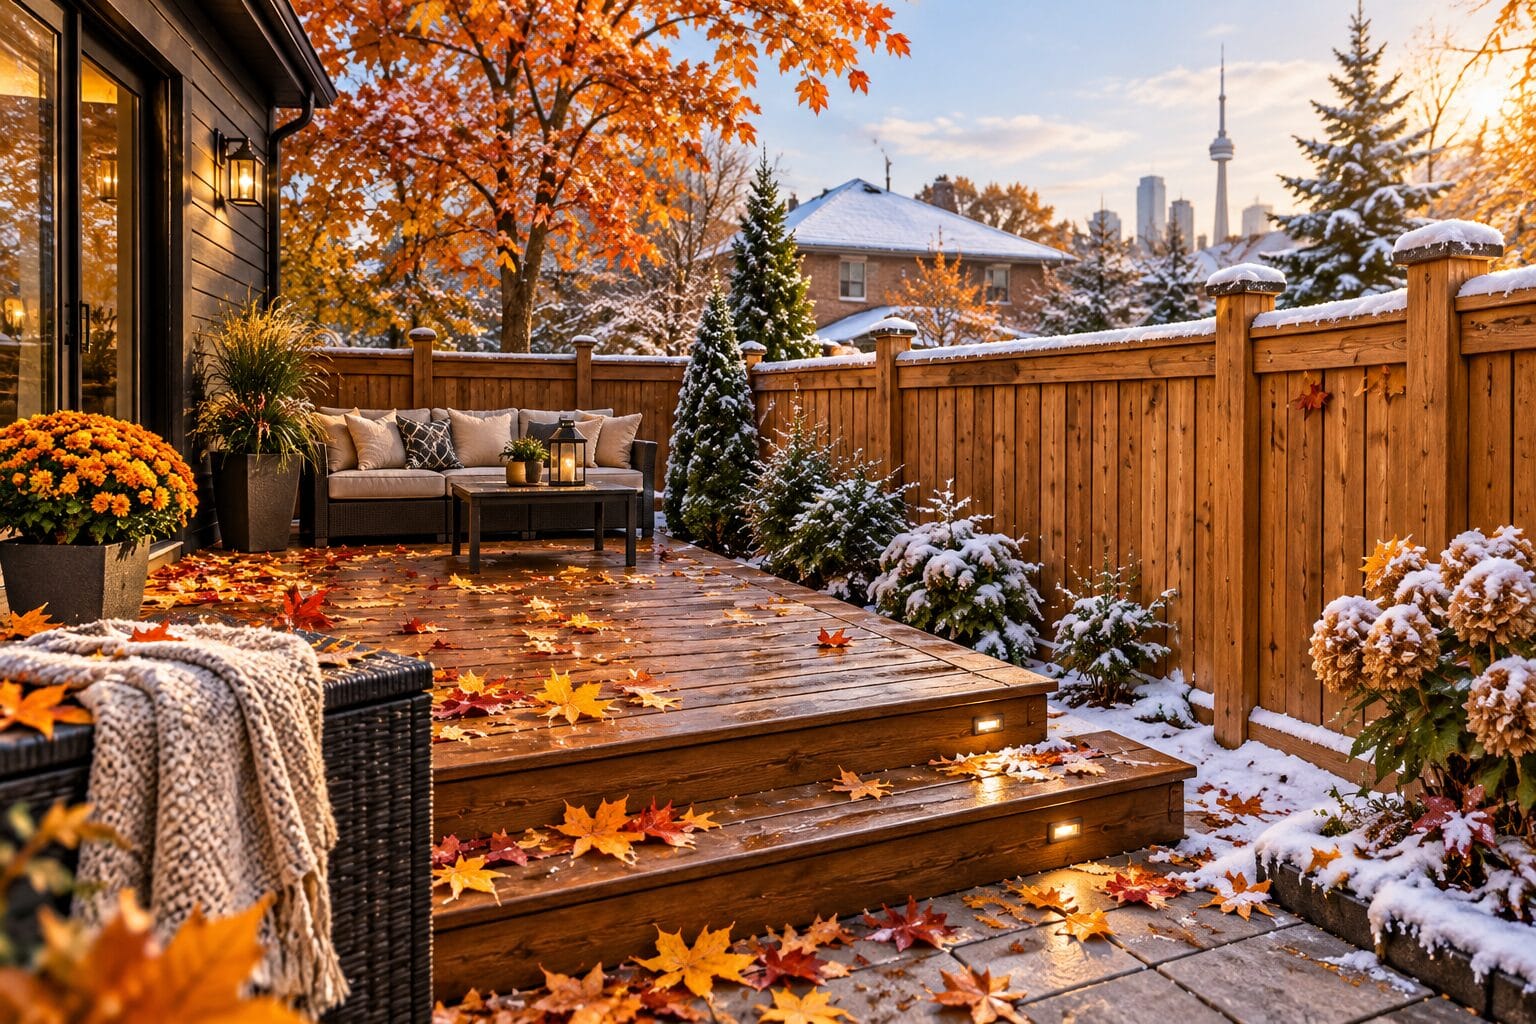
Many Toronto properties have long, skinny yards, tight side access, and neighbours very close on both sides. That can make outdoor projects feel tricky. A purpose-built hot tub deck can solve a lot of those challenges by creating clear zones for soaking, sitting, and moving around safely, even in winter.
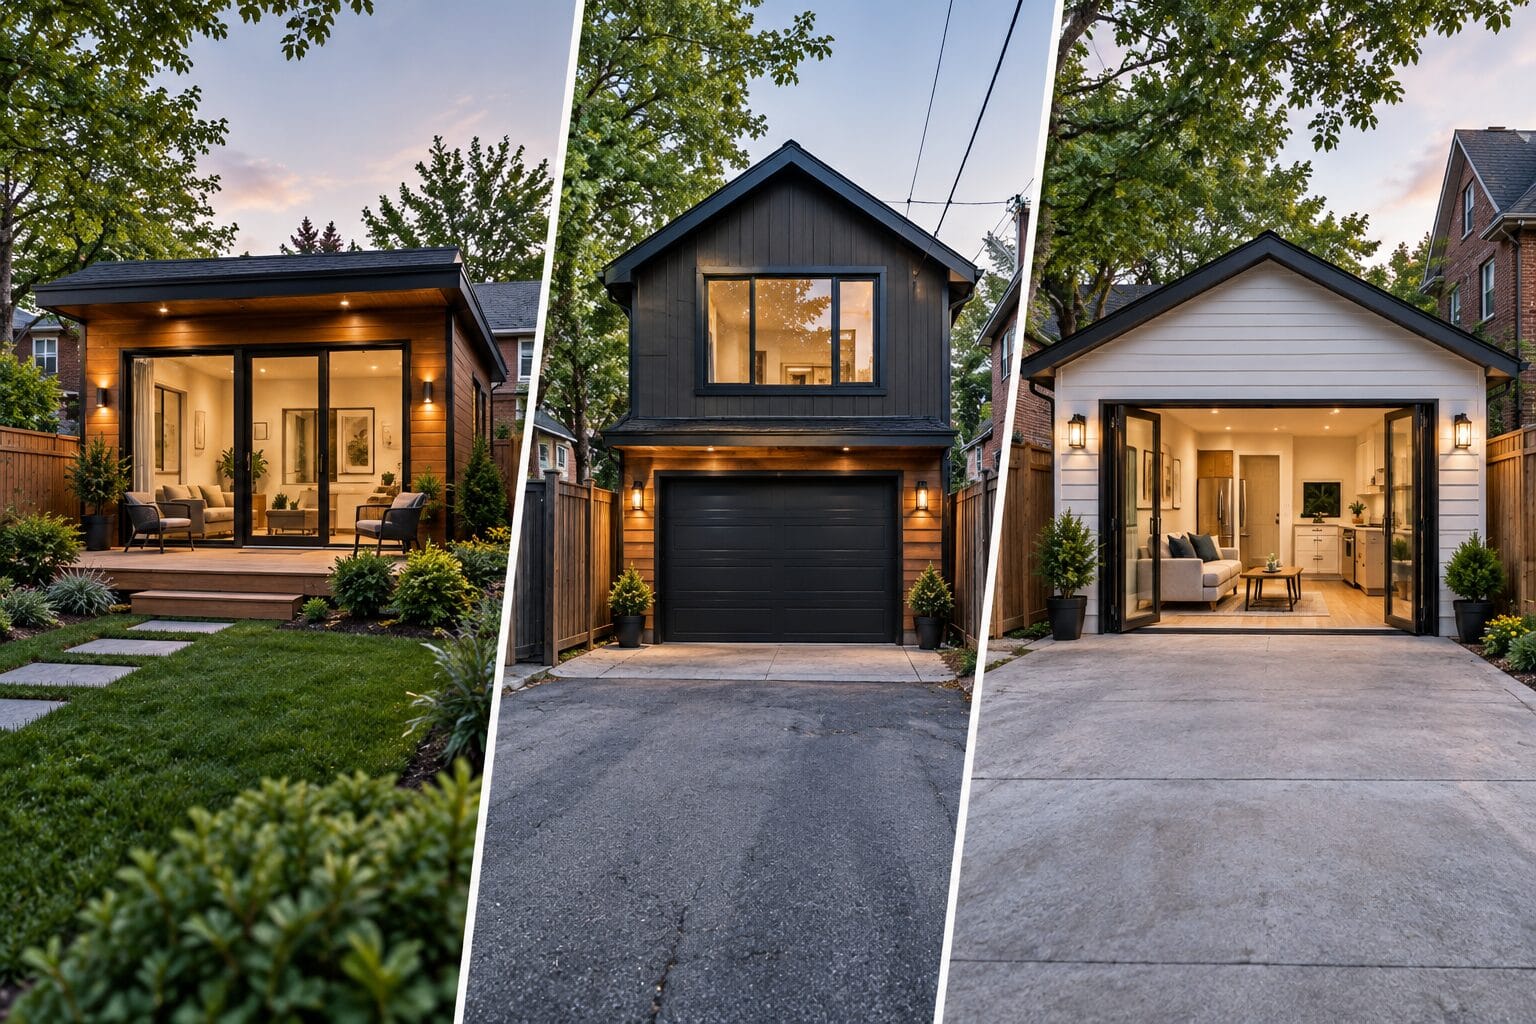
At Jacko Contracting, we work across the GTA on custom decks for small urban backyards. We design decks around hot tubs, awkward corners, and existing features like garages and garden suites so the whole yard works together as one clean, useful space.
Smart Planning for a Hot Tub Deck in Toronto
Good planning at the start can save a lot of stress later. Before thinking about finishes or railings, it helps to look at the lot itself and how everything will fit.
Key early steps usually include:
- Confirming property lines and setbacks
- Checking access for bringing in the hot tub and deck materials
- Planning how the deck connects to doors, walkways, and existing patios
- Coordinating with fences, sheds, garages, or future garden suites
A hot tub is very heavy, especially when filled with water and people. The structure under it needs to be built for that load. For Toronto conditions, that often means:
- Footings set below the frost line so the deck does not shift with freeze-and-thaw cycles
- Framing sized for the weight of the hot tub and any snow that can collect
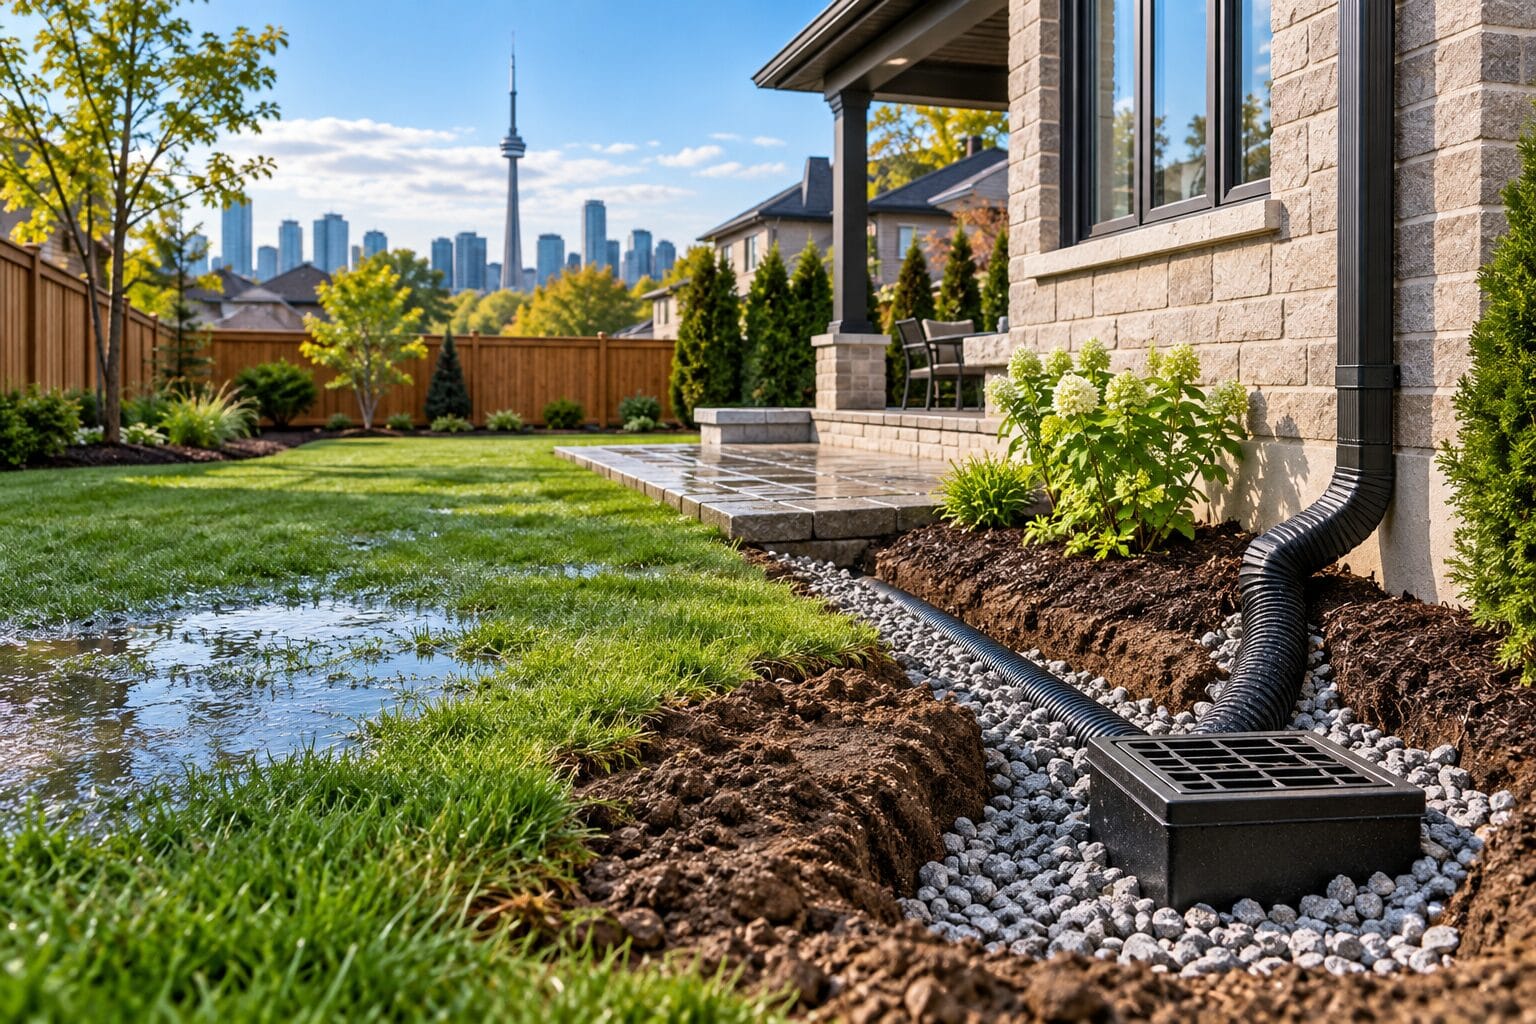
- Proper drainage so water does not sit around posts or on the deck surface
- Thoughtful detailing around the hot tub edge so water runs away safely
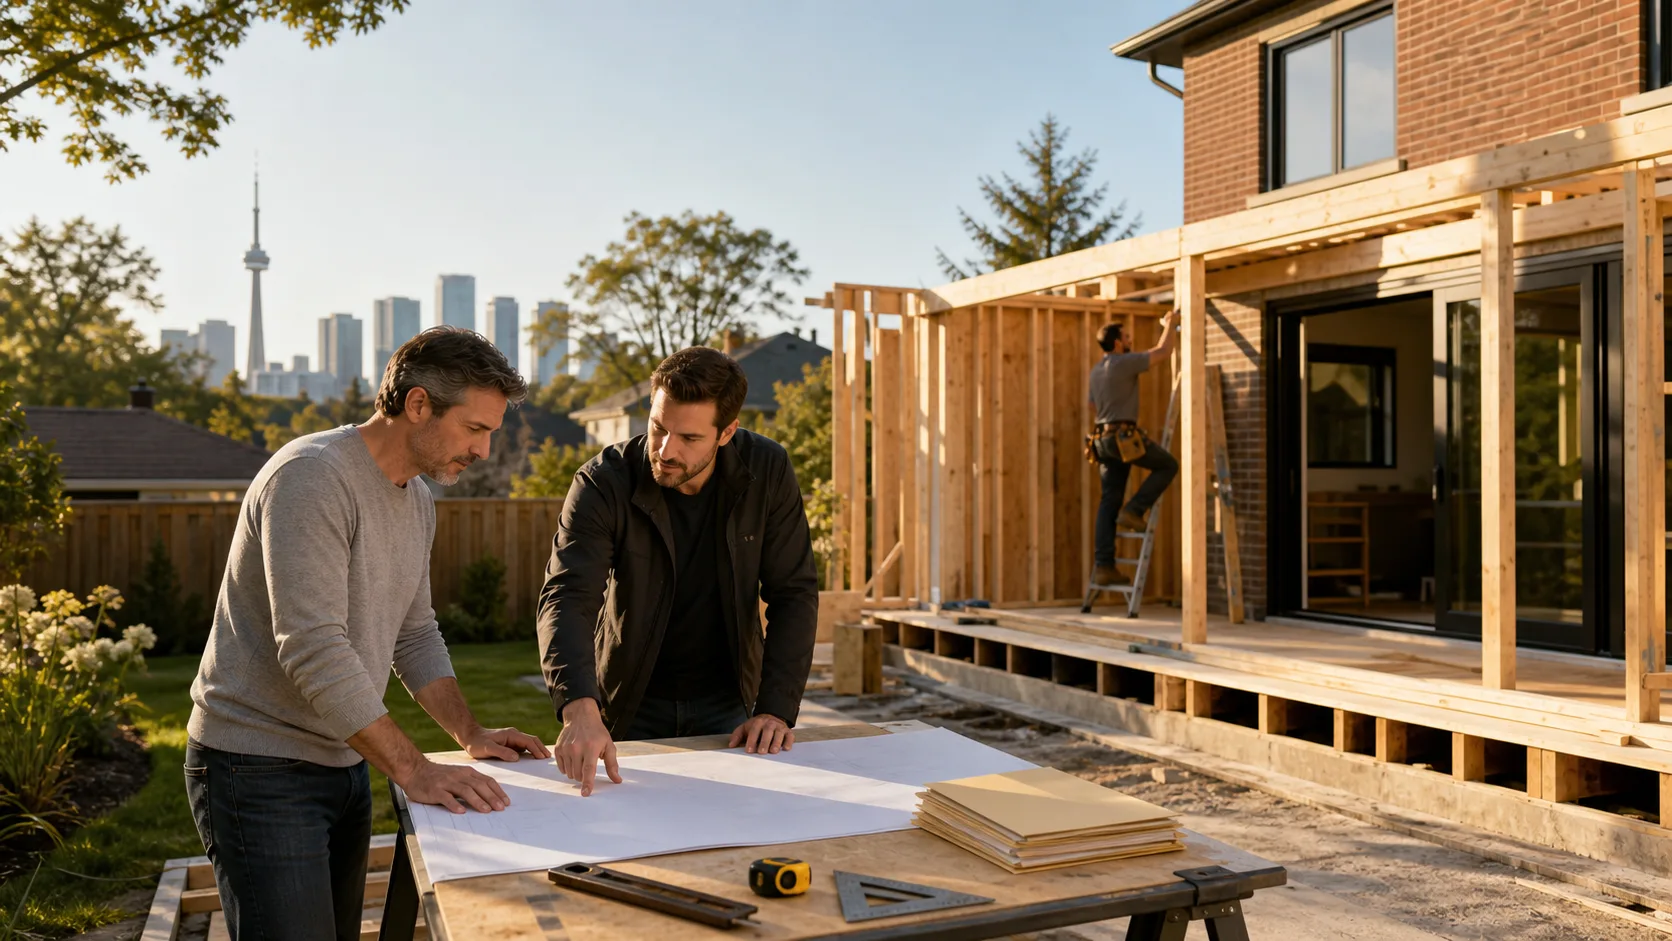
Local rules also matter. Many hot tub decks in this area need a building permit, especially when they are a certain height or attached to the house. Professional drawings can help show the city that the structure meets the Ontario Building Code. Working with an experienced general contractor makes it easier to handle permits, inspections, and any questions from the city.
Space-Saving Deck Designs for Small Urban Backyards
A small yard does not have to feel cramped. Smart layout choices can make a tight space feel bigger, safer, and more comfortable to use.
Some space-saving layout ideas are:
- Corner hot tub decks that tuck the spa into an unused area
- Multi-level platforms that separate soaking, seating, and dining zones
- Built-in steps and benches instead of separate, bulky stairs
- Narrow walkways that are just wide enough to move around safely
Built-in features can help keep the space neat and open. For example:
- Benches with storage for towels, covers, and hot tub supplies
- Privacy screens that double as wind blocks or design accents
- Small storage boxes hidden in steps or under seating
Design also plays a big role in how large the yard feels. A few helpful tricks are:
- Using railings that keep views open while still feeling safe
- Lining up sightlines so you look across the longest part of the yard
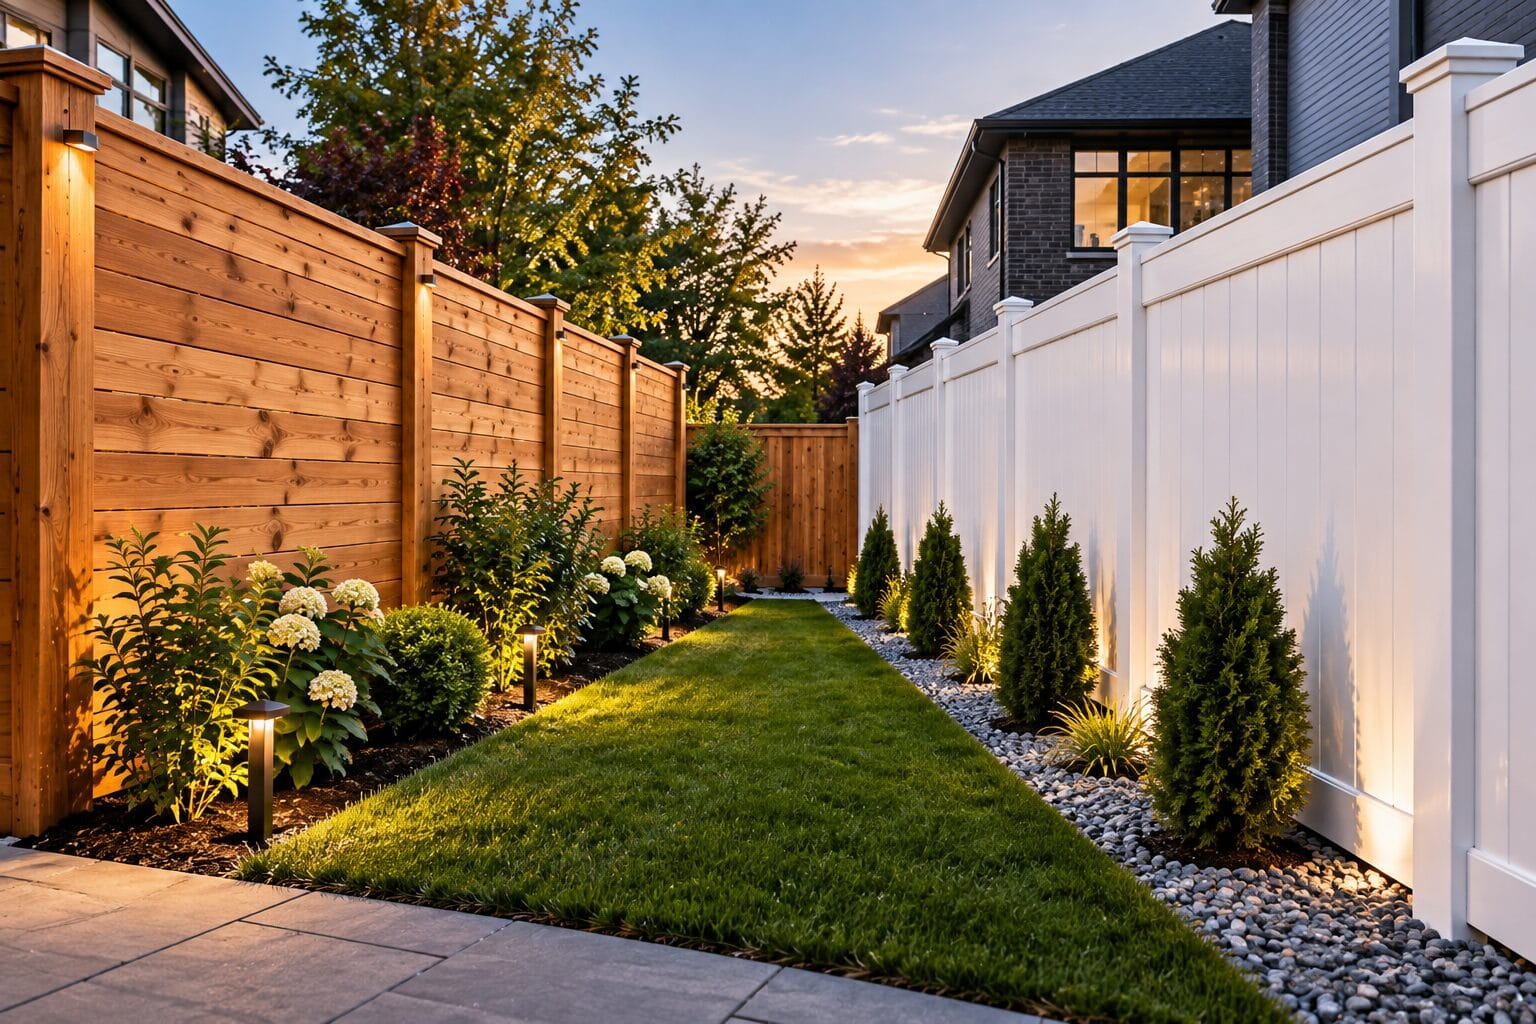
- Matching colours and materials with existing fences, garages, and garden suites so everything feels connected, not crowded
With careful planning, even a narrow city yard can hold a hot tub, a sitting area, and safe walking paths without feeling squeezed.
Choosing Materials That Survive Toronto Winters
Toronto winters are tough on outdoor structures, especially around a hot tub where there is extra moisture and temperature changes. Choosing the right decking material and building it properly can keep the deck stronger and better looking for years.
Common decking options include:
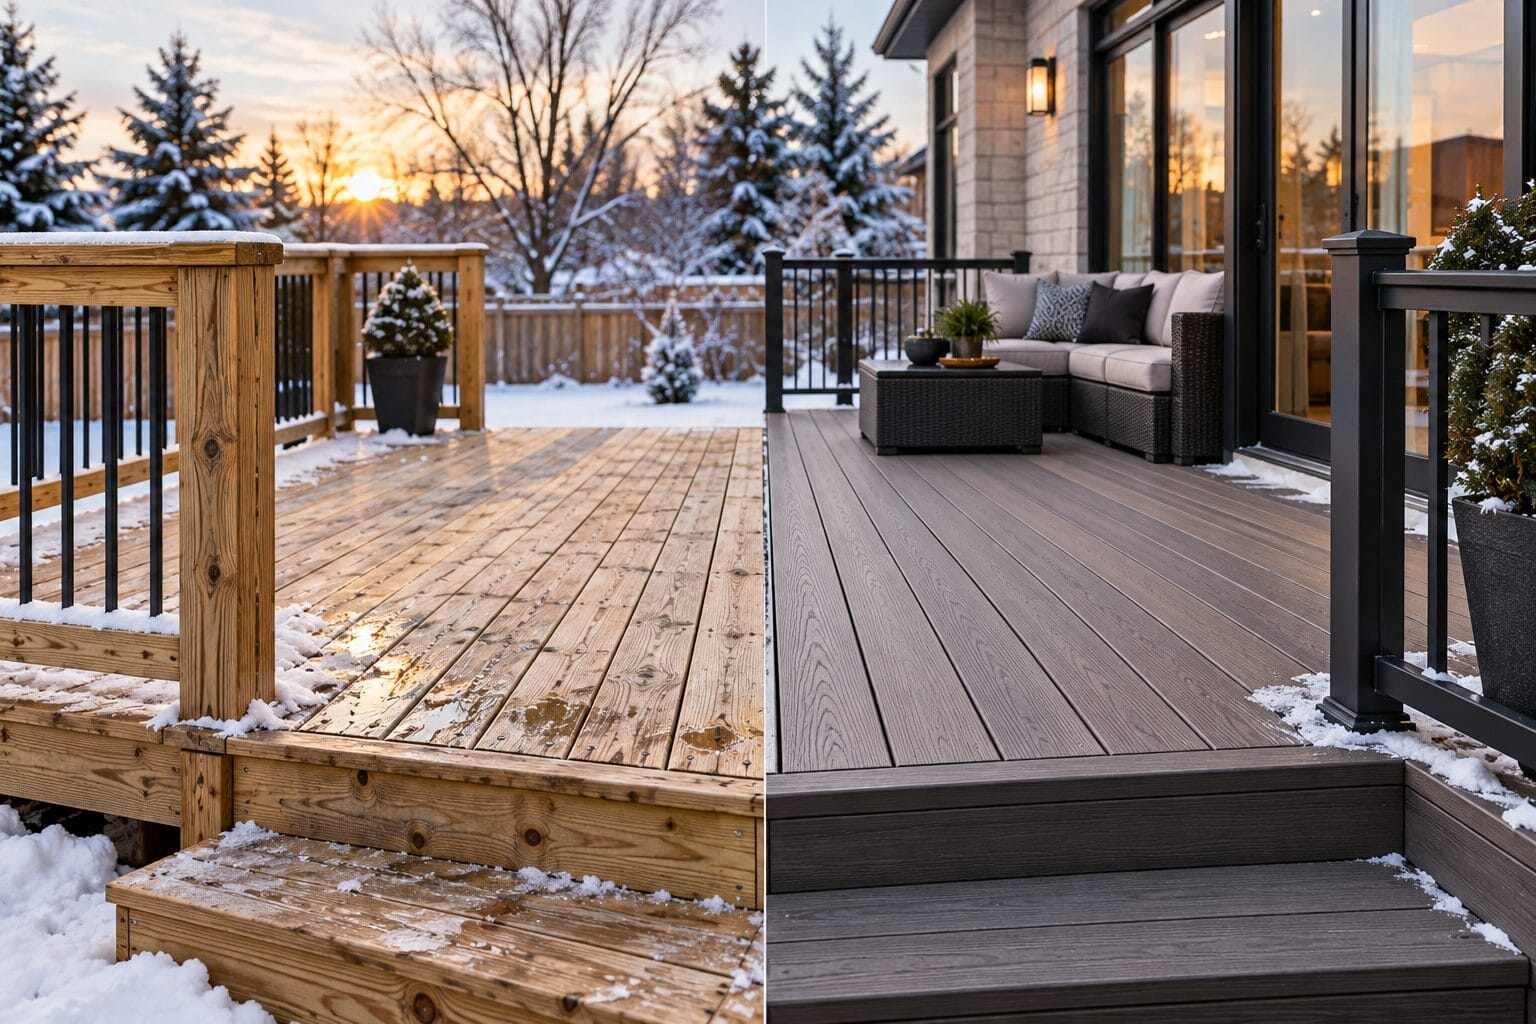
- Pressure-treated lumber, a cost-effective choice that needs regular sealing and staining
- Cedar, which has a warmer look and natural resistance to decay, but still needs care
- Composite boards, which offer low maintenance and consistent colour, but need proper framing and spacing
Near a hot tub, the deck surface will often be wet, splashed with chemicals, and covered in snow or ice in winter. When planning materials, it helps to think about:
- Traction when the boards are wet
- How freeze-and-thaw cycles can affect boards, fasteners, and railings
- Whether the framing and hardware are rated for exterior use and constant moisture
A basic care plan usually includes:
- Regular cleaning to remove dirt, leaves, and any slippery buildup
- Sealing or staining wood on a set schedule to protect from water and sun
- Seasonal safety checks for loose boards, railings, and stair treads
- Clearing snow carefully without gouging the deck surface
With the right material choice and a simple maintenance routine, your hot tub deck in Toronto can stay safe and comfortable through many winters.
Safety, Comfort, and Privacy Around Your Hot Tub
A hot tub deck should feel relaxing and safe at the same time. That means thinking about how people move from the house to the tub, even on dark, snowy nights.
Key safety details include:
- Non-slip surfaces on all walking areas and steps
- Railings that are solid and the right height
- Stair treads that are deep and even, with consistent riser heights
- Clear, wide pathways from the door to the hot tub, planned with winter boots in mind
Electrical work around water needs special care. A proper hot tub setup usually includes:
- GFCI-protected circuits for the tub and any nearby outlets
- Correct placement of electrical equipment at safe distances from the water
- Low-voltage lighting along steps and railings for safer movement
- Soft ambient lighting that makes the space feel like a small spa instead of a work zone
Privacy can be a big concern in tight Toronto neighbourhoods, where neighbours might have second-storey windows looking right into your yard. Some helpful privacy ideas are:
- Decorative privacy screens around the hot tub side that faces neighbours
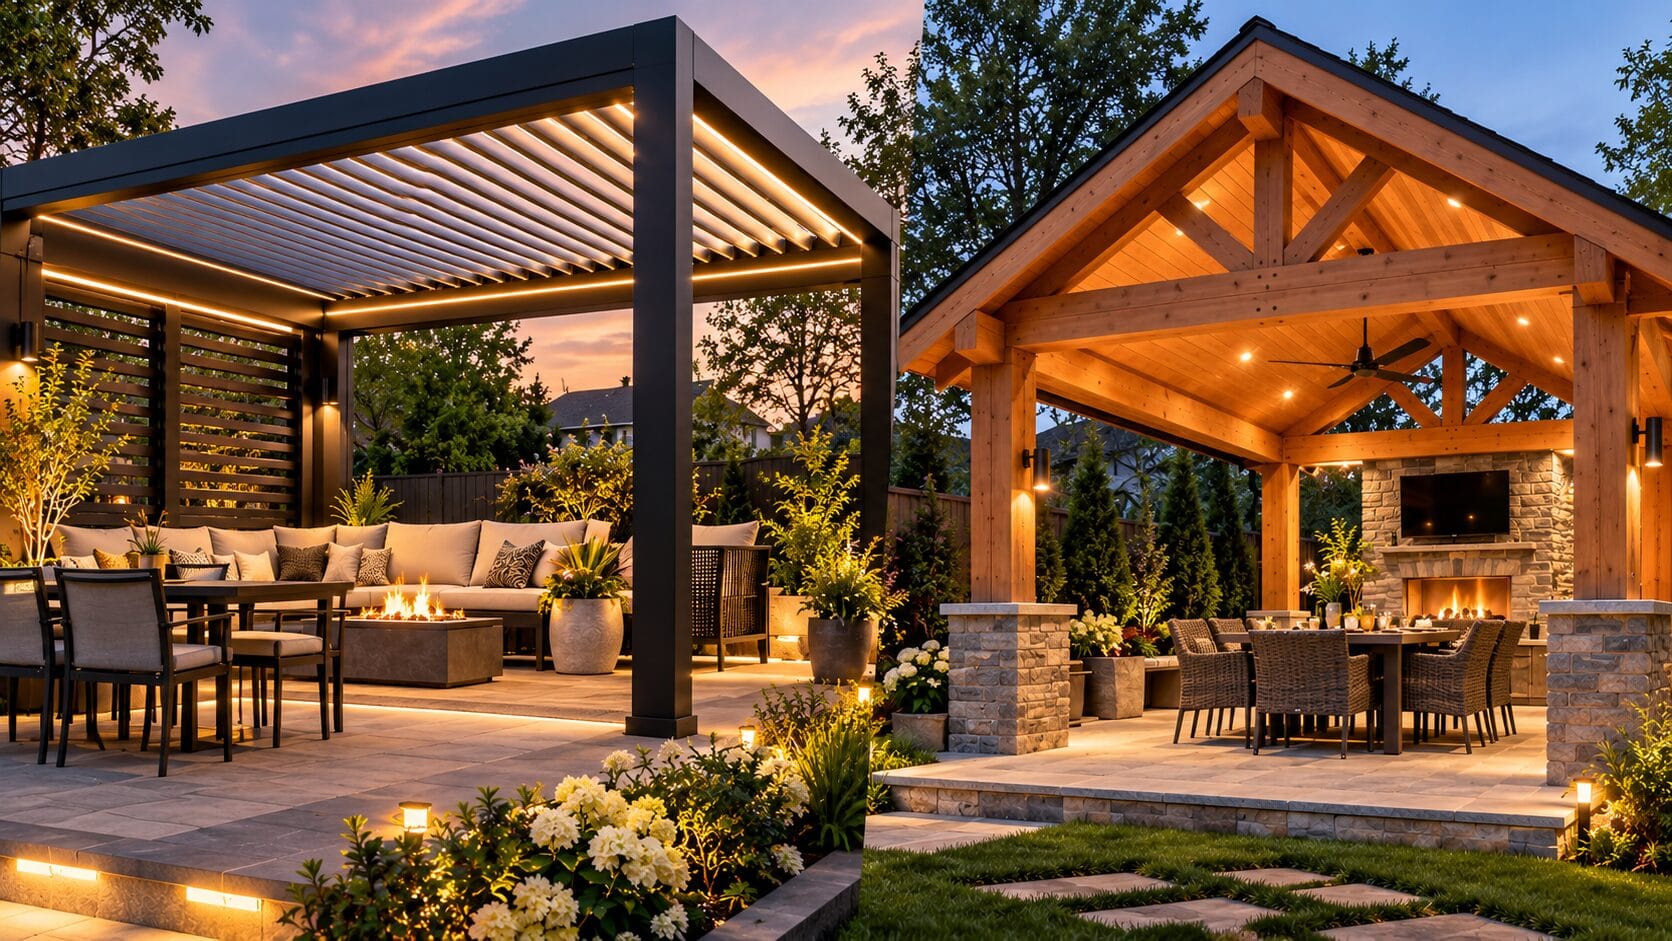
- Pergolas that break up views from above without making the space feel dark
- Fence upgrades that add height where allowed and match the overall design
- Slim, vertical plantings that give a green screen without taking over a small yard
A well-planned mix of safety, comfort, and privacy turns a basic deck into a true retreat.
Work with Toronto Pros to Build Your Hot Tub Oasis
Planning a hot tub deck is not just about where to put the tub. It touches structure, building code, electrical, drainage, and outdoor design. Starting early in the season gives time to work through ideas, get permits, and order materials so construction can move smoothly.
Because Jacko Contracting works on custom homes, additions, decks, garages, and garden suites across the GTA, we look at the whole property when we plan a hot tub deck in Toronto. We consider how the deck lines up with doors, windows, future projects, and the way you actually use your home, not just the hot tub itself.
With the right team, even the smallest backyard can become a private, year-round spa space that feels safe, tidy, and welcoming for family and friends.
Get Started With Your Project Today
Transform your backyard into a relaxing retreat with a custom-designed hot tub deck in Toronto built to suit your home and lifestyle. At Jacko Contracting, we take the time to understand your needs, from privacy and safety to year-round usability. If you are ready to talk details or schedule a consultation, simply contact us and we will guide you through the next steps.