Transform Your Backyard with Multi-Level Outdoor Living
Multi-level decks are a smart way to turn a tricky Toronto yard into real outdoor living space. Instead of one big, flat platform, you get a series of connected levels that work with your grading, not against it. This style is perfect if you have a sloped yard, a small city lot, or a walkout basement that sits above ground level.
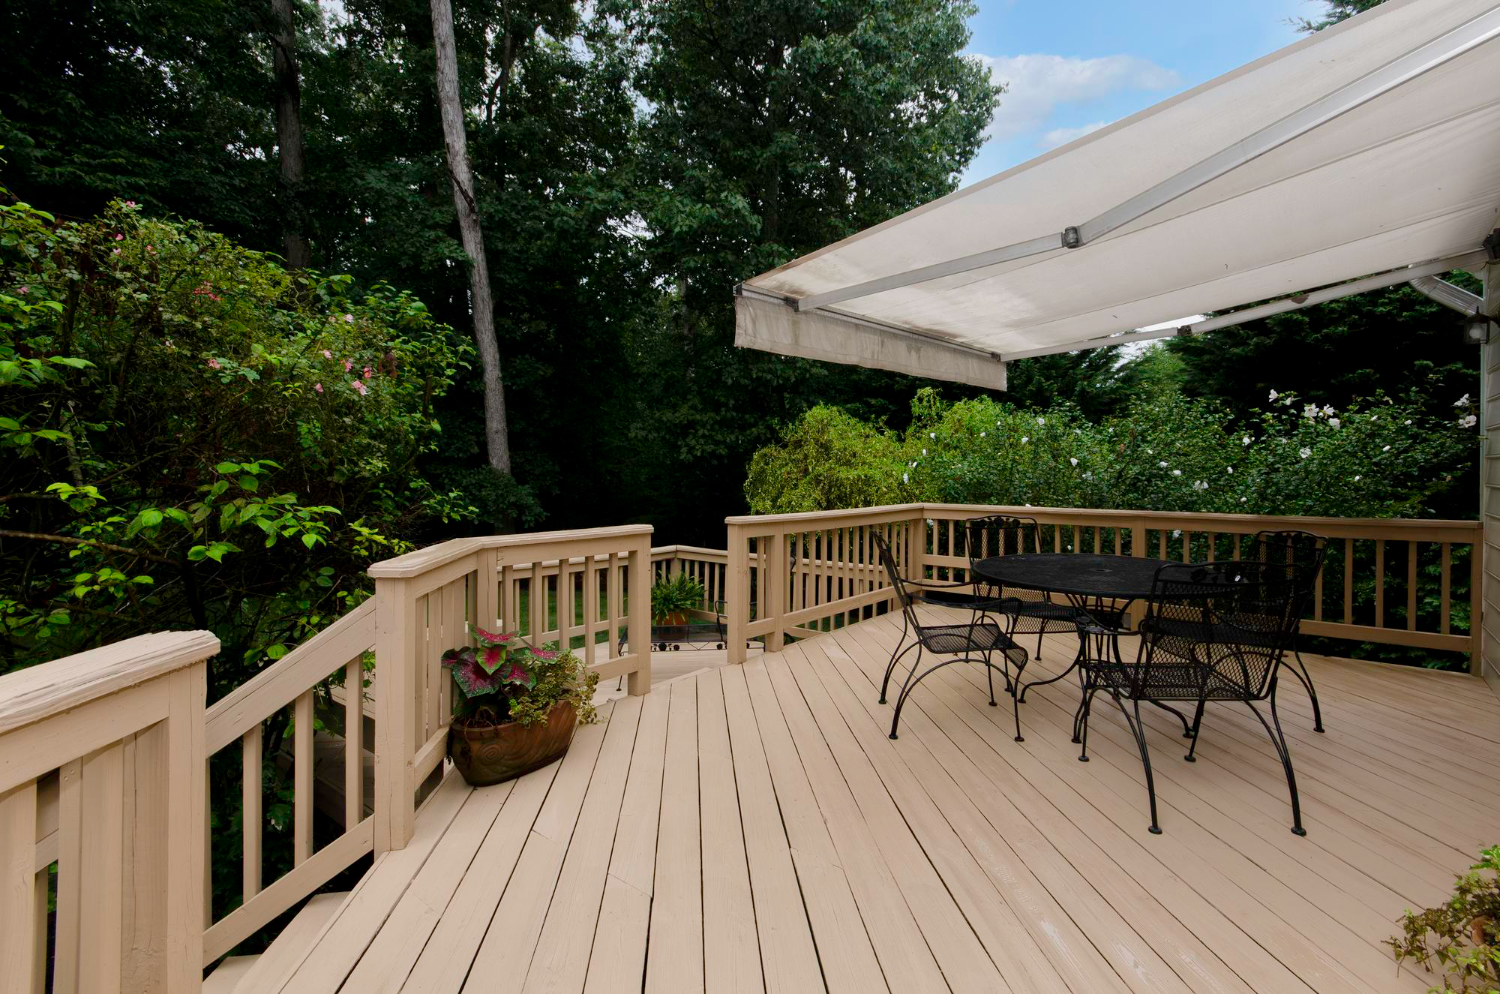
When each level has a clear purpose, your backyard starts to feel like an outdoor version of your home. You might have one space for dining, another for lounging, a corner for the BBQ, and a lower level where kids can play without getting underfoot. With smaller, defined areas, people move around more easily during gatherings and you get better privacy than with one large, open deck.
In many GTA neighbourhoods, outdoor space is tight and property values are high. Thoughtful multi-level deck construction can add real usable square footage outside and make your home feel bigger day to day. To get those results, it matters who builds it. You want deck builders in Toronto who understand building codes, permits, and our local climate, including freeze-thaw cycles, snow loads, and proper drainage that keeps water away from your foundation.
Why Multi-Level Decks Suit Toronto Homes So Well
Toronto is full of older homes, narrow lots, and interesting changes in grade. Instead of fighting that, multi-level decks take advantage of it. For semi-detached houses, laneway-access properties, or backyards with a big slope, going vertical is often the smartest way to get more use out of a tight space.
That vertical design can also work nicely through the seasons. For example, an upper level can be placed where it catches more sunlight in the cooler months, while a covered or partially enclosed level can stay comfortable in spring and fall. With the right planning, surfaces and railings can also be arranged so snow can be cleared safely in winter.
Multi-level decks also blend well with other outdoor features that are common around the GTA. You might connect a deck to:
- A garden suite entrance or rooftop
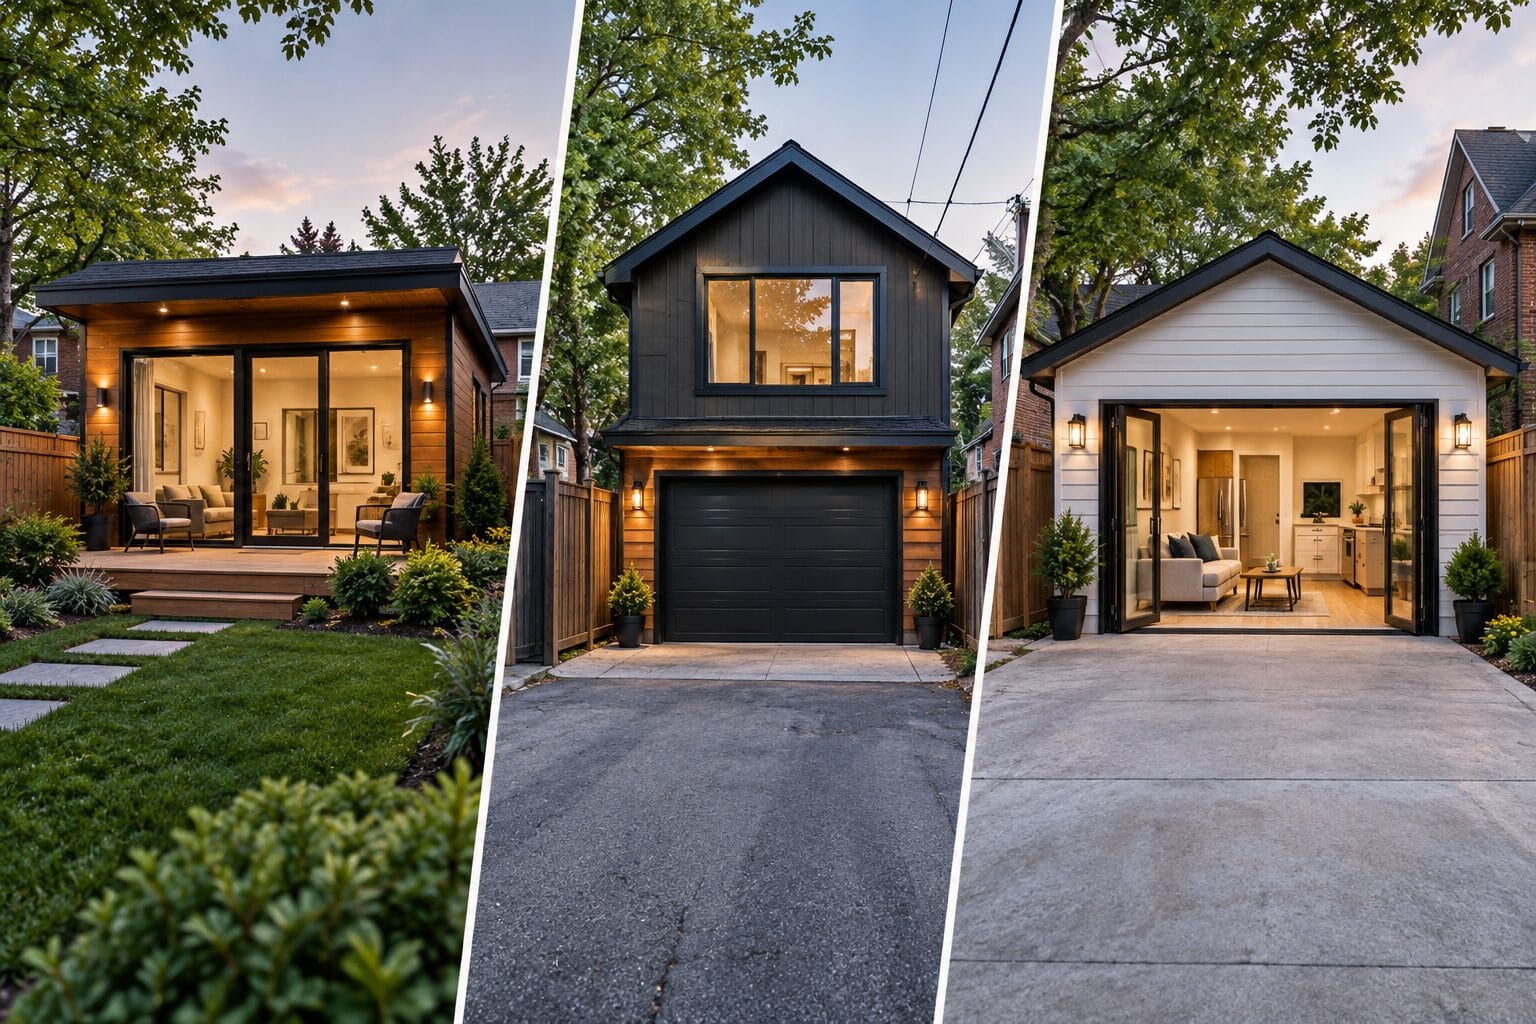
- A detached garage or laneway structure
- Existing fences, gates, and landscaping beds
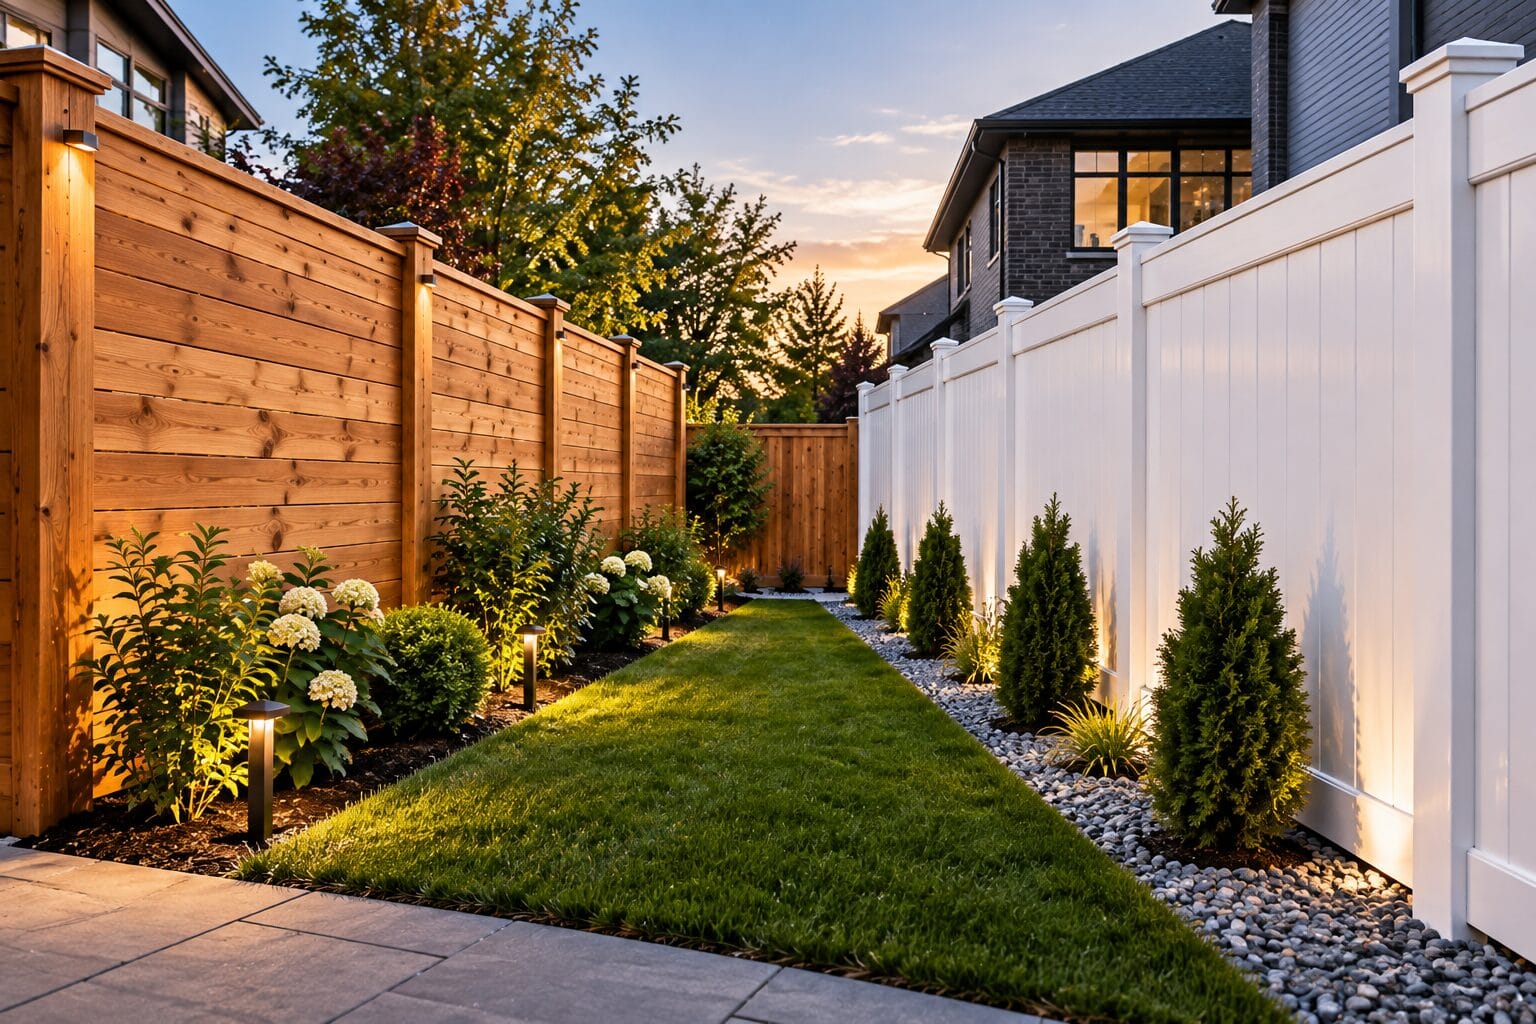
When everything is designed together, your deck does not feel like a random add-on. Good planning for multi-level deck construction can also solve practical issues, like tricky grading or drainage, and can give you more privacy from close neighbours. That kind of thoughtful layout makes everyday use more comfortable and can help your home show better if you decide to sell.
Key Design Decisions Before You Call a Builder
Before you speak with any deck builder, it helps to be clear on how you want to use each level. Think in simple zones instead of one big wish list. For example:
- Upper level: BBQ, outdoor kitchen, and dining close to the indoor kitchen
- Mid level: Lounge area with comfy seating and maybe a gas fire feature
- Lower level: Kids’ play space, hot tub, or access to the yard or garden suite
Safety and code rules should guide those choices. In Toronto, you need to think about guardrail height and spacing, especially on upper levels, along with stair placement, comfort, and lighting for evening use. It is also important to choose slip-resistant materials for steps and key walkways, and to confirm proper setbacks from property lines and any structures for fire and zoning compliance.
Material selection is another big decision. Common options include:
- Pressure-treated lumber, a budget-friendly basic choice
- Cedar, which has a warmer look and natural resistance to decay
- Composite or PVC boards, which can reduce long-term maintenance
- Metal framing in some cases, which can help with durability under heavy use
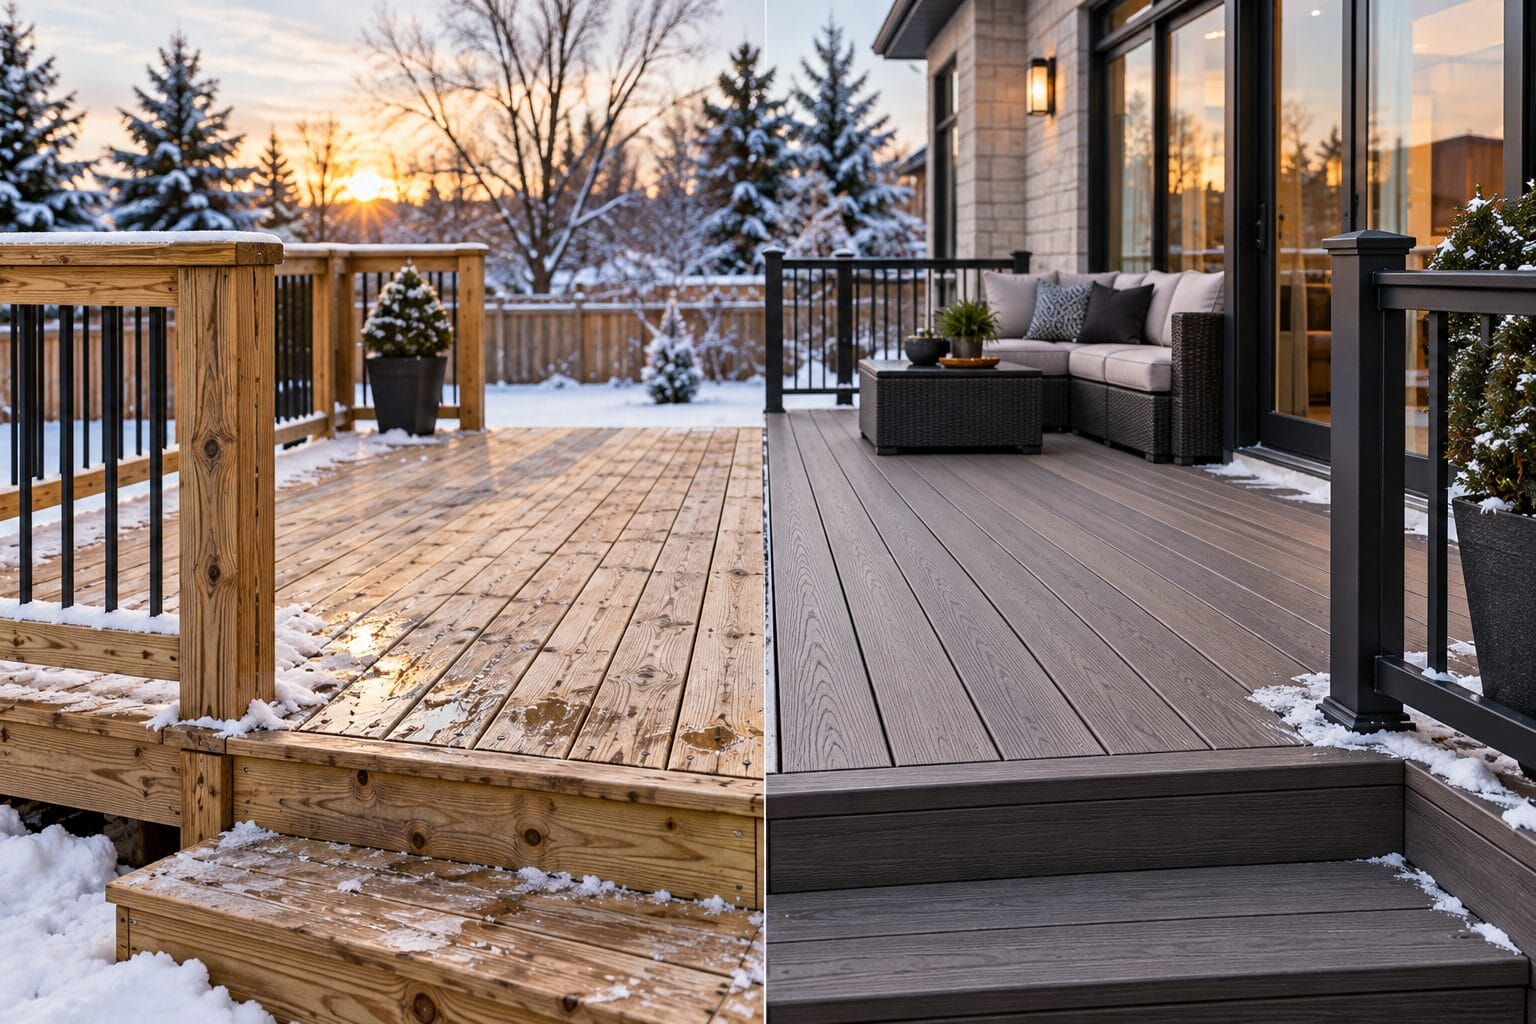
For our climate, you want materials that hold up to moisture, UV, and freeze-thaw cycles without constant sanding and staining. Be honest with yourself about how much maintenance you are willing to keep up with over the years.
Small design details have a big impact on comfort and style, such as:
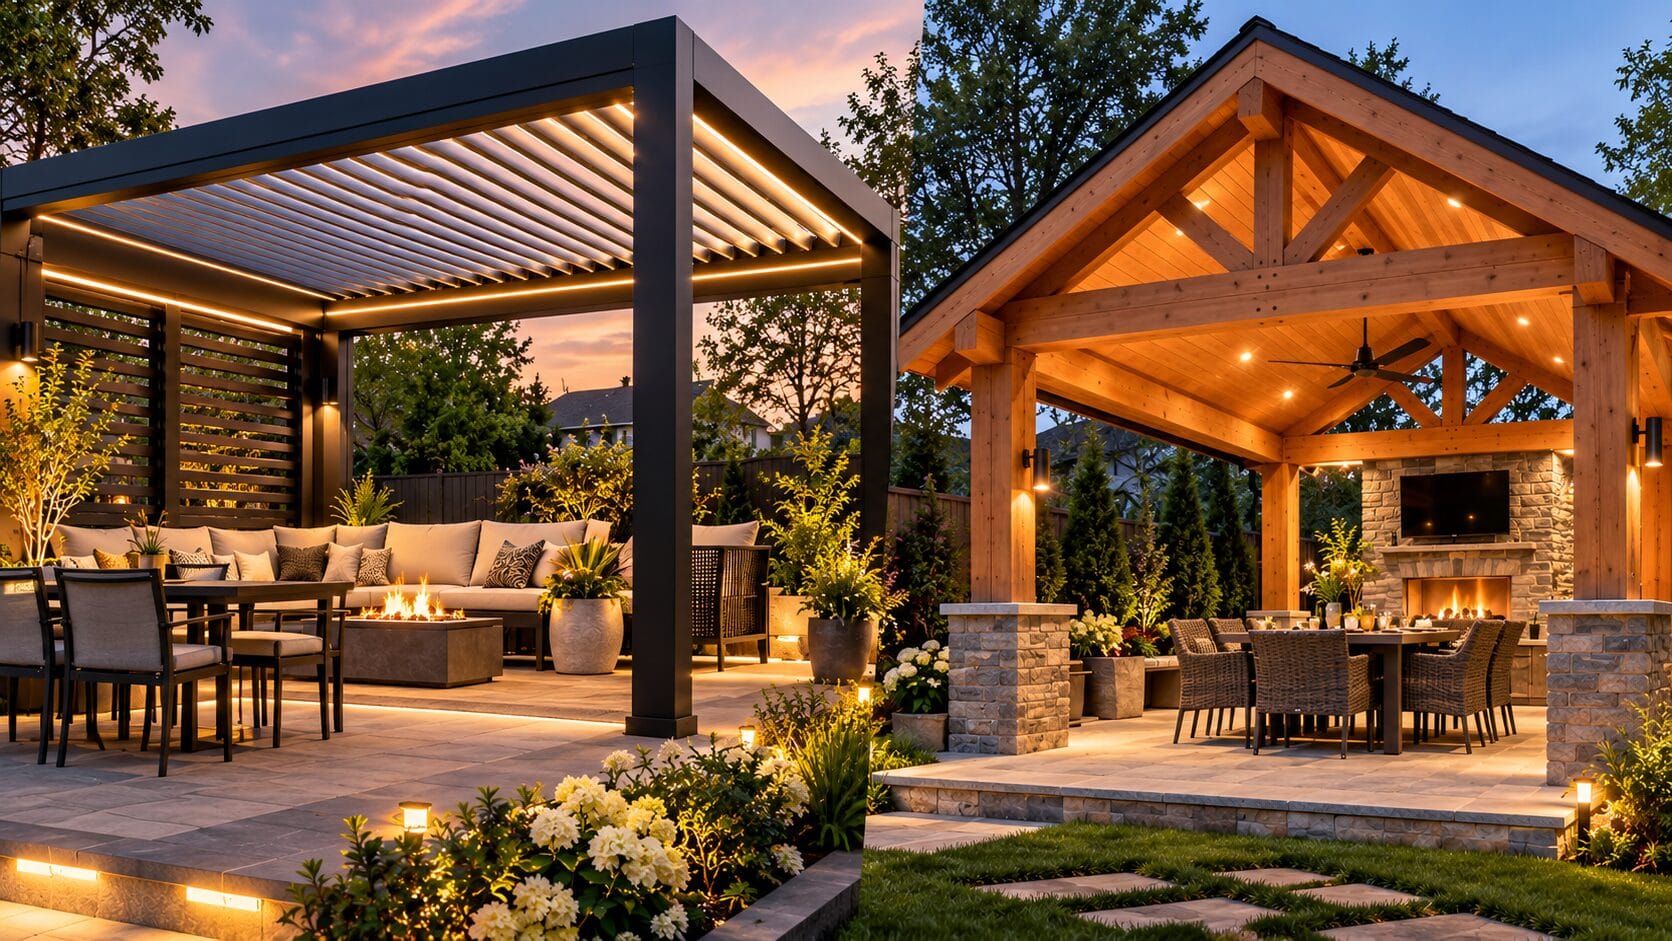
- Shade structures like pergolas or overhead slats
- Privacy screens to block views from neighbouring windows
- Built-in seating and planters to save space on tighter decks
- Smart storage under raised levels for tools, toys, or seasonal furniture
- The view from inside, so the deck looks good from your main living spaces too
How to Evaluate Deck Builders in Toronto
Once you know what you want, it is time to look at deck builders who can handle that level of complexity. At a minimum, you want a contractor who has:
- Valid insurance and WSIB coverage
- A clear understanding of the Toronto Building Code and local standards
- A process for permits, inspections, and engineering where needed
Ask to see a portfolio and look closely at past work. Pay special attention to multi-level deck construction, not just simple, single-level builds, and look for projects on sloped lots or tight urban yards similar to yours. It also helps to see examples of decks that connect to fences, garages, or garden suites in a clean, planned way.
When you speak with potential builders, some helpful questions include:
- Who handles the design and drawings, and who handles construction?
- How will access, demolition of the old deck, and material delivery be managed?
- What steps are taken to protect your landscaping and neighbours’ properties?
- How often will you get updates and who is your main contact?
Local references and honest reviews from GTA homeowners are worth paying attention to. Make sure any quote is written and clear about scope, materials, timelines, and how changes will be handled if the plan needs to adjust once work begins.
Planning, Timelines, and Budget for Summer-Ready Decks
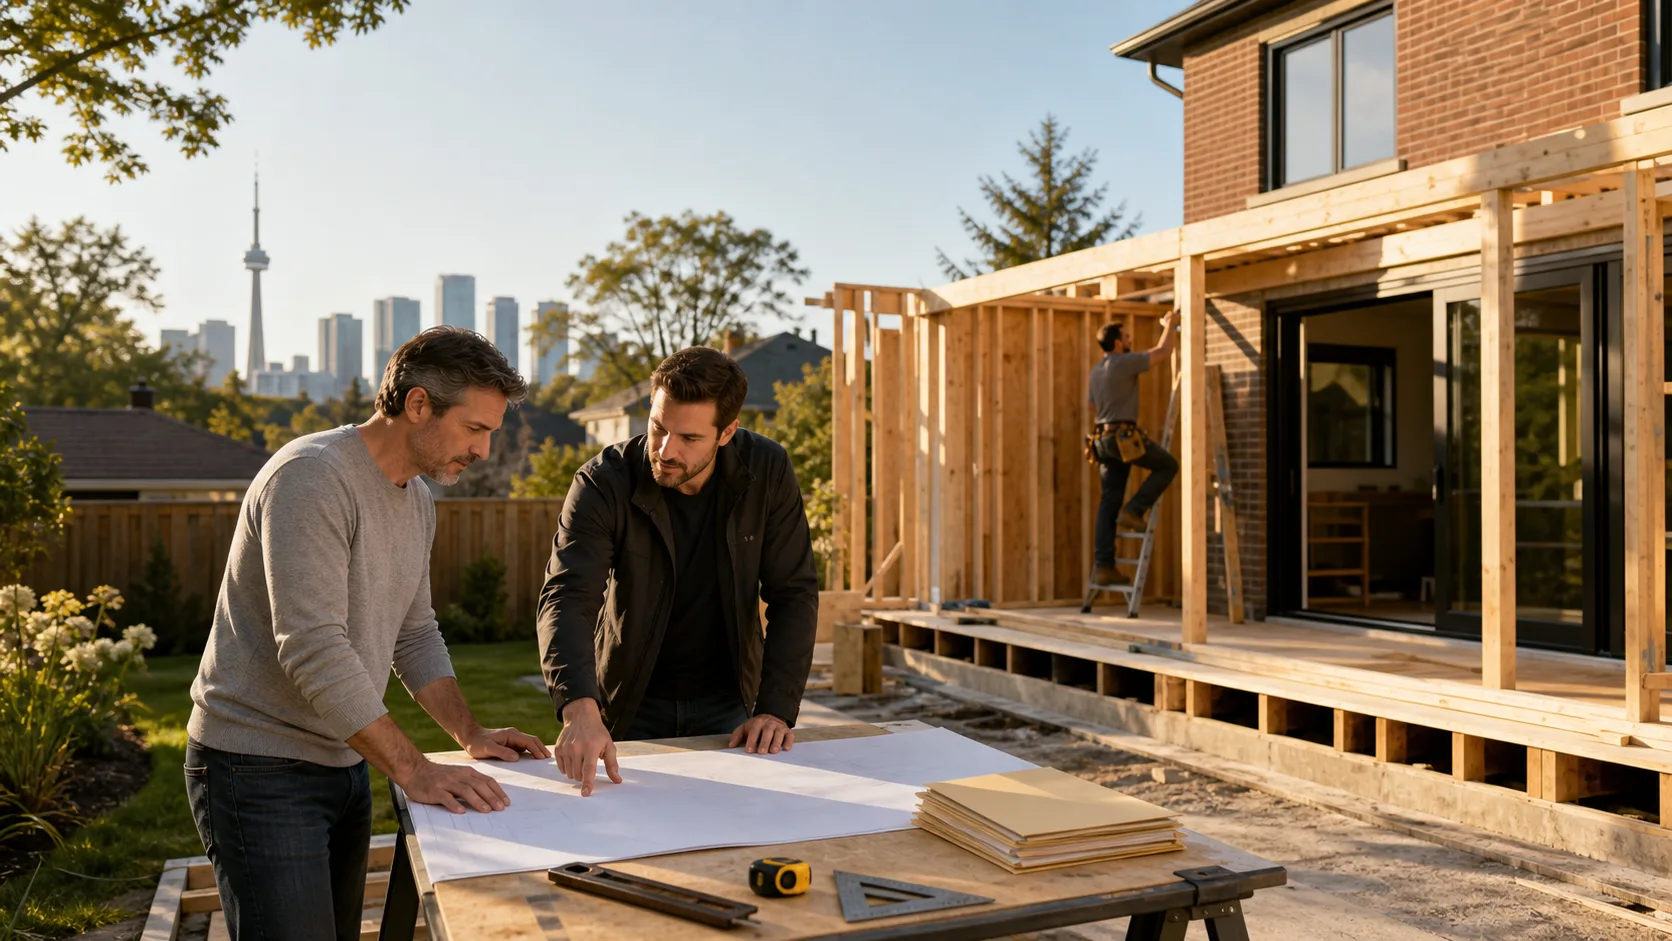
If you want a deck ready for late spring or summer, you need to think ahead. Multi-level projects usually involve:
- Design and revisions
- Permit drawings and review
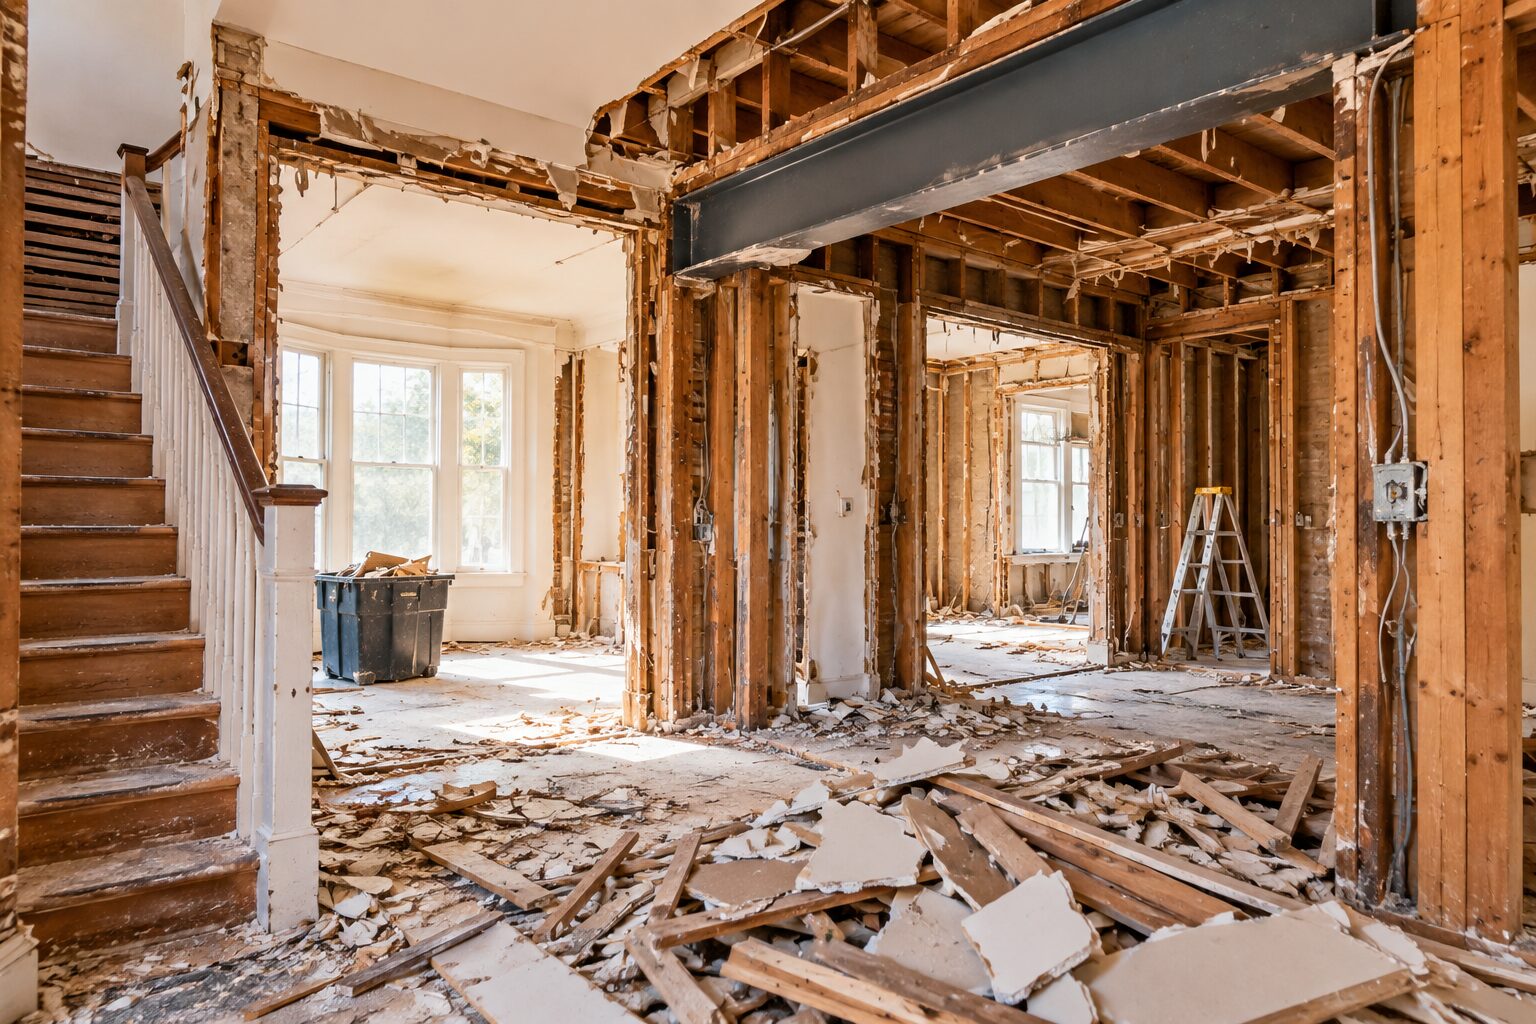
- Demolition of old structures
- Footings, framing, decking, railings, and finishing
Each step can depend on inspections, weather, and material delivery, so it is smart to give yourself plenty of lead time. The earlier you start planning, the better your odds of enjoying that first warm stretch on your new deck.
While we are not talking numbers here, it helps to know what tends to affect cost. Common drivers include:
- Number of levels and total square footage
- Depth and complexity of footings, especially on sloped sites
- Material choices for framing, decking, and railings
- Integrated lighting, privacy screens, and shade structures
- Connections to existing doors, patios, garden suites, or garages
Seasonal timing matters for construction too. Cold snaps and heavy rain can affect footing pours or delay inspections. Many homeowners find that planning in winter or early spring sets up a smoother build once the weather is more stable.
To keep stress low, it helps to allow a contingency in your budget for surprises below grade, ask about lead times for chosen materials and rail systems, and talk through your calendar so work does not clash with major family events.
Build Your Multi-Level Deck Vision with Jacko Contracting
Multi-level decks ask a lot from a builder. The structure has to support different levels, meet code, manage water and snow, and still look like it naturally belongs with your home and yard. Working with a Toronto-based general contractor who understands local conditions and rules makes a real difference in how the finished space feels and functions.
At Jacko Contracting, we plan outdoor projects as part of the larger property, not as a quick one-off. We handle demolition of old structures and build new decks, fences, garden suites, garages, and other outdoor elements so everything works together. When you are ready to start thinking about your own multi-level deck construction, gather some inspiration photos, jot down how you want to use each level, and be ready to talk through how your backyard can support the way you actually live.
Get Started With Your Project Today
Transform your backyard into a functional, inviting space with our expert multi-level deck construction services tailored to your home and lifestyle. At Jacko Contracting, we work closely with you to design and build a deck that fits your property, budget and long-term plans. If you are ready to explore options or book a consultation, contact us and we will help you move your project forward with clear timelines and detailed planning.
EXCELLENTTrustindex verifies that the original source of the review is Google. We have to replace old fence but between patio pavers from both neighbours in tight space. Jacko and his team made this task perfectly, on time and reasonable price.Posted on GoogleTrustindex verifies that the original source of the review is Google. As a supplier of building materials across Toronto and the Greater Toronto Area (GTA), we see the work of countless builders. Jacko Contracting is easily one of the premier composite deck and fence contractors in the industry. What consistently sets them apart is their incredible attention to detail and their commitment to providing honest, transparent service to their clients. They always source top-quality materials and never cut corners on their builds. If any homeowner in the GTA is looking for a highly skilled, reliable deck and fence builder, we always feel confident recommending the team at Jacko Contracting.Posted on GoogleTrustindex verifies that the original source of the review is Google. We had a sunroom put on the back of our house last year and then contracted Jacko to add a deck. What he did was extremely detailed and thorough and we're very satisfied with the result. During construction, we changed our minds a number of times on what we wanted and Jacko worked with us to sort out our ideas. After the deck was complete, Jacko helped us remodel our backyard with new fencing, a paver walkway, a raised flower bed, and a pond. We also asked him to do a number of small jobs, such as installing a solar light, and he did them without complaint. We're very, very pleased with Jacko's work. John and EllenPosted on GoogleTrustindex verifies that the original source of the review is Google. Posted on GoogleTrustindex verifies that the original source of the review is Google. Very professional and courteous, excellent customer service. Quality work, no hesitation in recommending their service.Posted on GoogleTrustindex verifies that the original source of the review is Google. Working with Jacko Contracting was a completely seamless experience. We needed an experienced general contractor to handle some commercial structural upgrades and space remodeling, and Jacko knocked it out of the park. His project management skills are excellent—he communicated with us every step of the way, managed the trades efficiently, and delivered exactly what was promised. It is rare to find a commercial contracting company that cares this much about the fine details. Fantastic service, great pricing, and a final product that exceeded our expectations. We will definitely be using them for future projects!Posted on GoogleTrustindex verifies that the original source of the review is Google. Jacko is a top-notch contractor. He helped us rebuild a large deck at a childcare facility, and the kids and staff absolutely love it. His attention to detail, excellent communication, and professionalism are evident from the moment you contact him through to the end of the project. Thanks, Jacko. We’ll definitely be using your company again in the future.Posted on GoogleTrustindex verifies that the original source of the review is Google. Jacko is very attentive to detail and does perfect work. He is reliable, honest, and super easy to work with. I definitely recommend him to anyone who needs general contractor, renovation, or other construction services in the Toronto and GTA areas!Posted on GoogleTrustindex verifies that the original source of the review is Google. Highly recommended. JackoContracting - General Contractor exceeded my expectations with their professionalism reliability and commitment to quality. The work was completed to a very high standard and I would gladly consider working with them again on future projects.Posted on GoogleTrustindex verifies that the original source of the review is Google. I had an excellent experience working with JackoContracting - General Contractor. The entire project was managed professionally from the planning stage through completion. Communication was clear timelines were respected and the attention to detail was impressive. The finished work exceeded my expectations and I am extremely satisfied with the results.Verified by TrustindexTrustindex verified badge is the Universal Symbol of Trust. Only the greatest companies can get the verified badge who has a review score above 4.5, based on customer reviews over the past 12 months. Read more